
1600 Berks St
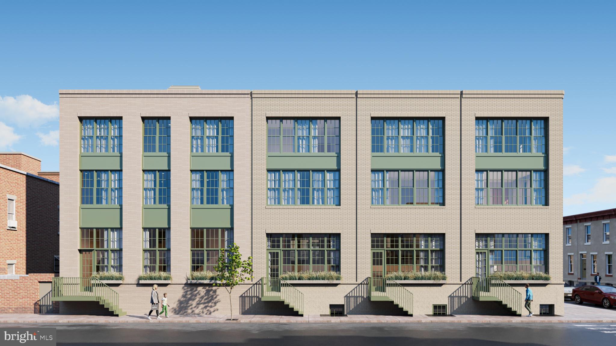
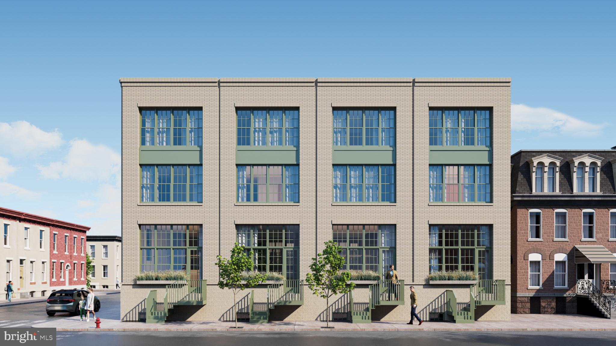
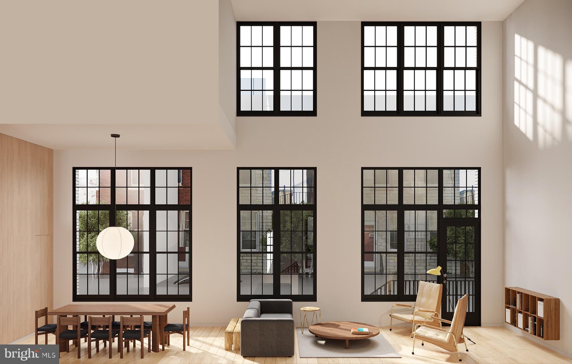
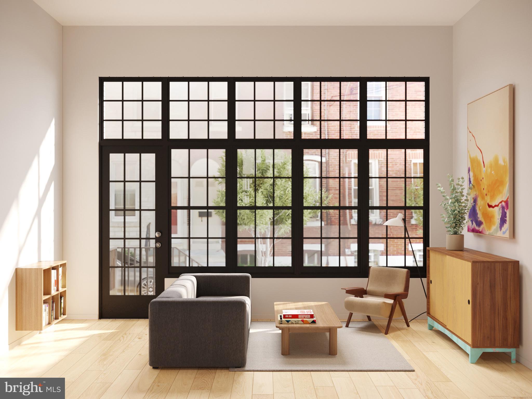
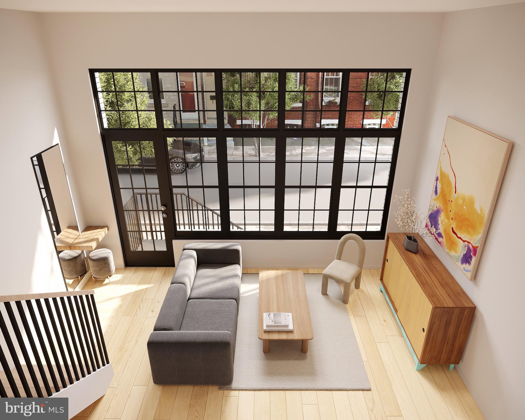
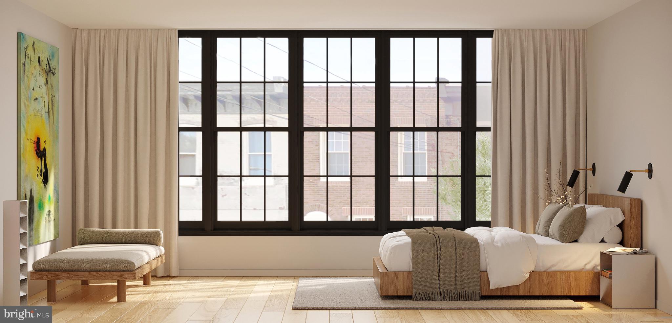
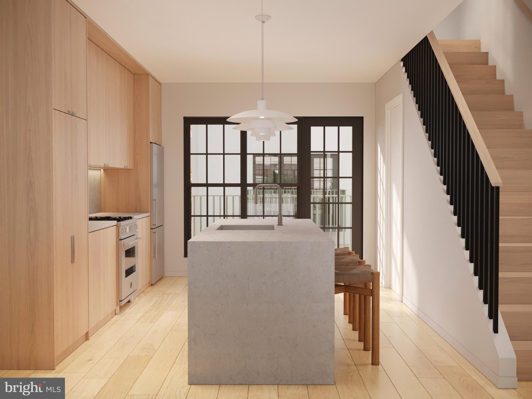
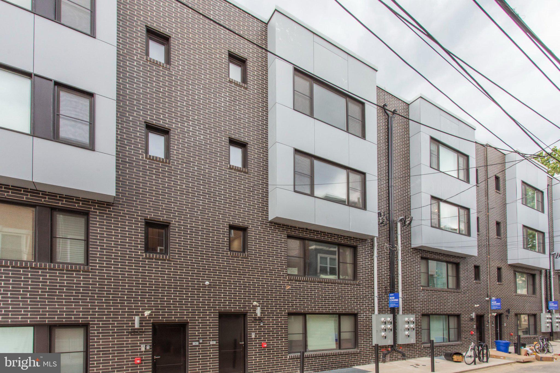
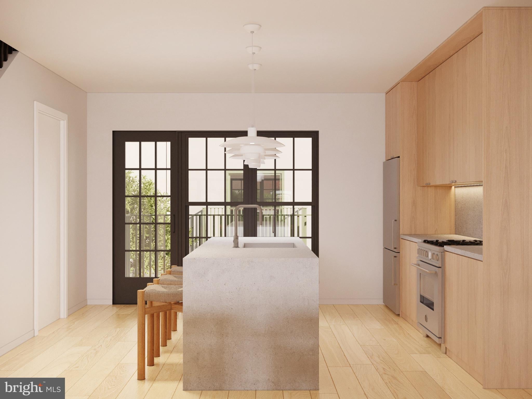
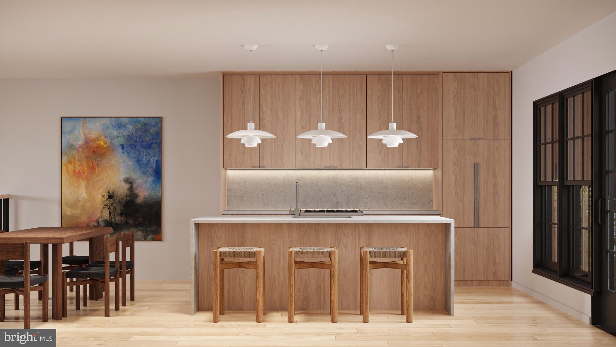
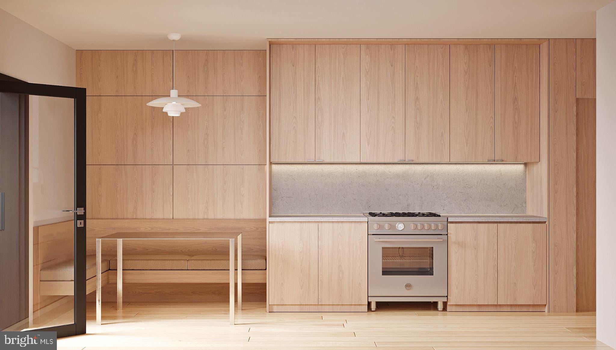
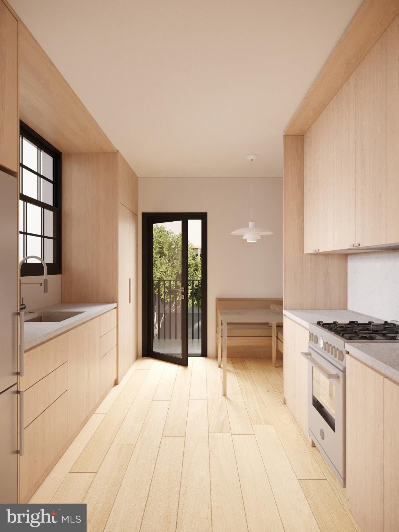
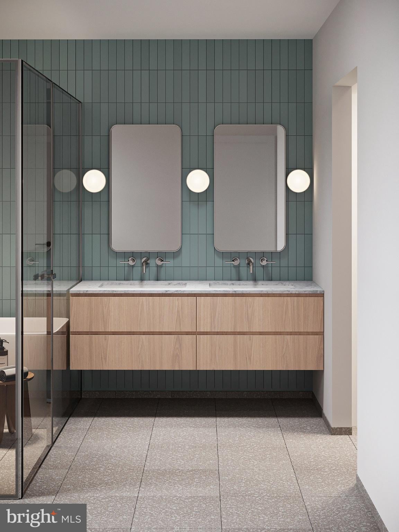
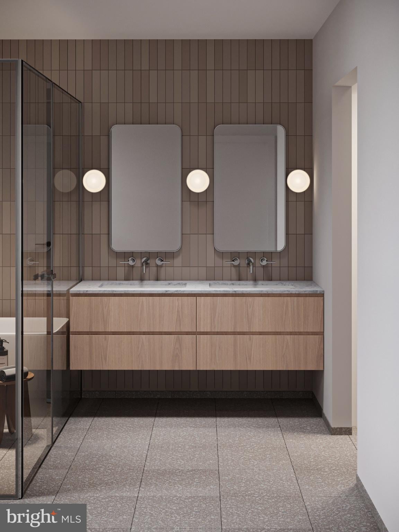
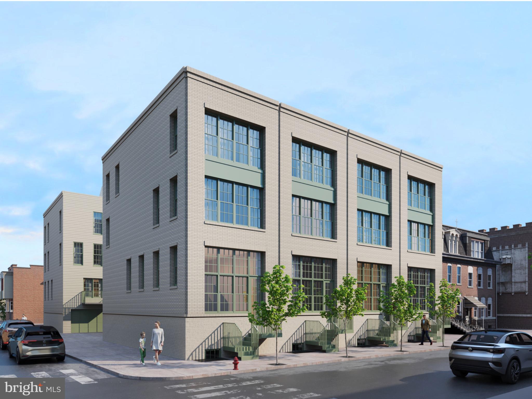
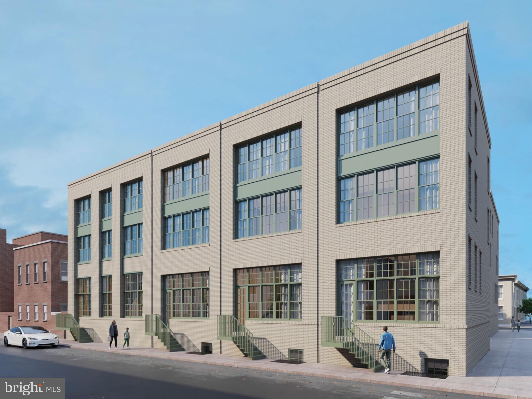
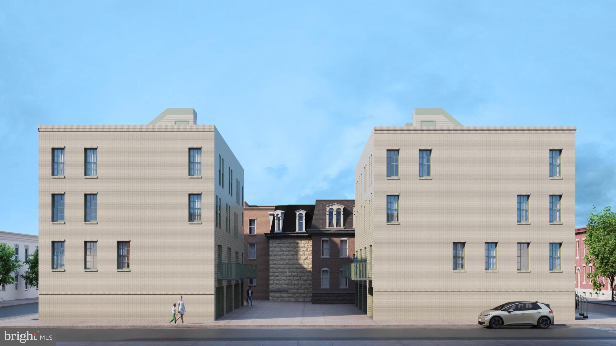
Modern Design. Timeless Architecture. One Exceptional Address in the Heart of Fishtown. Introducing The Laurent at 1600 E Berks — an exclusive collection of eight thoughtfully curated new-construction townhomes conceived by local architects and developers for discerning buyers seeking a refined contemporary lifestyle in one of Philadelphia’s most dynamic neighborhoods. Each residence offers nearly 3,000 gross square feet of light-filled living space, where Scandinavian-contemporary design meets meticulous craftsmanship. Oversized loft-like windows, imported natural rift-oak cabinetry, custom-fitted bedroom wardrobes, premium bathroom tile, and a chef-caliber appliance package define beautifully appointed interiors. Three distinct floor plans offer flexibility for a range of lifestyles, with each residence featuring 1–2 car enclosed garage parking and a generous drive aisle providing additional off-street parking. For a limited time, customized upgrades tailored to individual buyer preferences remain available, offering an opportunity to personalize select finishes and features. Reach out to request an exclusive 3D viewing and experience The Laurent from wherever you are. Each townhome will convey with a 10-Year Tax Abatement, Limited Builder’s Warranty, and select manufacturer warranties. Five (5) residences remain available. Pricing varies by layout.
Listing Information
Facts & Features
Location
Community Information
Architecture
Property Features
Square Footage
Tax & Financial Information
Schools
Adaire Alexander School
Kensington Intern Business Finance & En
Kensington Urban Education Academy
Hunter William High School
Kensington Health Sciences
McKinley William School
Sankofa Freedom Academy Charter School
Penn Treaty Middle School
School ratings are provided for informational purposes only and are subject to change. Attendance boundaries are for reference only — contact the school or district directly to verify enrollment eligibility.
Historical Data
Price History
| Date | Event | Price |
|---|---|---|
| 10/03/2026 | Listed for sale | $1,250,000 |
Listed by Benjamin Katz · Coldwell Banker Realty · 2159237600
Listing information provided exclusively for consumers' personal, non-commercial use and may not be used for any purpose other than to identify prospective properties consumers may be interested in purchasing. Information deemed reliable but not guaranteed by the MLS. Copyright 2026, Bright. All rights reserved.
Last Updated: October 3, 2026 at 4:56 PM | Source: Bright | MLS#: PAPH2676672

Similar Homes For Sale In Philadelphia
Start Your Real Estate Journey
Whether you have questions about this listing, want to schedule a showing, or just want to talk through your options, Ashley Stout is here to help. Reach out and expect a response within one business day.
How can I help?
Ashley Stout is here to help. Reach out and expect a response within one business day.
Thanks — Ashley Stout will be in touch shortly.
Make A Plan For Your Purchase
Know what you can afford before you start shopping — then run the numbers on any home you have in mind.
How much house can I afford?
- Principal & interest
- Property taxes
- Homeowner's insurance
- HOA dues
If your monthly savings are applied to the loan principal.
Enter your income, debts, and down payment to see how much home you may qualify for. Estimates only — not a lending decision.
Want to know more?
Frank Ranzino is here to help. Reach out and expect a response within one business day.
✓ Thanks — Frank Ranzino will be in touch shortly.
Your Next Chapter Starts With Just A Few Steps
Before you fall in love with a home, know what you can afford. Fill out a quick pre-approval so you're ready to make your move — on your timeline.

Pre-approval made easy
We're here to help you find the best option, not to help the best option find you. Trust that your information will not be shared with many different lenders like so many platforms do.
What type of home are you looking for?
How do you plan to use your new home?
Where are you in the home buying process?
Are you currently working with a real estate agent?
Do you currently own a home?
Is this your first time purchasing a home?
Do you plan to sell your current home before purchasing a new one?
Have you or your spouse served in the US military?
Veterans and active US military may be eligible for a $0 down VA loan.
What is your price range?
What is your current employment status?
What is your household pre-tax annual income?
What is your credit score?
Have you had a bankruptcy or foreclosure in the past 3 years?
Almost done — where can we reach you?
✓ Thank you for your time!
You'll hear back within one business day with your next steps.