
1505 17th St
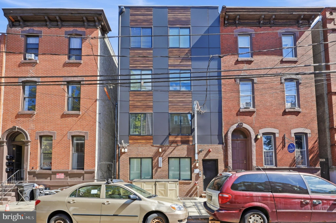
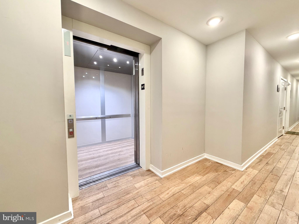
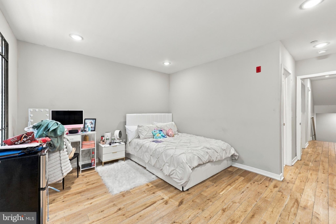
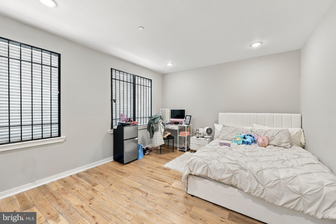
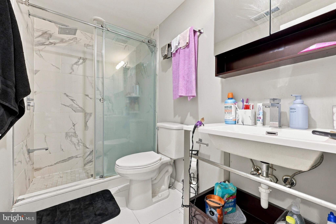
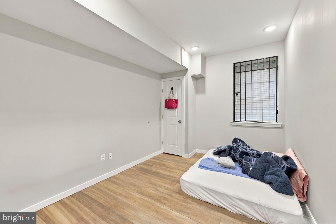
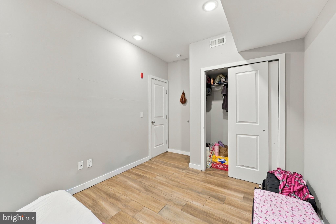
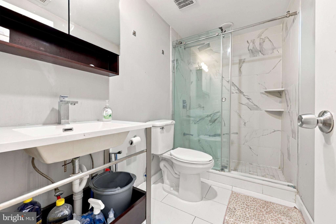
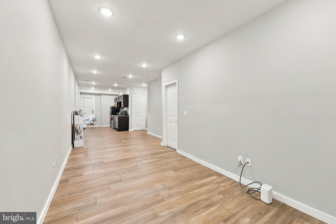
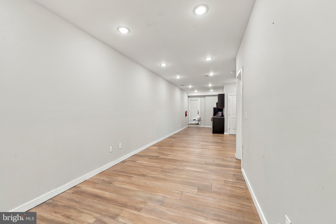
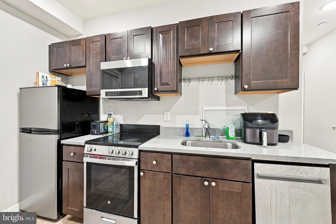
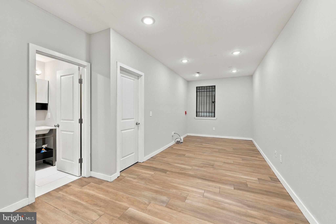
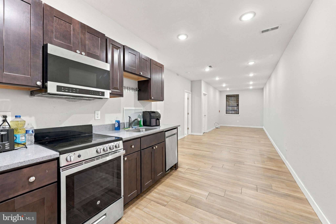
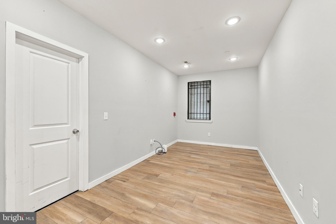
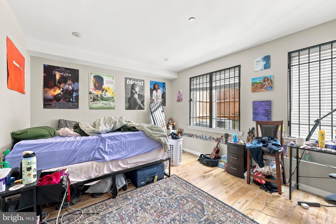
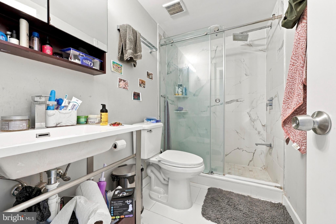
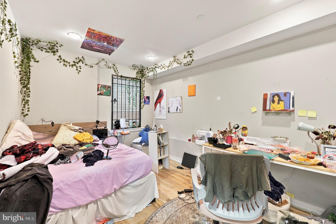
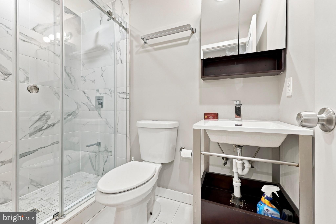
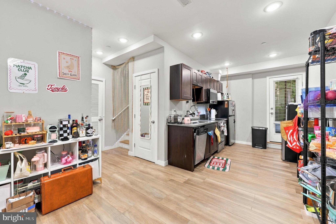
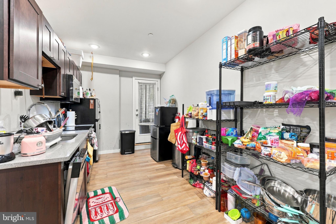
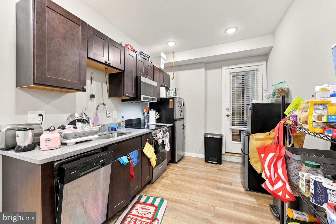
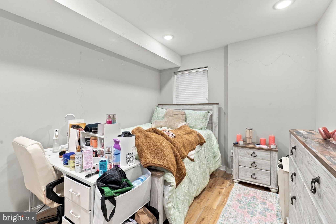
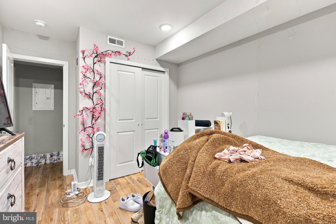
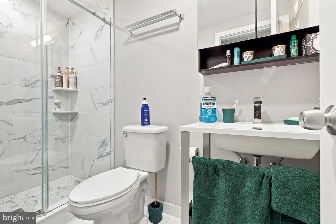
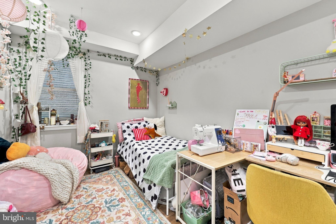
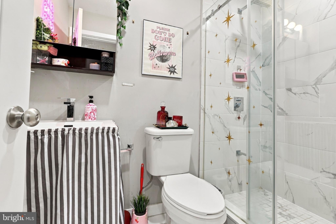
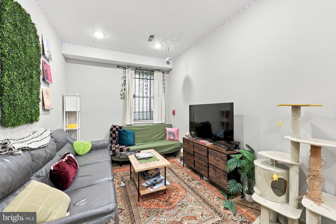
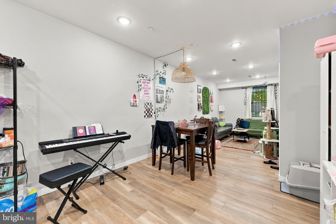
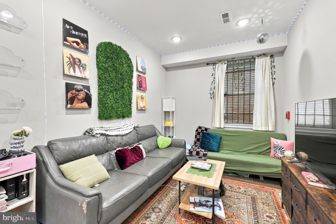
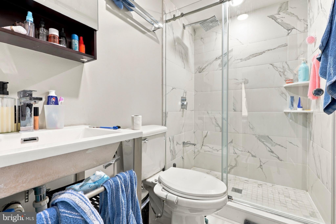
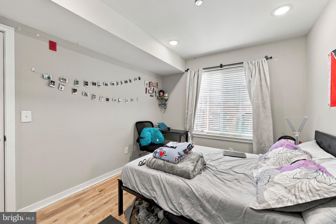
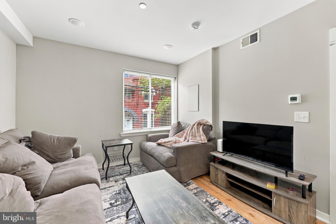
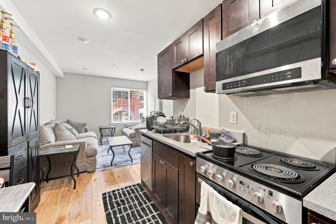
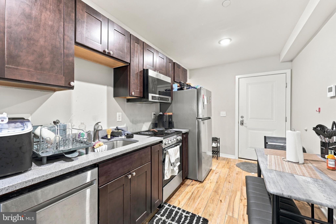
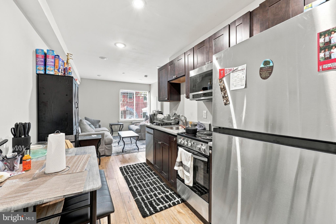
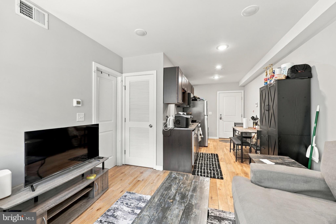
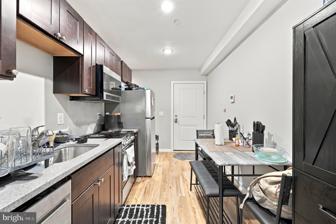
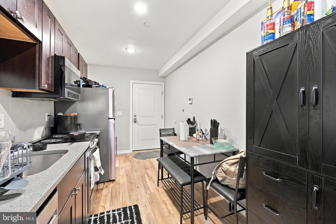
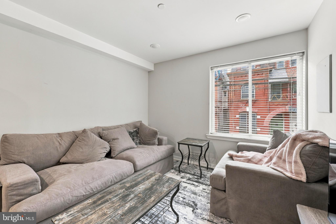
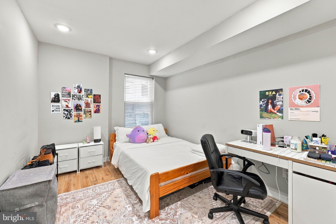
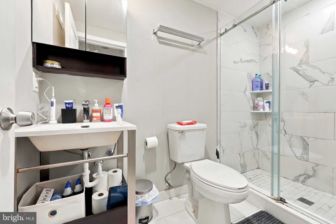
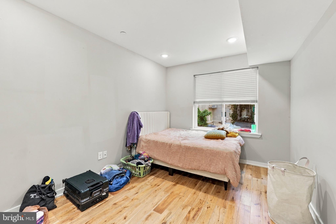
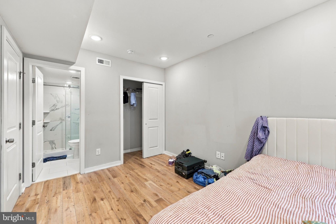
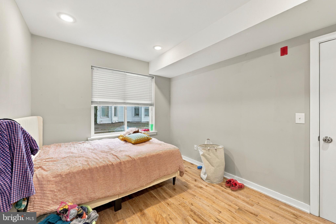
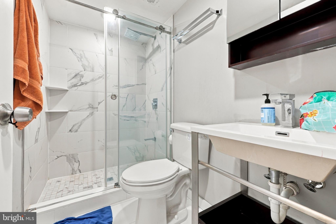
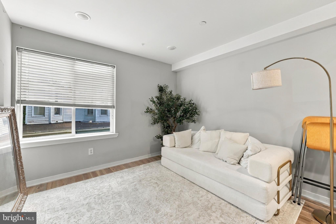
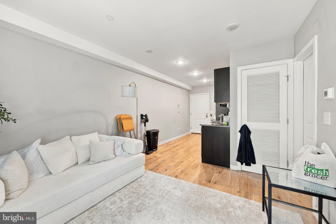
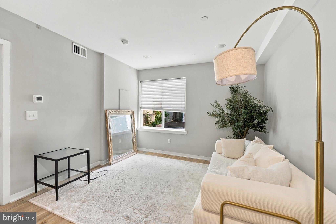
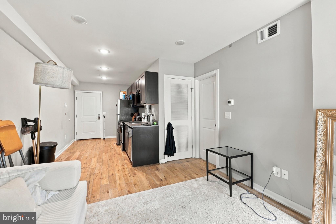
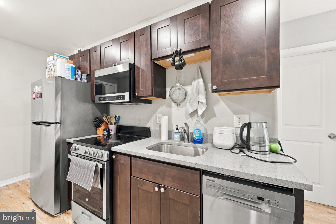
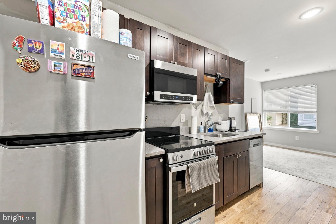
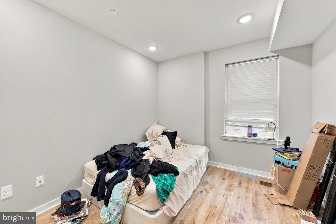
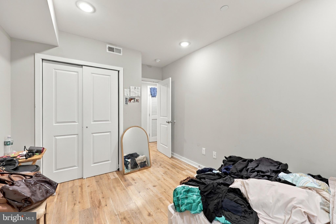
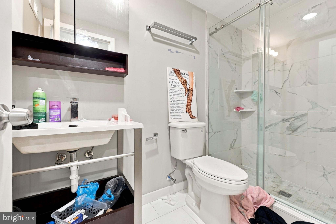
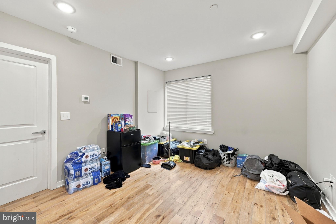
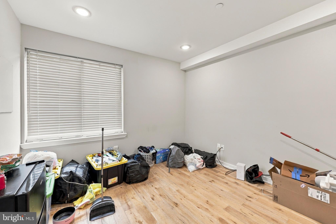
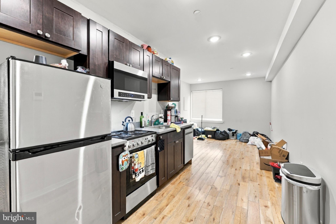
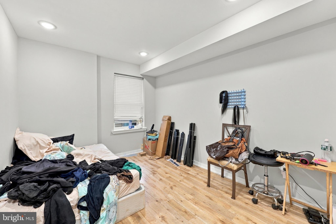
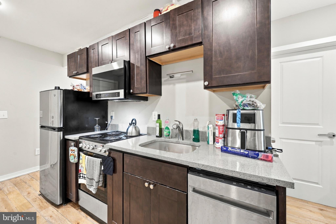
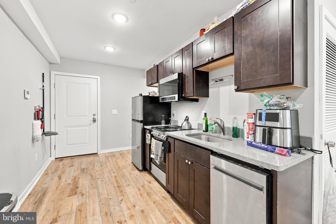
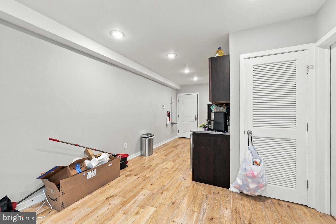
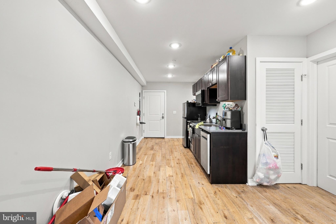
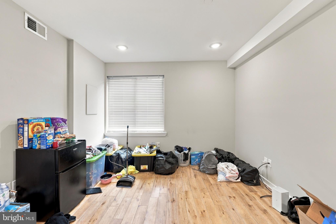
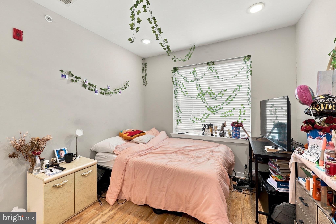
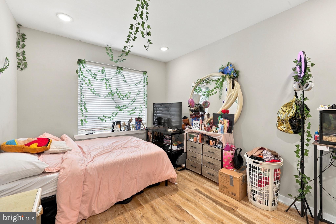
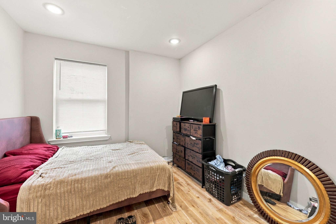
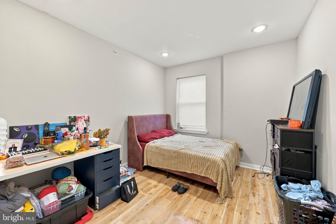
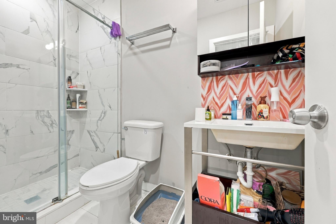
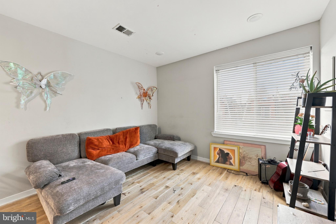
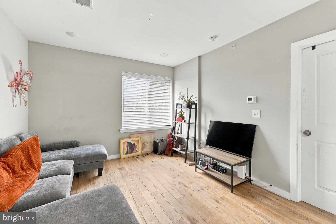
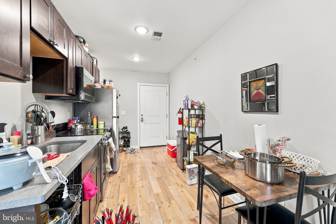
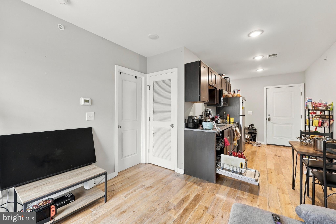
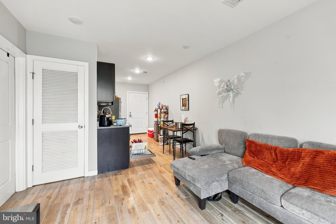
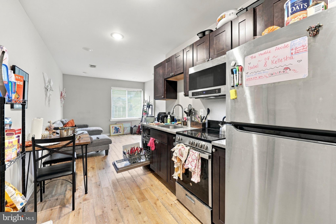
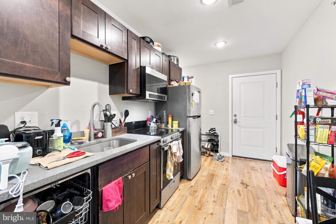
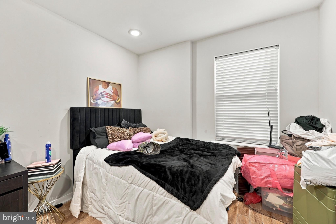
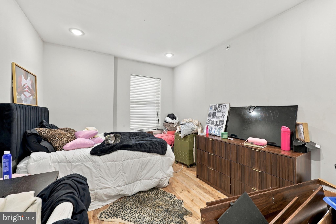
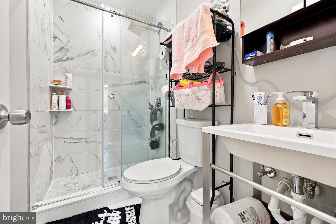
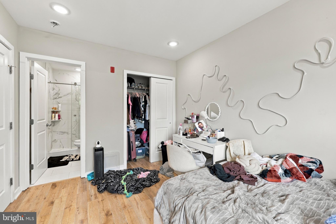
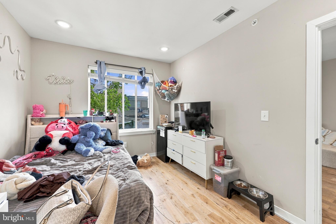
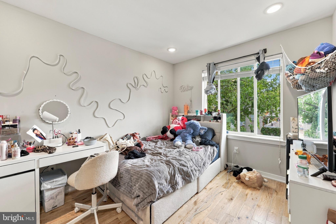
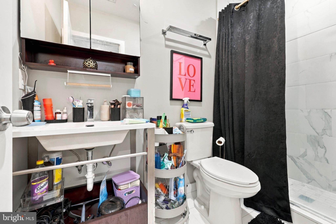
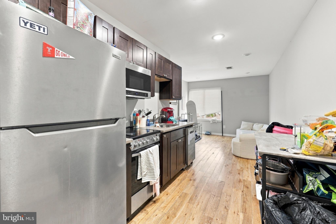
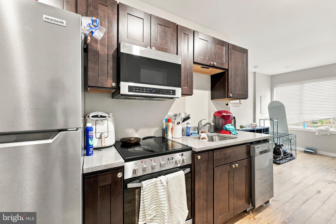
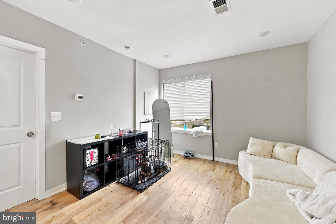
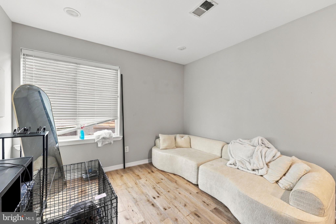
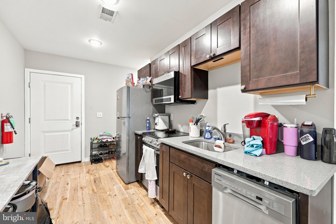
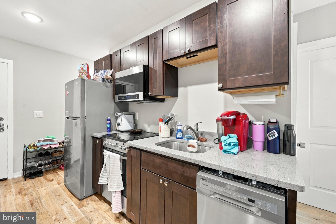
GREAT INVESTMENT OPPORTUNITY! Introducing 1505 N. 17th St., a modern, fully leased eight-unit multifamily building in Philadelphia. Completed in 2021, this four-story property features an ELEVATOR, spacious contemporary residences, and five years remaining on its 10-year tax abatement. Offered at a 9.41% cap rate with monthly rental income of $13,495, totaling $161,940 annually, this property presents a compelling opportunity for investors seeking an income-producing addition to their portfolio. FULLY LEASED THROUGH THE END OF JULY 2027! Every apartment is leased through July 2027, providing established rental income and a clear lease timeline for the next owner. The building includes TWO THREE-BEDROOM, THREE-BATHROOM apartments and SIX TWO-BEDROOM, TWO-BATHROOM apartments. This desirable unit mix offers residents the convenience of an equal number of bedrooms and bathrooms. The apartments feature very modern, spacious interiors with generous living areas and a contemporary feel throughout. EVERY APARTMENT FEATURES ITS OWN IN-UNIT WASHER AND DRYER, individual water heater, and dedicated HVAC system providing CENTRAL HEAT AND CENTRAL AIR CONDITIONING. All appliances and heating, cooling, and water-heating systems operate on electricity. These individual systems allow residents to control their own apartment’s temperature while enjoying the convenience of laundry within their home. FULLY KEYLESS BUILDING! Both the main building entrance and every individual apartment feature coded keypad access, providing convenient entry without physical keys. An intercom system allows residents to communicate with visitors before granting building access. BUILDING SECURITY FEATURES include security cameras throughout the hallways and on the exterior. Each apartment also has its own individual alarm system, which can be activated by the tenant. Exterior floodlights provide additional illumination around the property, complementing the building’s camera coverage, keypad entry, and individual apartment alarm systems. FREE STREET PARKING IS AVAILABLE IN FRONT OF THE BUILDING 24/7, subject to space availability and posted restrictions. Elevator access provides convenient travel between the building’s four floors, adding another practical amenity for residents and visitors. With all apartments leased through July 2027, five years remaining on the tax abatement, and a combination of modern residences, individual apartment systems, and convenient building amenities, 1505 N. 17th St. offers an attractive opportunity for experienced investors and buyers expanding their multifamily holdings. AT LEAST 24 HOURS’ ADVANCE NOTICE IS REQUIRED FOR ALL SHOWINGS. Please coordinate appointments in advance to accommodate the occupied residences. All information, including unit count, lease terms, rental income, expenses, cap rate, construction date, tax abatement status and remaining term, parking availability, utilities, and building features, must be independently verified by the buyer and buyer’s representatives. One listing agent is related to the owner.
Listing Information
Facts & Features
Location
Community Information
Architecture
Features & Amenities
Property Features
Square Footage
Tax & Financial Information
Schools
Bache-Martin School
Frederick Douglass Mastery Charter School
Duckrey Tanner School
YouthBuild Phila Charter School
Vaux Roberts High School
Meade Gen George C School
People for People Charter School
Alliance for Progress Charter School
School ratings are provided for informational purposes only and are subject to change. Attendance boundaries are for reference only — contact the school or district directly to verify enrollment eligibility.
Historical Data
Price History
| Date | Event | Price |
|---|---|---|
| 10/08/2026 | Listed for sale | $1,495,000 |
Listed by Michael Coleman · Keller Williams Realty Devon-Wayne · 6106478300
Listing information provided exclusively for consumers' personal, non-commercial use and may not be used for any purpose other than to identify prospective properties consumers may be interested in purchasing. Information deemed reliable but not guaranteed by the MLS. Copyright 2026, Bright. All rights reserved.
Last Updated: October 25, 2026 at 5:47 PM | Source: Bright | MLS#: PAPH2678094

Start Your Real Estate Journey
Whether you have questions about this listing, want to schedule a showing, or just want to talk through your options, Ashley Stout is here to help. Reach out and expect a response within one business day.
How can I help?
Ashley Stout is here to help. Reach out and expect a response within one business day.
Thanks — Ashley Stout will be in touch shortly.
Make A Plan For Your Purchase
Know what you can afford before you start shopping — then run the numbers on any home you have in mind.
How much house can I afford?
- Principal & interest
- Property taxes
- Homeowner's insurance
- HOA dues
If your monthly savings are applied to the loan principal.
Enter your income, debts, and down payment to see how much home you may qualify for. Estimates only — not a lending decision.
Want to know more?
Frank Ranzino is here to help. Reach out and expect a response within one business day.
✓ Thanks — Frank Ranzino will be in touch shortly.
Your Next Chapter Starts With Just A Few Steps
Before you fall in love with a home, know what you can afford. Fill out a quick pre-approval so you're ready to make your move — on your timeline.

Pre-approval made easy
We're here to help you find the best option, not to help the best option find you. Trust that your information will not be shared with many different lenders like so many platforms do.
What type of home are you looking for?
How do you plan to use your new home?
Where are you in the home buying process?
Are you currently working with a real estate agent?
Do you currently own a home?
Is this your first time purchasing a home?
Do you plan to sell your current home before purchasing a new one?
Have you or your spouse served in the US military?
Veterans and active US military may be eligible for a $0 down VA loan.
What is your price range?
What is your current employment status?
What is your household pre-tax annual income?
What is your credit score?
Have you had a bankruptcy or foreclosure in the past 3 years?
Almost done — where can we reach you?
✓ Thank you for your time!
You'll hear back within one business day with your next steps.