
812 Seffert St
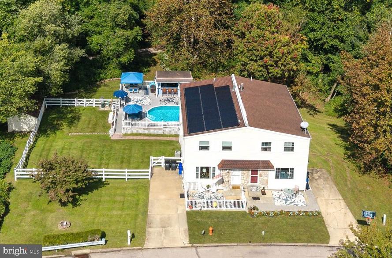
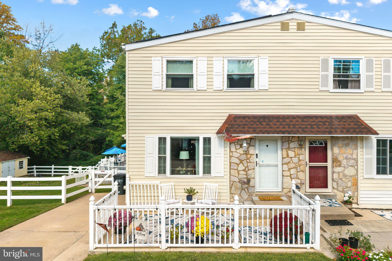
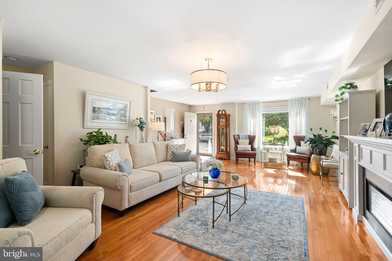
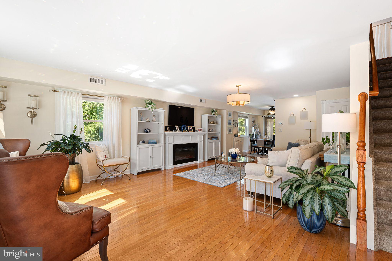
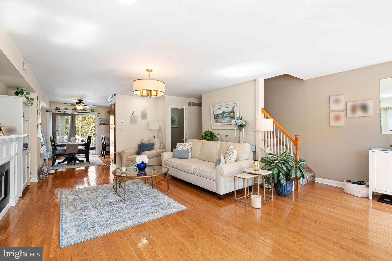
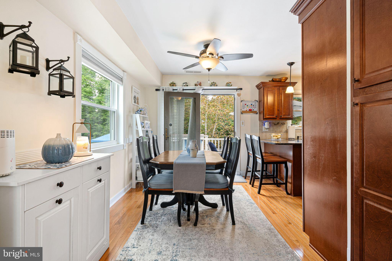
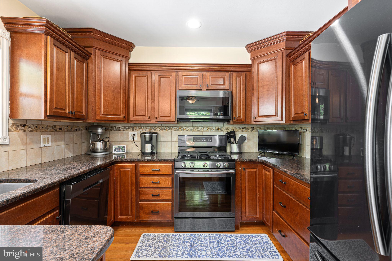
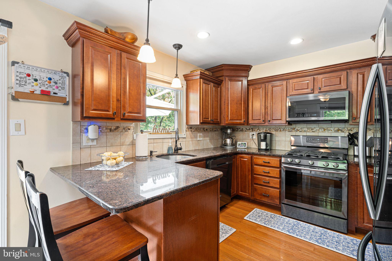
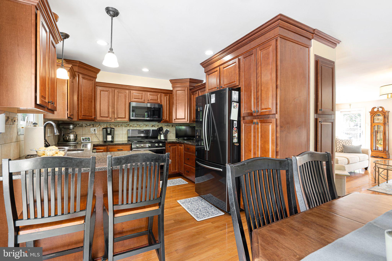
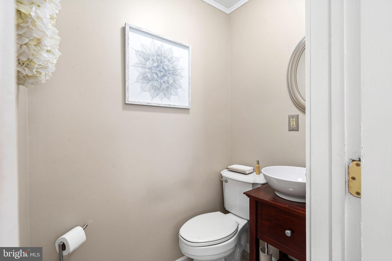
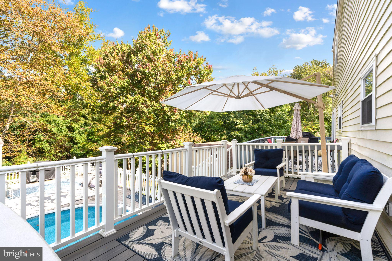
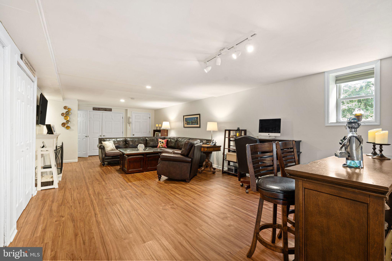
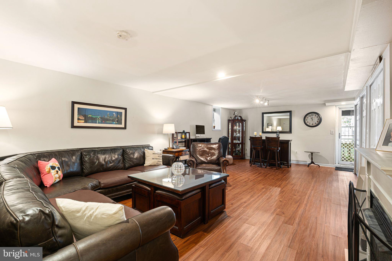
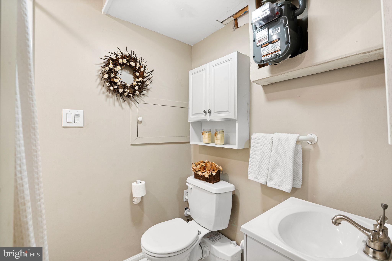
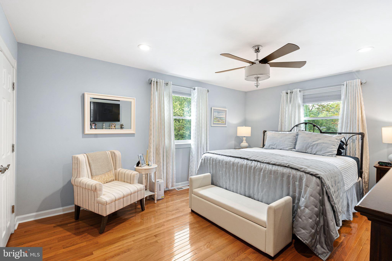
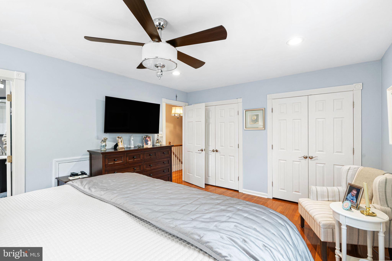
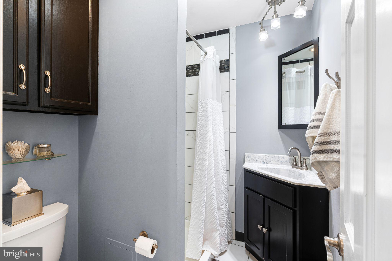
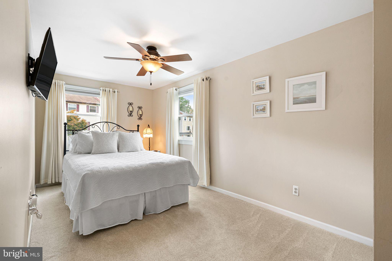
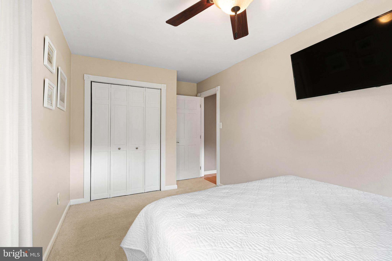
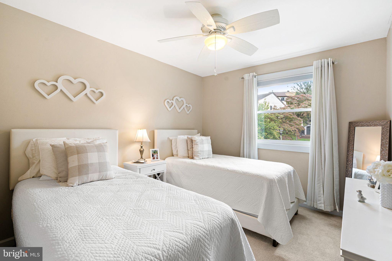
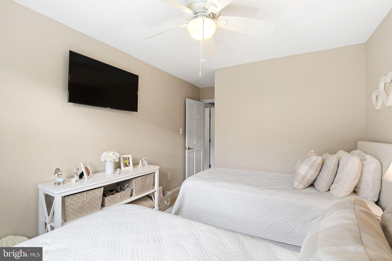
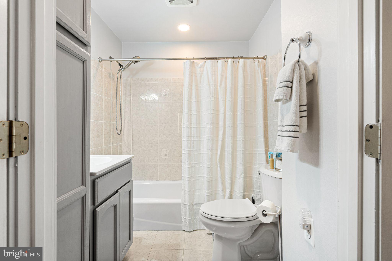
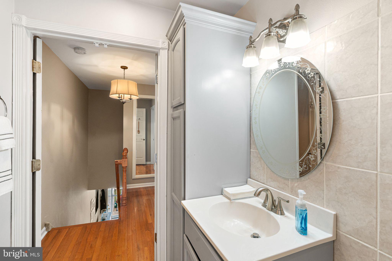
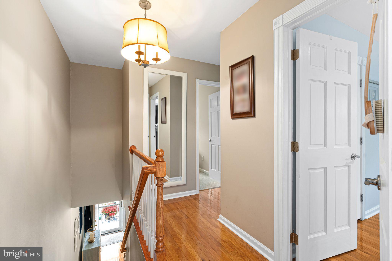
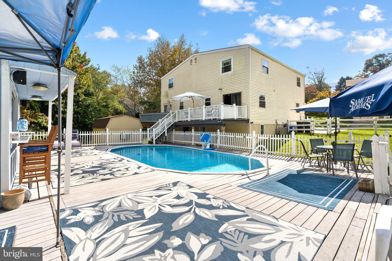
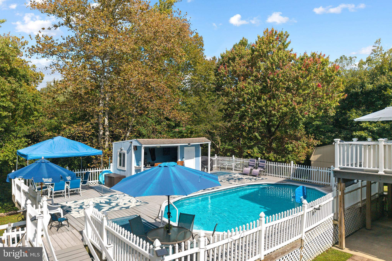
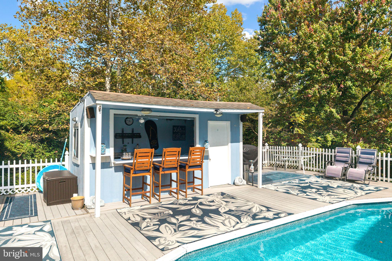
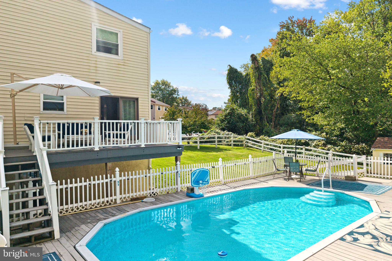
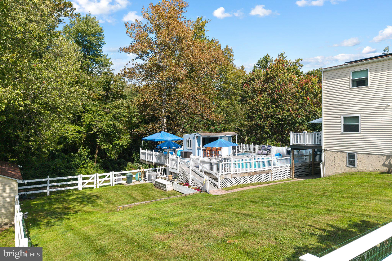
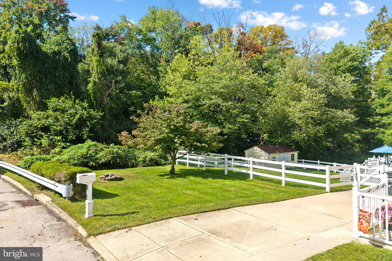
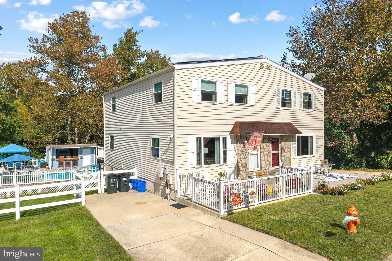
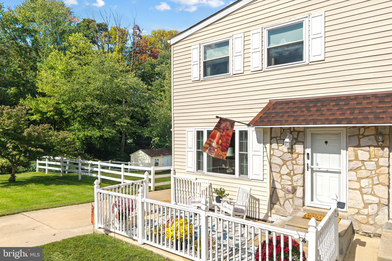
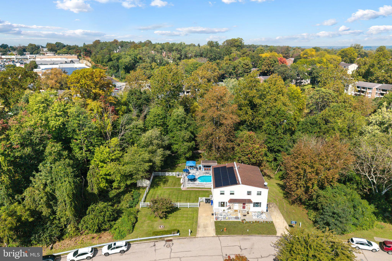
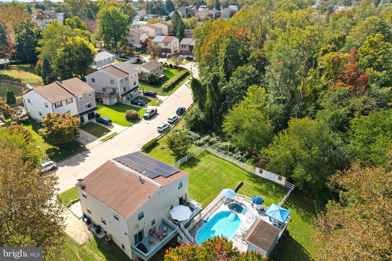
Some homes have a story you can feel the moment you walk through the door. Lovingly cared for by its original owners for more than 30 years, this beautifully maintained home has been the setting for countless celebrations, everyday joys, and treasured memories. Thoughtful updates to both its finishes and systems over the years reflect a lasting commitment to comfort, style, and upkeep. Now, as the owners prepare to downsize, a new chapter awaits its next fortunate owners. Set on a quiet, horseshoe-shaped street in the established Andorra neighborhood, the home offers a wonderful combination of wooded privacy and everyday convenience. Backing directly to Fairmount Park, the property enjoys a leafy backdrop that makes the backyard feel like a personal retreat. Yet Andorra Shopping Center is just a short walk away, with the new GIANT supermarket, Starbucks, TJ Maxx, Chipotle, other dining options, and the Andorra Library close at hand. Nearby access to Wissahickon Valley Park opens the door to miles of walking and biking trails, scenic woodland, and the Wissahickon Creek. A suburban feel within Philadelphia, with walkable bus access and regional rail stations a short drive away for trips into Center City. Inside, the bright, sun-filled living room welcomes you with an elegant fireplace and an inviting atmosphere. The adjoining dining area and well-appointed kitchen, featuring rich cherry cabinetry, granite countertops, and a full complement of appliances, create a natural setting for everyday meals and entertaining. Step onto the deck to enjoy morning coffee or outdoor dining overlooking the pool and backyard. Upstairs, the primary bedroom offers ample closet space and an updated en-suite full bath. Two additional bedrooms and an updated hall bath complete this level. The expansive finished lower level is a standout gathering space, with a gas fireplace adding warmth and ambiance and plenty of room for comfortable seating, games, movie nights, or a quiet reading corner. Equally inviting after an afternoon by the pool or on a cozy winter evening, this versatile family room includes a third full bathroom and direct walkout access to the patio. Outside, the above-ground pool, poolside bar, and spacious backyard set the scene for summer entertaining, all framed by the beautiful wooded surroundings. From its immaculate presentation to its exceptional setting, this is a home that has been loved deeply and cared for thoughtfully - ready for new memories to begin.
Listing Information
Facts & Features
Location
Community Information
Architecture
Features & Amenities
Property Features
Square Footage
Tax & Financial Information
Schools
Shawmont School
Assigned school for this home
Lankenau High School
Houston Henry E School
Green Woods Charter School
Roxborough High School
Saul W B Agricultural School
John Story Jenks Academy for the Arts and Sciences
Springside Chestnut Hill Academy
School ratings are provided for informational purposes only and are subject to change. Attendance boundaries are for reference only — contact the school or district directly to verify enrollment eligibility.
Historical Data
Price History
| Date | Event | Price |
|---|---|---|
| 10/07/2026 | Listed for sale | $484,900 |
Listed by Zsuzsanna "ZJ" Jasdi · Keller Williams Real Estate-Blue Bell · 2156462900
Listing information provided exclusively for consumers' personal, non-commercial use and may not be used for any purpose other than to identify prospective properties consumers may be interested in purchasing. Information deemed reliable but not guaranteed by the MLS. Copyright 2026, Bright. All rights reserved.
Last Updated: November 2, 2026 at 2:29 PM | Source: Bright | MLS#: PAPH2678114

Similar Homes For Sale In Philadelphia
 New Listing
Start Your Real Estate Journey
Whether you have questions about this listing, want to schedule a showing, or just want to talk through your options, Ashley Stout is here to help. Reach out and expect a response within one business day.
How can I help?
Ashley Stout is here to help. Reach out and expect a response within one business day.
Thanks — Ashley Stout will be in touch shortly.
Make A Plan For Your Purchase
Know what you can afford before you start shopping — then run the numbers on any home you have in mind.
How much house can I afford?
- Principal & interest
- Property taxes
- Homeowner's insurance
- HOA dues
If your monthly savings are applied to the loan principal.
Enter your income, debts, and down payment to see how much home you may qualify for. Estimates only — not a lending decision.
Want to know more?
Frank Ranzino is here to help. Reach out and expect a response within one business day.
✓ Thanks — Frank Ranzino will be in touch shortly.
Your Next Chapter Starts With Just A Few Steps
Before you fall in love with a home, know what you can afford. Fill out a quick pre-approval so you're ready to make your move — on your timeline.

Pre-approval made easy
We're here to help you find the best option, not to help the best option find you. Trust that your information will not be shared with many different lenders like so many platforms do.
What type of home are you looking for?
How do you plan to use your new home?
Where are you in the home buying process?
Are you currently working with a real estate agent?
Do you currently own a home?
Is this your first time purchasing a home?
Do you plan to sell your current home before purchasing a new one?
Have you or your spouse served in the US military?
Veterans and active US military may be eligible for a $0 down VA loan.
What is your price range?
What is your current employment status?
What is your household pre-tax annual income?
What is your credit score?
Have you had a bankruptcy or foreclosure in the past 3 years?
Almost done — where can we reach you?
✓ Thank you for your time!
You'll hear back within one business day with your next steps.