
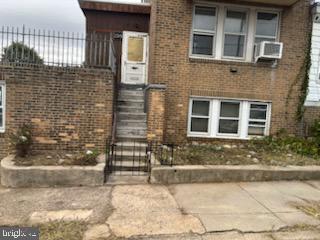
2602 Montgomery Ave
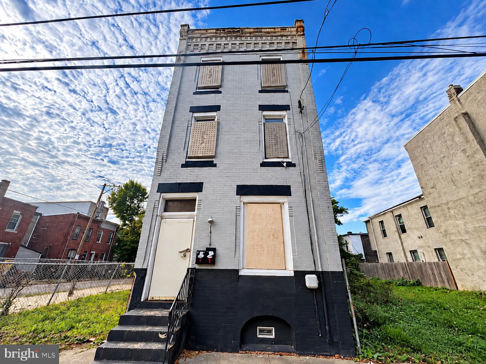
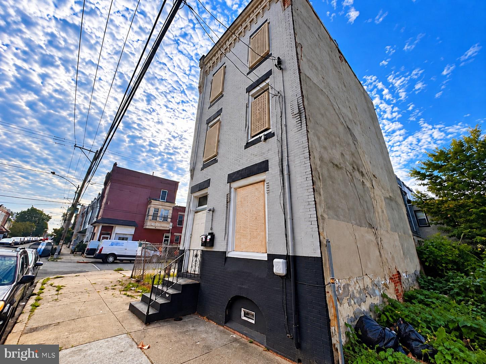
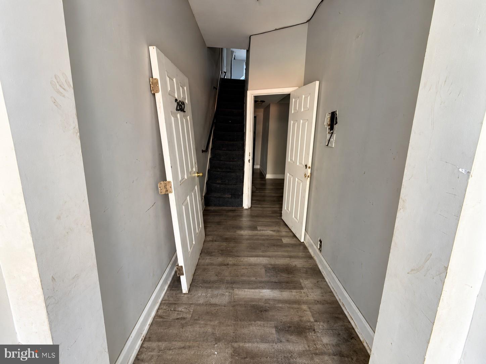
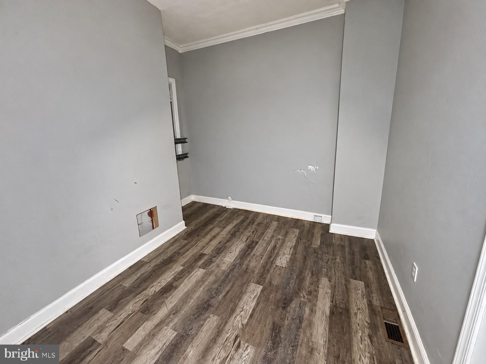
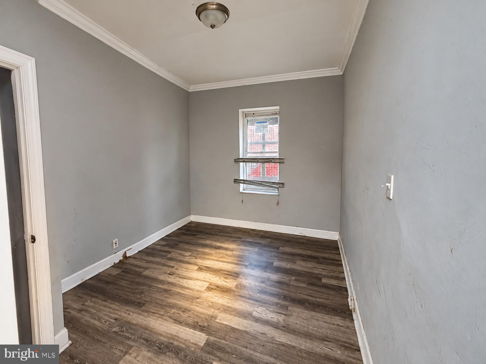
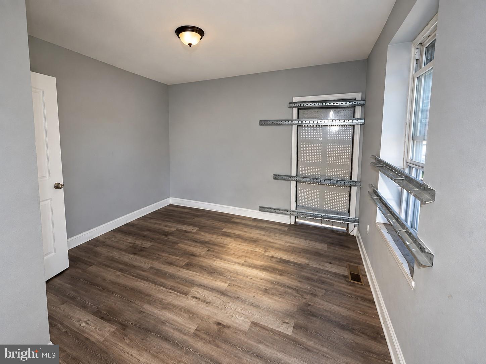
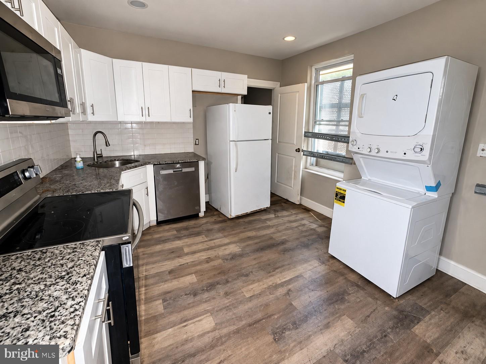
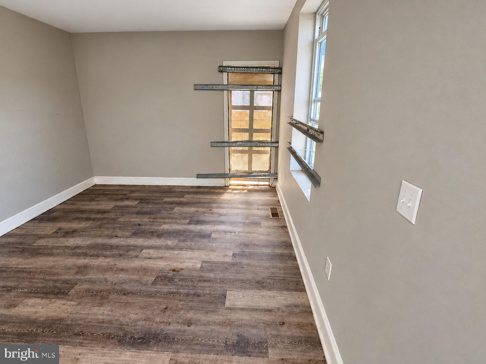
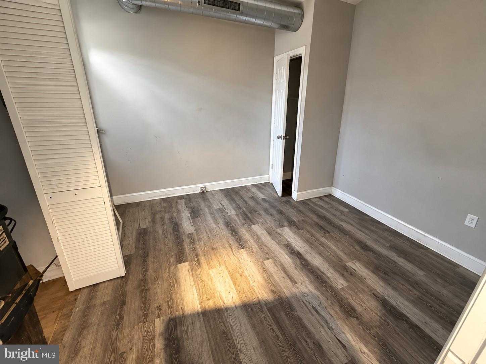
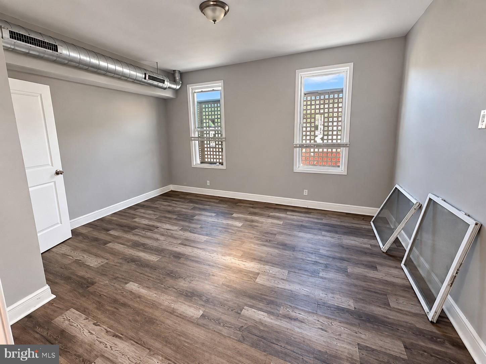
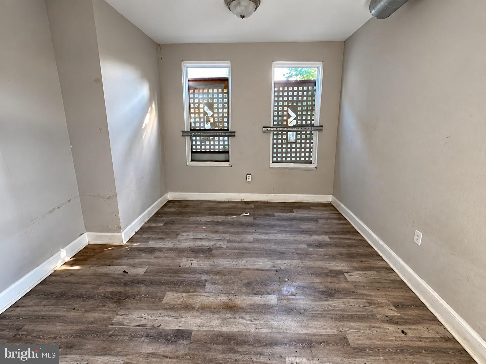
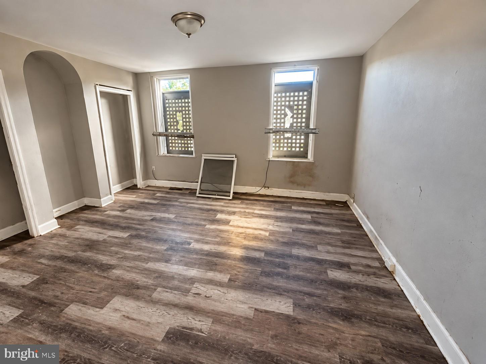
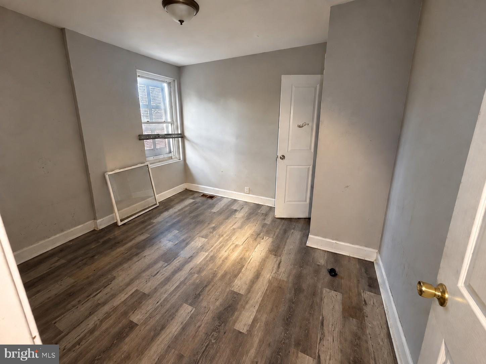
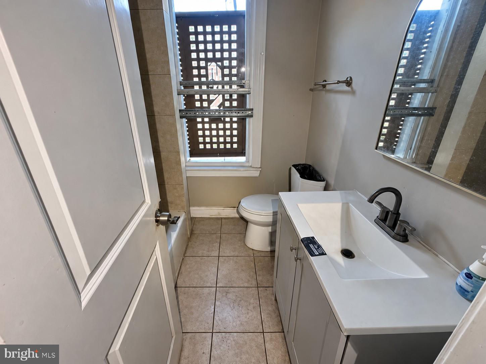
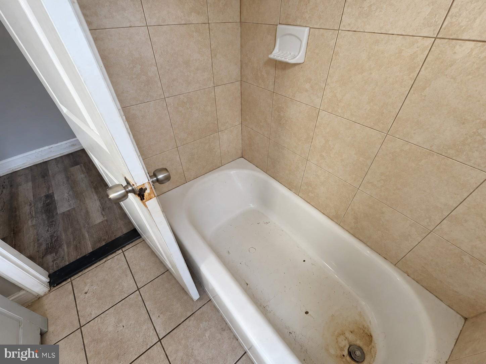
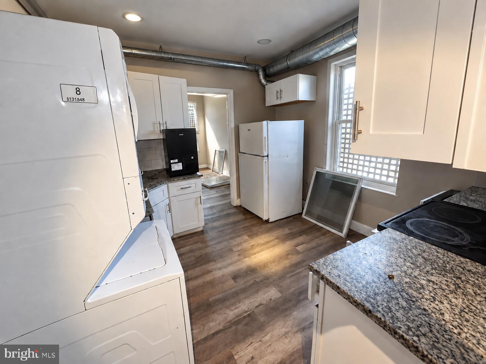
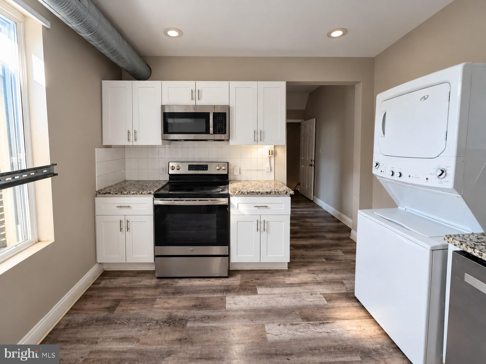
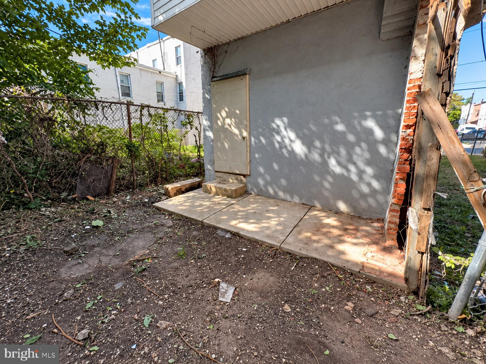
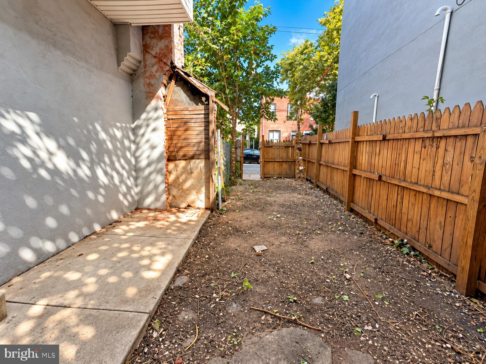
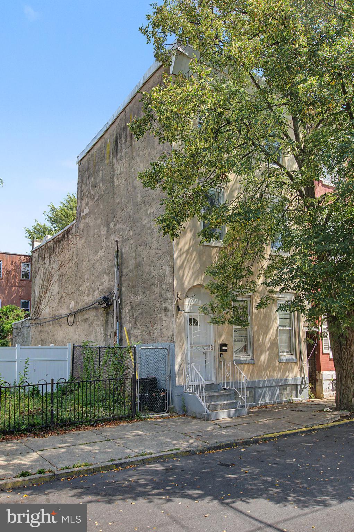
Welcome to 2602 W Montgomery Ave, a versatile duplex offering approximately 1,951 sqft of living space and an exciting opportunity for investors, owner-occupants, or buyers looking to create a customized income-producing property in Philadelphia. With two separate units, six bedrooms, and two full bathrooms, this property provides a flexible layout with plenty of possibilities for rental income, multi-generational living, or a combination of both. Step inside and discover a spacious first-floor unit featuring two bedrooms and one full bathroom. The layout offers comfortable living space with a practical flow between the main living areas, bedrooms, and kitchen. Continue upstairs to the second-floor unit, where four bedrooms and one full bathroom create an expansive footprint with excellent flexibility for tenants, roommates, or a larger household. With six bedrooms across the two units, the property provides the kind of versatility that can appeal to a wide range of investment strategies. Both kitchens offer a modern foundation with contemporary cabinetry, tiled backsplash, and updated finishes, creating inviting spaces that can be further personalized to suit the next owner's vision. The living areas provide room to relax, entertain, or reimagine the space according to your investment plan. Throughout the property, luxury vinyl-style flooring and neutral finishes offer a practical canvas for future improvements. The property also features two full bathrooms, each designed with a functional layout and modern finishes. Whether the goal is to maintain the existing configuration or enhance the interiors over time, the floor plan provides a strong foundation for customization. Outside, a fenced rear area adds another layer of versatility and potential. Imagine creating an outdoor gathering space, a private retreat for residents, or a low-maintenance area that adds additional appeal for future tenants. The property's urban setting also places residents within close reach of neighborhood conveniences, schools, parks, shopping, dining, and major Philadelphia destinations. For investors, the real opportunity lies in the property's size, two-unit configuration, six-bedroom layout, and potential to increase value through strategic improvements. For an owner-occupant, the duplex arrangement offers the possibility of living in one unit while generating rental income from the other. For an experienced investor, the property presents an opportunity to renovate, reposition, and maximize its income-producing potential. Located in the vibrant Philadelphia market, 2602 W Montgomery Ave offers flexibility, scale, and plenty of room to bring your investment vision to life. Whether you're looking for your next renovation project, a multi-unit rental opportunity, or a property with multiple paths toward future value, this duplex deserves a closer look. Don't miss the opportunity to unlock the potential of this six-bedroom, two-unit property—schedule your private tour today and envision what you can create! Photos are digitally enhanced. Being sold AS IS, WHERE IS, Buyer is responsible for all inspections and any city requirements to close. All information and property details set forth in this listing, including all utilities and all room dimensions which are approximate and deemed reliable but not guaranteed and should be independently verified if any person intends to engage in a transaction based upon it. Seller/current owner does not represent and/or guarantee that all property information and details have been provided in this MLS listing.
Listing Information
Facts & Features
Location
Community Information
Architecture
Features & Amenities
Property Features
Square Footage
Tax & Financial Information
Schools
Gideon Edward School
Vaux Roberts High School
Alliance for Progress Charter School
Dick William School
Morris Robert School
Strawberry Mansion High School
Blaine James G School
Reynolds Gen John F School
School ratings are provided for informational purposes only and are subject to change. Attendance boundaries are for reference only — contact the school or district directly to verify enrollment eligibility.
Historical Data
Price History
| Date | Event | Price |
|---|---|---|
| 10/07/2026 | Listed for sale | $249,900 |
Listed by Kimberlee Anne McClellan · Ai Brokers LLC · 8009331991
Listing information provided exclusively for consumers' personal, non-commercial use and may not be used for any purpose other than to identify prospective properties consumers may be interested in purchasing. Information deemed reliable but not guaranteed by the MLS. Copyright 2026, Bright. All rights reserved.
Last Updated: October 7, 2026 at 2:44 PM | Source: Bright | MLS#: PAPH2678448

Similar Homes For Sale In Philadelphia
Start Your Real Estate Journey
Whether you have questions about this listing, want to schedule a showing, or just want to talk through your options, Ashley Stout is here to help. Reach out and expect a response within one business day.
How can I help?
Ashley Stout is here to help. Reach out and expect a response within one business day.
Thanks — Ashley Stout will be in touch shortly.
Make A Plan For Your Purchase
Know what you can afford before you start shopping — then run the numbers on any home you have in mind.
How much house can I afford?
- Principal & interest
- Property taxes
- Homeowner's insurance
- HOA dues
If your monthly savings are applied to the loan principal.
Enter your income, debts, and down payment to see how much home you may qualify for. Estimates only — not a lending decision.
Want to know more?
Frank Ranzino is here to help. Reach out and expect a response within one business day.
✓ Thanks — Frank Ranzino will be in touch shortly.
Your Next Chapter Starts With Just A Few Steps
Before you fall in love with a home, know what you can afford. Fill out a quick pre-approval so you're ready to make your move — on your timeline.

Pre-approval made easy
We're here to help you find the best option, not to help the best option find you. Trust that your information will not be shared with many different lenders like so many platforms do.
What type of home are you looking for?
How do you plan to use your new home?
Where are you in the home buying process?
Are you currently working with a real estate agent?
Do you currently own a home?
Is this your first time purchasing a home?
Do you plan to sell your current home before purchasing a new one?
Have you or your spouse served in the US military?
Veterans and active US military may be eligible for a $0 down VA loan.
What is your price range?
What is your current employment status?
What is your household pre-tax annual income?
What is your credit score?
Have you had a bankruptcy or foreclosure in the past 3 years?
Almost done — where can we reach you?
✓ Thank you for your time!
You'll hear back within one business day with your next steps.