
2038 Martha St
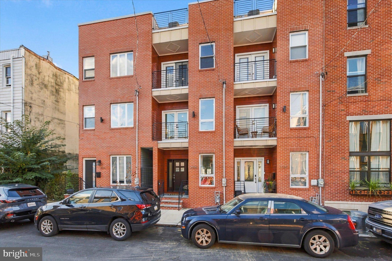
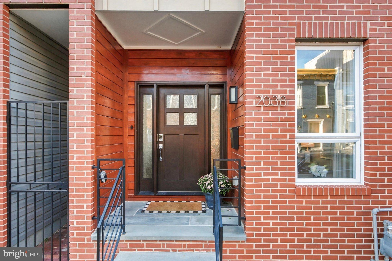
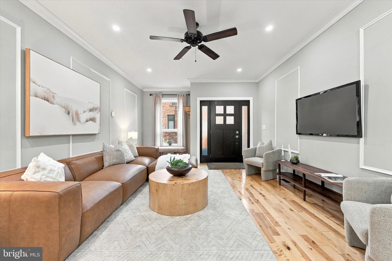
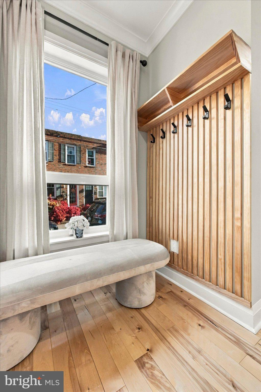
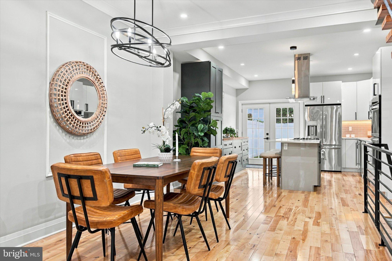
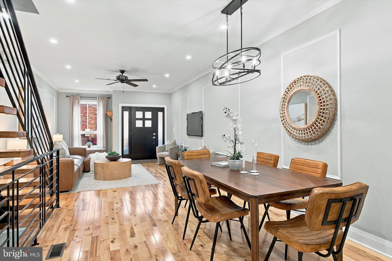
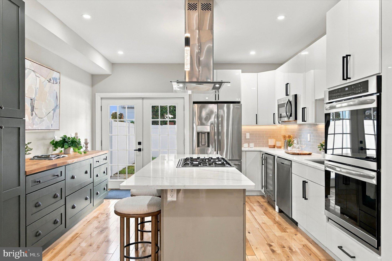
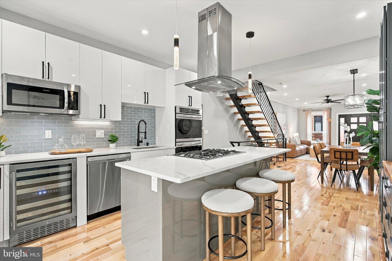
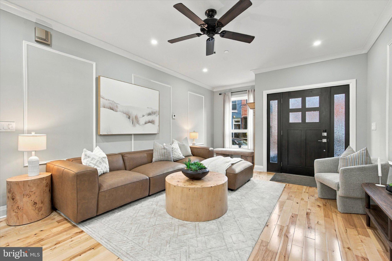
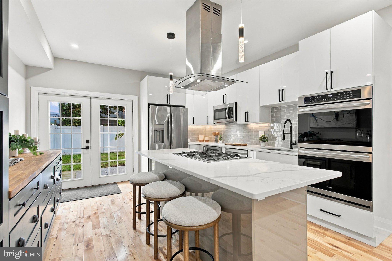
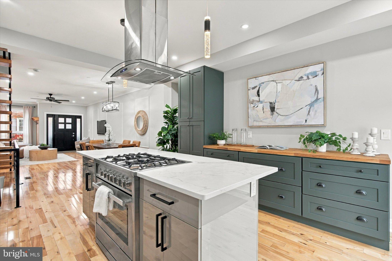
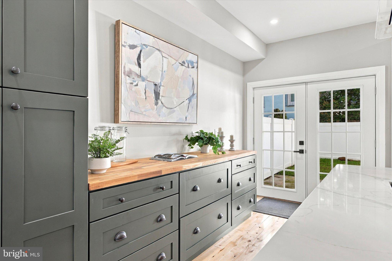
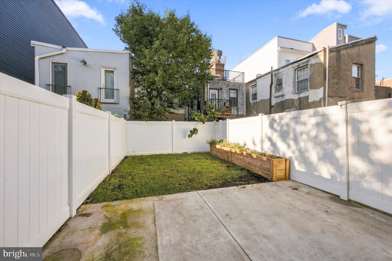
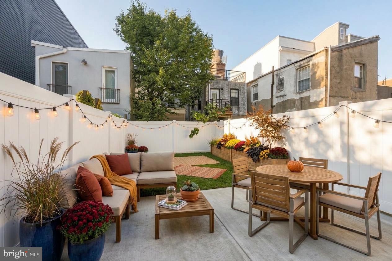
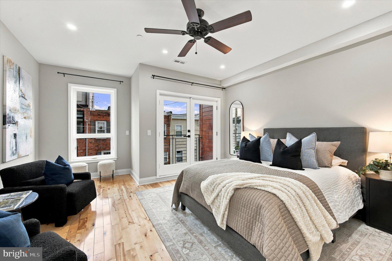
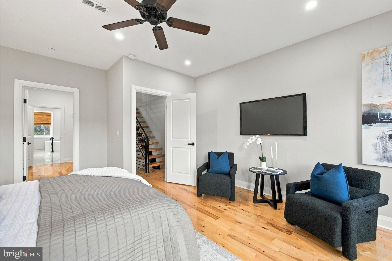
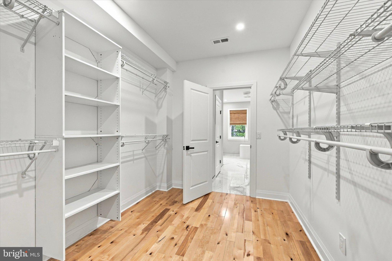
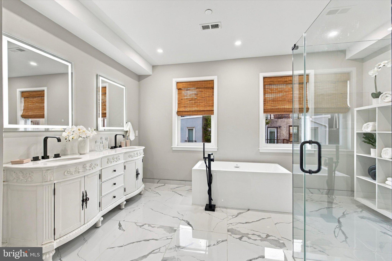
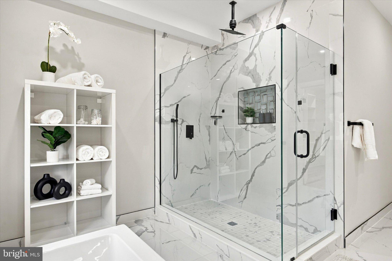
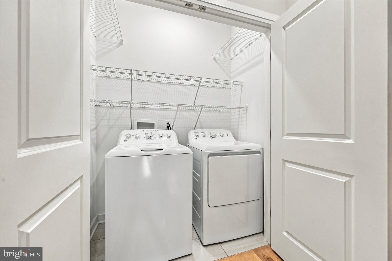
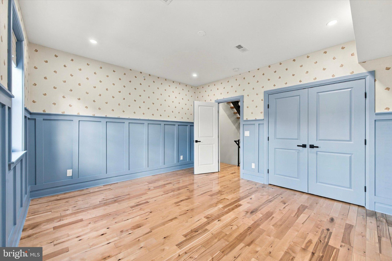
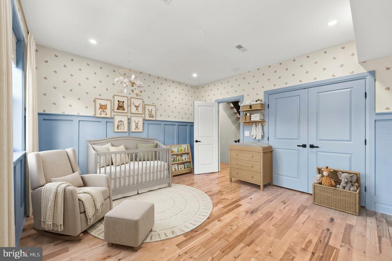
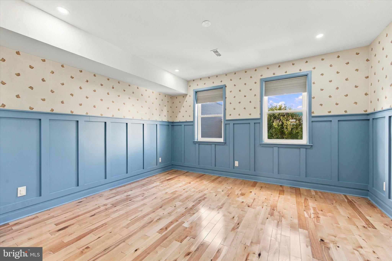
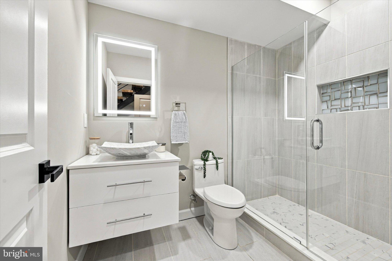
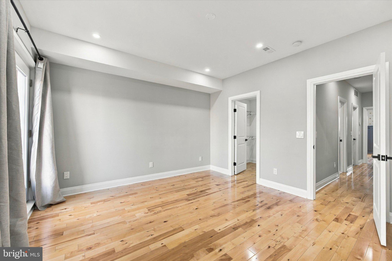
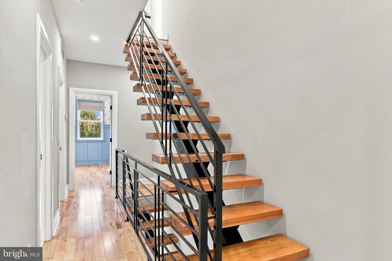
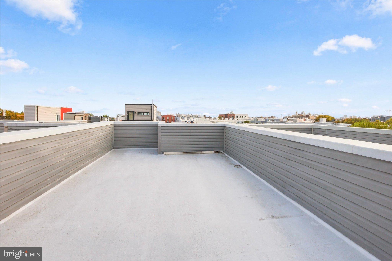
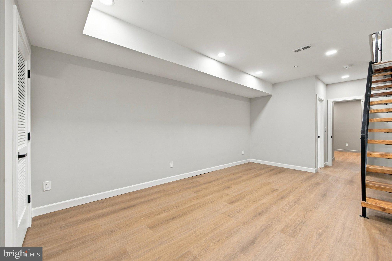
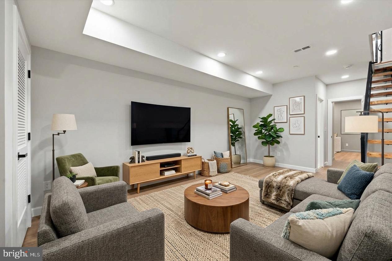
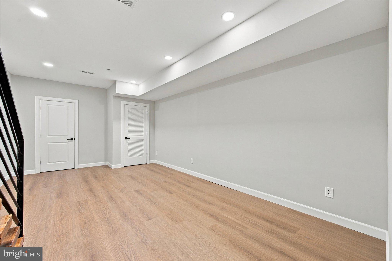
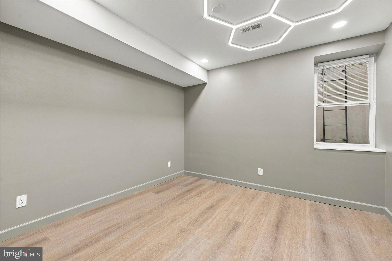
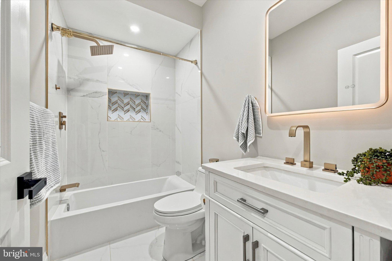
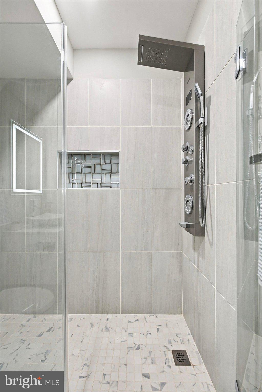
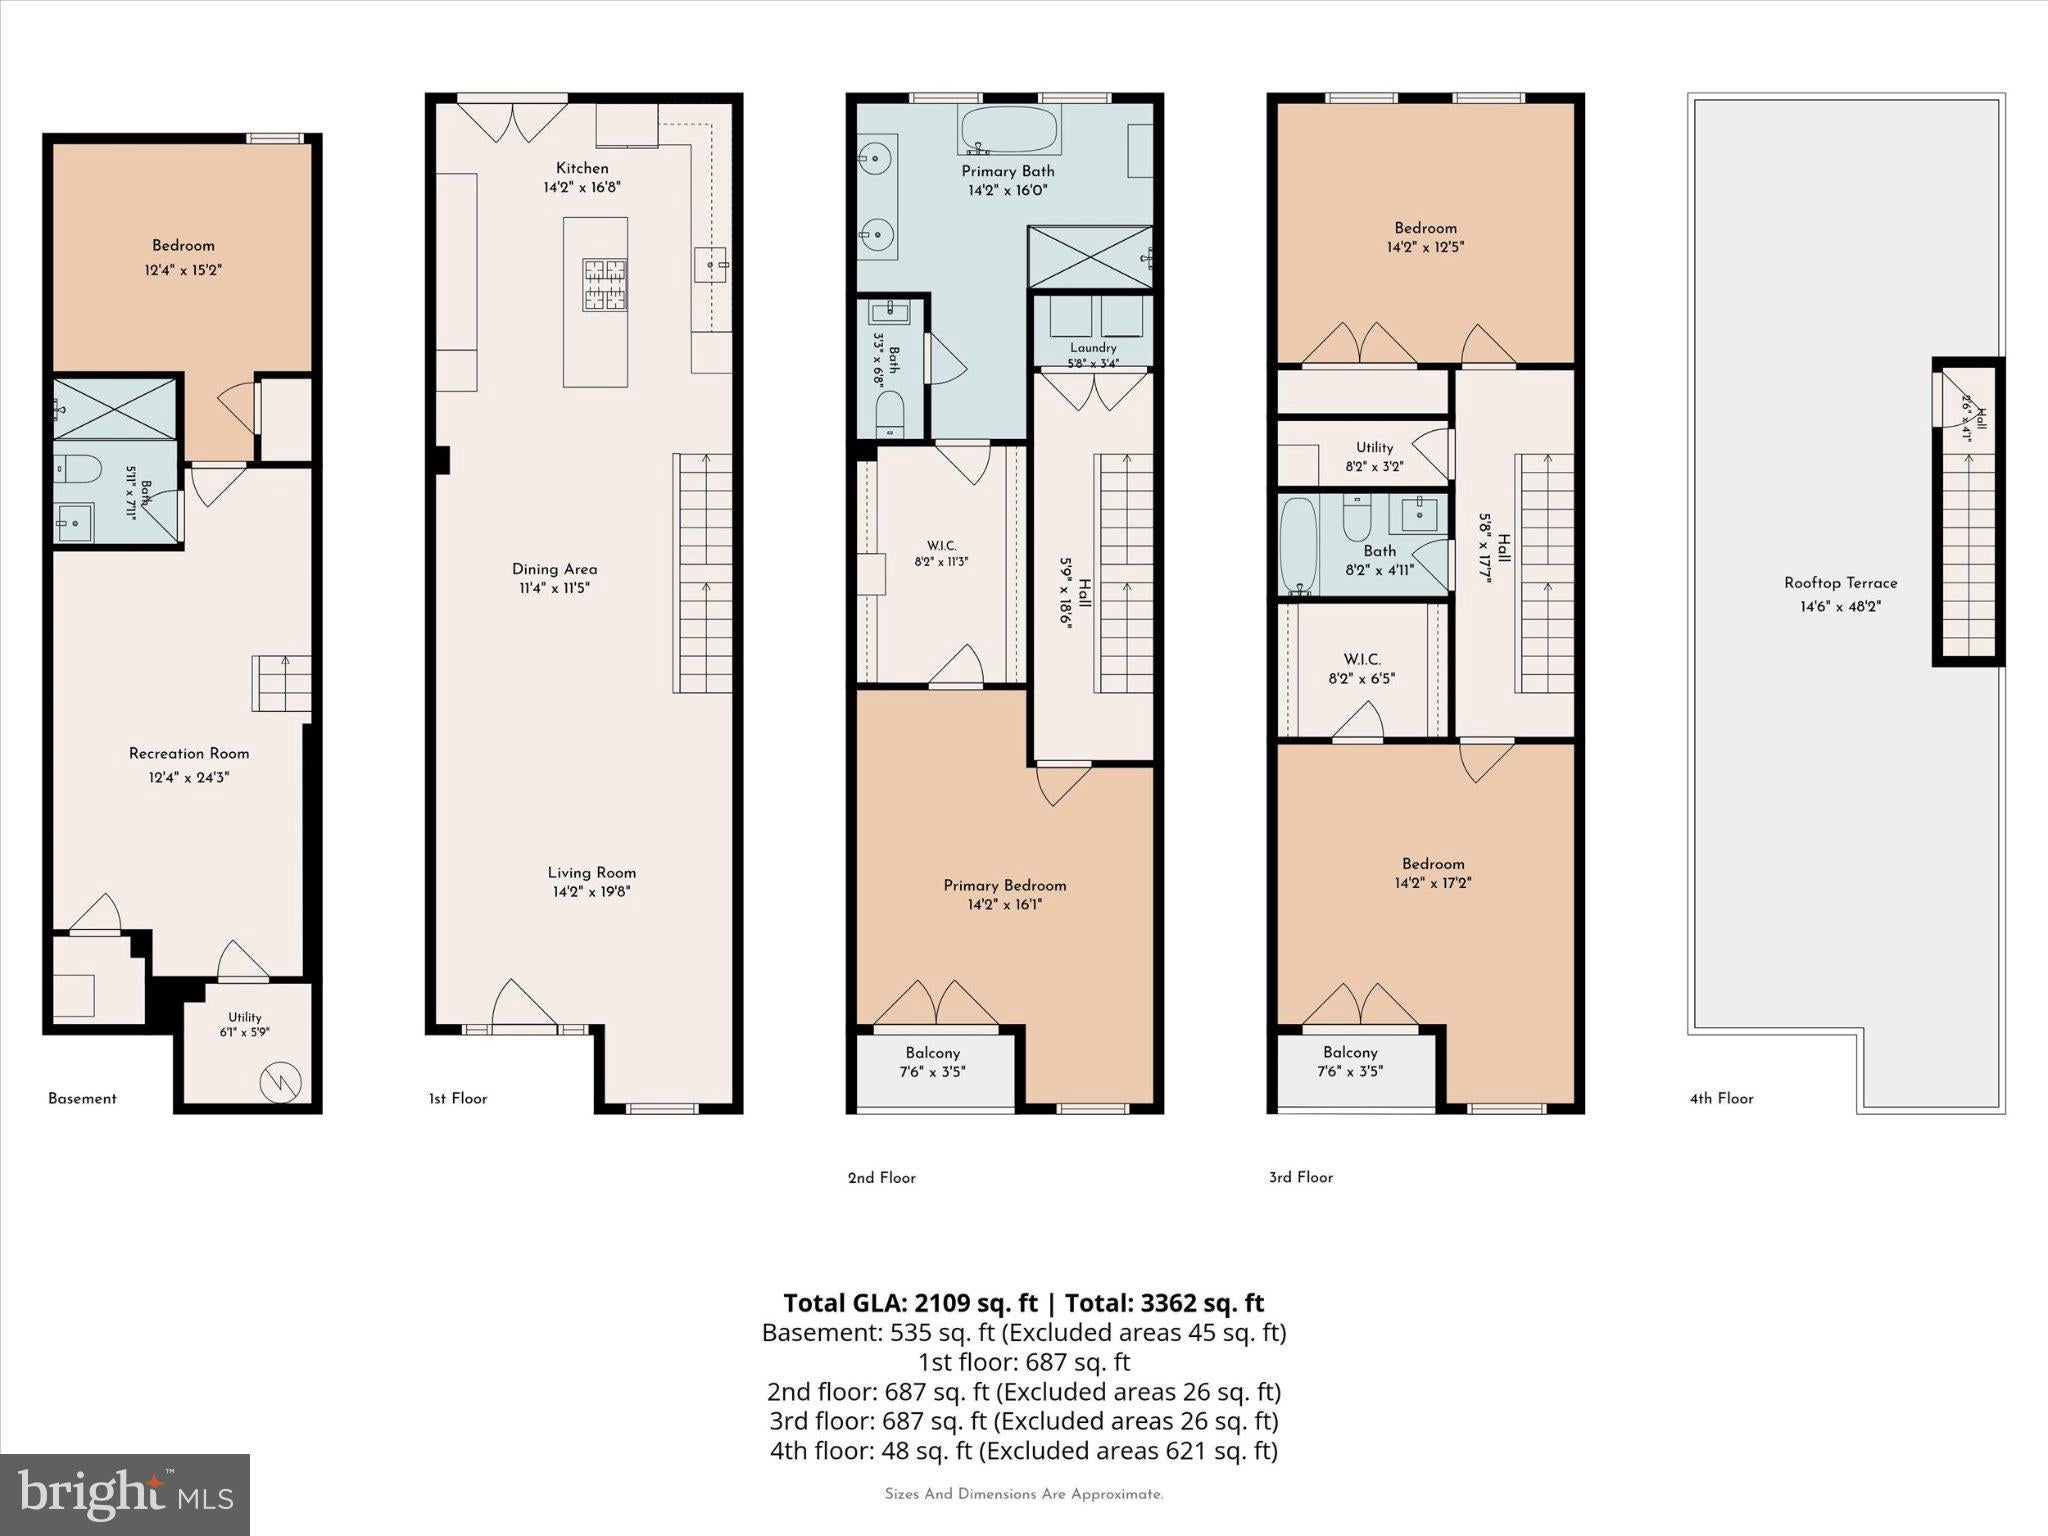
Tucked away on a quiet tree lined street but in the heart of the incredibly popular Fishtown/East Kensington area, this impeccably maintained, 2 YEARS YOUNG 4 bed, 3 full bath townhome offers a total of almost 3000’FT of sophisticated living across 4 levels. With 8 years of tax abatement remaining (the original 100% tax abated program), it pairs modern luxury with real long-term value. An expansive open living/dining area with soaring ceilings and a custom-built entry nook welcomes you home in style. Wide-plank wood flooring flows throughout, while sculptural floating oak staircases lend the home an airy, architectural elegance. The kitchen is the showpiece. Already a chef’s dream with its oversized quartz island, built-in gas cooktop w/ oven + a double oven, beverage cooler, and sleek stainless steel hood, it has been thoughtfully expanded by the current owners with a run of custom cabinetry in a gorgeous moody green. A full-height closet pantry offers abundant storage, and a warm butcher block counter adds texture and contrast to the crisp white high-gloss cabinets and quartz surfaces opposite. French doors open directly to the private rear yard, so dinner can easily move outdoors. The 2ND FLOOR OWNER’S SUITE is a true sanctuary, featuring a deep double sided walk-in closet & a spa-inspired ensuite bath with oversized frameless glass shower, soaker tub & beautiful double vanity. The laundry center is also on this level w/ full-size washer/dryer and shelving. The 3rd floor offers two generously proportioned bedrooms, each with ample closet space, served by a shared hall bath with modern fixtures and a tub/shower. The finished basement extends the living space with a fabulous additional entertainment area that is perfect for movie nights & parties, and also includes a 4th en suite bedroom with full bath and proper egress, ideal as a guest suite or private office. Enjoy FOUR OUTDOOR SPACES: Large backyard, and 2 small deck off of 2nd and 3rd floor. Additionally, take in sweeping views of Fishtown and beyond from the rooftop deck, an ideal setting for sunset gatherings; enjoy coffee on your own private owners suite 2nd floor patio, and lastly, the massive rear yard provides even more space for gardening, entertaining or unwinding. This location is second to none: first off, this home is w/in boundaries of very popular HACKETT ELEMENTARY SCHOOL! Also enjoy walkable, easy access to SO many Fishtown/ E Kensington award winning eateries like Suraya, Kalaya, Emilia, Picnic and Tulip Pasta, along with great cafes like Forin, Velario and Cake & Joe. Outdoor & community spaces including Konrad Square, Riverwards Market and Mural City Cellars Wine Garden add to the neighborhood’s vibrant appeal, all just steps from your front door. With convenient access to Frankford Avenue, 2 blocks to the Berks MFL station for a quick jaunt to Center City, and close to Rt 95, this location offers the best of Fishtown/ East Kensington living. Stylish, spacious, and move-in ready, 2038 Martha is a rare opportunity to own a turnkey home in one of Philadelphia’s most coveted neighborhoods and save tens of thousands of dollars in property taxes over the next 8 years! (PLEASE NOTE: the property tax info on some 3rd party websites like Zillow is incorrect due to a mistake in public records, which is cleared up by Phila Tax Dept). ANNUAL PROPERTY TAXES ARE CURRENTLY $2038/YR TOTAL.
Listing Information
Facts & Features
Location
Community Information
Architecture
Features & Amenities
Property Features
Square Footage
Tax & Financial Information
Schools
Adaire Alexander School
Kensington Intern Business Finance & En
Kensington Urban Education Academy
Hunter William High School
Kensington Health Sciences
McKinley William School
Sankofa Freedom Academy Charter School
Moffet John School
School ratings are provided for informational purposes only and are subject to change. Attendance boundaries are for reference only — contact the school or district directly to verify enrollment eligibility.
Historical Data
Price History
| Date | Event | Price |
|---|---|---|
| 10/14/2026 | Listed for sale | $730,000 |
Listed by Jeanne M Polizzi · Coldwell Banker Realty · 2159237600
Listing information provided exclusively for consumers' personal, non-commercial use and may not be used for any purpose other than to identify prospective properties consumers may be interested in purchasing. Information deemed reliable but not guaranteed by the MLS. Copyright 2026, Bright. All rights reserved.
Last Updated: November 1, 2026 at 2:17 PM | Source: Bright | MLS#: PAPH2680788

Similar Homes For Sale In Philadelphia
Start Your Real Estate Journey
Whether you have questions about this listing, want to schedule a showing, or just want to talk through your options, Ashley Stout is here to help. Reach out and expect a response within one business day.
How can I help?
Ashley Stout is here to help. Reach out and expect a response within one business day.
Thanks — Ashley Stout will be in touch shortly.
Make A Plan For Your Purchase
Know what you can afford before you start shopping — then run the numbers on any home you have in mind.
How much house can I afford?
- Principal & interest
- Property taxes
- Homeowner's insurance
- HOA dues
If your monthly savings are applied to the loan principal.
Enter your income, debts, and down payment to see how much home you may qualify for. Estimates only — not a lending decision.
Want to know more?
Frank Ranzino is here to help. Reach out and expect a response within one business day.
✓ Thanks — Frank Ranzino will be in touch shortly.
Your Next Chapter Starts With Just A Few Steps
Before you fall in love with a home, know what you can afford. Fill out a quick pre-approval so you're ready to make your move — on your timeline.

Pre-approval made easy
We're here to help you find the best option, not to help the best option find you. Trust that your information will not be shared with many different lenders like so many platforms do.
What type of home are you looking for?
How do you plan to use your new home?
Where are you in the home buying process?
Are you currently working with a real estate agent?
Do you currently own a home?
Is this your first time purchasing a home?
Do you plan to sell your current home before purchasing a new one?
Have you or your spouse served in the US military?
Veterans and active US military may be eligible for a $0 down VA loan.
What is your price range?
What is your current employment status?
What is your household pre-tax annual income?
What is your credit score?
Have you had a bankruptcy or foreclosure in the past 3 years?
Almost done — where can we reach you?
✓ Thank you for your time!
You'll hear back within one business day with your next steps.