
3236 Hilton St
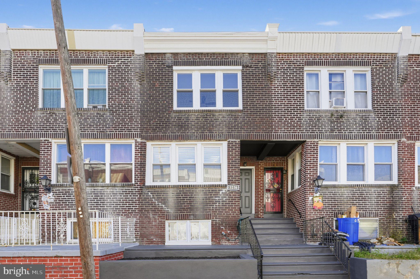
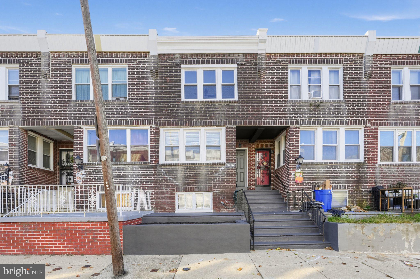
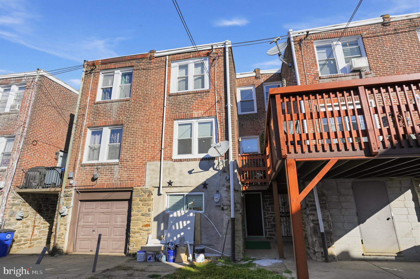
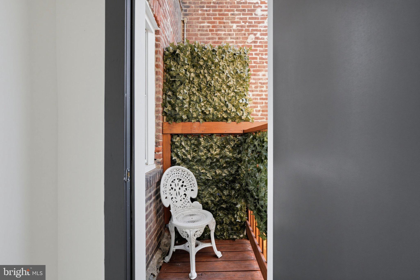
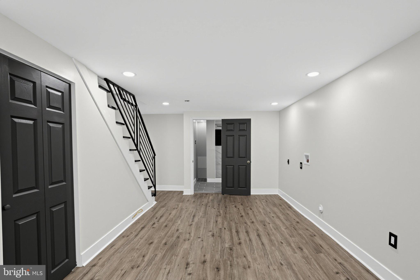
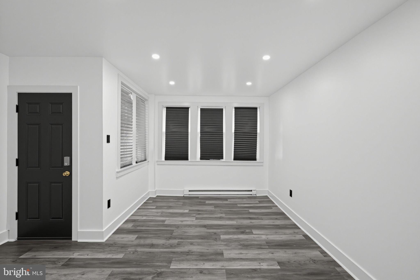
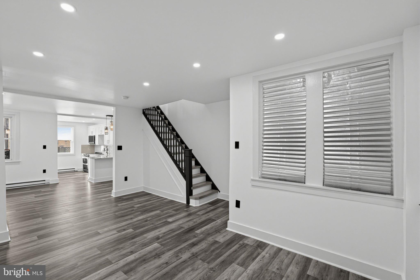
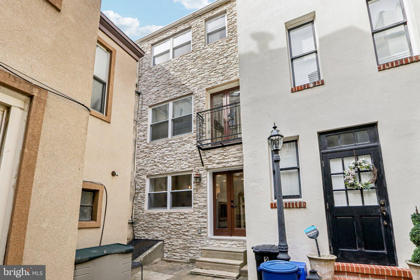
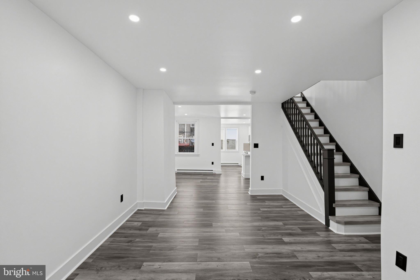
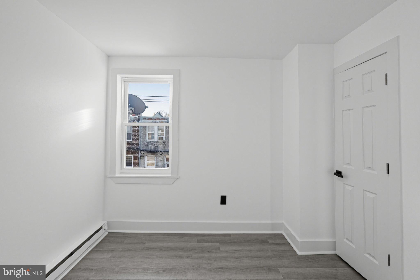
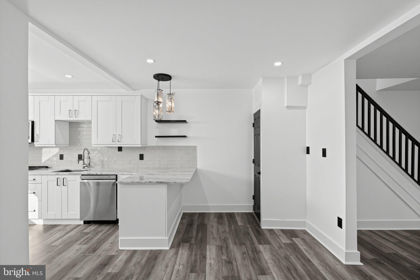
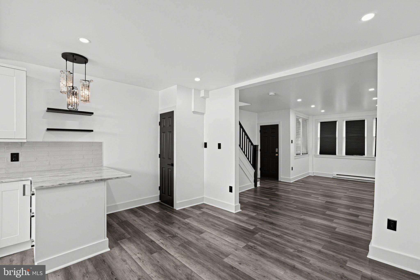
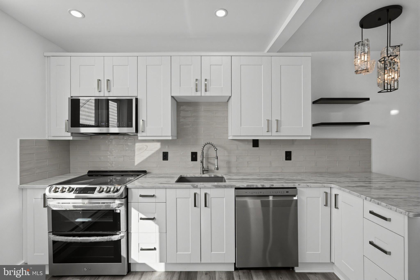
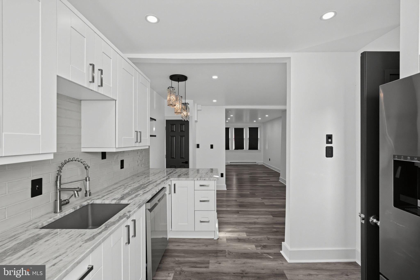
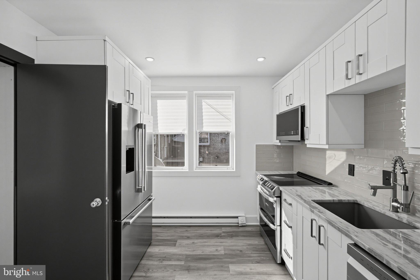
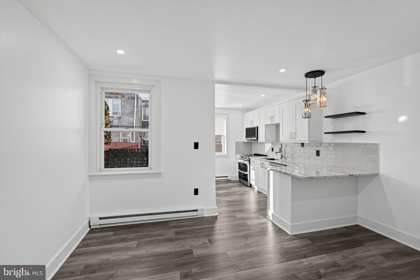
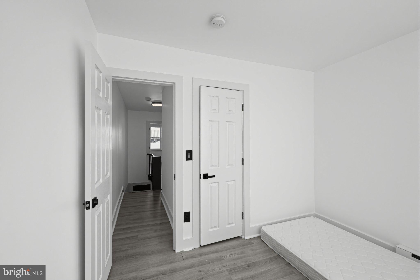
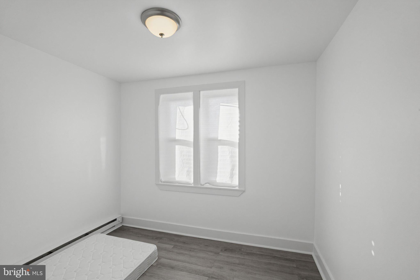
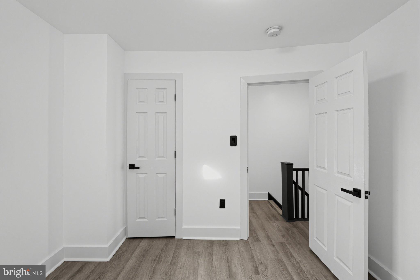
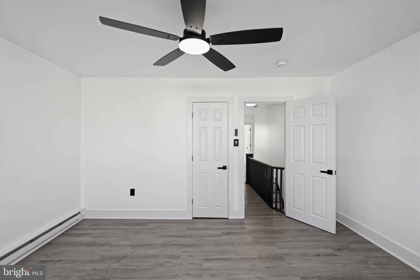
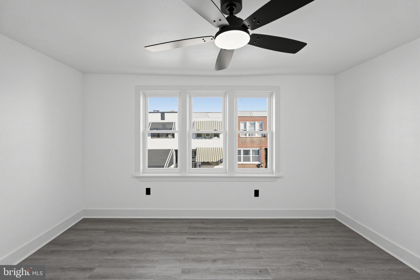
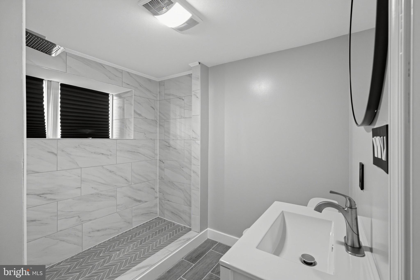
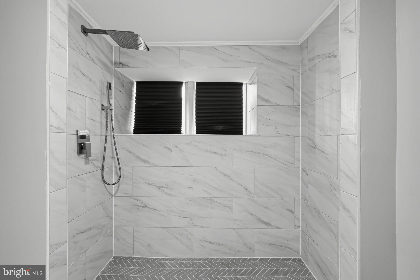
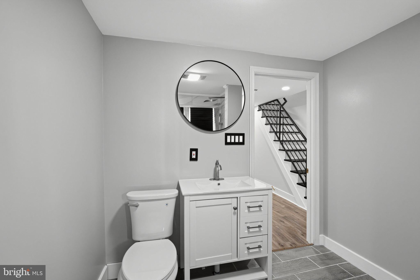
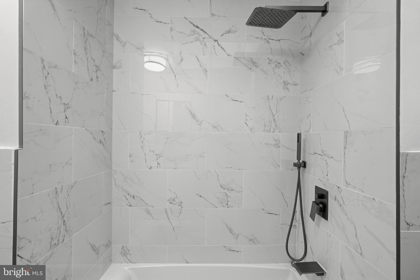
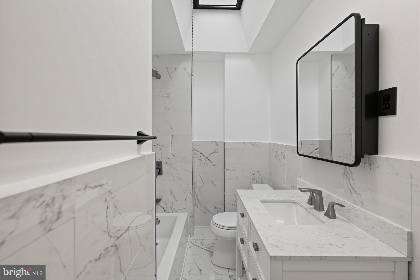
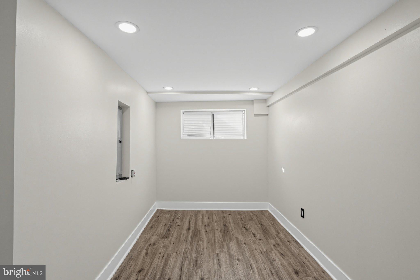
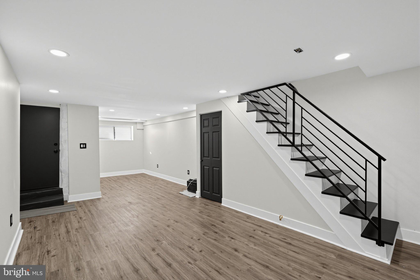
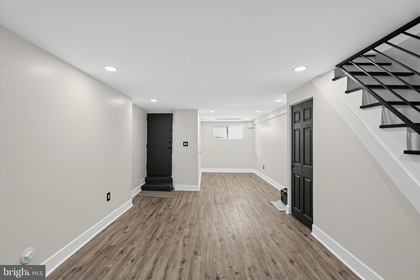
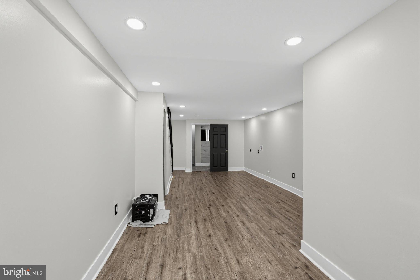
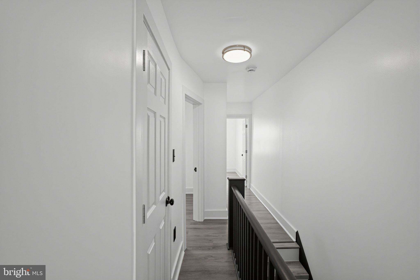
Discover the perfect balance of classic Philadelphia character, thoughtful modern updates, and everyday convenience at **3236 West Hilton Street**. Situated on a desirable corner lot, this beautifully renovated three-bedroom, two-full-bathroom residence offers inviting living spaces, versatile functionality, and the distinctive appeal of a home that has been carefully maintained and thoughtfully improved.Inside, newly installed flooring complements the home's architectural character, while tasteful renovations introduce contemporary comfort throughout. The beautifully updated kitchen features expanded cabinetry, granite countertops, a stylish tile backsplash, and stainless steel appliances, creating an attractive and functional setting for everyday living and entertaining. **Just beyond the kitchen, a private balcony provides an inviting outdoor retreat**, ideal for enjoying morning coffee, fresh air, or a quiet moment at the end of the day. Three generously proportioned bedrooms offer flexibility for a variety of living arrangements, complemented by updated bathrooms and thoughtfully selected interior finishes.One of the property's most appealing features is its **finished, ground-level walkout basement with a full bathroom**, providing valuable additional living space. Whether envisioned as a recreation room, home office, guest accommodations, or a private retreat, this versatile lower level enhances the home's functionality and adaptability.Outside, an expansive, elevated concrete patio wraps around the front of the residence, creating an inviting setting for outdoor dining, entertaining, or simply enjoying the surrounding neighborhood. The corner location contributes to a greater sense of openness, while a private rear driveway offers the increasingly valuable convenience of off-street parking, supplemented by additional street parking. With both a spacious front patio and a balcony adjoining the kitchen, the property offers multiple opportunities to enjoy outdoor living.The location further distinguishes this home. Enjoy convenient access to Philadelphia's Art Museum district and Center City, along with some of the region's most celebrated recreational destinations, including Fairmount Park, Kelly Drive, the Schuylkill River Trail, and Wissahickon Valley Park. The nearby neighborhoods of East Falls and Manayunk offer an appealing collection of independent cafés, restaurants, boutiques, shopping, and entertainment.**Combining classic Philadelphia character, extensive modern improvements, three bedrooms, two full bathrooms, flexible living space, multiple outdoor retreats, and private parking, 3226 West Hilton Street presents an exceptional opportunity to enjoy the conveniences of city living without sacrificing comfort or versatility.**Thoughtfully renovated and designed for modern living, this distinctive corner residence is ready to welcome its next owner.
Listing Information
Facts & Features
Location
Community Information
Architecture
Features & Amenities
Property Features
Square Footage
Tax & Financial Information
Schools
Rhodes E Washington School
Dobbins Area Vocational-Technical High School
Eastern University Academy Charter School
Allen Dr Ethel School
Philadelphia Hebrew Public Charter School
Mifflin Thomas School
Strawberry Mansion High School
Whittier John G School
School ratings are provided for informational purposes only and are subject to change. Attendance boundaries are for reference only — contact the school or district directly to verify enrollment eligibility.
Historical Data
Price History
| Date | Event | Price |
|---|---|---|
| 11/05/2026 | Listed for sale | $310,000 |
Listed by Michael A. Kelczewski · United Real Estate · 4843677727
Listing information provided exclusively for consumers' personal, non-commercial use and may not be used for any purpose other than to identify prospective properties consumers may be interested in purchasing. Information deemed reliable but not guaranteed by the MLS. Copyright 2026, Bright. All rights reserved.
Last Updated: November 6, 2026 at 12:14 AM | Source: Bright | MLS#: PAPH2687934

Similar Homes For Sale In Philadelphia
Start Your Real Estate Journey
Whether you have questions about this listing, want to schedule a showing, or just want to talk through your options, Ashley Stout is here to help. Reach out and expect a response within one business day.
How can I help?
Ashley Stout is here to help. Reach out and expect a response within one business day.
Thanks — Ashley Stout will be in touch shortly.
Make A Plan For Your Purchase
Know what you can afford before you start shopping — then run the numbers on any home you have in mind.
How much house can I afford?
- Principal & interest
- Property taxes
- Homeowner's insurance
- HOA dues
If your monthly savings are applied to the loan principal.
Enter your income, debts, and down payment to see how much home you may qualify for. Estimates only — not a lending decision.
Want to know more?
Frank Ranzino is here to help. Reach out and expect a response within one business day.
✓ Thanks — Frank Ranzino will be in touch shortly.
Your Next Chapter Starts With Just A Few Steps
Before you fall in love with a home, know what you can afford. Fill out a quick pre-approval so you're ready to make your move — on your timeline.

Pre-approval made easy
We're here to help you find the best option, not to help the best option find you. Trust that your information will not be shared with many different lenders like so many platforms do.
What type of home are you looking for?
How do you plan to use your new home?
Where are you in the home buying process?
Are you currently working with a real estate agent?
Do you currently own a home?
Is this your first time purchasing a home?
Do you plan to sell your current home before purchasing a new one?
Have you or your spouse served in the US military?
Veterans and active US military may be eligible for a $0 down VA loan.
What is your price range?
What is your current employment status?
What is your household pre-tax annual income?
What is your credit score?
Have you had a bankruptcy or foreclosure in the past 3 years?
Almost done — where can we reach you?
✓ Thank you for your time!
You'll hear back within one business day with your next steps.