
840 Burlington St
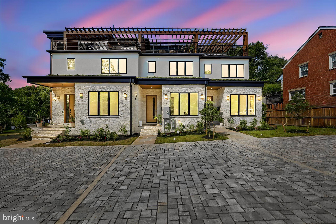
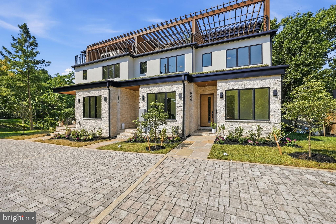
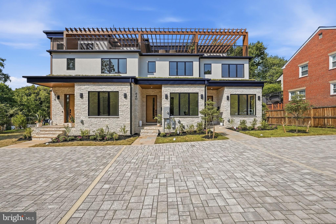
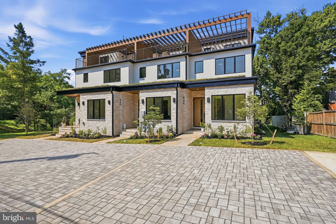
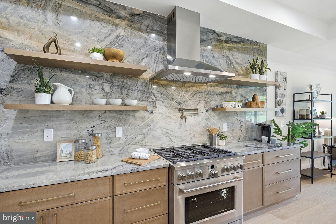
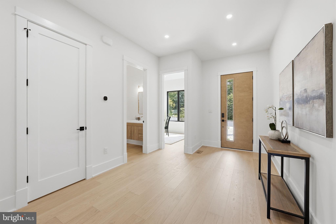
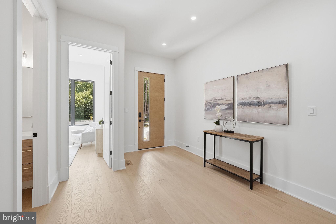
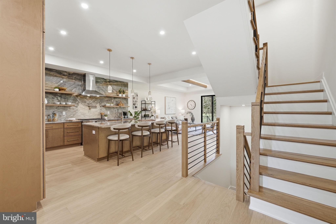
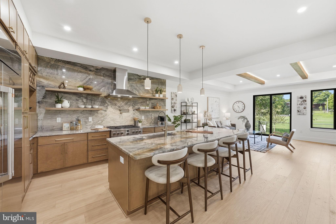
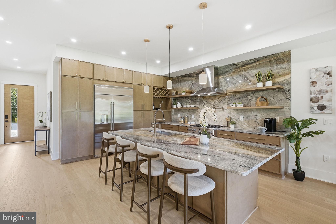
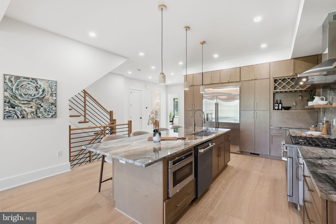
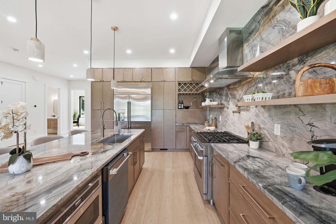
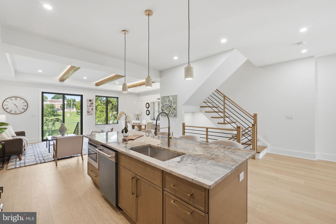
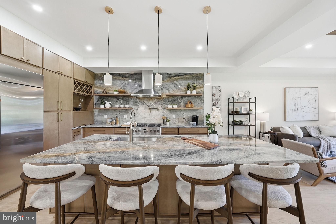
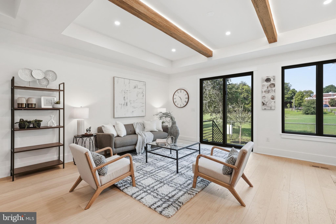
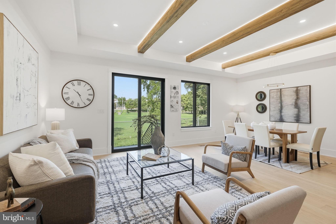
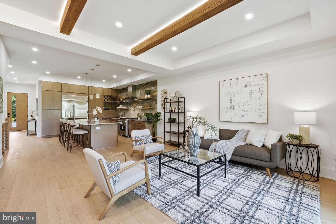
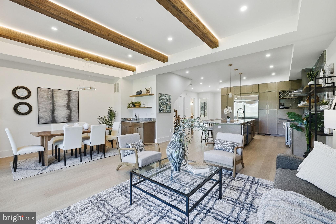
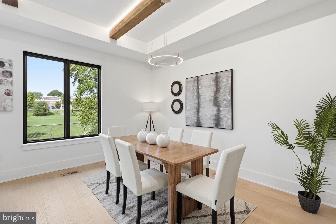
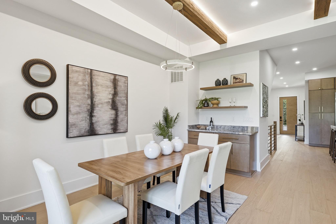
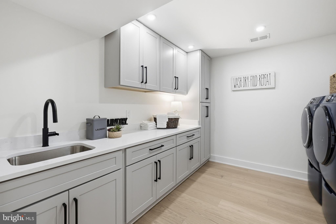
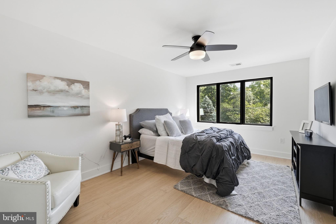
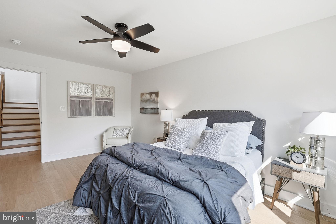
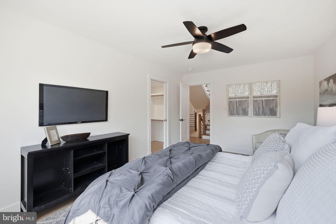
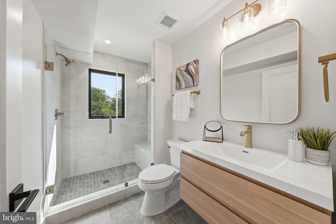
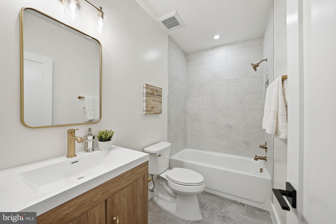
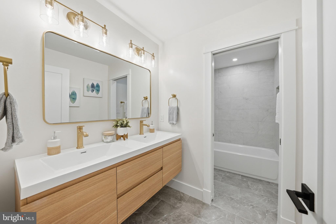
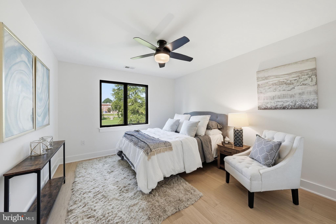
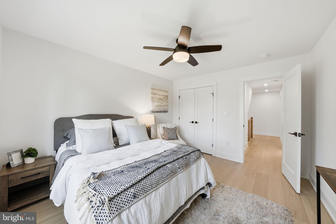
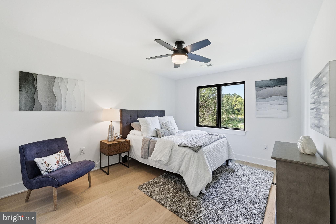
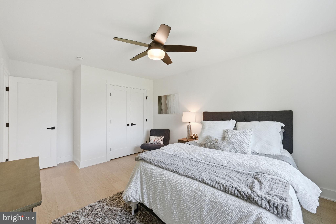
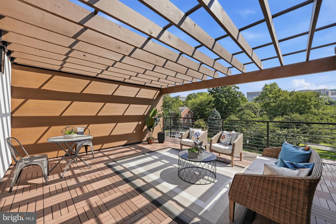
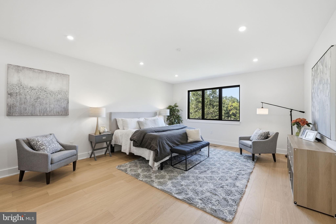
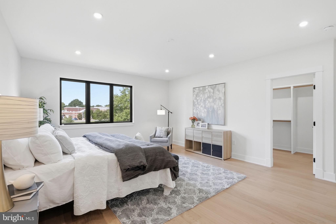
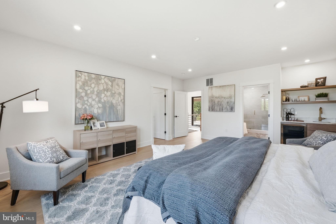
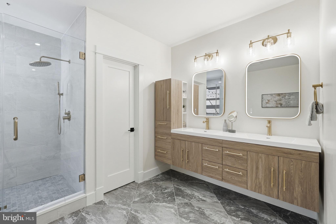
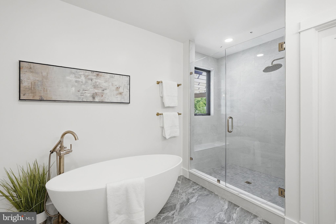
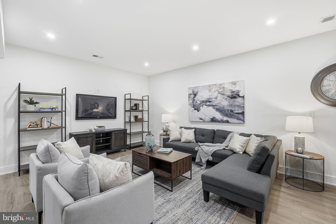
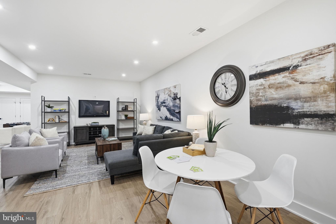
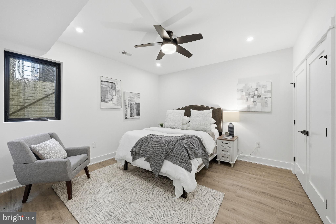
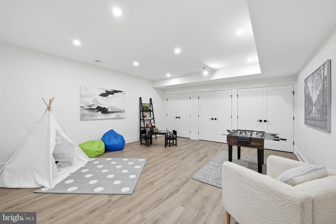
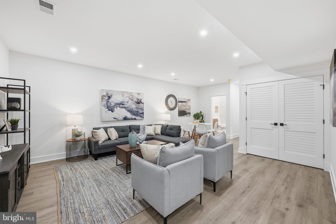
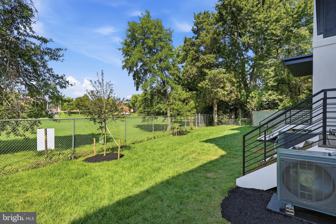
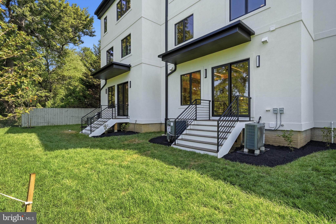
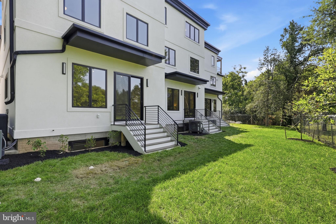
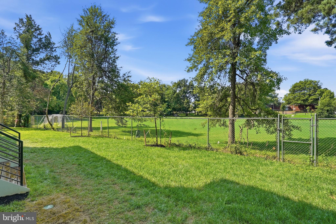
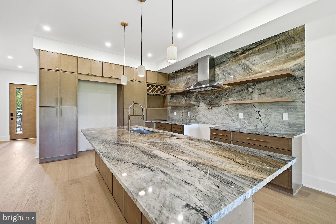
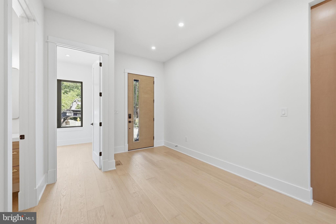
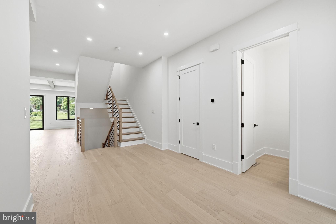
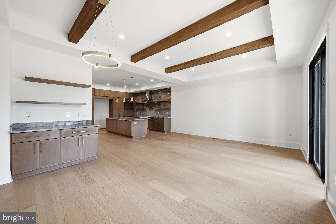
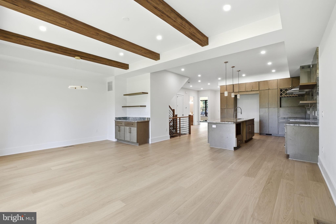
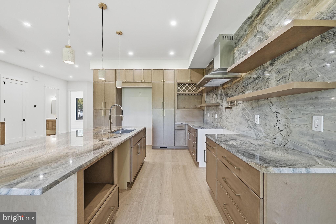
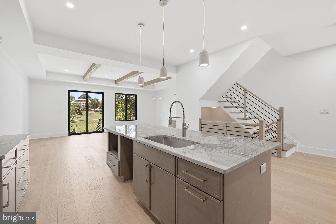
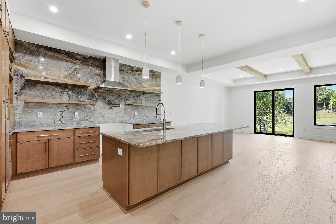
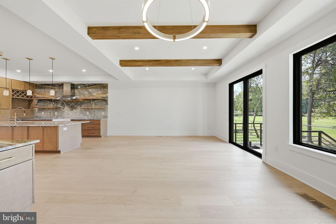
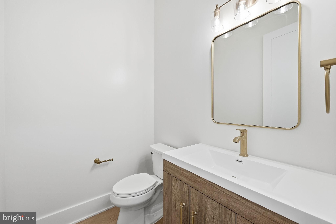
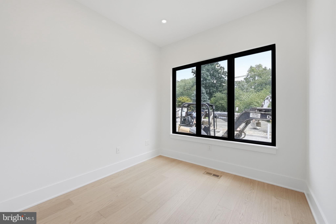
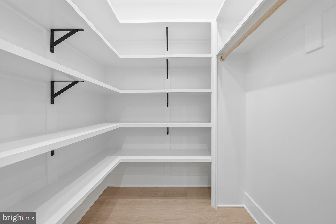
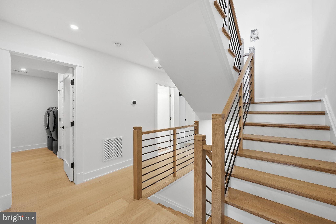
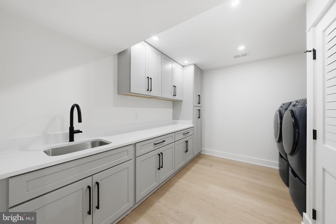
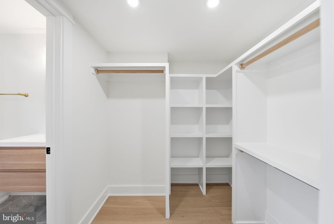
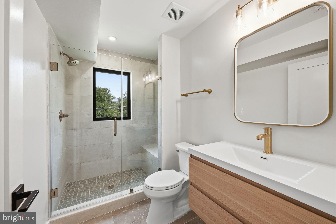
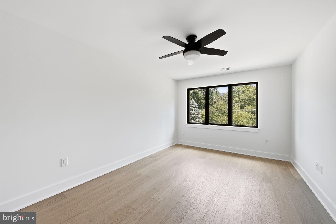
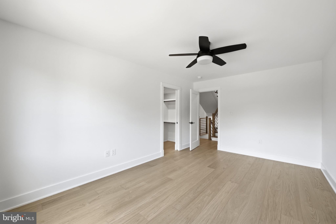
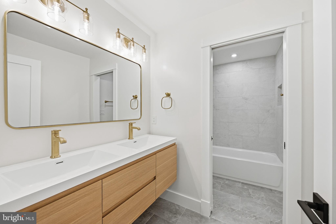
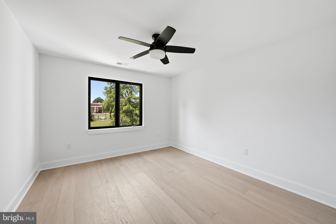
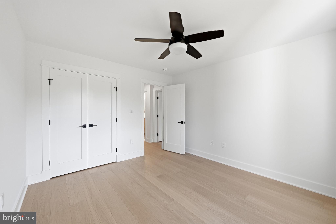
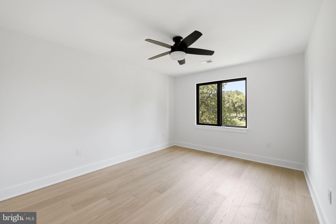
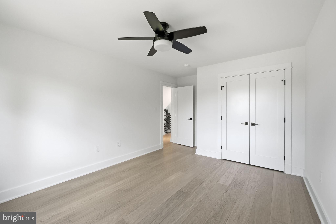
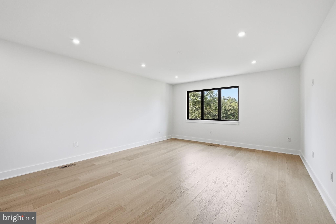
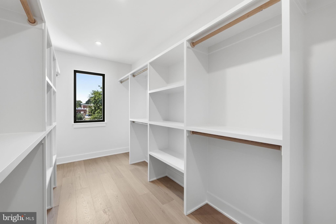
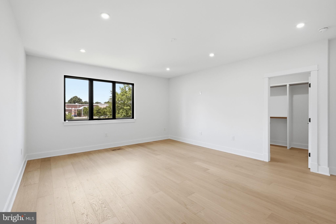
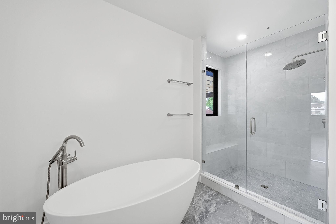
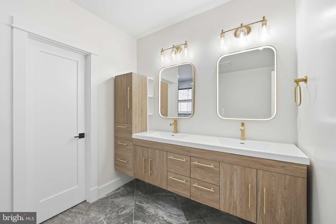
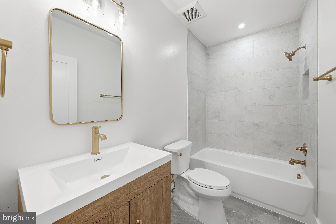
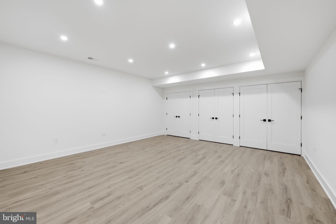
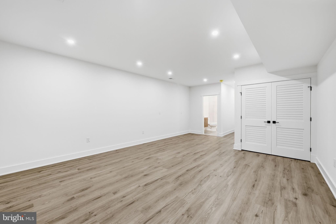
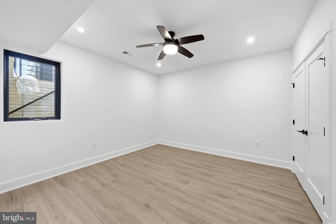
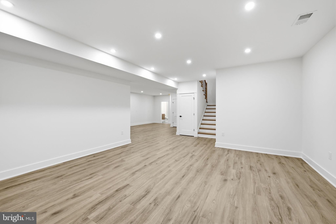
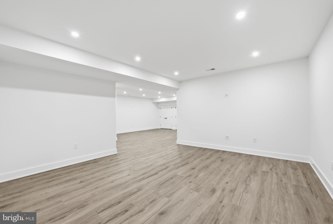
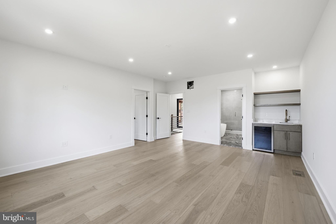
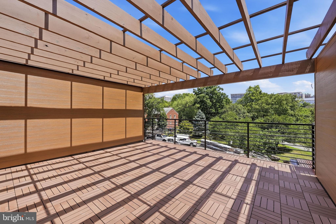
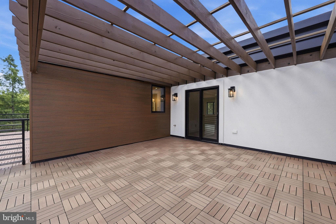
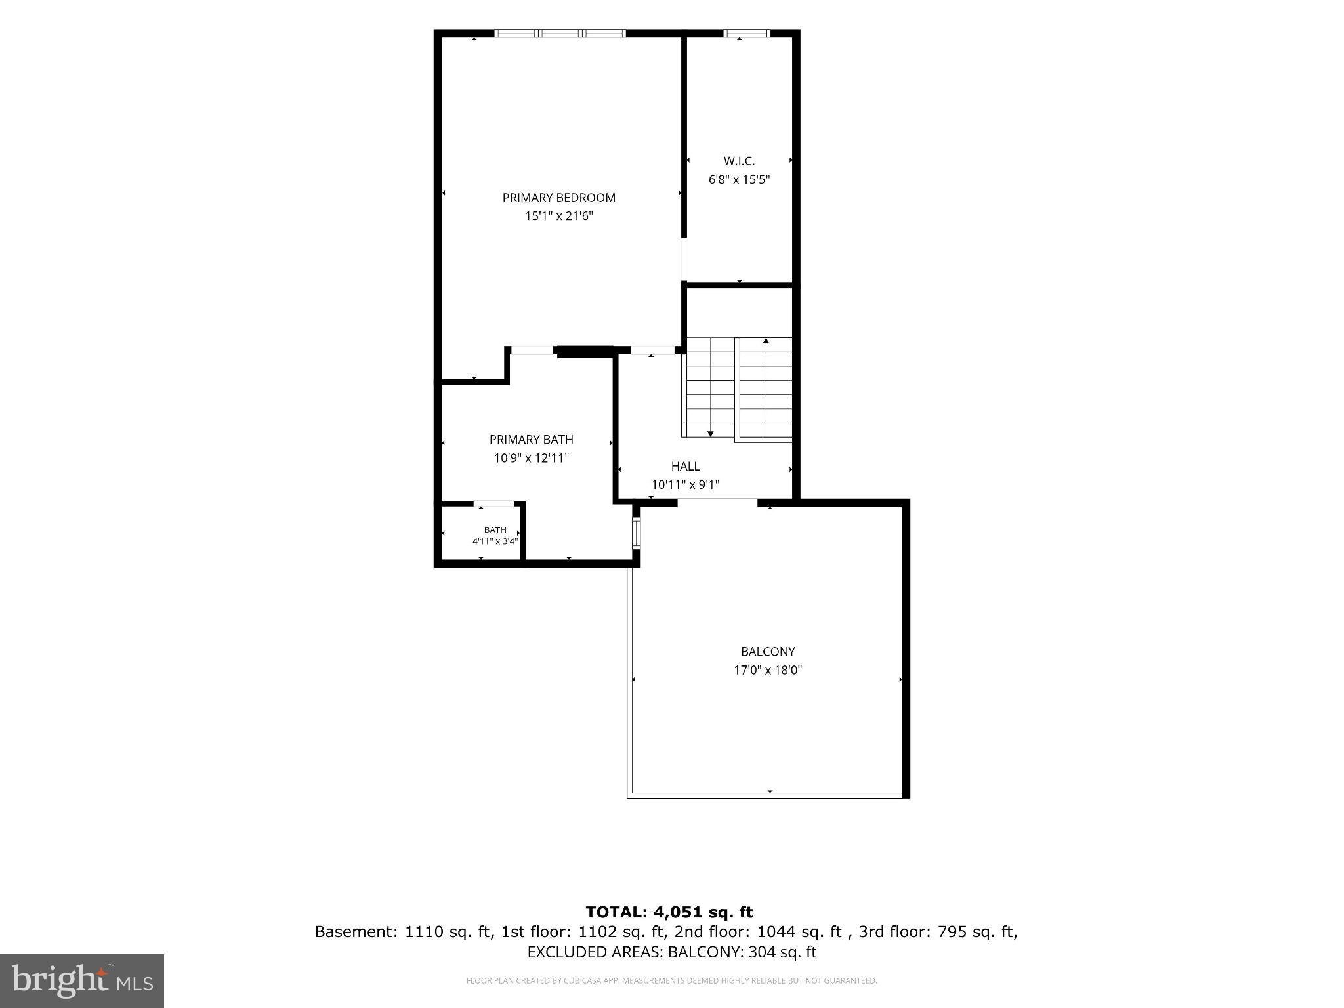
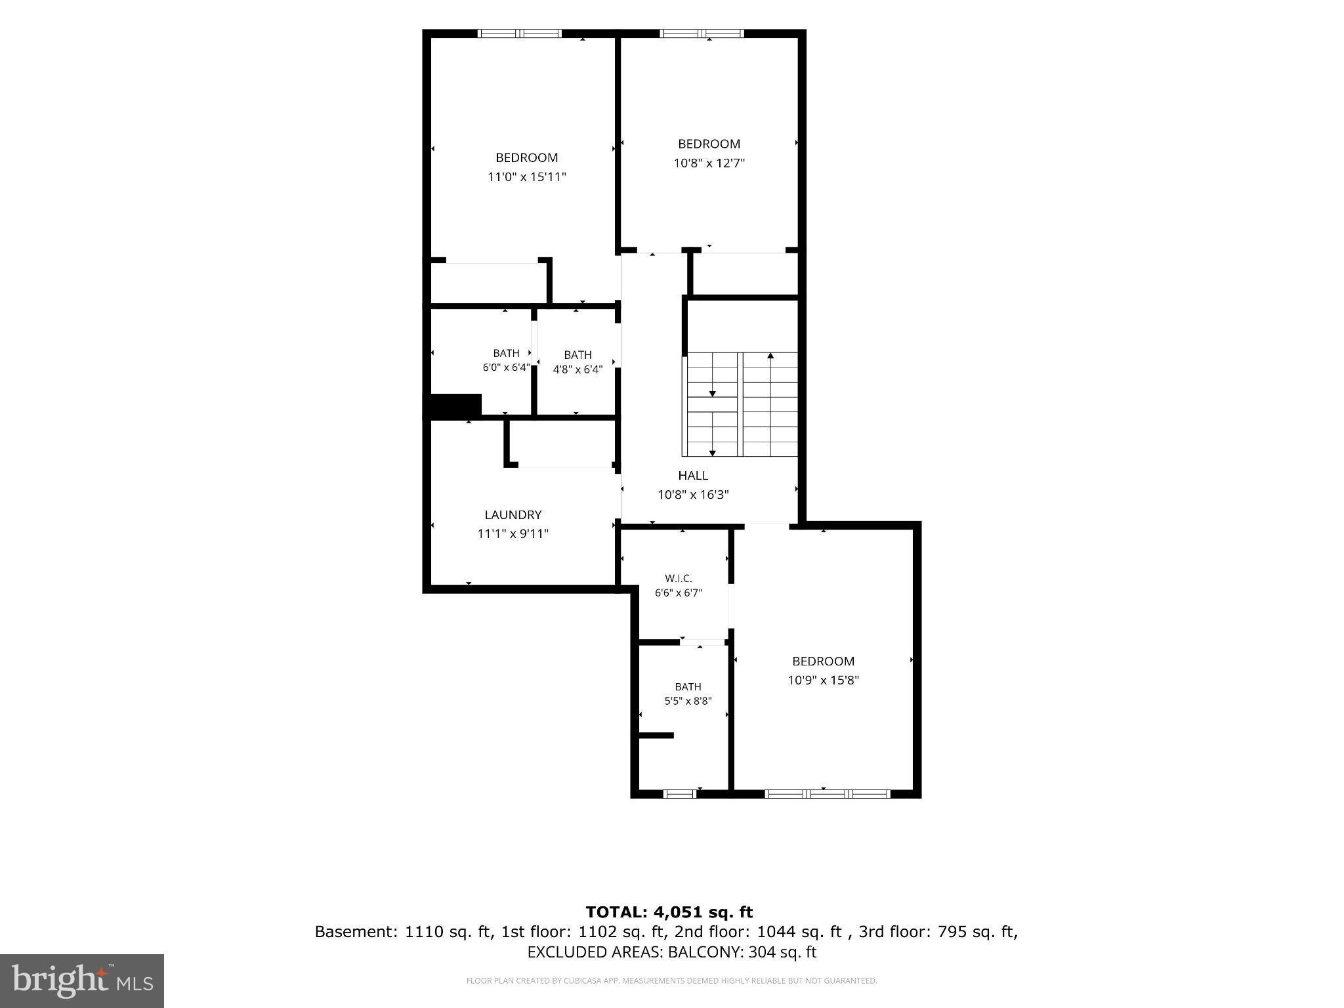
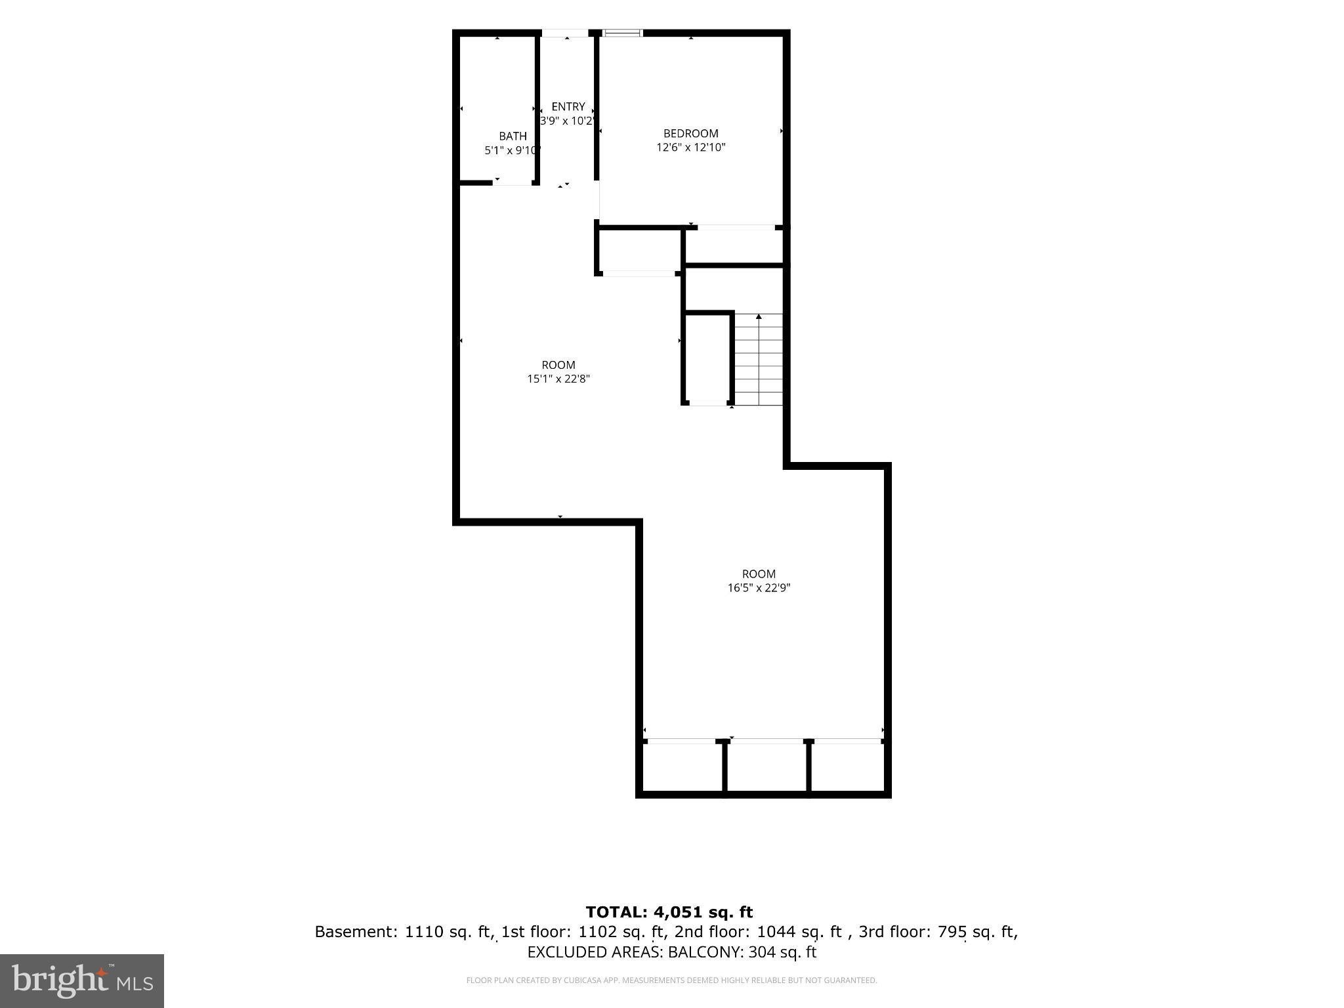
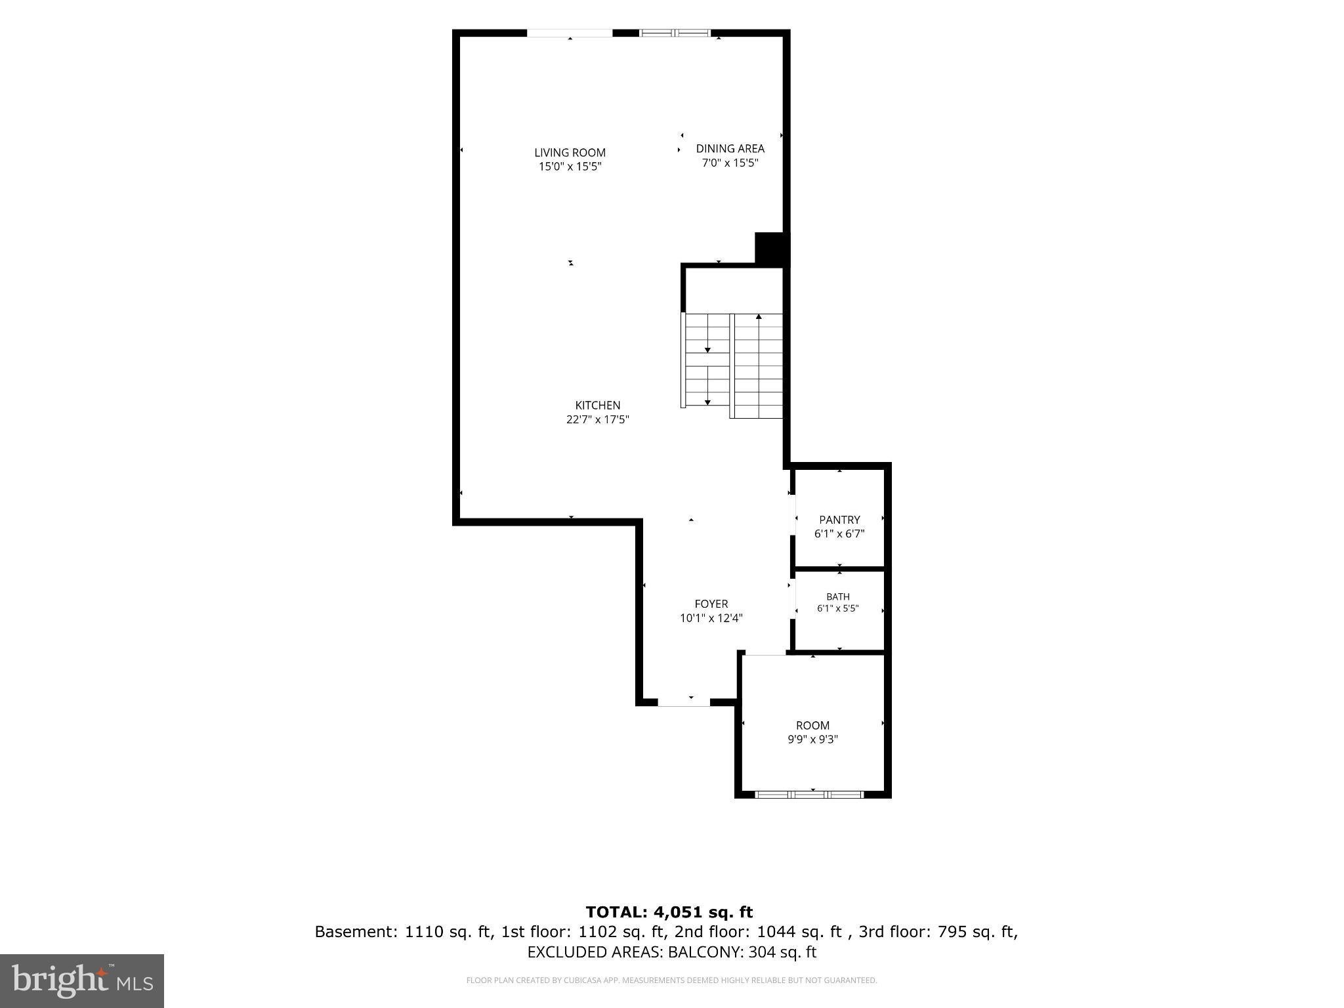
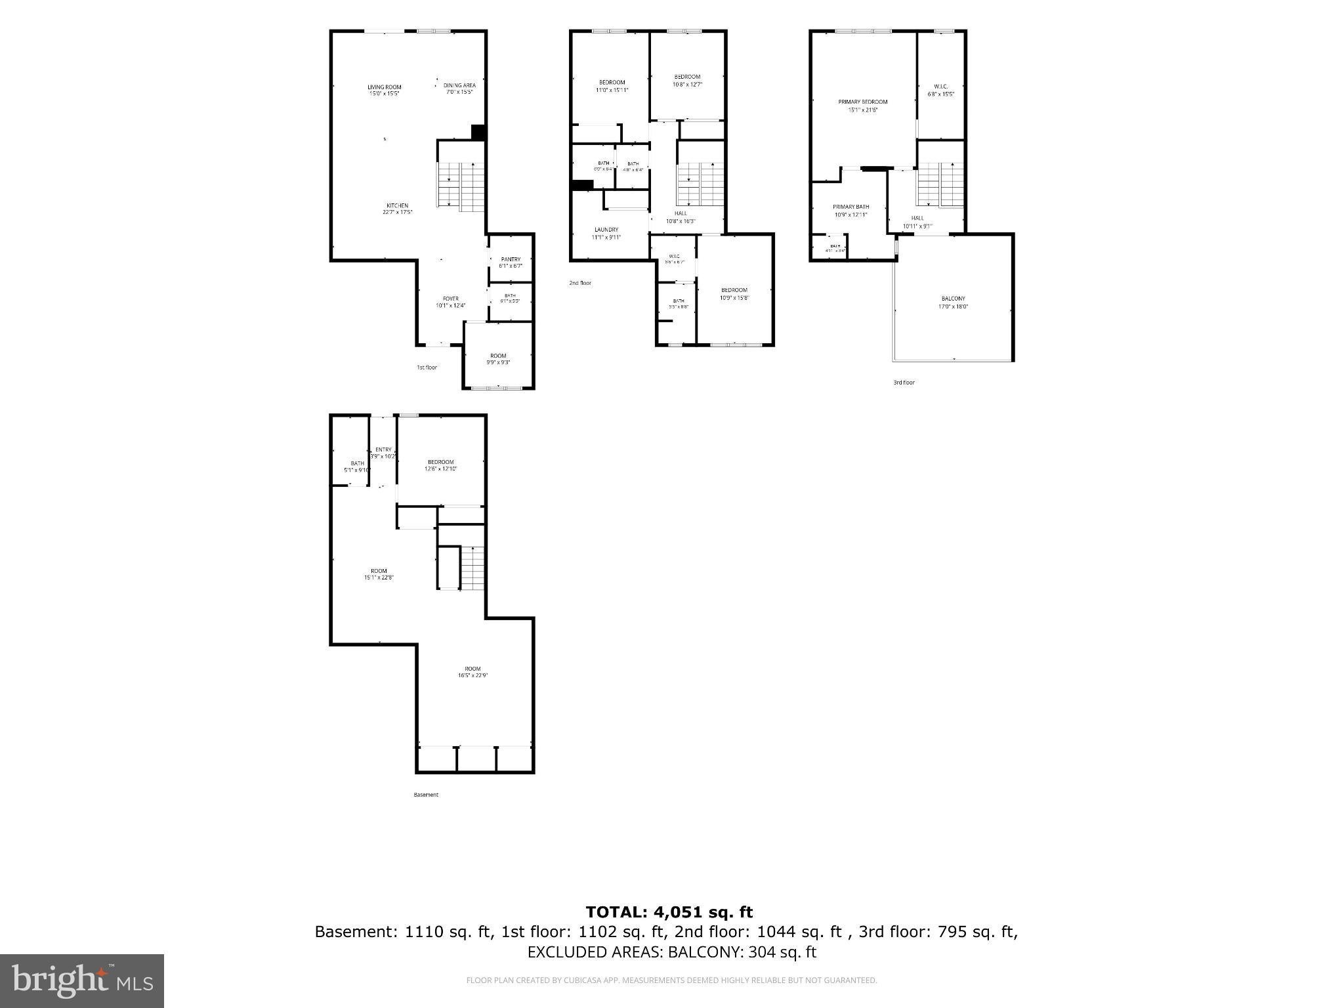
Buyers couldn't get to closing leaving an amazing opportunity for you! Welcome to 840 N Burlington St. This middle unit is 1 of 2 rare opportunities to own a luxury 4 level townhome. This is the larger home of the two boasting an additional 200 square feet compared to its end unit counterpart. Sized like a new construction single family, but with a townhome price! Exquisite finishes through out. 10 foot ceilings welcome you into a gorgeous open floorplan that give you an unobstructed view from the front of the home to the rear. Rare quartzite kitchen countertops, custom soft close luxury cabinets, pot filler, kitchen island with chair seating, and GE Cafe appliances. A built-in hutch with floating shelves, and wine refrigerator accompany the open living and dining area. Main level offer a private office and a luxury powder room with floating vanity. Second level features 3 spacious bedrooms and huge laundry room. One full suite with private bathroom and walk-in closet, and two separate bedrooms share a beautiful hallway bath that has a privacy door for latrine and shower. All bathrooms come with floating luxury vanities, brushed gold hardware, luxury tiles and modern finishes. Primary bedroom suite encompasses the entire forth level. Primary suite comes complete with generous walk-in closets 9 foot ceilings, a built-in side bar complete with mini refrigerator, and a gorgeous primary bathroom. Primary bathroom is a spa all on its own featuring heated floors, walk-in glass shower with bench, a large stand alone soaking tub, private latrine, double floating vanity, touch integrated lighted mirrors, and beautifully hand selected custom tiles. Enjoy your morning coffee or a relaxing yoga session across the hall from your luxurious bedroom on a weatherproof fully walkable expansive roof terrace/balcony with city views. Entertain and host long term guests in your enormous basement complete with a full bath, closets, legal bedroom, and walk-out stairs. The back of the home is partially fenced, but backs to an open soccer field/park and shopping centers/grocery stores within walking distance. The entire development features top notch and modern construction materials built to last. The builder hand picked unbelievable materials that are above industry standards, added more insulation throughout the home, installed high efficient heating and cooling units, ultra high efficient tankless water heaters with circulation pumps to ensure constant and instant hot water at any water fixture, Pella windows and doors, modern stucco and metal exterior materials, engineered select grade wood floors on upper 3 levels, LVP on basement level, R65 in ceilings, and R30 in walls, and a whole house exhaust system. This home is built to last with higher standards than a typical new construction. WOD Trail right off the cul-de-sac, multiple metro stations and bus stops near by. This development is truly one of a kind and great investment in Arlington, VA.
Listing Information
Facts & Features
Location
Community Information
Architecture
Features & Amenities
Property Features
Square Footage
Tax & Financial Information
Schools
Swanson Middle
Ashlawn Elementary
Glebe Elementary
Kenmore Middle
Escuela Key Elementary
Integration Station
Barrett Elementary
Family Education Center For Parenting Teens
School ratings are provided for informational purposes only and are subject to change. Attendance boundaries are for reference only — contact the school or district directly to verify enrollment eligibility.
Historical Data
Price History
| Date | Event | Price |
|---|---|---|
| 07/31/2026 | Listed for sale | $1,799,000 |
Listed by James A Wilson · Irvin Realty LLC · 7036630740
Listing information provided exclusively for consumers' personal, non-commercial use and may not be used for any purpose other than to identify prospective properties consumers may be interested in purchasing. Information deemed reliable but not guaranteed by the MLS. Copyright 2026, Bright. All rights reserved.
Last Updated: November 5, 2026 at 2:08 PM | Source: Bright | MLS#: VAAR2077488

Similar Homes For Sale In Arlington
Start Your Real Estate Journey
Whether you have questions about this listing, want to schedule a showing, or just want to talk through your options, Ashley Stout is here to help. Reach out and expect a response within one business day.
How can I help?
Ashley Stout is here to help. Reach out and expect a response within one business day.
Thanks — Ashley Stout will be in touch shortly.
Make A Plan For Your Purchase
Know what you can afford before you start shopping — then run the numbers on any home you have in mind.
How much house can I afford?
- Principal & interest
- Property taxes
- Homeowner's insurance
- HOA dues
If your monthly savings are applied to the loan principal.
Enter your income, debts, and down payment to see how much home you may qualify for. Estimates only — not a lending decision.
Want to know more?
Frank Ranzino is here to help. Reach out and expect a response within one business day.
✓ Thanks — Frank Ranzino will be in touch shortly.
Your Next Chapter Starts With Just A Few Steps
Before you fall in love with a home, know what you can afford. Fill out a quick pre-approval so you're ready to make your move — on your timeline.

Pre-approval made easy
We're here to help you find the best option, not to help the best option find you. Trust that your information will not be shared with many different lenders like so many platforms do.
What type of home are you looking for?
How do you plan to use your new home?
Where are you in the home buying process?
Are you currently working with a real estate agent?
Do you currently own a home?
Is this your first time purchasing a home?
Do you plan to sell your current home before purchasing a new one?
Have you or your spouse served in the US military?
Veterans and active US military may be eligible for a $0 down VA loan.
What is your price range?
What is your current employment status?
What is your household pre-tax annual income?
What is your credit score?
Have you had a bankruptcy or foreclosure in the past 3 years?
Almost done — where can we reach you?
✓ Thank you for your time!
You'll hear back within one business day with your next steps.