
423 Edgewood St
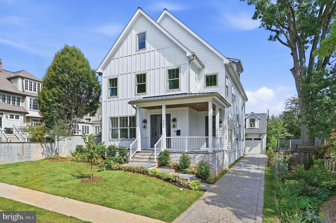
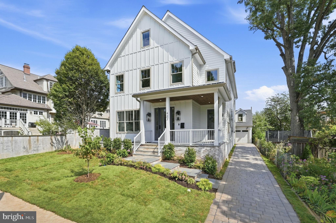
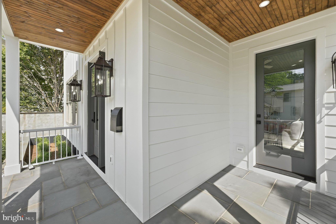
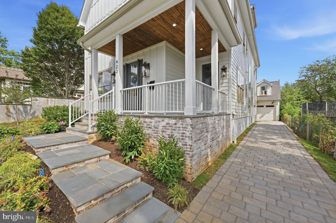
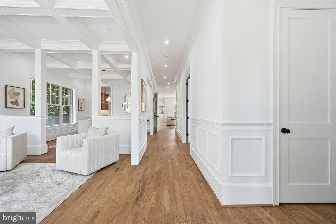
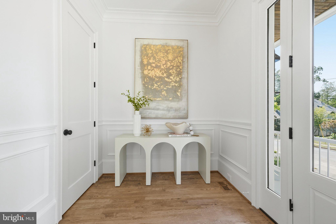
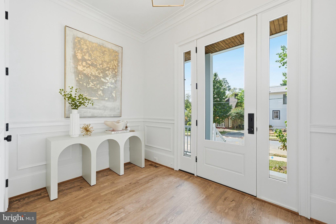
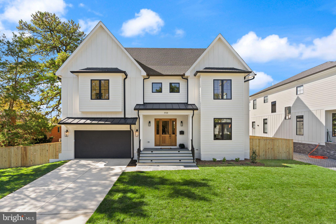
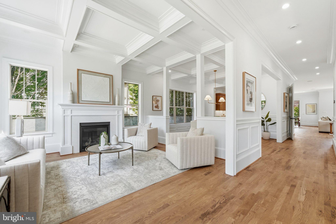
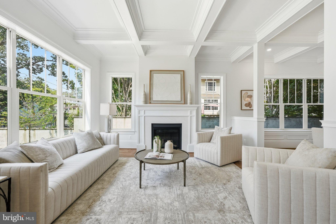
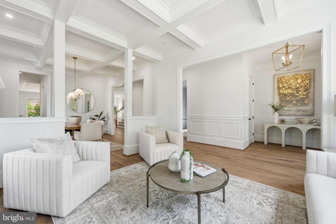
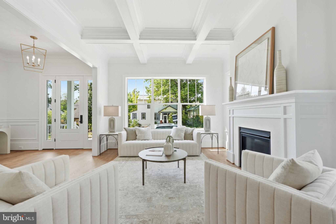
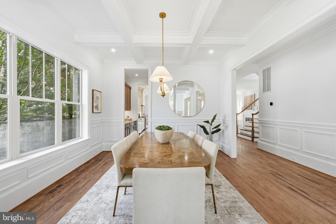
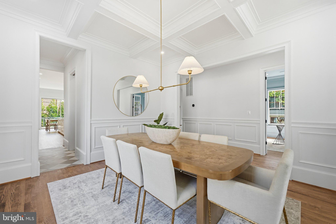
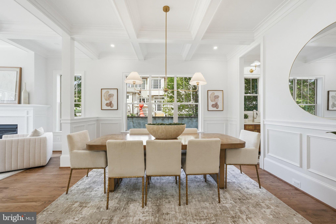
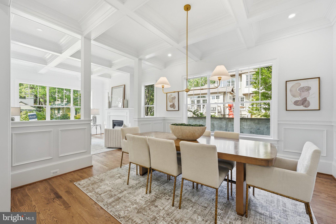
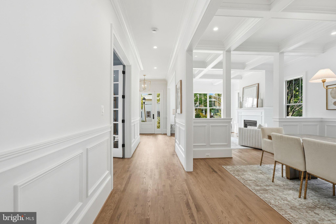
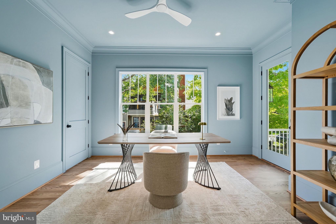
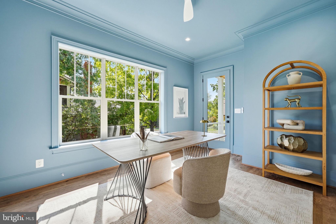
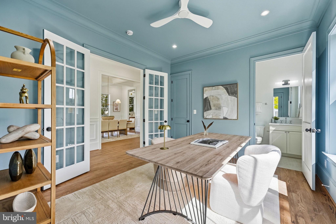
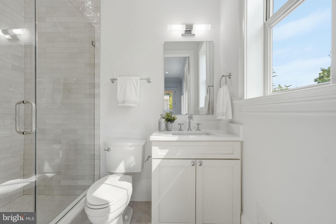
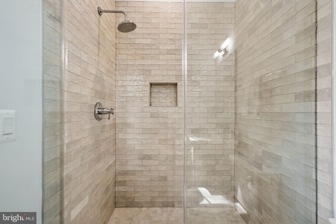
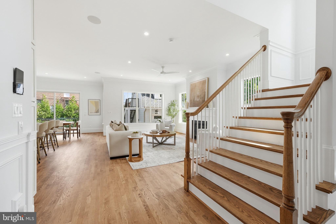
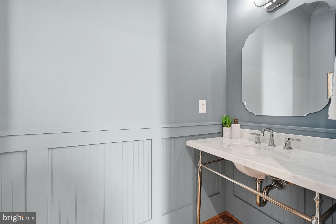
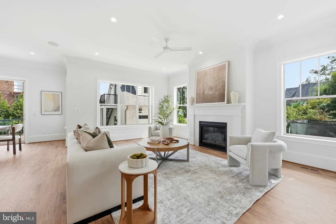
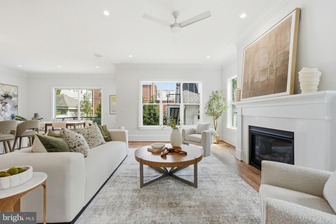
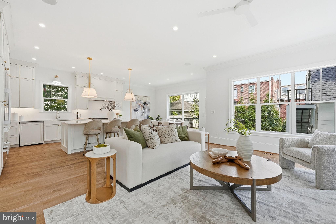
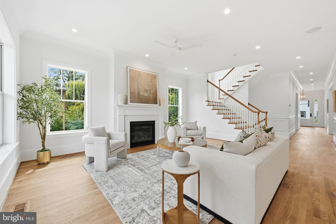
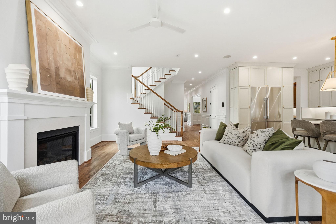
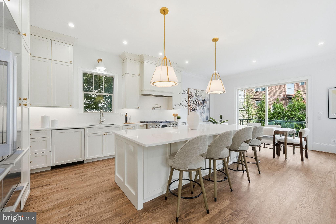
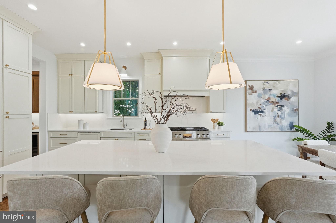
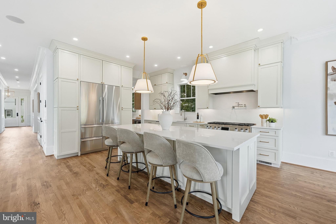
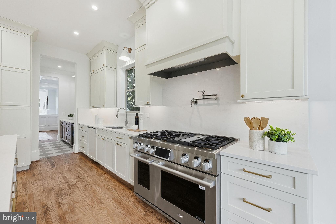
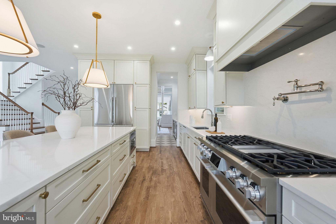
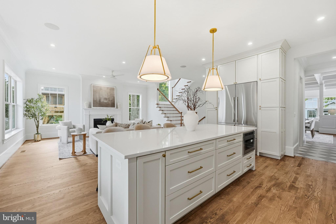
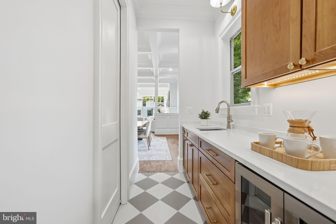
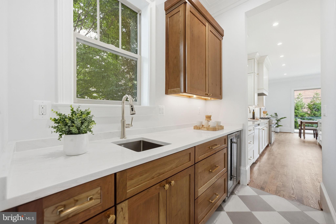
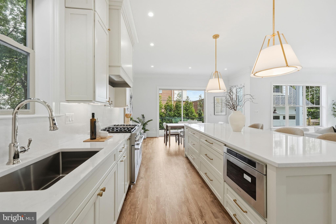
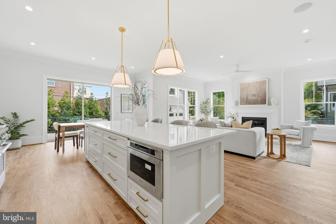
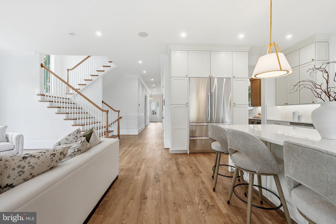
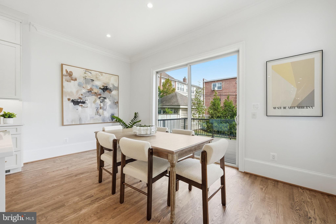
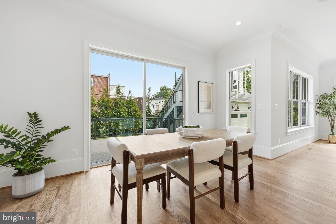
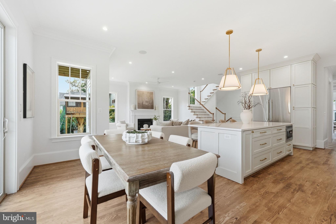
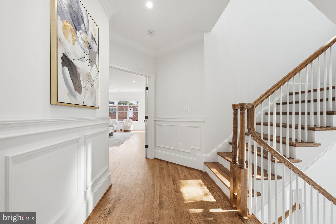
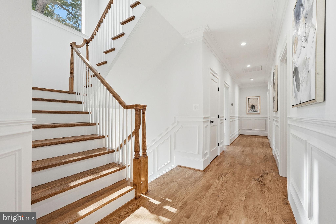
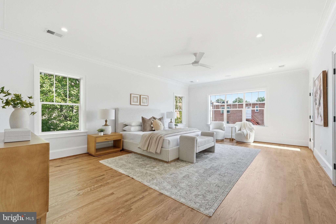
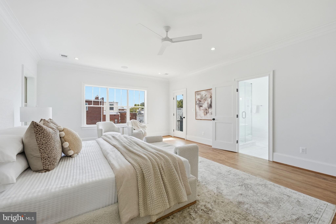
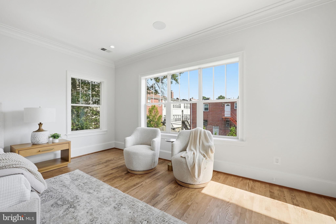
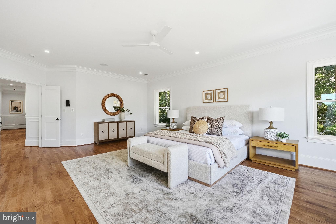
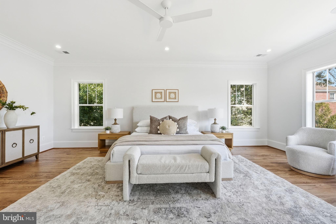
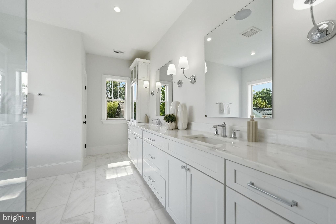
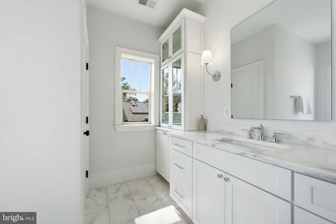
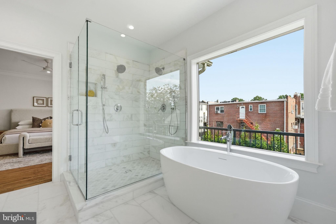
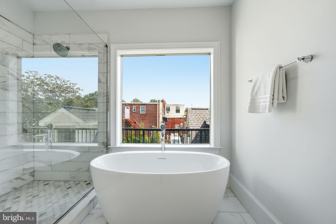
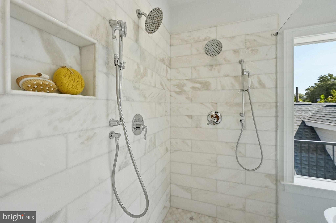
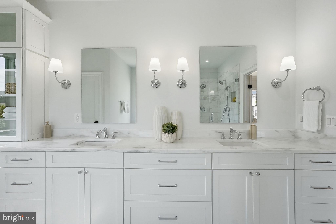
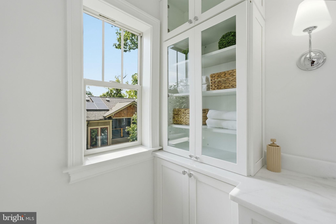
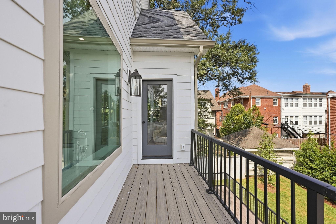
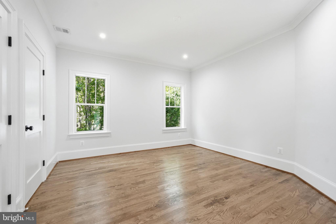
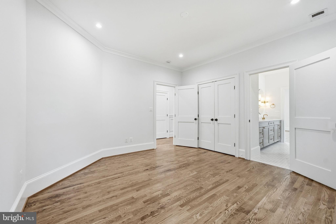
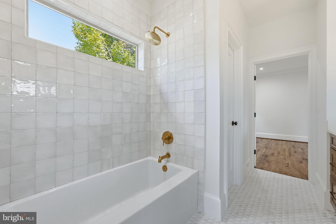
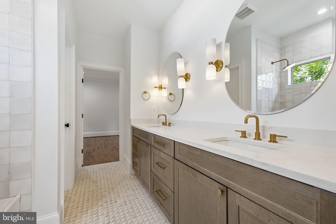
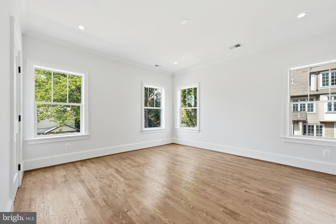
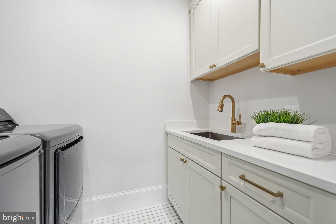
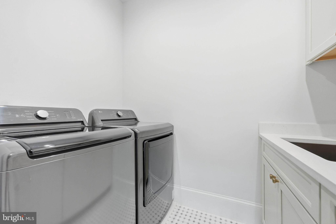
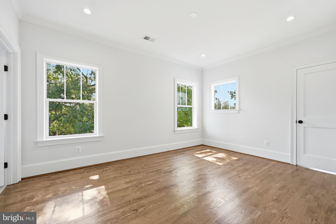
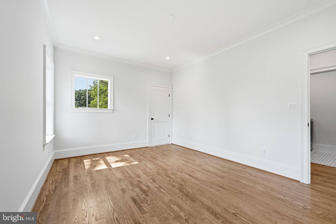
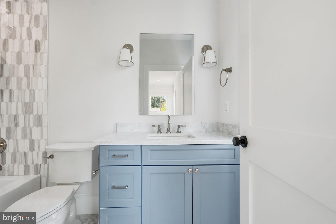
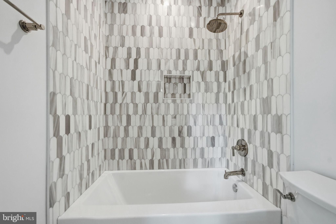
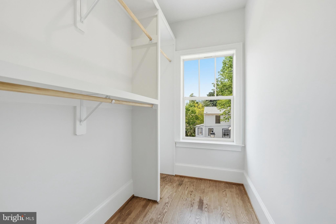
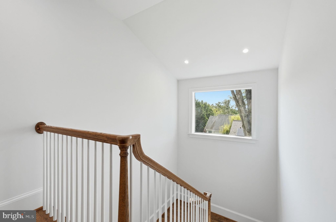
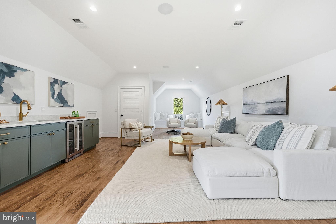
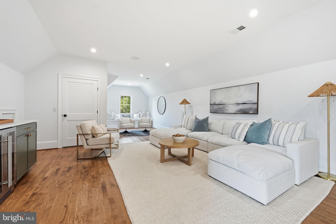
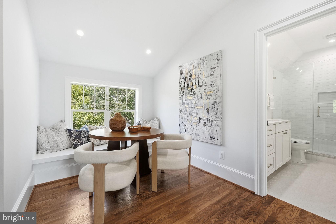
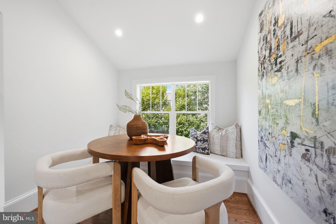
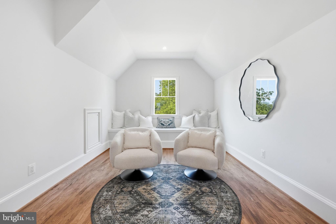
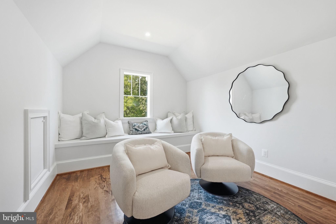
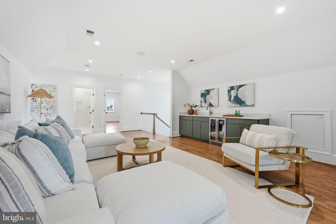
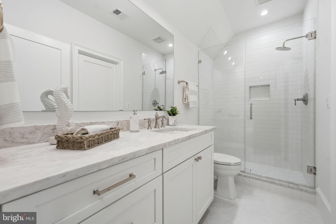
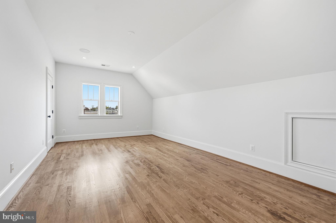
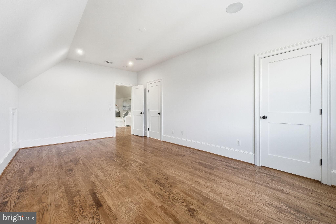
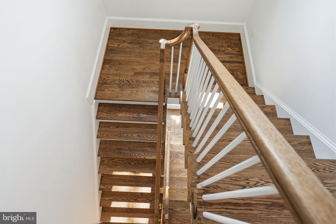
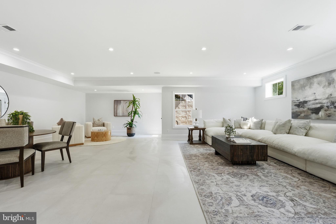
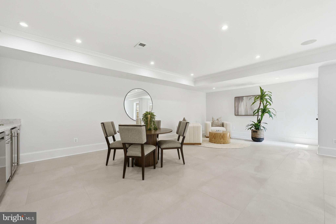
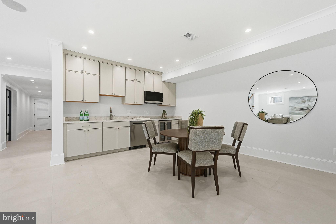
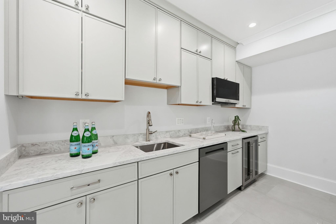
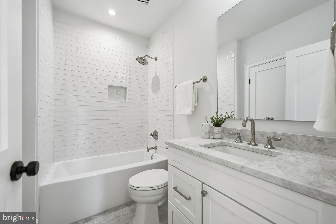
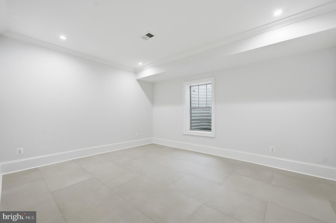
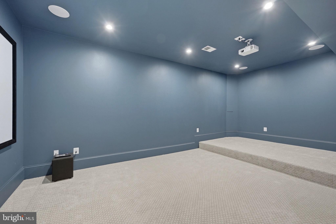
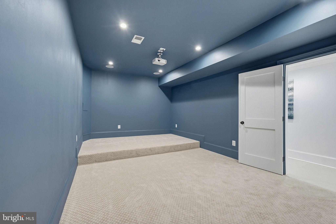
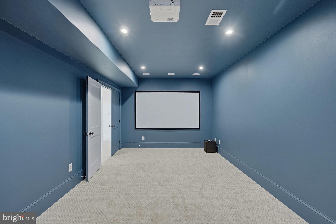
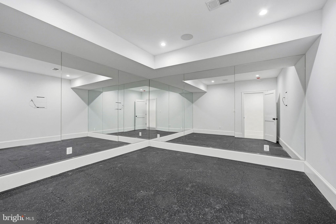
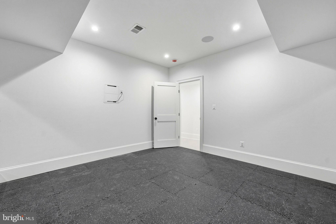
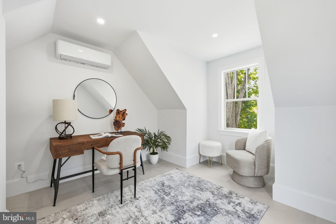
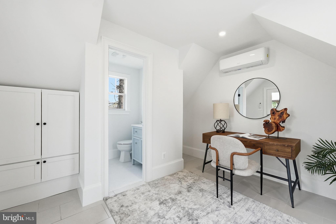
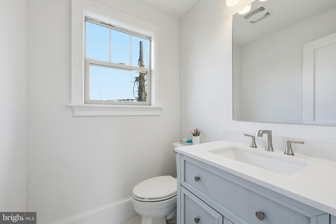
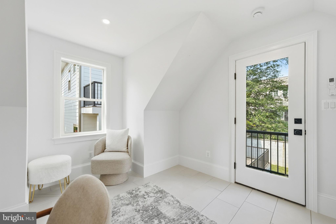
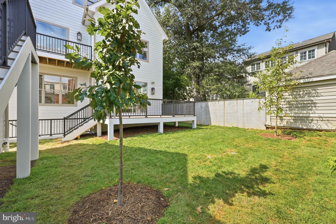
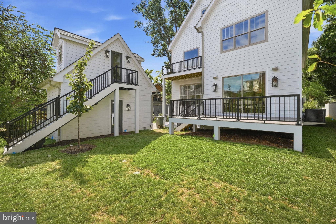
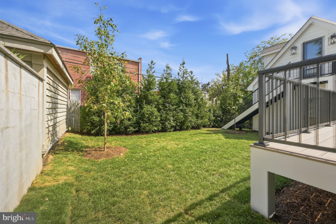
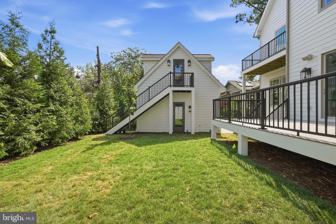
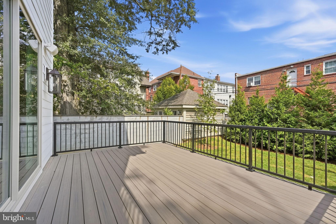
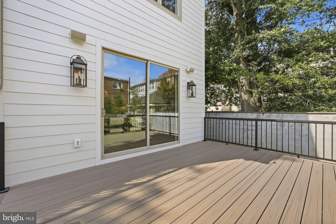
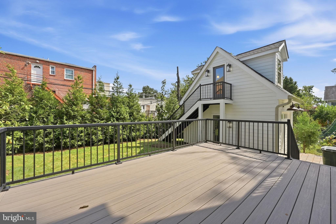
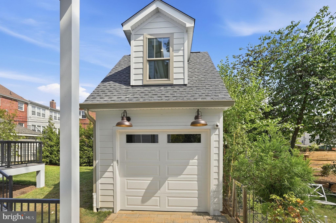
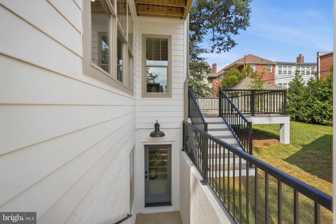
Builder Incentive: Qualified buyers may be eligible for a mortgage interest rate as low as 4.99%. Contact us for details and eligibility requirements. STUNNING NEW CONSTRUCTION – MOVE-IN READY! If you missed the opportunity to secure a previous ASA build, your second chance has arrived. Introduce yourself to our latest residential project, offering the same signature quality, exceptional craftsmanship, and premium finishes you expect. Discover a masterfully crafted sanctuary of modern elegance, specifically tailored for multi-generational living and grand-scale entertaining. Boasting 10-foot ceilings and rich red oak hardwood flooring throughout, this exquisite residence features 7 spacious bedrooms, 6.5 bathrooms, and a detached accessory dwelling unit (ADU) garage.Main Level LivingThe main level features a inlaw suite with private entrance and full bath, thoughtfully designed, open-concept layout that flows seamlessly from the formal living and dining rooms to a beautiful outdoor deck. At the heart of the home is a chef’s dream kitchen, equipped with a 48” professional refrigerator, a premium gas oven, stainless steel appliances, a massive center island, and a sunny breakfast room with a cozy fireplace. This level also features a private in-law suite complete with its own independent entrance and mudroom. For ultimate convenience, dedicated laundry facilities are located on the upper levels.Luxurious AccommodationsThe second floor serves as a private retreat, offering four spacious bedrooms and three full baths. The primary suite is a true oasis, complete with a private balcony, an expansive walk-in closet, and a spa-like bath featuring a freestanding soaking tub, a double vanity, a dual shower, and a private water closet. A second "princess suite" includes a dedicated full bath, while the remaining two bedrooms share a well-appointed Jack-and-Jill bathroom. The third level offers a versatile layout with an additional bedroom, a full bath, and a private study with a custom wet bar.Entertainment Hub & Detached ADUThe fully finished walk-out basement is designed for recreation, featuring a state-of-the-art movie theater room, a massive recreation space with a wet bar, an additional bedroom, and a full bath. Outside, the property provides a detached garage ADU and an expansive driveway offering ample parking.Experience a lifestyle of unparalleled luxury and tranquility. Schedule your private tour today to secure this dream estate.
Listing Information
Facts & Features
Location
Community Information
Architecture
Features & Amenities
Property Features
Square Footage
Tax & Financial Information
Schools
Arlington Community High
Long Branch Elementary
Innovation Elementary
Jefferson Middle
Alice West Fleet Elementary
HB Woodlawn Secondary Program
Montessori Public School of Arlington
Barrett Elementary
School ratings are provided for informational purposes only and are subject to change. Attendance boundaries are for reference only — contact the school or district directly to verify enrollment eligibility.
Historical Data
Price History
| Date | Event | Price |
|---|---|---|
| 08/07/2026 | Listed for sale | $2,799,500 |
Listed by Deyi S Awadallah · D.S.A. Properties & Investments LLC · 7035015252
Listing information provided exclusively for consumers' personal, non-commercial use and may not be used for any purpose other than to identify prospective properties consumers may be interested in purchasing. Information deemed reliable but not guaranteed by the MLS. Copyright 2026, Bright. All rights reserved.
Last Updated: October 15, 2026 at 10:01 AM | Source: Bright | MLS#: VAAR2077830

Similar Homes For Sale In Arlington
Start Your Real Estate Journey
Whether you have questions about this listing, want to schedule a showing, or just want to talk through your options, Ashley Stout is here to help. Reach out and expect a response within one business day.
How can I help?
Ashley Stout is here to help. Reach out and expect a response within one business day.
Thanks — Ashley Stout will be in touch shortly.
Make A Plan For Your Purchase
Know what you can afford before you start shopping — then run the numbers on any home you have in mind.
How much house can I afford?
- Principal & interest
- Property taxes
- Homeowner's insurance
- HOA dues
If your monthly savings are applied to the loan principal.
Enter your income, debts, and down payment to see how much home you may qualify for. Estimates only — not a lending decision.
Want to know more?
Frank Ranzino is here to help. Reach out and expect a response within one business day.
✓ Thanks — Frank Ranzino will be in touch shortly.
Your Next Chapter Starts With Just A Few Steps
Before you fall in love with a home, know what you can afford. Fill out a quick pre-approval so you're ready to make your move — on your timeline.

Pre-approval made easy
We're here to help you find the best option, not to help the best option find you. Trust that your information will not be shared with many different lenders like so many platforms do.
What type of home are you looking for?
How do you plan to use your new home?
Where are you in the home buying process?
Are you currently working with a real estate agent?
Do you currently own a home?
Is this your first time purchasing a home?
Do you plan to sell your current home before purchasing a new one?
Have you or your spouse served in the US military?
Veterans and active US military may be eligible for a $0 down VA loan.
What is your price range?
What is your current employment status?
What is your household pre-tax annual income?
What is your credit score?
Have you had a bankruptcy or foreclosure in the past 3 years?
Almost done — where can we reach you?
✓ Thank you for your time!
You'll hear back within one business day with your next steps.