
3830 Upland St
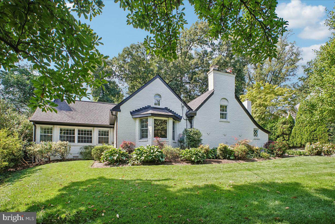
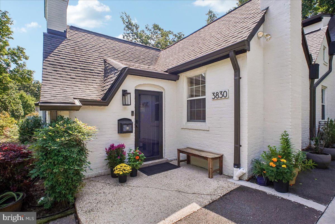
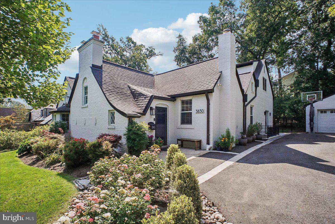
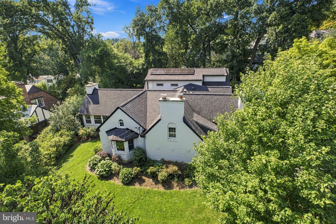
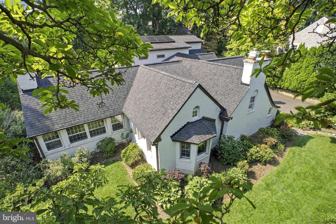
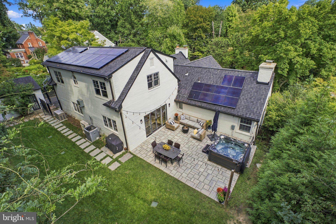
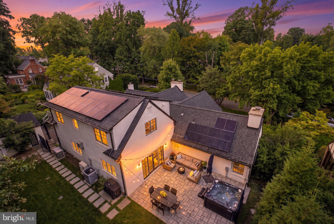
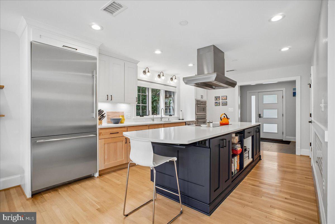
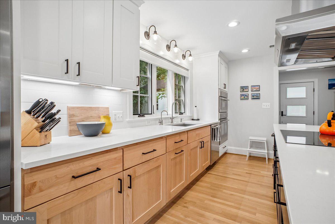
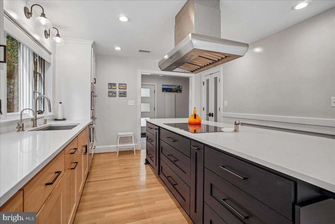
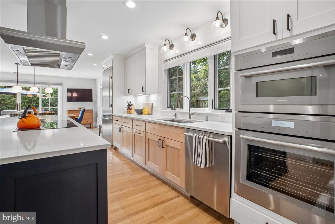
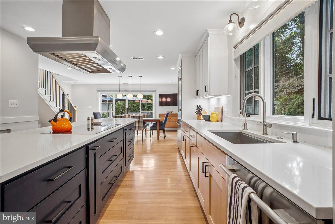
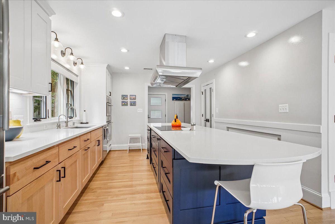
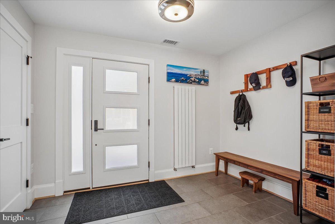
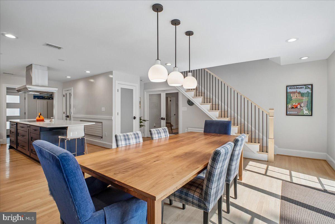
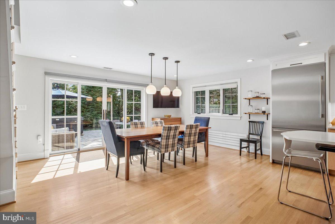
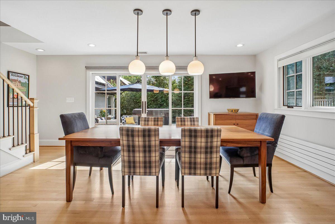
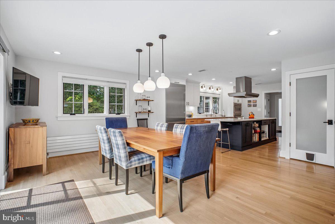
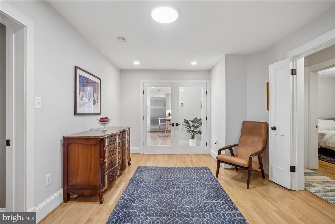
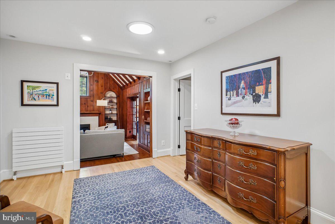
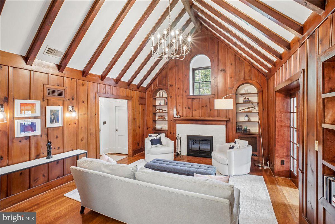
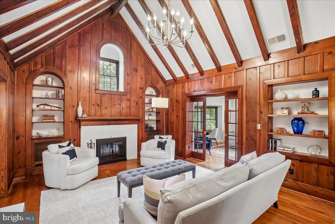
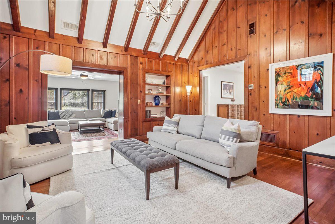
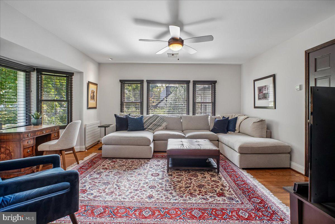
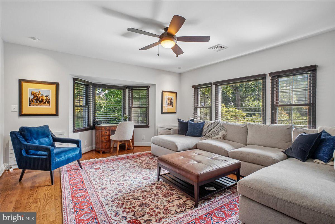
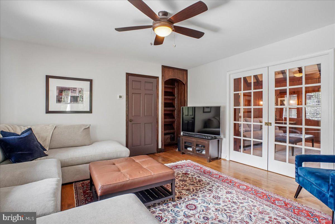
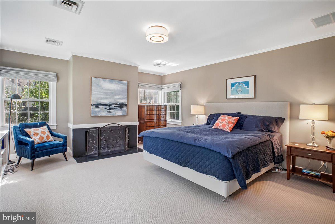
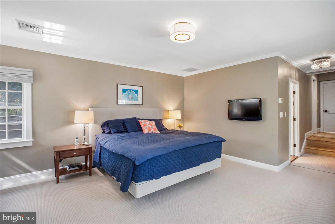
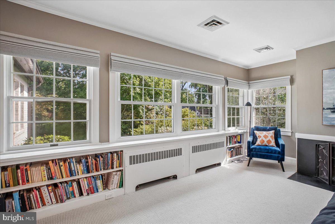
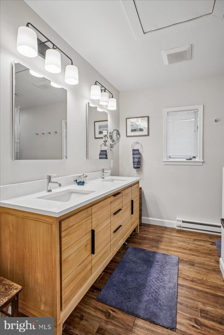
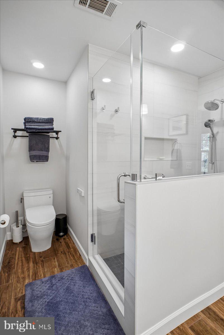
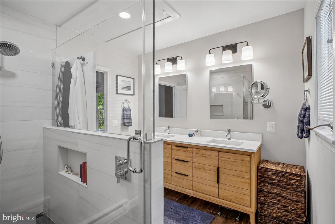
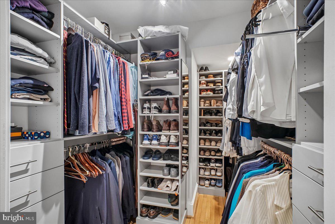
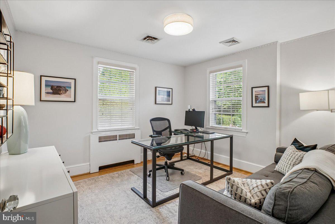
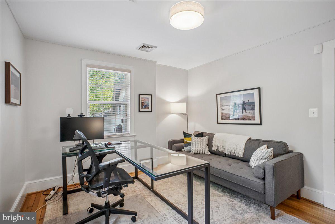
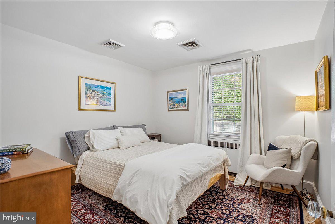
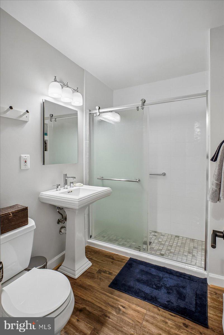
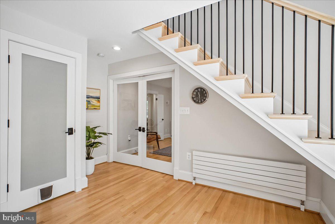
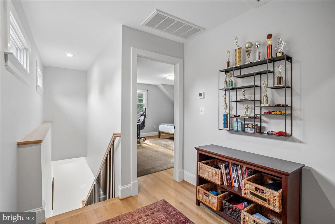
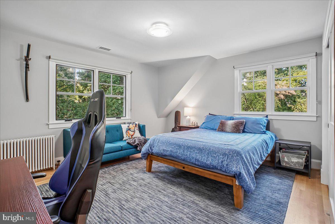
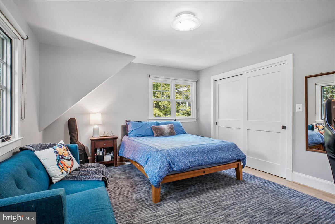
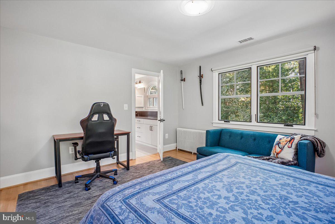
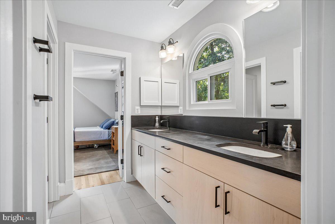
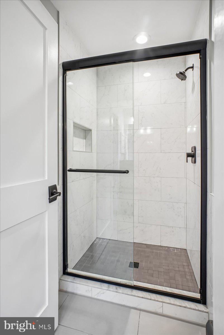
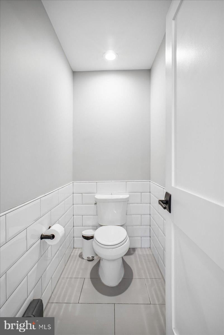
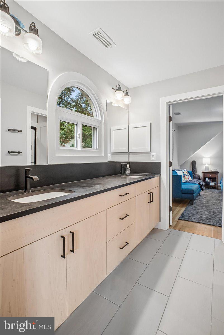
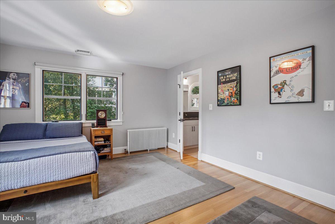
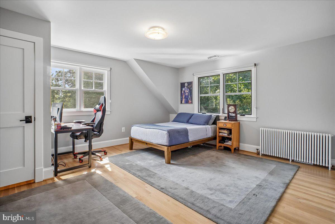
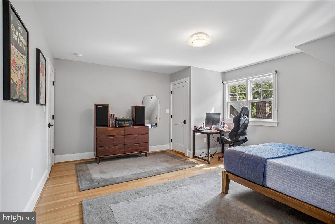
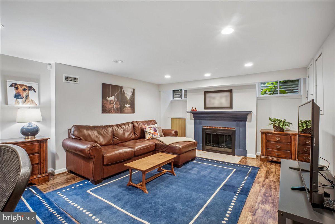
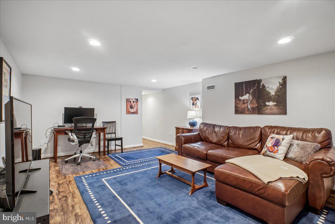
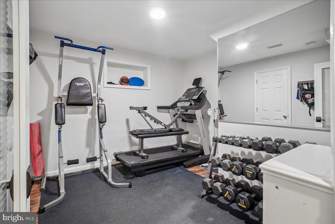
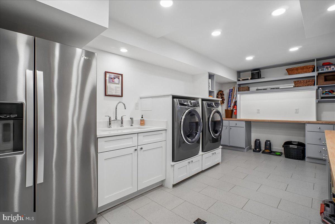
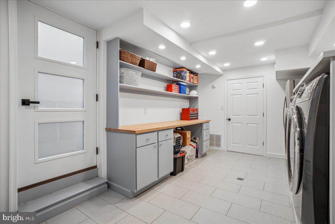
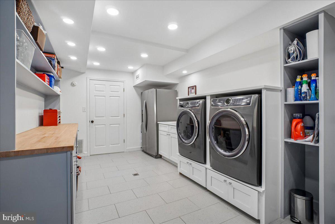
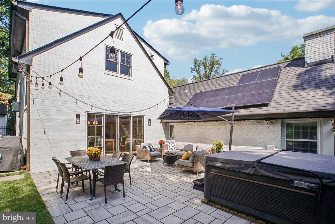
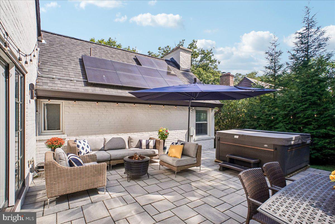
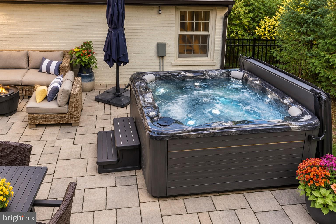
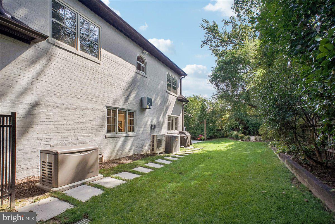
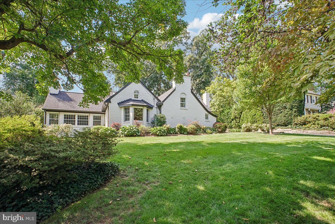
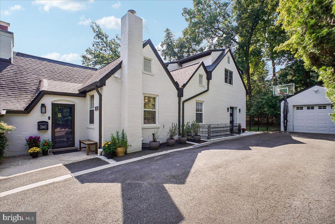
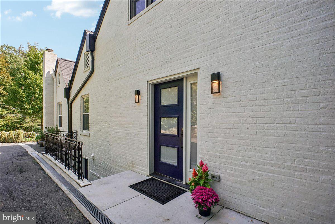
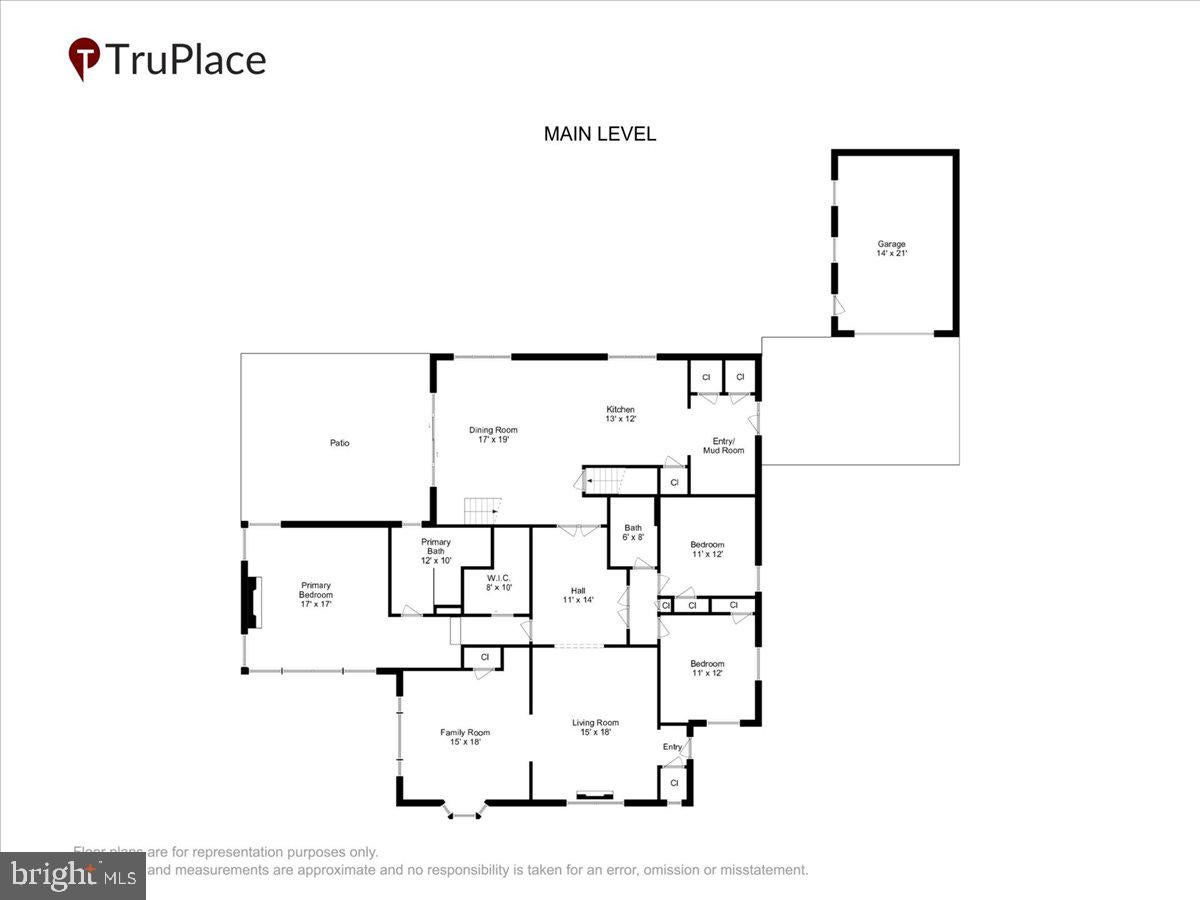
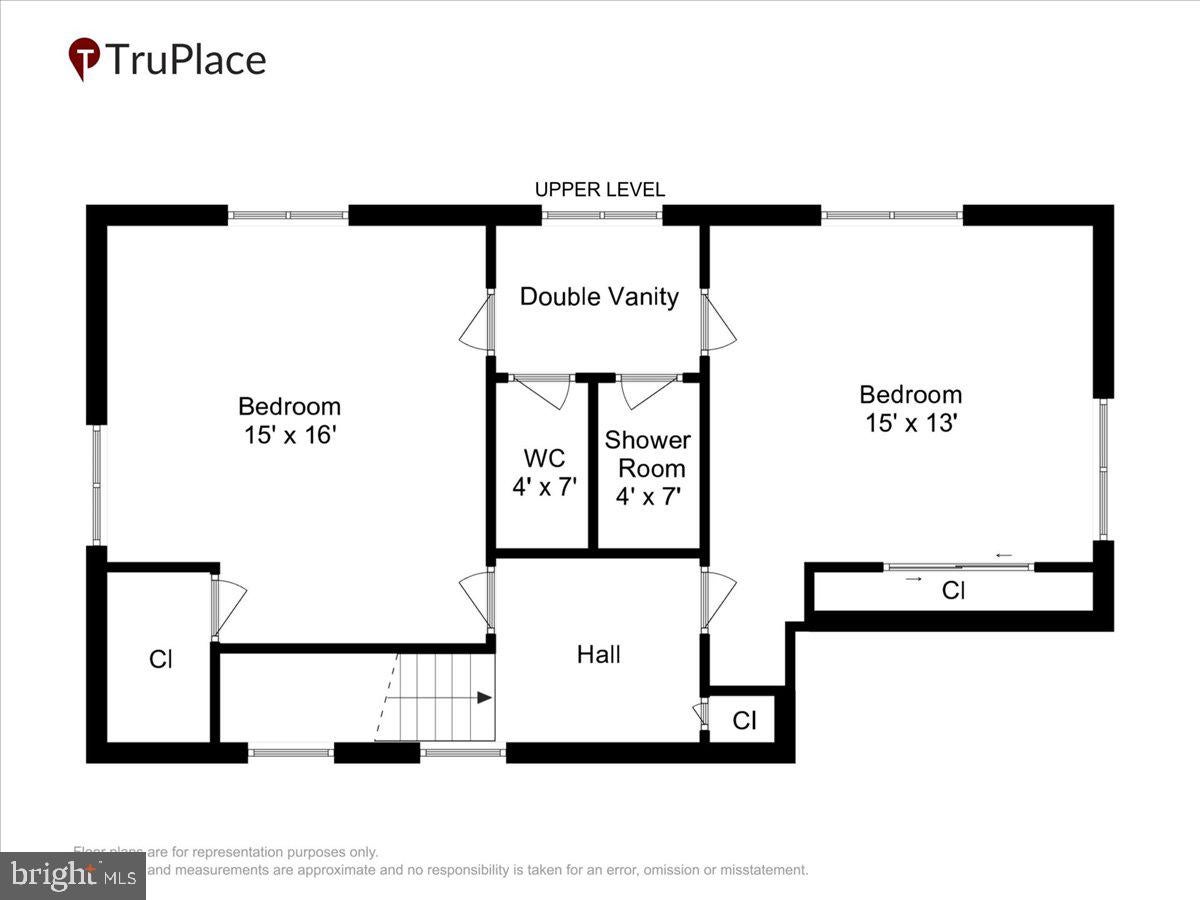
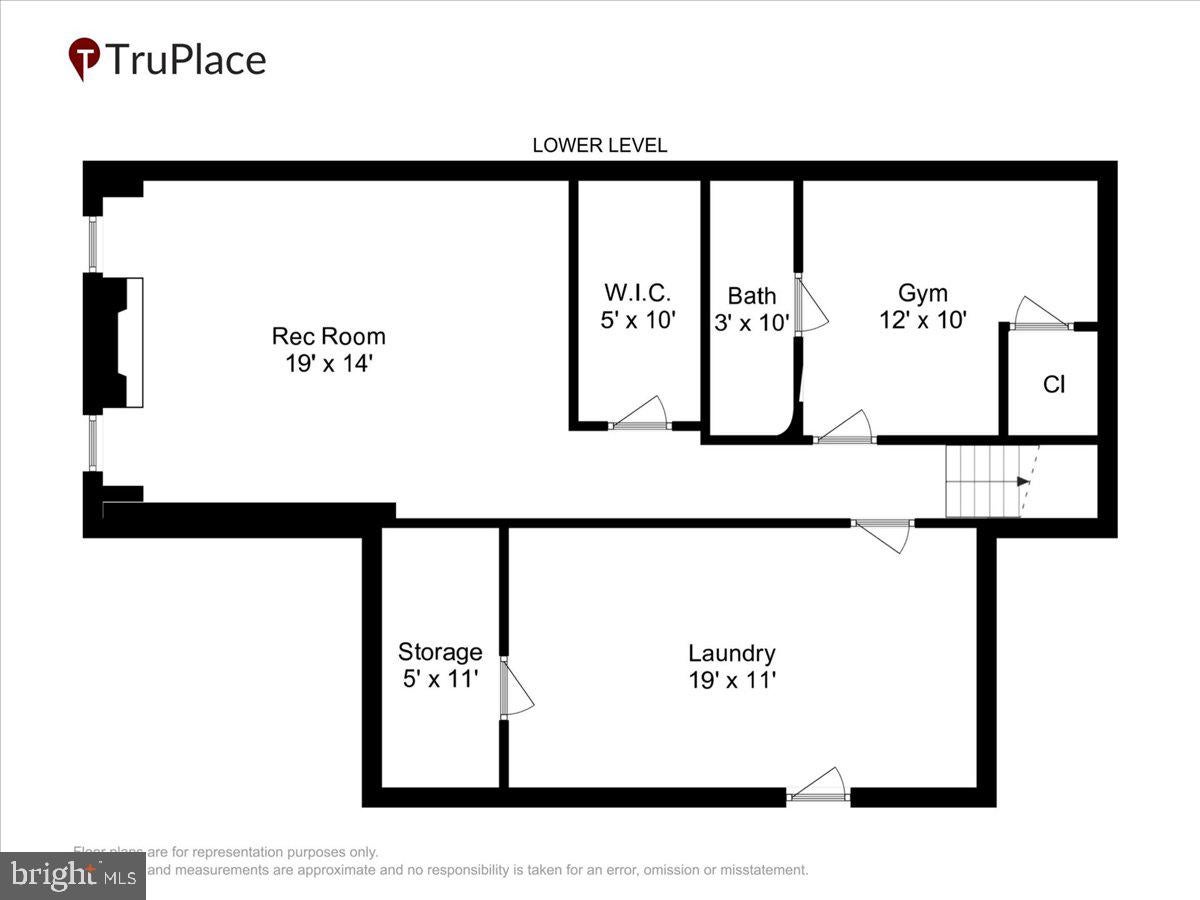
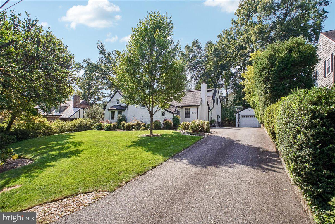
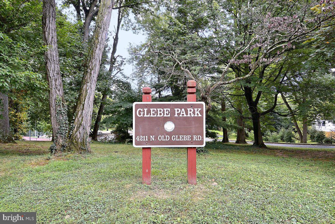
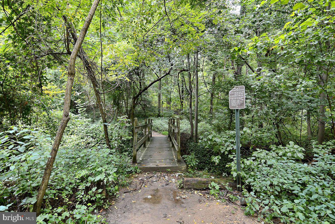
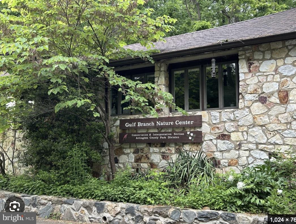
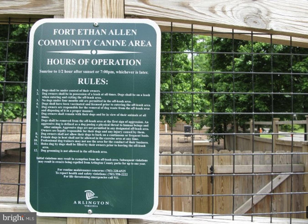
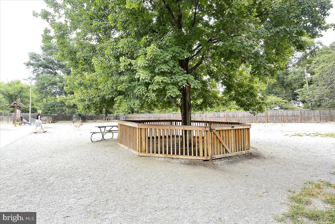
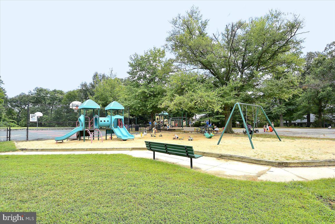
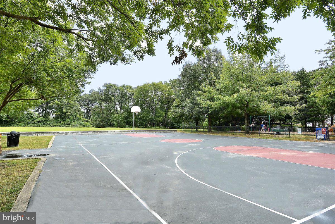
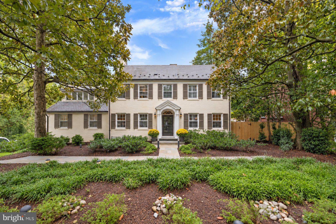
Storybook charm meets exceptional space at 3830 N. Upland Street, a beautifully expanded and renovated Cape Cod offering 5 bedrooms and 4 full baths in a fantastic North Arlington location. From its classic painted all-brick exterior and lush landscaping to the surprising amount of living space inside, this home offers more than 4,400 square feet of luxury finishes and character at every turn. Step into a memorable living room with a dramatic vaulted and beamed ceiling, rich wood paneling, arched built-ins and a wood-burning fireplace - one of three throughout the home. The spacious kitchen features quartz countertops, an oversized island, premium Thermador appliances and an impressive Thermador range hood. The main-level primary suite offers its own fireplace, walk-in closet, renovated bath and walls of windows with custom motorized Hunter Douglas window treatments. With three bedrooms, two full baths and multiple living spaces on the main level, the home offers the ease and flexibility of one-level living. A substantial 2020 renovation added an entire second story with two additional bedrooms and a spacious Jack-and-Jill bath featuring a double vanity and separate shower and toilet rooms. The finished lower level provides even more flexibility with additional living space, a third fireplace, a dedicated exercise room, a full bathroom, and a beautifully renovated laundry room offering extensive cabinetry, counters, storage and an additional refrigerator. Outdoor living is equally inviting with a stone patio and a six-person hot tub surrounded by a beautifully landscaped setting. Major improvements extend well beyond what you can see, including a full roof replacement in 2020, owned solar panels, 26kW Kohler whole-house generator, EV charger, upgraded electrical and an extensive drainage system. The location is truly special, with Gulf Branch Nature Center, Glebe Road Park, Fort Ethan Allen Park and Madison Community Center all nearby—putting trails, playgrounds, tennis, pickleball, camps, recreation and community activities practically at the bottom of the street. Located in the Jamestown/Williamsburg/Yorktown school pyramid, with convenient access to Chain Bridge, DC and McLean. This rare and carefully curated North Arlington home delivers both storybook character and the space and functionality of a much larger, extensively renovated residence—all in a location that makes it easy to enjoy everything the neighborhood has to offer.
Listing Information
Facts & Features
Location
Community Information
Architecture
Features & Amenities
Property Features
Square Footage
Tax & Financial Information
Schools
Chesterbrook Elementary
Taylor Elementary
Glebe Elementary
Williamsburg Middle
Discovery Elementary
Yorktown High
Dorothy Hamm Middle
Nottingham Elementary
School ratings are provided for informational purposes only and are subject to change. Attendance boundaries are for reference only — contact the school or district directly to verify enrollment eligibility.
Historical Data
Price History
| Date | Event | Price |
|---|---|---|
| 09/18/2026 | Listed for sale | $2,125,000 |
Listed by Carrie H Mann · Compass · 2402192422
Listing information provided exclusively for consumers' personal, non-commercial use and may not be used for any purpose other than to identify prospective properties consumers may be interested in purchasing. Information deemed reliable but not guaranteed by the MLS. Copyright 2026, Bright. All rights reserved.
Last Updated: October 16, 2026 at 4:26 PM | Source: Bright | MLS#: VAAR2079998

Similar Homes For Sale In Arlington
Start Your Real Estate Journey
Whether you have questions about this listing, want to schedule a showing, or just want to talk through your options, Ashley Stout is here to help. Reach out and expect a response within one business day.
How can I help?
Ashley Stout is here to help. Reach out and expect a response within one business day.
Thanks — Ashley Stout will be in touch shortly.
Make A Plan For Your Purchase
Know what you can afford before you start shopping — then run the numbers on any home you have in mind.
How much house can I afford?
- Principal & interest
- Property taxes
- Homeowner's insurance
- HOA dues
If your monthly savings are applied to the loan principal.
Enter your income, debts, and down payment to see how much home you may qualify for. Estimates only — not a lending decision.
Want to know more?
Frank Ranzino is here to help. Reach out and expect a response within one business day.
✓ Thanks — Frank Ranzino will be in touch shortly.
Your Next Chapter Starts With Just A Few Steps
Before you fall in love with a home, know what you can afford. Fill out a quick pre-approval so you're ready to make your move — on your timeline.

Pre-approval made easy
We're here to help you find the best option, not to help the best option find you. Trust that your information will not be shared with many different lenders like so many platforms do.
What type of home are you looking for?
How do you plan to use your new home?
Where are you in the home buying process?
Are you currently working with a real estate agent?
Do you currently own a home?
Is this your first time purchasing a home?
Do you plan to sell your current home before purchasing a new one?
Have you or your spouse served in the US military?
Veterans and active US military may be eligible for a $0 down VA loan.
What is your price range?
What is your current employment status?
What is your household pre-tax annual income?
What is your credit score?
Have you had a bankruptcy or foreclosure in the past 3 years?
Almost done — where can we reach you?
✓ Thank you for your time!
You'll hear back within one business day with your next steps.