
801 Stafford St
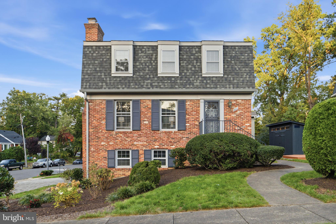
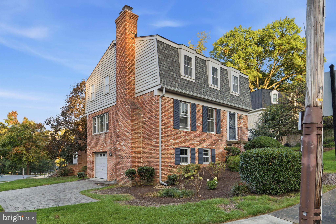
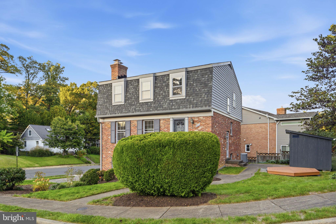
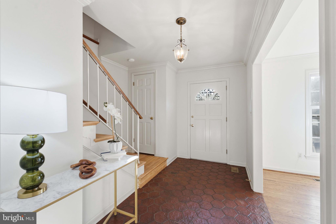
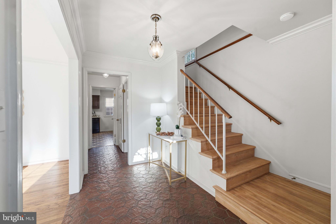
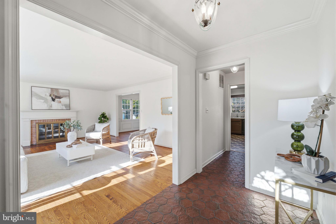
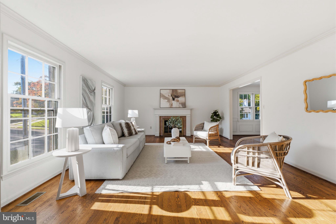
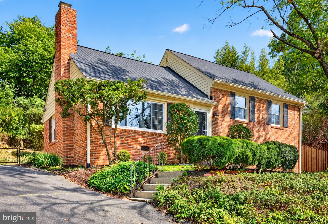
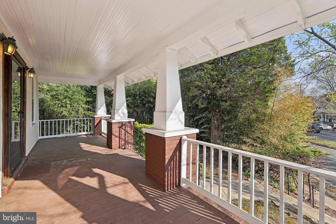
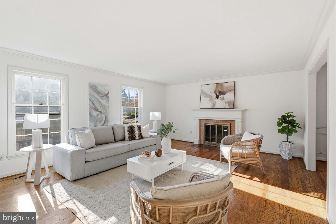
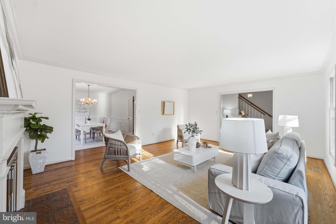
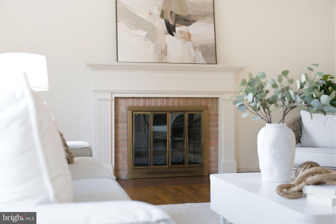
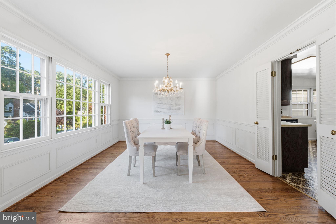
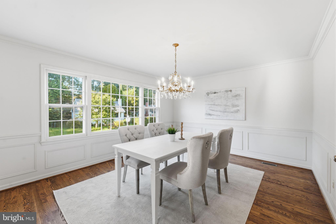
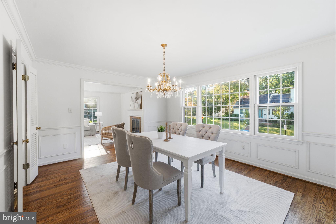
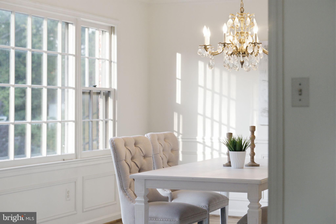
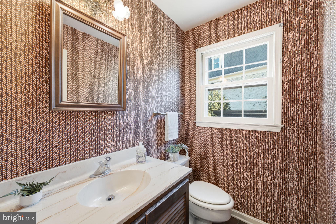
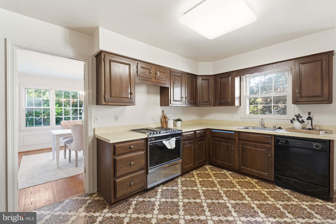
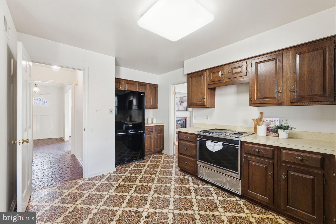
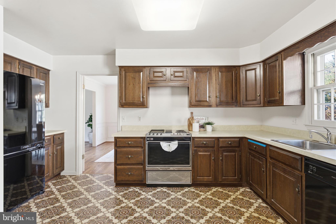
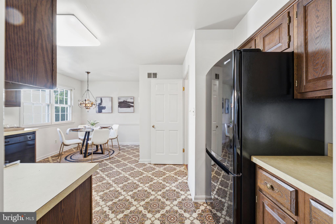
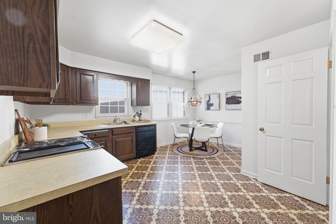
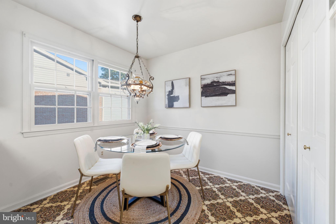
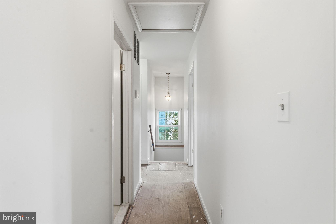
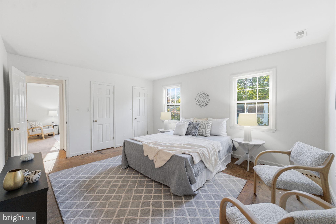
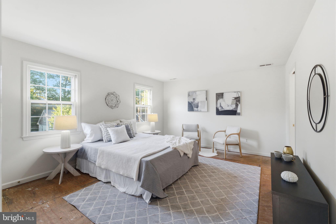
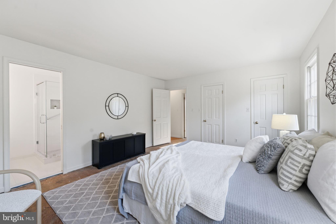
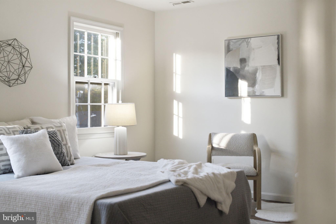
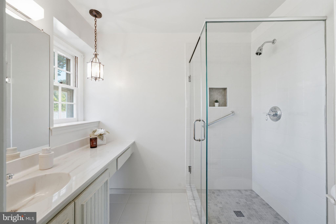
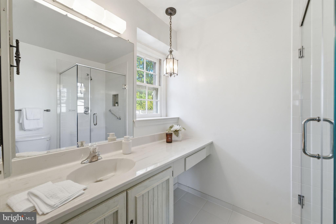
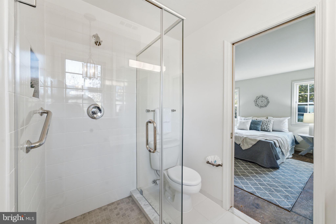
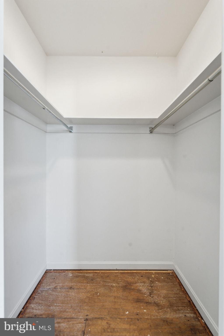
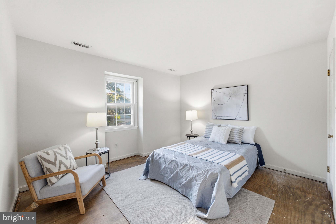
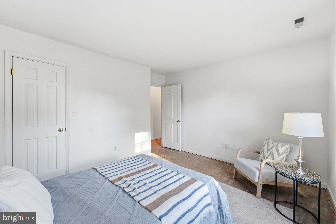
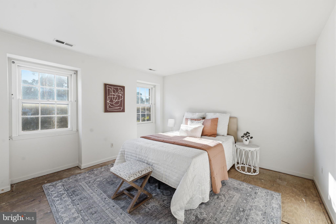
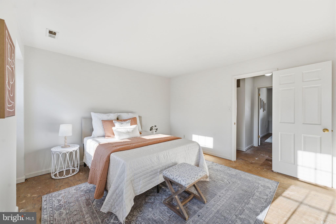
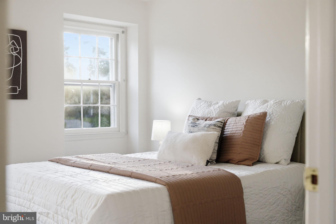
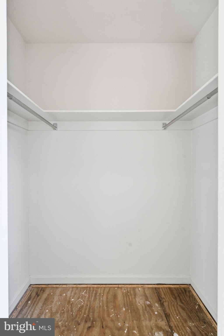
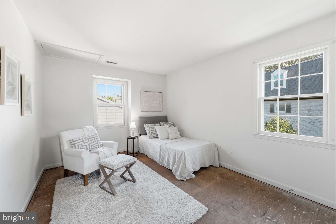
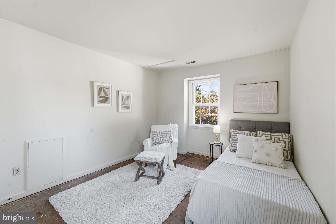
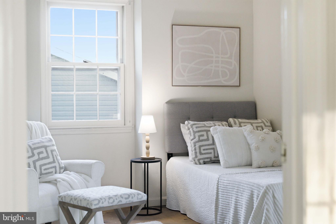
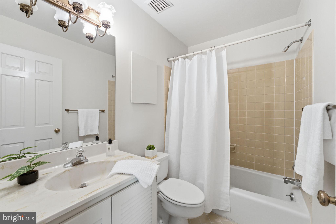
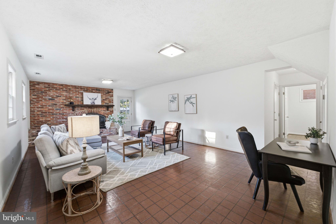
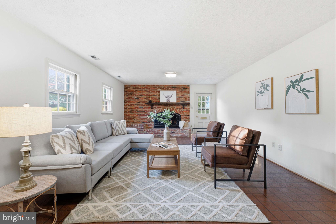
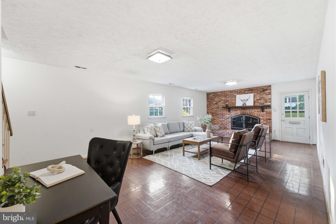
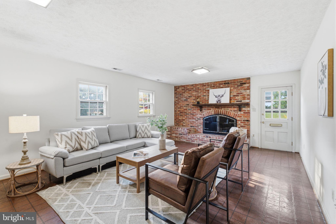
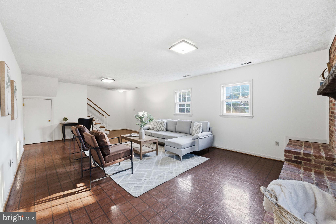
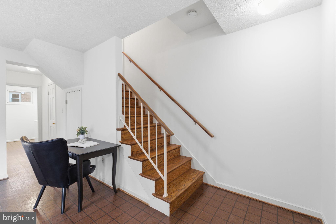
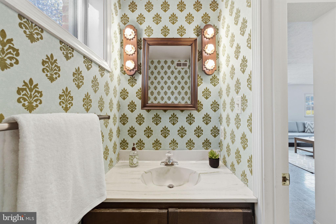
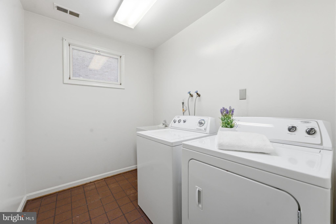
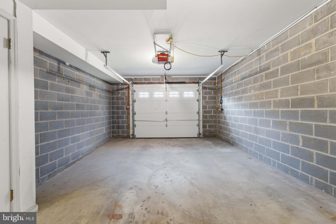
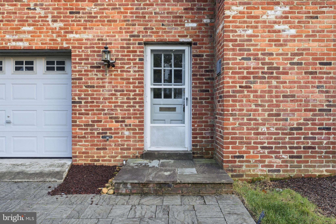
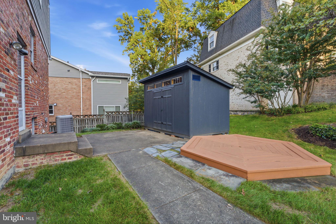
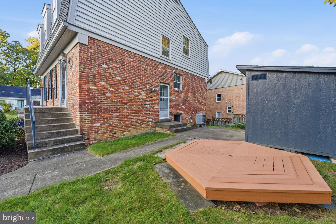
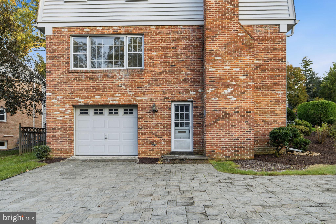
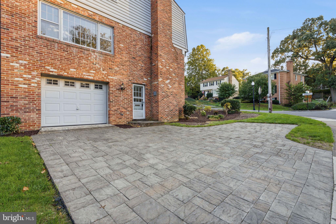
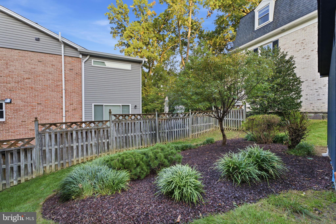
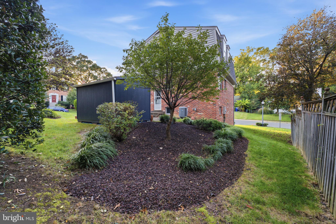
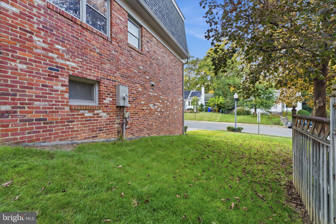
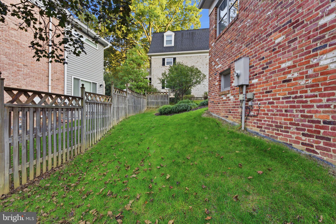
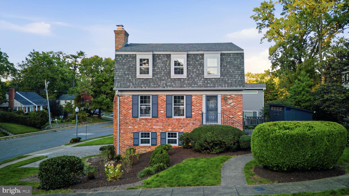
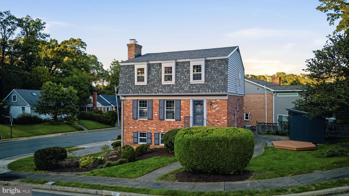
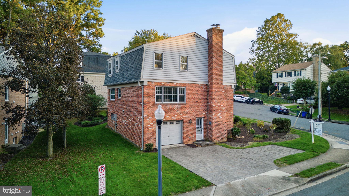
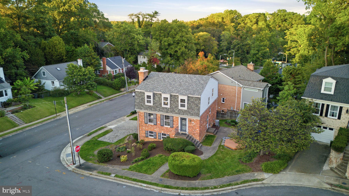
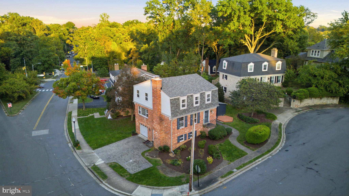
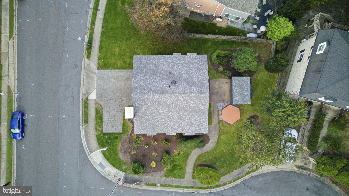
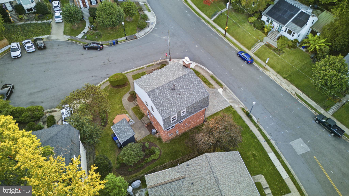
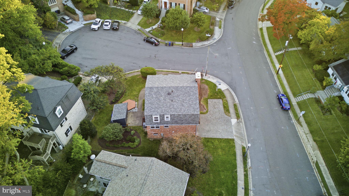
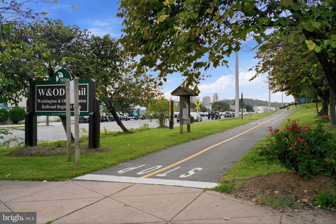
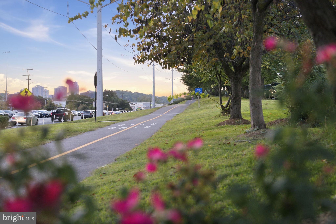
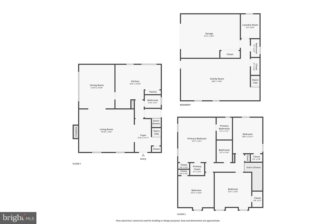
Open House Sun 1-3 PM - Space to gather, gardens to enjoy, and a home with character at every turn. Welcome to 801 S Stafford Street, a 4-bedroom, 2-full and 2-half-bath brick Colonial set on a corner lot in a cul-de-sac in Arlington��s established Barcroft neighborhood. Owned and cared for by its original owner, this longtime home offers gracious room proportions, beautiful hardwood floors, two fireplaces, a spacious primary suite, two established English gardens, and an exciting opportunity to bring your own vision to a home with wonderful bones. Step inside to a spacious living room where hardwood floors, crown molding, large windows, and a classic fireplace create a warm and inviting place to gather. The exceptionally large separate dining room is a standout, with hardwood floors, traditional millwork, and plenty of space for everything from everyday dinners to holiday gatherings and a full house of guests. The kitchen includes an eat-in area, ample cabinetry and storage, and a comfortable footprint with plenty of possibilities for the future. Upstairs, four generously sized bedrooms provide comfortable private spaces. The spacious primary suite features abundant closet space and its own private ensuite bath with a walk-in shower. A second full bath serves the two additional bedrooms. The finished lower level provides even more room to spread out and is anchored by one of the home’s most distinctive features: a dramatic floor-to-ceiling exposed-brick fireplace wall. There is plenty of flexibility for a family room, recreation space, home office, or a combination of uses. A separate laundry room, additional storage, and access to the attached one-car garage add everyday function. Outside, the home’s two established English gardens are something truly special. Cultivated over many years, mature trees, flowering shrubs, evergreens, and layered plantings create a beautiful setting that changes with the seasons. Whether you love to garden or simply want outdoor spaces that already feel established, there is so much here to enjoy. An expansive driveway provides additional off-street parking beyond the attached garage. Important improvements have already been completed, including a roof replaced approximately 18 months ago and a repointed chimney, while a newer Carrier HVAC system adds another meaningful update. And then there is the location. Barcroft offers the best of both worlds: an established residential neighborhood with mature trees and a sense of community, while keeping everyday conveniences close at hand. Nearby Columbia Pike offers shopping, dining, groceries, and services, while Barcroft Park, Four Mile Run Trail, and connections to the W&OD Trail provide plenty of opportunities to get outside. Convenient access to Columbia Pike, Route 50, and other major commuter routes makes it easy to reach Ballston, Shirlington, Pentagon City, National Landing, and Washington, D.C. With generous rooms, hardwood floors, two fireplaces, a private primary suite, established gardens, an attached garage, important recent improvements, and a location that puts so much of Arlington within easy reach, 801 S Stafford Street is a home filled with possibility. Preserve the details you love, update the spaces you choose, and make this special Barcroft home entirely your own.
Listing Information
Facts & Features
Location
Community Information
Architecture
Features & Amenities
Property Features
Square Footage
Tax & Financial Information
Schools
Arlington Community High
Dr. Charles R. Drew Elementary
Long Branch Elementary
Alice West Fleet Elementary
Jefferson Middle
Randolph Elementary
Claremont Immersion
Campbell Elementary
School ratings are provided for informational purposes only and are subject to change. Attendance boundaries are for reference only — contact the school or district directly to verify enrollment eligibility.
Historical Data
Price History
| Date | Event | Price |
|---|---|---|
| 10/02/2026 | Listed for sale | $999,000 |
Listed by Heidi F Robbins · RLAH @properties · 7033909460
Listing information provided exclusively for consumers' personal, non-commercial use and may not be used for any purpose other than to identify prospective properties consumers may be interested in purchasing. Information deemed reliable but not guaranteed by the MLS. Copyright 2026, Bright. All rights reserved.
Last Updated: October 28, 2026 at 10:23 PM | Source: Bright | MLS#: VAAR2080442

Similar Homes For Sale In Arlington

Start Your Real Estate Journey
Whether you have questions about this listing, want to schedule a showing, or just want to talk through your options, Ashley Stout is here to help. Reach out and expect a response within one business day.
How can I help?
Ashley Stout is here to help. Reach out and expect a response within one business day.
Thanks — Ashley Stout will be in touch shortly.
Make A Plan For Your Purchase
Know what you can afford before you start shopping — then run the numbers on any home you have in mind.
How much house can I afford?
- Principal & interest
- Property taxes
- Homeowner's insurance
- HOA dues
If your monthly savings are applied to the loan principal.
Enter your income, debts, and down payment to see how much home you may qualify for. Estimates only — not a lending decision.
Want to know more?
Frank Ranzino is here to help. Reach out and expect a response within one business day.
✓ Thanks — Frank Ranzino will be in touch shortly.
Your Next Chapter Starts With Just A Few Steps
Before you fall in love with a home, know what you can afford. Fill out a quick pre-approval so you're ready to make your move — on your timeline.

Pre-approval made easy
We're here to help you find the best option, not to help the best option find you. Trust that your information will not be shared with many different lenders like so many platforms do.
What type of home are you looking for?
How do you plan to use your new home?
Where are you in the home buying process?
Are you currently working with a real estate agent?
Do you currently own a home?
Is this your first time purchasing a home?
Do you plan to sell your current home before purchasing a new one?
Have you or your spouse served in the US military?
Veterans and active US military may be eligible for a $0 down VA loan.
What is your price range?
What is your current employment status?
What is your household pre-tax annual income?
What is your credit score?
Have you had a bankruptcy or foreclosure in the past 3 years?
Almost done — where can we reach you?
✓ Thank you for your time!
You'll hear back within one business day with your next steps.