
2710 11th St
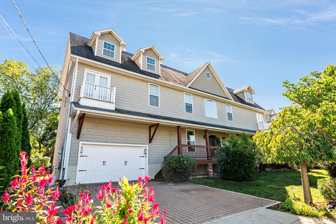
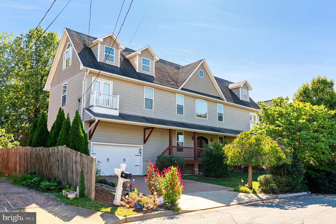
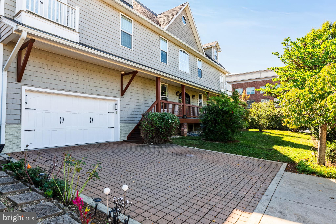
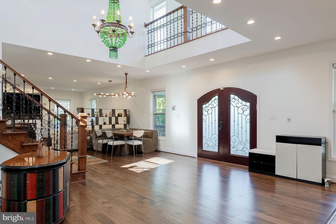
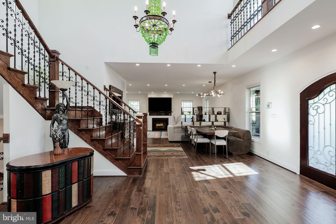
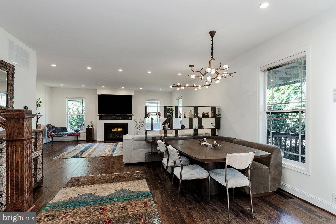
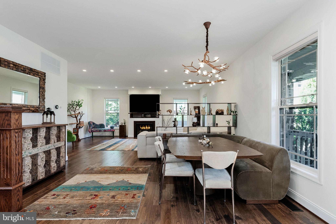
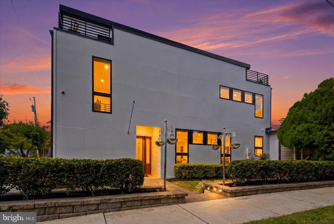
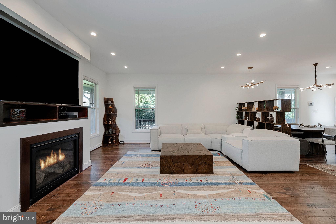
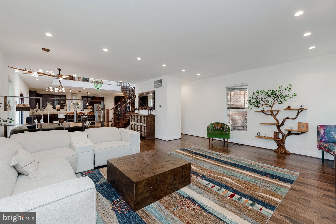
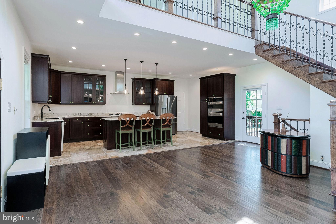
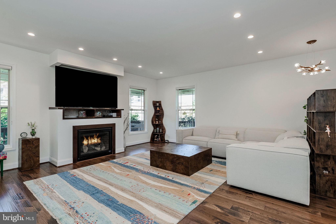
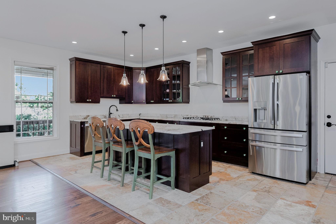
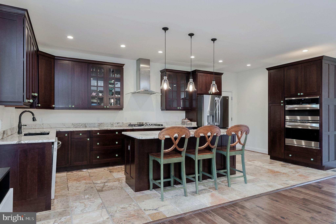
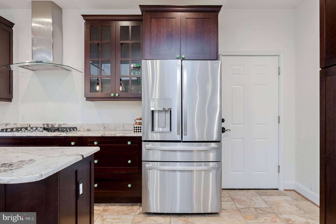
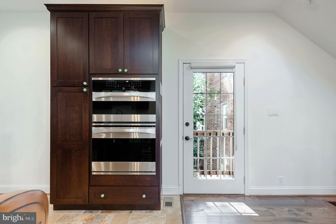
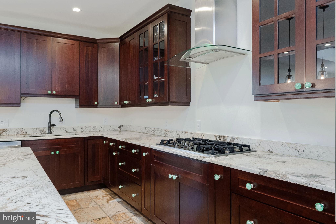
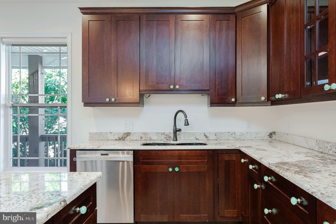
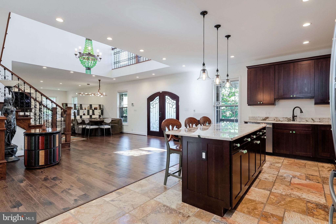
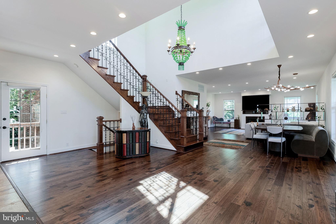
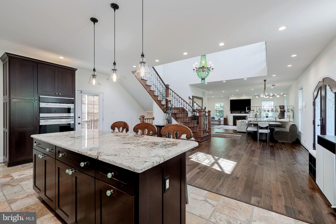
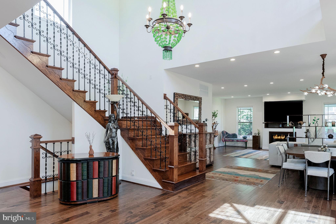
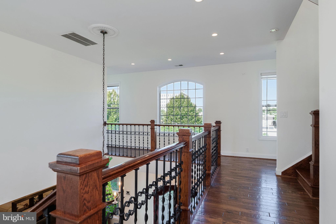
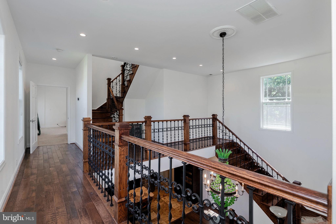
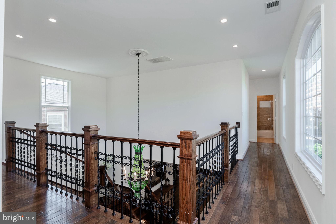
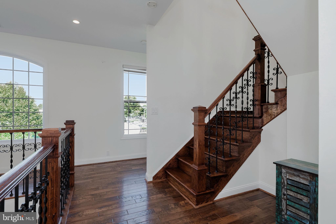
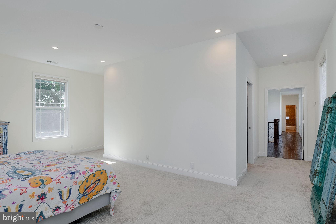
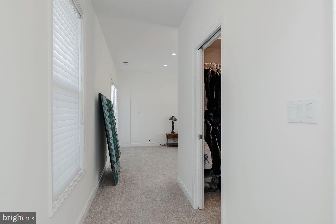
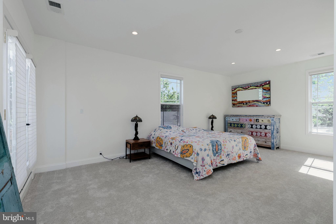
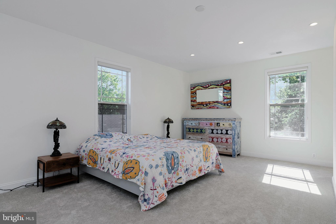
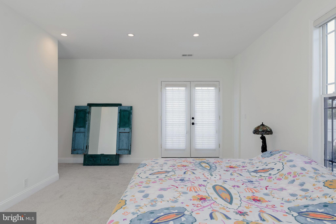
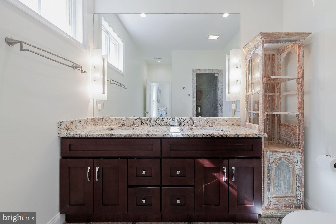
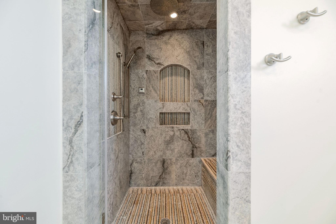
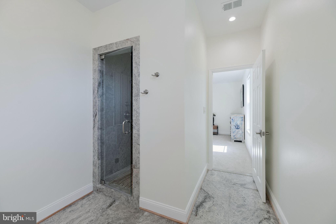
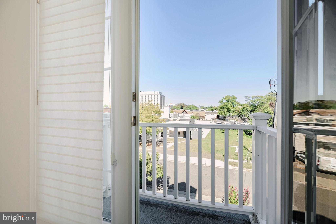
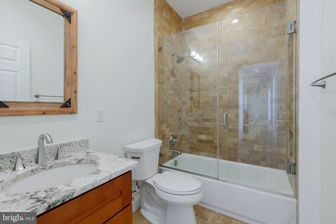
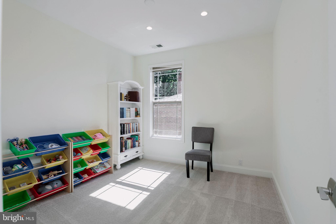
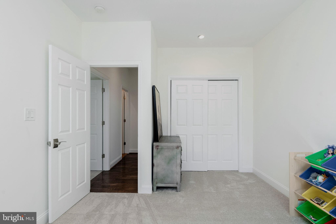
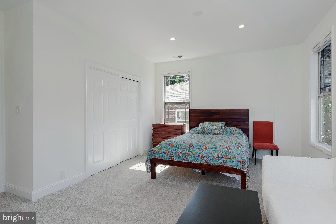
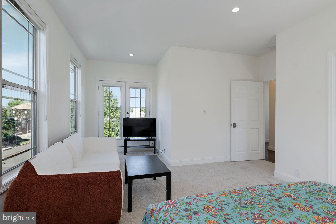
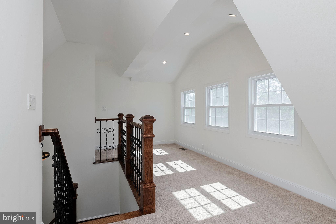
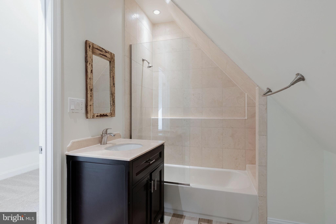
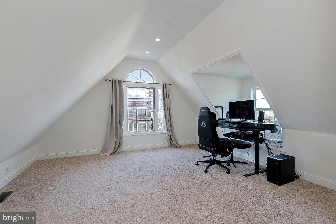
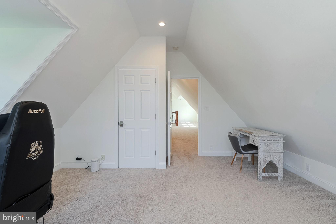
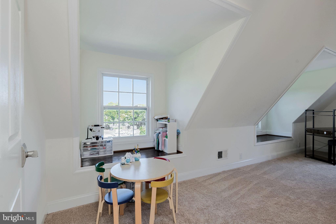
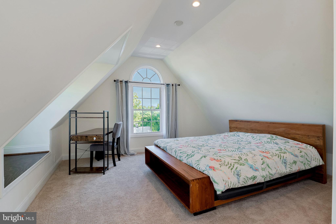
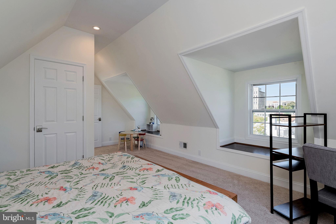
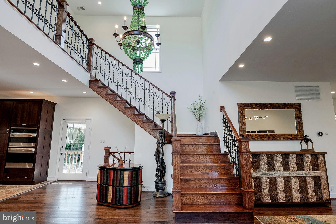
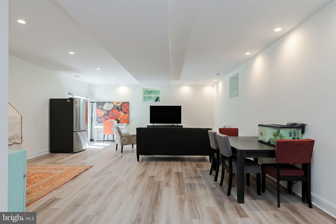
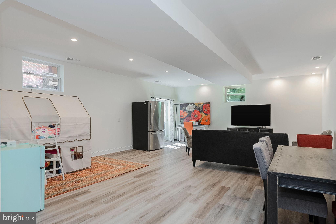
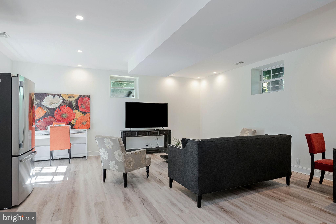
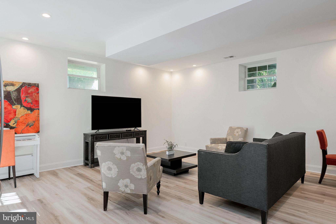
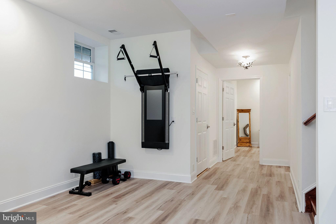
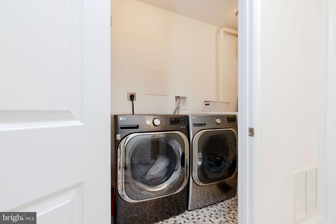
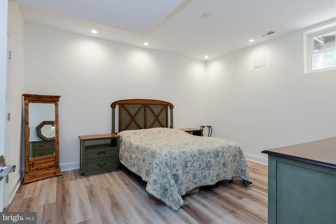
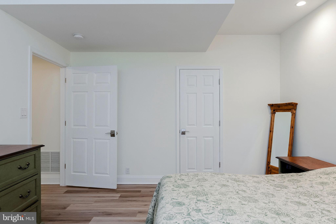
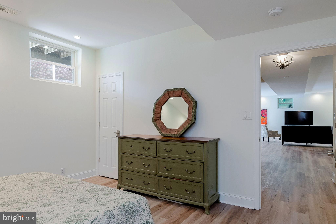
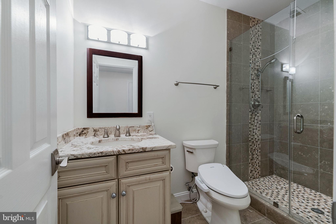
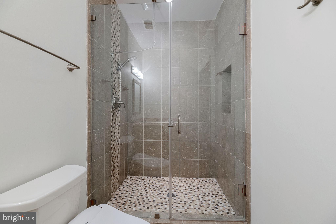
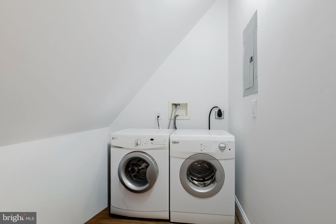
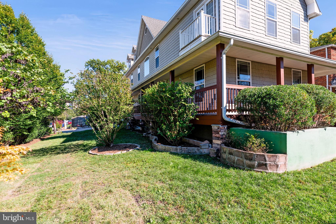
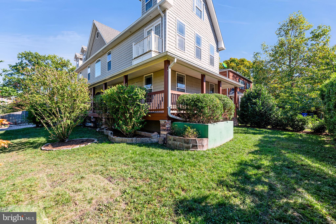
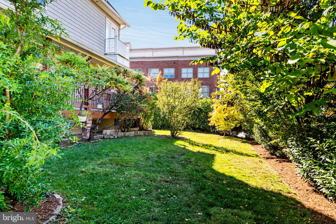
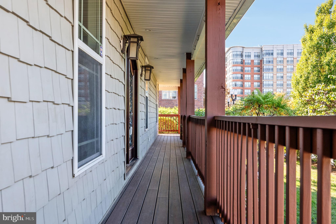
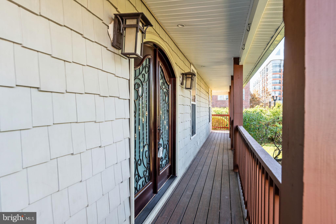
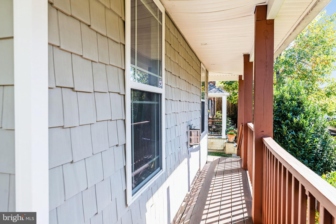
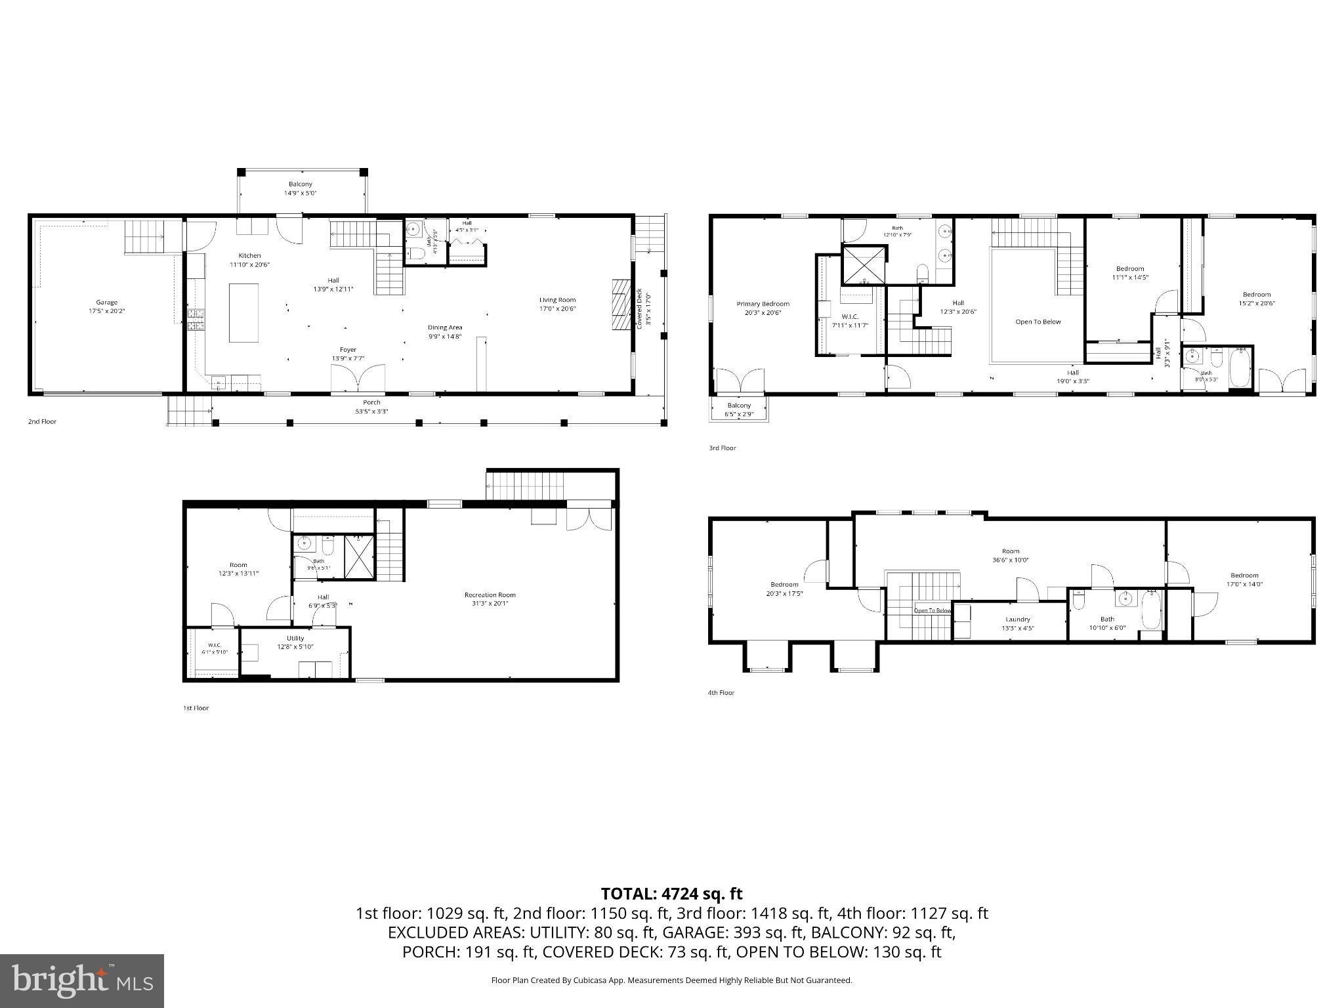
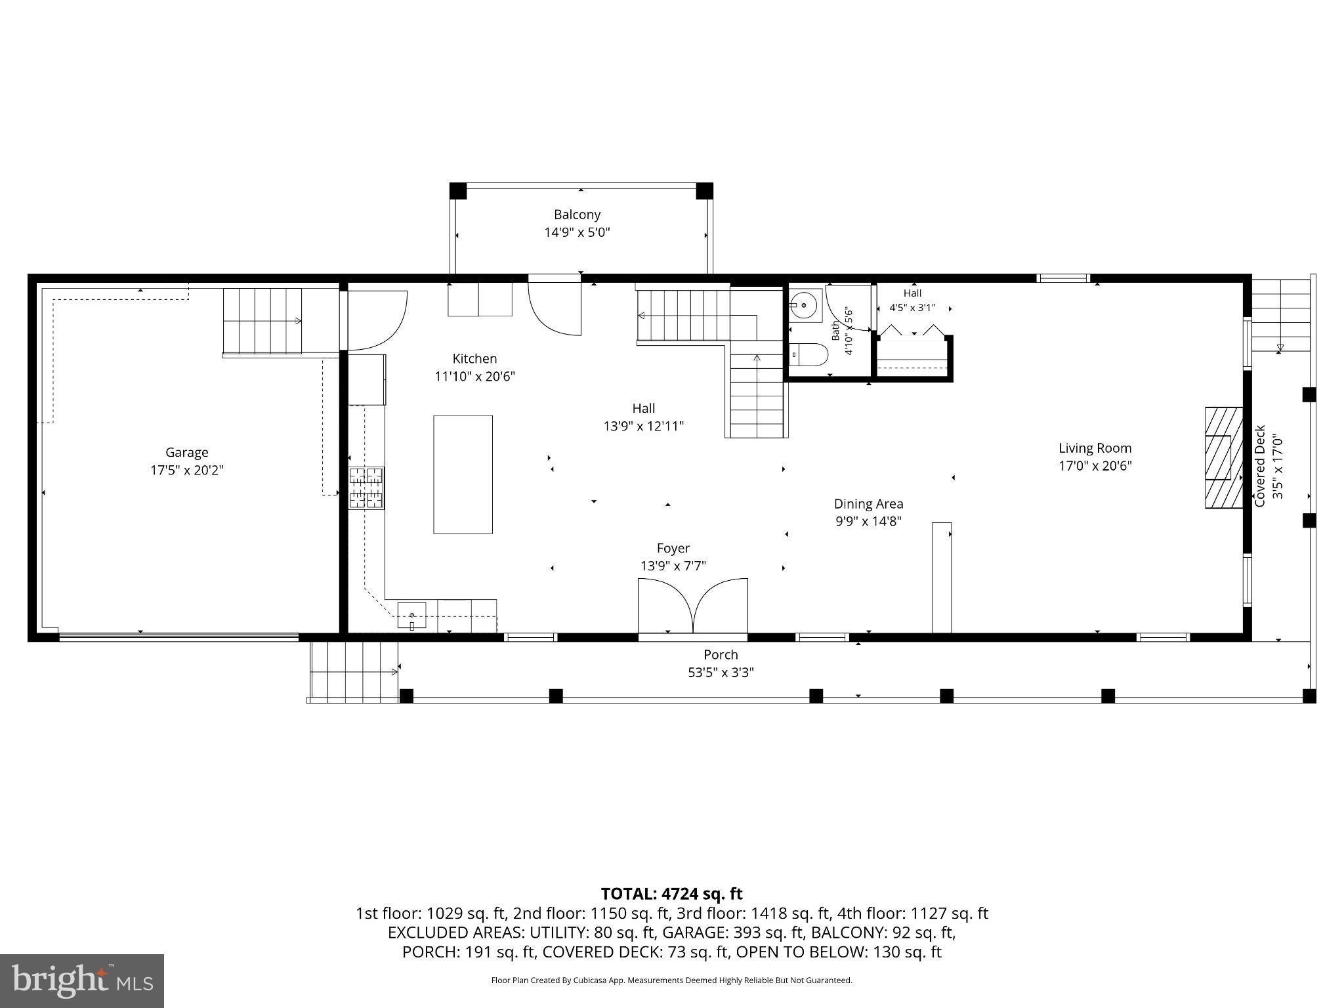
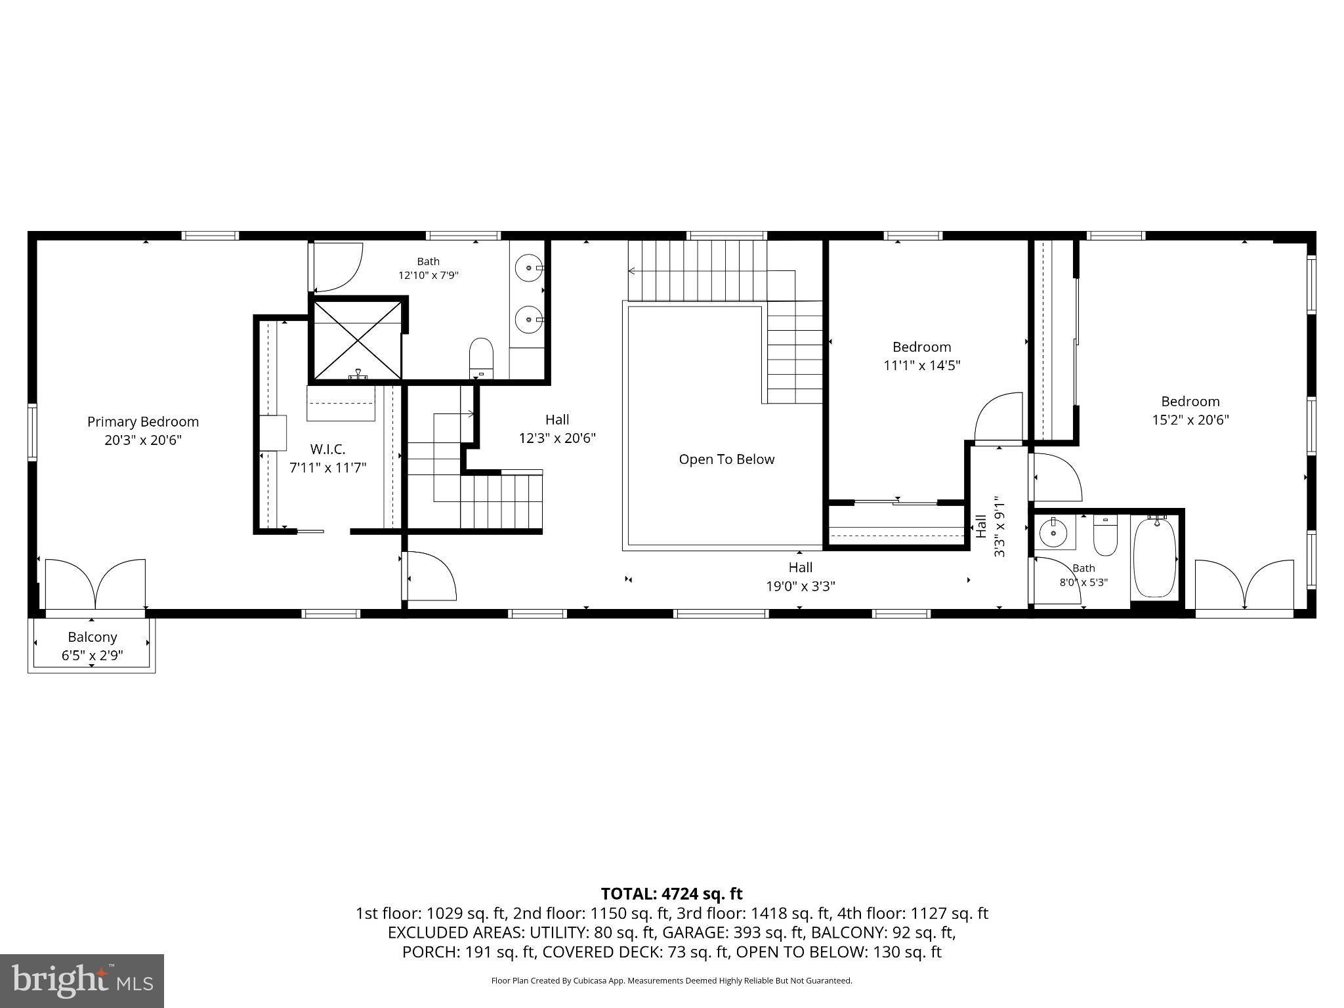
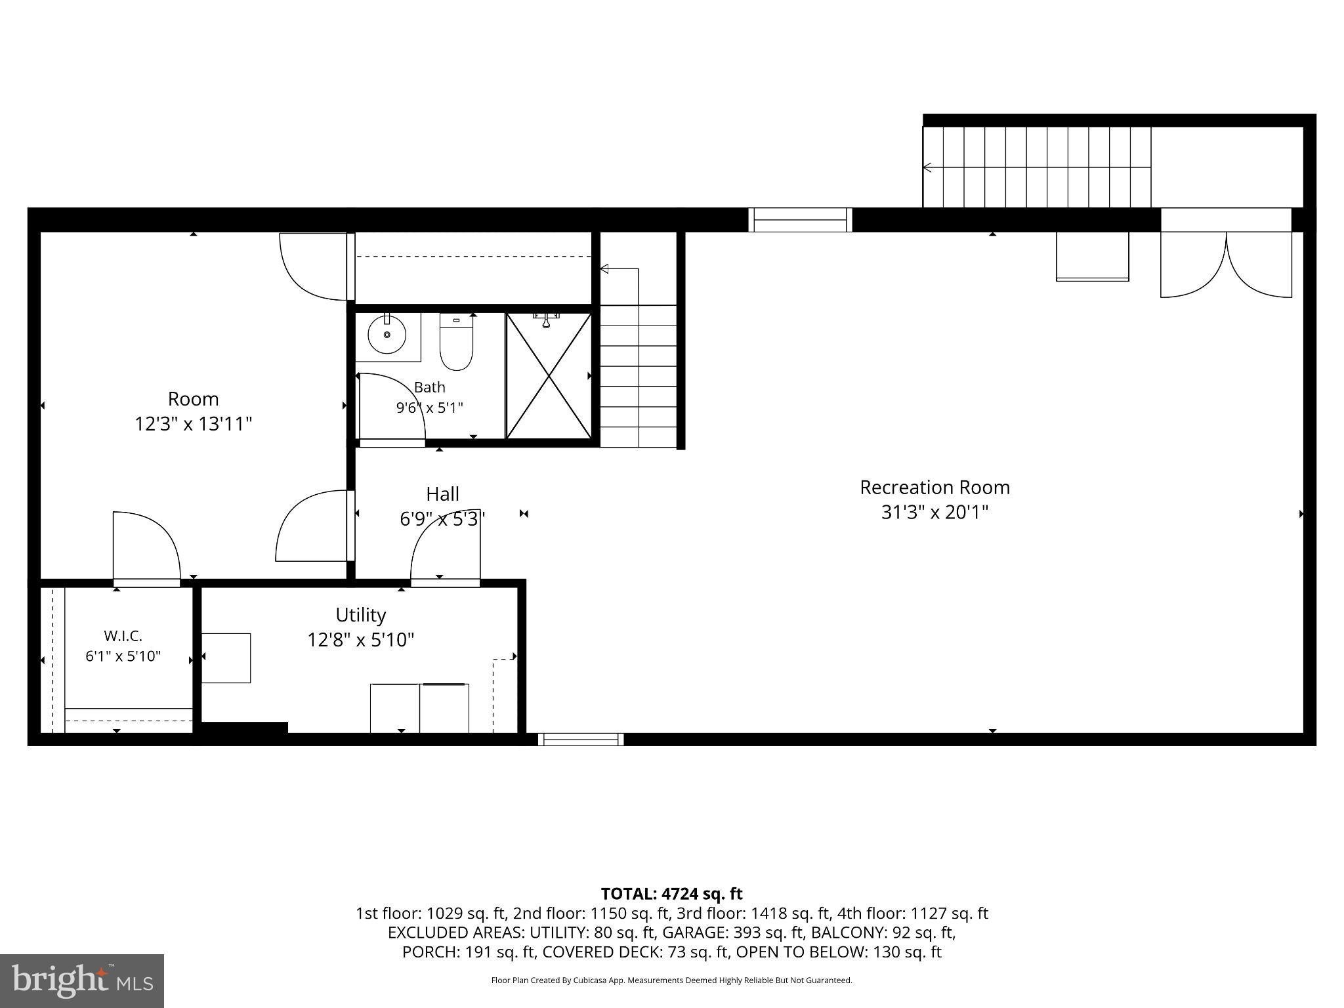
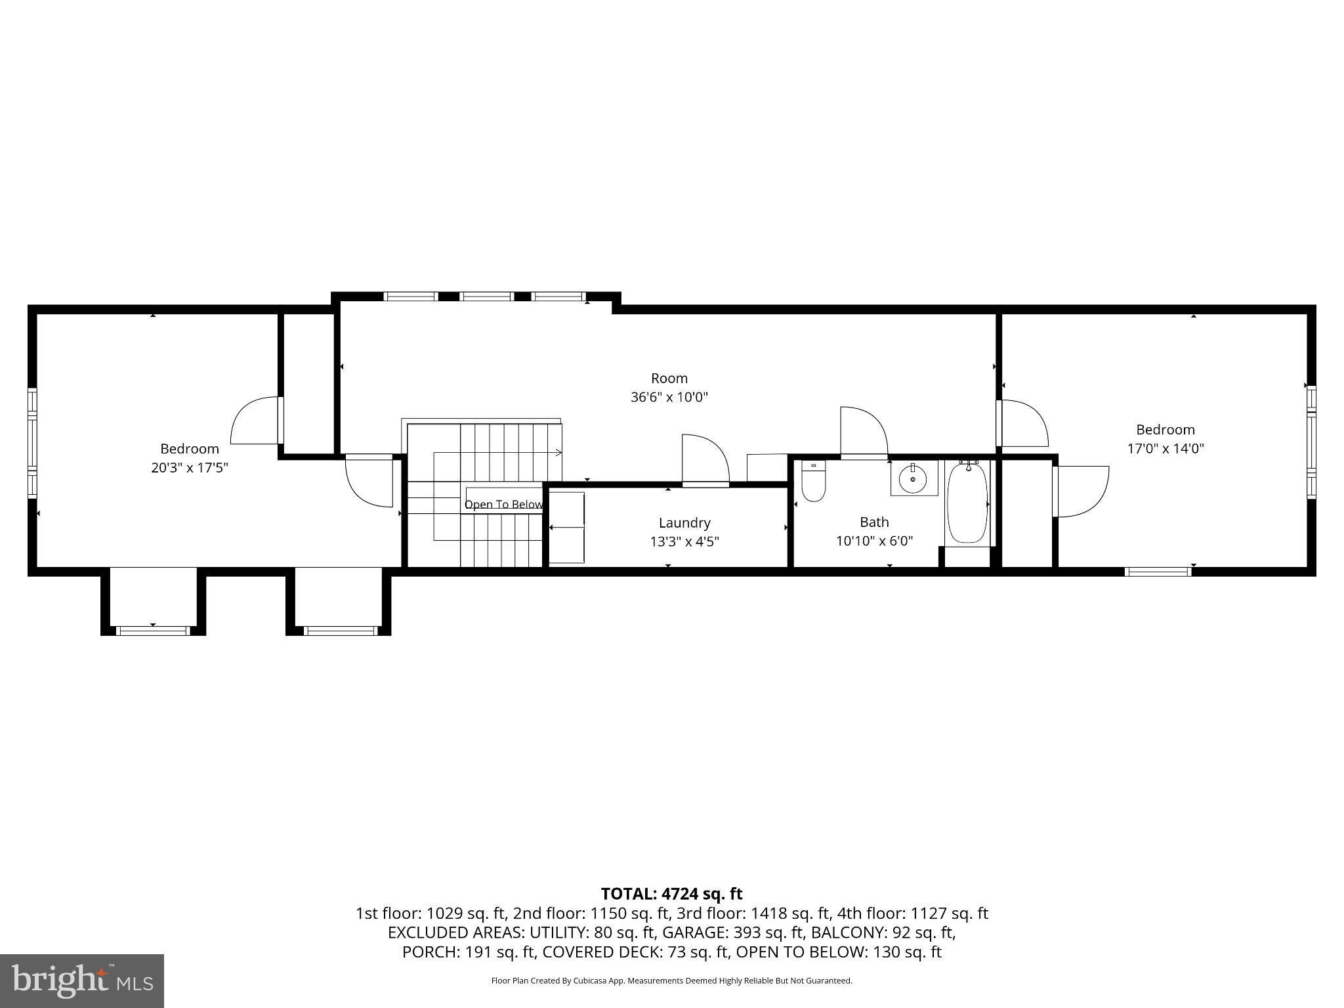
An EXCEPTIONAL OPPORTUNITY in Arlington! Offered at Tax-Assessed Value! 2710 11th Street South is a beautiful, custom-designed residence built in 2013 and set on a desirable corner lot in Arlington. With 6 bedrooms, 4 full bathrooms, 1 half bath, an attached 2-car garage, a finished walk-up basement, and almost 5,000sqft of living space across 4 levels, this home offers generous living areas and exceptional versatility. Arched double entry doors featuring decorative glass panels and intricate wrought-iron scrollwork create an elegant first impression. A dramatic 2-story foyer welcomes you with soaring ceilings, a beautiful wood staircase with decorative wrought-iron railings, and an open upper-level overlook. A unique chandelier with a motorized lift system adds a distinctive touch, while abundant natural light enhances the home's spacious, inviting atmosphere. The expansive main level features an open-concept floor plan that connects the living, dining, and kitchen areas, creating an ideal setting for everyday living and entertaining. The living room showcases a gas fireplace, large windows, and recessed lighting. The kitchen features wood cabinetry, exotic granite countertops, stainless steel appliances, a gas cooktop with a contemporary range hood, built-in wall oven and microwave, and a center island with breakfast bar seating. Pendant lighting and distinctive tile flooring complement the kitchen's design. A conveniently located powder room completes this level. The 2nd floor offers 3 bedrooms, including the primary suite with a private Juliet balcony and an elegant ensuite featuring dual vanities, granite countertops, and a luxurious steam shower. Another bedroom opens onto a second Juliet balcony, adding architectural charm and a delightful connection to the outdoors. Beautiful hardwood flooring extends through the upper-level hallways, while decorative wrought-iron railings and an arched window overlooking the grand foyer enhance the home's openness and elegance. The thoughtful layout and extended corridors provide welcome separation between bedrooms and shared spaces, creating a greater sense of privacy and tranquility. The finished attic level features 2 additional bedrooms and 1 full bathroom. This level can easily serve as a private home office, study, or guest retreat, making this level ideal for remote work or additional living accommodations. Charming dormer windows, sloped ceilings, and abundant natural light add warmth and character, while a conveniently located laundry area provides everyday practicality. The fully finished walk-up basement adds even more versatility, featuring a 6th bedroom, a full bathroom, generous additional living space, and a private exterior entrance. This thoughtfully designed lower level offers an excellent opportunity for multigenerational living, extended family stays, or guest accommodations. The basement also offers a second laundry area and potential for a future kitchenette or wet bar. Fresh interior paint (2026), new carpeting and flooring (2026), two HVAC systems (Heat Pump is 2021), a 2024 tankless water heater, and two complete laundry setups, each equipped with a washer and dryer (bsmt washer and dryer are 2026), conveniently located in the attic and basement. Enjoy the beautifully landscaped front and side yards, featuring mature trees, lush greenery, and a welcoming sense of privacy. Enjoy proximity to the Pentagon, Pentagon City, Amazon HQ2, Arlington's major business districts, and downtown Washington, D.C., with easy access to Route 50, I-395, and other major commuter routes. Public transportation connects to nearby Metro stations. Reagan National Airport is less than 10 miles away, while Dulles International Airport is approximately 25 miles away. Experience the perfect balance of neighborhood charm, urban convenience, and connectivity in one of Northern Virginia's most desirable locations!
Listing Information
Facts & Features
Location
Community Information
Architecture
Features & Amenities
Property Features
Square Footage
Tax & Financial Information
Schools
Arlington Community High
Dr. Charles R. Drew Elementary
Long Branch Elementary
Jefferson Middle
Alice West Fleet Elementary
Charles Barrett Elementary
Hoffman-Boston Elementary
Randolph Elementary
School ratings are provided for informational purposes only and are subject to change. Attendance boundaries are for reference only — contact the school or district directly to verify enrollment eligibility.
Historical Data
Price History
| Date | Event | Price |
|---|---|---|
| 10/09/2026 | Listed for sale | $1,499,999 |
Listed by MARIA C MACCORA · Samson Properties · 5719219755
Listing information provided exclusively for consumers' personal, non-commercial use and may not be used for any purpose other than to identify prospective properties consumers may be interested in purchasing. Information deemed reliable but not guaranteed by the MLS. Copyright 2026, Bright. All rights reserved.
Last Updated: October 29, 2026 at 3:08 PM | Source: Bright | MLS#: VAAR2080806

Similar Homes For Sale In Arlington
Start Your Real Estate Journey
Whether you have questions about this listing, want to schedule a showing, or just want to talk through your options, Ashley Stout is here to help. Reach out and expect a response within one business day.
How can I help?
Ashley Stout is here to help. Reach out and expect a response within one business day.
Thanks — Ashley Stout will be in touch shortly.
Make A Plan For Your Purchase
Know what you can afford before you start shopping — then run the numbers on any home you have in mind.
How much house can I afford?
- Principal & interest
- Property taxes
- Homeowner's insurance
- HOA dues
If your monthly savings are applied to the loan principal.
Enter your income, debts, and down payment to see how much home you may qualify for. Estimates only — not a lending decision.
Want to know more?
Frank Ranzino is here to help. Reach out and expect a response within one business day.
✓ Thanks — Frank Ranzino will be in touch shortly.
Your Next Chapter Starts With Just A Few Steps
Before you fall in love with a home, know what you can afford. Fill out a quick pre-approval so you're ready to make your move — on your timeline.

Pre-approval made easy
We're here to help you find the best option, not to help the best option find you. Trust that your information will not be shared with many different lenders like so many platforms do.
What type of home are you looking for?
How do you plan to use your new home?
Where are you in the home buying process?
Are you currently working with a real estate agent?
Do you currently own a home?
Is this your first time purchasing a home?
Do you plan to sell your current home before purchasing a new one?
Have you or your spouse served in the US military?
Veterans and active US military may be eligible for a $0 down VA loan.
What is your price range?
What is your current employment status?
What is your household pre-tax annual income?
What is your credit score?
Have you had a bankruptcy or foreclosure in the past 3 years?
Almost done — where can we reach you?
✓ Thank you for your time!
You'll hear back within one business day with your next steps.