
419 Upton Ct
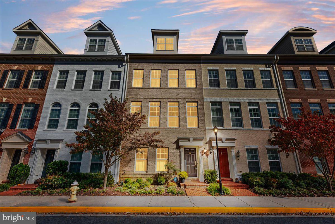
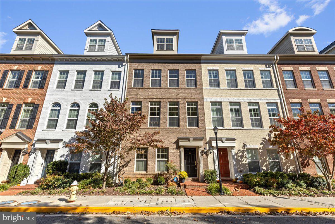
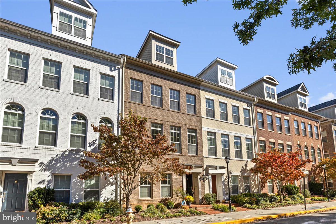
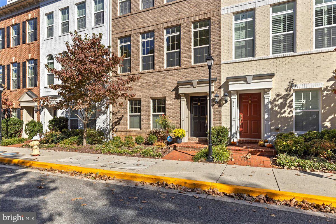
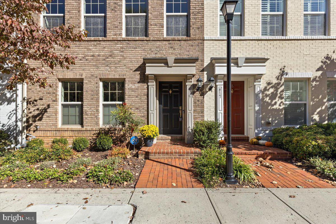
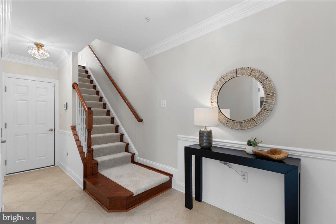
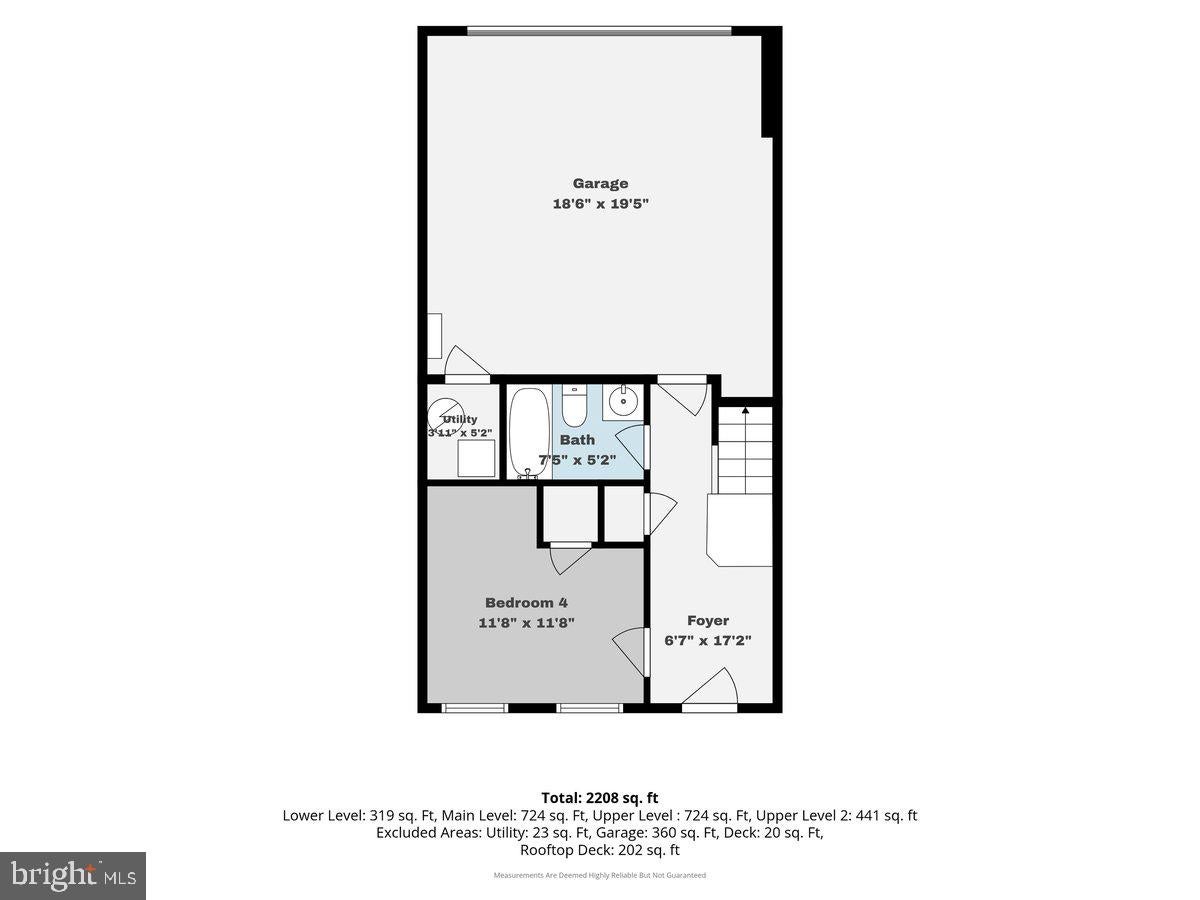
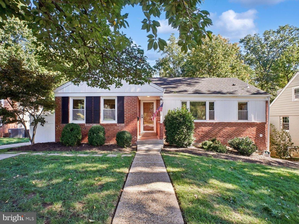
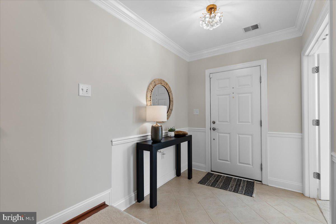
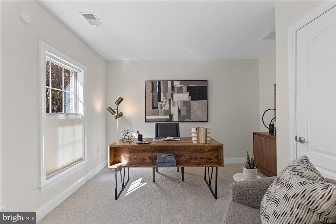
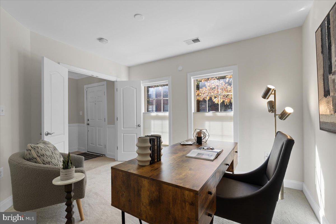
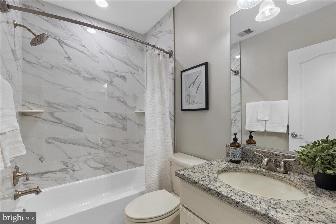
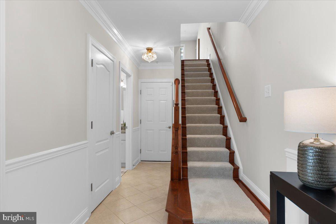
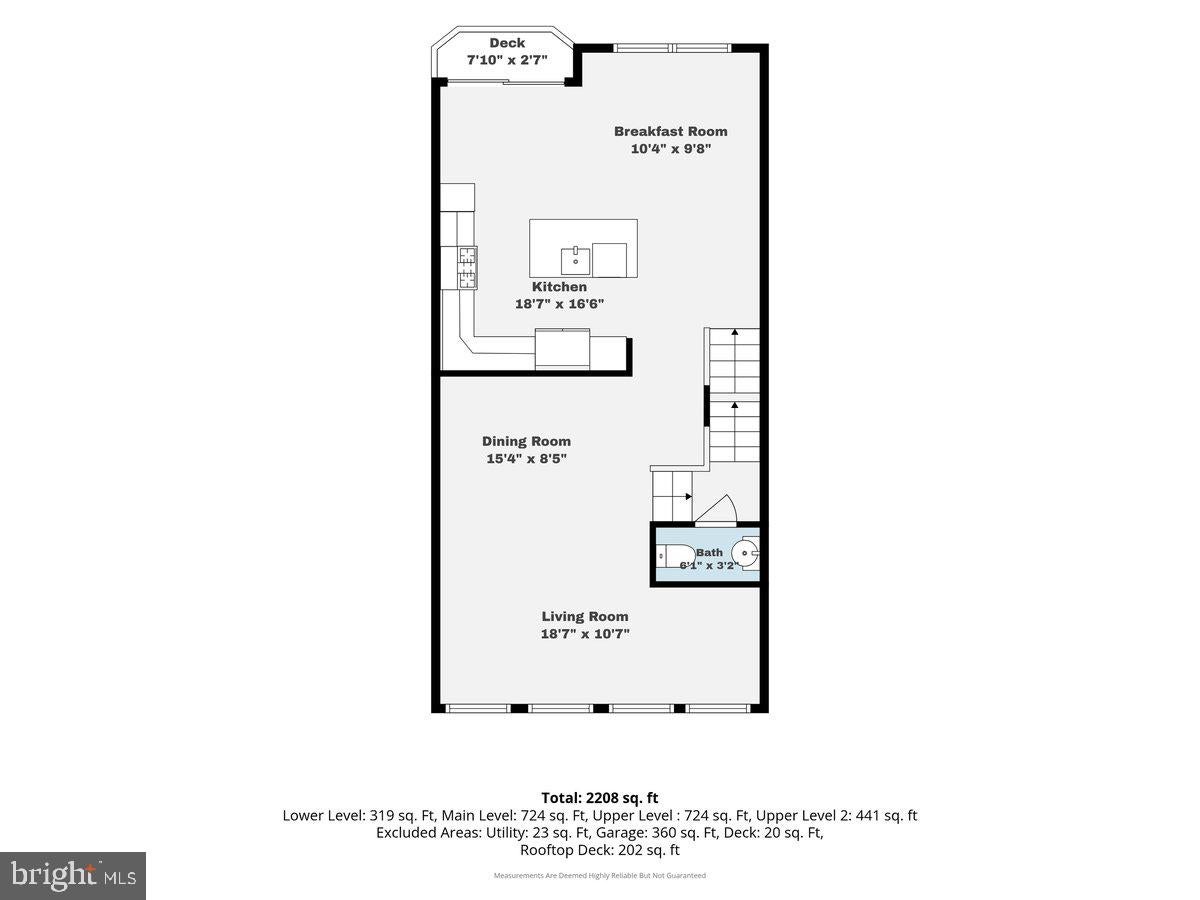
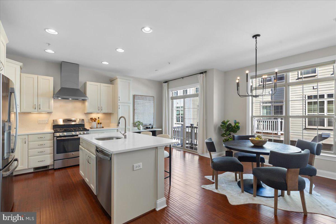
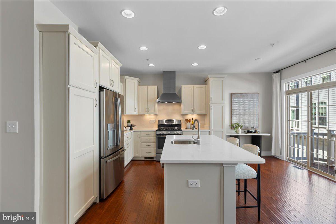
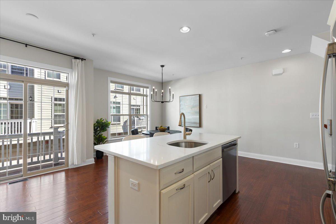
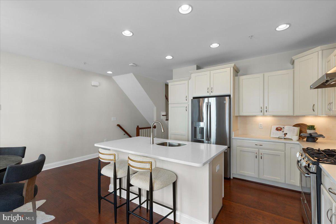
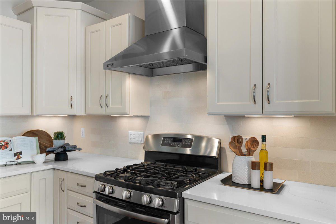
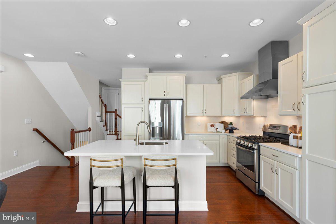
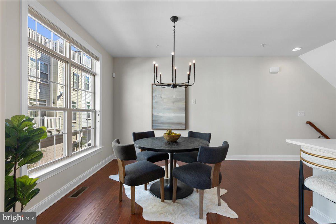
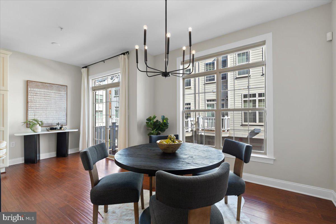
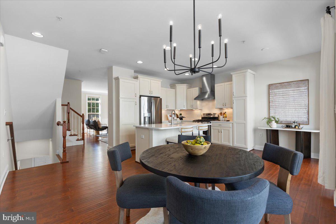
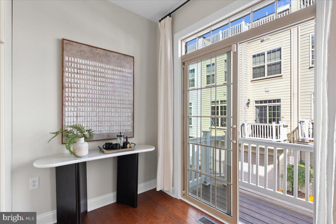
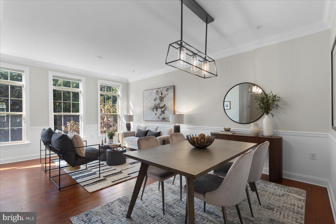
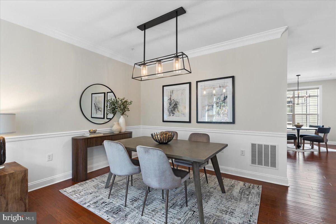
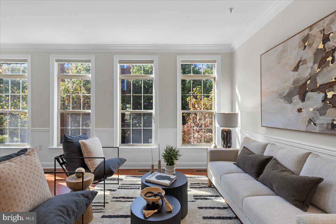
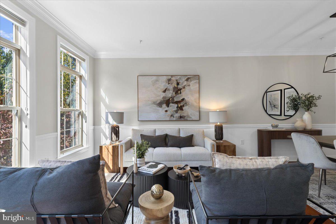
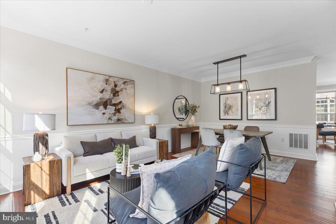
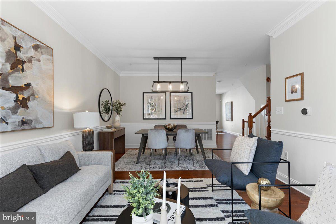
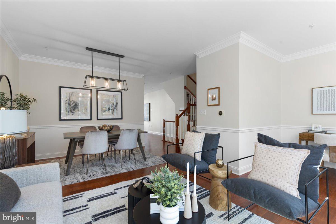
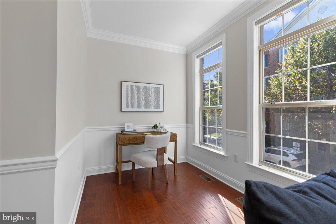
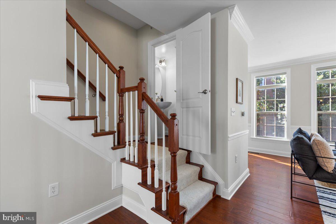
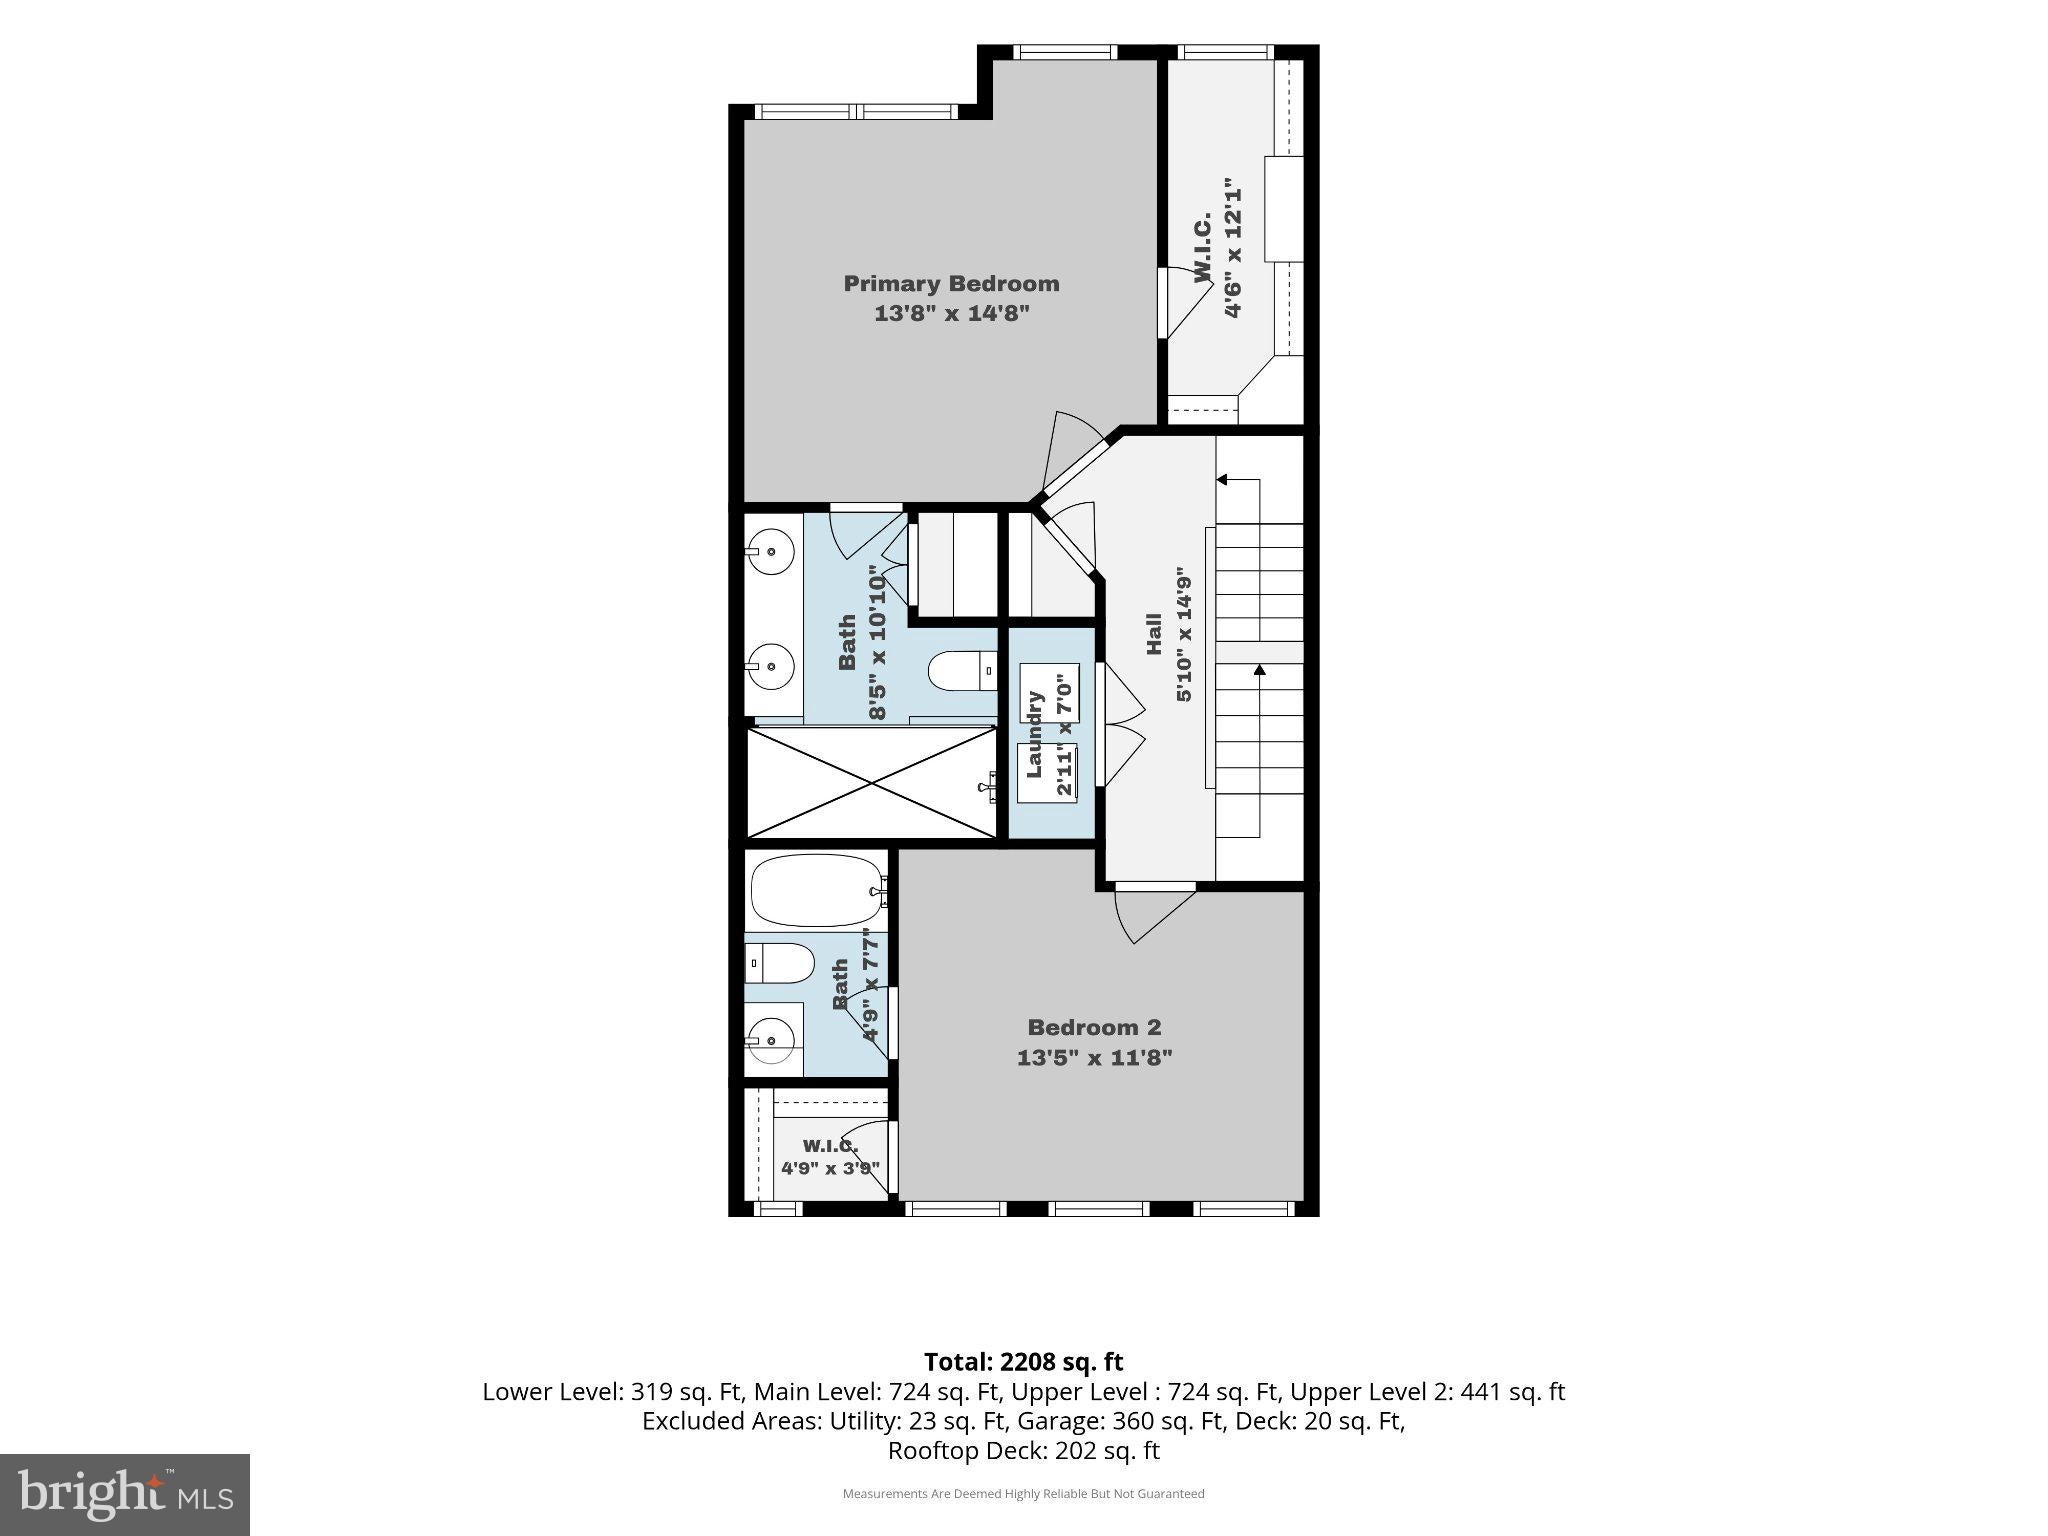
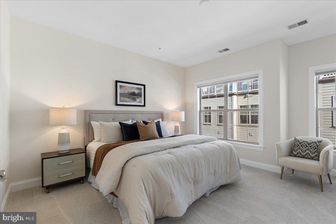
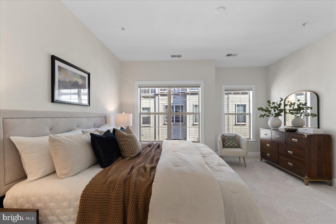
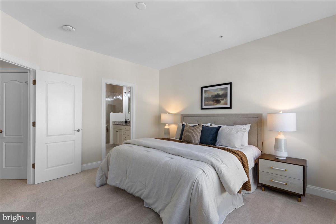
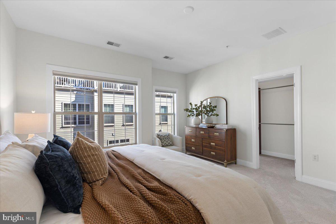
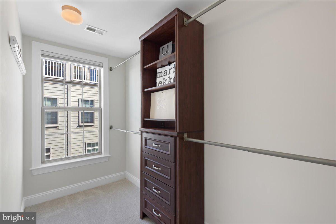
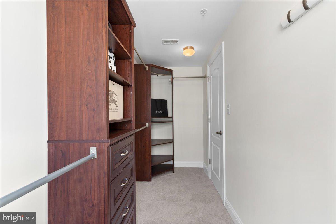
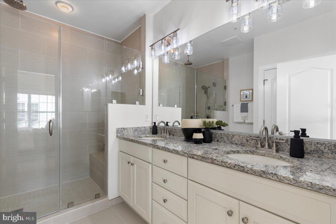
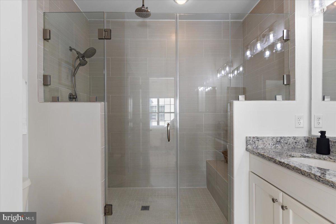
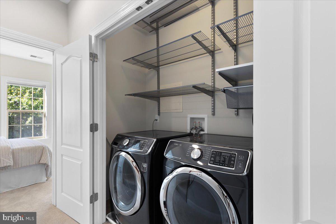
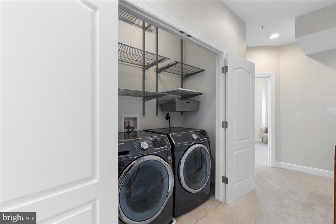
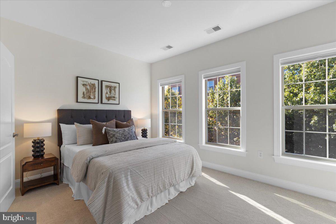
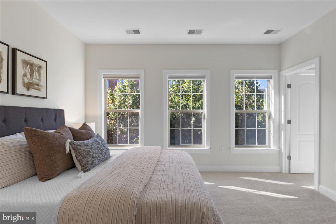
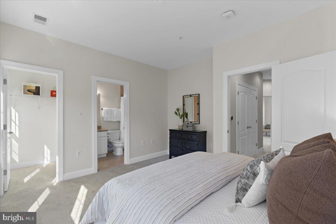
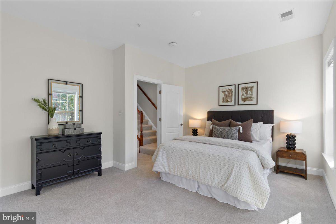
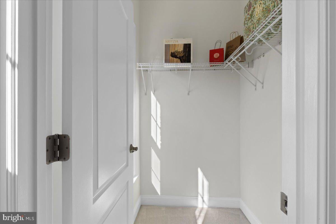
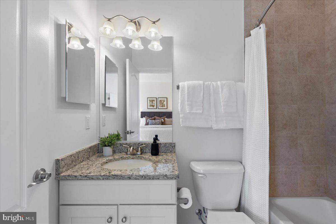
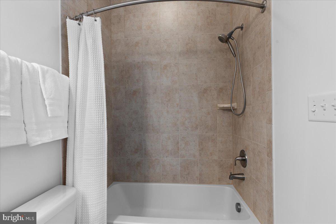
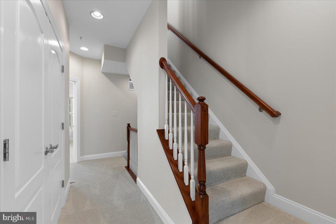
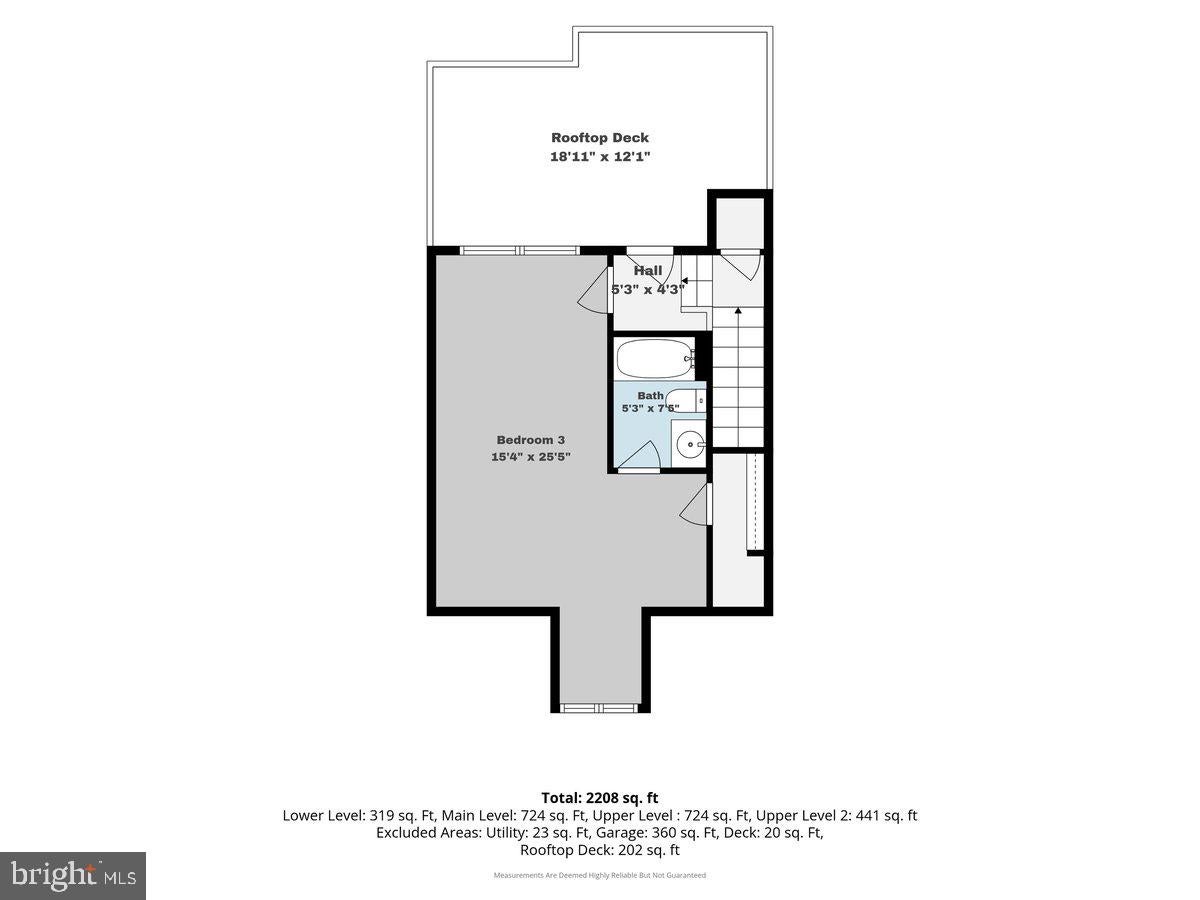
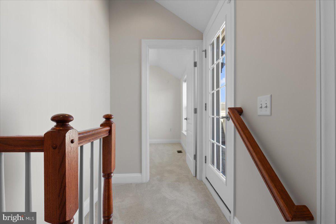
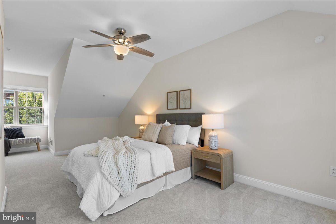
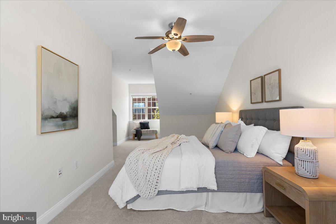
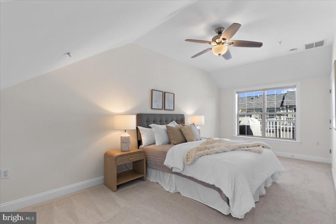
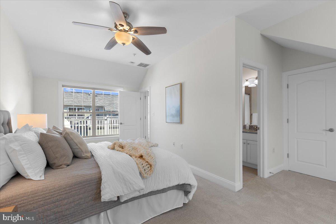
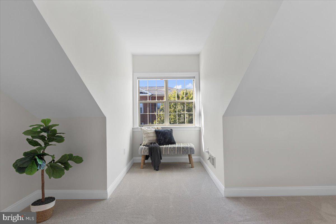
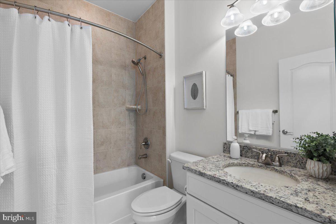
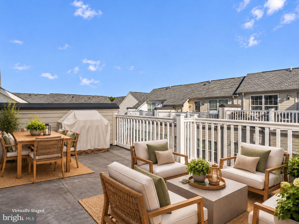
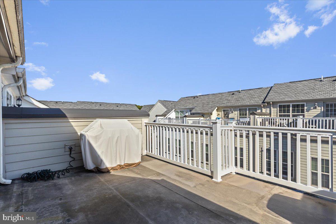
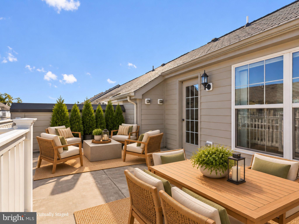
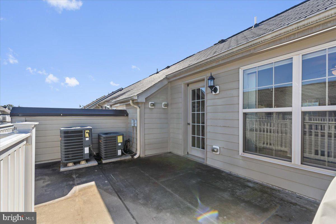
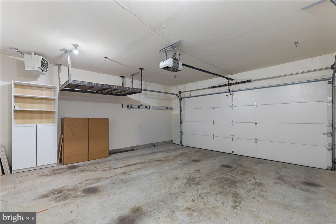
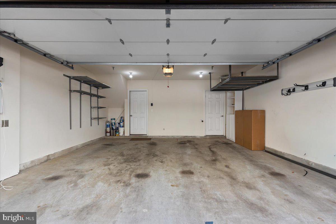
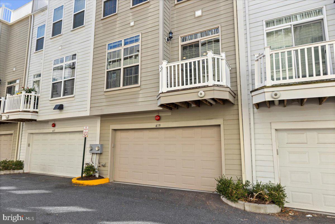
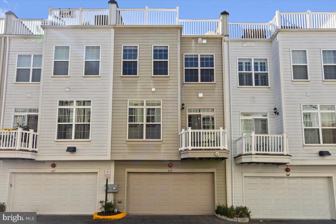
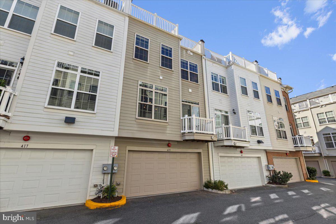
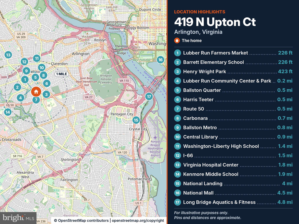
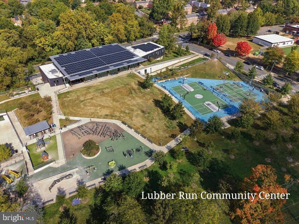
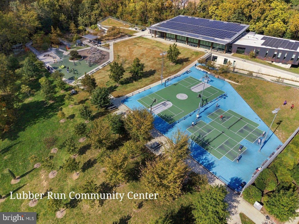
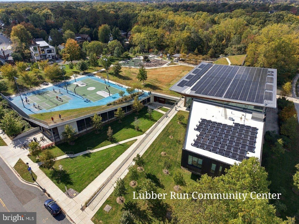
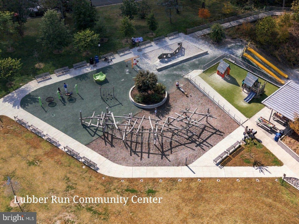
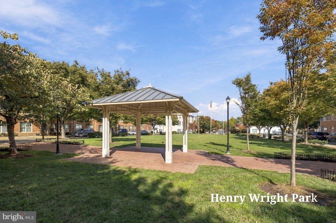
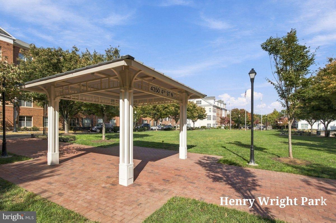
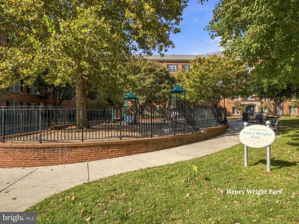
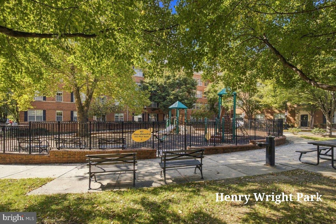
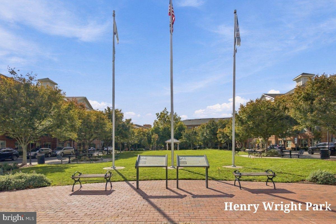
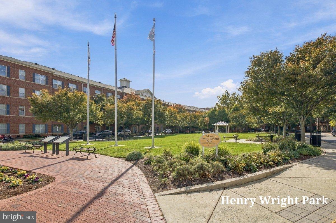
Welcome to this Ballston Row townhome, a spacious 4 BD/4.5 BA residence with a 2-car garage nestled in a peaceful community with all the convenience of Ballston a short walk away. This expansive 2,138 SF home impresses from the moment you enter with custom interior paint on all 4 levels. The entry level boasts a flexible space, perfect for a bedroom or home office, complete with a full bath. Access to the two-car garage with custom storage is on this level. On the main level, there are hardwood floors and an open kitchen featuring new quartz countertops, an oversized island with a new sink, a Viking hood, updated GE Profile appliances, and under cabinet lighting. Adjacent is a breakfast nook complete with a balcony featuring new trex decking, perfect for enjoying your morning coffee or simply watching the day go by. Next, step into the sunny formal dining and living room. There is plenty of space to make this area your own, with a bonus nook to function as an office, playroom or family room. On the third floor, discover two spacious bedroom suites, each with an ensuite bath. The luxurious primary suite includes a walk-in shower with a bench and dual shower head + rainfall shower head, a granite double vanity with new faucets and lighting, a linen closet and a custom walk-in closet. The spacious second bedroom features a private full bath and walk-in closet. Laundry is adjacent to these bedrooms, with custom shelving and an additional linen closet for abundant storage. Ascend to the top level for a private retreat perfect to function as an au pair suite with a full bath and large walk-in closet, or utilize it as a bonus loft space. Step out to the expansive rooftop deck, ideal for relaxing or entertaining, with a natural gas grill. This home is equipped with a dual-zone HVAC system for optimal comfort and energy efficiency. Additional thoughtful features include brand new carpeting throughout, top-down bottom-up custom shades, a 2025 updated water heater, smart smoke detectors, a video doorbell, ADT security and hardwired ethernet connectivity with Verizon FIOS available. Imagine the low maintenance lifestyle, with the HOA handling snow removal and all landscaping. <br><br> Located in the heart of Ballston, you’ll enjoy easy access to the Lubber Run Farmer’s Market across the street each Saturday, multiple well-reviewed restaurants including Carbonara, numerous parks and playgrounds, the Ballston Metro, and abundant entertainment. There is a playground within the community as well as a large grassy park, in addition to the recently built Lubber Run Community Center and Lubber Run Park just two blocks away. Jogging trails, pickleball and basketball courts, an amphitheater, picnic areas, rentable spaces for community events and a fitness center are all within 0.2 miles. Routes 50 and I-66 are easily accessible, making this a commuter’s dream. This exceptional residence offers a well-cared-for home in a special neighborhood that you won’t want to miss.
Listing Information
Open Houses
-
Sunday, November 811:00 AM – 1:00 PM
Facts & Features
Location
Community Information
Architecture
Features & Amenities
Property Features
Square Footage
Tax & Financial Information
Schools
Long Branch Elementary
Jefferson Middle
Alice West Fleet Elementary
Randolph Elementary
Campbell Elementary
Kenmore Middle
Escuela Key Elementary
Montessori Public School of Arlington
School ratings are provided for informational purposes only and are subject to change. Attendance boundaries are for reference only — contact the school or district directly to verify enrollment eligibility.
Historical Data
Price History
| Date | Event | Price |
|---|---|---|
| 10/25/2026 | Listed for sale | $1,199,888 |
Listed by Kim Spear · Keller Williams Realty · 7034309008
Listing information provided exclusively for consumers' personal, non-commercial use and may not be used for any purpose other than to identify prospective properties consumers may be interested in purchasing. Information deemed reliable but not guaranteed by the MLS. Copyright 2026, Bright. All rights reserved.
Last Updated: November 4, 2026 at 7:53 PM | Source: Bright | MLS#: VAAR2081294

Similar Homes For Sale In Arlington
Start Your Real Estate Journey
Whether you have questions about this listing, want to schedule a showing, or just want to talk through your options, Ashley Stout is here to help. Reach out and expect a response within one business day.
How can I help?
Ashley Stout is here to help. Reach out and expect a response within one business day.
Thanks — Ashley Stout will be in touch shortly.
Make A Plan For Your Purchase
Know what you can afford before you start shopping — then run the numbers on any home you have in mind.
How much house can I afford?
- Principal & interest
- Property taxes
- Homeowner's insurance
- HOA dues
If your monthly savings are applied to the loan principal.
Enter your income, debts, and down payment to see how much home you may qualify for. Estimates only — not a lending decision.
Want to know more?
Frank Ranzino is here to help. Reach out and expect a response within one business day.
✓ Thanks — Frank Ranzino will be in touch shortly.
Your Next Chapter Starts With Just A Few Steps
Before you fall in love with a home, know what you can afford. Fill out a quick pre-approval so you're ready to make your move — on your timeline.

Pre-approval made easy
We're here to help you find the best option, not to help the best option find you. Trust that your information will not be shared with many different lenders like so many platforms do.
What type of home are you looking for?
How do you plan to use your new home?
Where are you in the home buying process?
Are you currently working with a real estate agent?
Do you currently own a home?
Is this your first time purchasing a home?
Do you plan to sell your current home before purchasing a new one?
Have you or your spouse served in the US military?
Veterans and active US military may be eligible for a $0 down VA loan.
What is your price range?
What is your current employment status?
What is your household pre-tax annual income?
What is your credit score?
Have you had a bankruptcy or foreclosure in the past 3 years?
Almost done — where can we reach you?
✓ Thank you for your time!
You'll hear back within one business day with your next steps.