
113 Meadows Ln
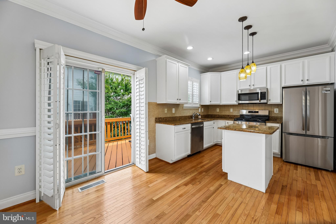
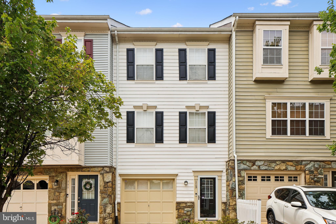
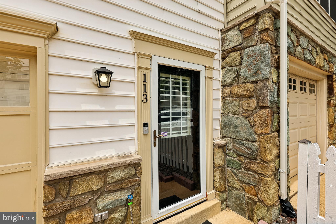
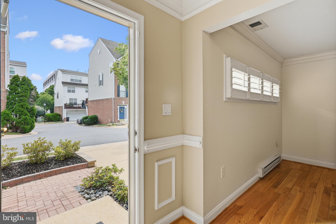
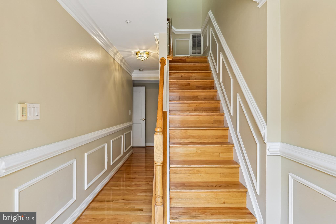
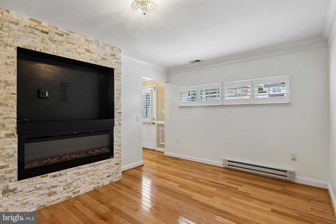
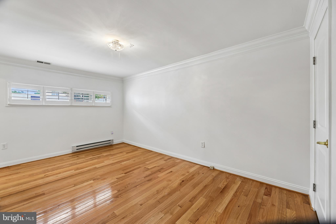
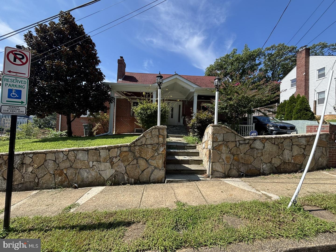
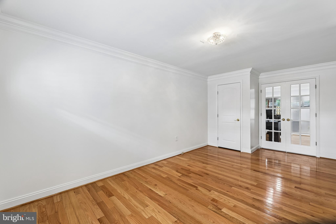
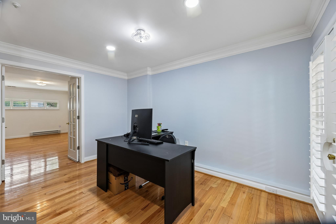
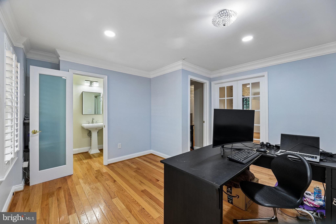
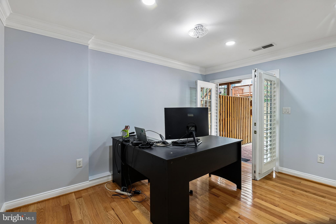
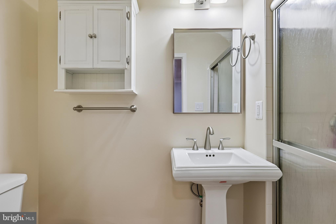
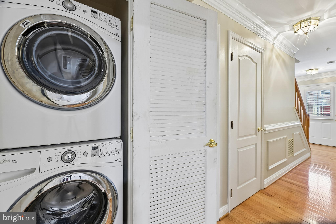
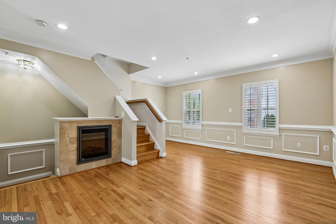
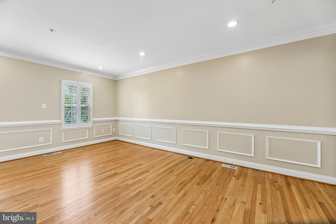
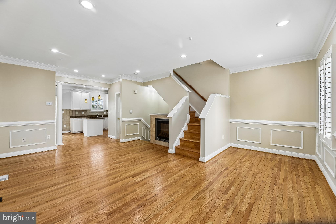
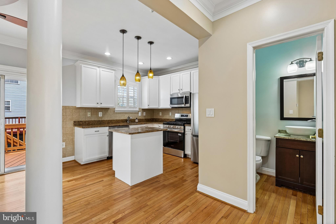
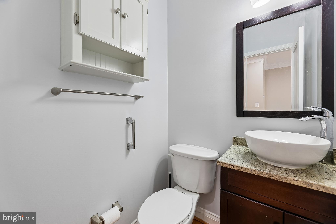
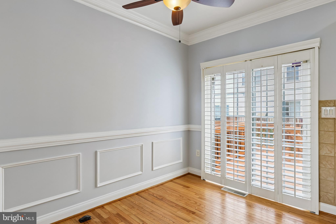
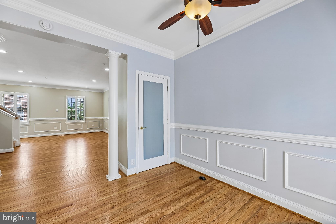
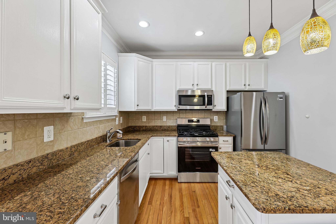
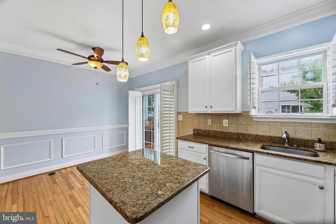
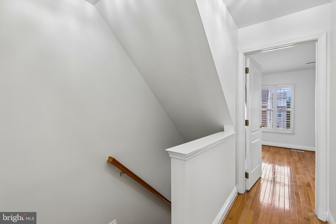
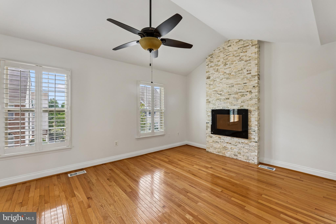
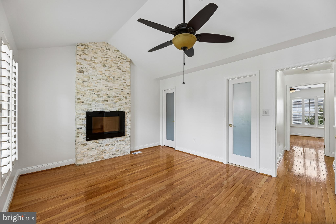
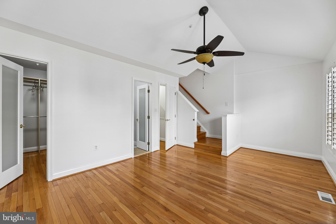
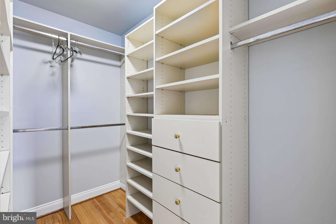
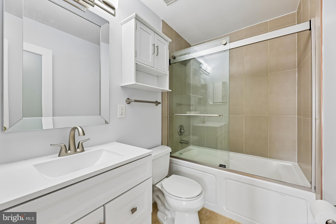
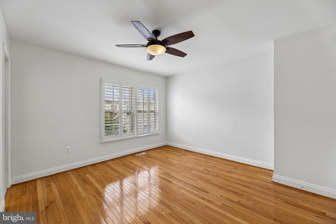
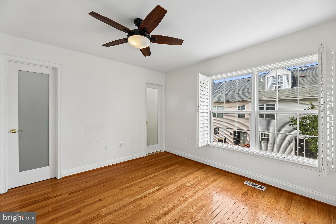
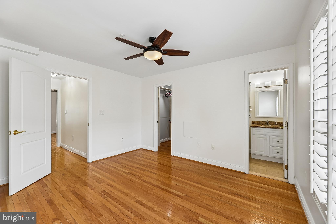
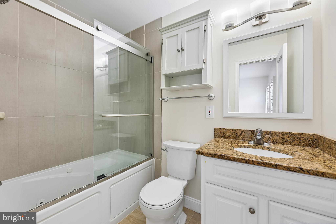
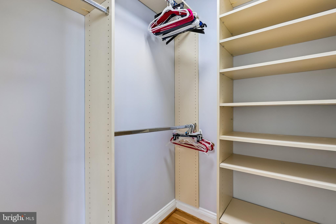
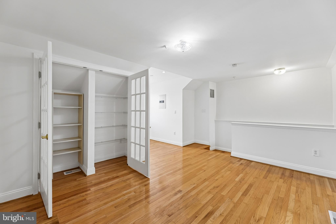
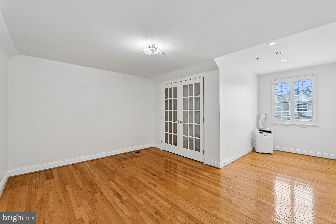
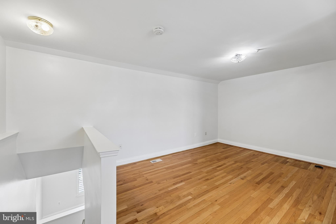
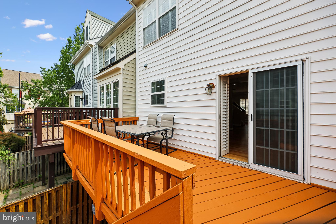
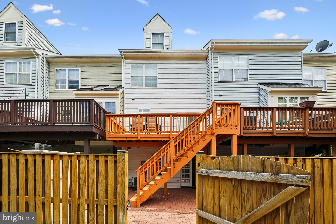
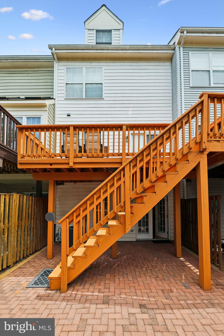
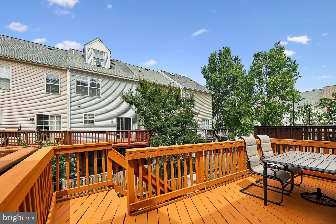
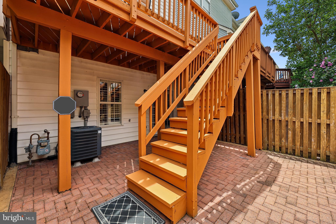
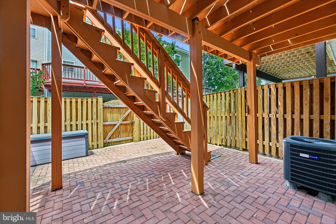
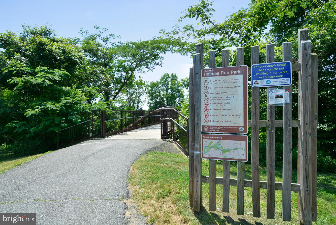
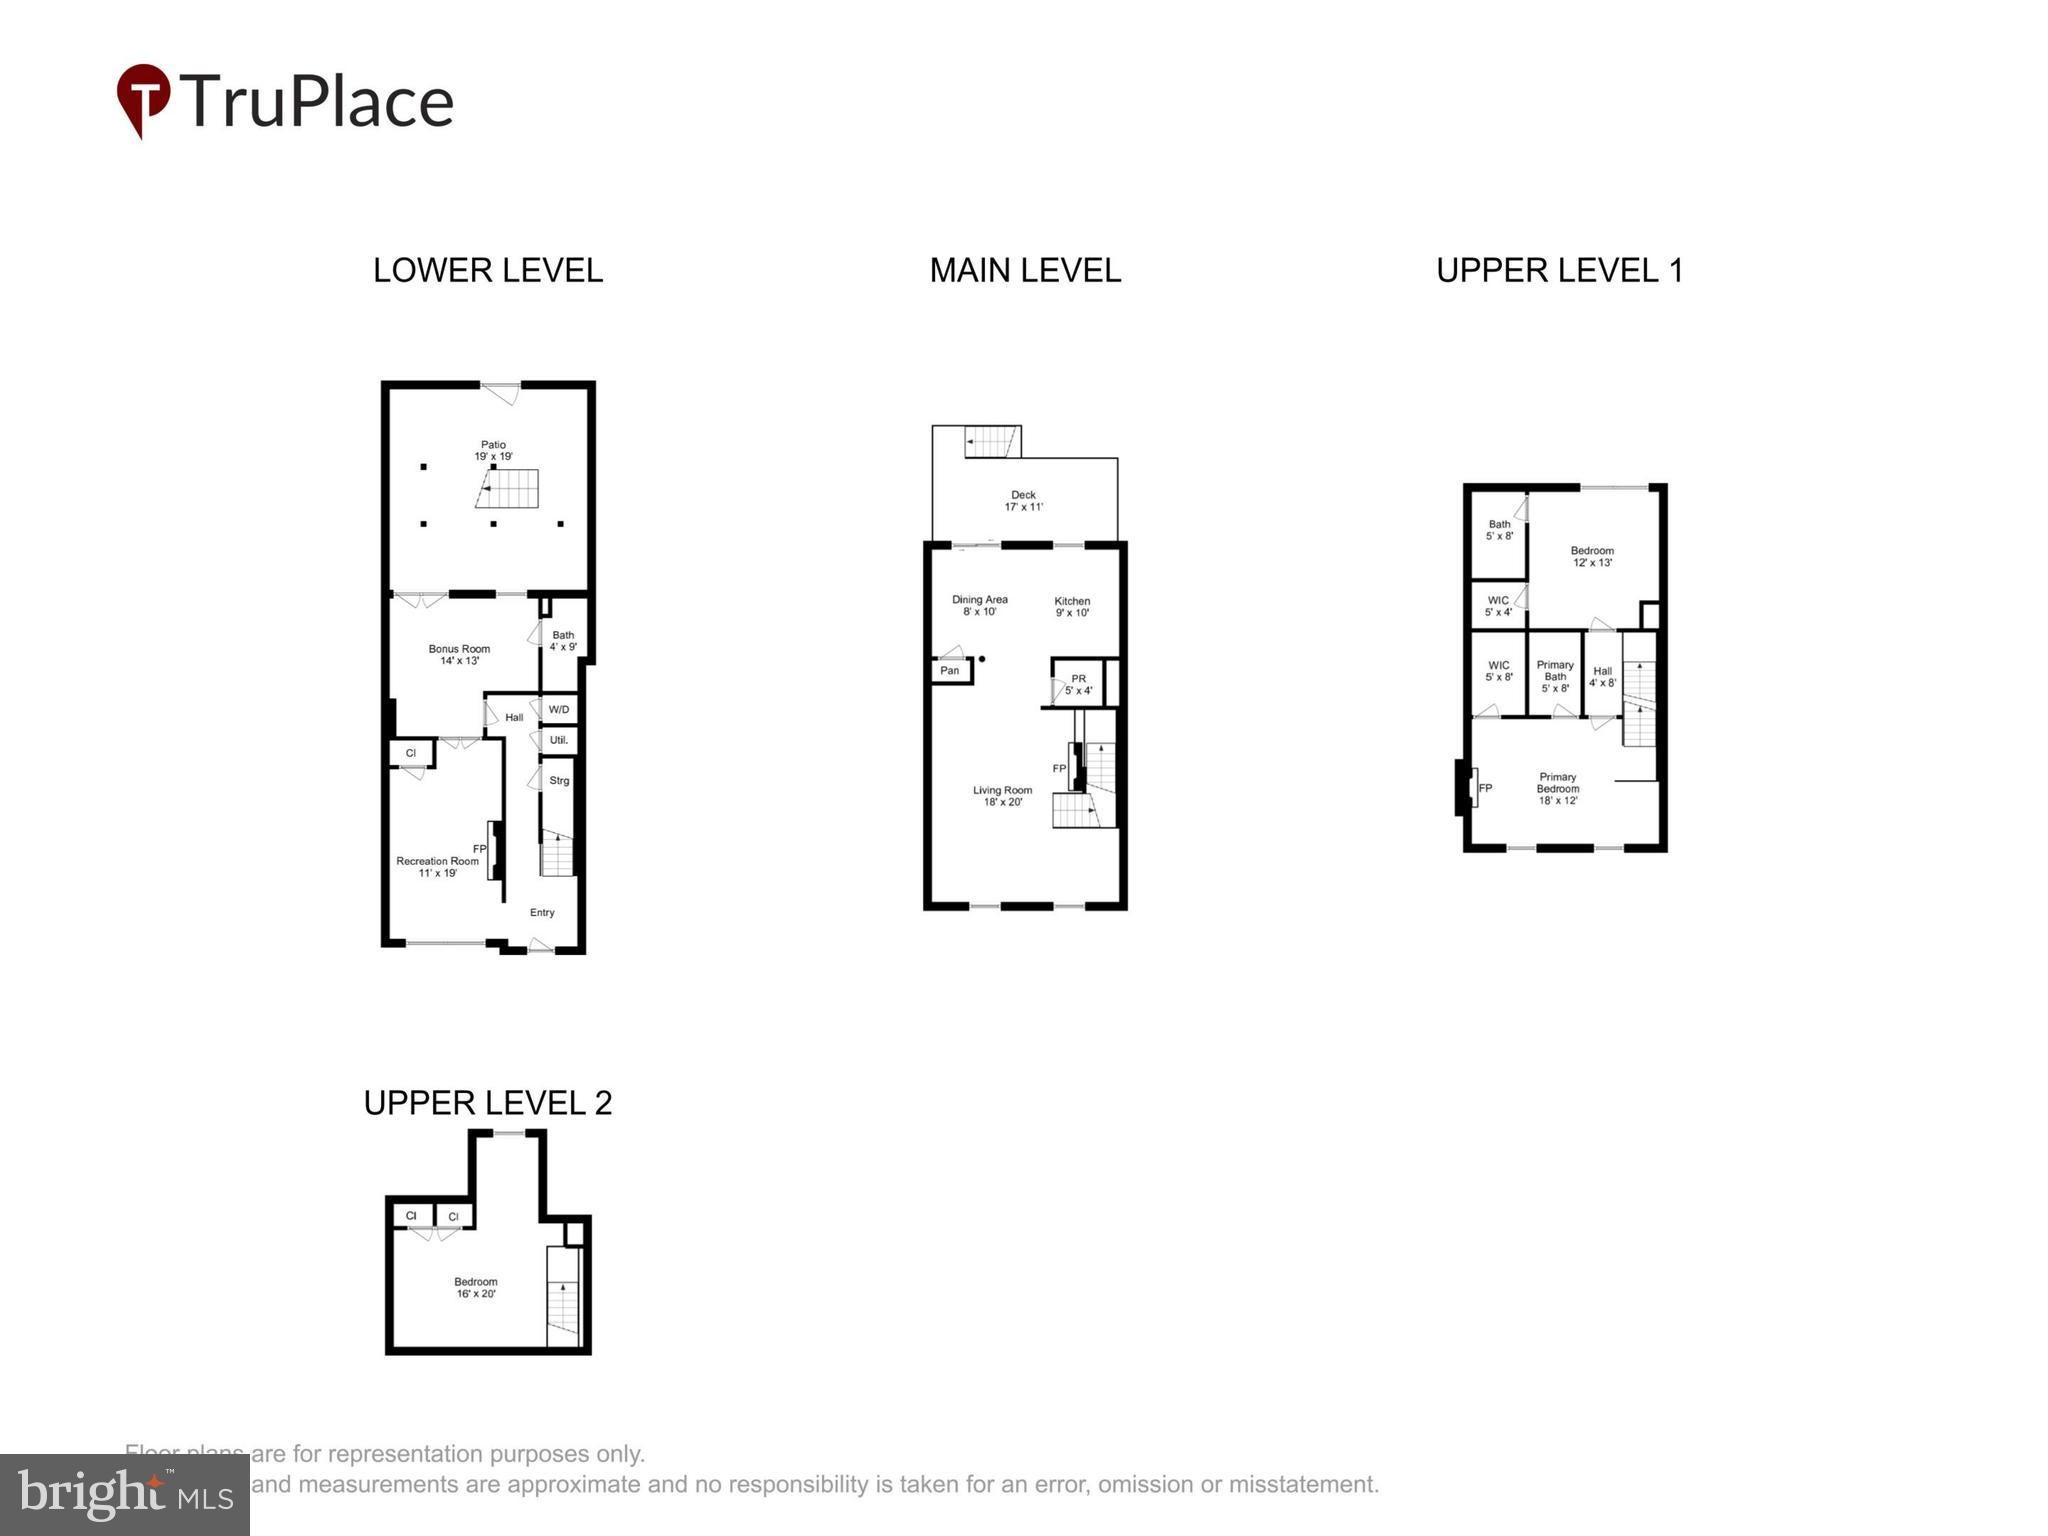
GORFEOUS, TURN-KEY 4-Level Townhome, 2-3 Bedrooms, 3.5 Baths, 3 fireplaces, 2,036 sq. ft. of living spaces, and extensive improvements. The main level centers on a renovated kitchen designed for both cooking and entertaining. Features include granite countertops, coordinating backsplash, crown and picture molding, chair railing, recessed and updated pendant lighting, and an island with additional cabinet storage and granite surface. The kitchen is equipped with white cabinets. SS appliances include: Kenmore Microwave (2021), Kenmore Dishwasher (2021), Samsung Range (2026), and a 2026 Frigidaire Refrigerator with an Icemaker. New Garbage Disposal in 2025. Professionally painted, 2026, this level also showcases refinished hardwood flooring and a new sliding glass door (2026) opening to a large deck, ideal for outdoor dining and relaxation. Plantation shutters add a polished finish. The adjacent dining room offers refinished hardwood flooring (2026), plantation shutters, crown molding, chair railing, and picture molding, creating a defined space for formal or casual meals. The living room continues the cohesive design with 2026 refinished hardwoods, recessed lighting, an electric wall fireplace, plantation shutters, crown molding, and picture molding. A main-level powder room, updated in 2025-2026, features a granite countertop, crown molding, new vanity, toilet, wall cabinet, fixtures, and refinished hardwood flooring. On Upper Level 1, the primary bedroom includes hardwood flooring, plantation shutters, an electric wall fireplace (2025), and a walk-in closet with built-ins. The primary bath offers ceramic tiles, a jetted whirlpool tub/shower, crown molding, and updated fixtures including lighting, mirror, towel rack, and toilet paper holder (2025). The second bedroom has hardwood flooring, plantation shutters, and built-ins in the walk-in closet. The second full bath features ceramic tile, a jetted tub/shower, granite countertop, and new lighting fixtures. Upper Level 2 provides a versatile bedroom/office with hardwood flooring, plantation shutters, a stand-alone air conditioner/heater (2001), a built-in wall safe, and a closet with built-in shelving and hanging rod. This level is well suited for a home office, guest space, or studio. The ground floor space serves as a Main Level-Suite/Executive Den/Media Room. It includes hardwood flooring, an electric wall fireplace (2025), crown molding, plantation shutters, a closet, and French doors separating the living area from an additional living area space. The patio is accessed from this space. This level has a bathroom with shower, new pedestal sink, hardwood flooring, and crown molding. A separate laundry room houses a full-size stackable Kenmore washer and dryer (2018). The hallway entrance is finished with crown molding, chair railing, and picture molding, reinforcing the home's consistent trim detail. Outdoor living is enhanced by a fully fenced patio with pavers covering the ground, stairs to the large main-level deck painted in 2026, and a sliding glass door with plantation shutters leading inside. Updates include: water heater (2020), HVAC (2016), and roof (2017). The quarterly HOA fee is $384.45/quarter. School buses pick up INSIDE the neighborhood. It's three miles to Old Town Alexandria, and is easy access to 495/95, 395, 295, Washington DC, and the Pentagon. A 2.5 mile recreation trail runs along Eisenhower Avenue and the Cameron Run Regional Park which offers mini-golf, a waterpark, and outdoor batting cages. The DASH BUS runs every day from 6 a.m. to 9 p.m. every half hour during rush hours and every hour otherwise taking you to 3 METRO Stations including King St., shopping centers, grocery stores, restaurants and Old Town.
Listing Information
Facts & Features
Location
Community Information
Architecture
Features & Amenities
Property Features
Square Footage
Tax & Financial Information
Schools
Naomi L. Brooks Elementary
Cameron Elementary
James K. Polk Elementary
Clermont Elementary
Alexandria City High
Mount Eagle Elementary
Patrick Henry K-8 School
Twain Middle
School ratings are provided for informational purposes only and are subject to change. Attendance boundaries are for reference only — contact the school or district directly to verify enrollment eligibility.
Historical Data
Price History
| Date | Event | Price |
|---|---|---|
| 07/04/2026 | Listed for sale | $659,000 |
Listed by Sheryl F Lambson · Corcoran McEnearney · 7035499292
Listing information provided exclusively for consumers' personal, non-commercial use and may not be used for any purpose other than to identify prospective properties consumers may be interested in purchasing. Information deemed reliable but not guaranteed by the MLS. Copyright 2026, Bright. All rights reserved.
Last Updated: October 16, 2026 at 1:17 PM | Source: Bright | MLS#: VAAX2063524

Similar Homes For Sale In Alexandria

Start Your Real Estate Journey
Whether you have questions about this listing, want to schedule a showing, or just want to talk through your options, Ashley Stout is here to help. Reach out and expect a response within one business day.
How can I help?
Ashley Stout is here to help. Reach out and expect a response within one business day.
Thanks — Ashley Stout will be in touch shortly.
Make A Plan For Your Purchase
Know what you can afford before you start shopping — then run the numbers on any home you have in mind.
How much house can I afford?
- Principal & interest
- Property taxes
- Homeowner's insurance
- HOA dues
If your monthly savings are applied to the loan principal.
Enter your income, debts, and down payment to see how much home you may qualify for. Estimates only — not a lending decision.
Want to know more?
Frank Ranzino is here to help. Reach out and expect a response within one business day.
✓ Thanks — Frank Ranzino will be in touch shortly.
Your Next Chapter Starts With Just A Few Steps
Before you fall in love with a home, know what you can afford. Fill out a quick pre-approval so you're ready to make your move — on your timeline.

Pre-approval made easy
We're here to help you find the best option, not to help the best option find you. Trust that your information will not be shared with many different lenders like so many platforms do.
What type of home are you looking for?
How do you plan to use your new home?
Where are you in the home buying process?
Are you currently working with a real estate agent?
Do you currently own a home?
Is this your first time purchasing a home?
Do you plan to sell your current home before purchasing a new one?
Have you or your spouse served in the US military?
Veterans and active US military may be eligible for a $0 down VA loan.
What is your price range?
What is your current employment status?
What is your household pre-tax annual income?
What is your credit score?
Have you had a bankruptcy or foreclosure in the past 3 years?
Almost done — where can we reach you?
✓ Thank you for your time!
You'll hear back within one business day with your next steps.