
406 Hanson Ln
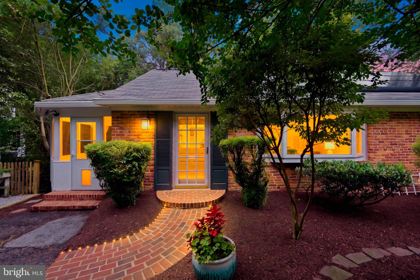
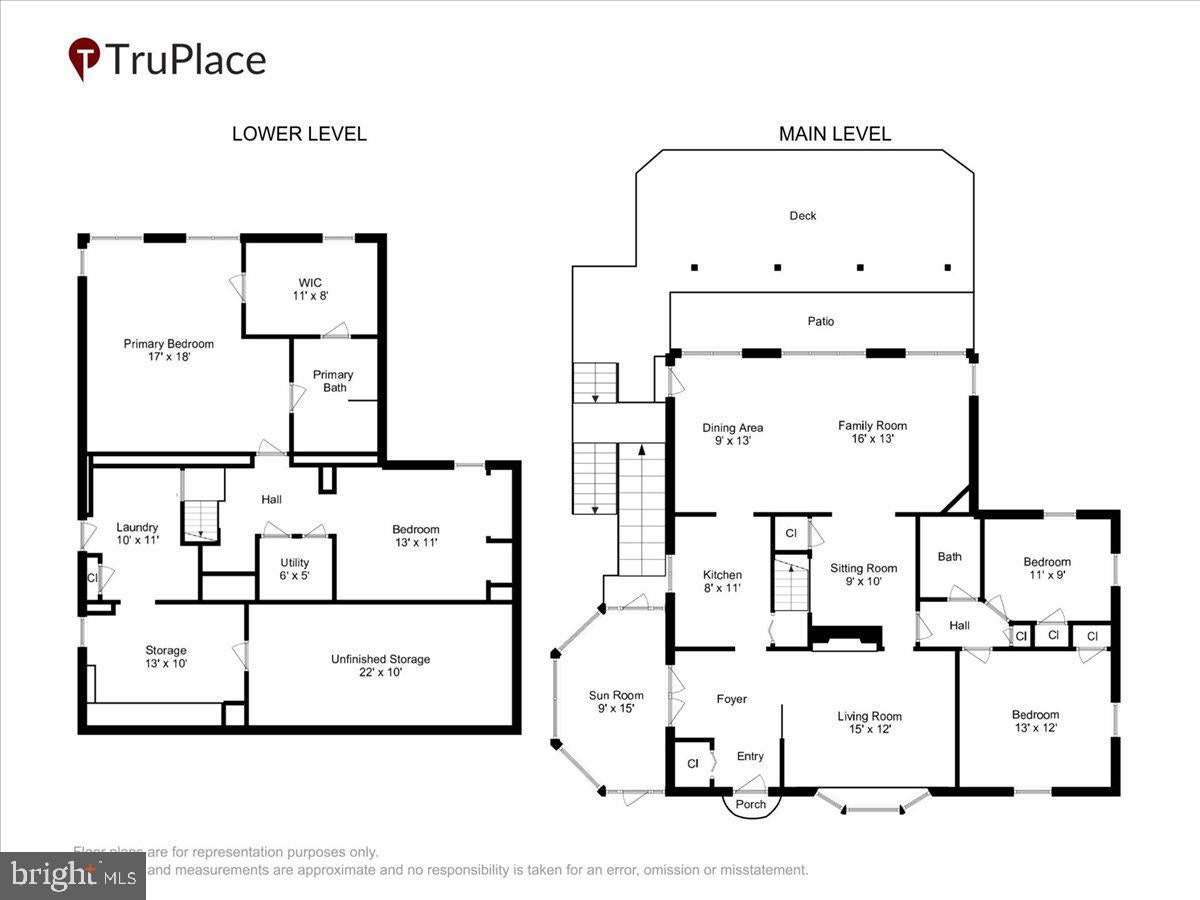
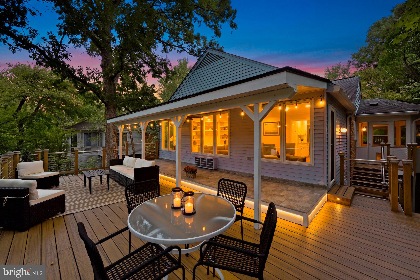
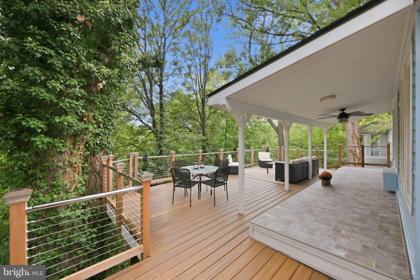
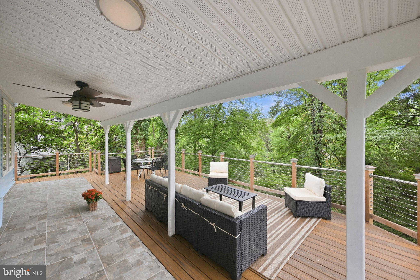
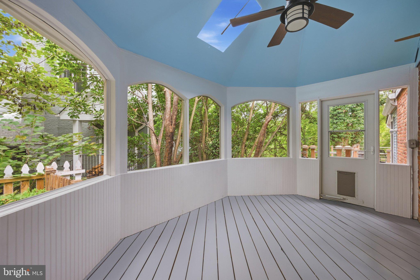
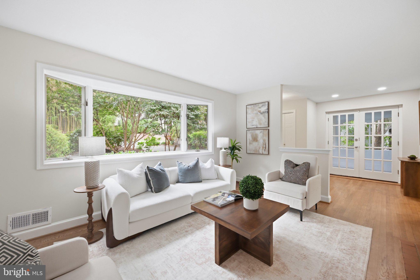
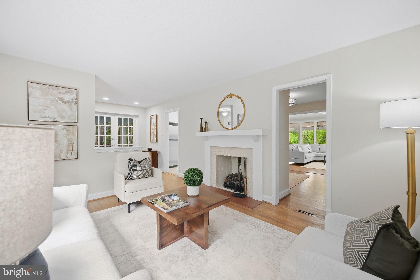
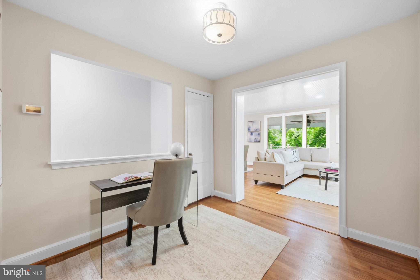
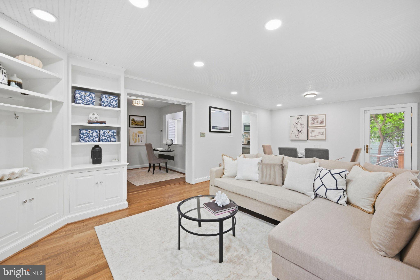
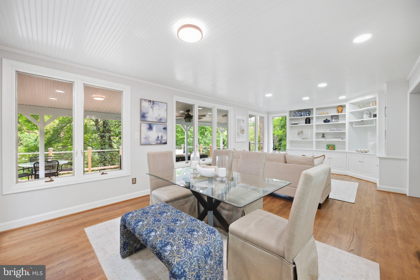
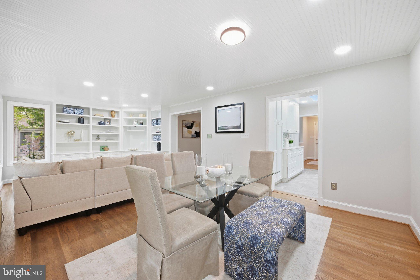
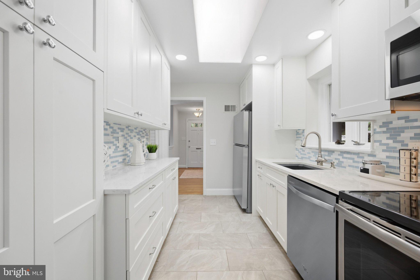
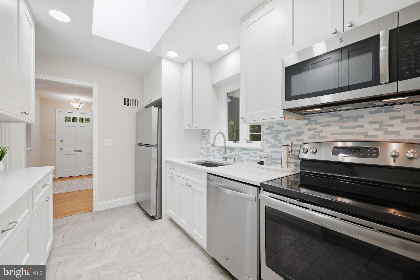
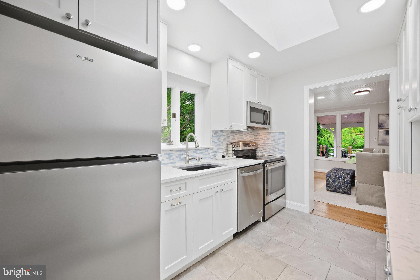
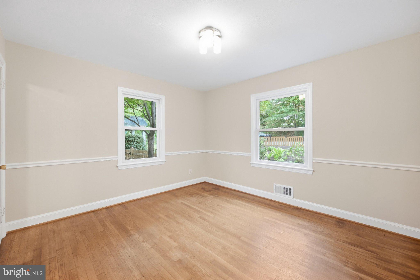
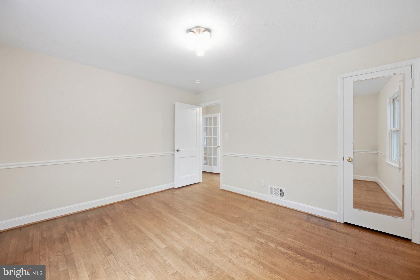
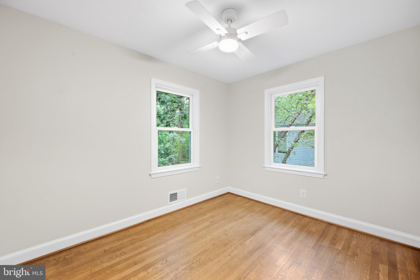
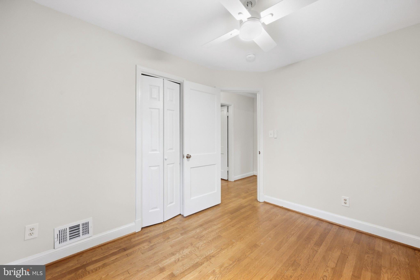
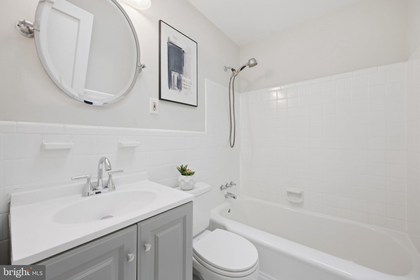
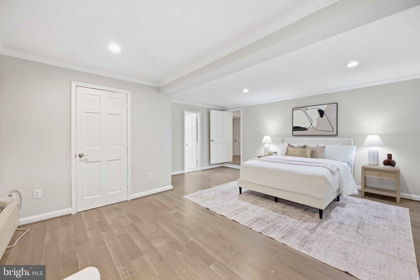
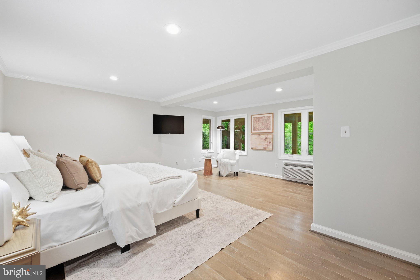
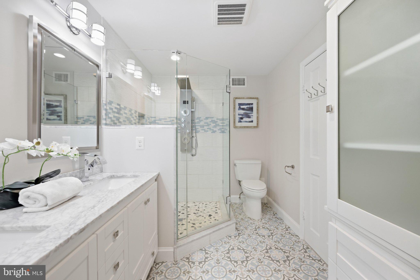
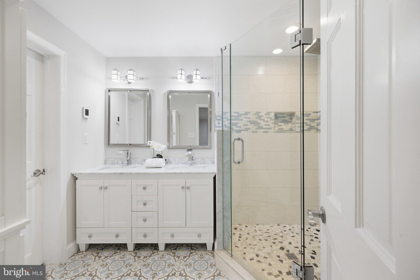
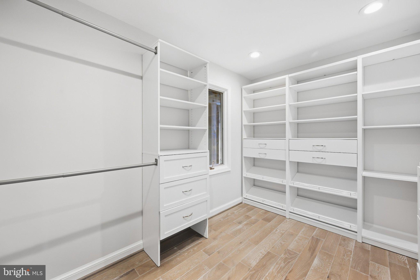
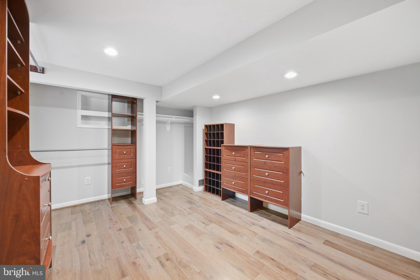
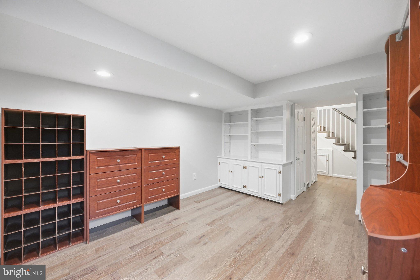
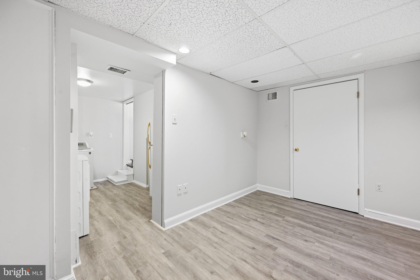
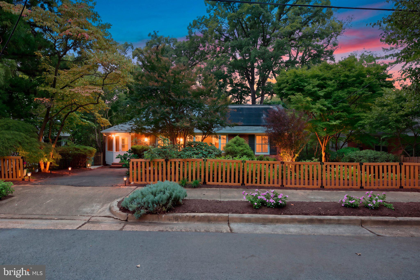
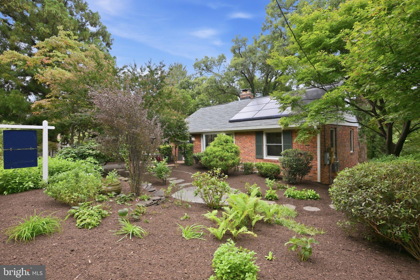
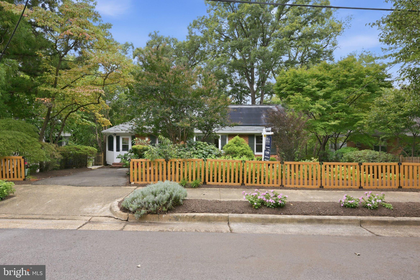
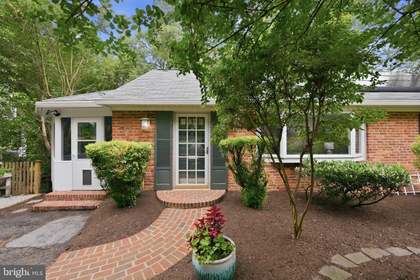
NOT EVERY HOME IS FOR EVERY BUYER. AND THAT'S EXACTLY THE POINT. 406 Hanson Lane offers a different way to live, with room to gather, room to retreat, and a floor plan designed for people who appreciate a little separation. If your ideal home has every bedroom on the same level, this may not be your floor plan. But if you love the idea of bedrooms on two levels, with a spectacular primary suite tucked away from the main living spaces, keep reading. Set on a peaceful cul-de-sac in Alexandria's historic Rosemont neighborhood, this four-bedroom, two-bath home offers something increasingly valuable: flexibility. The main level features two bedrooms, a full bath, a living room, a sitting room, and an updated kitchen opening to the dining and family rooms. Refinished hardwood floors, fresh paint, white cabinetry, quartz countertops, stainless steel appliances, and a brand-new refrigerator create a bright, welcoming environment. And then there's the outdoor living. If you dream of spending your weekends maintaining an expansive lawn, this may not be your match. But if you would rather entertain friends, enjoy dinner beneath the trees, work on a screened porch, or settle in with coffee on a covered deck, you may have found your place. The expansive Trex deck, with covered and open-air spaces, overlooks a canopy of mature trees. It's a remarkable indoor-outdoor setting, offering privacy, atmosphere, and an easy transition from everyday living to entertaining. The lower level is where this home's personality really shines. The primary bedroom measures approximately 17' x 18', with a beautifully finished private bath and an approximately 11' x 8' walk-in closet featuring custom shelving and drawers. This is not a tiny bedroom with a token closet. It's a genuine retreat, with room to spread out and enjoy the luxury of personal space. An additional lower-level bedroom creates even more possibilities. With bedrooms on both levels and distinct areas for gathering and retreating, the layout offers flexibility for multigenerational living, extended stays, guests, work-from-home needs, or simply enjoying separate spaces under one roof. For buyers exploring rental possibilities, the layout may also warrant consideration, subject to applicable regulations and approvals. Recent improvements include the kitchen (2018), primary suite and deck (2021), paid-off solar panels (2021), and water heater (2022). All of this, tucked into a quiet Alexandria cul-de-sac with convenient access to Old Town, Washington, D.C., shopping, dining, and recreation. 406 Hanson Lane isn't trying to be every buyer's home. It may be exactly the right home for you. Open Sunday November 8, 1-3:00 PM. Watch the Game. Hang Out and Enjoy.
Listing Information
Open Houses
-
Sunday, November 81:00 PM – 3:00 PM
Facts & Features
Location
Community Information
Architecture
Features & Amenities
Property Features
Square Footage
Tax & Financial Information
Schools
Naomi L. Brooks Elementary
George Mason Elementary
Jefferson-Houston Pk-8 School
George Washington 1 Middle
Alexandria City High
Mount Vernon Elementary
George Washington Middle
Douglas MacArthur Elementary
School ratings are provided for informational purposes only and are subject to change. Attendance boundaries are for reference only — contact the school or district directly to verify enrollment eligibility.
Historical Data
Price History
| Date | Event | Price |
|---|---|---|
| 08/28/2026 | Listed for sale | $1,175,000 |
Listed by Elizabeth H Lucchesi · Long & Foster Real Estate, Inc. · 7036830400
Listing information provided exclusively for consumers' personal, non-commercial use and may not be used for any purpose other than to identify prospective properties consumers may be interested in purchasing. Information deemed reliable but not guaranteed by the MLS. Copyright 2026, Bright. All rights reserved.
Last Updated: November 5, 2026 at 9:53 PM | Source: Bright | MLS#: VAAX2063816

Similar Homes For Sale In Alexandria
Start Your Real Estate Journey
Whether you have questions about this listing, want to schedule a showing, or just want to talk through your options, Ashley Stout is here to help. Reach out and expect a response within one business day.
How can I help?
Ashley Stout is here to help. Reach out and expect a response within one business day.
Thanks — Ashley Stout will be in touch shortly.
Make A Plan For Your Purchase
Know what you can afford before you start shopping — then run the numbers on any home you have in mind.
How much house can I afford?
- Principal & interest
- Property taxes
- Homeowner's insurance
- HOA dues
If your monthly savings are applied to the loan principal.
Enter your income, debts, and down payment to see how much home you may qualify for. Estimates only — not a lending decision.
Want to know more?
Frank Ranzino is here to help. Reach out and expect a response within one business day.
✓ Thanks — Frank Ranzino will be in touch shortly.
Your Next Chapter Starts With Just A Few Steps
Before you fall in love with a home, know what you can afford. Fill out a quick pre-approval so you're ready to make your move — on your timeline.

Pre-approval made easy
We're here to help you find the best option, not to help the best option find you. Trust that your information will not be shared with many different lenders like so many platforms do.
What type of home are you looking for?
How do you plan to use your new home?
Where are you in the home buying process?
Are you currently working with a real estate agent?
Do you currently own a home?
Is this your first time purchasing a home?
Do you plan to sell your current home before purchasing a new one?
Have you or your spouse served in the US military?
Veterans and active US military may be eligible for a $0 down VA loan.
What is your price range?
What is your current employment status?
What is your household pre-tax annual income?
What is your credit score?
Have you had a bankruptcy or foreclosure in the past 3 years?
Almost done — where can we reach you?
✓ Thank you for your time!
You'll hear back within one business day with your next steps.