
4863 Point
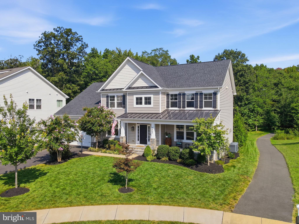
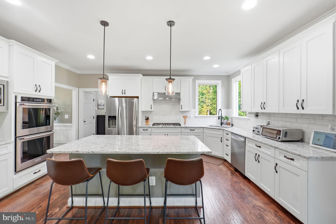
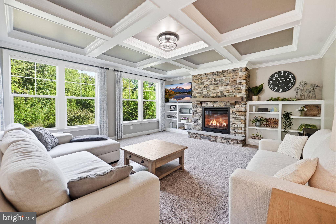
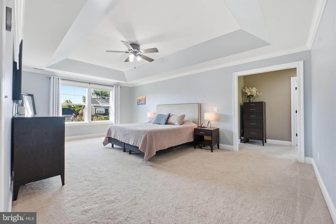
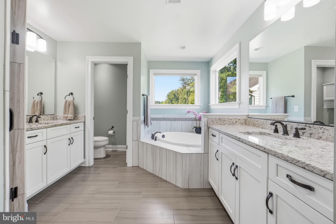
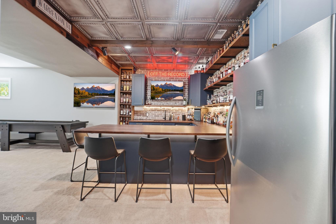
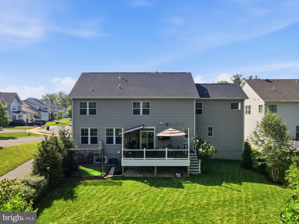
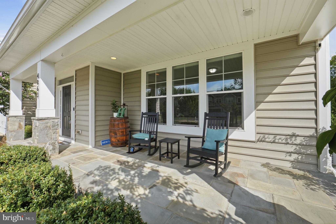
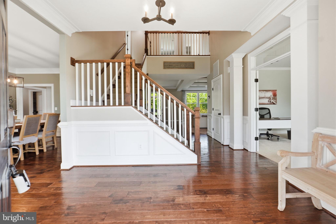
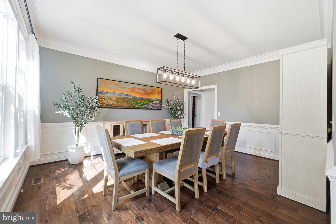
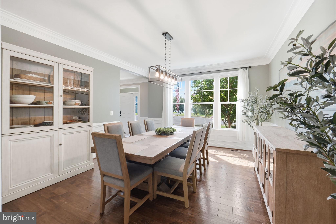
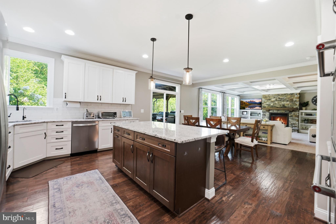
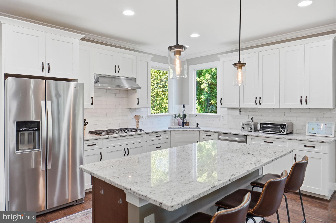
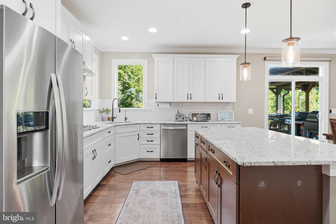
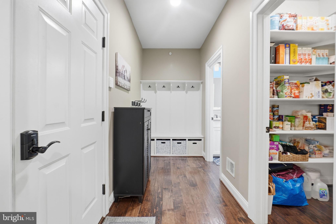
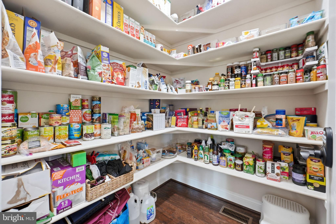
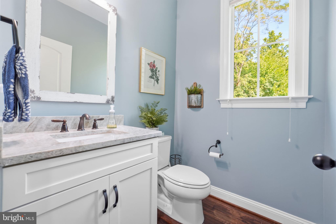
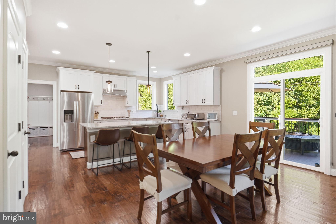
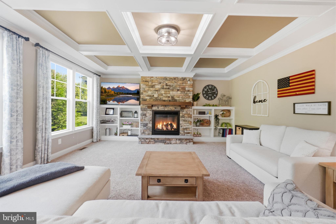
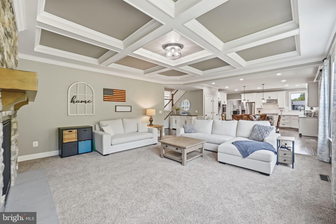
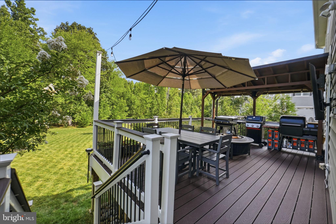
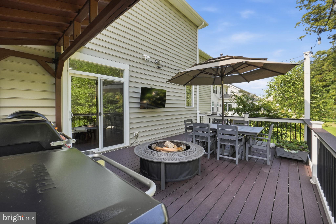
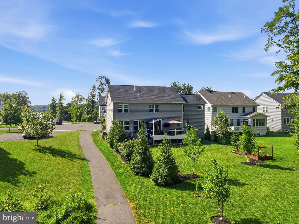
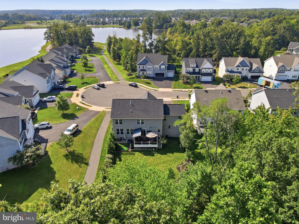
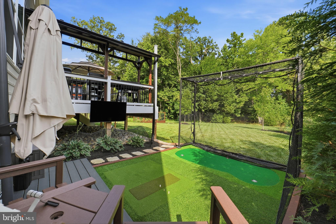
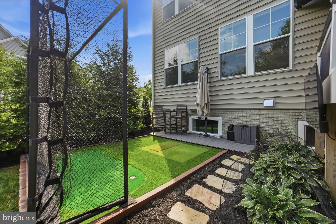
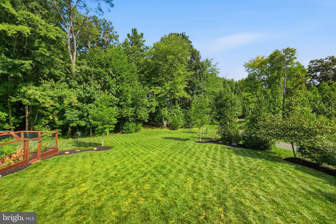
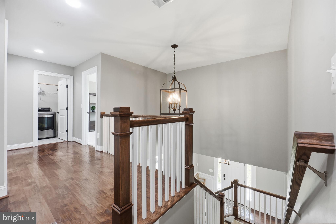
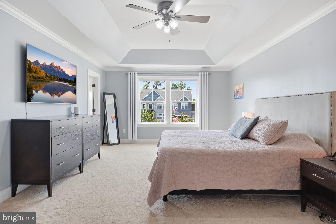
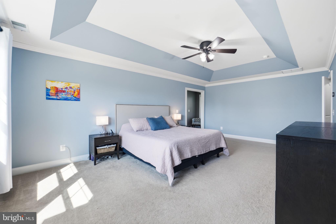
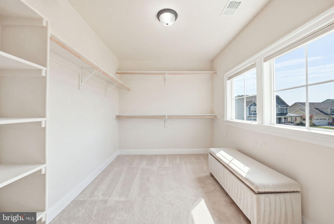
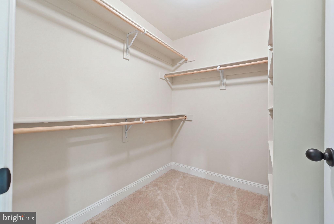
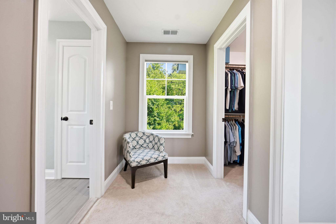
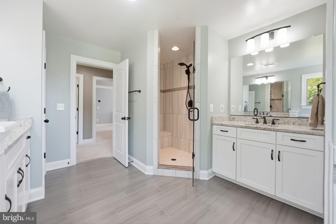
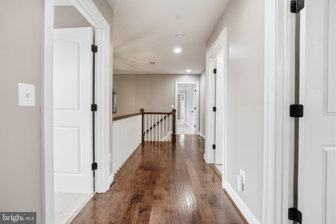
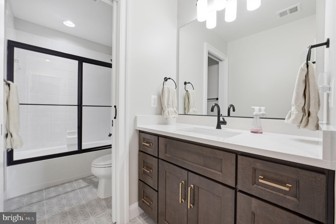
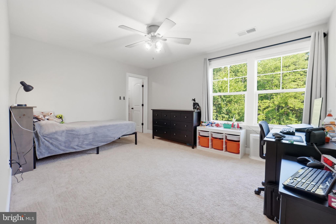
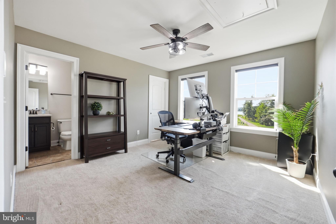
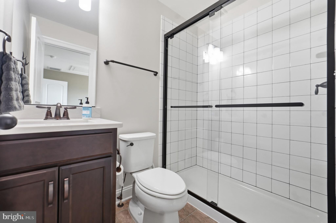
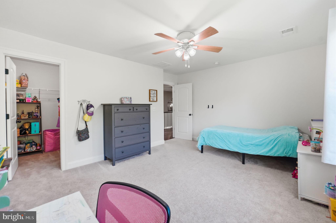
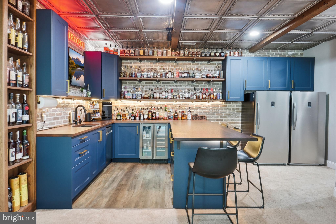
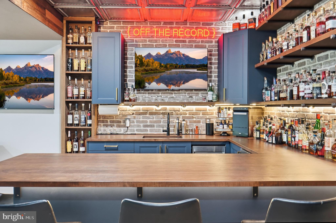
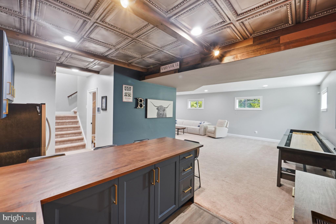
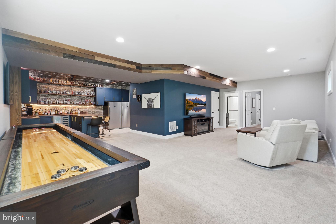
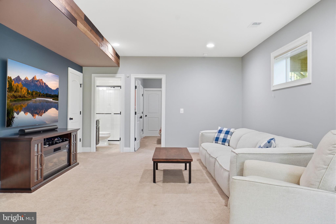
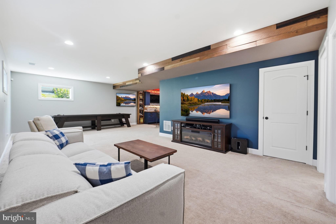
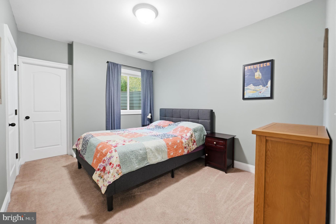
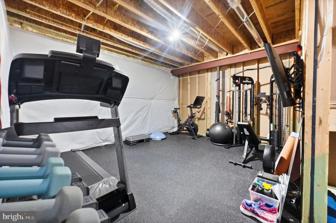
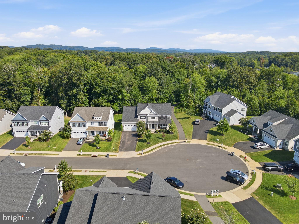
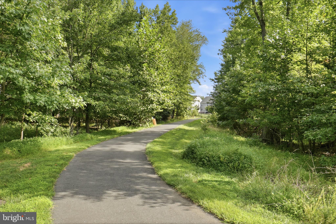
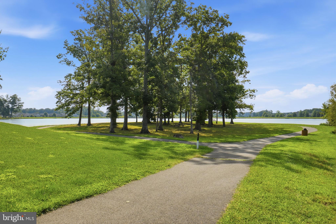
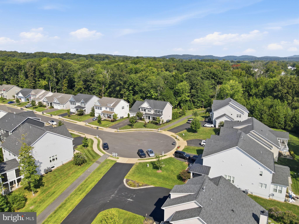
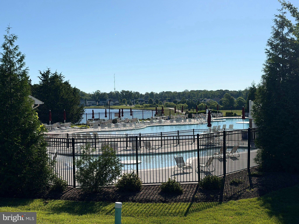
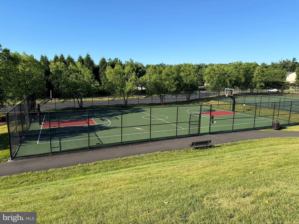
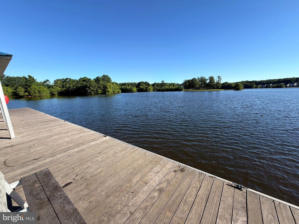
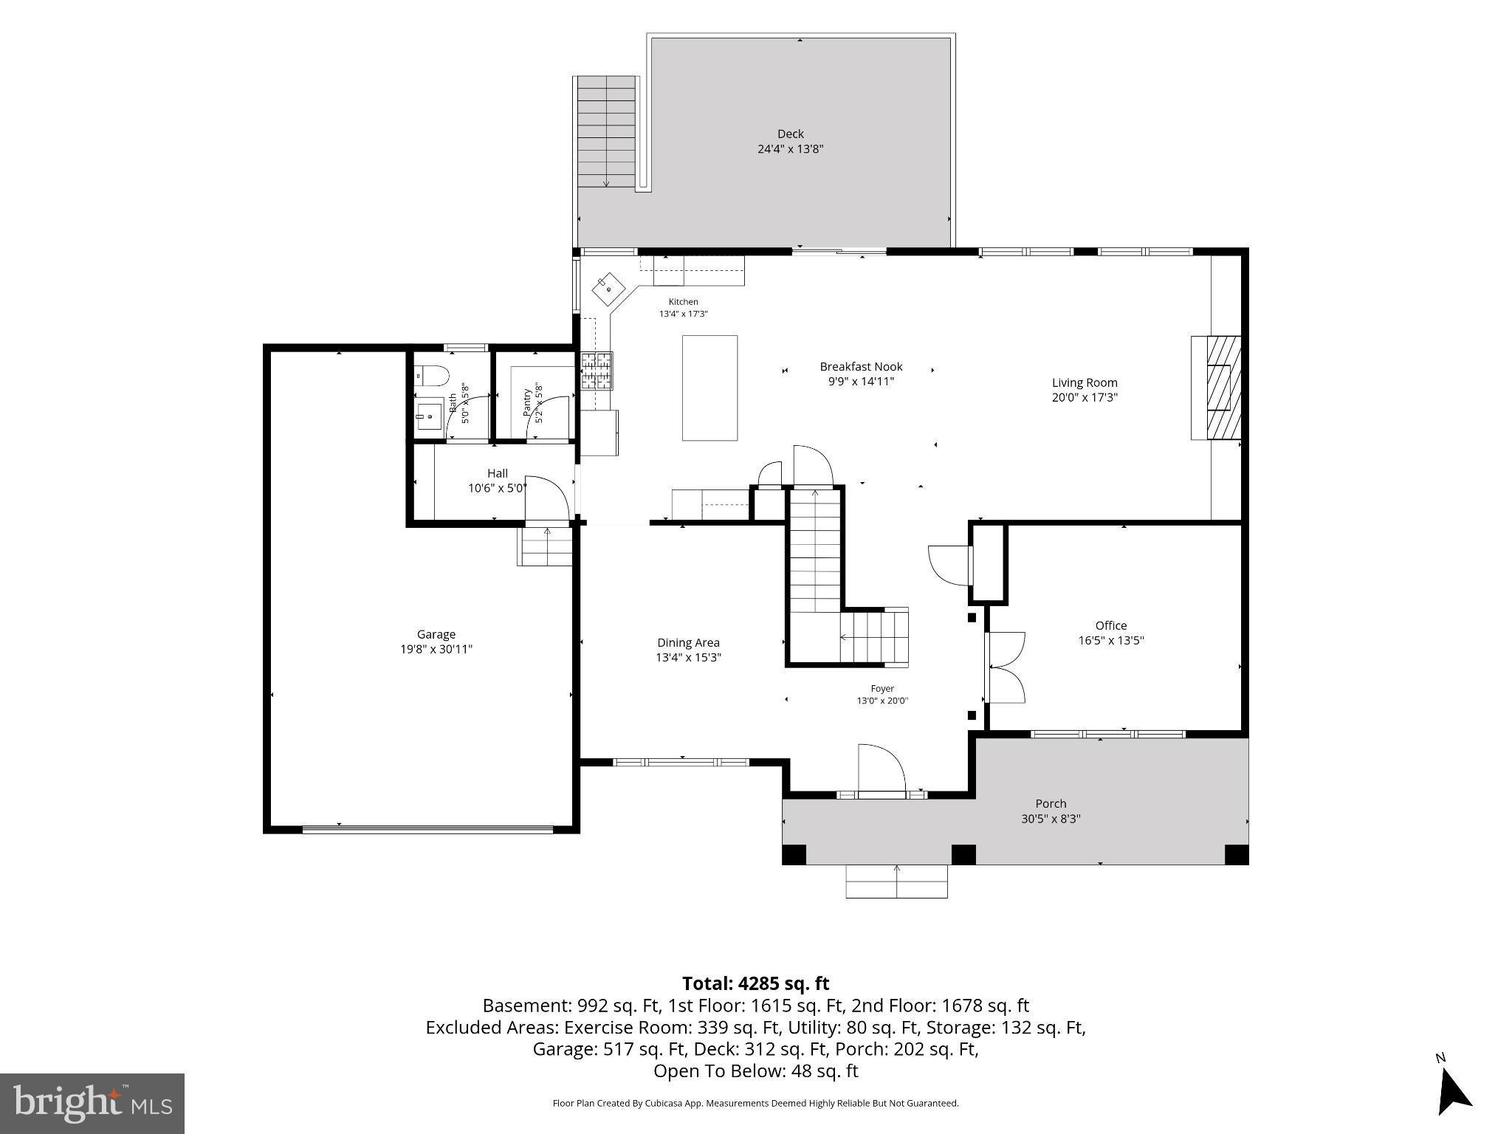
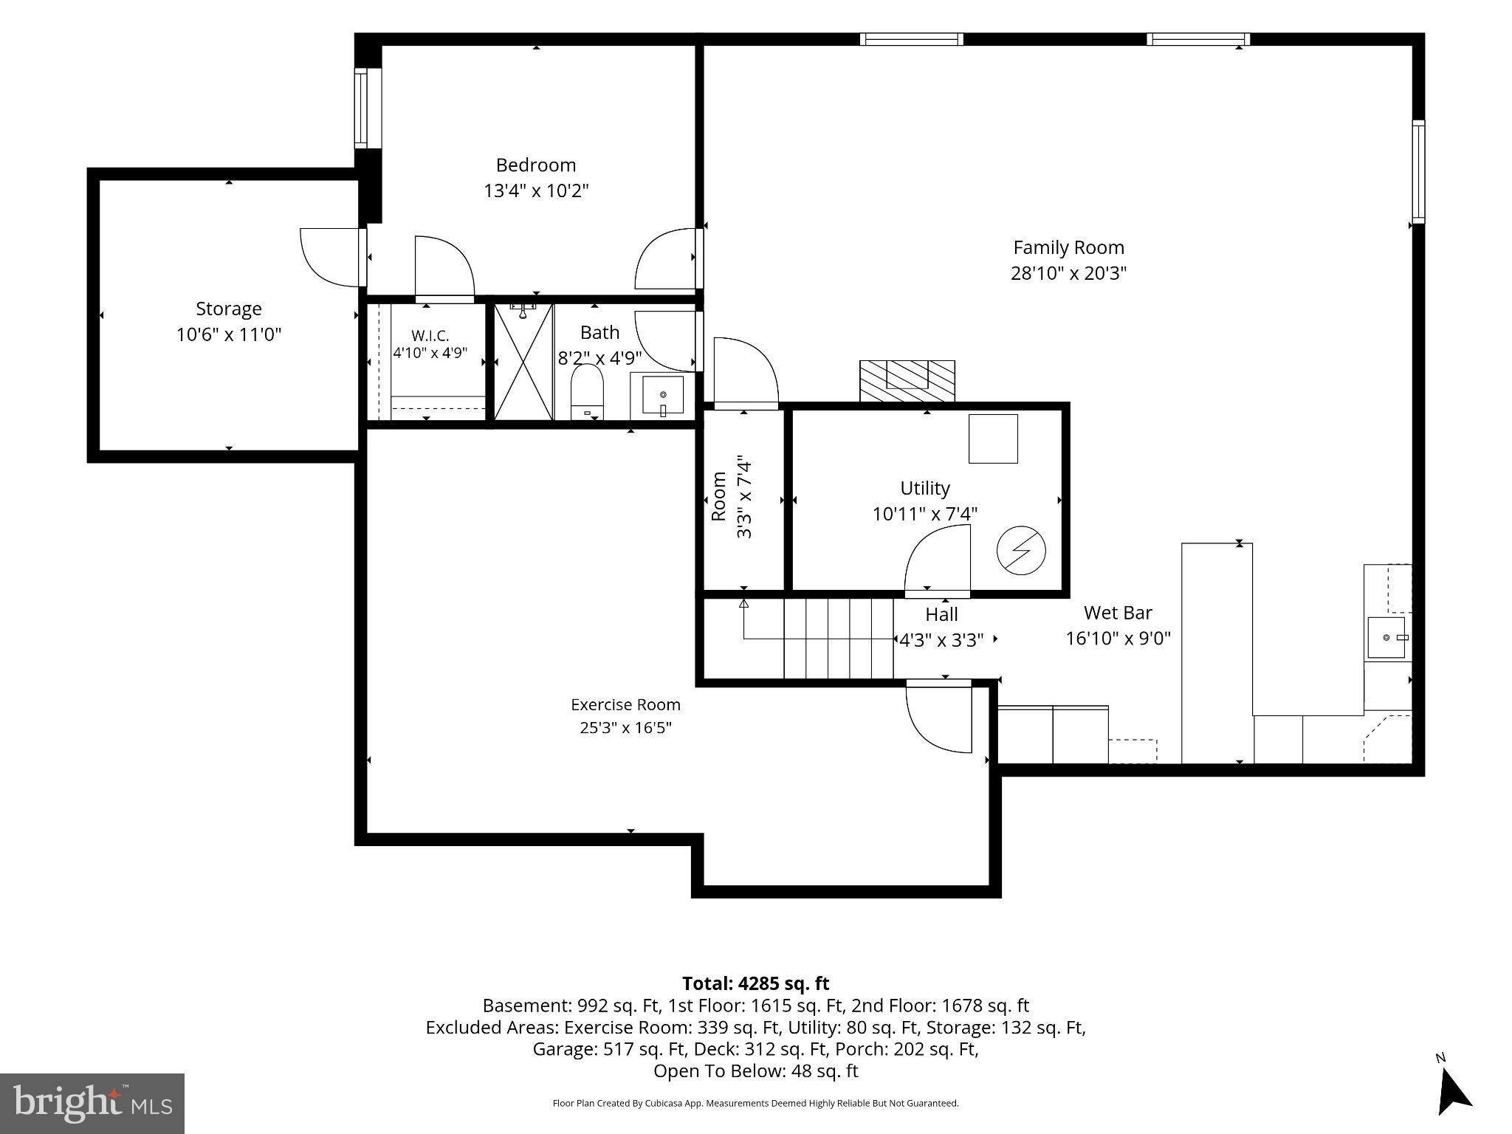
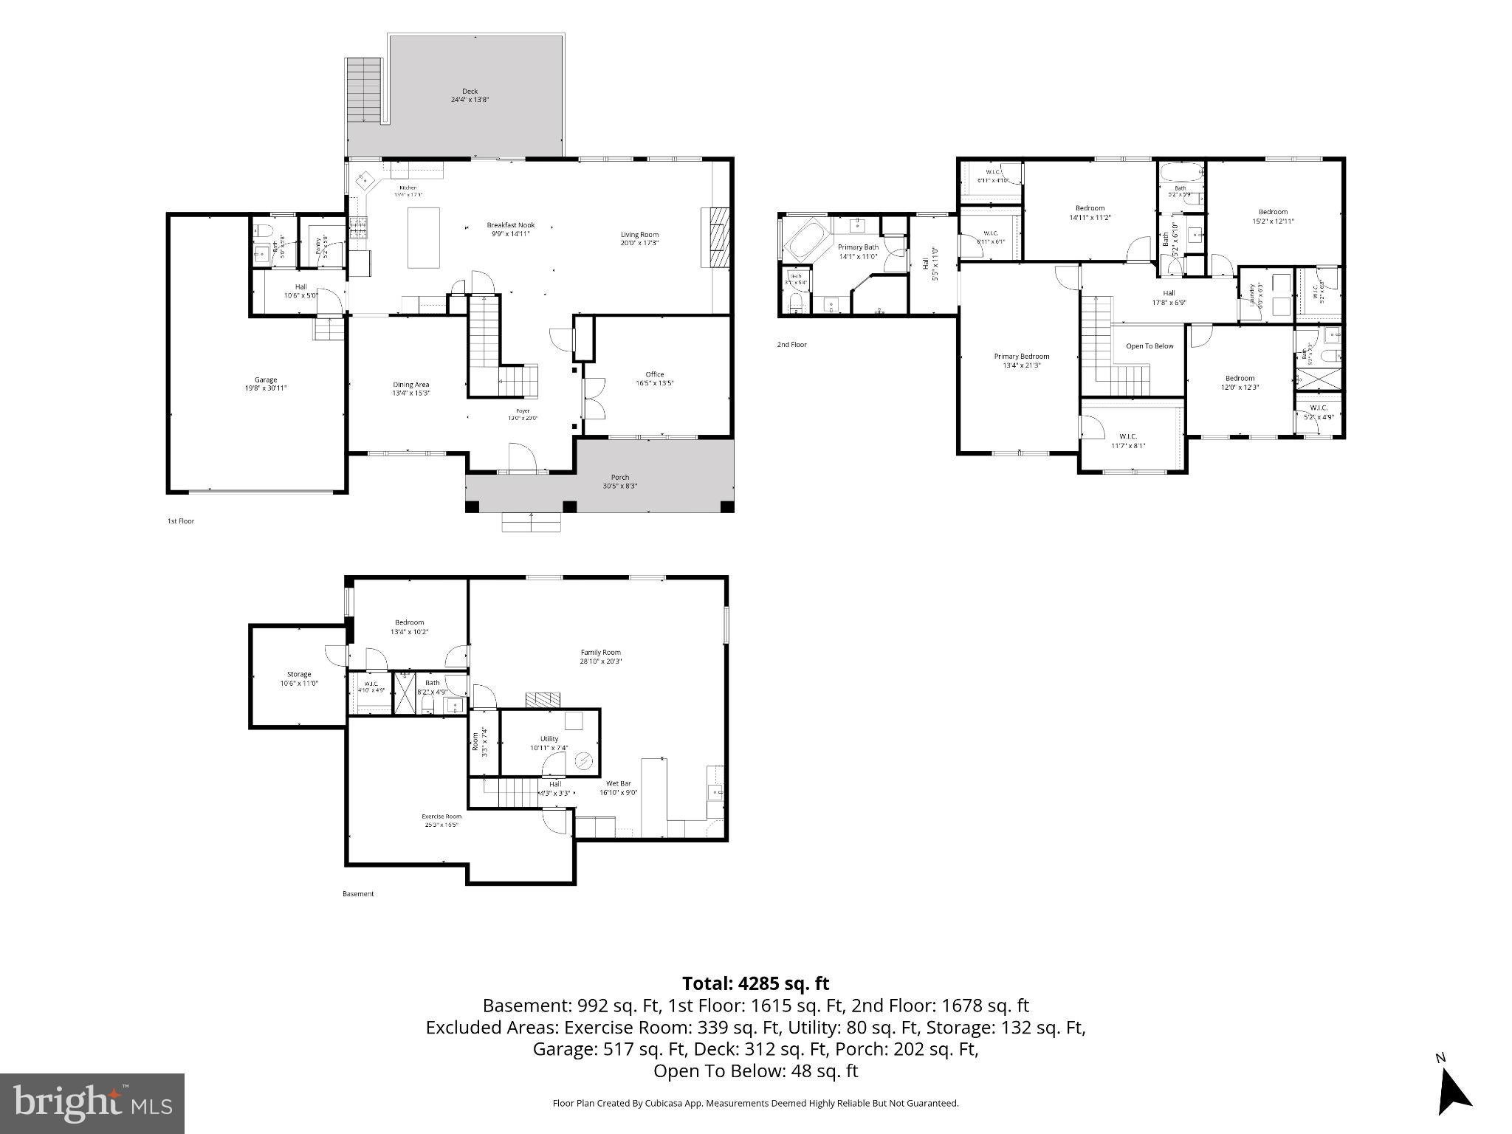
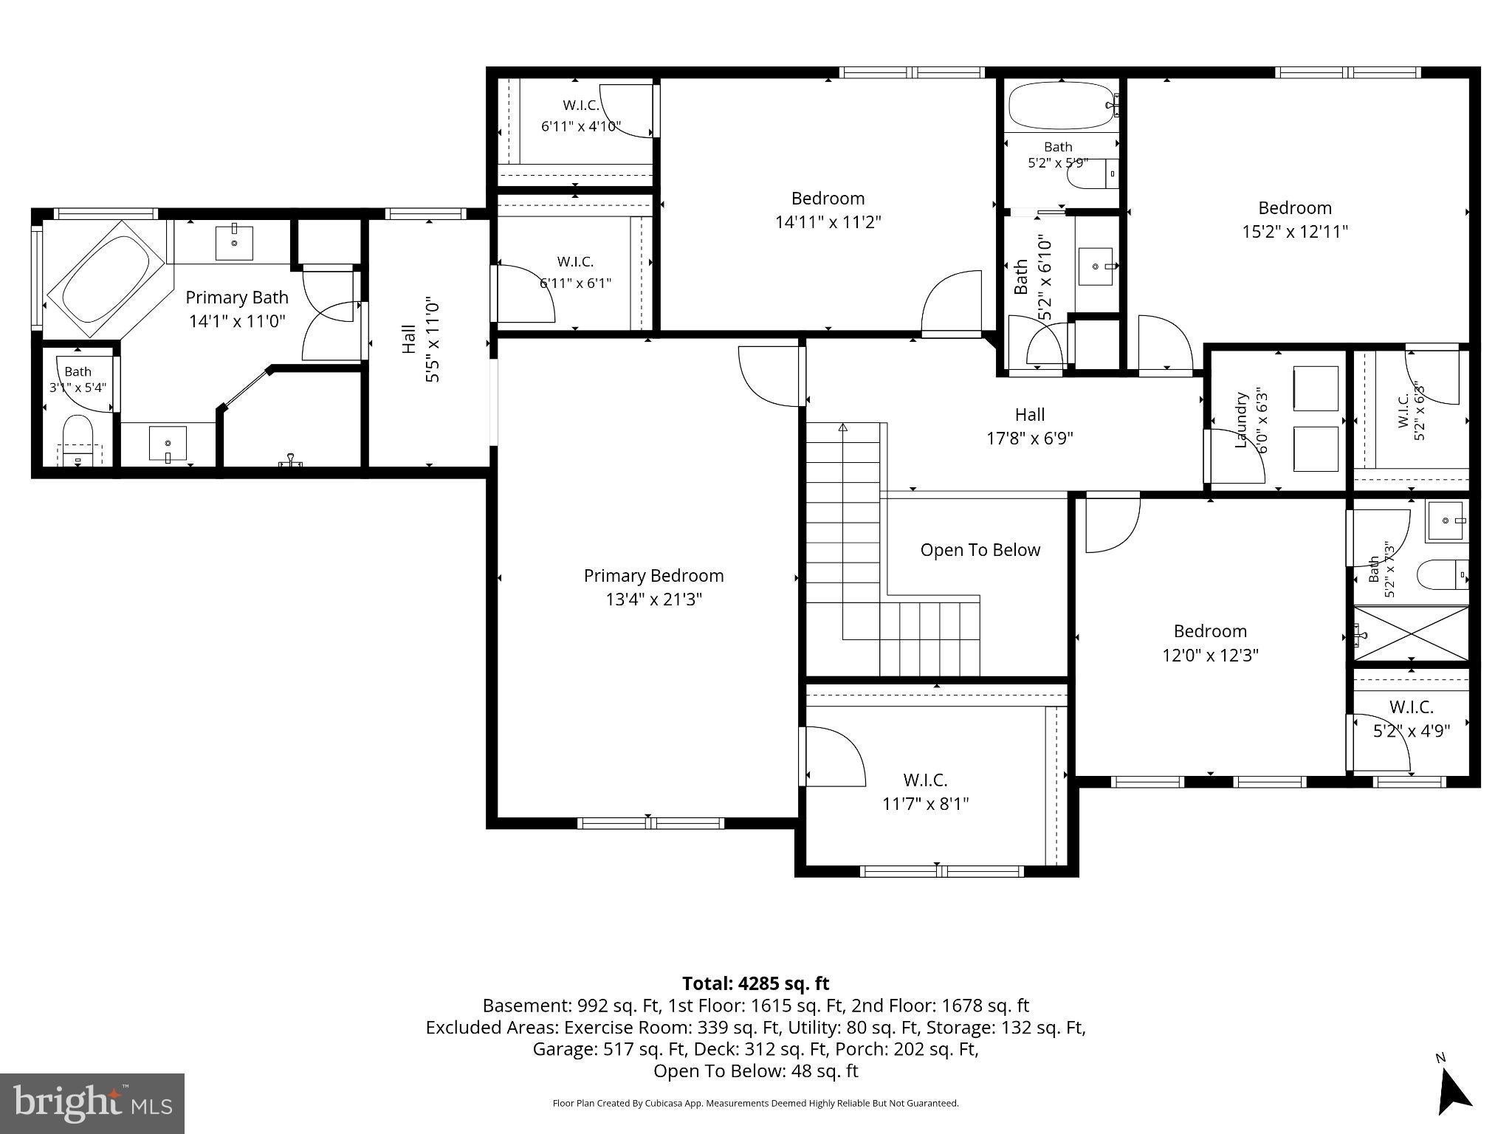
***SUNDAY OPEN HOUSE CANCELLED*** Tucked away on a quiet cul-de-sac with beautiful lake views, 4863 Point Road offers the kind of setting that immediately feels special. Built in 2020 by Lakeside Homes, this beautifully upgraded Brookside residence combines nearly 4,400 finished square feet of living space with thoughtful design, elegant finishes, and one of the community's most peaceful locations - abundant views of Lake Ashby from many locations on the home's front-side and greenery from the back side of the home Step inside and you'll immediately notice the warmth of the hand-scraped hickory hardwood floors and the natural light pouring through oversized windows. The formal dining room is both elegant and inviting, with abundant sunlight, large windows, and classic wainscoting that creates the perfect backdrop for holidays, dinner parties, and memorable family gatherings. At the heart of the home is a bright, modern kitchen designed for both everyday living and entertaining. White shaker cabinetry, quality granite countertops, stainless steel appliances, a gas cooktop, and a spacious walk-in pantry provide the perfect combination of style and function. Just off the garage, a thoughtfully designed drop zone offers convenient storage for shoes, coats, backpacks, and everyday essentials, with a powder room nearby. The adjoining living room is a true showpiece. A dramatic coffered ceiling draws your eye upward, while the upgraded gas fireplace creates a warm focal point for the space. From here, step outside onto the Trex deck, relax with your morning coffee, entertain friends, or simply enjoy the peaceful surroundings and lake views. Perfect for entertaining, this area features a custom-built roof-covered BBQ area for four-seasons grilling and smoking plus TV hookup so you can enjoy the upcoming football season. Upstairs, the oversized primary suite feels like a private retreat. Dual walk-in closets provide exceptional storage, while the spa-inspired ensuite bath creates a relaxing place to begin and end each day. Three additional generously sized bedrooms provide plenty of space for family, guests, or a home office, and the conveniently located upper-level laundry makes daily life that much easier. The finished lower level takes this home to another level entirely. Designed for entertaining, it features a stunning custom-built bar, theater area, and expansive recreation space perfect for movie nights, game days, or hosting friends. A private fifth bedroom and full bath create an ideal guest suite, while substantial unfinished space provides excellent storage and future possibilities. The home also includes upgrades that often go unseen but make a meaningful difference, including a whole-house humidifier, water softener, reverse-osmosis drinking water system with carbon filter, smart-home features, and a two-car attached garage which has an added 8.5x11 bump out on top for easy storage of recreational and yard equipment. And then there is Brookside. This isn't simply a neighborhood. It's a lifestyle centered around the outdoors, community, and the natural beauty that surrounds you. Residents enjoy five lakes, two parks, two pools (one resort style and one for lap swimming), a large fitness center plus clubhouse, and approximately 11 miles of scenic trails winding throughout the community. Take an evening walk by the water, head out for a morning run, explore the trails with the family, or simply enjoy having this incredible setting just outside your front door. Set on .27 acres with lake views, five bedrooms, 4.5 beautifully finished baths, three expansive levels, and a rare combination of luxury, functionality, and outdoor living, 4863 Point Road offers something increasingly difficult to find: a home that feels like a retreat while still being designed for real everyday life. This is more than a beautiful house in Brookside. It's the kind of place you'll look forward to coming home to.
Listing Information
Facts & Features
Location
Community Information
Architecture
Features & Amenities
Property Features
Square Footage
Tax & Financial Information
Schools
Auburn Middle
P.B. Smith Elementary
C. Hunter Ritchie Elementary
Kettle Run High
Greenville Elementary
Glenkirk Elementary
Providence Christian Academy
Lake Manassas Academy
School ratings are provided for informational purposes only and are subject to change. Attendance boundaries are for reference only — contact the school or district directly to verify enrollment eligibility.
Historical Data
Price History
| Date | Event | Price |
|---|---|---|
| 09/04/2026 | Listed for sale | $975,000 |
Listed by Sean David Rotbart · Samson Properties · 7033788810
Listing information provided exclusively for consumers' personal, non-commercial use and may not be used for any purpose other than to identify prospective properties consumers may be interested in purchasing. Information deemed reliable but not guaranteed by the MLS. Copyright 2026, Bright. All rights reserved.
Last Updated: September 14, 2026 at 1:35 AM | Source: Bright | MLS#: VAFQ2023574

Similar Homes For Sale In Warrenton
Start Your Real Estate Journey
Whether you have questions about this listing, want to schedule a showing, or just want to talk through your options, Ashley Stout is here to help. Reach out and expect a response within one business day.
How can I help?
Ashley Stout is here to help. Reach out and expect a response within one business day.
Thanks — Ashley Stout will be in touch shortly.
Make A Plan For Your Purchase
Know what you can afford before you start shopping — then run the numbers on any home you have in mind.
How much house can I afford?
- Principal & interest
- Property taxes
- Homeowner's insurance
- HOA dues
If your monthly savings are applied to the loan principal.
Enter your income, debts, and down payment to see how much home you may qualify for. Estimates only — not a lending decision.
Want to know more?
Frank Ranzino is here to help. Reach out and expect a response within one business day.
✓ Thanks — Frank Ranzino will be in touch shortly.
Your Next Chapter Starts With Just A Few Steps
Before you fall in love with a home, know what you can afford. Fill out a quick pre-approval so you're ready to make your move — on your timeline.

Pre-approval made easy
We're here to help you find the best option, not to help the best option find you. Trust that your information will not be shared with many different lenders like so many platforms do.
What type of home are you looking for?
How do you plan to use your new home?
Where are you in the home buying process?
Are you currently working with a real estate agent?
Do you currently own a home?
Is this your first time purchasing a home?
Do you plan to sell your current home before purchasing a new one?
Have you or your spouse served in the US military?
Veterans and active US military may be eligible for a $0 down VA loan.
What is your price range?
What is your current employment status?
What is your household pre-tax annual income?
What is your credit score?
Have you had a bankruptcy or foreclosure in the past 3 years?
Almost done — where can we reach you?
✓ Thank you for your time!
You'll hear back within one business day with your next steps.