
6743 Breezy Dr
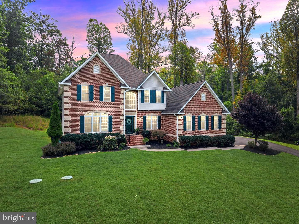
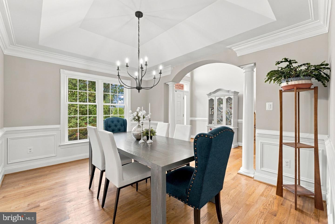
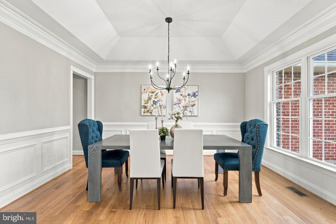
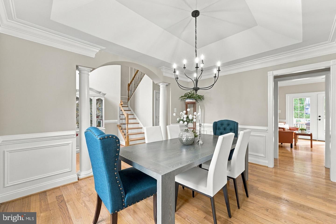
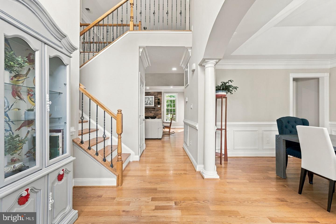
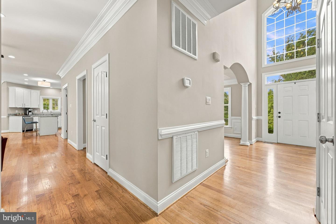
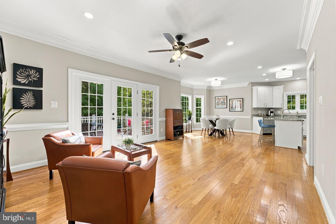
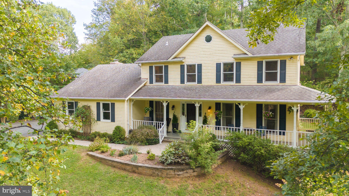
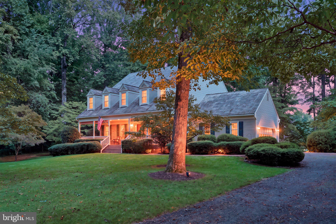
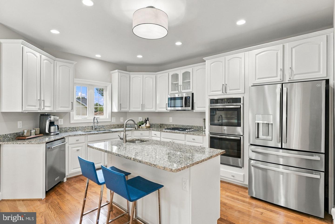
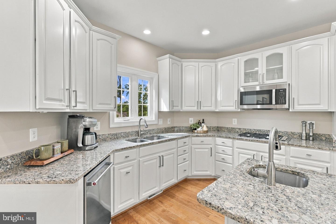
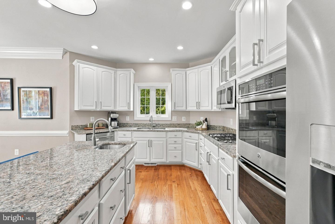
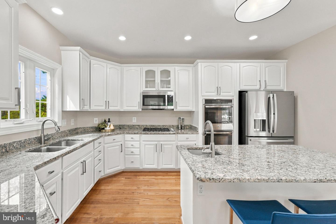
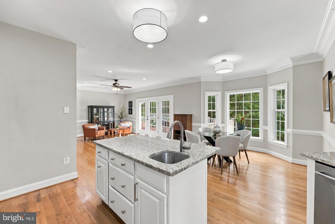
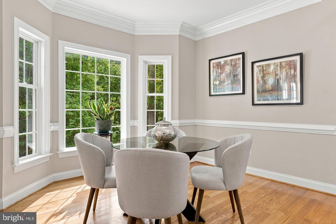
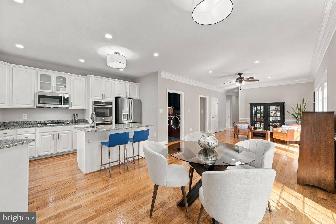
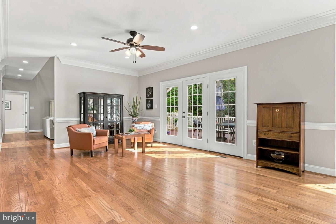
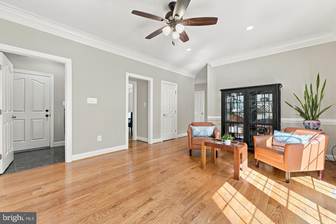
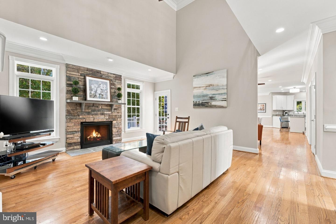
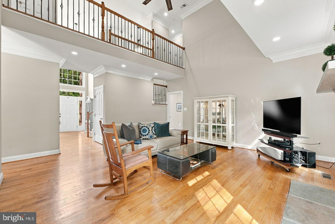
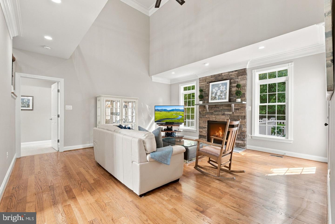
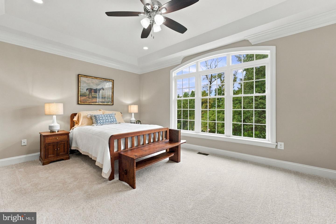
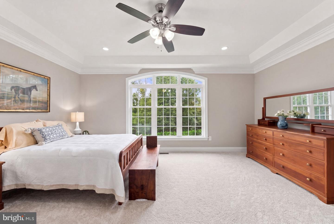
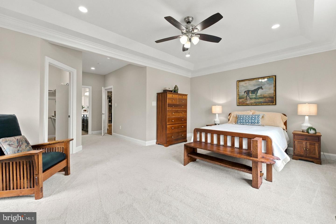
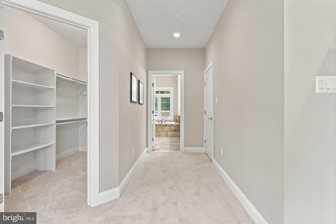
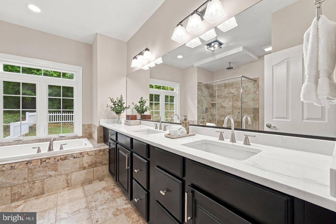
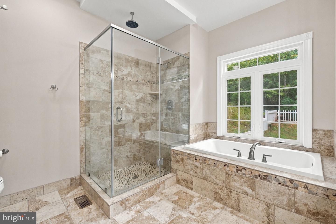
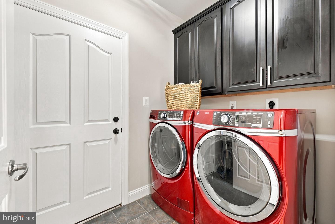
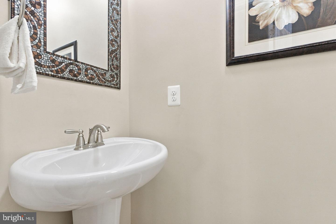
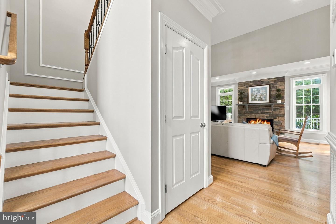
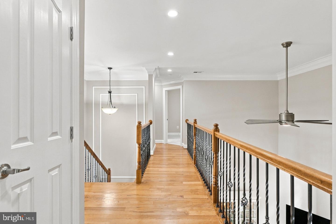
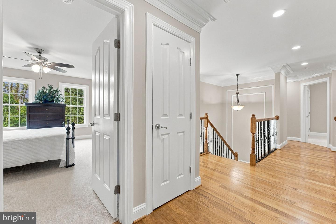
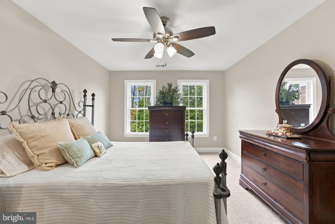
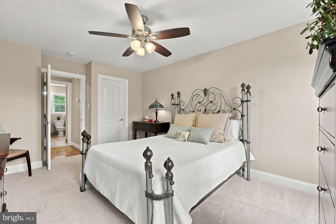
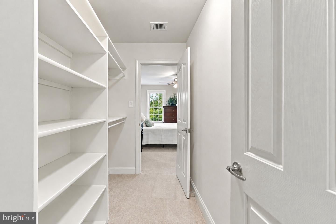
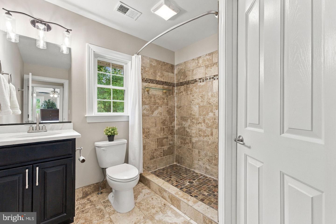
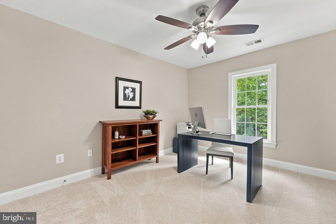
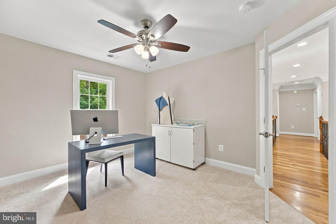
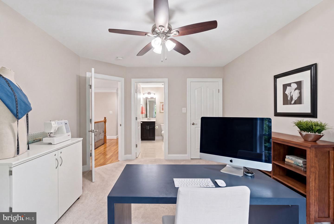
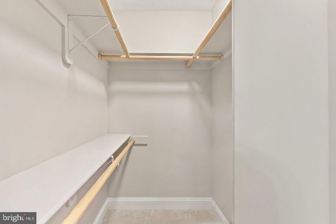
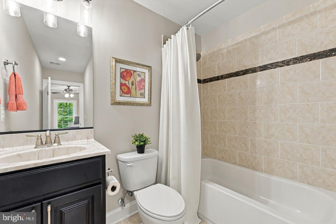
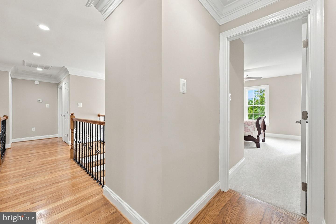
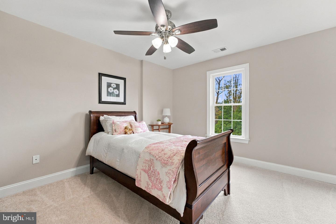
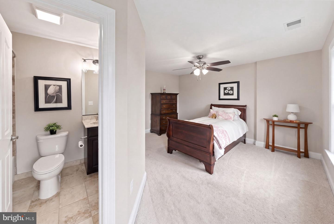
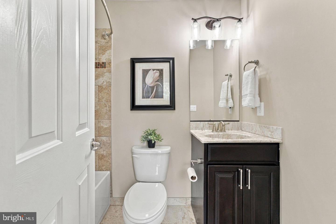
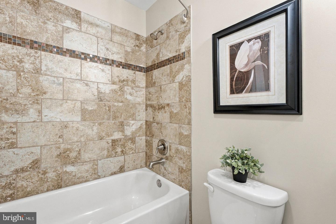
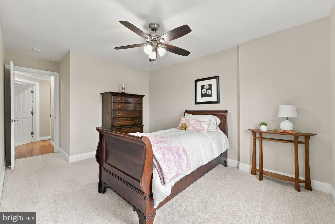
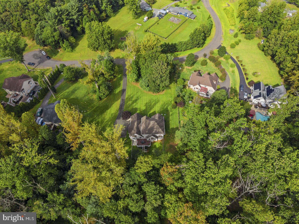
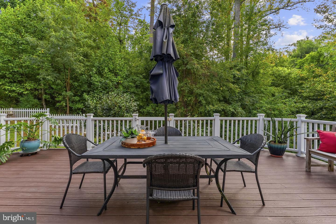
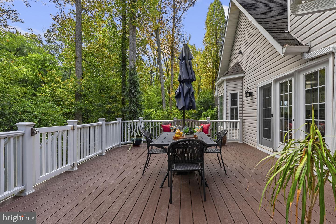
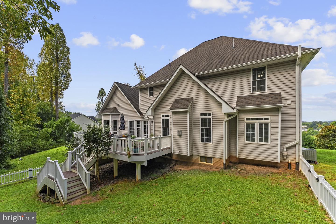
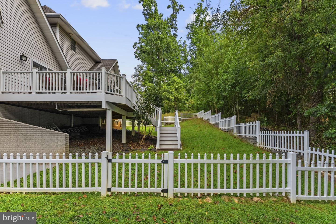
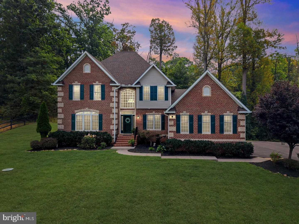
SELLER OFFERING $10K CONCESSION TO BUYER!! -- Put it toward closing costs or an interest rate buydown, and make your move! Freshly updated in August 2026, with $25K+ in recent upgrades! Set on 1.14-ACRES in Warrenton’s desirable Breezy Knoll community, this stately brick front Colonial offers 4BDs, 4.5BAs, a MAIN LEVEL PRIMARY SUITE, and a standout feature that’s hard to find: ALL FOUR BEDROOMS HAVE THEIR OWN PRIVATE ENSUITE FULL BATH! This home combines spacious living areas, peaceful treed views, and a convenient location on the D.C. side of Warrenton. Recent 2026 updates include fresh neutral paint throughout, new carpet, refreshed kitchen cabinetry and hardware, new quartz bathroom countertops, updated lighting, and more! The welcoming 2-STORY FOYER makes a striking first impression with a sunlit Palladian window, GLEAMING HARDWOOD FLOORING, and a beautiful HARDWOOD STAIRCASE accented by designer metal balusters. Hardwood floors extend throughout most of the Main Level and continue upstairs to the Upper Level Hallway, complementing a floor plan that balances open concept living with inviting spaces for entertaining. The MAIN LEVEL PRIMARY SUITE offers a dramatic TRAY CEILING, ceiling fan, HUGE WALK-IN CLOSET, and SPA-INSIRED PRIMARY BATH with raised double vanities, brand NEW QUARTZ countertops (2026), a soaking tub, and a separate tiled shower with seat. The CHEF’S KITCHEN features REFRESHED 42” CABINETRY with new hardware (2026), granite countertops, STAINLESS APPLIANCES, and a CENTER ISLAND with barstool seating and updated lighting. Appliance highlights include a new GE French door refrigerator (2026), built-in microwave (2024), and KitchenAid dishwasher (2019). The adjoining Breakfast Room is filled with natural light from a BAY WINDOW and enhanced by custom moldings and a new designer light fixture (2026). The Kitchen and Breakfast Room flow into the Family Room, with direct access to the DECK and BACKYARD RETREAT for easy indoor outdoor living. The spacious Living Room features a cozy gas STONE FIREPLACE, soaring ceiling, ceiling fan, elegant moldings, and atrium door access to the deck. A formal Dining Room with custom moldings, dramatic TRAY CEILING, and updated lighting completes the entertaining spaces. The Main Level also includes a MUD/LAUNDRY ROOM with washer and dryer, storage cabinetry, tile flooring, and direct access to the OVERSIZED 2-CAR GARAGE, plus a Half Bath. Upstairs, the three additional bedrooms each feature a PRIVATE ENSUITE FULL BATH, ceiling fan, and generous closet space. Bedroom 2’s bath has also been refreshed with brand new quartz countertops and faucets (2026). The EXPANSIVE WALKOUT LOWER LEVEL offers abundant space with direct access to the backyard. Outside, enjoy 1.14-ACRES OF PEACEFUL, TREED PRIVACY. The expansive maintenance-free deck (2015), complete with double sided stairs, overlooks a fenced portion of the backyard, while the property extends beyond into a park-like setting surrounded by mature trees. Additional improvements include an HVAC UV filter system (2026), water softener (2021), supplemental water heater (2021), exterior spotlights (2021/2018), maintenance-free fencing (2016), front storm door (2016), paved driveway (2015), extended downspouts for drainage (2015), and more! Located in BREEZY KNOLL, just minutes from shopping, schools, major commuter routes, Wegmans, and Historic Old Town Warrenton. Enjoy the convenience of being close to everything while coming home to a peaceful setting.
Listing Information
Facts & Features
Location
Community Information
Architecture
Features & Amenities
Property Features
Square Footage
Tax & Financial Information
Schools
P.B. Smith Elementary
Auburn Middle
Warrenton Middle
C. Hunter Ritchie Elementary
Kettle Run High
C.M. Bradley Elementary
Greenville Elementary
James G. Brumfield Elementary
School ratings are provided for informational purposes only and are subject to change. Attendance boundaries are for reference only — contact the school or district directly to verify enrollment eligibility.
Historical Data
Price History
| Date | Event | Price |
|---|---|---|
| 10/23/2026 | Listed for sale | $824,900 |
Listed by Angela Smoot · Pearson Smith Realty LLC · 5713861075
Listing information provided exclusively for consumers' personal, non-commercial use and may not be used for any purpose other than to identify prospective properties consumers may be interested in purchasing. Information deemed reliable but not guaranteed by the MLS. Copyright 2026, Bright. All rights reserved.
Last Updated: November 6, 2026 at 1:56 AM | Source: Bright | MLS#: VAFQ2024444

Similar Homes For Sale In Warrenton
Start Your Real Estate Journey
Whether you have questions about this listing, want to schedule a showing, or just want to talk through your options, Ashley Stout is here to help. Reach out and expect a response within one business day.
How can I help?
Ashley Stout is here to help. Reach out and expect a response within one business day.
Thanks — Ashley Stout will be in touch shortly.
Make A Plan For Your Purchase
Know what you can afford before you start shopping — then run the numbers on any home you have in mind.
How much house can I afford?
- Principal & interest
- Property taxes
- Homeowner's insurance
- HOA dues
If your monthly savings are applied to the loan principal.
Enter your income, debts, and down payment to see how much home you may qualify for. Estimates only — not a lending decision.
Want to know more?
Frank Ranzino is here to help. Reach out and expect a response within one business day.
✓ Thanks — Frank Ranzino will be in touch shortly.
Your Next Chapter Starts With Just A Few Steps
Before you fall in love with a home, know what you can afford. Fill out a quick pre-approval so you're ready to make your move — on your timeline.

Pre-approval made easy
We're here to help you find the best option, not to help the best option find you. Trust that your information will not be shared with many different lenders like so many platforms do.
What type of home are you looking for?
How do you plan to use your new home?
Where are you in the home buying process?
Are you currently working with a real estate agent?
Do you currently own a home?
Is this your first time purchasing a home?
Do you plan to sell your current home before purchasing a new one?
Have you or your spouse served in the US military?
Veterans and active US military may be eligible for a $0 down VA loan.
What is your price range?
What is your current employment status?
What is your household pre-tax annual income?
What is your credit score?
Have you had a bankruptcy or foreclosure in the past 3 years?
Almost done — where can we reach you?
✓ Thank you for your time!
You'll hear back within one business day with your next steps.