
7802 Wellington Dr
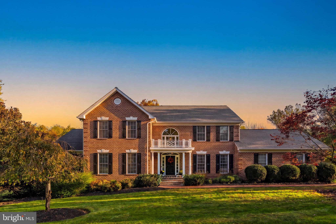
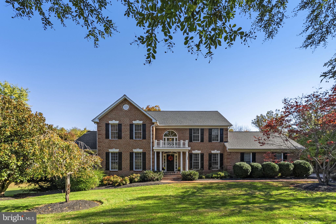
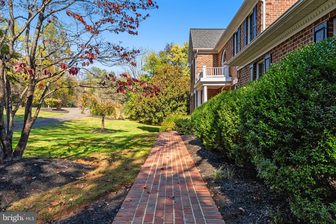
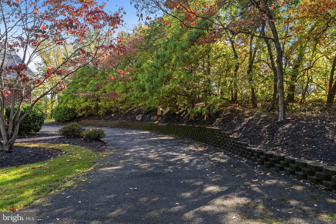
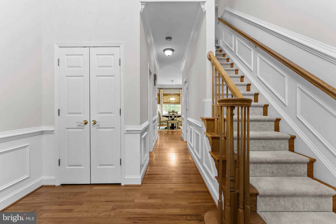
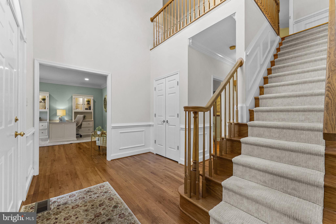
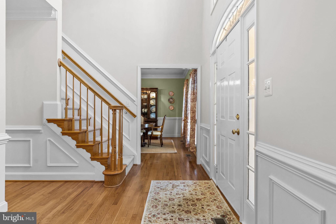
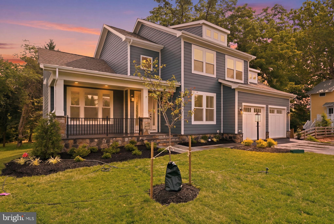
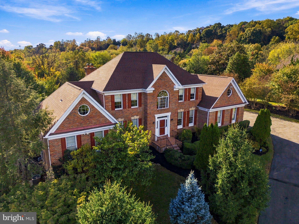
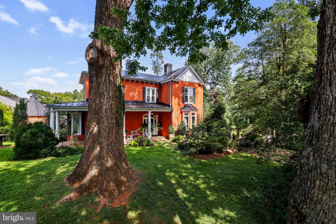
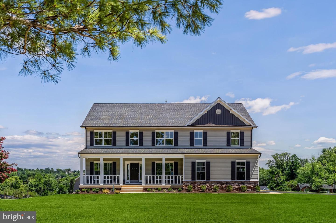
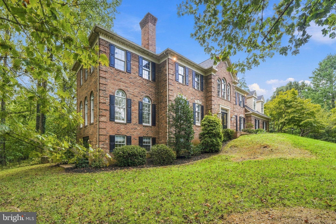
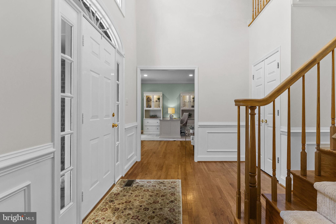
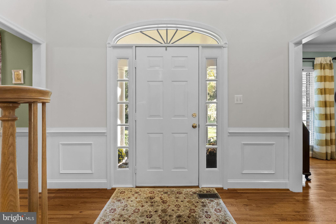
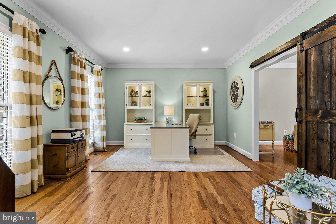
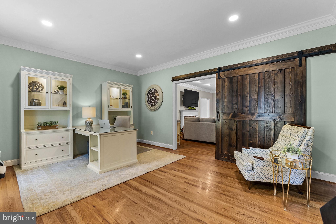
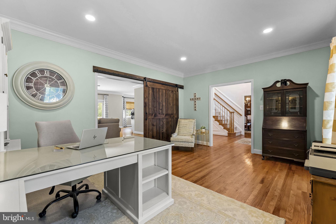
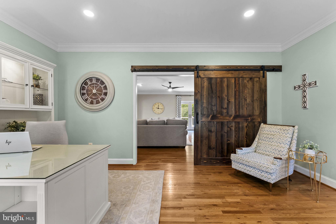
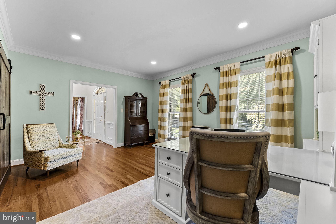
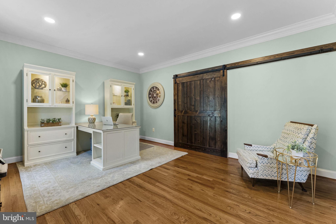
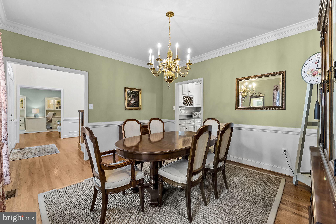
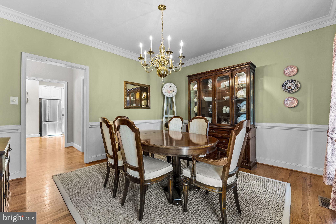
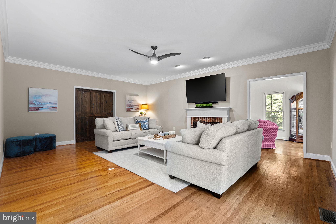
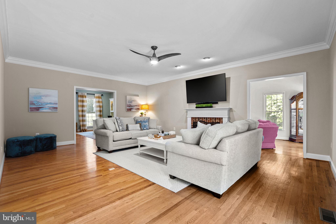
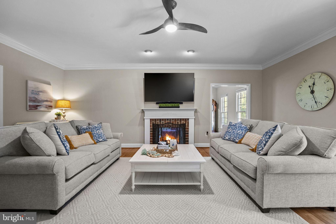
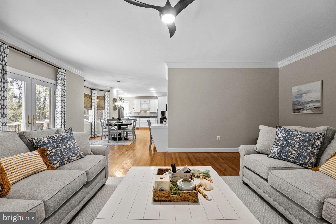
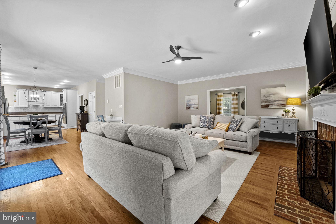
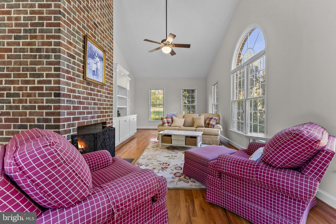
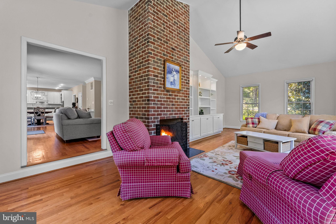
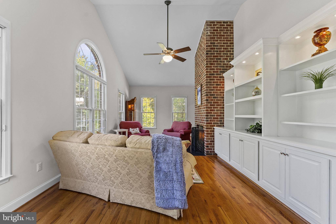
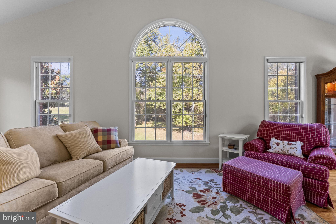
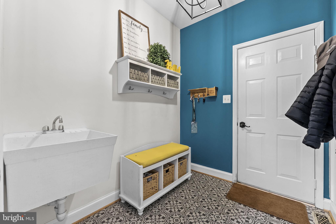
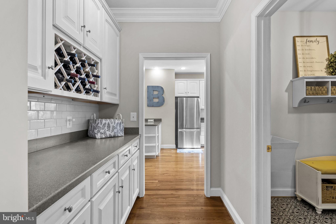
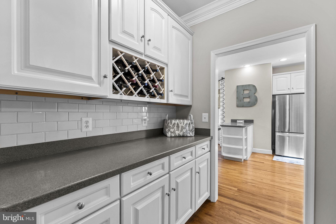
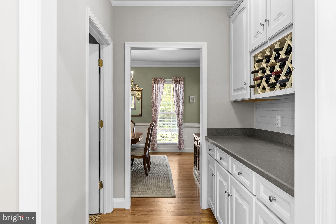
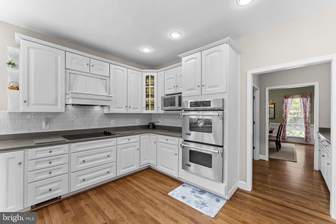
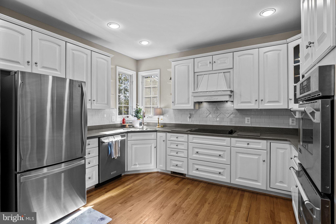
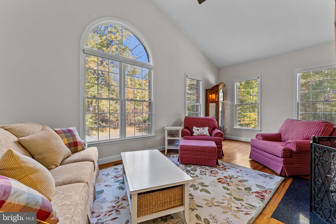
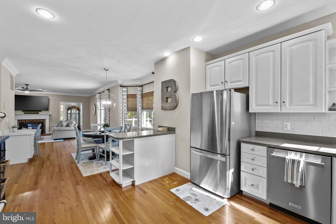
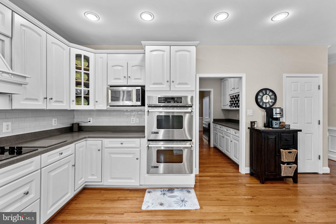
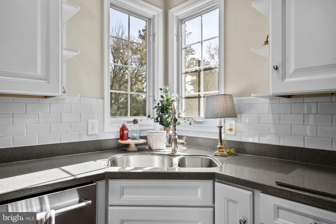
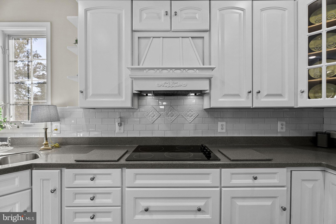
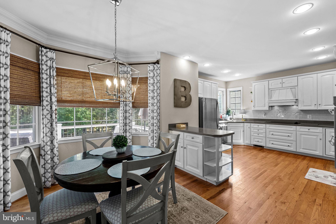
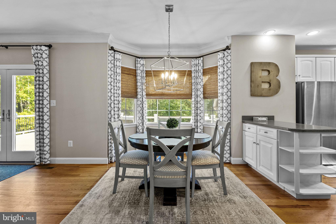
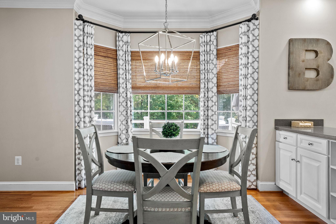
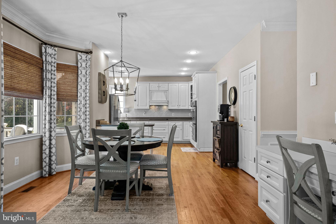
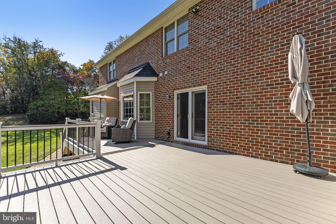
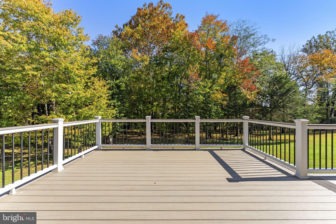
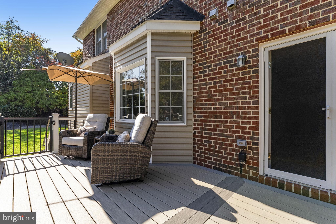
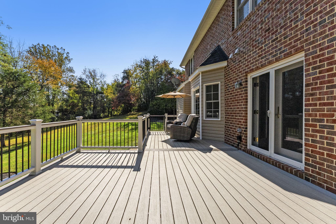
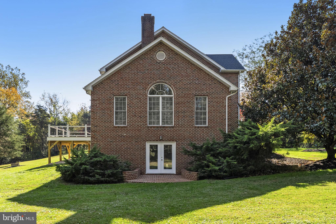
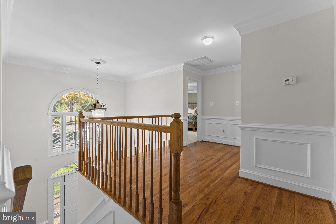
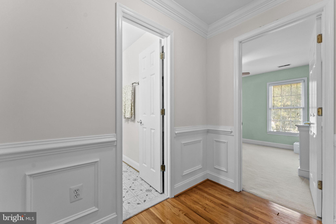
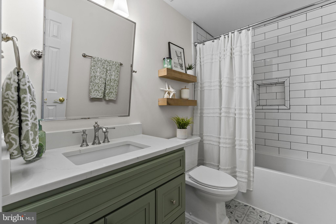
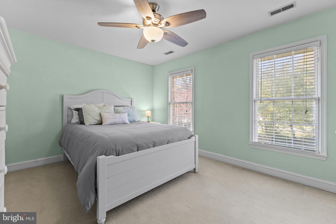
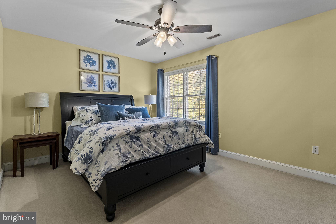
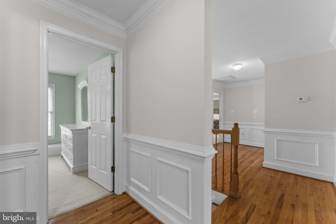
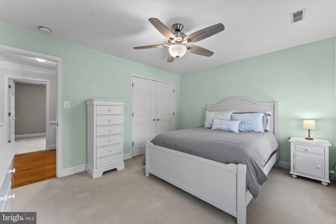
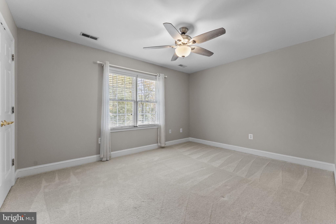
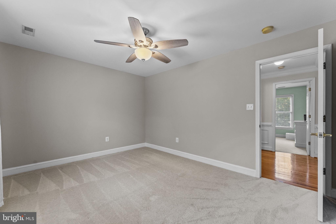
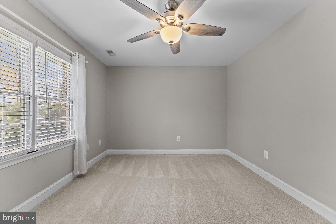
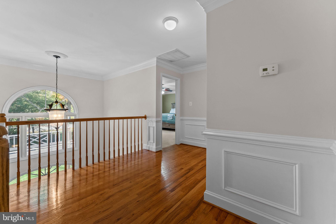
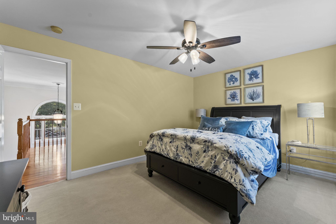
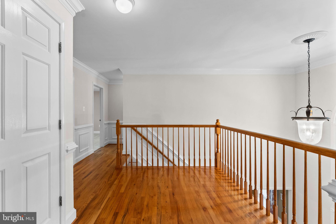
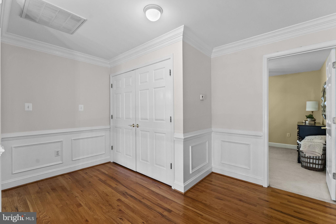
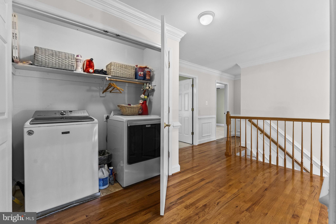
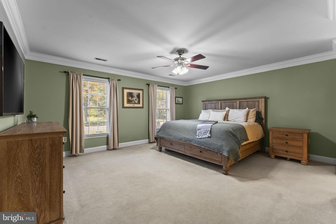
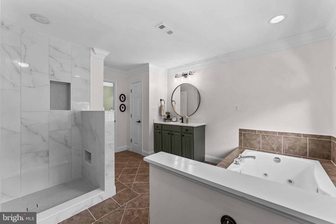
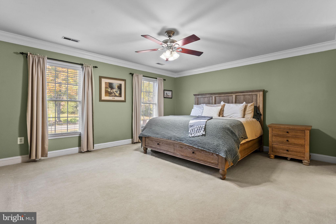
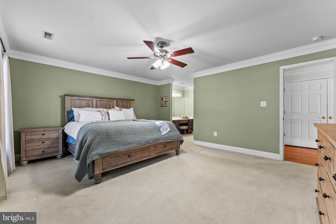
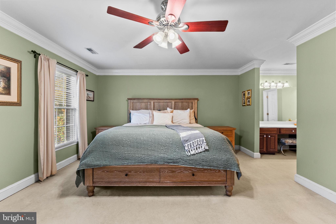
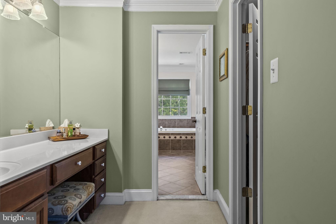
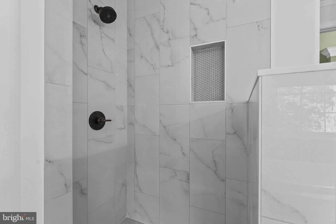
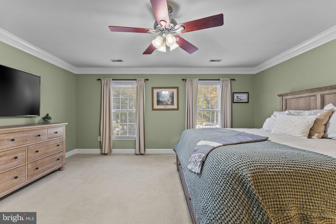
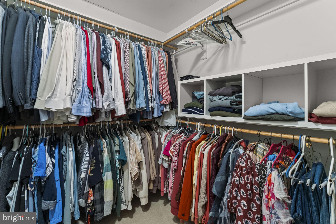
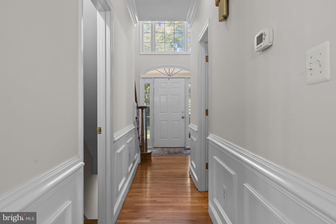
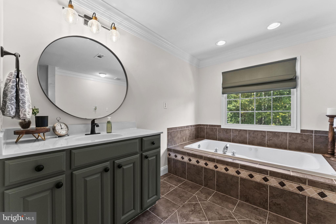
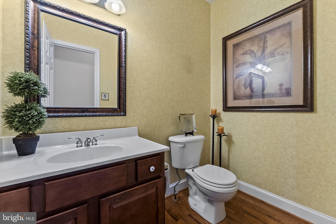
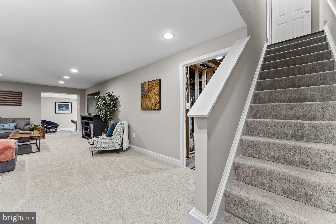
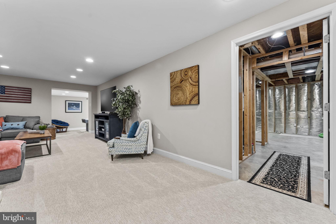
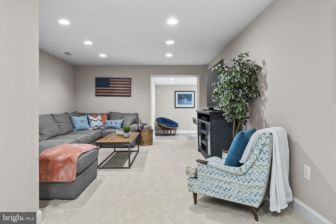
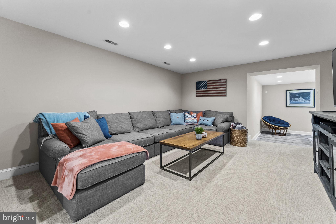
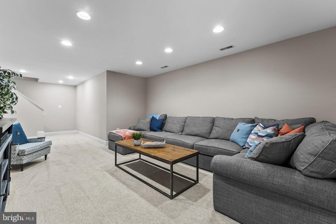
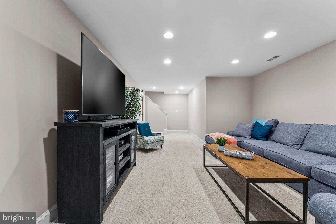
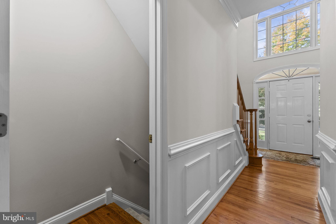
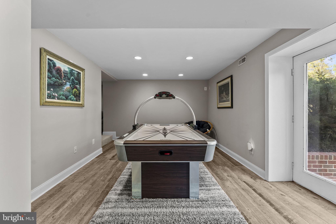
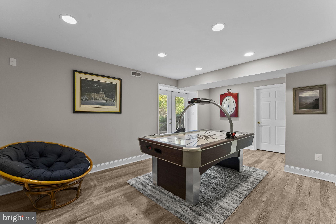
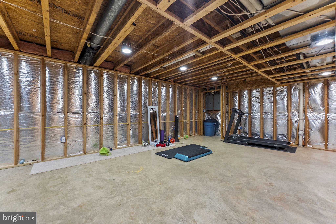
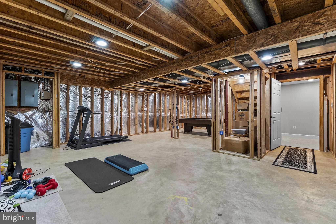
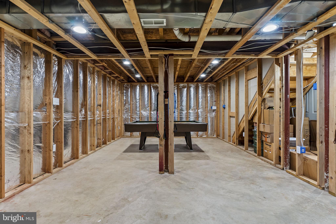
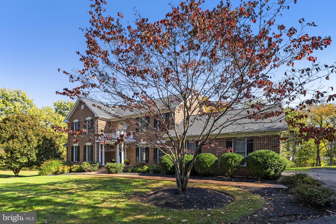
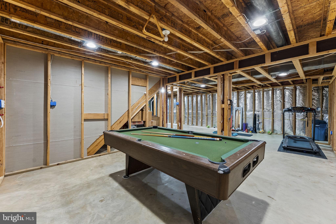
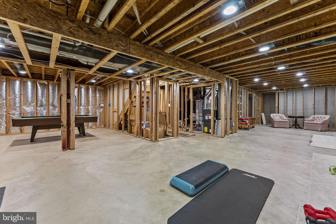
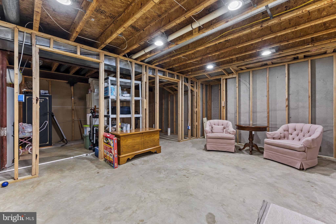
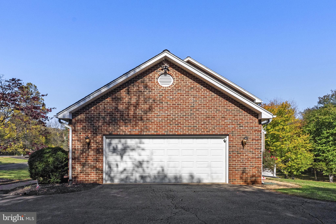
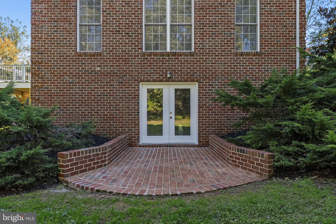
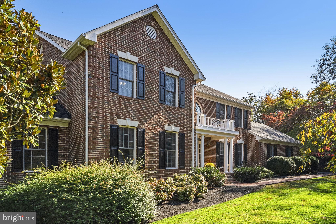
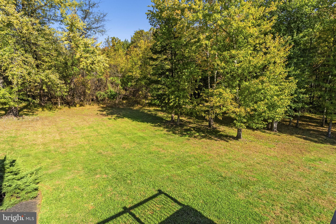
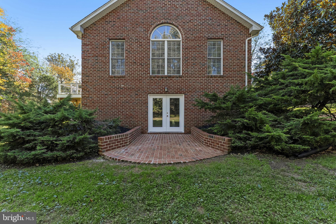
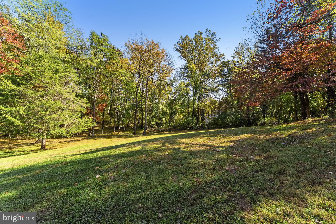
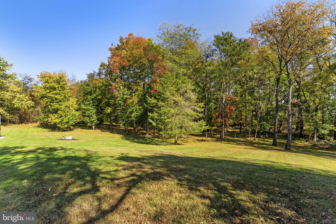
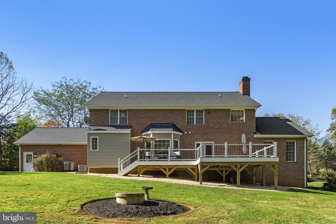
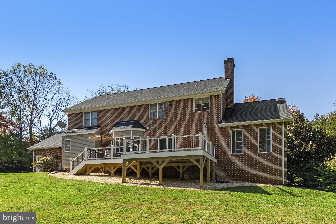
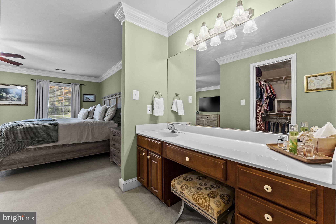
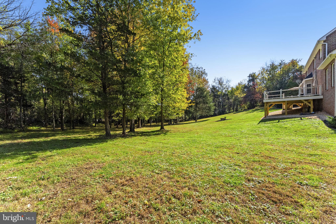
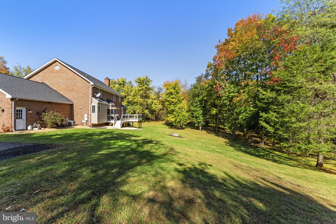
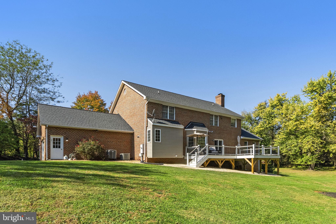
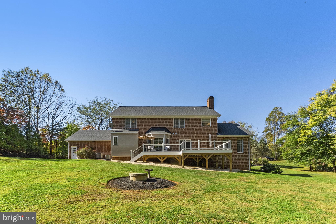
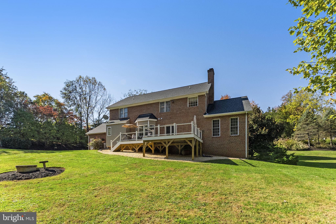
Beautiful Home on Over 1.5 Acres in Sought-After Waterloo North! Welcome to this beautifully maintained 4-bedroom, 2.5-bath home situated on over 1.5 acres of lush, level grounds in the desirable Waterloo North community of Warrenton. Offering a picturesque, park-like setting, this inviting home combines spacious living, timeless charm, and the tranquility of a peaceful neighborhood. Walking distance to Fauquier High School and walking trails through Warrenton. A charming brick walkway leads to the welcoming front porch, setting the tone for all that awaits inside. Step into the impressive two-story foyer, where abundant natural light creates a warm and inviting atmosphere. Beautiful hardwood floors grace the main living areas, while a private home office overlooks the lush green lawn. Designed for both entertaining and comfortable everyday living, the home features two spacious gathering areas connected by a stunning double-sided gas fireplace. Whether hosting family and friends or enjoying a quiet evening at home, these versatile spaces offer warmth, character, and effortless flow. The generously appointed kitchen offers abundant counter space, stainless steel appliances, and double ovens, including a convection oven. Just beyond the kitchen, an expansive Trex deck, professionally engineered to accommodate a future screened in porch, provides an exceptional outdoor entertaining space overlooking the beautiful backyard. Deck is gated to keep pets and children safe on the deck. A thoughtfully designed mudroom that is conveniently located off the garage and connects to a dedicated coffee bar and media charging station—ideal for today's busy lifestyles. Upstairs, discover four generously sized, carpeted bedrooms featuring spacious closets. The primary suite offers a relaxing retreat with a beautifully updated bathroom featuring a brand-new tiled shower with a partial glass enclosure that welcomes natural light, along with a separate soaking tub. Second Bath remodeled in 2023 with subway tile - Spacious laundry room for connivence of maintaining laundry. The lower level provides even more room to spread out, featuring additional entertaining and recreation areas, including a game room. With abundant storage, a bathroom already roughed in for future completion, and space for a potential additional bedroom, this level offers wonderful opportunities to customize and expand your living space. Outdoors, the expansive, level property offers a truly special setting, with lush greenery, open lawn areas, and plenty of room for gardening, outdoor activities, and enjoying nature. The home is serviced by a private well and well-maintained septic system. Stunning brick patio on the rear basement entrance to tile flooring in game room. Pool table and air hockey table can convey if desired. This home is ready for a pool or whatever your heart desire. There is a rough in for a bath in basement for guest or a pool bath. Enjoy the convenience of being within walking distance of The WARF (Warrenton Aquatic and Recreation Facility) and the wonderful network of walking trails and recreational opportunities Warrenton has to offer. This location feels like in town but it is outside the town limits so no town tax. Close to the Bypass and 211. Great location. A rare combination of generous living space, exceptional outdoor amenities, and a beautiful park-like setting—all in one of Warrenton's desirable established communities. Welcome home!
Listing Information
Facts & Features
Location
Community Information
Architecture
Features & Amenities
Property Features
Square Footage
Tax & Financial Information
Schools
P.B. Smith Elementary
Warrenton Middle
C.M. Bradley Elementary
James G. Brumfield Elementary
Fauquier High
W.C. Taylor Middle
Mountain Vista Governor's School for Math Science and Technical
St James' Episcopal School
School ratings are provided for informational purposes only and are subject to change. Attendance boundaries are for reference only — contact the school or district directly to verify enrollment eligibility.
Historical Data
Price History
| Date | Event | Price |
|---|---|---|
| 10/15/2026 | Listed for sale | $999,000 |
Listed by Marina R Marchesani · Ross Real Estate · 5403510922
Listing information provided exclusively for consumers' personal, non-commercial use and may not be used for any purpose other than to identify prospective properties consumers may be interested in purchasing. Information deemed reliable but not guaranteed by the MLS. Copyright 2026, Bright. All rights reserved.
Last Updated: November 3, 2026 at 6:14 PM | Source: Bright | MLS#: VAFQ2024448

Start Your Real Estate Journey
Whether you have questions about this listing, want to schedule a showing, or just want to talk through your options, Ashley Stout is here to help. Reach out and expect a response within one business day.
How can I help?
Ashley Stout is here to help. Reach out and expect a response within one business day.
Thanks — Ashley Stout will be in touch shortly.
Make A Plan For Your Purchase
Know what you can afford before you start shopping — then run the numbers on any home you have in mind.
How much house can I afford?
- Principal & interest
- Property taxes
- Homeowner's insurance
- HOA dues
If your monthly savings are applied to the loan principal.
Enter your income, debts, and down payment to see how much home you may qualify for. Estimates only — not a lending decision.
Want to know more?
Frank Ranzino is here to help. Reach out and expect a response within one business day.
✓ Thanks — Frank Ranzino will be in touch shortly.
Your Next Chapter Starts With Just A Few Steps
Before you fall in love with a home, know what you can afford. Fill out a quick pre-approval so you're ready to make your move — on your timeline.

Pre-approval made easy
We're here to help you find the best option, not to help the best option find you. Trust that your information will not be shared with many different lenders like so many platforms do.
What type of home are you looking for?
How do you plan to use your new home?
Where are you in the home buying process?
Are you currently working with a real estate agent?
Do you currently own a home?
Is this your first time purchasing a home?
Do you plan to sell your current home before purchasing a new one?
Have you or your spouse served in the US military?
Veterans and active US military may be eligible for a $0 down VA loan.
What is your price range?
What is your current employment status?
What is your household pre-tax annual income?
What is your credit score?
Have you had a bankruptcy or foreclosure in the past 3 years?
Almost done — where can we reach you?
✓ Thank you for your time!
You'll hear back within one business day with your next steps.