
12830 Oxon Rd
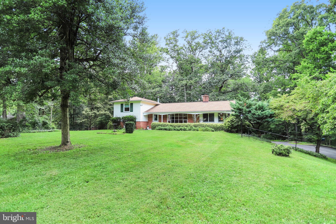
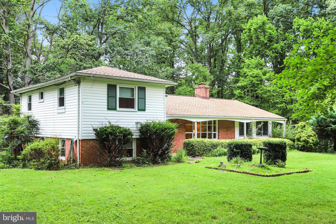
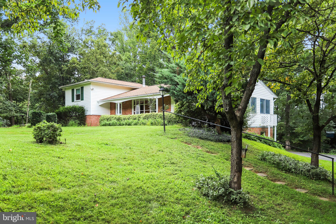
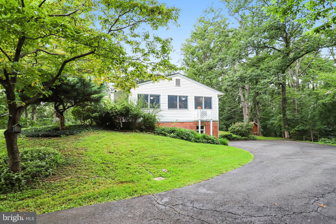
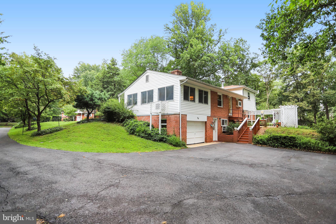
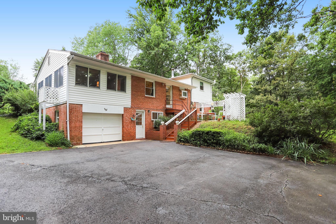
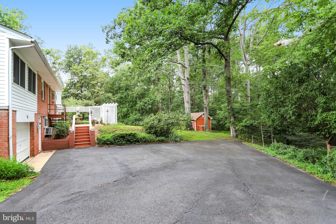
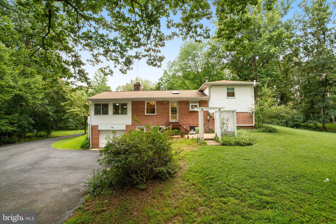
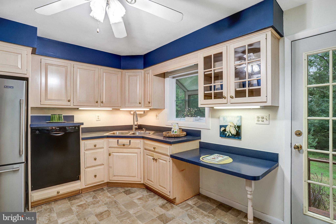
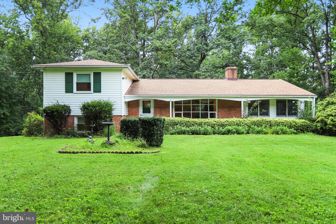
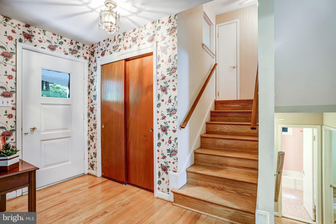
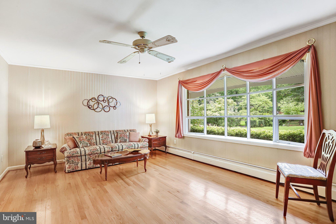
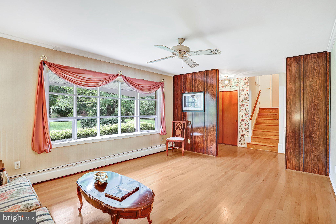
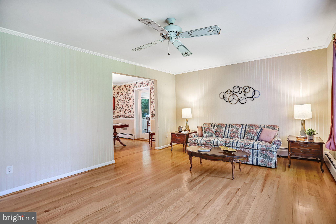
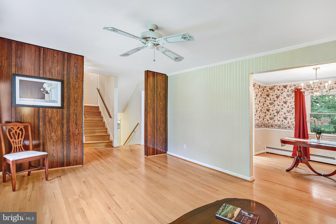
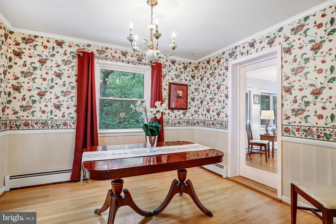
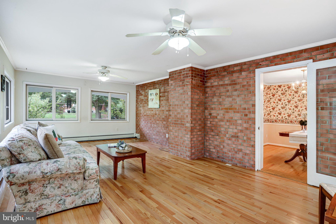
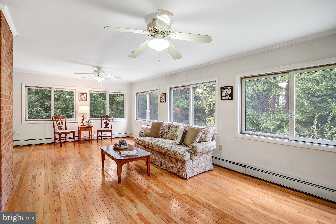
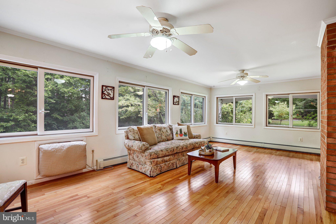
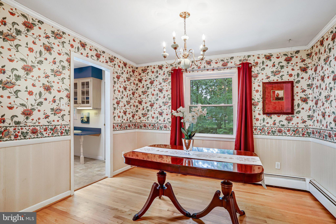
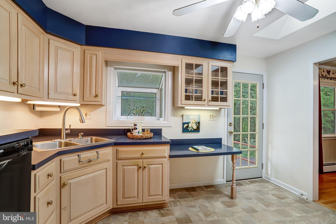
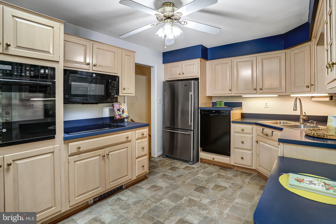
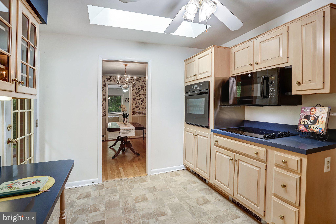
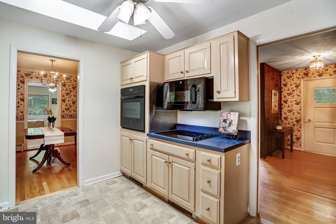
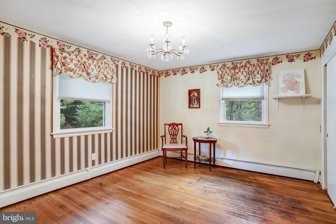
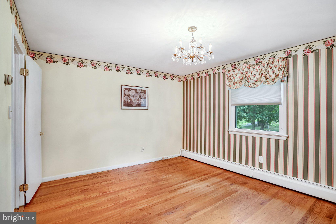
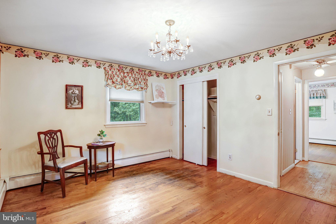
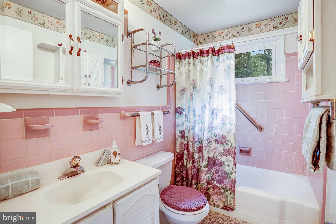
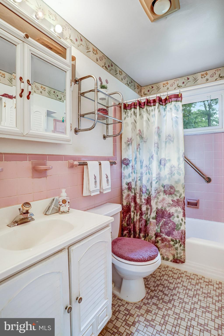
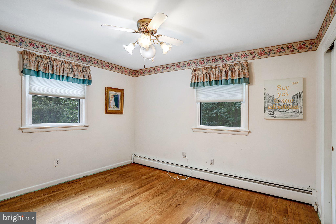
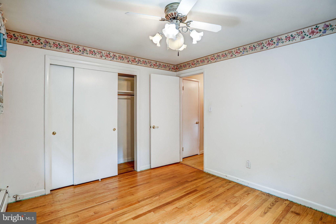
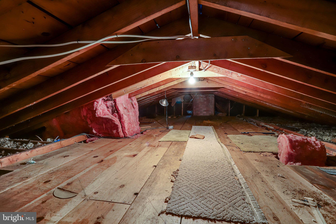
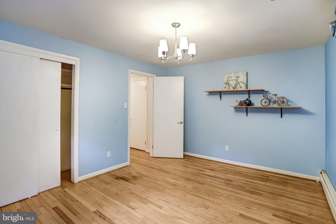
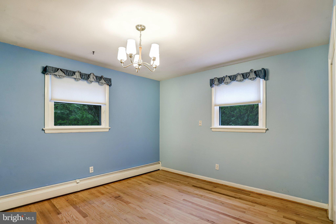
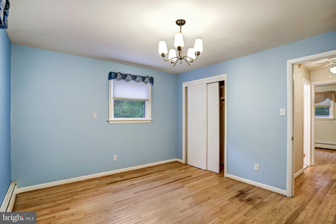
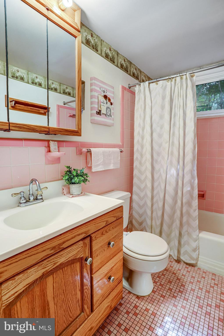
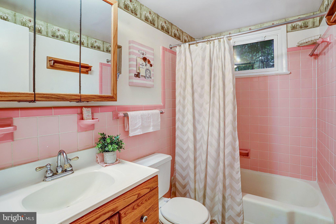
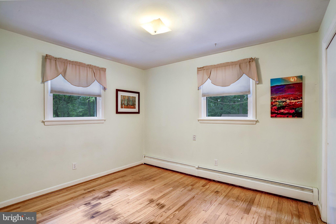
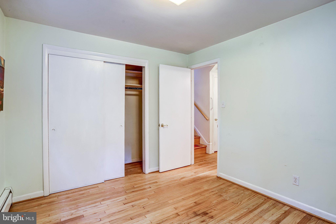
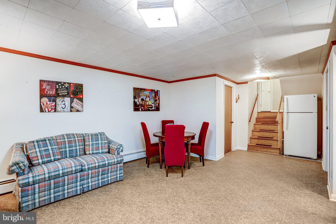
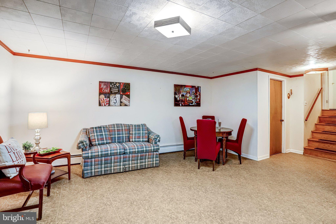
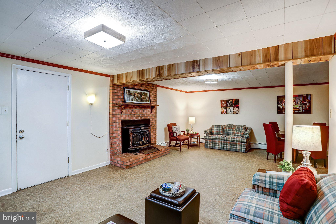
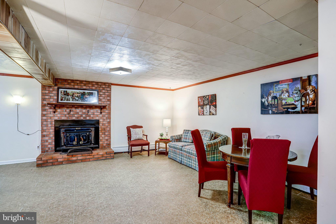
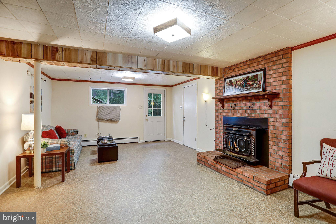
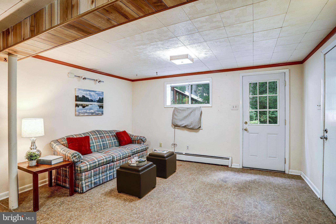
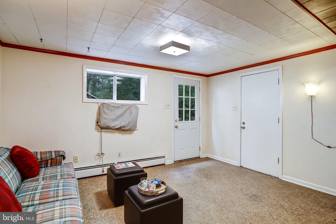
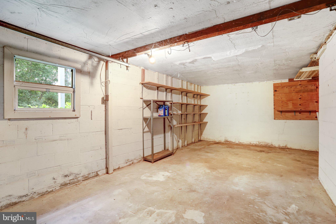
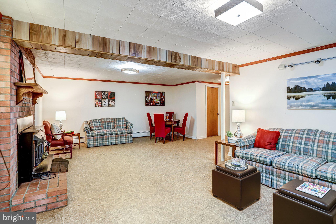
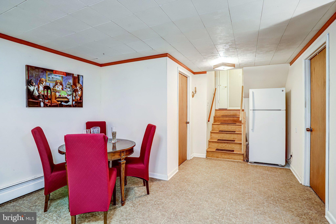
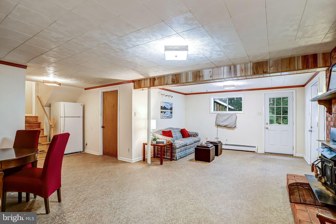
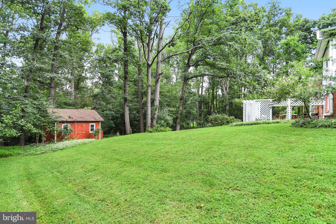
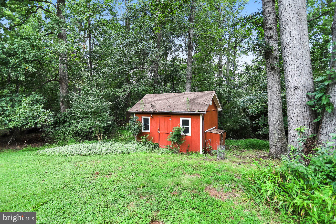
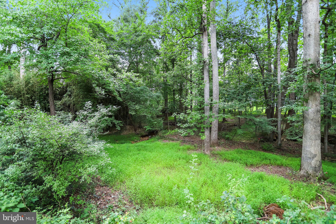
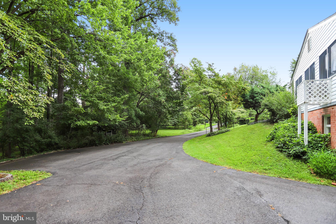
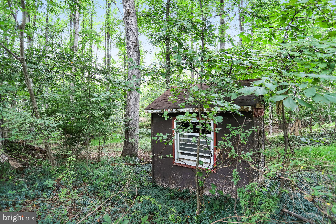
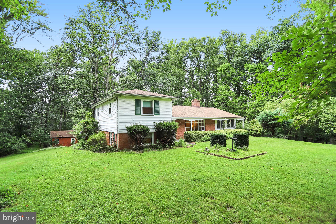
Fall in love with this private location, wonderful school pyramid, and the potential to renovate this classic split-level home into your special sanctuary. Filled with memories from its longtime owners, this home boasts good bones and has some upgraded features that add value for a new owner. Those features include a new roof in 2021, a new oil furnace in 2026, and replacement of windows in the dining room, 4 bedrooms, and 2 baths in 2018. Beautiful hardwoods can be found in the living and dining rooms. The carpet in the 4 bedrooms was removed to expose the condition of the hardwoods so a new owner can determine whether to refinish the hardwoods to their original shine or add plush carpet. The kitchen is efficient in size but still boasts everything a cook requires. From a single wall oven with traditional and convection capability, a built-in microwave oven, a GE Profile solid surface electric cooktop, a Bosch dishwasher and a Maytag stainless steel refrigerator with a bottom drawer freezer, meals can be prepped, cooked, and served to the delight of family and guests. The kitchen promises to make chores a little more uplifting by being bathed in natural light from a Velux skylight and a garden window that overlooks the backyard patio. For entertaining, you can enjoy access from the lower level game/rec room to the outside and one car garage. In the fall and winter months, a fireplace with wood stove insert will keep everyone warm while watching their favorite football team or TV series. This Oxon Road location is a diamond in the rough nestled on a lot with access to the luxury home community of Oak Hill Reserve. New luxury construction is underway near Oxon Road's intersection with Thompson Road. This prime location provides an idyllic country setting on 2 acres with mature trees, a creek at the edge of the lot line, and plenty of flora and fauna to explore and enjoy. Commuter routes are minutes from the house and will take you to the Dulles Toll Road, Reston Town Center, Silver Line Metro, historic downtown Herndon, the W&OD Trail, Route 50, Fairfax Town Center, Fairfax Hospital, and more. Buy in the Fall and plan your renovation securing your contractors before they are booked preparing homes for the Spring.
Listing Information
Facts & Features
Location
Community Information
Architecture
Features & Amenities
Property Features
Square Footage
Tax & Financial Information
Schools
Navy Elementary
Brookfield Elementary
Greenbriar West Elementary
Rocky Run Middle
Fox Mill Elementary
Oak Hill Elementary
Chantilly High
Crossfield Elementary
School ratings are provided for informational purposes only and are subject to change. Attendance boundaries are for reference only — contact the school or district directly to verify enrollment eligibility.
Historical Data
Price History
| Date | Event | Price |
|---|---|---|
| 08/21/2026 | Listed for sale | $830,000 |
Listed by Sharron S Jones · Weichert, REALTORS · 7039386070
Listing information provided exclusively for consumers' personal, non-commercial use and may not be used for any purpose other than to identify prospective properties consumers may be interested in purchasing. Information deemed reliable but not guaranteed by the MLS. Copyright 2026, Bright. All rights reserved.
Last Updated: October 20, 2026 at 9:26 PM | Source: Bright | MLS#: VAFX2303616

Similar Homes For Sale In Herndon
Start Your Real Estate Journey
Whether you have questions about this listing, want to schedule a showing, or just want to talk through your options, Ashley Stout is here to help. Reach out and expect a response within one business day.
How can I help?
Ashley Stout is here to help. Reach out and expect a response within one business day.
Thanks — Ashley Stout will be in touch shortly.
Make A Plan For Your Purchase
Know what you can afford before you start shopping — then run the numbers on any home you have in mind.
How much house can I afford?
- Principal & interest
- Property taxes
- Homeowner's insurance
- HOA dues
If your monthly savings are applied to the loan principal.
Enter your income, debts, and down payment to see how much home you may qualify for. Estimates only — not a lending decision.
Want to know more?
Frank Ranzino is here to help. Reach out and expect a response within one business day.
✓ Thanks — Frank Ranzino will be in touch shortly.
Your Next Chapter Starts With Just A Few Steps
Before you fall in love with a home, know what you can afford. Fill out a quick pre-approval so you're ready to make your move — on your timeline.

Pre-approval made easy
We're here to help you find the best option, not to help the best option find you. Trust that your information will not be shared with many different lenders like so many platforms do.
What type of home are you looking for?
How do you plan to use your new home?
Where are you in the home buying process?
Are you currently working with a real estate agent?
Do you currently own a home?
Is this your first time purchasing a home?
Do you plan to sell your current home before purchasing a new one?
Have you or your spouse served in the US military?
Veterans and active US military may be eligible for a $0 down VA loan.
What is your price range?
What is your current employment status?
What is your household pre-tax annual income?
What is your credit score?
Have you had a bankruptcy or foreclosure in the past 3 years?
Almost done — where can we reach you?
✓ Thank you for your time!
You'll hear back within one business day with your next steps.