
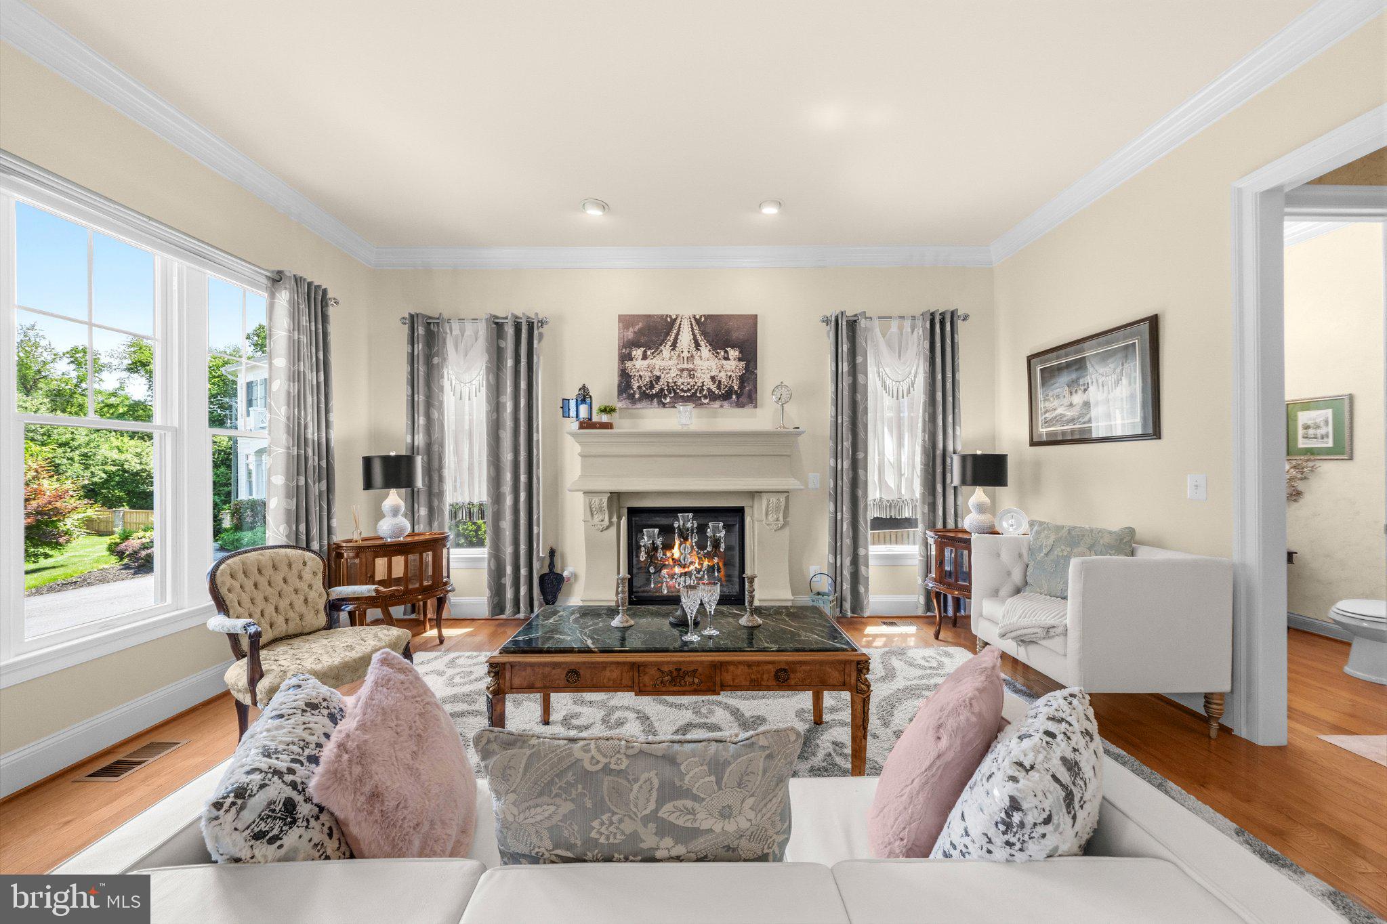
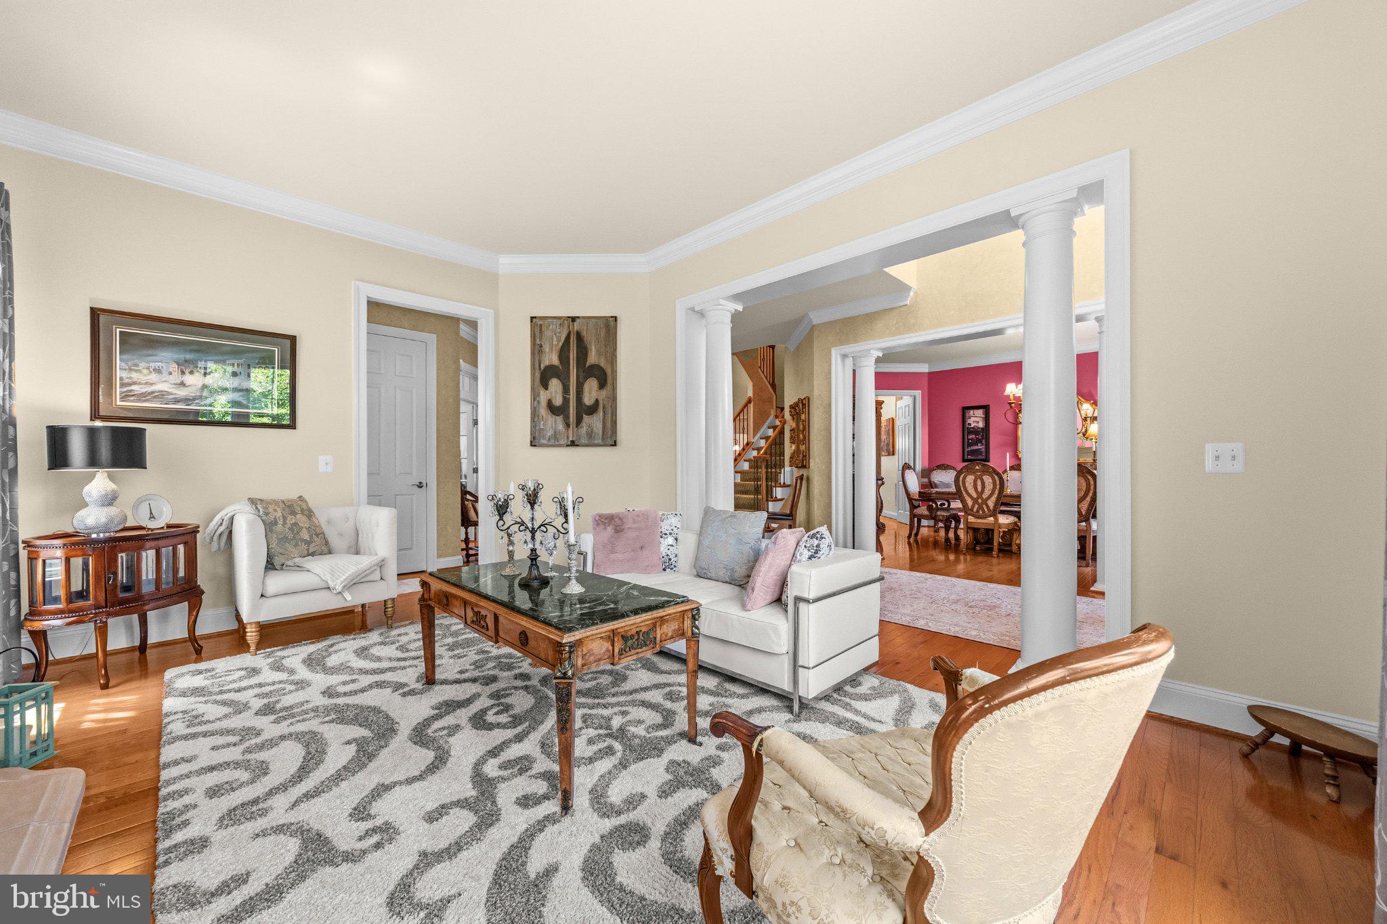
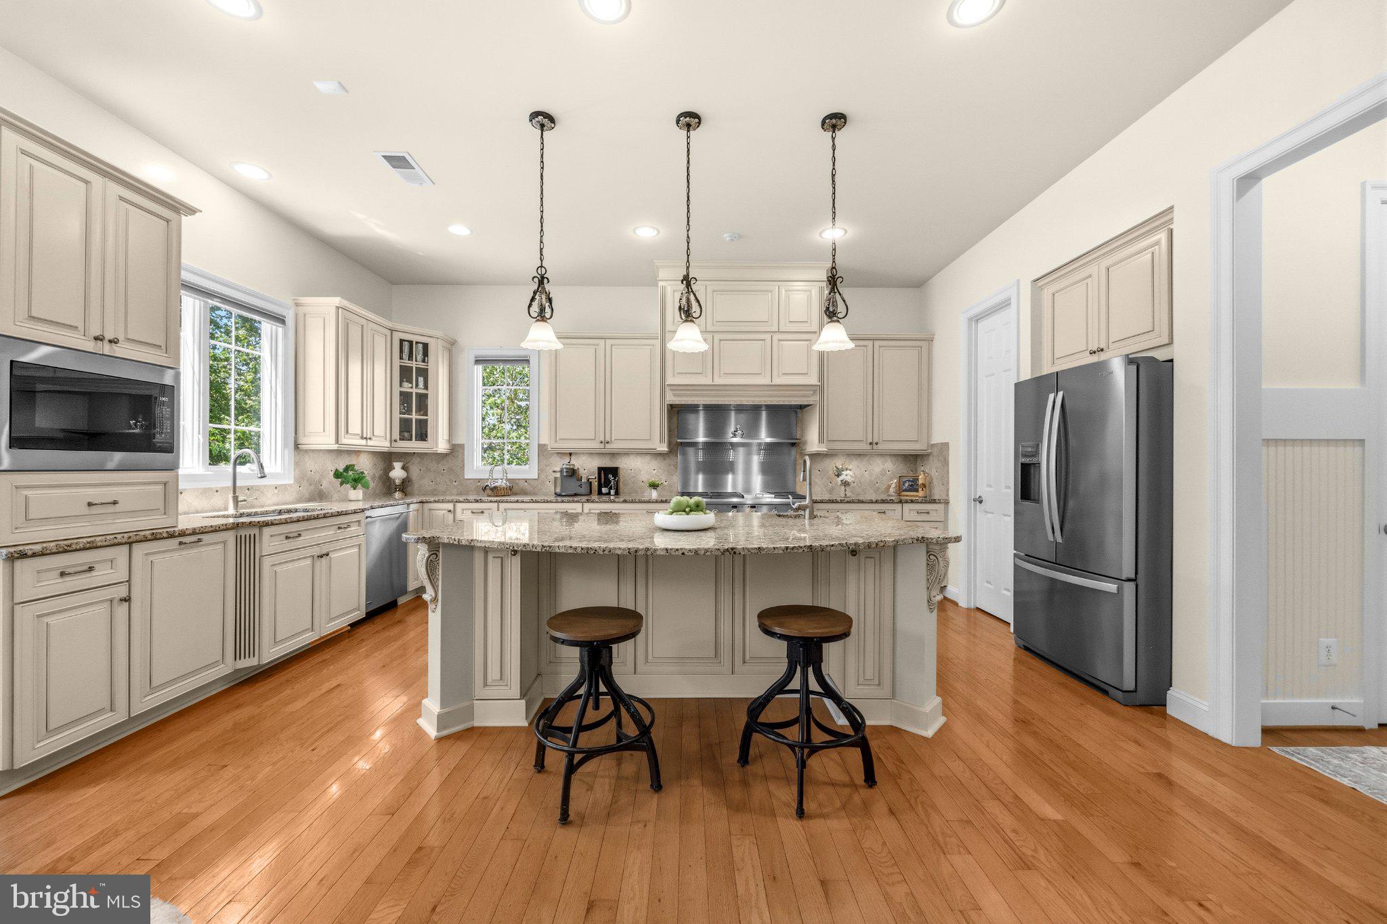
6189 Adeline Ct
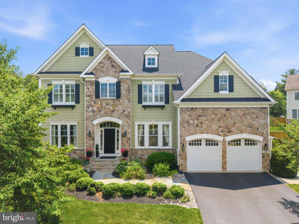
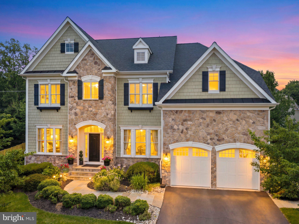
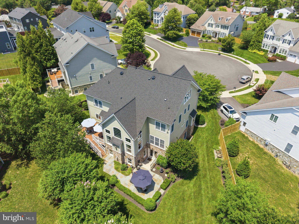
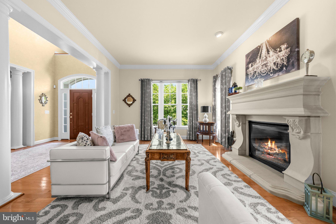
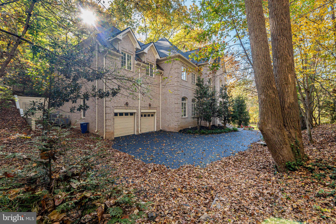
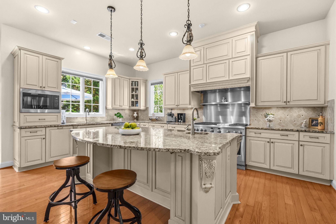
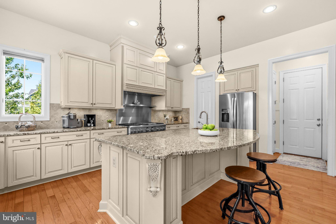
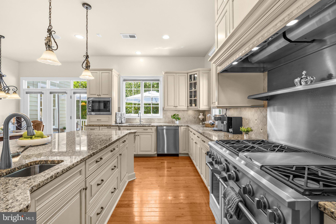
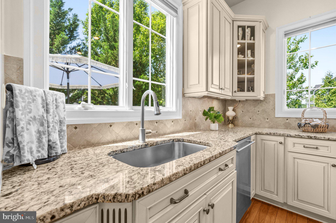
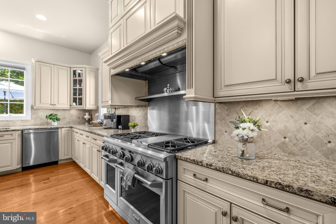
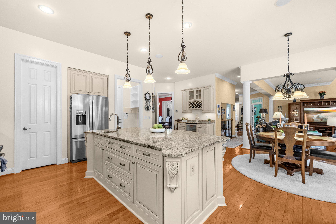
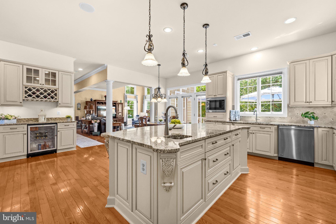
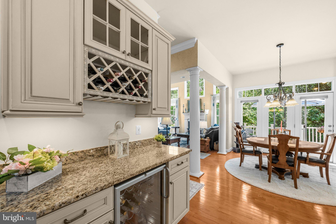
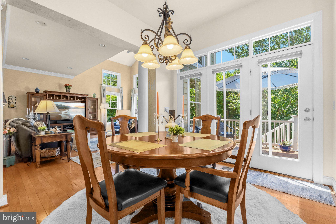
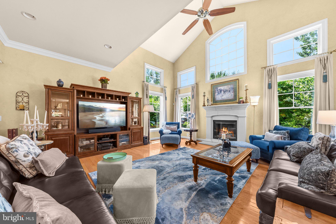
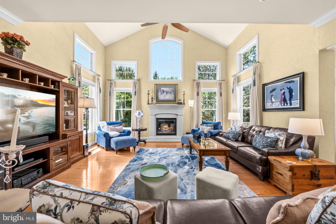
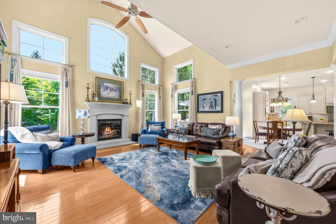
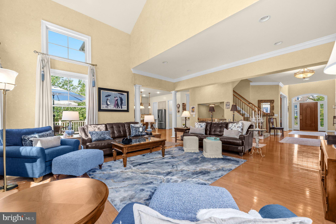
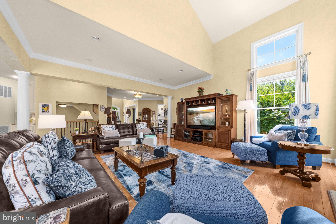
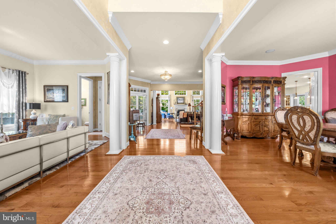
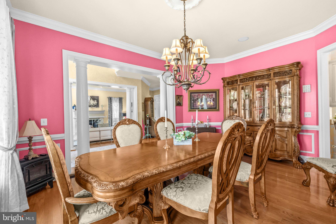
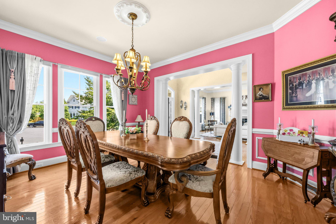
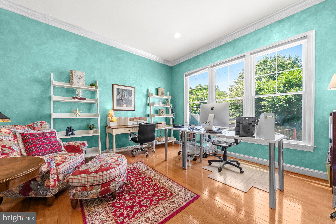
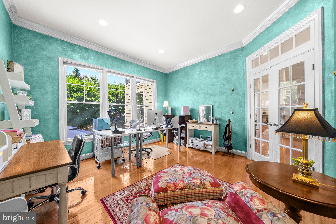
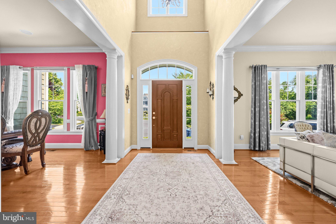
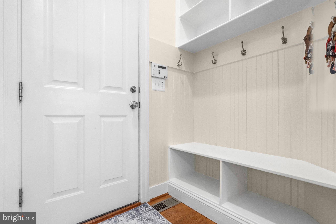
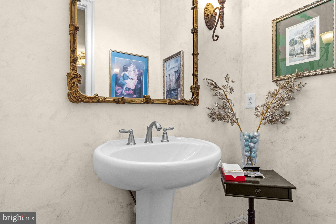
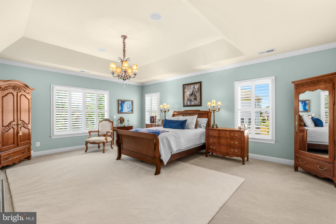
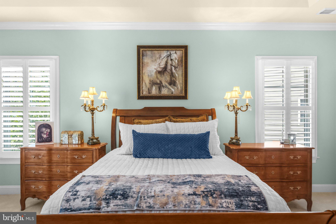
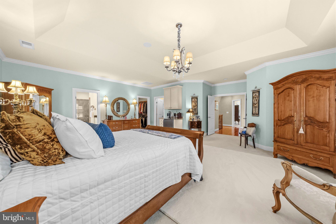
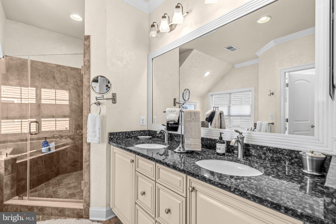
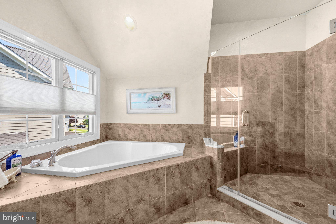
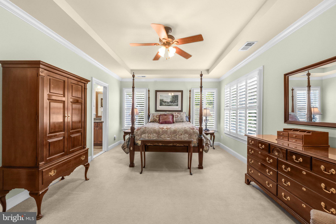
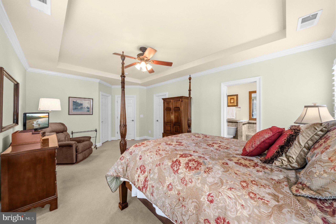
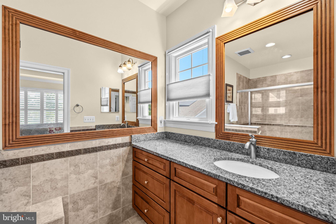
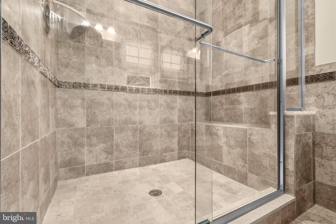
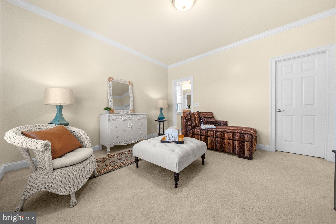
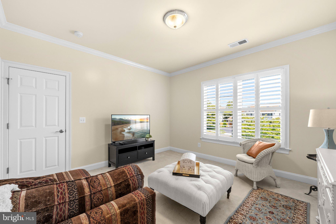
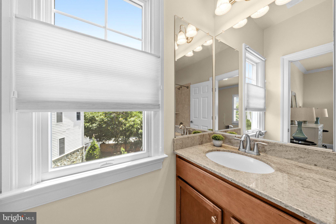
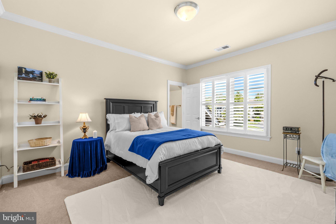
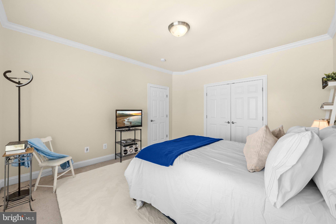
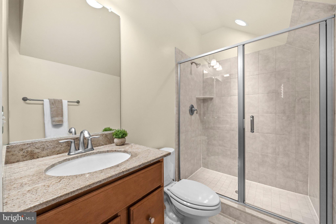
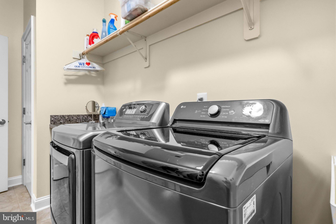
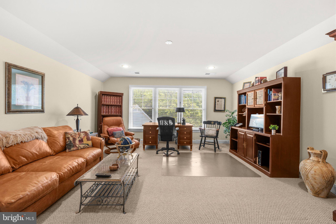
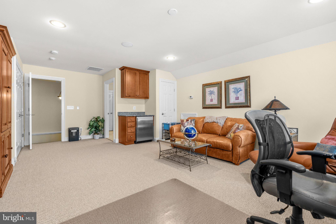
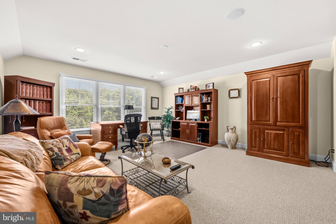
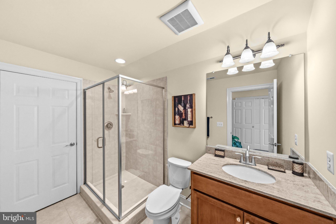
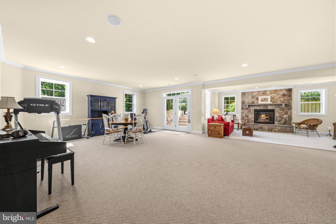
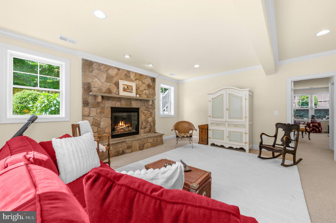
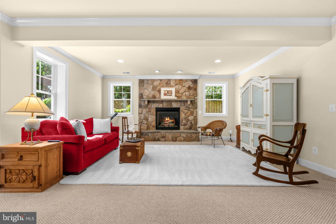
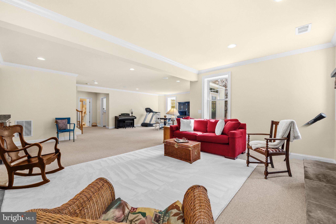
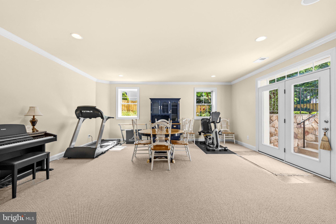
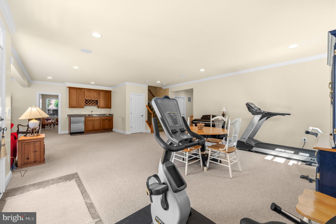
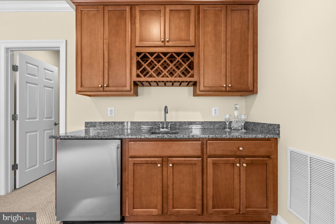
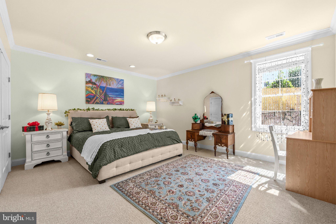
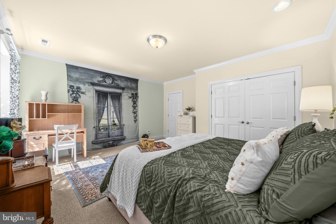
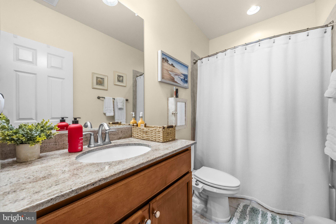
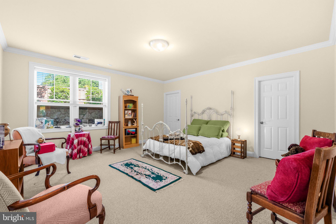
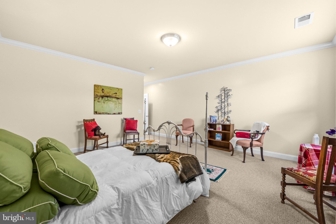
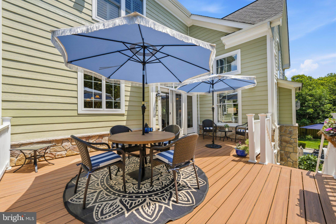
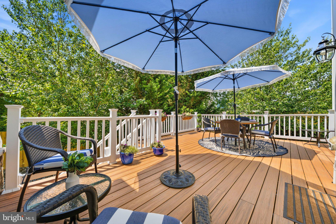
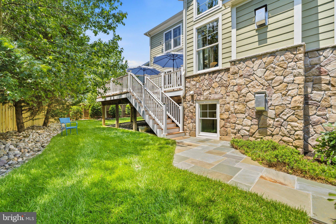
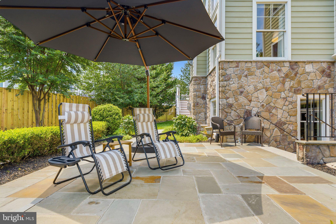
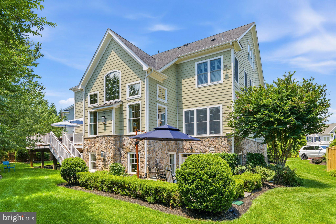
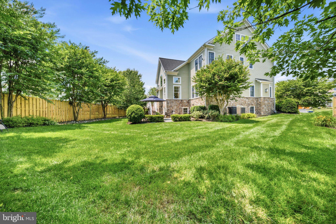
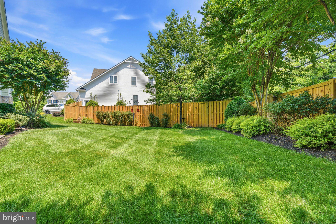
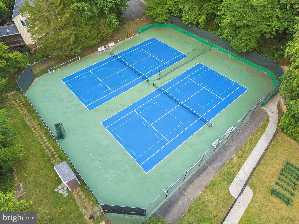
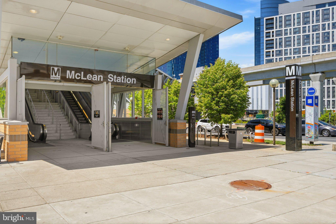
Welcome to 6189 Adeline Court, where timeless craftsmanship, thoughtful updates, and an exceptional McLean location come together in a home designed for both gracious everyday living and elegant entertaining. Privately situated on a quiet cul-de-sac, this impressive Sekas-built residence offers seven bedrooms, seven full baths, and one-half bath. The location provides an ideal blend of privacy and convenience, with highly regarded schools, neighborhood trails, and a community pool and park just a short stroll away. Shopping, dining, major highways, and commuter routes are also nearby, placing Washington, D.C., and Maryland approximately 10 minutes away and Old Town Alexandria about 20 minutes from your doorstep. Inside, refined architectural details create a bright and sophisticated atmosphere. Soaring 10-foot ceilings, rich hardwood floors, Andersen windows with custom shutters and shades, and elegant faux-painted walls distinguish the foyer and grand great room. A graceful central staircase, accented by wrought-iron detailing and warm wood handrails, creates a striking architectural focal point, while dramatic vaulted and tray ceilings add dimension and character throughout the home. At the heart of the residence, the beautifully appointed kitchen is as functional as it is refined. Stunning cabinetry and countertops complement a gas cooktop, oversized island with breakfast bar, butler’s pantry with wine refrigerator, and three additional built-in mini refrigerators—thoughtful conveniences for modern living and effortless entertaining. Three fireplaces bring warmth and distinction to the formal living room, grand great room, and walkout lower-level recreation room. Each level offers inviting spaces with its own character, allowing the home to transition seamlessly from lively gatherings to peaceful evenings. Outdoors, a private retreat awaits. Professional landscaping, mature trees, new privacy fencing, and a beautifully updated deck create an ideal setting for morning coffee, outdoor dining, entertaining, or simply relaxing beneath the trees. Extensive recent improvements provide exceptional comfort and peace of mind. Highlights include a new black roof with a 50-year rating, new furnaces, an updated HVAC system, water heater, new refrigerator, microwave, washer and gas dryer, new dual sump pumps, new fencing, an irrigation system, fresh interior paint, enhanced landscaping and tree treatments, solar protection on the main-level rear windows, a new kitchen faucet, and a meticulously maintained Generac whole-house generator. Combining generous proportions, enduring craftsmanship, extensive updates, and one of McLean’s most desirable locations, 6189 Adeline Court presents an extraordinary opportunity to enjoy the very best of Northern Virginia living.
Listing Information
Facts & Features
Location
Community Information
Architecture
Features & Amenities
Property Features
Square Footage
Tax & Financial Information
Schools
Chesterbrook Elementary
Sherman Elementary
Williamsburg Middle
Longfellow Middle
Kent Gardens Elementary
Discovery Elementary
Langley High
Yorktown High
School ratings are provided for informational purposes only and are subject to change. Attendance boundaries are for reference only — contact the school or district directly to verify enrollment eligibility.
Historical Data
Price History
| Date | Event | Price |
|---|---|---|
| 09/18/2026 | Listed for sale | $2,940,000 |
Listed by Blake Edwards · Redfin Corporation · 7036656665
Listing information provided exclusively for consumers' personal, non-commercial use and may not be used for any purpose other than to identify prospective properties consumers may be interested in purchasing. Information deemed reliable but not guaranteed by the MLS. Copyright 2026, Bright. All rights reserved.
Last Updated: November 6, 2026 at 10:26 PM | Source: Bright | MLS#: VAFX2326858




Start Your Real Estate Journey
Whether you have questions about this listing, want to schedule a showing, or just want to talk through your options, Ashley Stout is here to help. Reach out and expect a response within one business day.
How can I help?
Ashley Stout is here to help. Reach out and expect a response within one business day.
Thanks — Ashley Stout will be in touch shortly.
Make A Plan For Your Purchase
Know what you can afford before you start shopping — then run the numbers on any home you have in mind.
How much house can I afford?
- Principal & interest
- Property taxes
- Homeowner's insurance
- HOA dues
If your monthly savings are applied to the loan principal.
Enter your income, debts, and down payment to see how much home you may qualify for. Estimates only — not a lending decision.
Want to know more?
Frank Ranzino is here to help. Reach out and expect a response within one business day.
✓ Thanks — Frank Ranzino will be in touch shortly.
Your Next Chapter Starts With Just A Few Steps
Before you fall in love with a home, know what you can afford. Fill out a quick pre-approval so you're ready to make your move — on your timeline.

Pre-approval made easy
We're here to help you find the best option, not to help the best option find you. Trust that your information will not be shared with many different lenders like so many platforms do.
What type of home are you looking for?
How do you plan to use your new home?
Where are you in the home buying process?
Are you currently working with a real estate agent?
Do you currently own a home?
Is this your first time purchasing a home?
Do you plan to sell your current home before purchasing a new one?
Have you or your spouse served in the US military?
Veterans and active US military may be eligible for a $0 down VA loan.
What is your price range?
What is your current employment status?
What is your household pre-tax annual income?
What is your credit score?
Have you had a bankruptcy or foreclosure in the past 3 years?
Almost done — where can we reach you?
✓ Thank you for your time!
You'll hear back within one business day with your next steps.