
12012 Canter Ln
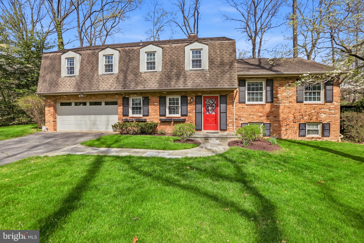
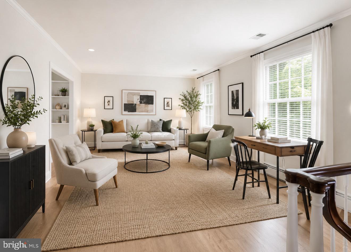
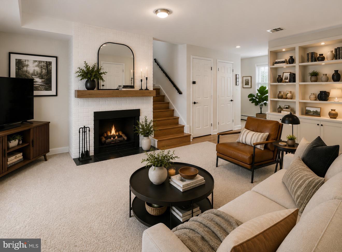
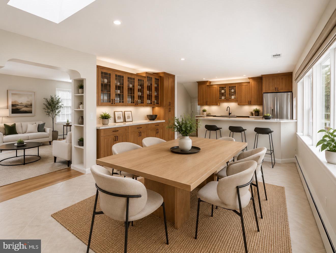
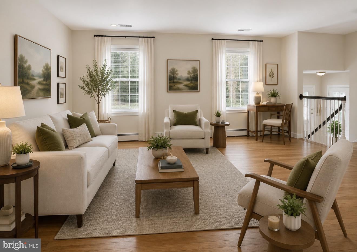
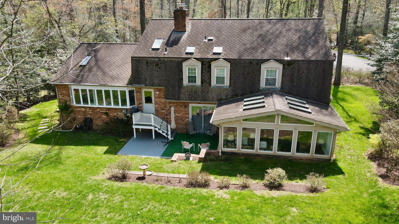
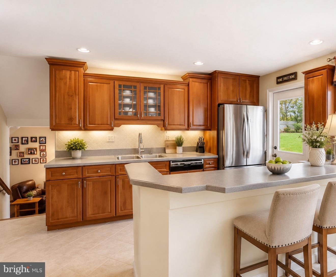
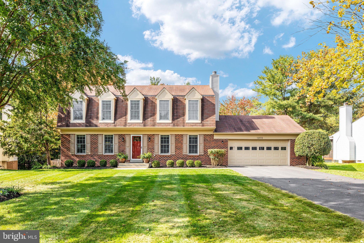
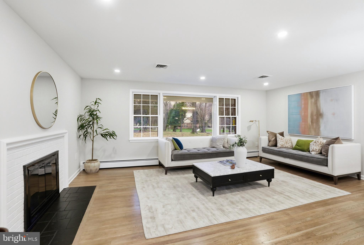
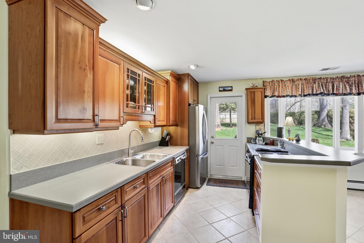
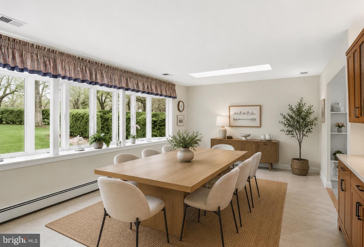
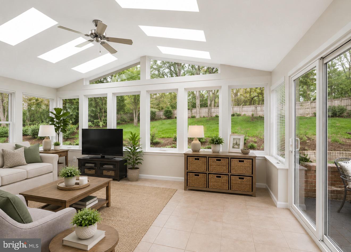
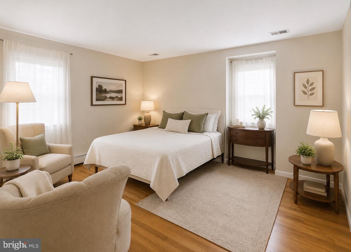
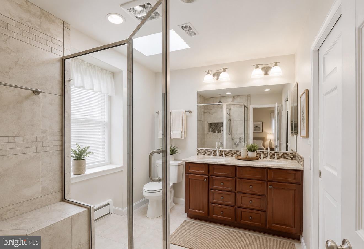
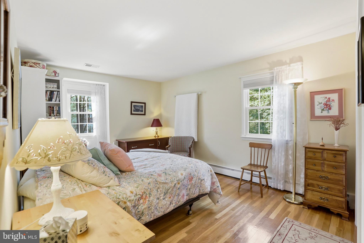
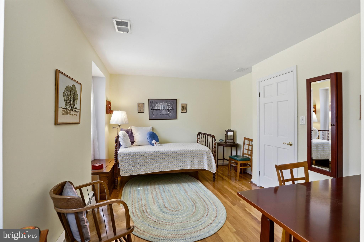
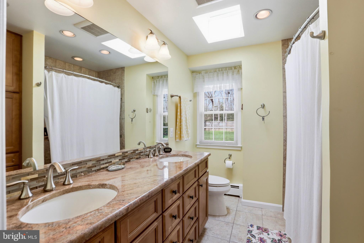
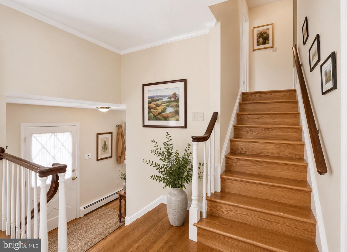
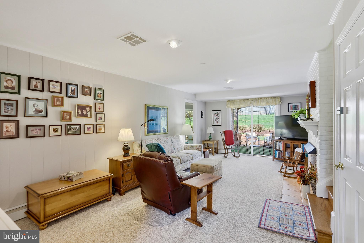
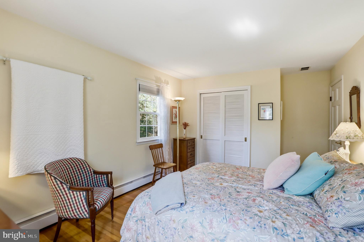
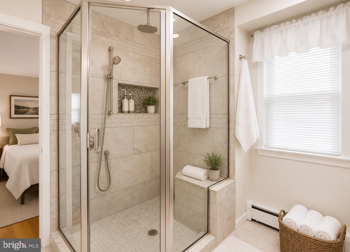
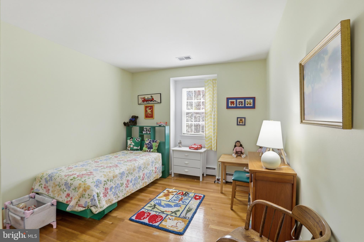
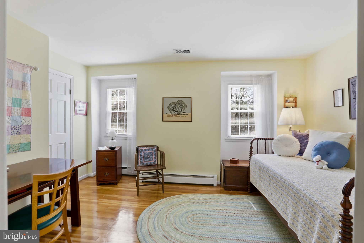
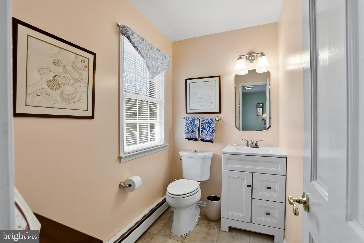
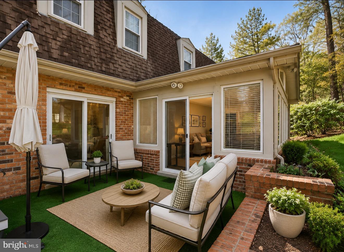
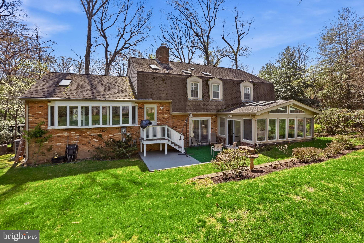
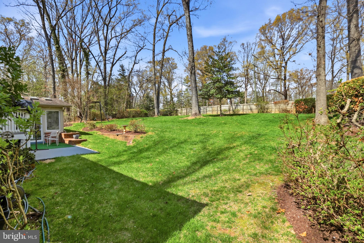
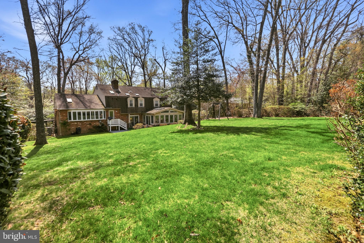
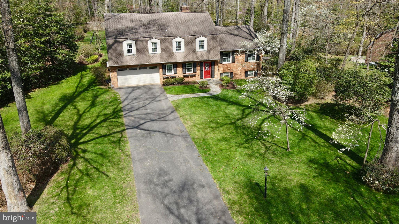
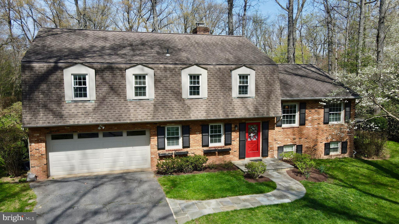
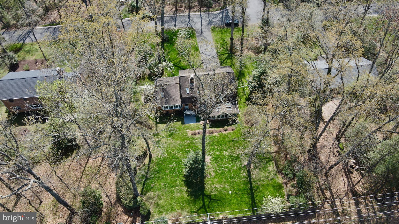
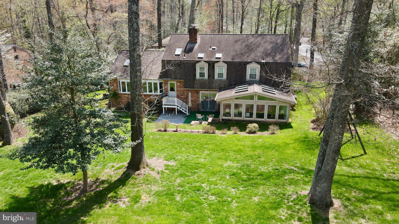
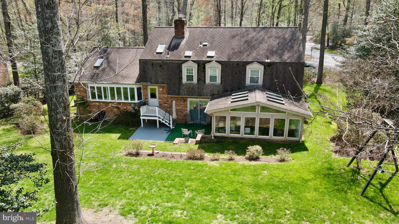
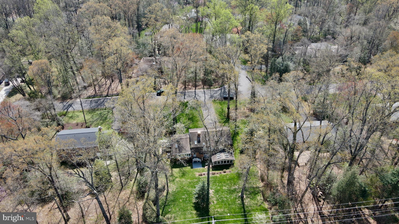
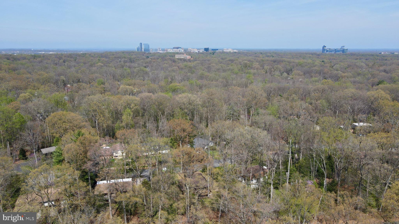
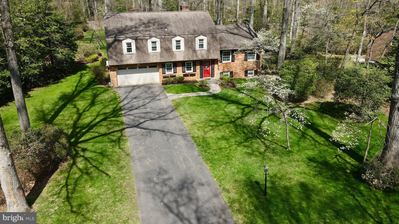
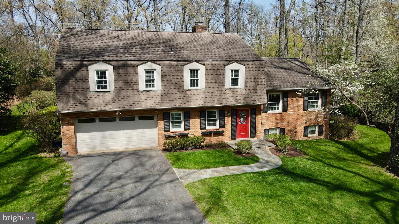
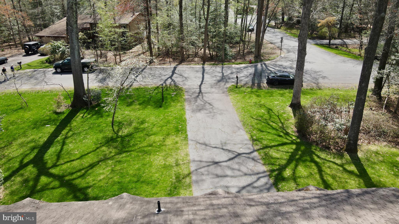
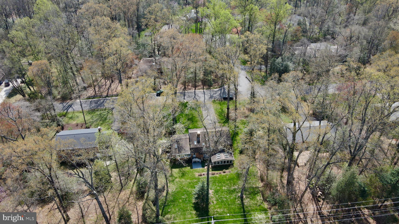
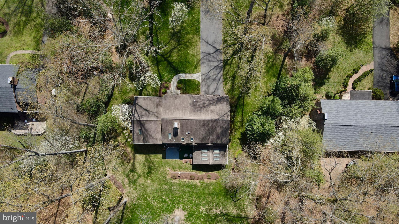
Accepting Back Up Offers!!! Welcome Home to your dream life! Experience the ultimate luxury living in this exquisitely maintained and lavishly updated and rarely available 4 sided brick single-family haven nestled in the heart of desirable Reston! *TAX RECORD WRONG, Over 2,790 Finished Square Feet spread over 5 Stories of spacious above grade living area! A total of over 3,000 Sqft., including the unfinished basement)* Freshly Painted in a neutral tone (2026) and brand new carpeting installed in the den! (2026) This stunning property boasts 4 spacious bedrooms, 2 full and 1 half bath, all masterfully updated to perfection (2013). Indulge in the warmth of heated bathroom floors, a spa-like getaway with a glass enclosed shower, separate soaking tub, the elegance of gleaming hardwood floors and ceramic tile, custom built-ins and breathtaking views from the expansive kitchen (renovated in 2005) overlooking the serene, mature and meticulously landscaped, half acre lot. Unwind in the all-season sunroom, (added in 2005) basking in the natural light that pours in through skylights that fill the home. The cozy den features a warm gas fireplace. An Entertainer’s Dream Kitchen with ample countertops, custom cabinetry and additional built-ins, this space leads to a trex deck and patio below, surrounded by fresh blooming azaleas, to enjoy your morning coffee or tea in complete privacy. Thoughtful upgrades throughout include dual vanities in both full bathrooms, heated floors, granite countertops in 2 bathrooms, a bay window in the kitchen, spanning the width of the home, all to savor the expansive backyard view! New roof with a 50 year warranty! A surprise 5th level expansion in 2005 is convenient for flex space, office, another den, home gym, au-pair or in-law suite. Arriving home to your 2-car garage is so convenient as well, after entering the long driveway, with ample space to park up to 8 cars! The artistic flagstone patio (2024) leads you to your front door. Situated on a peaceful cul-de-sac, just minutes from Reston Town Center, this property offers the ultimate retreat within minutes of all that Reston has to offer! Within a short distance to Fair Oaks, Reston, Tyson's Corner, Vienna and Loudoun County (1/2 a mile away), the METRO, Dulles Airport and Washington DC. Owner Agent
Listing Information
Facts & Features
Location
Community Information
Architecture
Features & Amenities
Property Features
Square Footage
Tax & Financial Information
Schools
Navy Elementary
McNair Elementary
Sunrise Valley Elementary
Fox Mill Elementary
Terraset Elementary
Oak Hill Elementary
South Lakes High
Crossfield Elementary
School ratings are provided for informational purposes only and are subject to change. Attendance boundaries are for reference only — contact the school or district directly to verify enrollment eligibility.
Historical Data
Price History
| Date | Event | Price |
|---|---|---|
| 07/08/2026 | Listed for sale | $964,900 |
Listed by Katherine Forno · Pearson Smith Realty, LLC · 5713861075
Listing information provided exclusively for consumers' personal, non-commercial use and may not be used for any purpose other than to identify prospective properties consumers may be interested in purchasing. Information deemed reliable but not guaranteed by the MLS. Copyright 2026, Bright. All rights reserved.
Last Updated: October 18, 2026 at 9:02 PM | Source: Bright | MLS#: VAFX2327214

Similar Homes For Sale In Reston
Start Your Real Estate Journey
Whether you have questions about this listing, want to schedule a showing, or just want to talk through your options, Ashley Stout is here to help. Reach out and expect a response within one business day.
How can I help?
Ashley Stout is here to help. Reach out and expect a response within one business day.
Thanks — Ashley Stout will be in touch shortly.
Make A Plan For Your Purchase
Know what you can afford before you start shopping — then run the numbers on any home you have in mind.
How much house can I afford?
- Principal & interest
- Property taxes
- Homeowner's insurance
- HOA dues
If your monthly savings are applied to the loan principal.
Enter your income, debts, and down payment to see how much home you may qualify for. Estimates only — not a lending decision.
Want to know more?
Frank Ranzino is here to help. Reach out and expect a response within one business day.
✓ Thanks — Frank Ranzino will be in touch shortly.
Your Next Chapter Starts With Just A Few Steps
Before you fall in love with a home, know what you can afford. Fill out a quick pre-approval so you're ready to make your move — on your timeline.

Pre-approval made easy
We're here to help you find the best option, not to help the best option find you. Trust that your information will not be shared with many different lenders like so many platforms do.
What type of home are you looking for?
How do you plan to use your new home?
Where are you in the home buying process?
Are you currently working with a real estate agent?
Do you currently own a home?
Is this your first time purchasing a home?
Do you plan to sell your current home before purchasing a new one?
Have you or your spouse served in the US military?
Veterans and active US military may be eligible for a $0 down VA loan.
What is your price range?
What is your current employment status?
What is your household pre-tax annual income?
What is your credit score?
Have you had a bankruptcy or foreclosure in the past 3 years?
Almost done — where can we reach you?
✓ Thank you for your time!
You'll hear back within one business day with your next steps.