
7514 Salem Rd
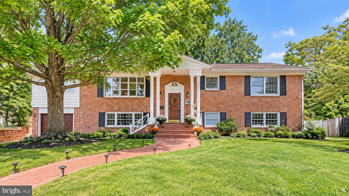
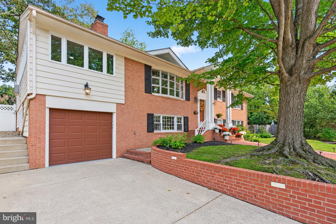
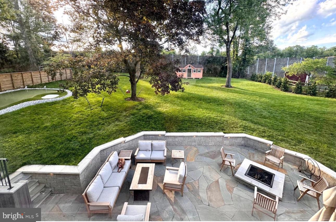
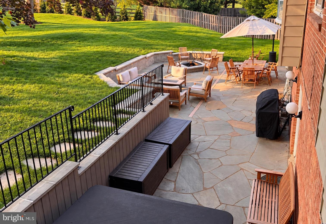
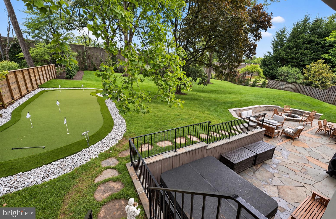
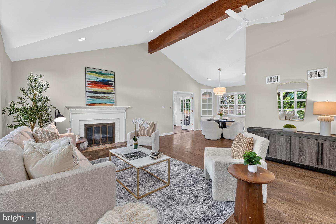
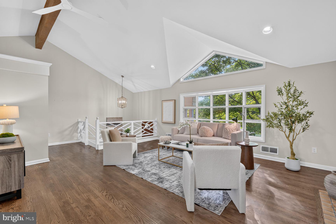
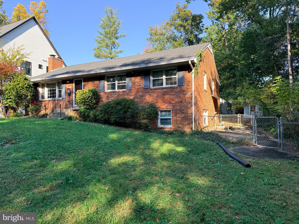
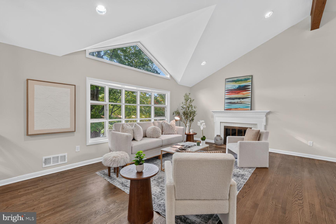
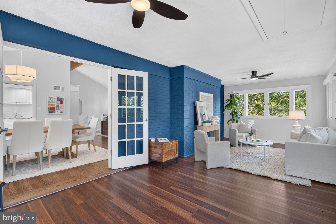
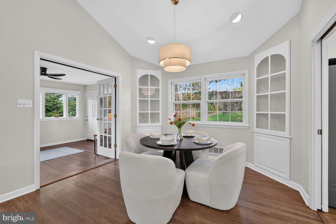
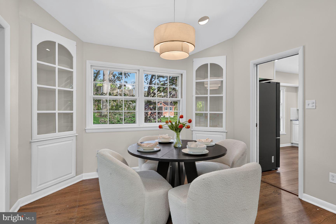
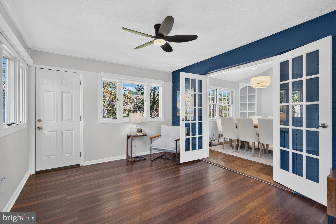
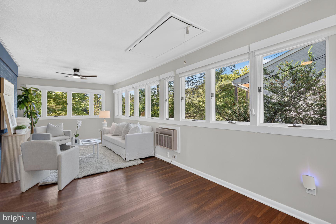
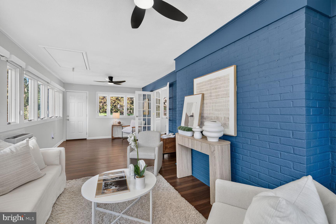
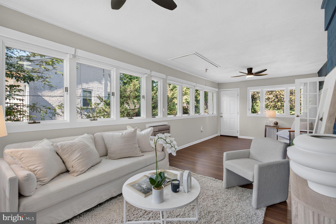
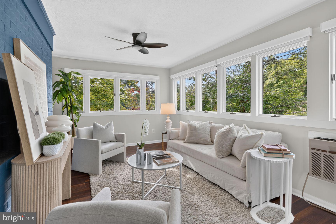
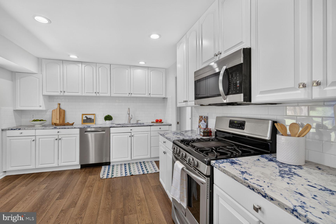
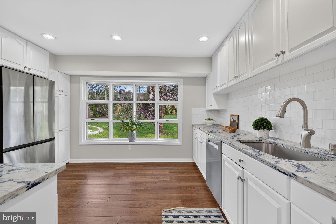
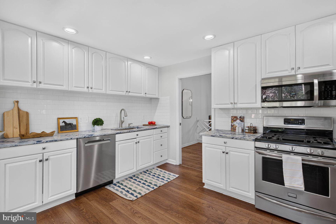
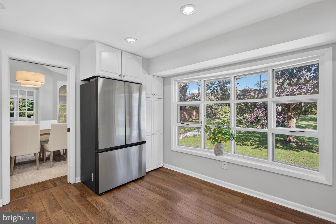
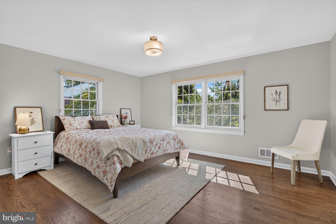
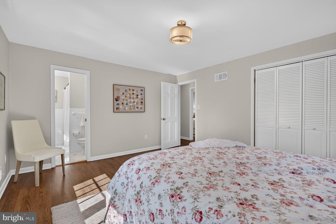
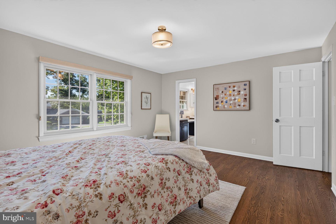
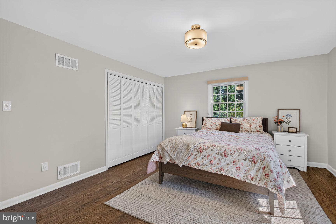
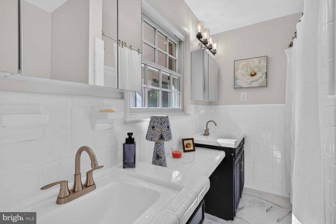
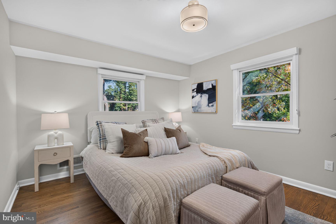
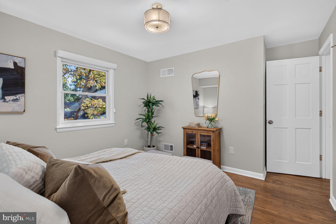
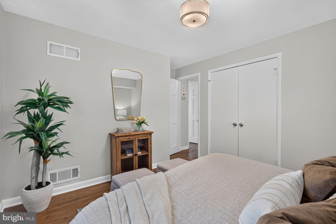
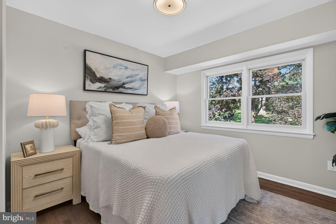
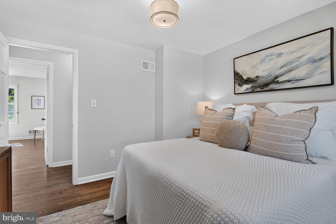
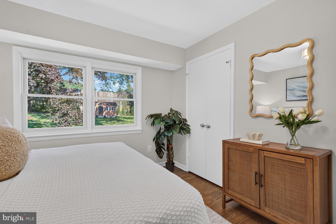
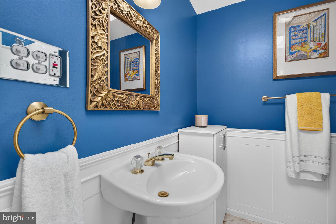
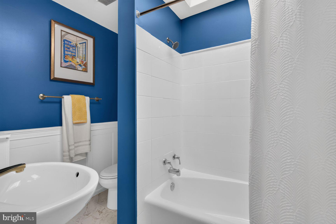
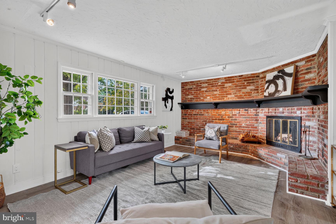
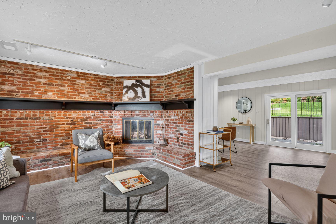
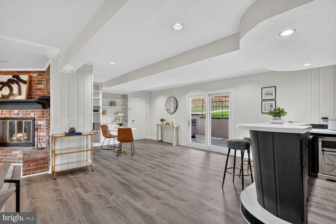
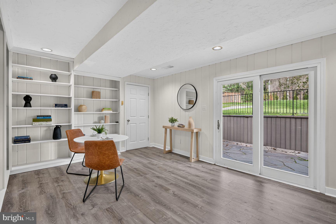
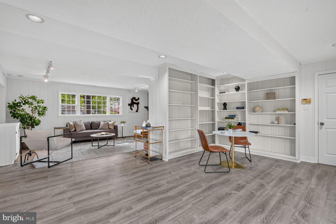
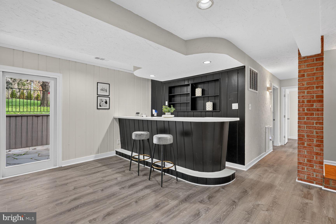
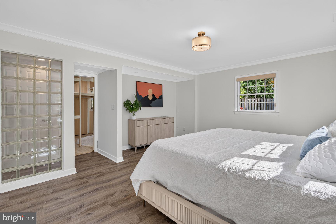
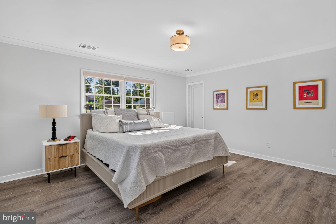
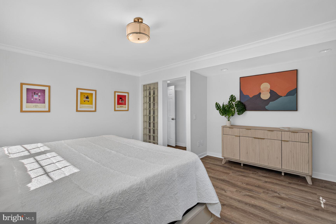
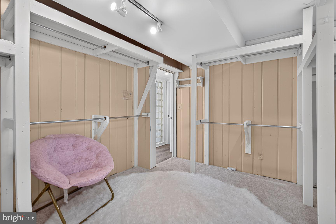
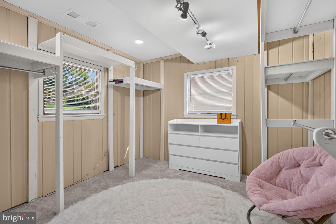
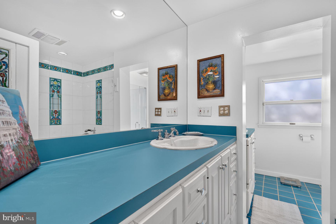
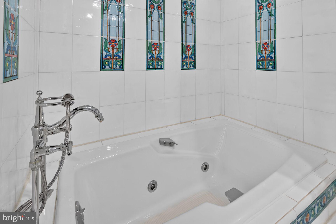
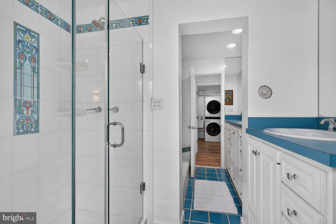
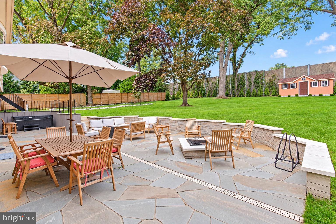
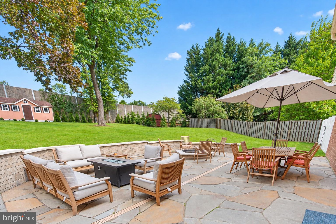
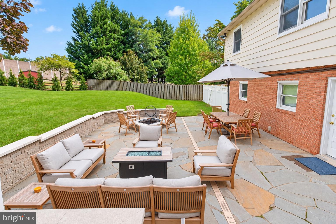
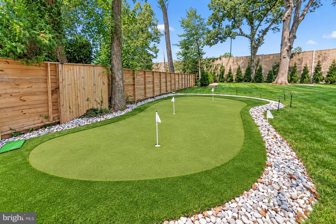
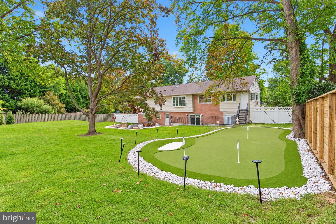
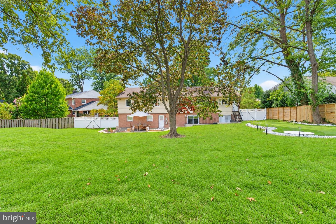
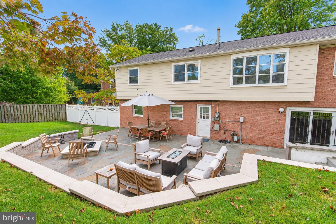
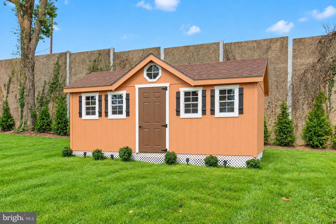
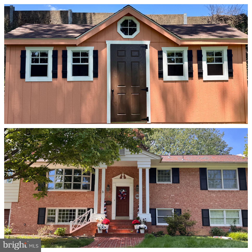
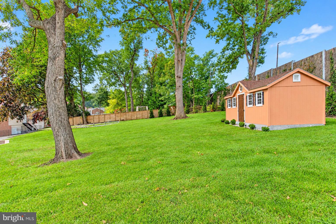
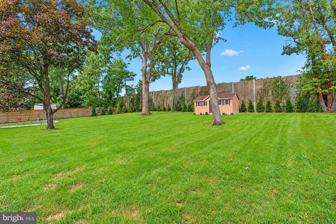
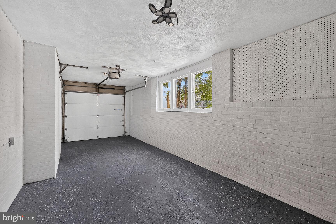
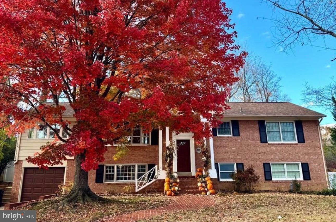
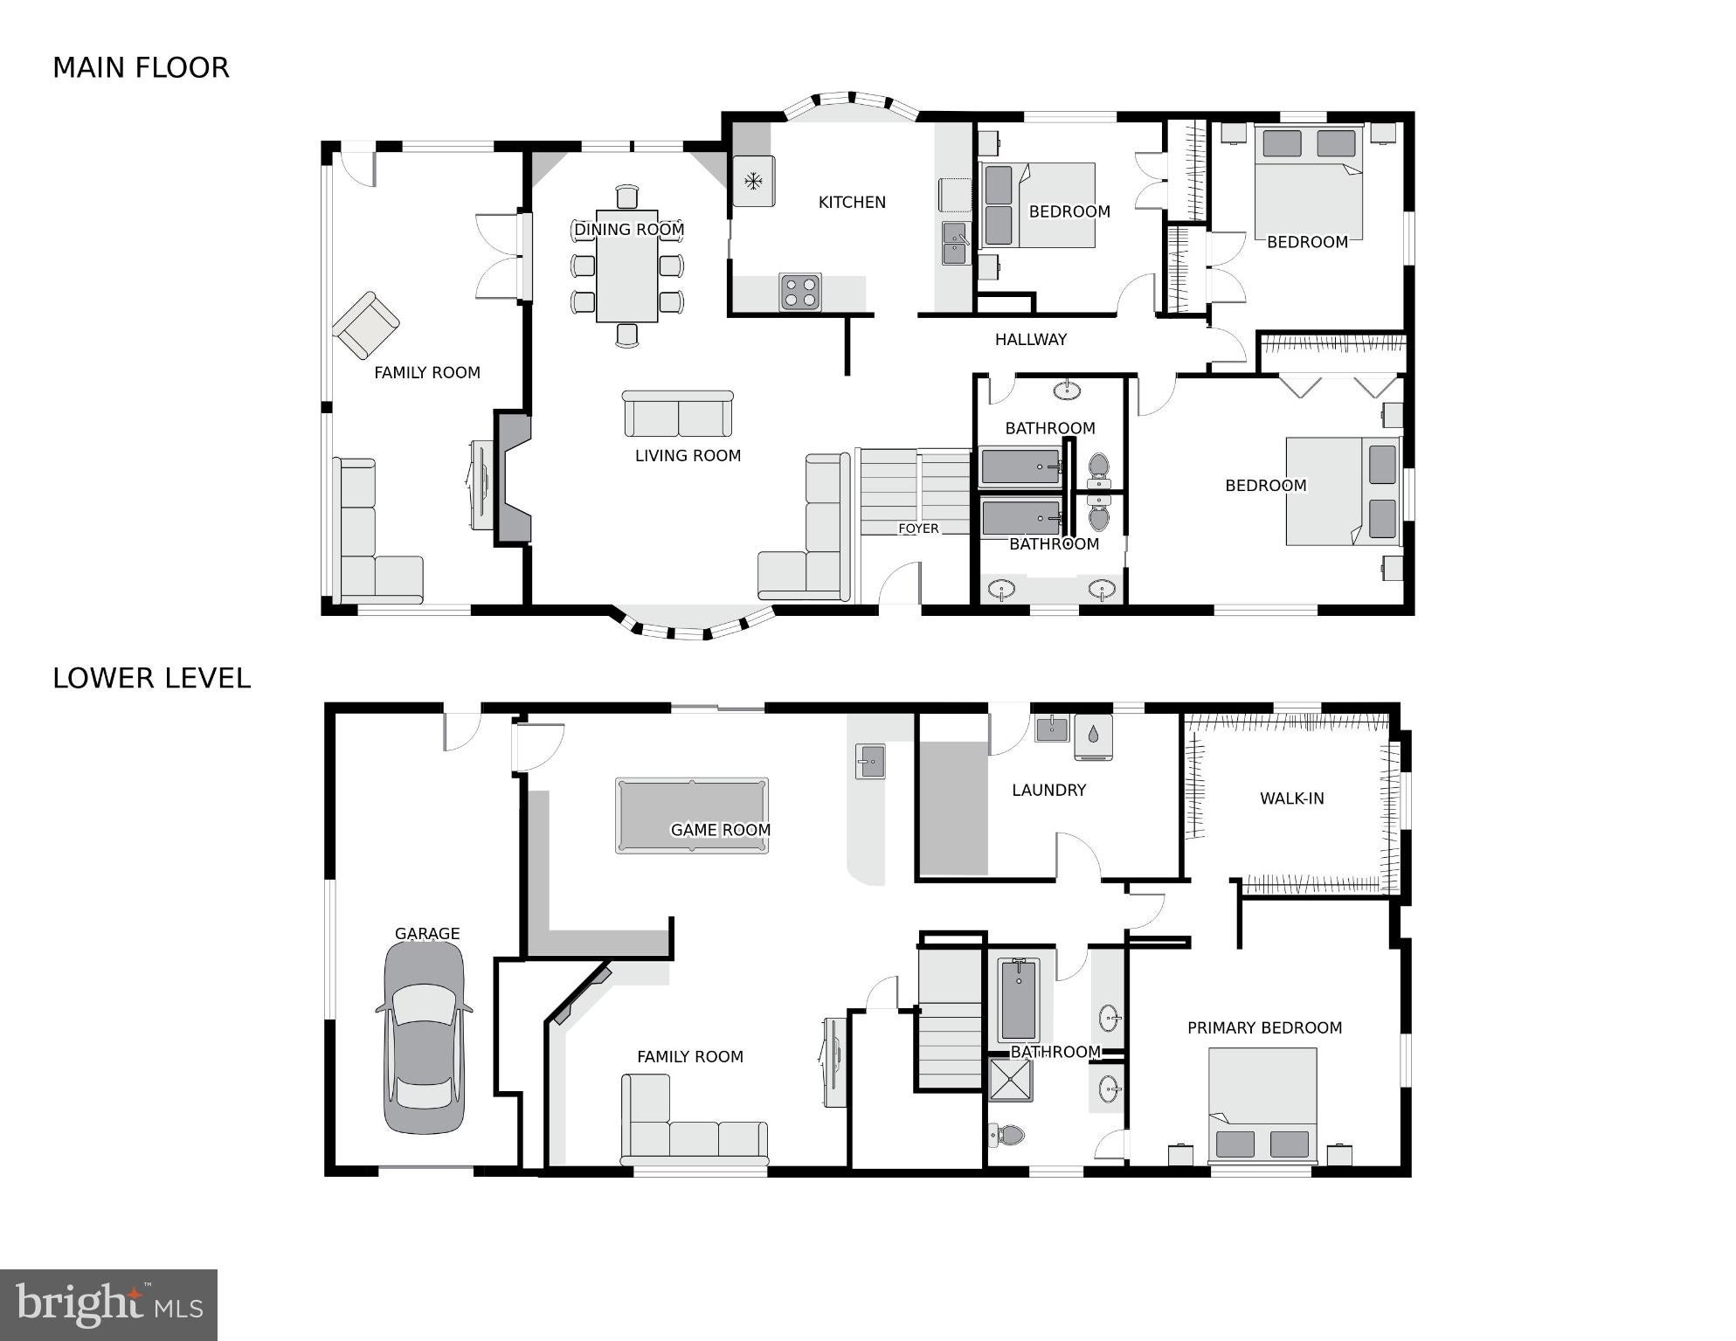
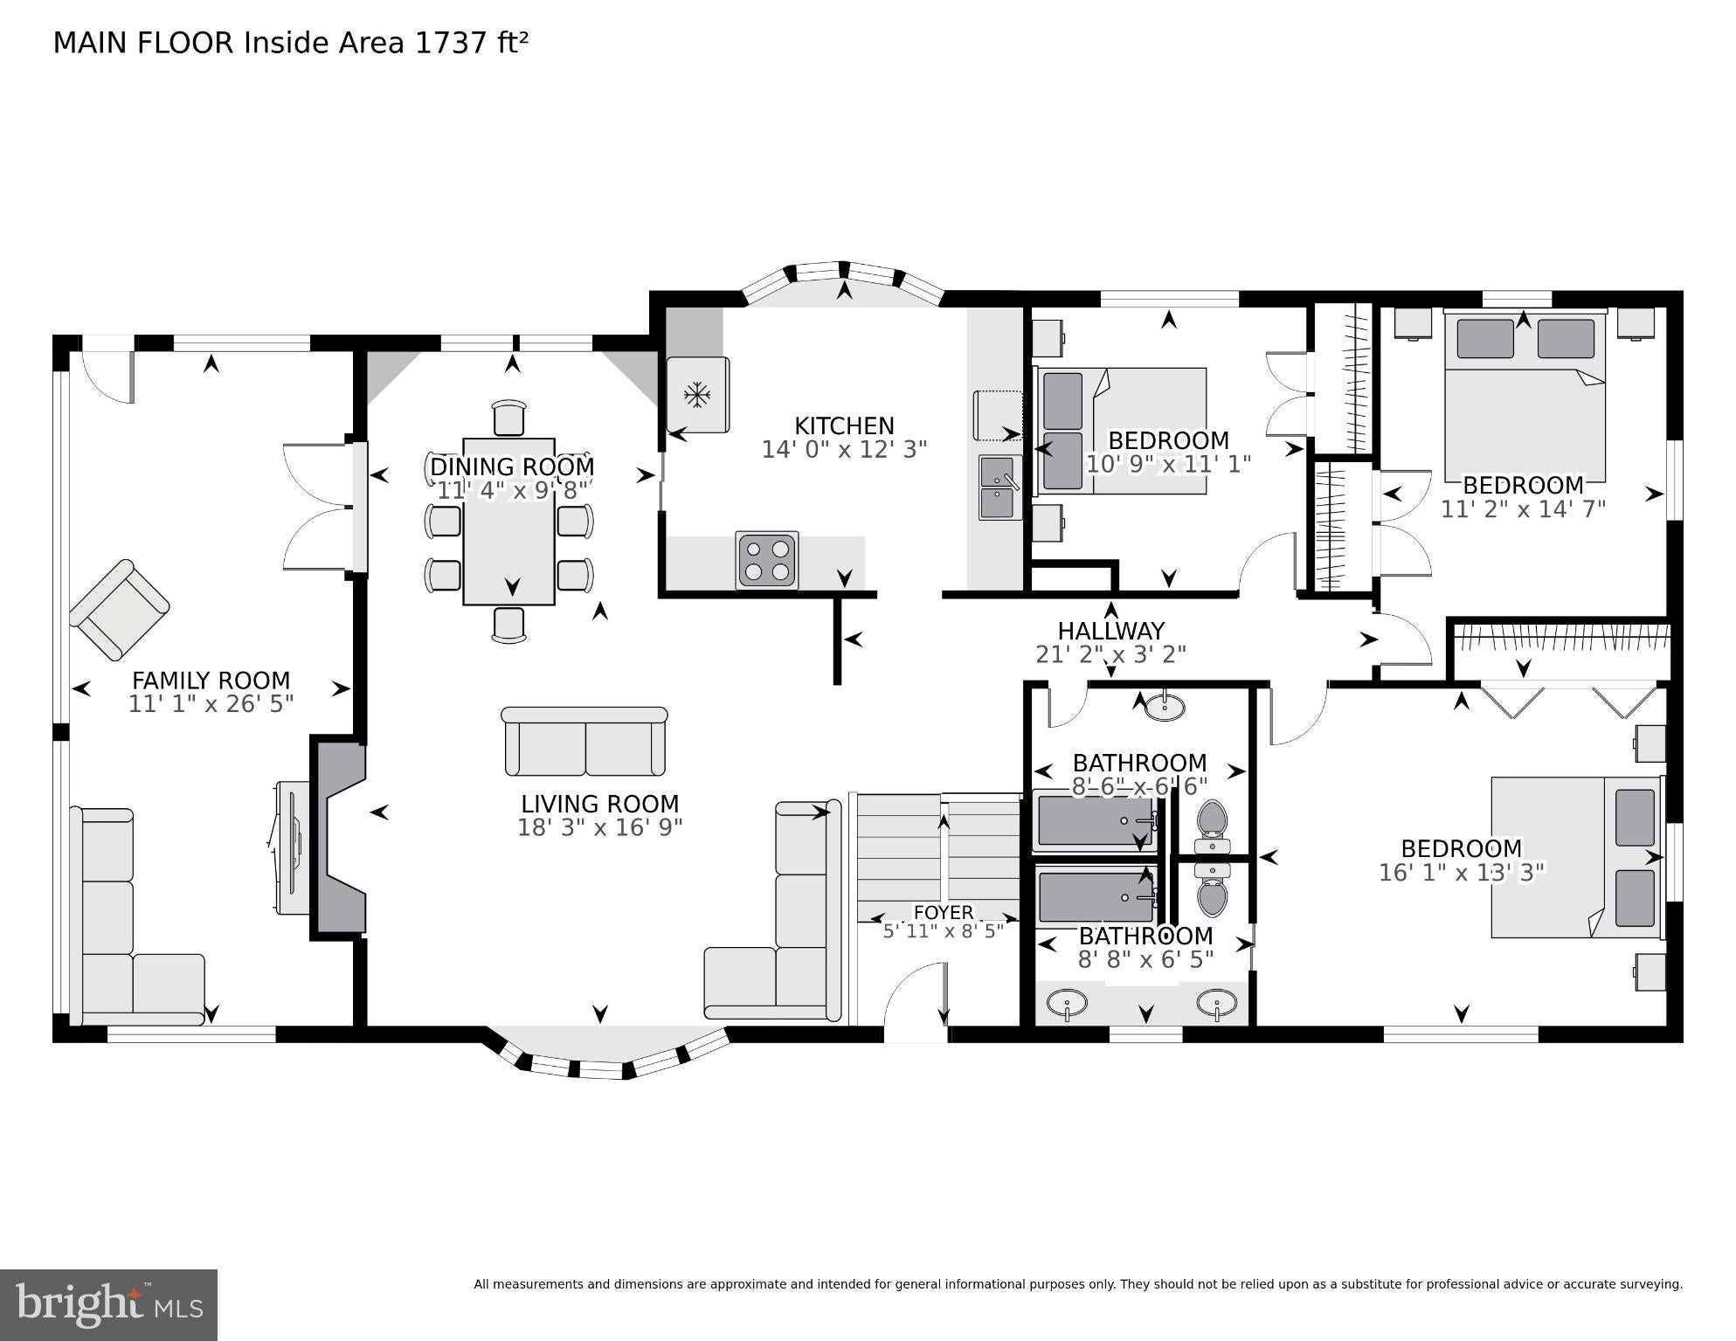
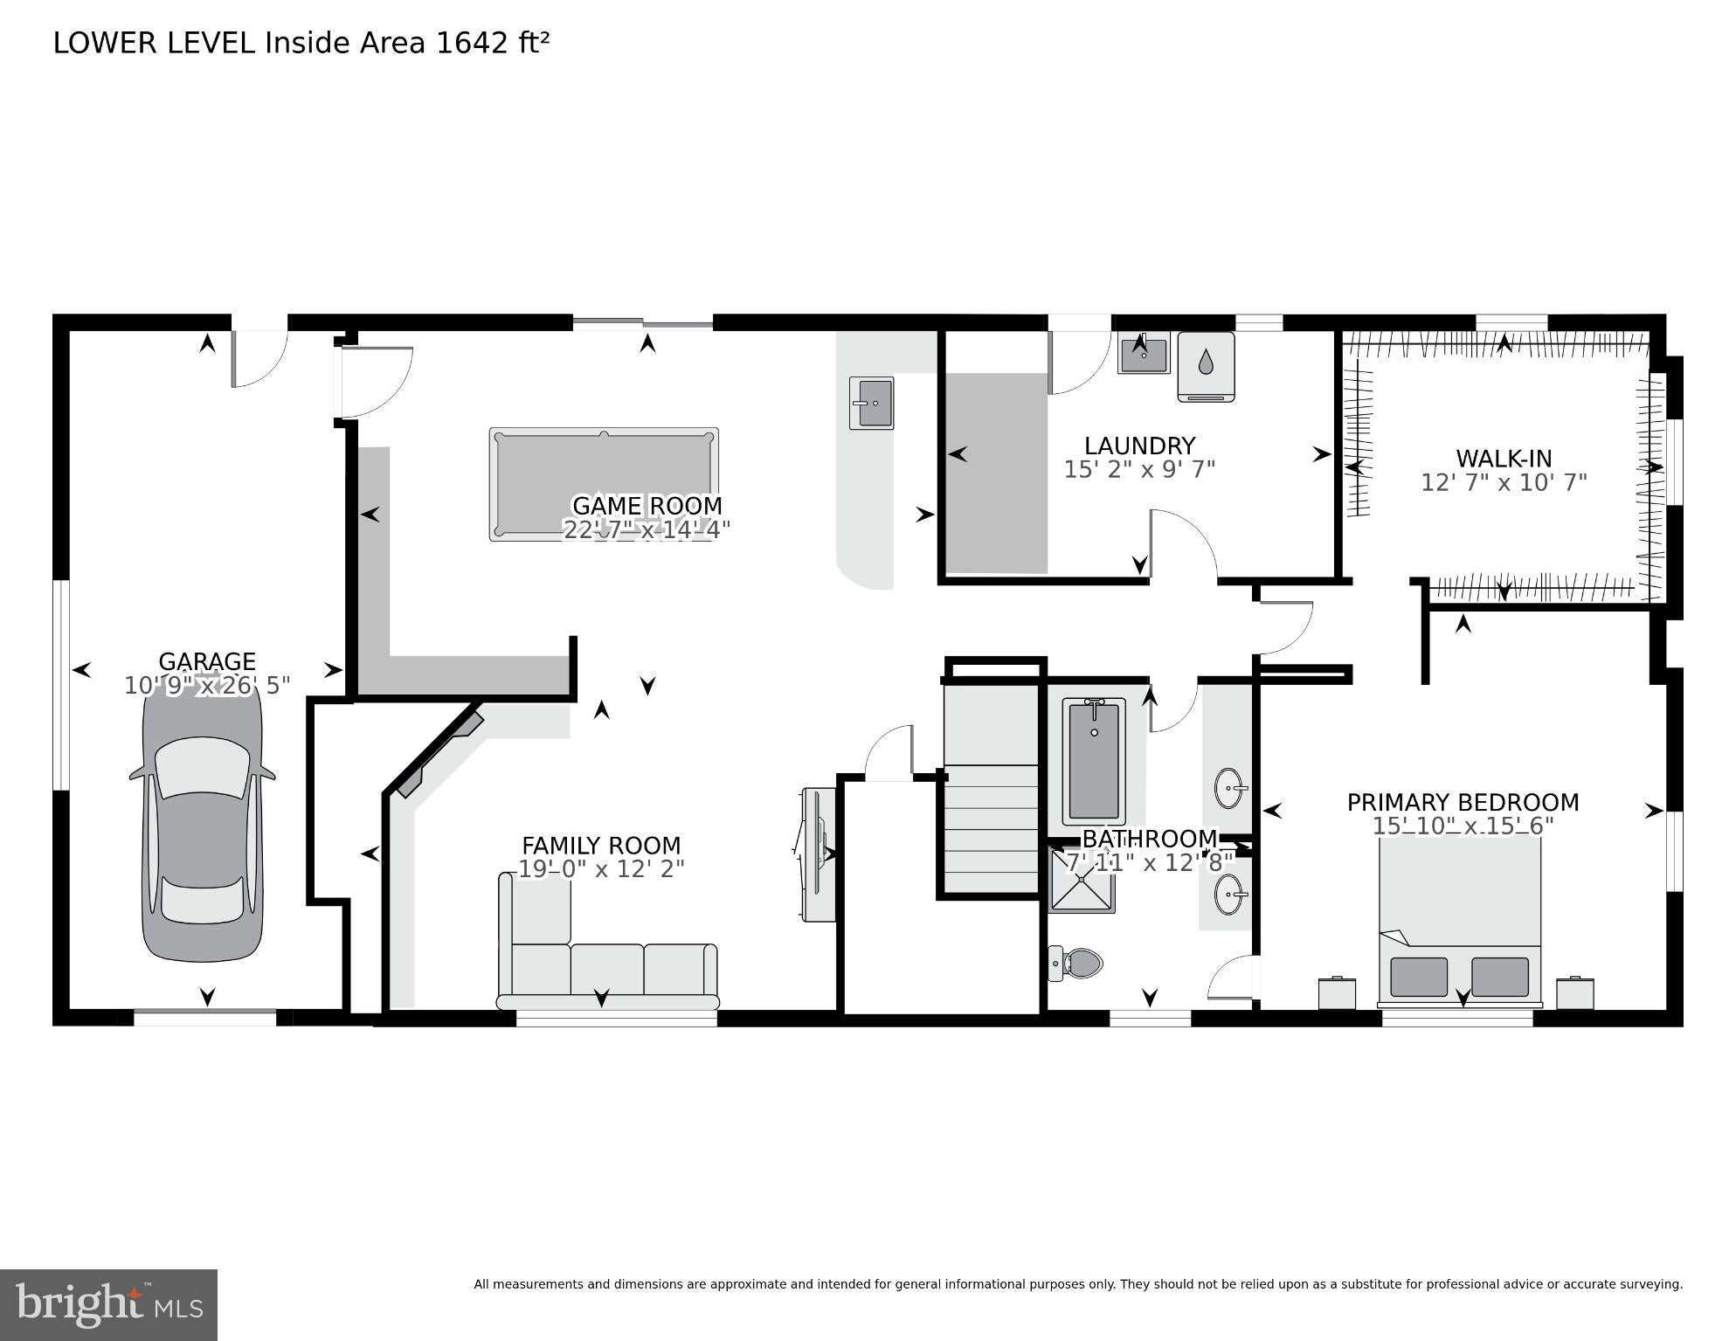
Welcome to this beautifully maintained and thoughtfully updated Colonial-style home, ideally situated on nearly half an acre in one of the most quiet, sought-after neighborhoods with no thru traffic. Offering approximately 3,600 square feet across two finished levels, this exceptional residence features four bedrooms, three full bathrooms, hardwood floors, two potential primary suites, and an expansive, flexible layout designed for comfortable everyday living and effortless entertaining. The light-filled main level is anchored by an impressive living room with an oversized bay window, vaulted ceiling, and wood-burning fireplace. The adjoining dining room features built-in cabinetry and flows into a spectacular 27'3" x 11' sunroom—an incredibly versatile space ideal for entertaining, working from home, or relaxing while overlooking the backyard. The updated eat-in kitchen offers gas cooking, newer appliances, abundant workspace, and beautiful views of the outdoor retreat. Three bedrooms are conveniently located on the main level, including a spacious primary suite with a private en-suite bathroom and double vanity, along with an additional updated full bathroom. The fully finished lower level dramatically expands the home’s living and entertaining space. New flooring enhances a generous recreation room with two walls of built-in bookcases, a wet bar, and a comfortable family room centered around a second wood-burning fireplace. This level also offers an impressive second primary-suite option featuring a large bedroom, an enormous walk-in closet, and an adjoining spa-inspired bathroom with custom tilework, a walk-in shower, dual vanities, and a jetted soaking tub. An oversized garage provides excellent storage, hobby, and workshop space. The show stopping one of a kind backyard has been beautifully transformed into a private outdoor oasis. An expansive patio, built-in fire pit, premium hot tub, large putting green, irrigation system, and thoughtfully planted evergreens create an extraordinary setting for entertaining, recreation, and year-round enjoyment. A charming custom “she-shed,” designed to mirror the main house, adds both character and valuable flex space to this unforgettable retreat. Major recent improvements include a new HVAC system, new water heater, new electrical panel, and new lower-level flooring—offering added comfort and peace of mind. The location provides outstanding access to the City of Falls Church, Mosaic District, Tysons Corner, West Falls Church Metro, and the W&OD Trail, with I-66, Route 29, and Route 7 nearby for convenient travel throughout Northern Virginia and the greater Washington metropolitan area. Nearly half an acre. Approximately 3,600 finished square feet. Two potential primary suites. Extensive system updates. A truly exceptional backyard—and no HOA. This distinctive Falls Church home delivers the space, flexibility, and lifestyle that are increasingly difficult to find.
Listing Information
Facts & Features
Location
Community Information
Architecture
Features & Amenities
Property Features
Square Footage
Tax & Financial Information
Schools
Lemon Road Elementary
Marshall High
Mount Daniel Elementary
Timber Lane Elementary
Shrevewood Elementary
Stenwood Elementary
Oak Street Elementary
Dunn Loring Early Childhood Resource Center
School ratings are provided for informational purposes only and are subject to change. Attendance boundaries are for reference only — contact the school or district directly to verify enrollment eligibility.
Historical Data
Price History
| Date | Event | Price |
|---|---|---|
| 08/24/2026 | Listed for sale | $1,195,000 |
Listed by Amy E Wease · Compass · 2023866330
Listing information provided exclusively for consumers' personal, non-commercial use and may not be used for any purpose other than to identify prospective properties consumers may be interested in purchasing. Information deemed reliable but not guaranteed by the MLS. Copyright 2026, Bright. All rights reserved.
Last Updated: November 4, 2026 at 5:26 PM | Source: Bright | MLS#: VAFX2337040

Similar Homes For Sale In Falls Church
Start Your Real Estate Journey
Whether you have questions about this listing, want to schedule a showing, or just want to talk through your options, Ashley Stout is here to help. Reach out and expect a response within one business day.
How can I help?
Ashley Stout is here to help. Reach out and expect a response within one business day.
Thanks — Ashley Stout will be in touch shortly.
Make A Plan For Your Purchase
Know what you can afford before you start shopping — then run the numbers on any home you have in mind.
How much house can I afford?
- Principal & interest
- Property taxes
- Homeowner's insurance
- HOA dues
If your monthly savings are applied to the loan principal.
Enter your income, debts, and down payment to see how much home you may qualify for. Estimates only — not a lending decision.
Want to know more?
Frank Ranzino is here to help. Reach out and expect a response within one business day.
✓ Thanks — Frank Ranzino will be in touch shortly.
Your Next Chapter Starts With Just A Few Steps
Before you fall in love with a home, know what you can afford. Fill out a quick pre-approval so you're ready to make your move — on your timeline.

Pre-approval made easy
We're here to help you find the best option, not to help the best option find you. Trust that your information will not be shared with many different lenders like so many platforms do.
What type of home are you looking for?
How do you plan to use your new home?
Where are you in the home buying process?
Are you currently working with a real estate agent?
Do you currently own a home?
Is this your first time purchasing a home?
Do you plan to sell your current home before purchasing a new one?
Have you or your spouse served in the US military?
Veterans and active US military may be eligible for a $0 down VA loan.
What is your price range?
What is your current employment status?
What is your household pre-tax annual income?
What is your credit score?
Have you had a bankruptcy or foreclosure in the past 3 years?
Almost done — where can we reach you?
✓ Thank you for your time!
You'll hear back within one business day with your next steps.