
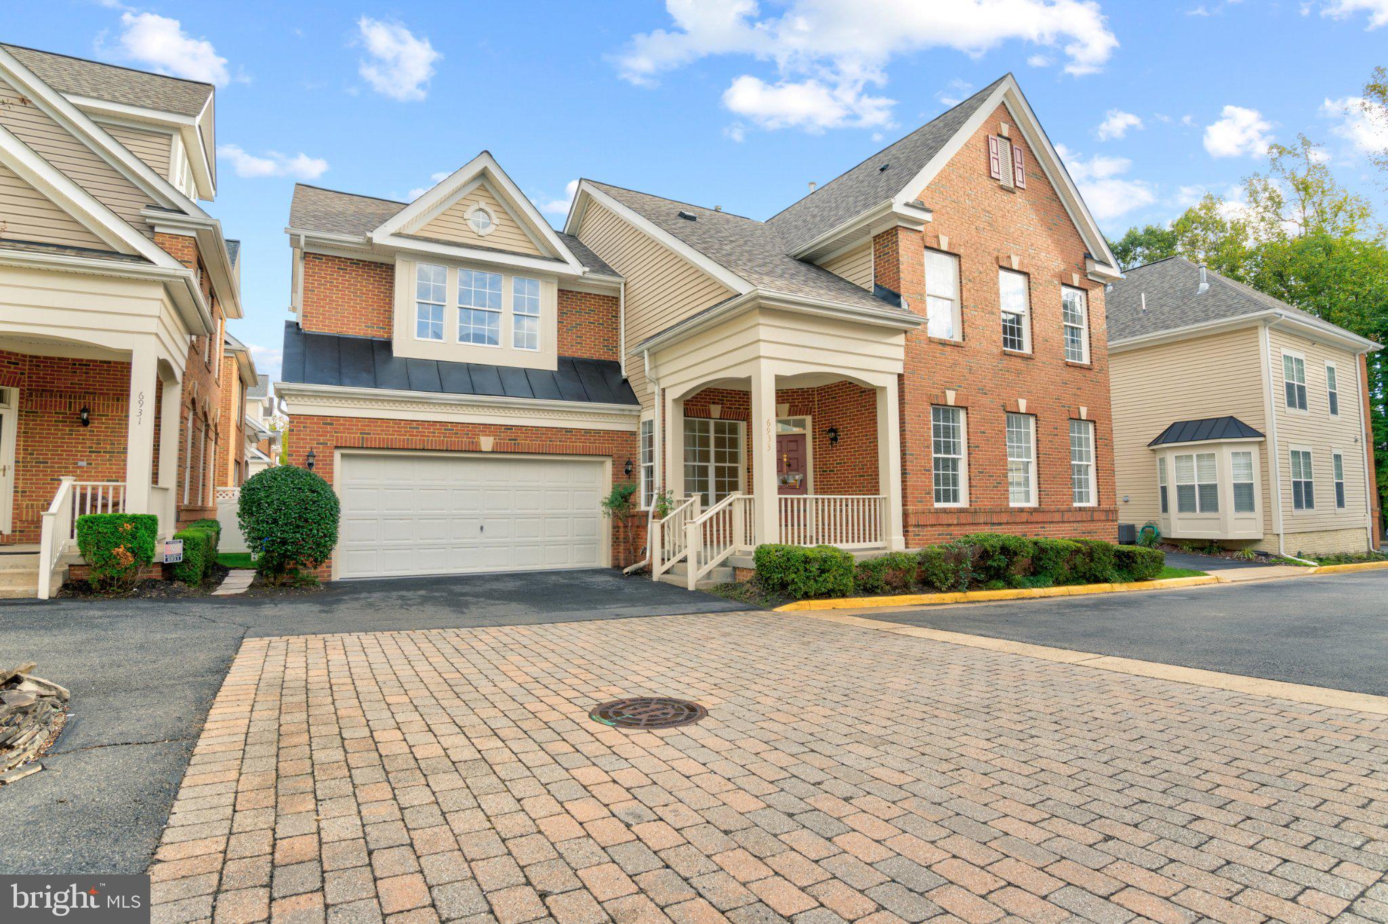
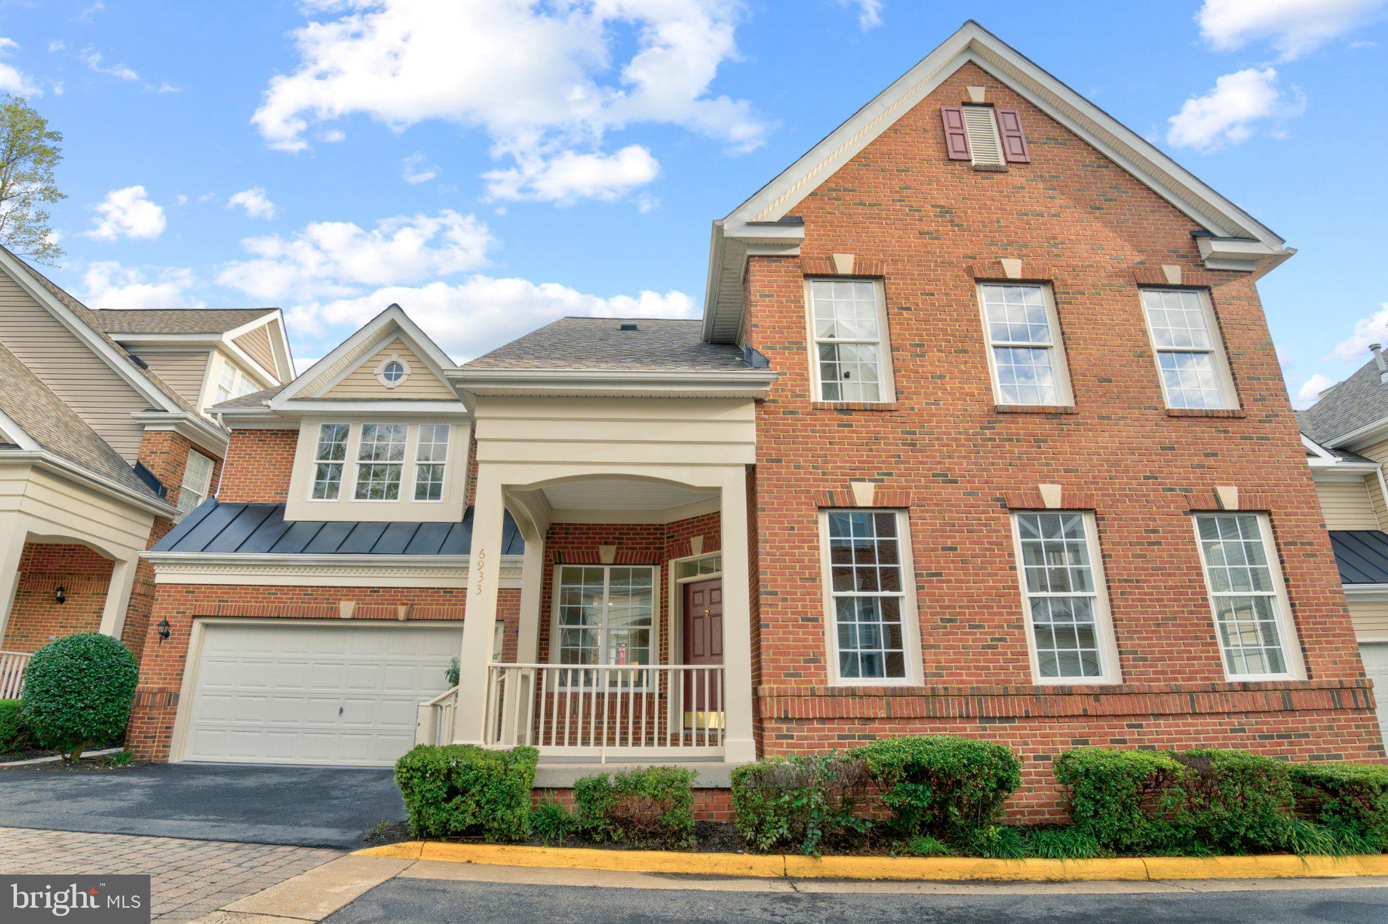
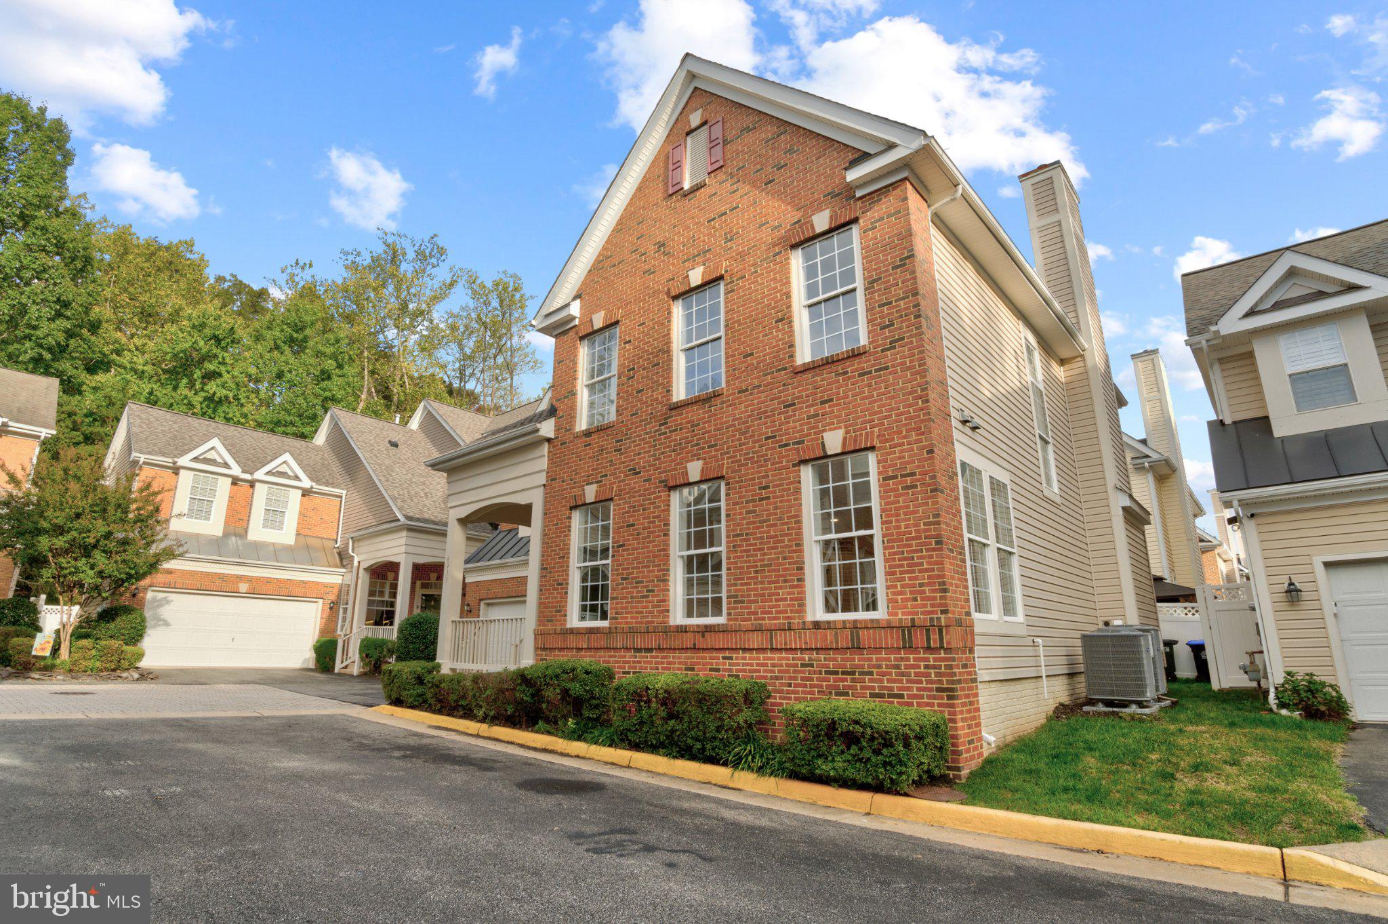
6933 Cove Inlet Ct
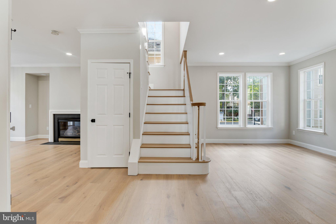
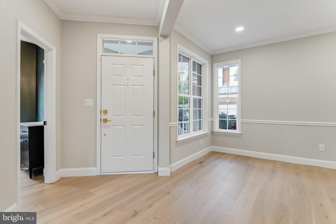
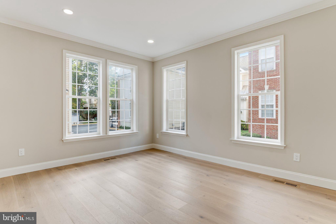
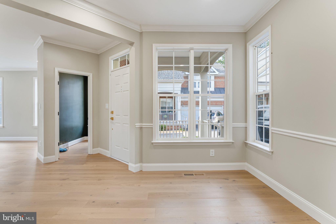
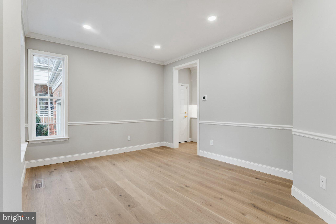
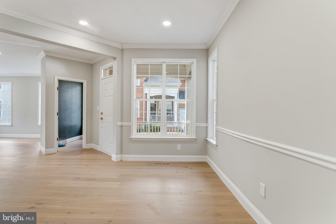
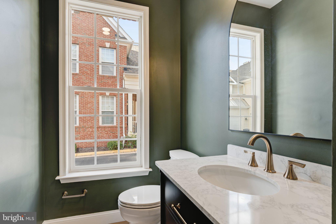
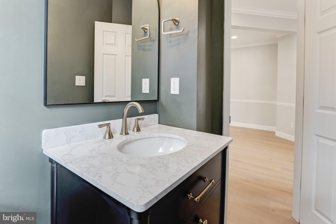
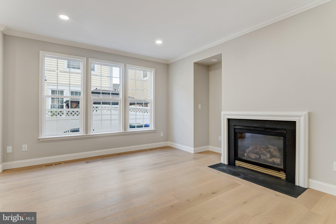
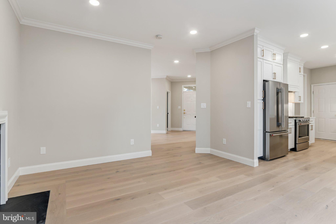
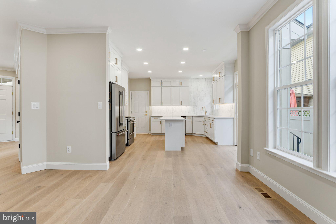
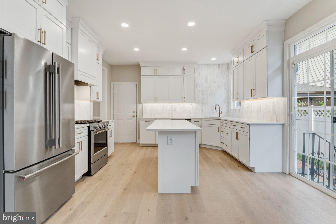
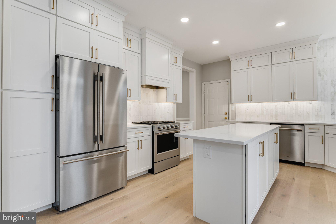
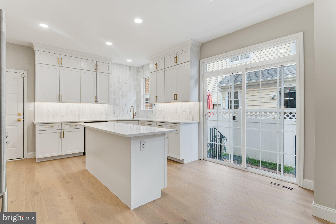
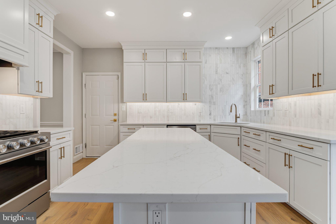
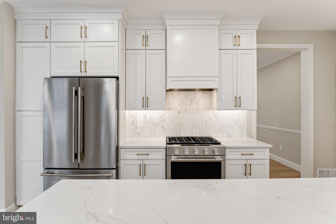
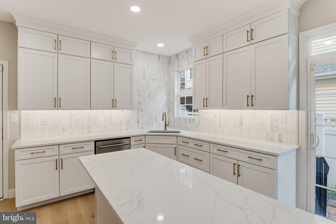
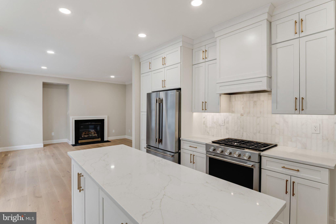
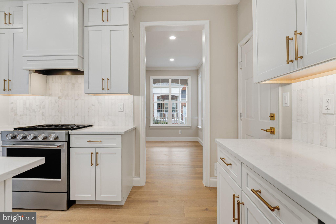
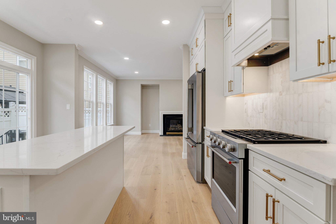
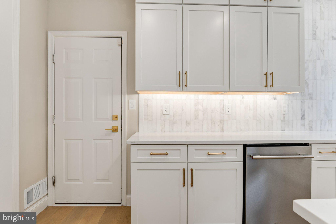
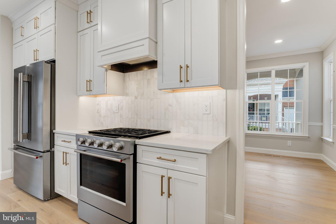
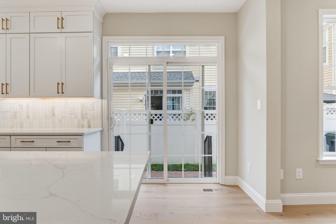
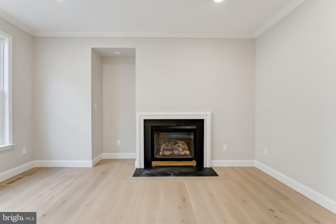
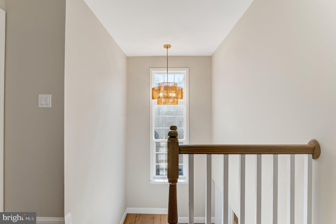
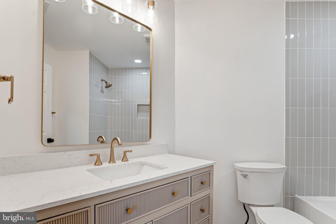
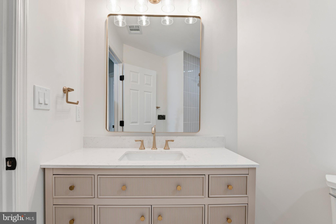
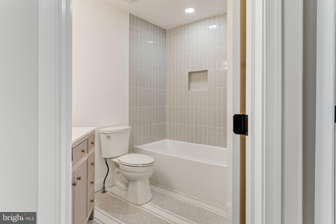
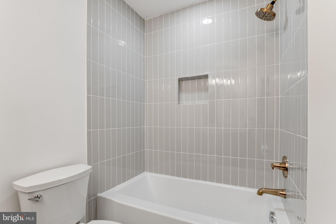
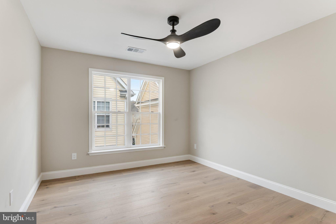
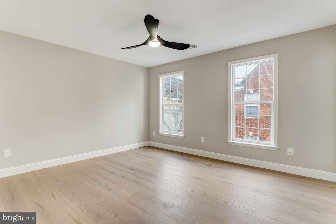
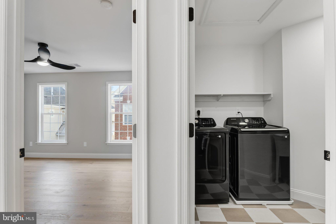
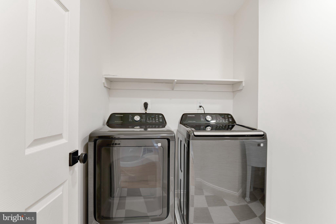
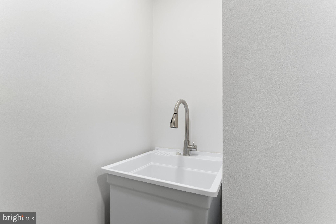
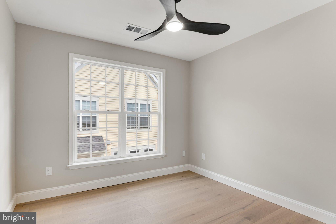
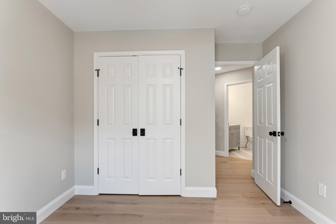
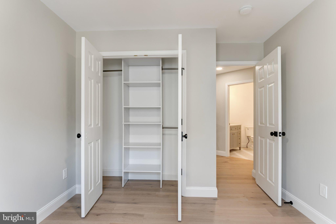
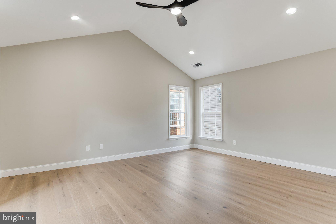
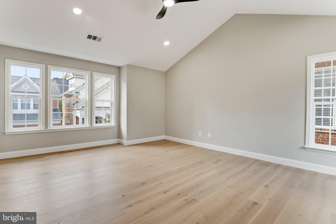
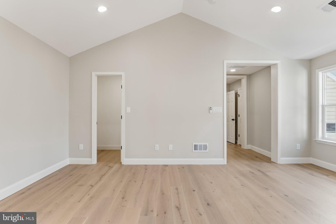
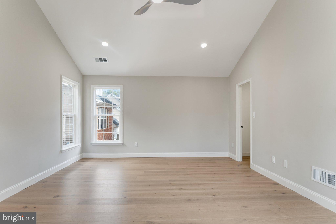
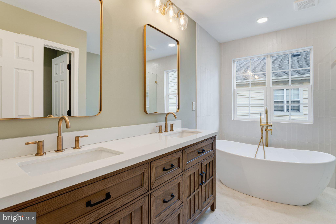
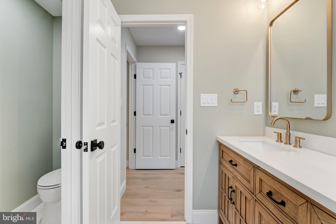
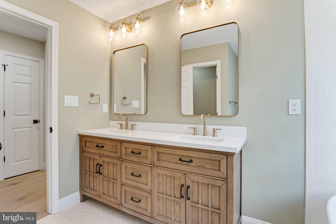
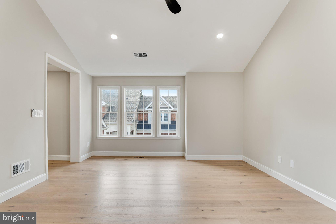
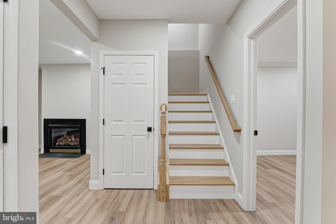
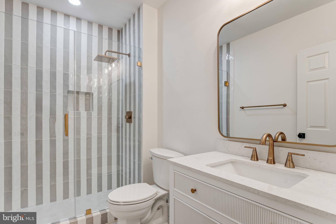
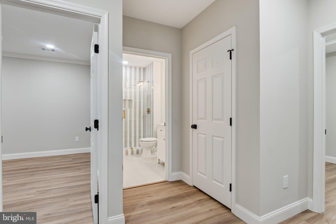
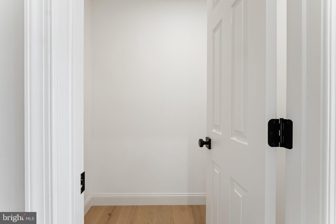
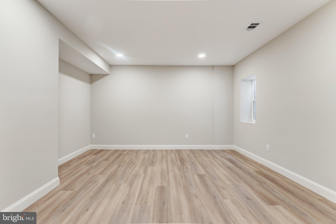
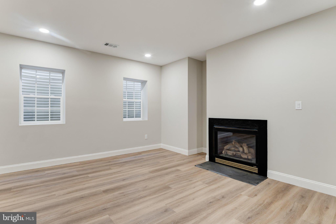
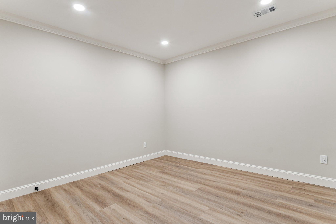
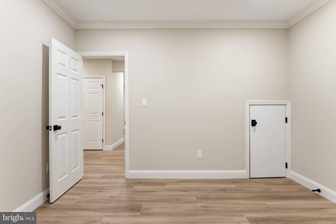
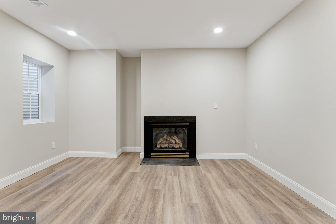
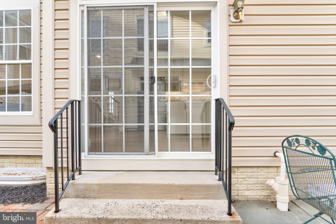
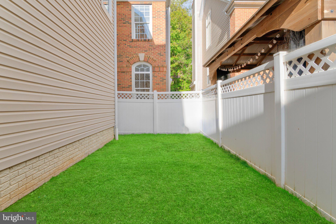
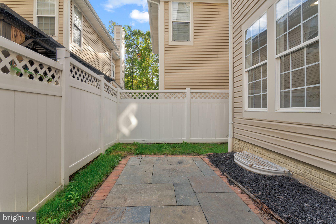
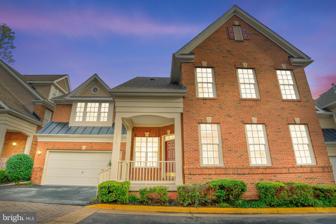
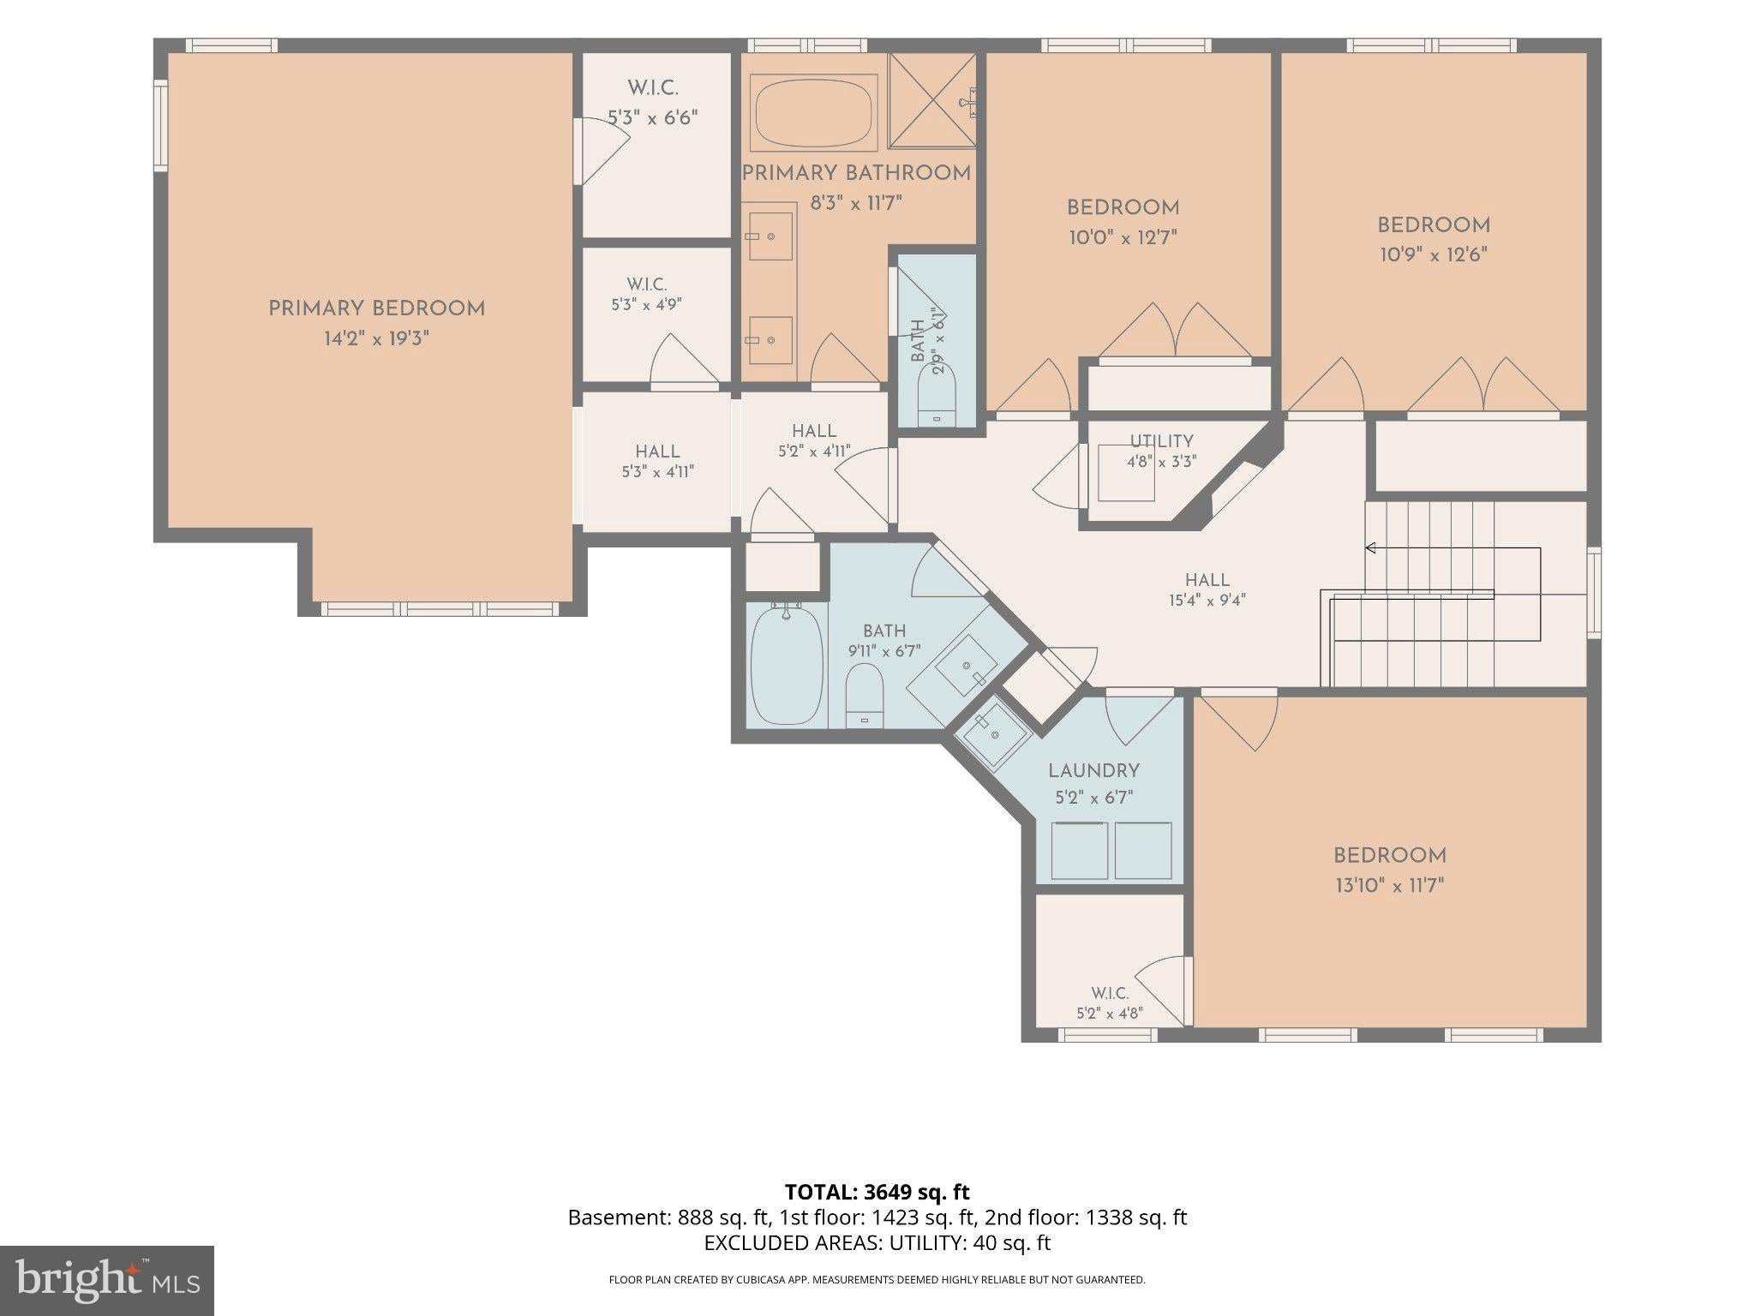
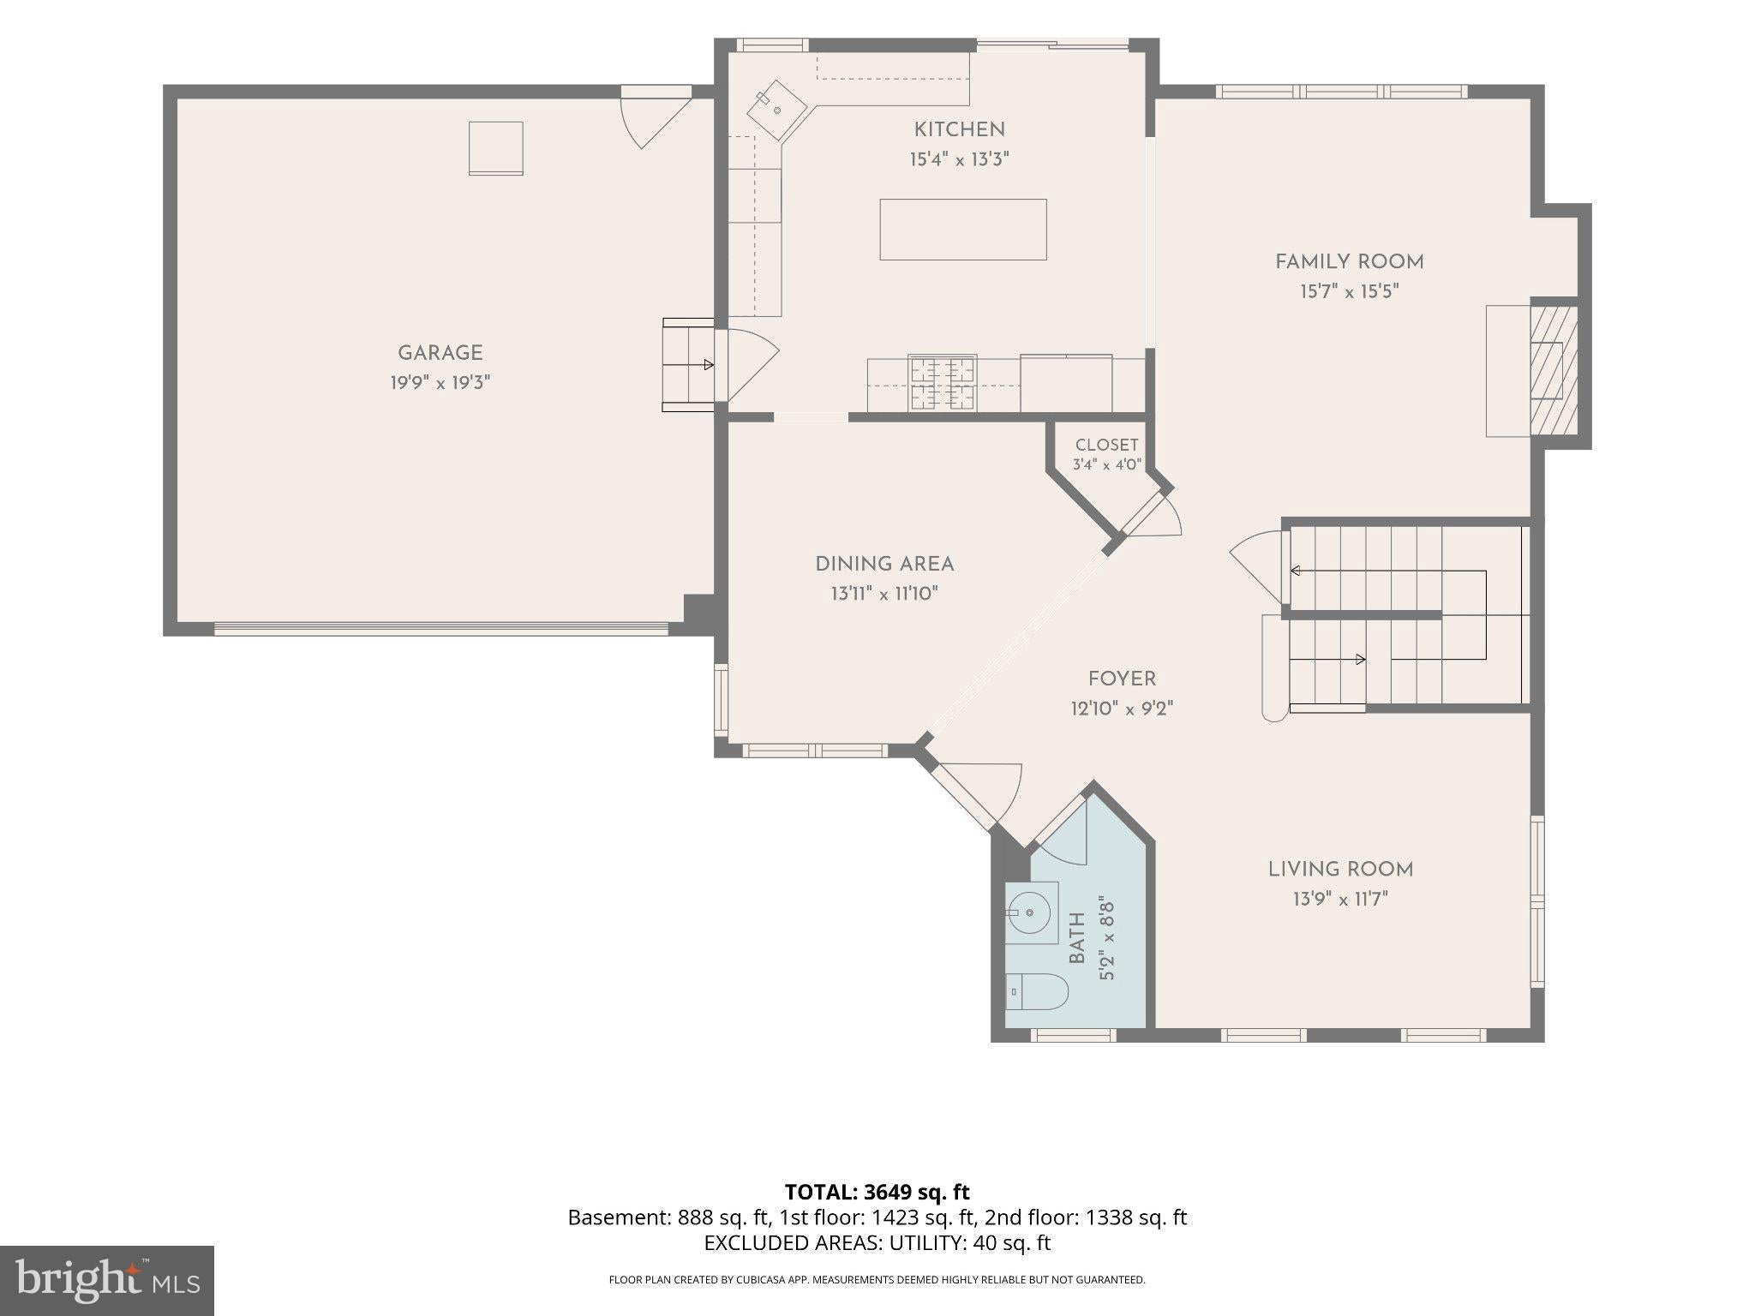
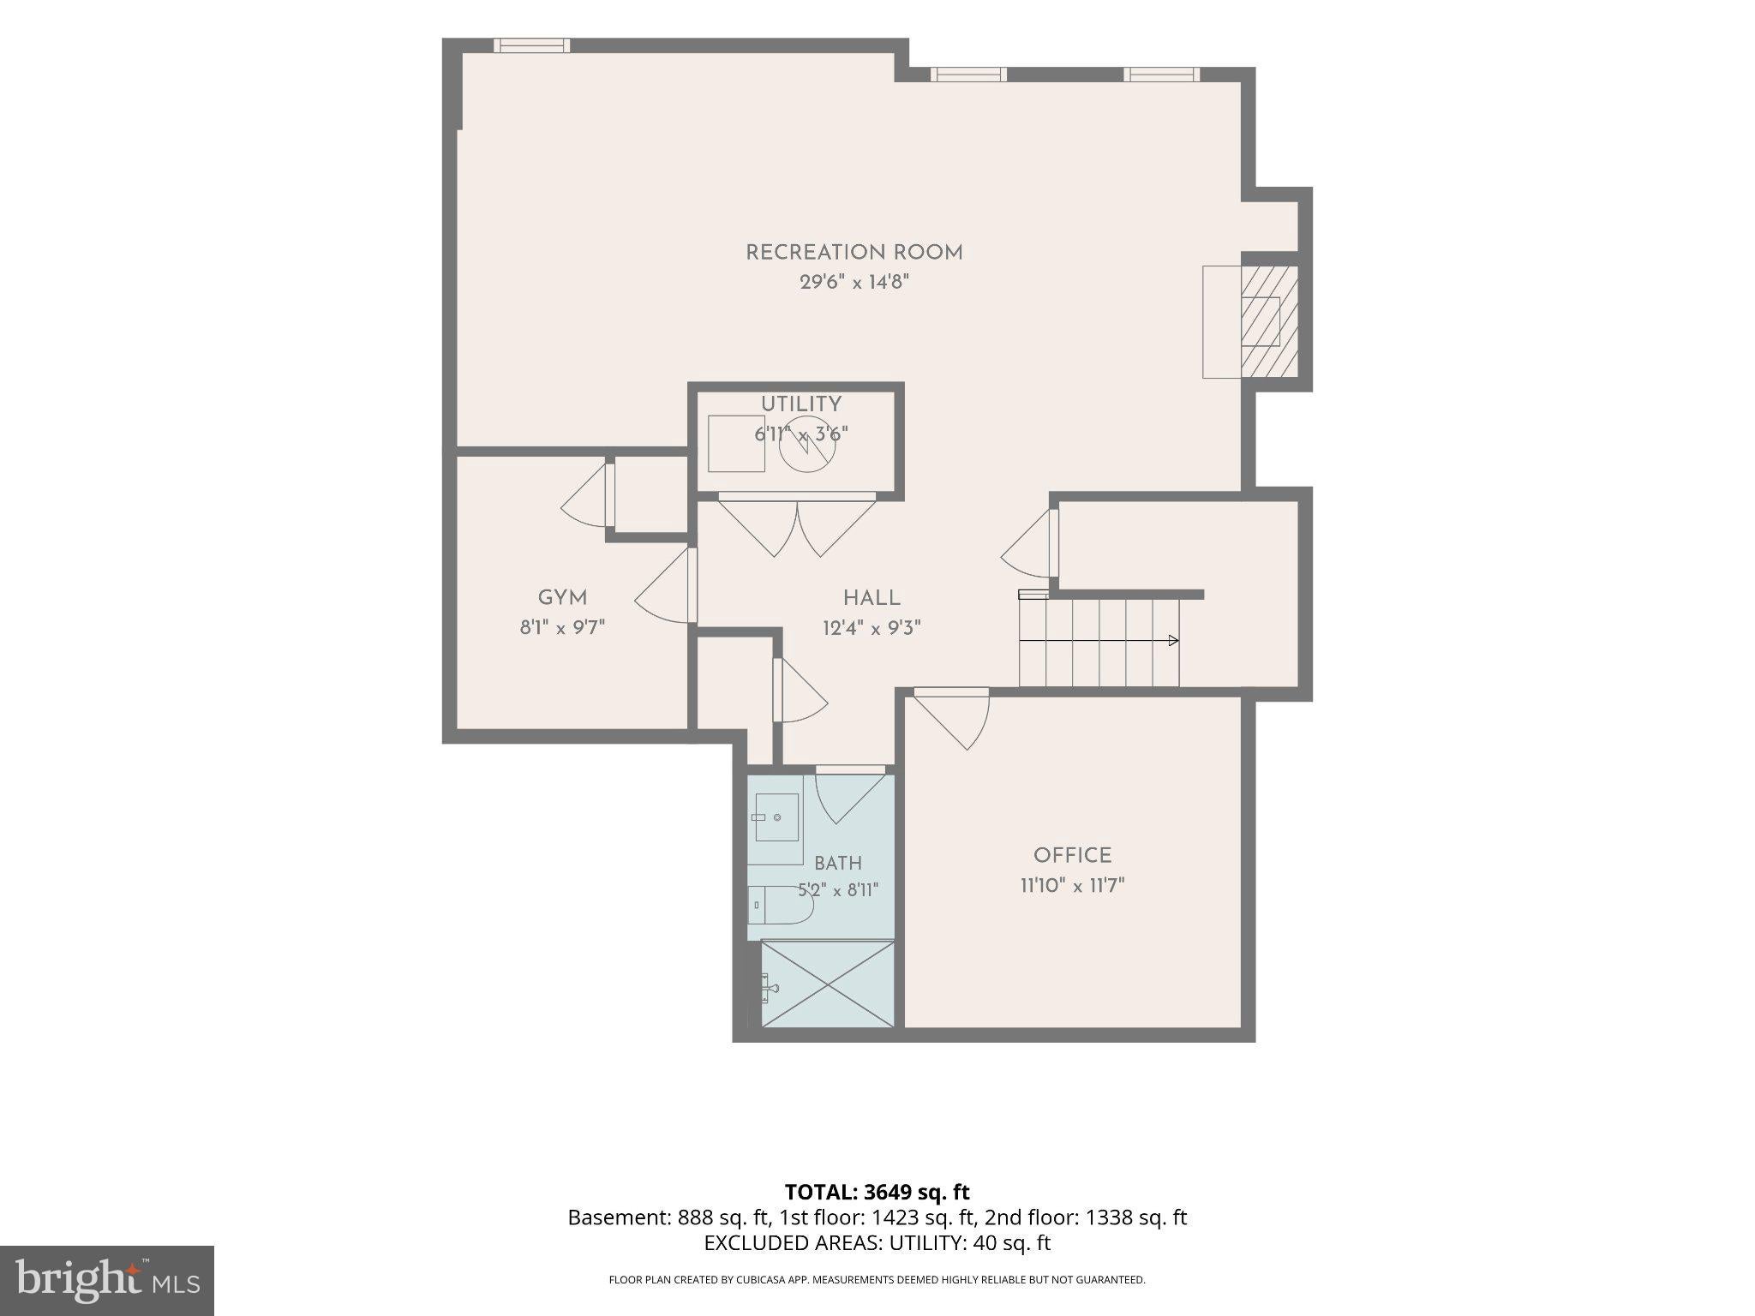
Welcome to 6933 Cove Inlet Court, NOT located on base and NOT part of base housing. 6933 Cove Inlet is a beautifully reimagined residence where thoughtful design, quality craftsmanship, and timeless finishes come together. Completely renovated from top to bottom by Bespoke Construction Group, this home offers the sophistication of a newly designed interior paired with the peace of mind of extensive system upgrades. From the moment you enter, you'll appreciate the attention to detail throughout. Engineered white oak hardwood flooring extends across the main and upper levels, complemented by solid hardwood stairs, carefully selected lighting, and designer finishes that create a warm yet refined atmosphere. At the heart of the home is a stunning new kitchen featuring quartz countertops, an elegant marble backsplash, under-cabinet lighting, and a complete suite of KitchenAid appliances. Designed with both everyday living and entertaining in mind, the kitchen blends clean lines, beautiful materials, and modern functionality. Every bathroom has been completely rebuilt with new fixtures, vanities, tile, and thoughtfully coordinated finishes. The primary suite features a spa-inspired bathroom with a freestanding soaking tub, a seamless curbless shower, a generous vanity, and beautiful limestone tile laid in a classic herringbone pattern. The result is a sophisticated, calming retreat with a timeless design. The fully finished lower level offers an expansive, open layout with luxury vinyl plank flooring, providing flexible space for entertaining, recreation, or relaxation. The laundry room has also been completely redesigned with new tile flooring, a utility sink, and a new washer and dryer. Beyond the cosmetic transformation, significant investments have been made in the home's major systems. Improvements include two brand-new HVAC systems, a new water heater, a new roof, and updated electrical and plumbing throughout, including new outlets and plumbing valves. The exterior has been refreshed with new paint and caulking, while the garage features a durable, newly finished epoxy floor. Every element of this renovation was carefully considered, from the materials and finishes to the systems behind the walls. With its cohesive design, extensive upgrades, and exceptional attention to detail, 6933 Cove Inlet Court offers a rare opportunity to enjoy a completely transformed home where the work has already been done. Beautifully designed. Thoughtfully renovated. Ready to call home.
Listing Information
Facts & Features
Location
Community Information
Architecture
Features & Amenities
Property Features
Square Footage
Tax & Financial Information
Schools
Saratoga Elementary
Gunston Elementary
Lorton Station Elementary
Island Creek Elementary
Lane Elementary
South County High
Hayfield Secondary
Laurel Hill Elementary
School ratings are provided for informational purposes only and are subject to change. Attendance boundaries are for reference only — contact the school or district directly to verify enrollment eligibility.
Historical Data
Price History
| Date | Event | Price |
|---|---|---|
| 09/15/2026 | Listed for sale | $849,000 |
Listed by Brandon Lowkaran · Keller Williams Realty · 7036367300
Listing information provided exclusively for consumers' personal, non-commercial use and may not be used for any purpose other than to identify prospective properties consumers may be interested in purchasing. Information deemed reliable but not guaranteed by the MLS. Copyright 2026, Bright. All rights reserved.
Last Updated: November 6, 2026 at 1:44 PM | Source: Bright | MLS#: VAFX2339588

Start Your Real Estate Journey
Whether you have questions about this listing, want to schedule a showing, or just want to talk through your options, Ashley Stout is here to help. Reach out and expect a response within one business day.
How can I help?
Ashley Stout is here to help. Reach out and expect a response within one business day.
Thanks — Ashley Stout will be in touch shortly.
Make A Plan For Your Purchase
Know what you can afford before you start shopping — then run the numbers on any home you have in mind.
How much house can I afford?
- Principal & interest
- Property taxes
- Homeowner's insurance
- HOA dues
If your monthly savings are applied to the loan principal.
Enter your income, debts, and down payment to see how much home you may qualify for. Estimates only — not a lending decision.
Want to know more?
Frank Ranzino is here to help. Reach out and expect a response within one business day.
✓ Thanks — Frank Ranzino will be in touch shortly.
Your Next Chapter Starts With Just A Few Steps
Before you fall in love with a home, know what you can afford. Fill out a quick pre-approval so you're ready to make your move — on your timeline.

Pre-approval made easy
We're here to help you find the best option, not to help the best option find you. Trust that your information will not be shared with many different lenders like so many platforms do.
What type of home are you looking for?
How do you plan to use your new home?
Where are you in the home buying process?
Are you currently working with a real estate agent?
Do you currently own a home?
Is this your first time purchasing a home?
Do you plan to sell your current home before purchasing a new one?
Have you or your spouse served in the US military?
Veterans and active US military may be eligible for a $0 down VA loan.
What is your price range?
What is your current employment status?
What is your household pre-tax annual income?
What is your credit score?
Have you had a bankruptcy or foreclosure in the past 3 years?
Almost done — where can we reach you?
✓ Thank you for your time!
You'll hear back within one business day with your next steps.