
5319 Stonington Dr
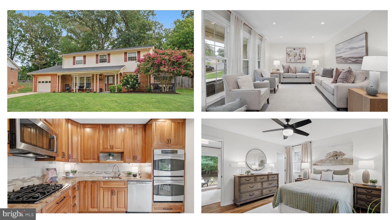
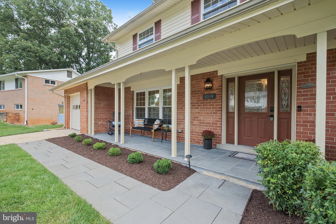
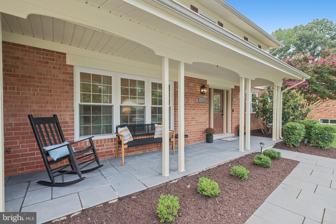
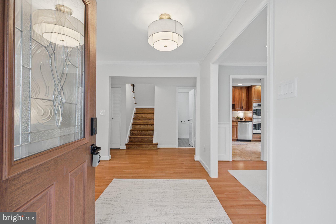
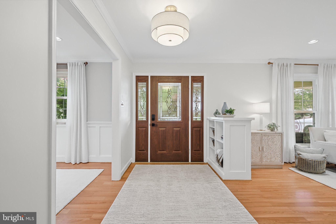
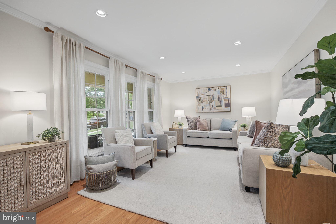
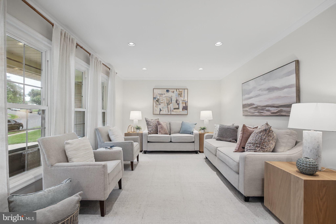
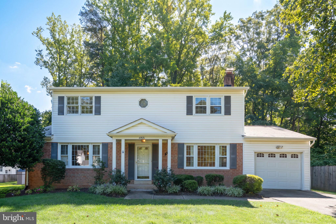
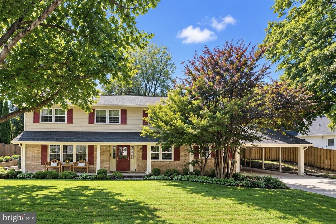
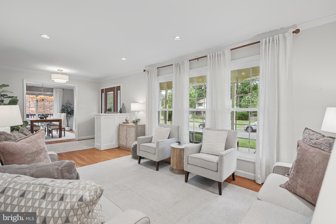
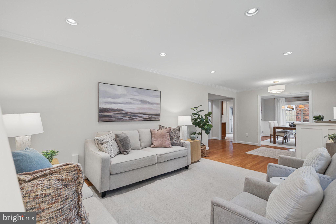
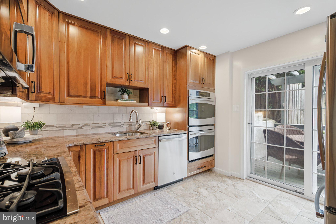
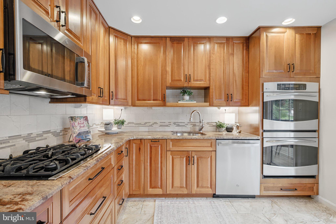
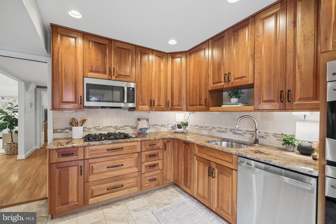
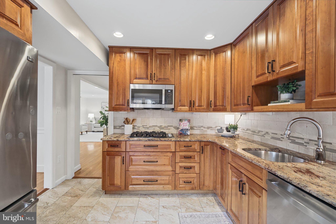
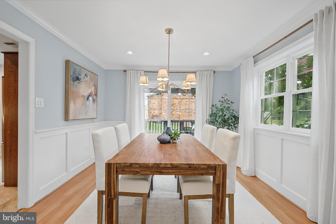
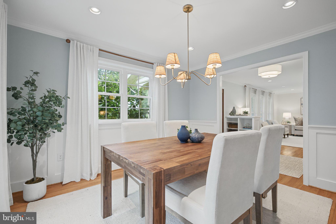
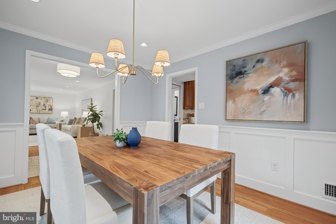
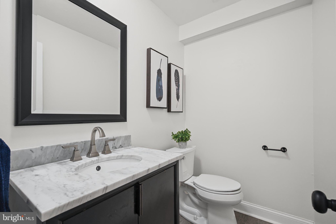
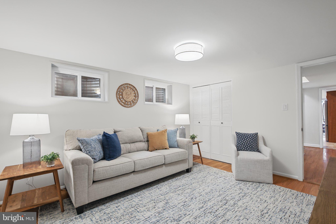
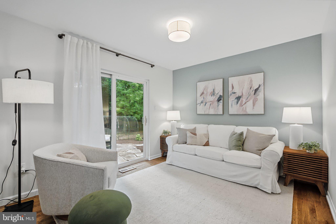
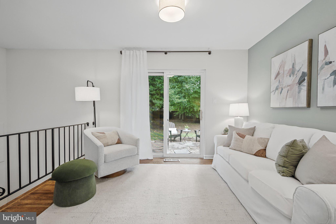
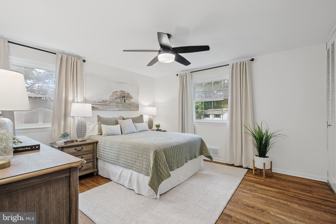
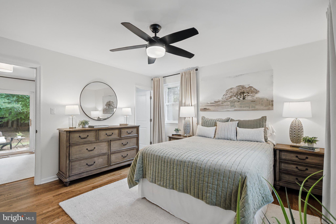
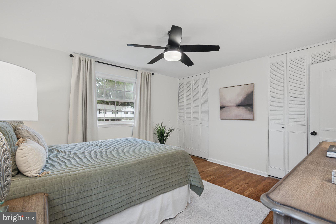
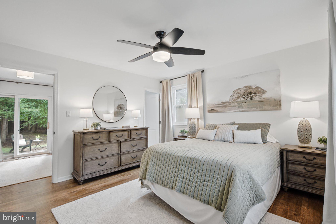
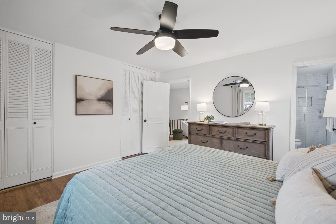
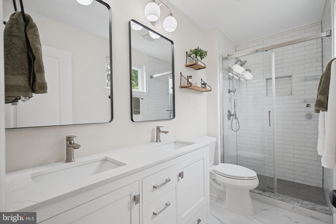
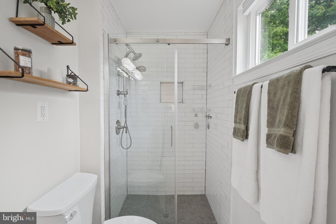
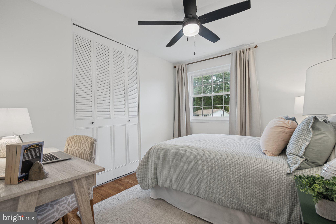
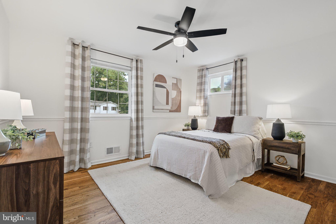
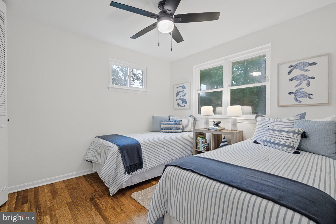
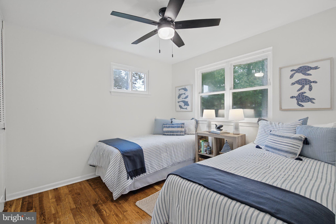
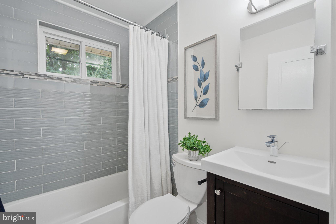
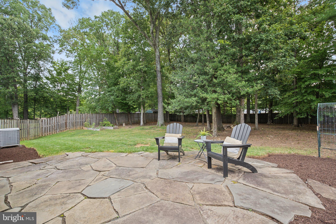
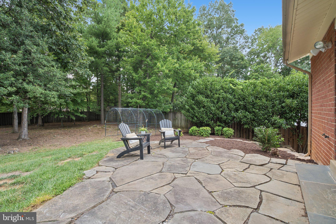
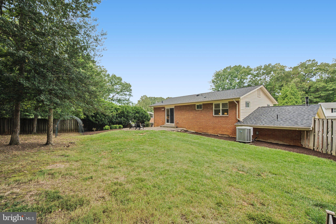
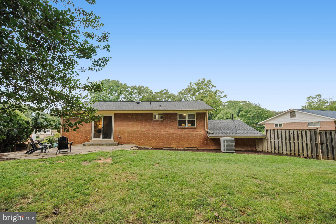
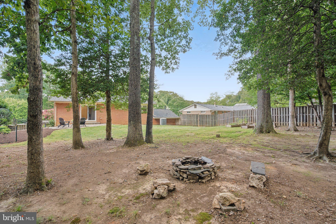
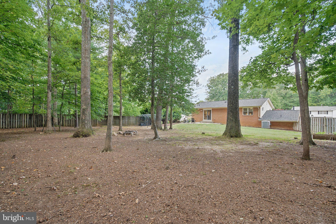
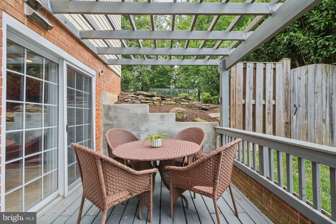
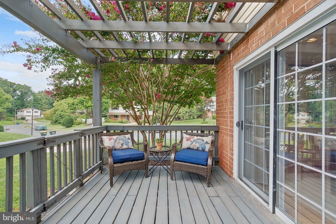
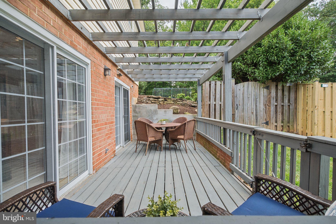
Pictures are coming!!! Welcome to 5319 Stonington Drive in Kings Park West! This 4 bedroom, 2.5 bath Duchess model with one-car garage sits on a large .37-acre lot and is going to absolutely steal your heart. Buyers are sure to love the slate-floored, covered front porch and lovely replaced front door. The sellers tell us this porch has been one of their favorite places—home to countless mornings with coffee, quiet evenings watching the sunset, and time simply enjoying the neighborhood. Hardwood floors and tons of natural light welcome you into this delightful home. Park your keys on the cute shoe cubby by the front door and come on in! Shifting your attention to the left, you'll find a spacious living room with the most inviting wall of windows. To the right of the foyer is the equally light-filled dining room with custom moldings and a lovely light fixture. The beautifully appointed kitchen features high-quality cabinetry, stone counters, double stainless-steel wall ovens, gas cooktop, custom backsplash, stainless-steel refrigerator, and a handy pantry. Both the kitchen and dining room provide access to the charming deck and pergola. The sellers describe these spaces as the heart of their home—a place where holidays were celebrated, friends lingered around the table, and everyday moments became cherished memories. An updated powder room, comfortable den, and main-level laundry complete the main level. Upstairs, you'll find four bedrooms, all with hardwood floors, two remodeled bathrooms and one of our favorite rooms in the house—the loft. Escape to this special spot with a book after dinner and enjoy views of the large .37-acre, fully fenced backyard. Outside, the backyard has been one of the sellers' greatest joys. With plenty of room to relax, play, garden, and entertain, it feels like a peaceful retreat tucked into the heart of the neighborhood. A new roof (2025) and water heater (2020) are important updates you'll be happy to have. And then there's Kings Park West. The sellers say they fell in love with the neighborhood from the moment they moved here. The lake is just a block from the front door, perfect for peaceful walks and enjoying the changing seasons, while neighborhood parks, playgrounds, tennis and sport courts, trails, and schools are all close at hand. It's a community where neighbors know one another, children play outside, and evening walks become part of daily life. Our sweet sellers said something about this home that we couldn't improve upon: some homes are simply a place to live. This one has truly been a place to build a life. They hope the next owners will love it as much as they have. We think they will.
Listing Information
Facts & Features
Location
Community Information
Architecture
Features & Amenities
Property Features
Square Footage
Tax & Financial Information
Schools
Robinson Secondary
Assigned school for this home
Laurel Ridge Elementary
Lake Braddock Secondary
Terra Centre Elementary
Fairview Elementary
Frost Middle
Olde Creek Elementary
Bonnie Brae Elementary
School ratings are provided for informational purposes only and are subject to change. Attendance boundaries are for reference only — contact the school or district directly to verify enrollment eligibility.
Historical Data
Price History
| Date | Event | Price |
|---|---|---|
| 09/08/2026 | Listed for sale | $824,500 |
Listed by Catherine B DeLoach · Long & Foster Real Estate, Inc. · 7034258000
Listing information provided exclusively for consumers' personal, non-commercial use and may not be used for any purpose other than to identify prospective properties consumers may be interested in purchasing. Information deemed reliable but not guaranteed by the MLS. Copyright 2026, Bright. All rights reserved.
Last Updated: October 11, 2026 at 1:38 PM | Source: Bright | MLS#: VAFX2339910

Similar Homes For Sale In Fairfax
Start Your Real Estate Journey
Whether you have questions about this listing, want to schedule a showing, or just want to talk through your options, Ashley Stout is here to help. Reach out and expect a response within one business day.
How can I help?
Ashley Stout is here to help. Reach out and expect a response within one business day.
Thanks — Ashley Stout will be in touch shortly.
Make A Plan For Your Purchase
Know what you can afford before you start shopping — then run the numbers on any home you have in mind.
How much house can I afford?
- Principal & interest
- Property taxes
- Homeowner's insurance
- HOA dues
If your monthly savings are applied to the loan principal.
Enter your income, debts, and down payment to see how much home you may qualify for. Estimates only — not a lending decision.
Want to know more?
Frank Ranzino is here to help. Reach out and expect a response within one business day.
✓ Thanks — Frank Ranzino will be in touch shortly.
Your Next Chapter Starts With Just A Few Steps
Before you fall in love with a home, know what you can afford. Fill out a quick pre-approval so you're ready to make your move — on your timeline.

Pre-approval made easy
We're here to help you find the best option, not to help the best option find you. Trust that your information will not be shared with many different lenders like so many platforms do.
What type of home are you looking for?
How do you plan to use your new home?
Where are you in the home buying process?
Are you currently working with a real estate agent?
Do you currently own a home?
Is this your first time purchasing a home?
Do you plan to sell your current home before purchasing a new one?
Have you or your spouse served in the US military?
Veterans and active US military may be eligible for a $0 down VA loan.
What is your price range?
What is your current employment status?
What is your household pre-tax annual income?
What is your credit score?
Have you had a bankruptcy or foreclosure in the past 3 years?
Almost done — where can we reach you?
✓ Thank you for your time!
You'll hear back within one business day with your next steps.