
11502 Purple Beech Dr
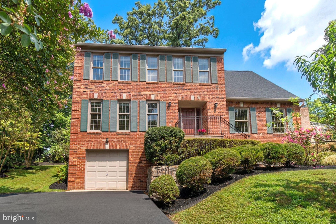
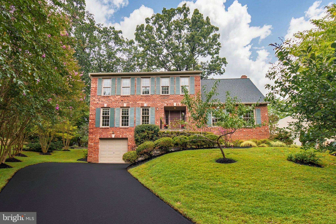
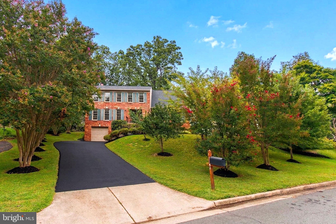
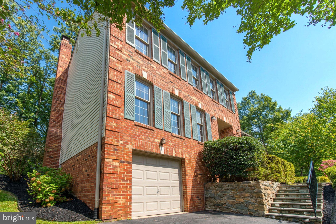
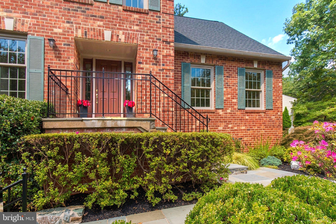
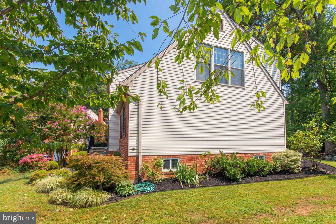
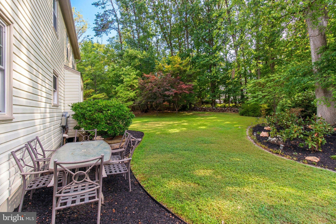
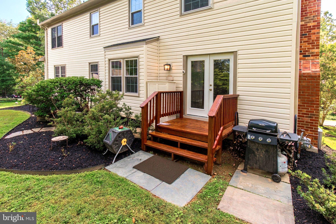
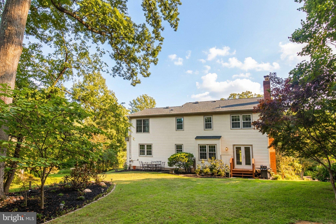
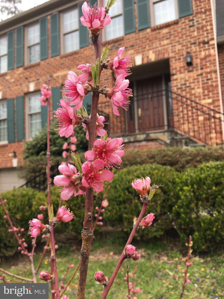
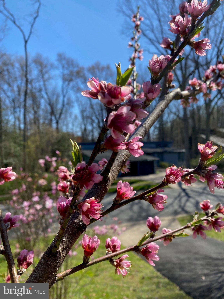
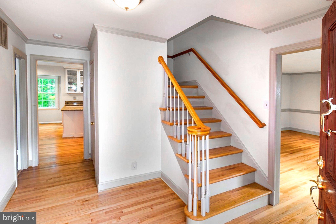
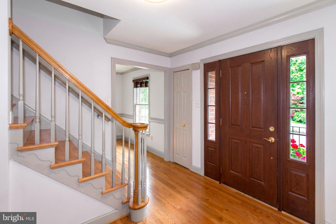
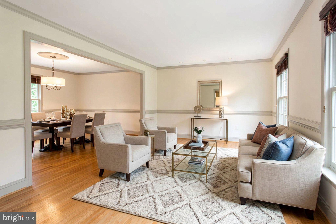
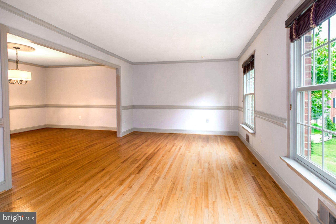
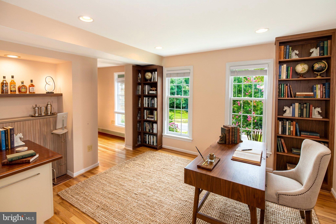
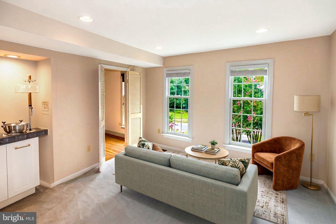
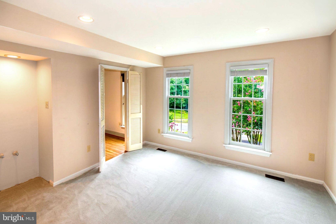
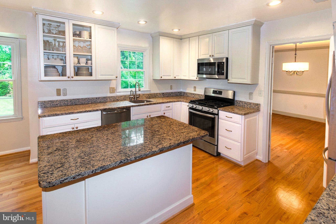
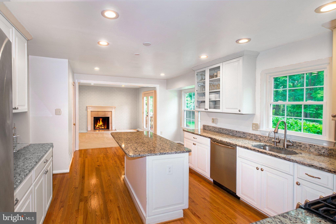
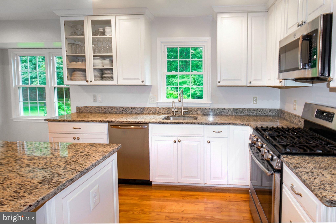
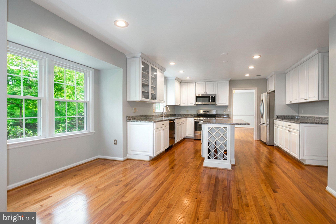
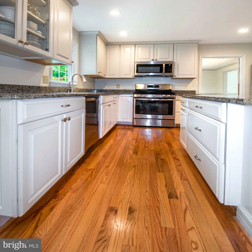
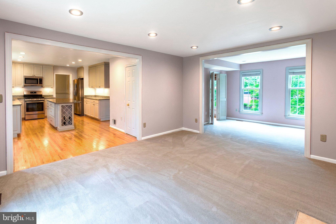
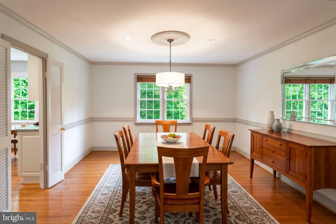
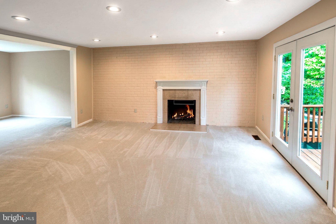
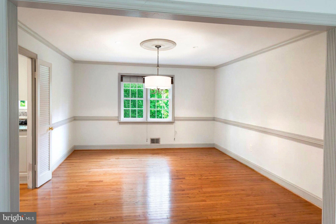
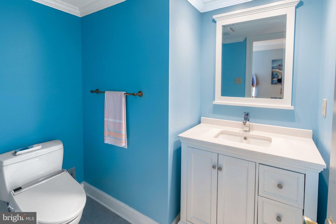
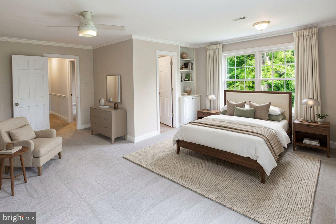
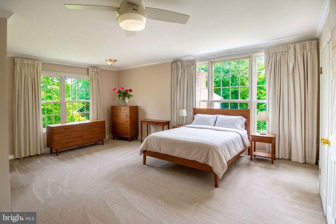
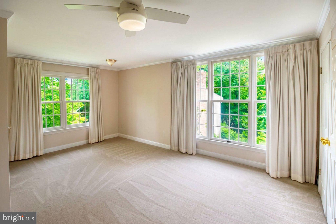
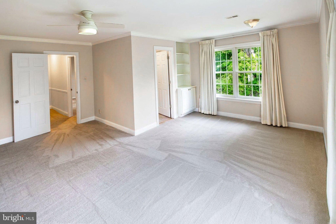
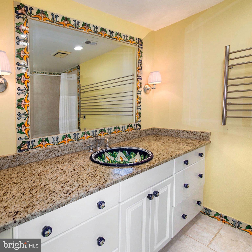
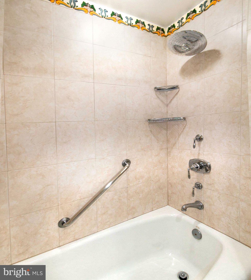
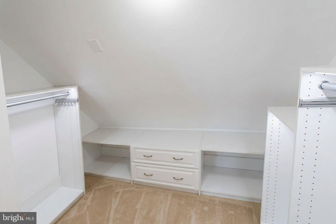
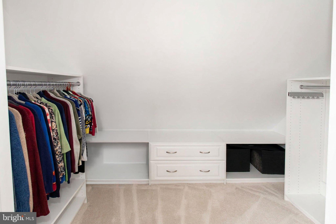
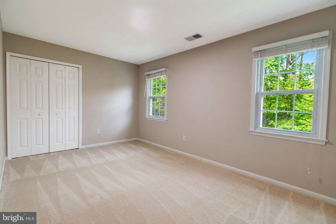
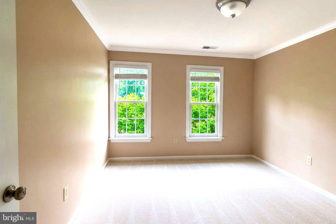
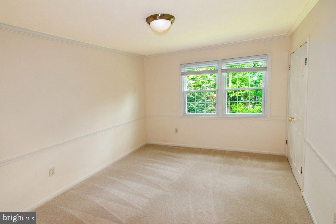
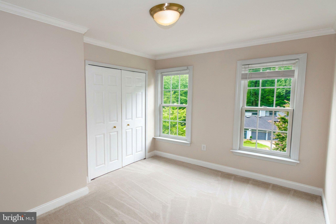
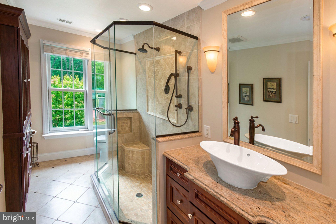
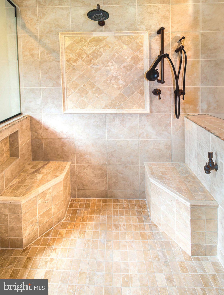
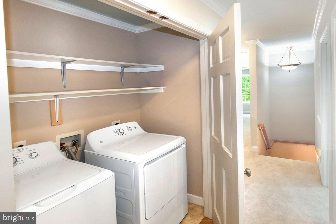
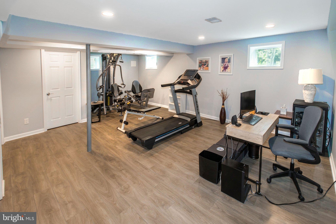
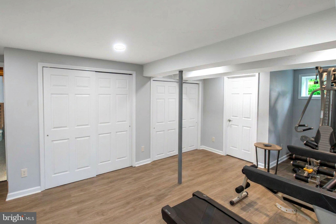
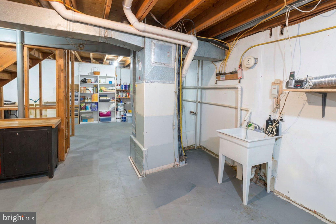
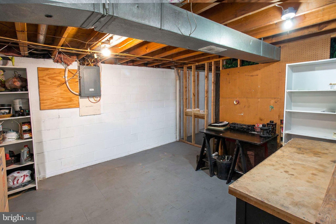
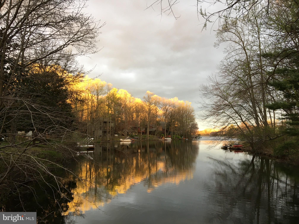
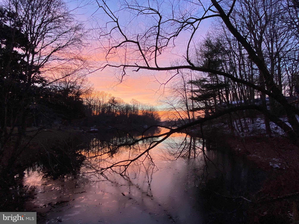
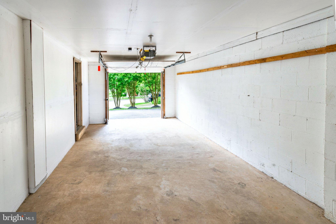
LOCATION, LOCATION, LOCATION! Beautifully Updated Reston Colonial! Scenic Walk to Metro & Seller Incentive! SELLER-ORDERED HOME INSPECTION COMPLETED – REPORT AVAILABLE UPON REQUEST! BUYER INCENTIVE: SELLERS ARE WILLING TO CONTRIBUTE $15,000 TOWARD A MORTGAGE INTEREST RATE BUY-DOWN! Priced below the county's assessed value of $1,030,140! Welcome to this beautifully maintained, upgraded 3,200 sq. ft. brick-front Colonial on a premium 0.26-acre lot in sought-after Prime Reston. Featuring five bedrooms on one level, an updated kitchen, generous living areas, and an unbeatable location, this home offers comfort, functionality, and convenience. Enjoy a scenic 20-minute walk to the Metro along a beautiful route between a golf course and picturesque Lake Thoreau. Commuters to DC can start their day surrounded by nature and breathtaking sunrise views. Also within walking distance are the highly regarded South Lakes school pyramid, trails, outdoor recreation, and Reston's wonderful amenities. MAIN LEVEL – UPDATED & WELCOMING Beautiful refinished hardwood floors and stairs, crown molding, and chair rail details create an inviting first impression throughout the spacious living room and dining room. The updated kitchen features granite countertops, a center island, premium soft-close cabinetry, and stainless-steel appliances. The eat-in area flows into the family room with a cozy wood-burning fireplace. A front office with wet bar hookups and a large foyer nook offers flexibility for working from home, a library, or study. Half bath and direct garage access complete this level. UPPER LEVEL – FIVE BEDROOMS The spacious primary suite features custom-updated walk-in closets and an upgraded en-suite bathroom with a luxurious rain shower and towel warmer. Four additional bedrooms and a beautifully appointed full bathroom complete this level. Enjoy the convenience of an upstairs laundry room with ample shelving, washer, and newer dryer. LOWER LEVEL – ROOM TO GROW An immaculate finished room is perfect for a private office, recreation room, or home gym. The remaining unfinished space offers endless possibilities for additional living space, a craft room, workshop, or storage. A wash basin is already installed. EXTERIOR – PRIVACY & OUTDOOR ENJOYMENT The tree-lined backyard offers privacy, room to play, and plenty of possibilities. An extended, sealed driveway provides expanded parking. Enjoy professionally landscaped front grounds with landscape lighting that beautifully highlights the property after sunset. Nature lovers will appreciate the established fruit trees, including two fig trees, two cherry trees, and a special peach tree producing dozens of sweet, juicy peaches each season. MAJOR RECENT UPDATES – THE HEAVY LIFTING IS DONE! 2026: Fresh paint throughout, hardwood floors repaired and refinished, brand-new carpet, and epoxy-painted garage floors. 2023: Partial basement refinishing and new dryer. 2022–2025: Replacement windows, fresh landscaping, and stone wall improvements. 2022: New roof installed by Restoration Roofing Co., with a 50-year warranty. 2020: High-efficiency duct sealing, achieving a 91% reduction in air leakage. Updated primary bedroom walk-in closets.MOVE-IN READY. SPACIOUS. THOUGHTFULLY UPDATED. EXCEPTIONALLY LOCATED. Whether commuting to DC, working from home, or looking for room to grow, this home offers the best of Reston living. Come see what makes this home and its location so special!
Listing Information
Facts & Features
Location
Community Information
Architecture
Features & Amenities
Property Features
Square Footage
Tax & Financial Information
Schools
Sunrise Valley Elementary
Fox Mill Elementary
Forest Edge Elementary
Terraset Elementary
Lake Anne Elementary
South Lakes High
Hunters Woods Elementary School for the Arts and Sciences
Crossfield Elementary
School ratings are provided for informational purposes only and are subject to change. Attendance boundaries are for reference only — contact the school or district directly to verify enrollment eligibility.
Historical Data
Price History
| Date | Event | Price |
|---|---|---|
| 09/15/2026 | Listed for sale | $998,500 |
Listed by Tony O Saa · Samson Properties · 7033788810
Listing information provided exclusively for consumers' personal, non-commercial use and may not be used for any purpose other than to identify prospective properties consumers may be interested in purchasing. Information deemed reliable but not guaranteed by the MLS. Copyright 2026, Bright. All rights reserved.
Last Updated: November 7, 2026 at 1:53 PM | Source: Bright | MLS#: VAFX2341342

Similar Homes For Sale In Reston



Start Your Real Estate Journey
Whether you have questions about this listing, want to schedule a showing, or just want to talk through your options, Ashley Stout is here to help. Reach out and expect a response within one business day.
How can I help?
Ashley Stout is here to help. Reach out and expect a response within one business day.
Thanks — Ashley Stout will be in touch shortly.
Make A Plan For Your Purchase
Know what you can afford before you start shopping — then run the numbers on any home you have in mind.
How much house can I afford?
- Principal & interest
- Property taxes
- Homeowner's insurance
- HOA dues
If your monthly savings are applied to the loan principal.
Enter your income, debts, and down payment to see how much home you may qualify for. Estimates only — not a lending decision.
Want to know more?
Frank Ranzino is here to help. Reach out and expect a response within one business day.
✓ Thanks — Frank Ranzino will be in touch shortly.
Your Next Chapter Starts With Just A Few Steps
Before you fall in love with a home, know what you can afford. Fill out a quick pre-approval so you're ready to make your move — on your timeline.

Pre-approval made easy
We're here to help you find the best option, not to help the best option find you. Trust that your information will not be shared with many different lenders like so many platforms do.
What type of home are you looking for?
How do you plan to use your new home?
Where are you in the home buying process?
Are you currently working with a real estate agent?
Do you currently own a home?
Is this your first time purchasing a home?
Do you plan to sell your current home before purchasing a new one?
Have you or your spouse served in the US military?
Veterans and active US military may be eligible for a $0 down VA loan.
What is your price range?
What is your current employment status?
What is your household pre-tax annual income?
What is your credit score?
Have you had a bankruptcy or foreclosure in the past 3 years?
Almost done — where can we reach you?
✓ Thank you for your time!
You'll hear back within one business day with your next steps.