
7844 Marconi Ct
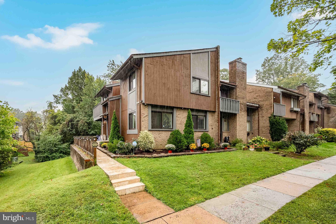
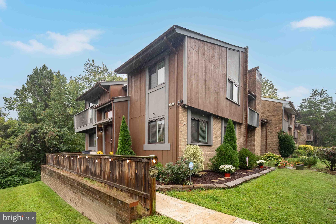
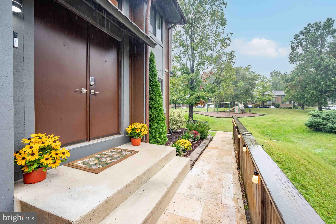
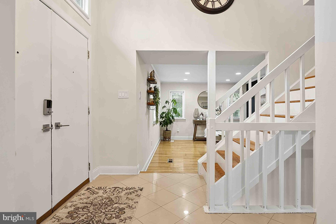
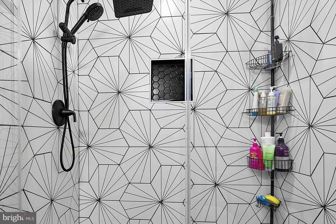
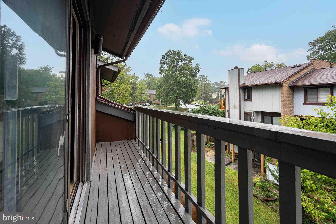
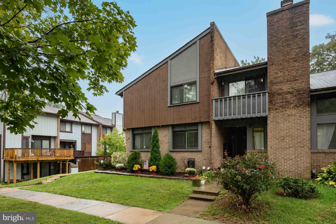
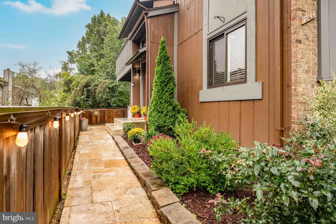
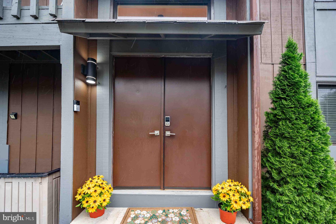
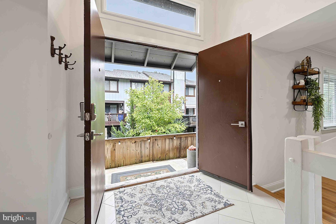
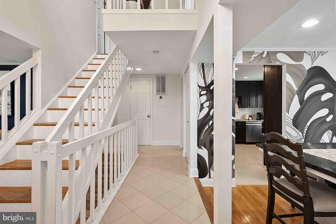
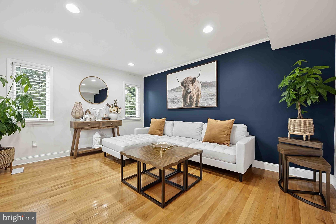
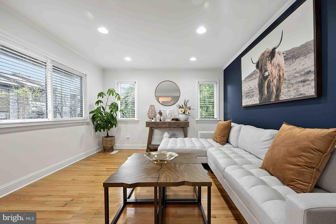
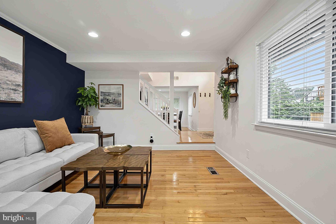
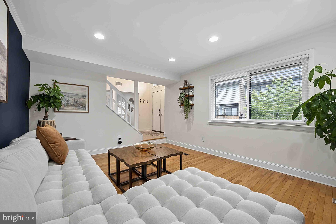
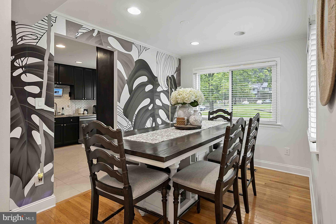
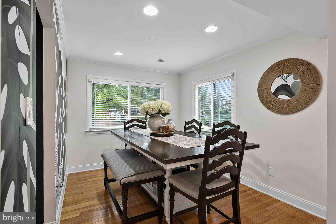
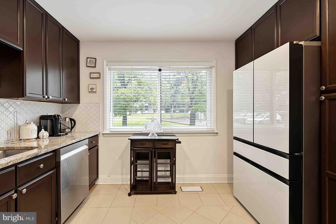
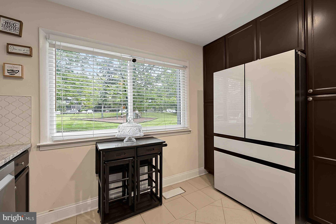
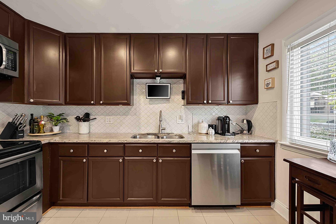
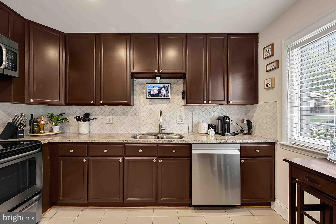
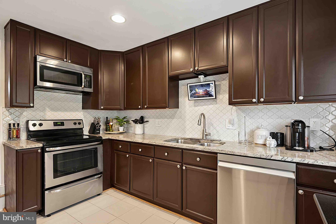
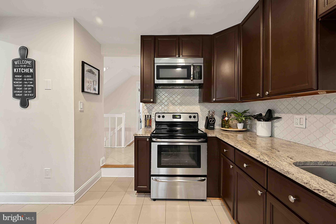
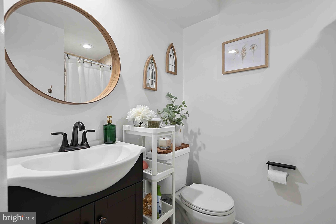
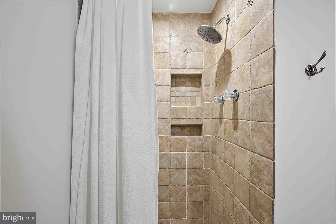
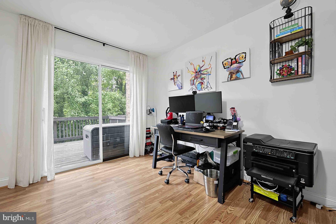
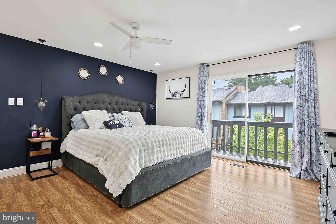
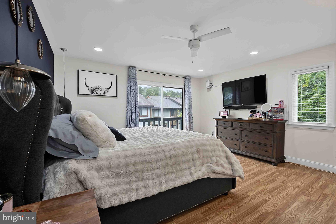
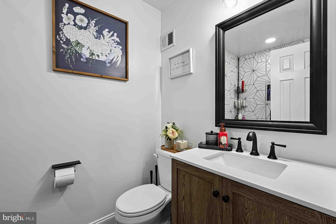
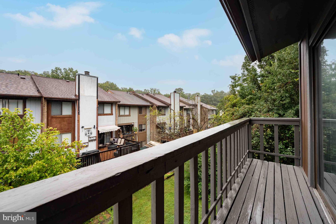
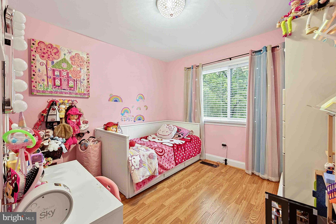
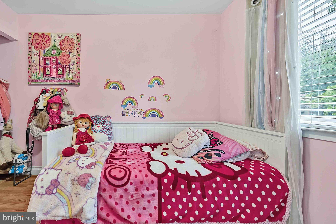
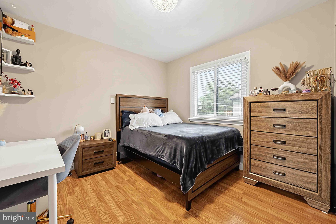
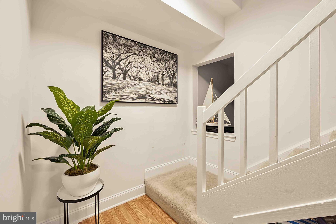
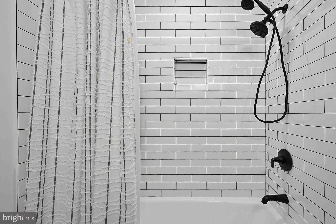
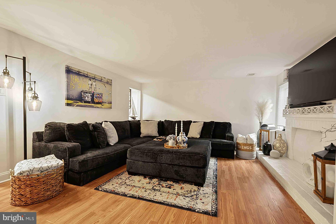
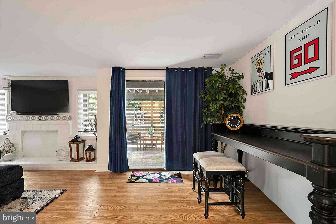
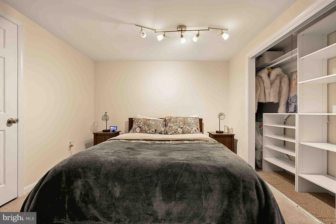
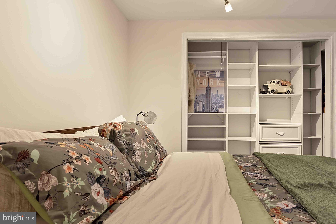
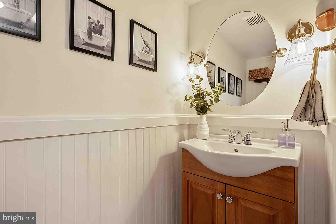
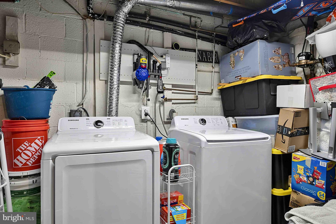
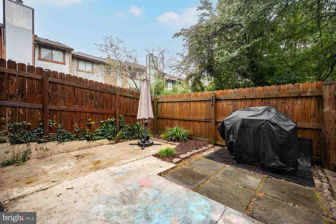
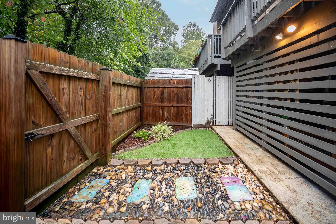
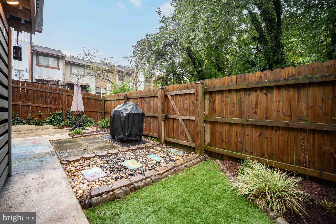
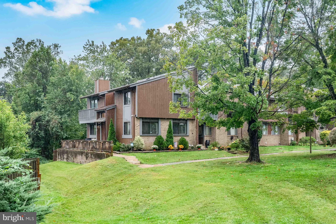
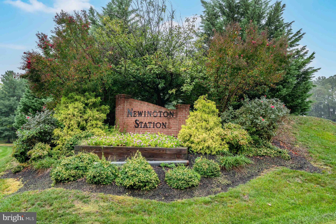
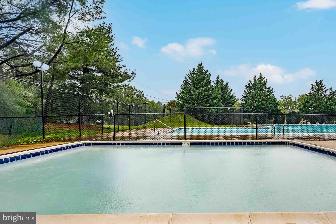
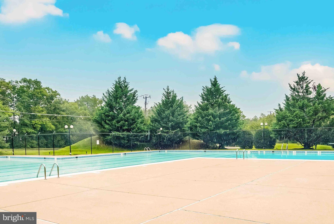
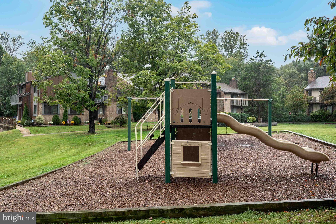
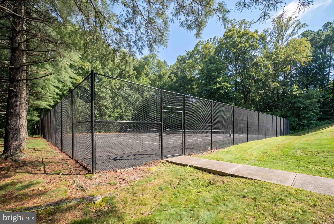
Welcome to 7844 Marconi Ct—a spacious corner end-unit townhome in the desirable Newington Station community! Offering one of the largest floor plans in the neighborhood. The renovated home features 4 full bedrooms, 3 full baths, 1 half bath, plus an additional oversized bonus/flex room, providing exceptional space and flexibility for today’s lifestyle. <br><br> Step inside through the impressive two-story foyer, where abundant natural light creates a welcoming first impression. The main level features gleaming hardwood floors, upgraded lighting, and generous living and dining areas. The spacious living room offers a comfortable place to relax while the separate dining room flows into the upgraded kitchen, complete with granite countertops, tile backsplash, ample cabinetry, and space for a casual breakfast table. <br><br> A main-level bedroom and full bath (with walk-in shower) offer excellent flexibility for guests, a home office, or convenient main-level living. The upper level features the spacious primary suite with its own private bath, along with two additional bedrooms and a hallway full bath with a tub. <br><br> The finished lower level provides even more room to spread out, with a large family room or recreation room featuring a fireplace and direct access to the fenced backyard and rear patio. An additional huge bonus/flex room with a closet offers endless possibilities as a home office, craft room, exercise space, guest area, or extra sleeping space. A convenient half bath and utility/laundry area complete the lower level. <br><br> Freshly updated for 2026, the home has been painted throughout in a neutral palette, creating a clean and move-in-ready feel. The exterior has also been enhanced with new siding and new insulation. As a corner end unit, the home benefits from additional privacy, extra windows, and abundant natural light. The fenced-in backyard provides a private outdoor space for relaxing, entertaining, gardening, or play. <br><br> For added convenience, the home is fully integrated with a smart-home system that connects directly to your phone, putting convenient home controls at your fingertips. Outdoor cameras for the front, back and side of the home. Motion detectors and a digital keypad with camera at the front door. The interior lights in all the rooms are connected to Alexa or you can manually turn the on/off. Alexa speakers are also installed in case you want to hear music throughout the home. The home just keeps giving. <br><br> Newington Station offers an array of community amenities, including a community pool, tennis courts, and miles of trails for walking, jogging, and enjoying nature. The commuter-friendly location provides convenient access to I-95 and bus service with express connections to the Springfield Metro as well as nearby shopping, dining, and everyday conveniences. 10 min to Ft Belvoir - 20 min to Tysons - 30 min to Quantico - 40 min to DC/Pentagon <br><br> With 4 bedrooms, 3.5 baths, a spacious finished lower level, an oversized flex room, corner end-unit location, fenced backyard, smart-home technology, and significant 2026 updates, 7844 Marconi Ct offers the space, flexibility, and comfort you've been looking for. Come see it for yourself!
Listing Information
Open Houses
-
Sunday, November 82:00 PM – 4:00 PM
Facts & Features
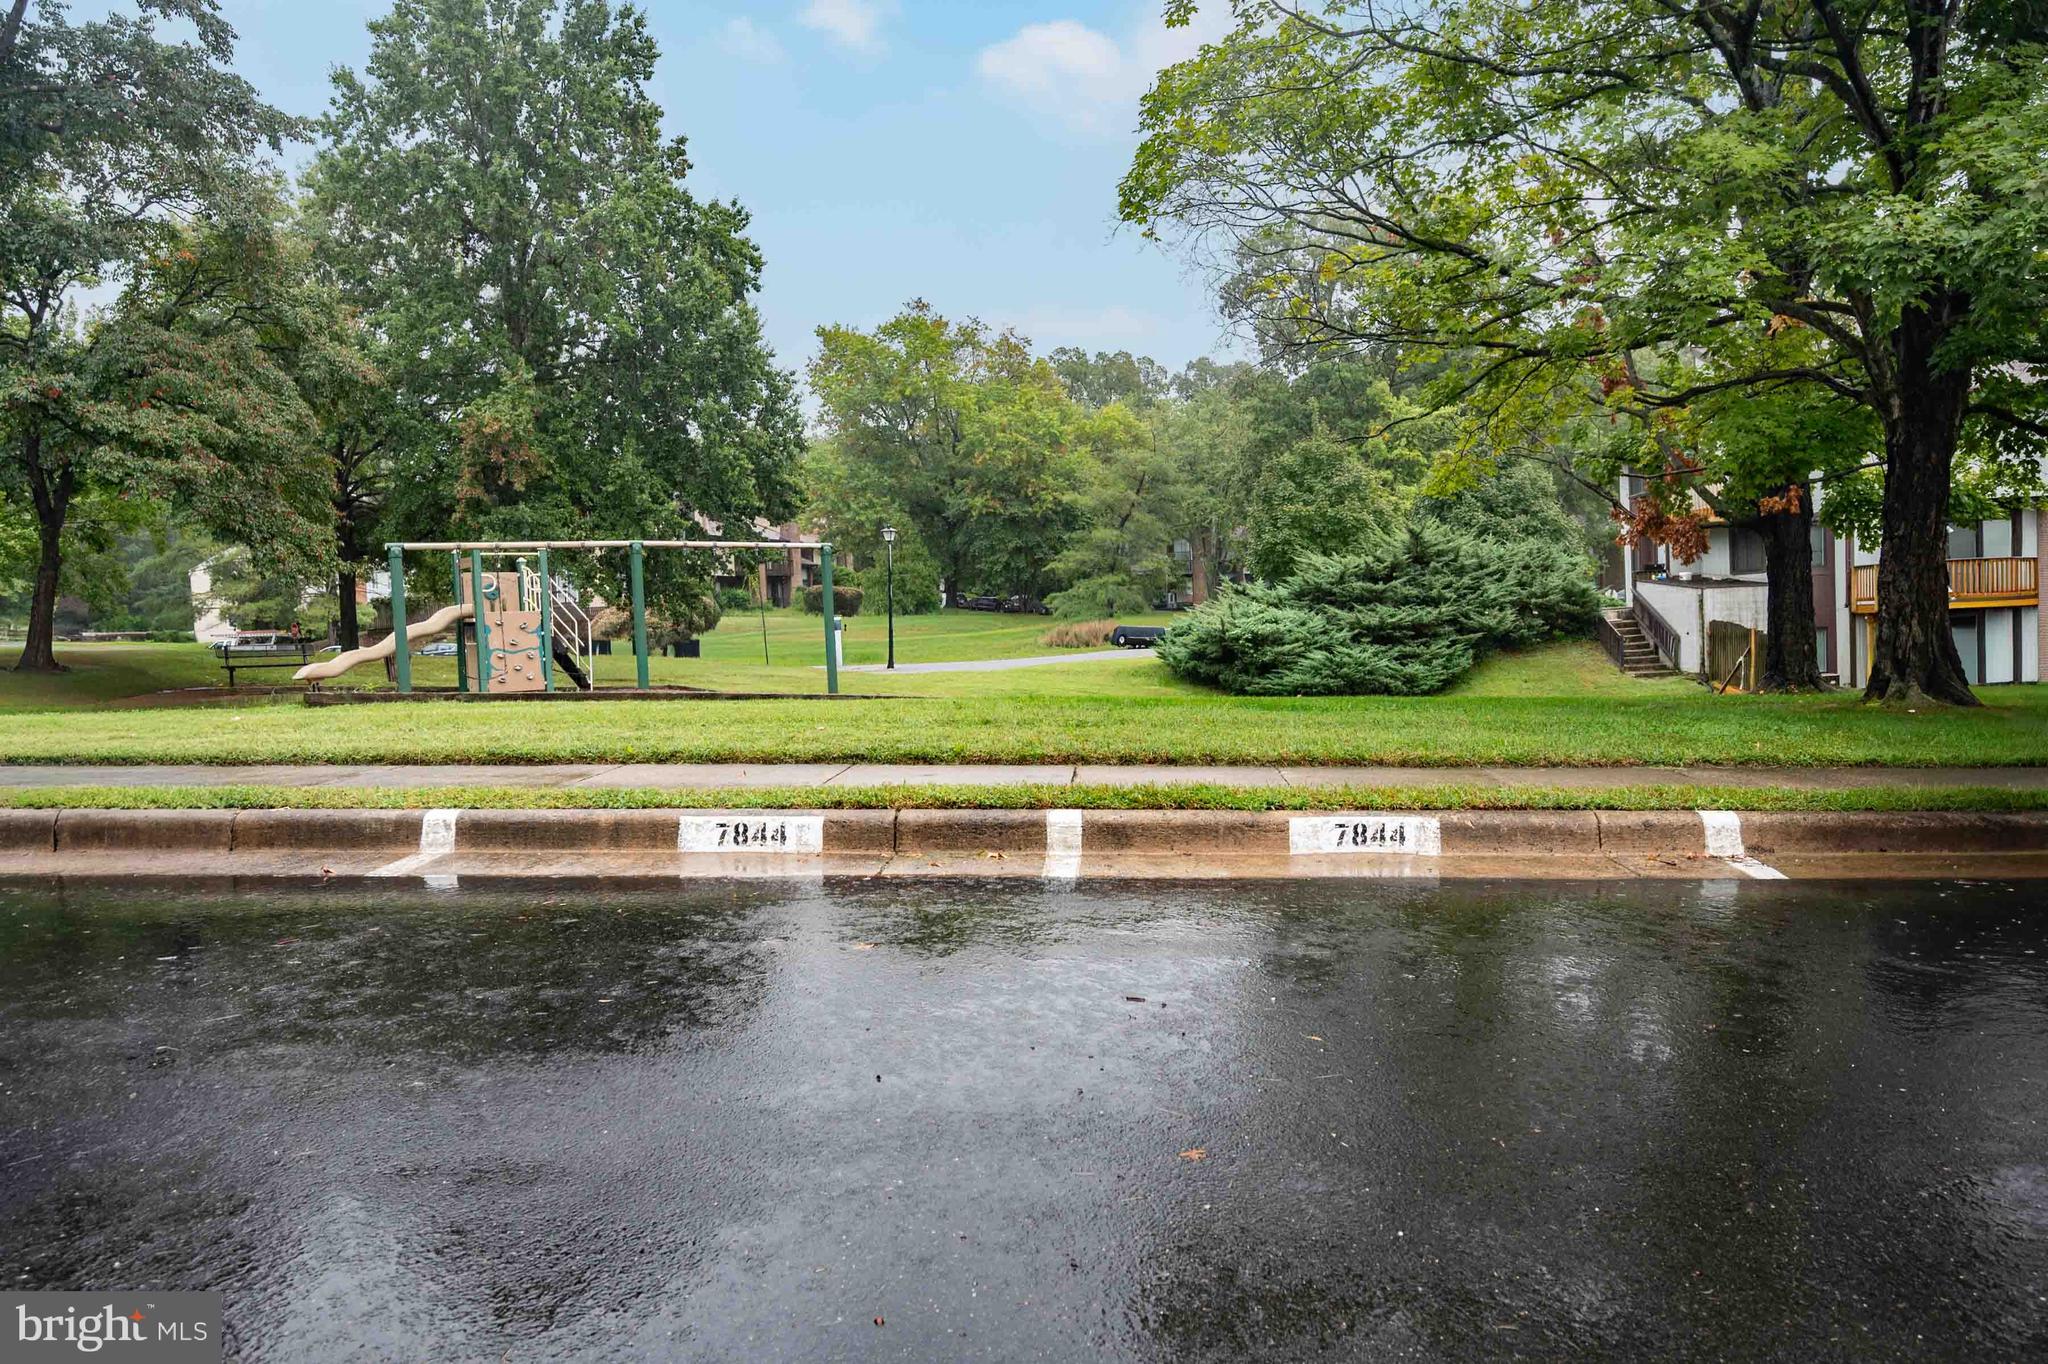
Location
Community Information
Architecture
Features & Amenities
Property Features
Square Footage
Tax & Financial Information
Schools
Gunston Elementary
Hunt Valley Elementary
Saratoga Elementary
Lorton Station Elementary
Island Creek Elementary
West Springfield Elementary
South County High
Orange Hunt Elementary
School ratings are provided for informational purposes only and are subject to change. Attendance boundaries are for reference only — contact the school or district directly to verify enrollment eligibility.
Historical Data
Price History
| Date | Event | Price |
|---|---|---|
| 09/20/2026 | Listed for sale | $639,900 |
Listed by Jordan I Cappolla · KW Metro Center · 7035353610
Listing information provided exclusively for consumers' personal, non-commercial use and may not be used for any purpose other than to identify prospective properties consumers may be interested in purchasing. Information deemed reliable but not guaranteed by the MLS. Copyright 2026, Bright. All rights reserved.
Last Updated: November 5, 2026 at 9:29 PM | Source: Bright | MLS#: VAFX2342202

Similar Homes For Sale In Springfield
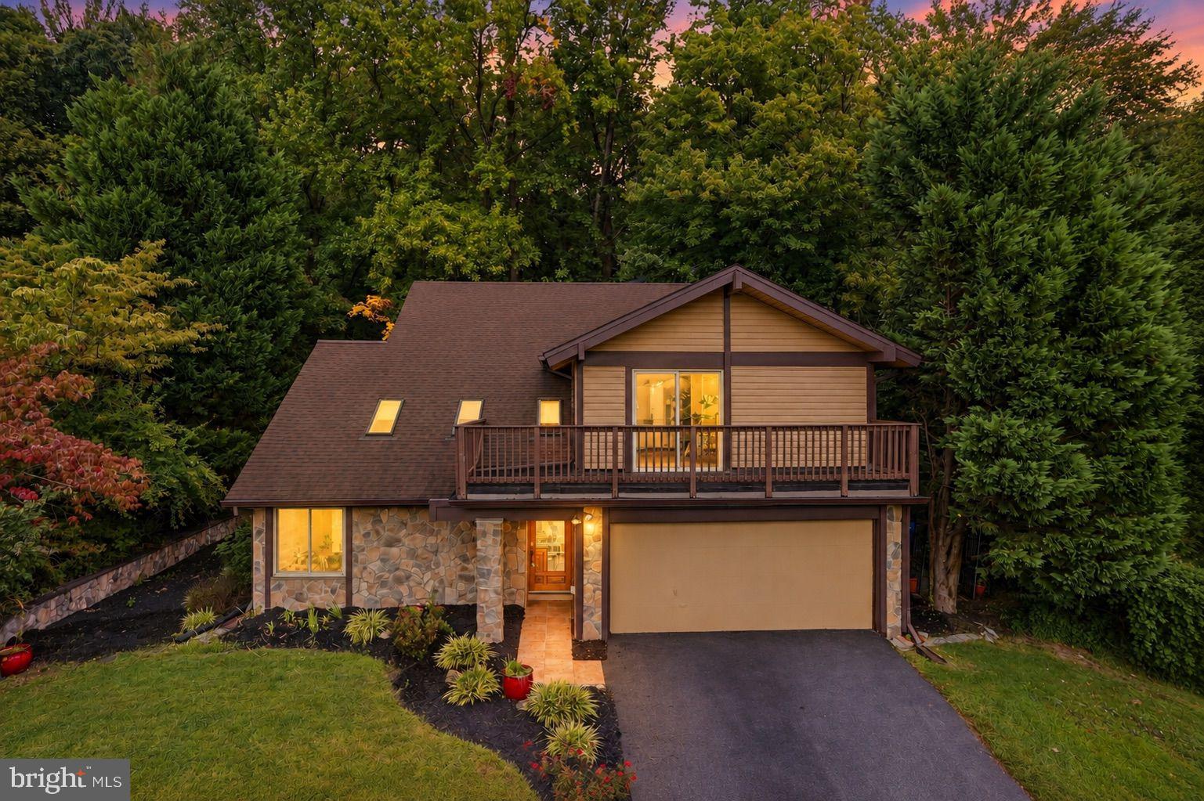
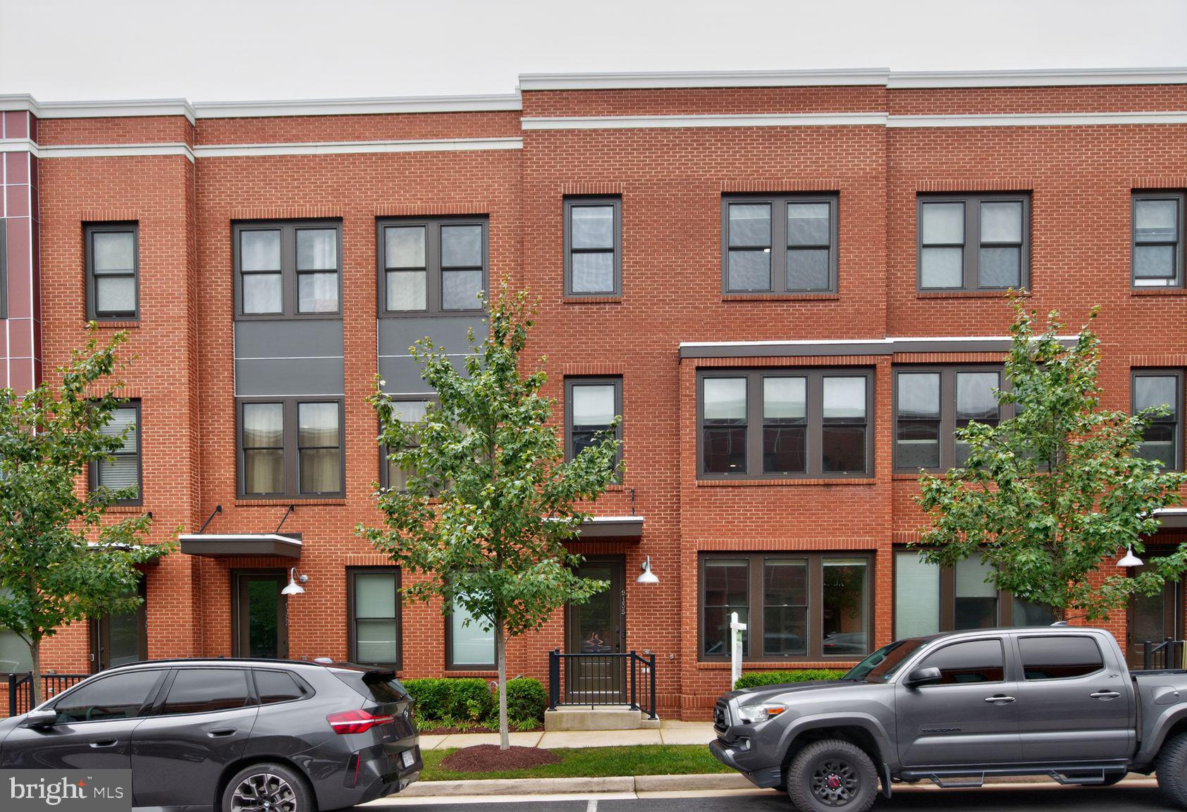
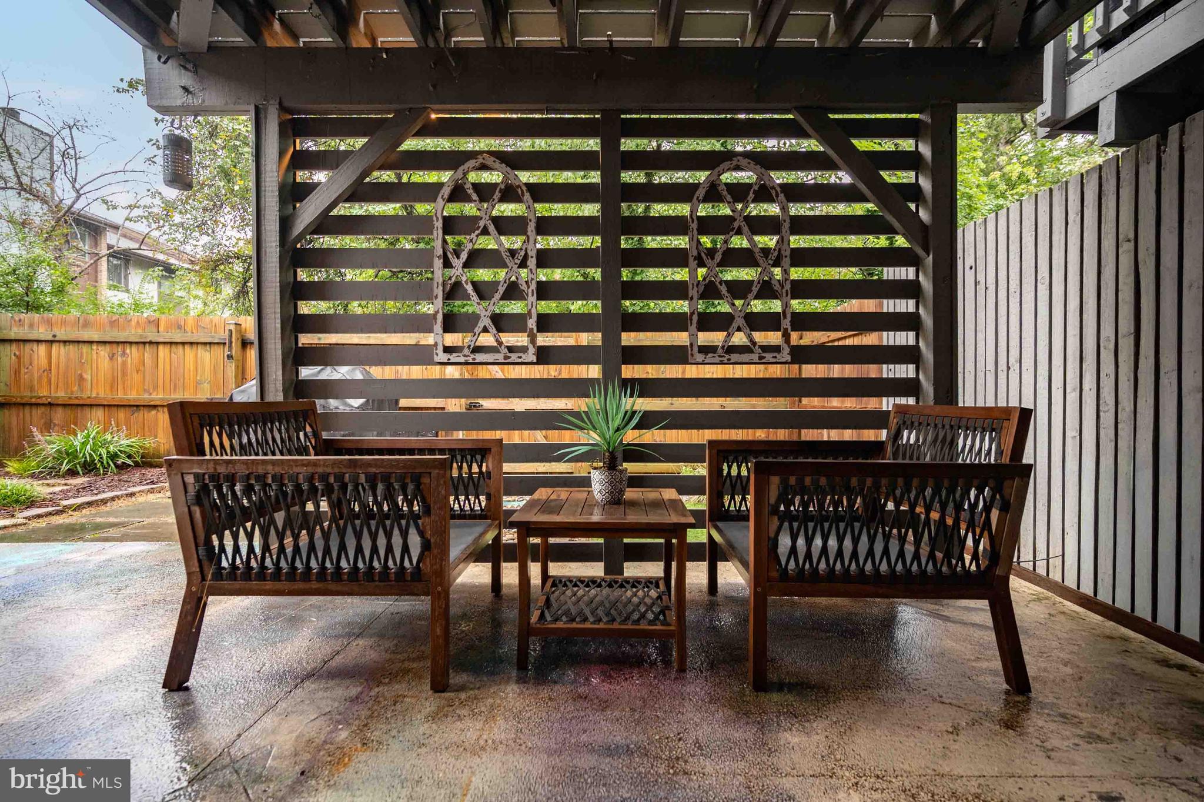
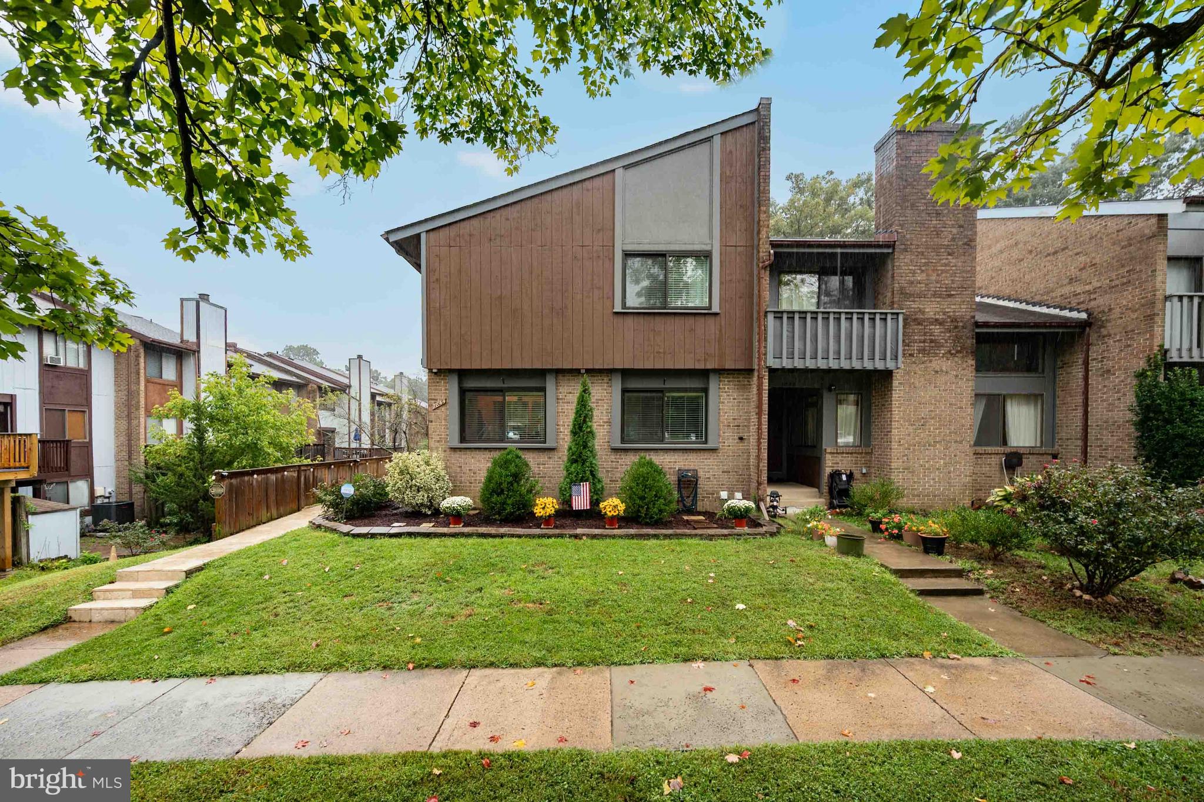
Start Your Real Estate Journey
Whether you have questions about this listing, want to schedule a showing, or just want to talk through your options, Ashley Stout is here to help. Reach out and expect a response within one business day.
How can I help?
Ashley Stout is here to help. Reach out and expect a response within one business day.
Thanks — Ashley Stout will be in touch shortly.
Make A Plan For Your Purchase
Know what you can afford before you start shopping — then run the numbers on any home you have in mind.
How much house can I afford?
- Principal & interest
- Property taxes
- Homeowner's insurance
- HOA dues
If your monthly savings are applied to the loan principal.
Enter your income, debts, and down payment to see how much home you may qualify for. Estimates only — not a lending decision.
Want to know more?
Frank Ranzino is here to help. Reach out and expect a response within one business day.
✓ Thanks — Frank Ranzino will be in touch shortly.
Your Next Chapter Starts With Just A Few Steps
Before you fall in love with a home, know what you can afford. Fill out a quick pre-approval so you're ready to make your move — on your timeline.

Pre-approval made easy
We're here to help you find the best option, not to help the best option find you. Trust that your information will not be shared with many different lenders like so many platforms do.
What type of home are you looking for?
How do you plan to use your new home?
Where are you in the home buying process?
Are you currently working with a real estate agent?
Do you currently own a home?
Is this your first time purchasing a home?
Do you plan to sell your current home before purchasing a new one?
Have you or your spouse served in the US military?
Veterans and active US military may be eligible for a $0 down VA loan.
What is your price range?
What is your current employment status?
What is your household pre-tax annual income?
What is your credit score?
Have you had a bankruptcy or foreclosure in the past 3 years?
Almost done — where can we reach you?
✓ Thank you for your time!
You'll hear back within one business day with your next steps.