
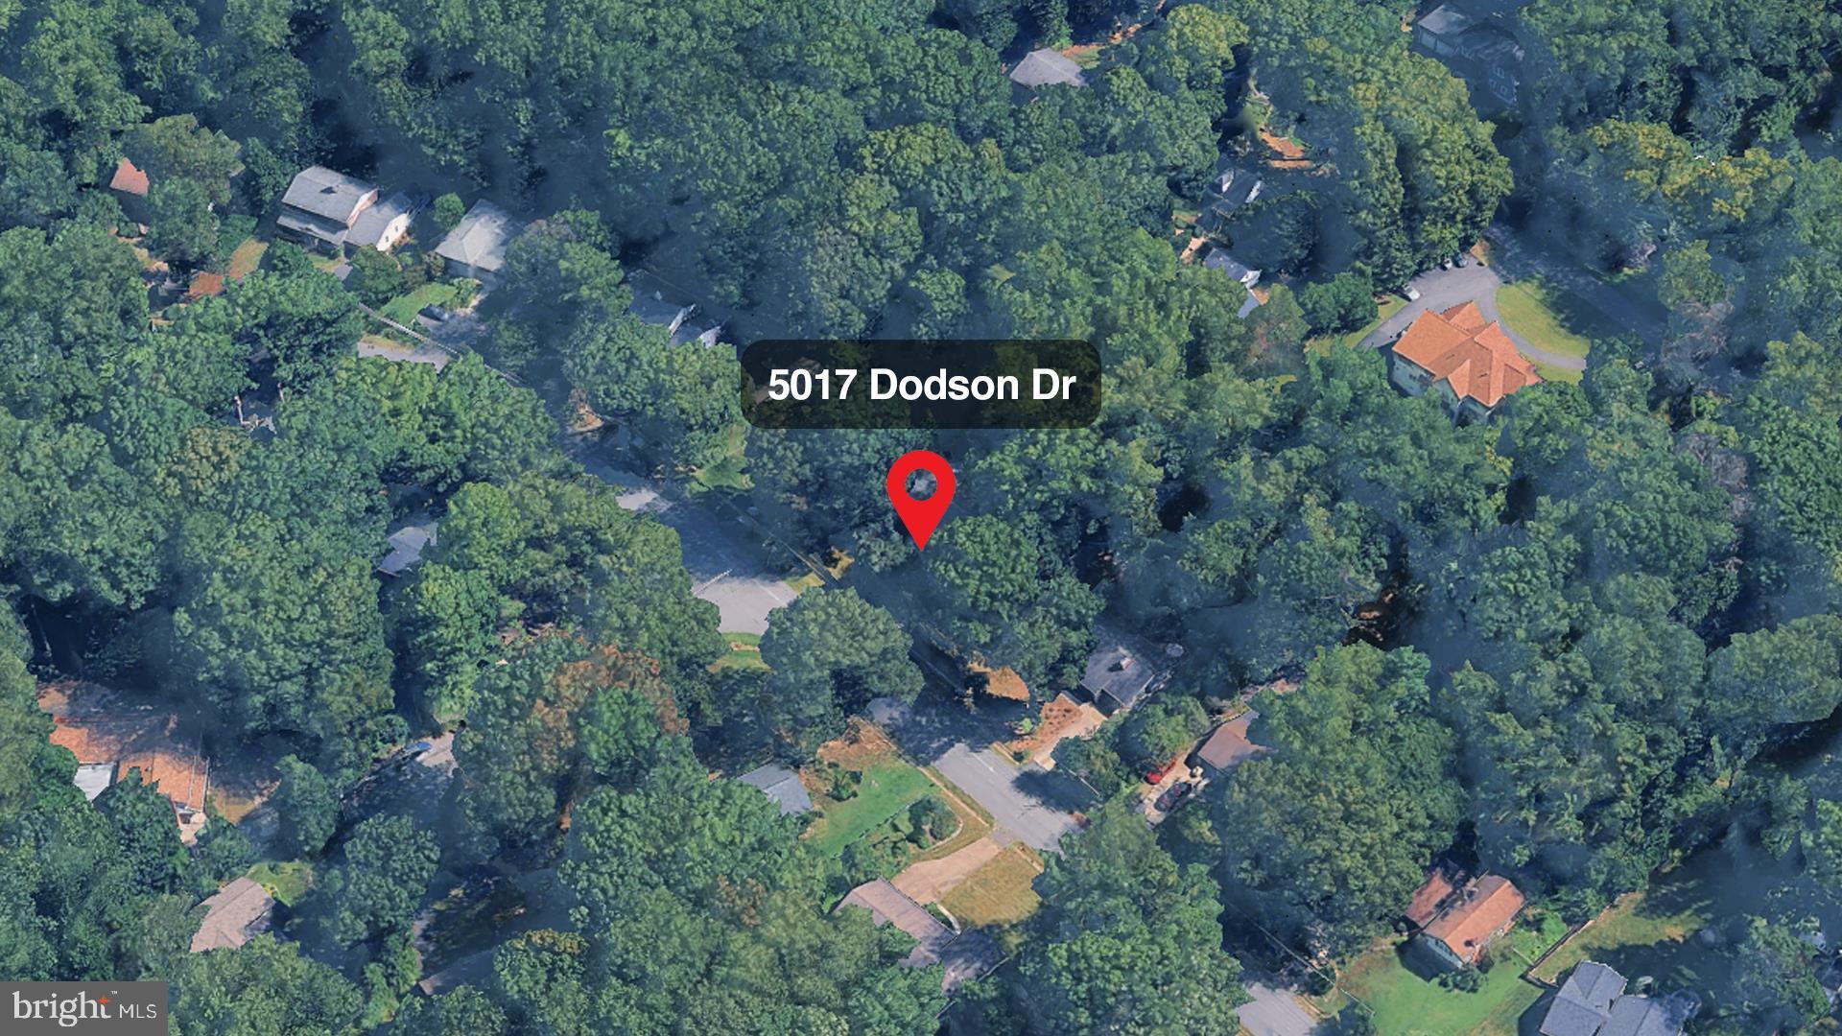
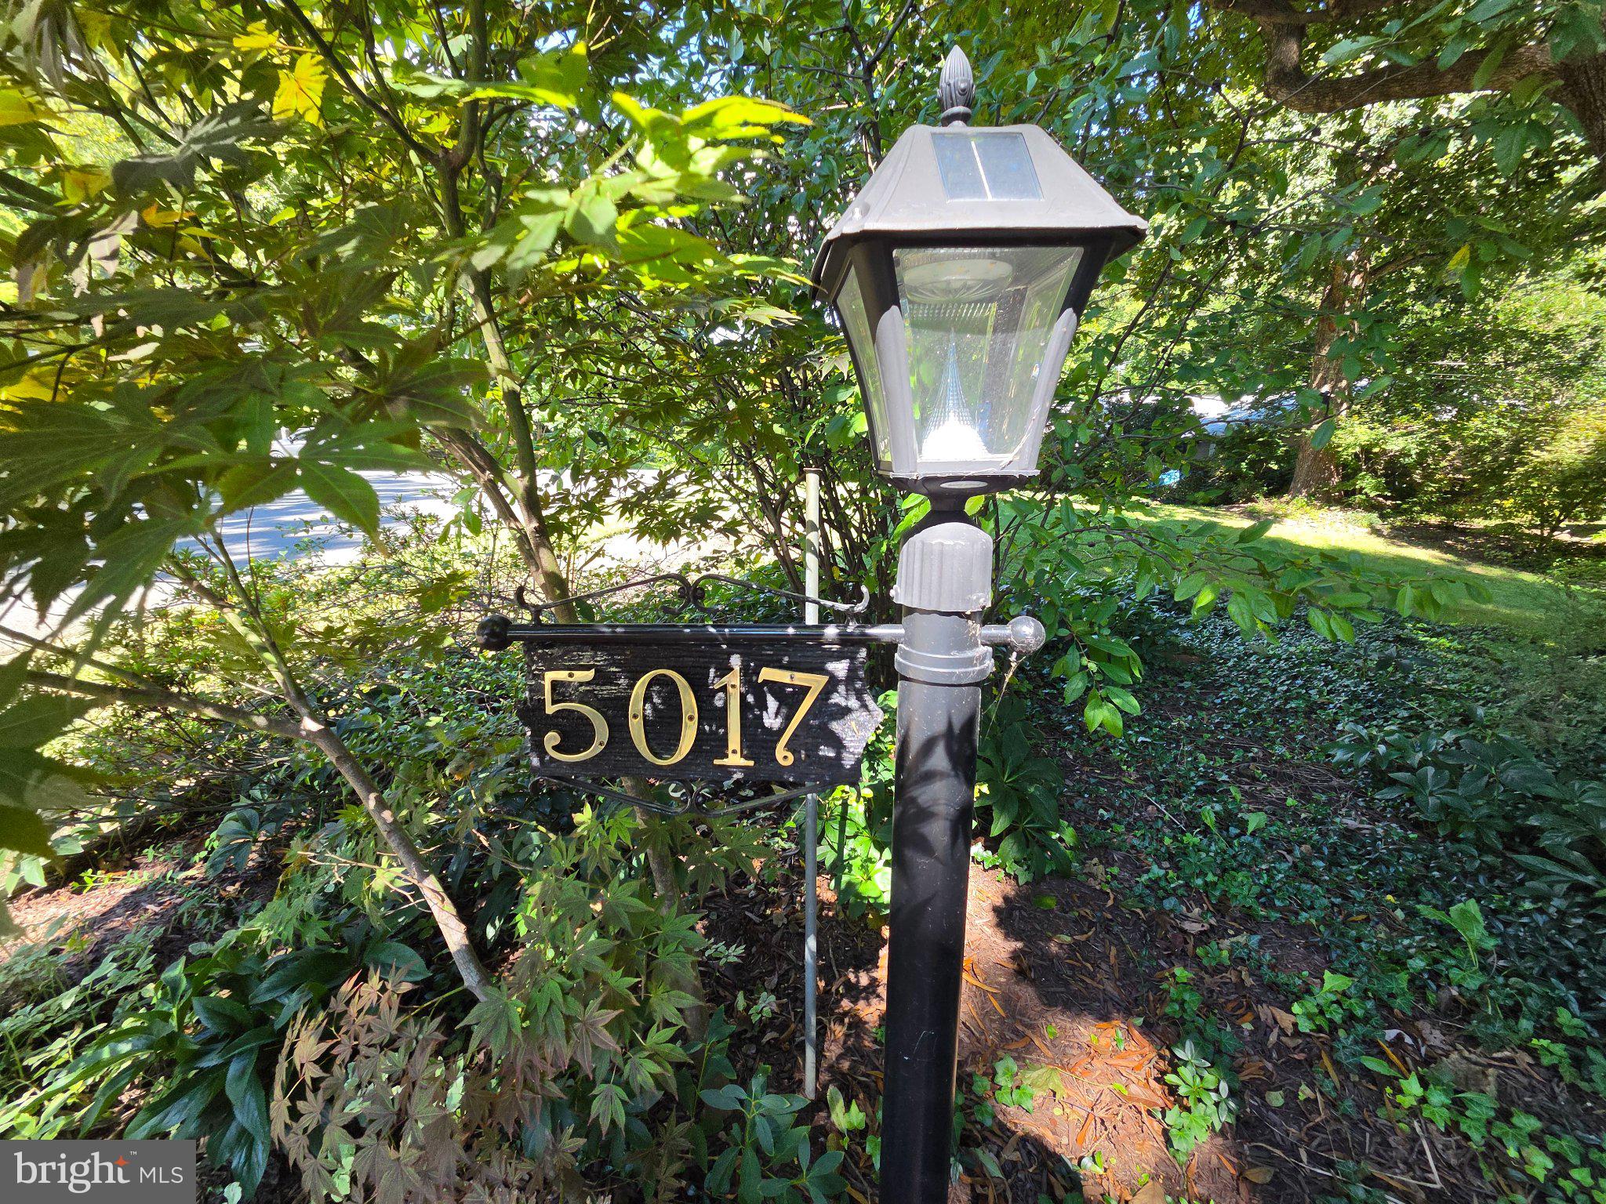
5017 Dodson Dr
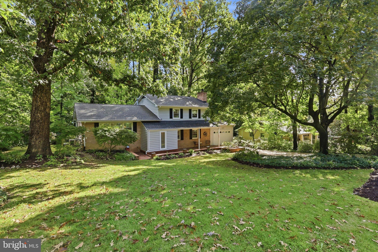
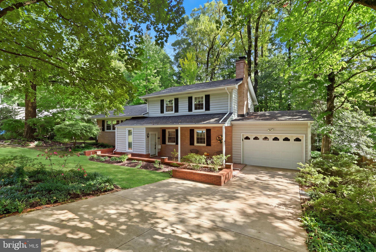
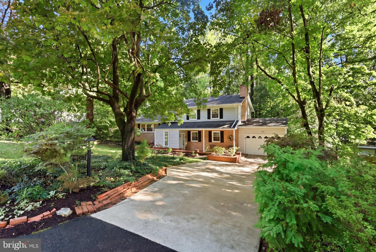
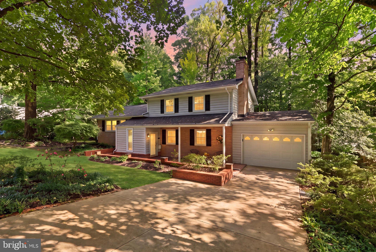
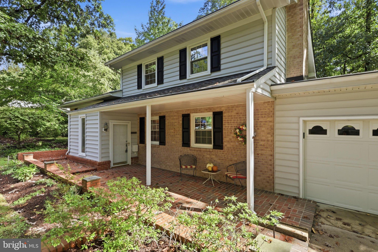
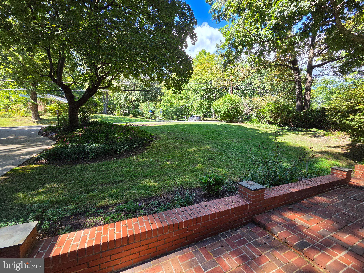
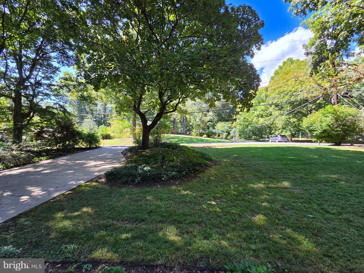
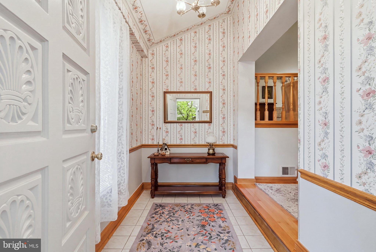
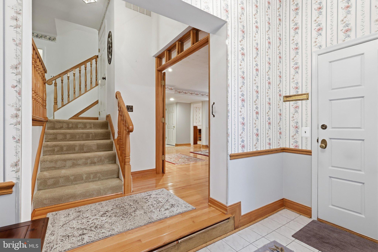
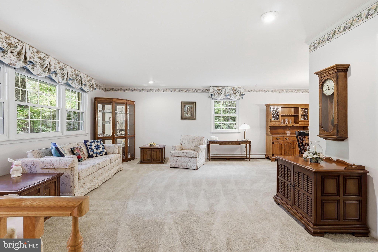
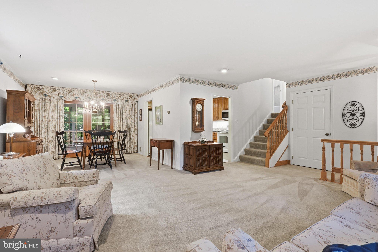
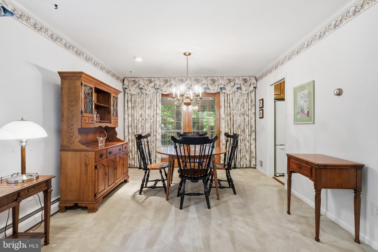
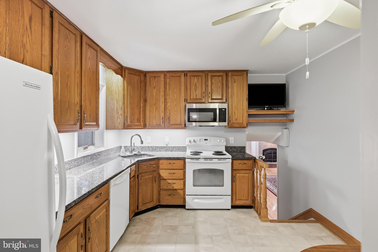
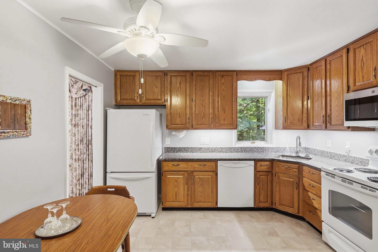
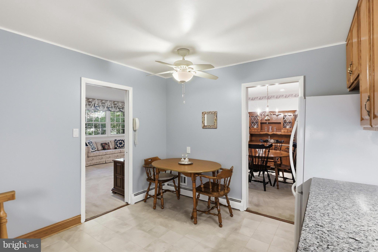
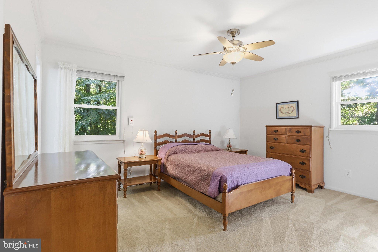
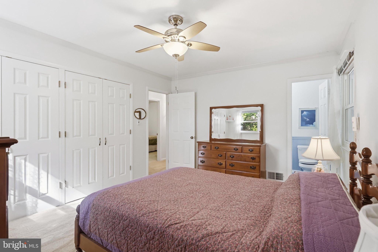
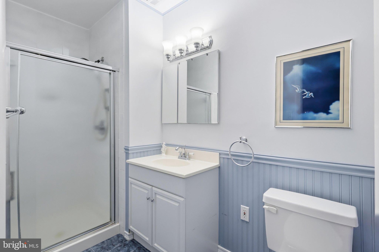
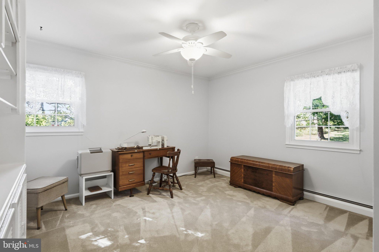
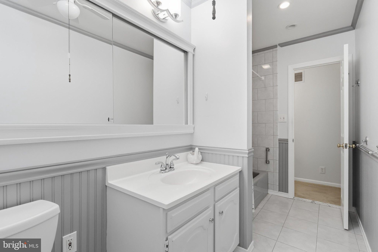
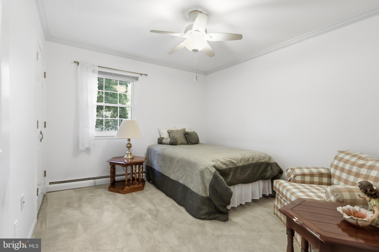
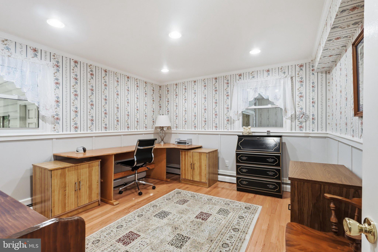
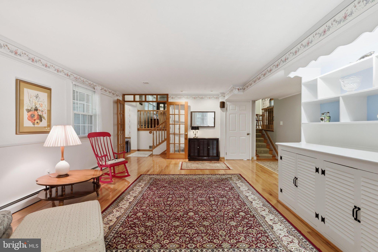
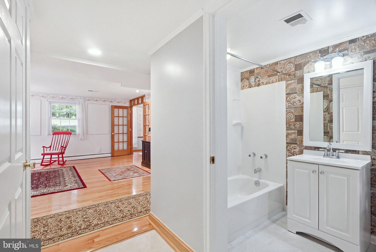
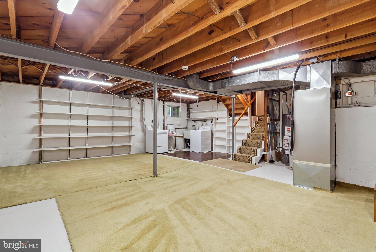
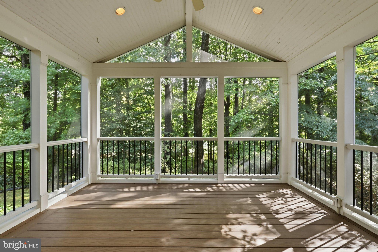
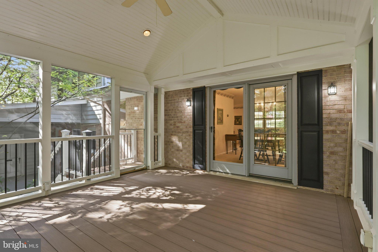
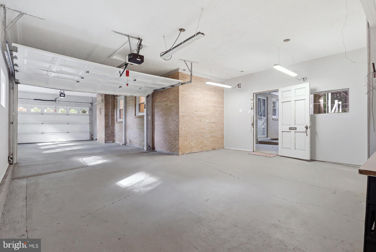
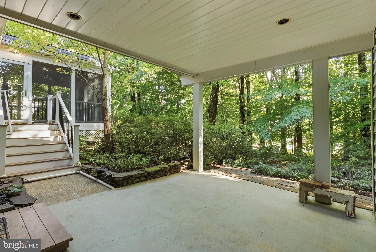
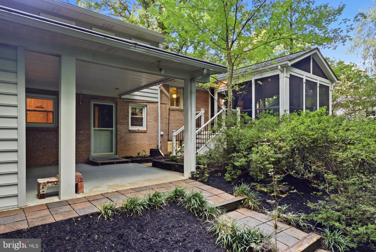
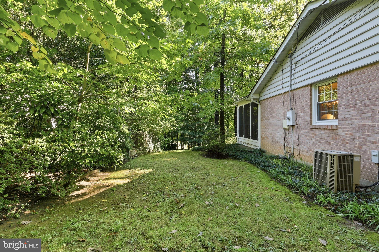
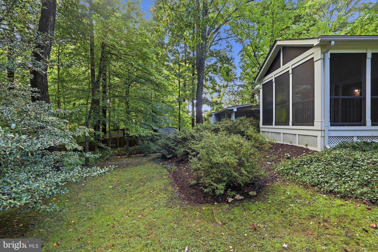
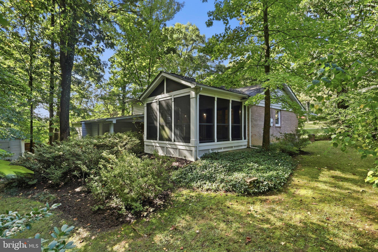
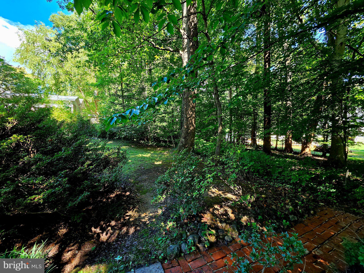
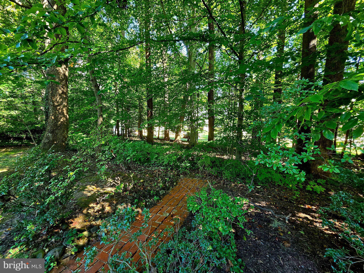
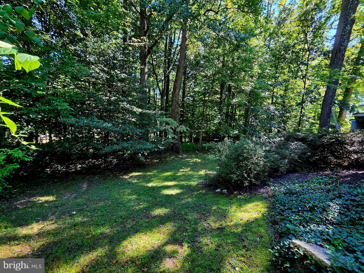
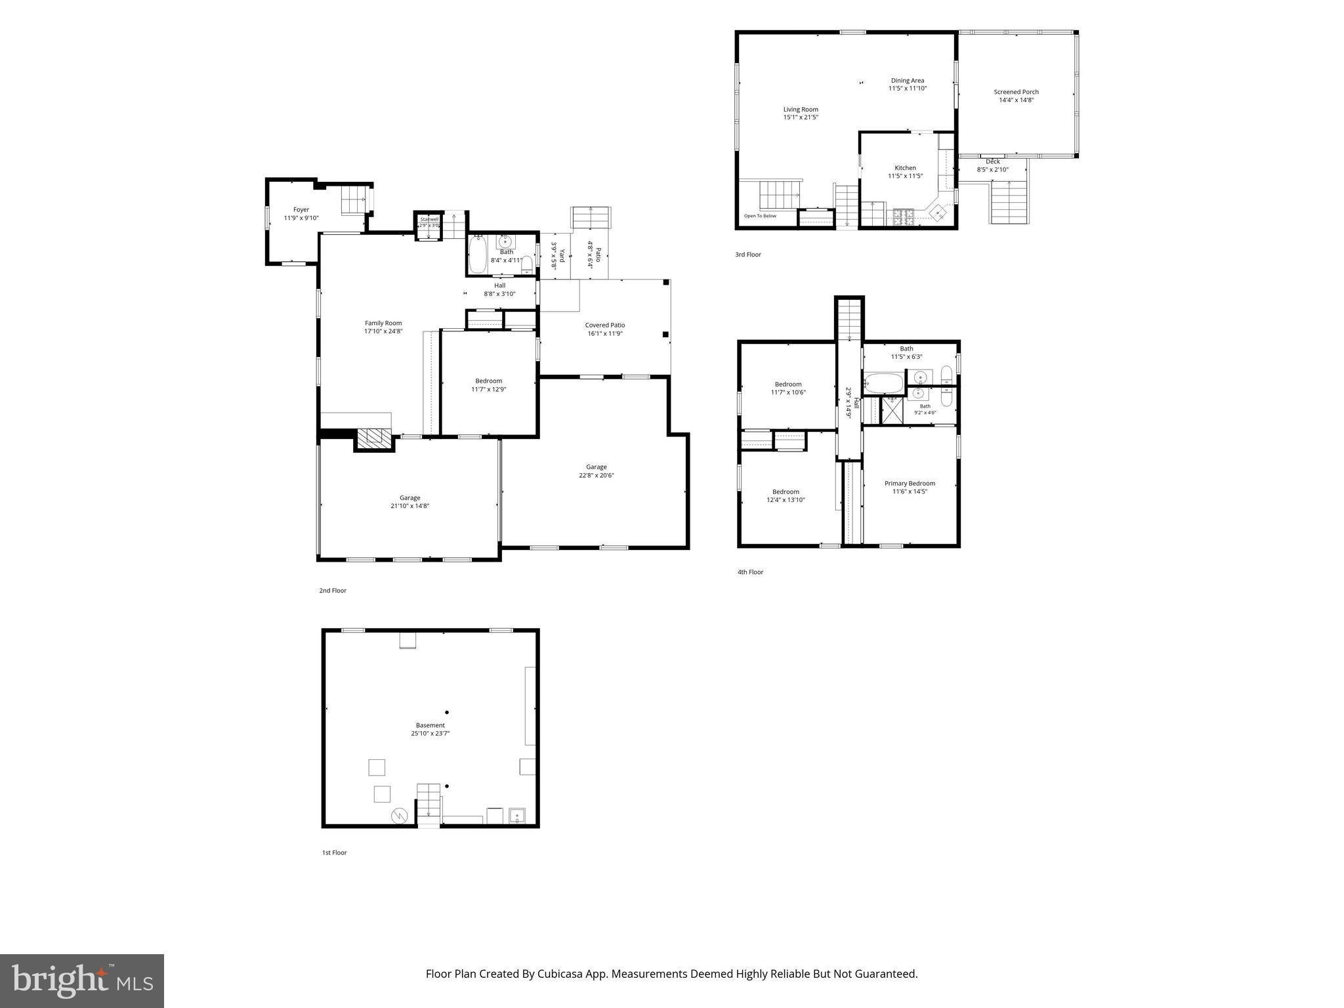
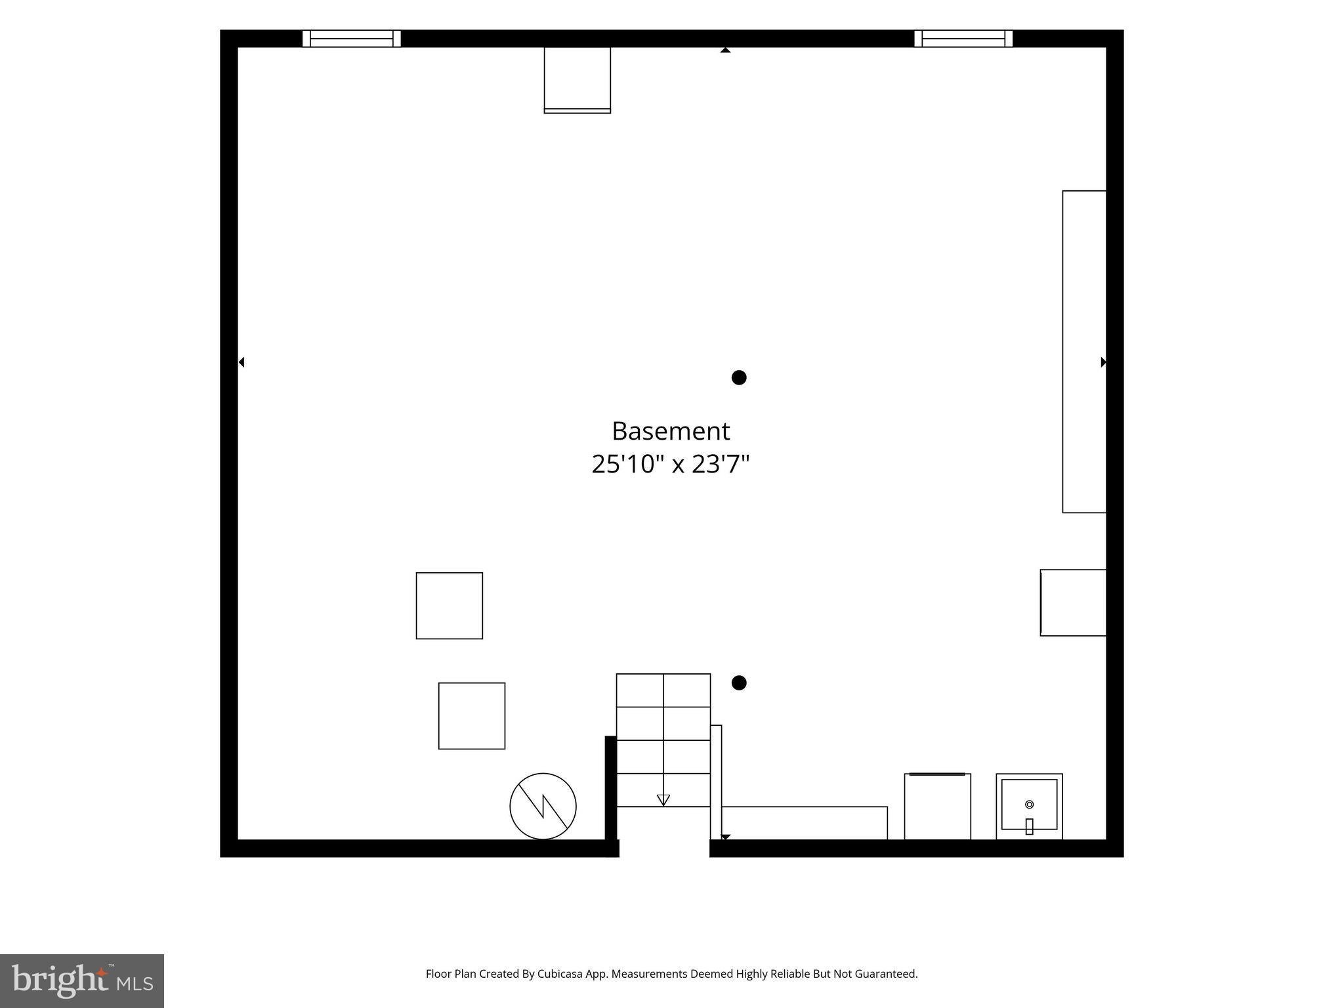
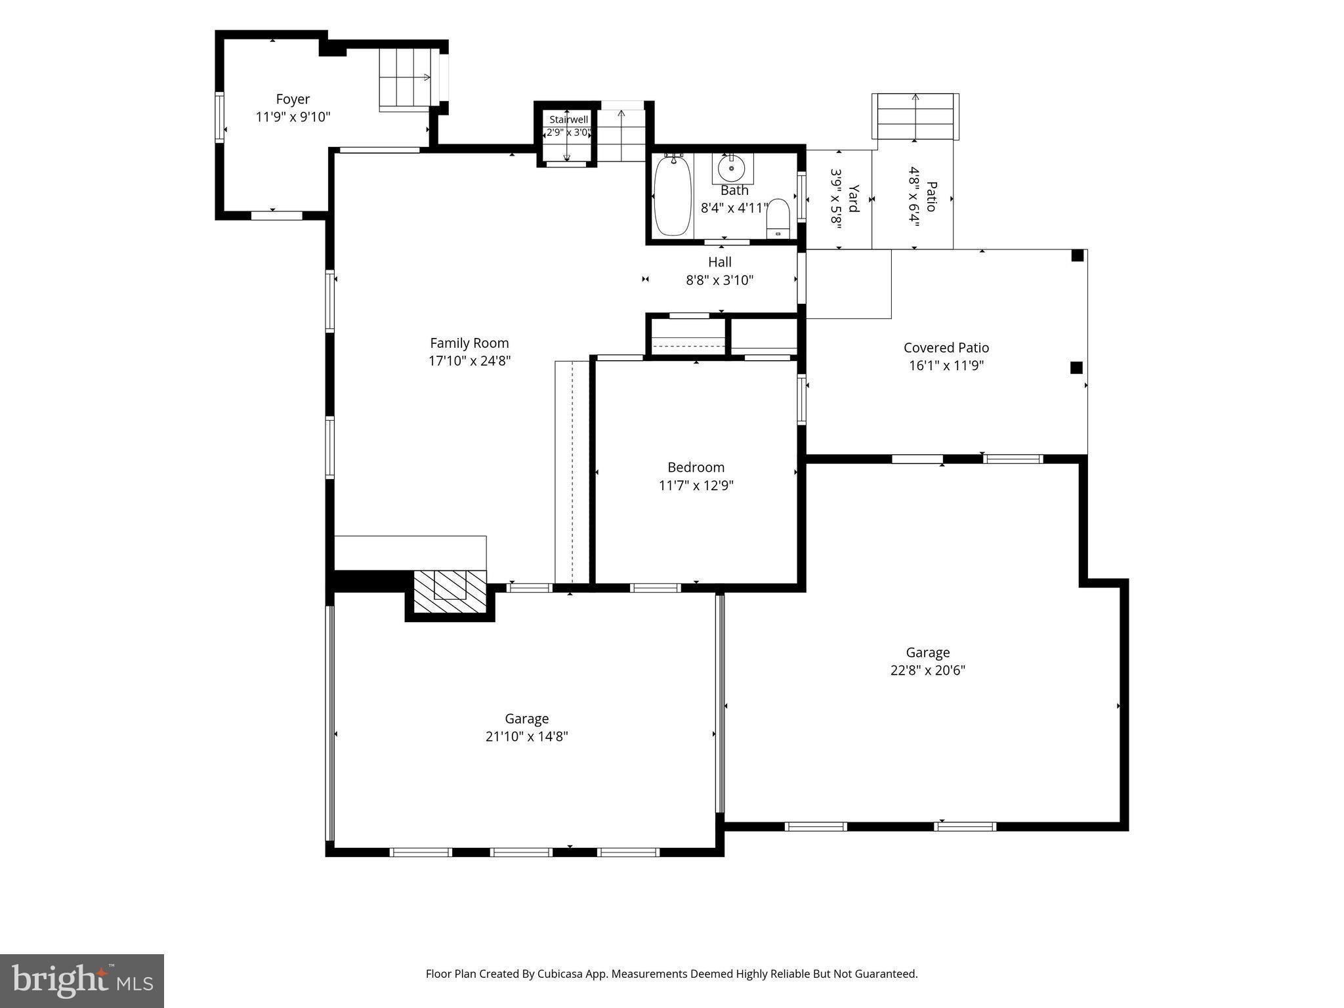
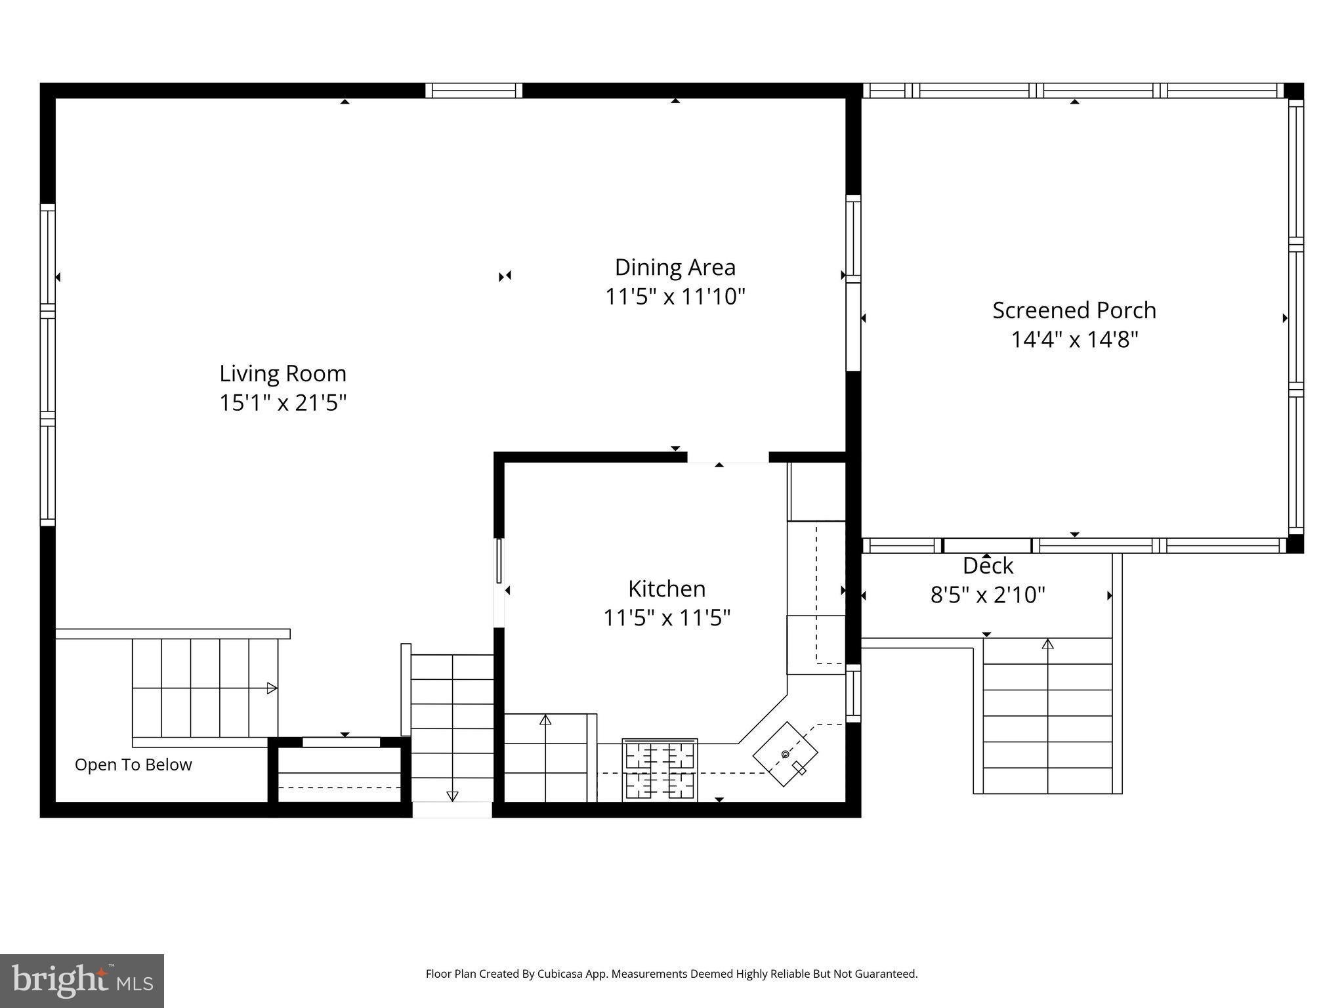
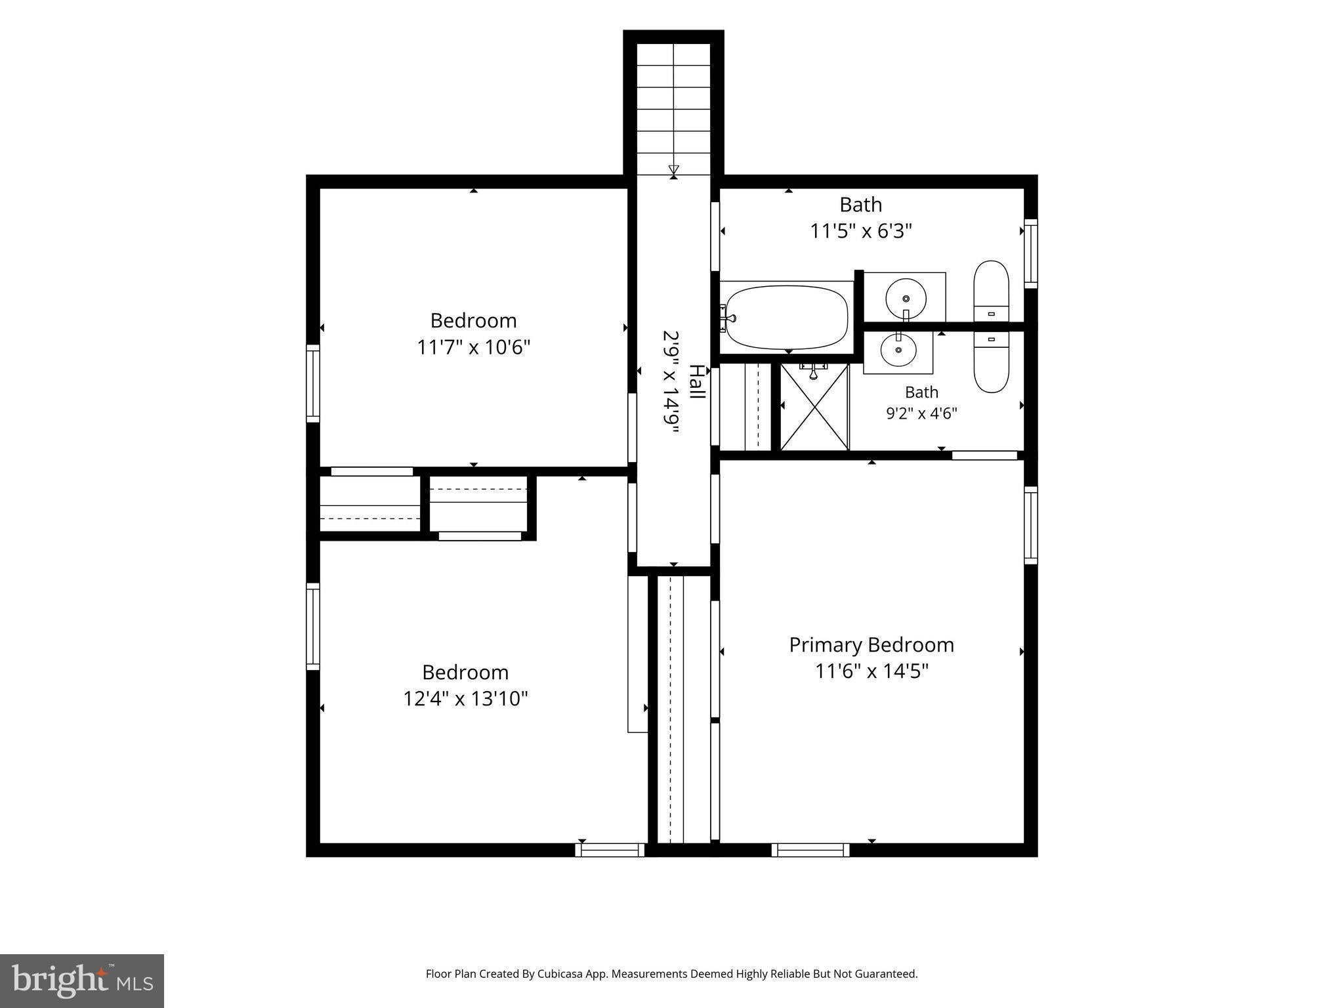
Nestled in the prestigious Tall Oaks subdivision, this well-cared for home offers a harmonious blend of classic elegance and modern comfort. This meticulously maintained home is a sanctuary, set on a generous 0.46-acre lot that is surrounded by trees and green space and backing to serene wooded landscapes, providing an unparalleled sense of privacy and tranquility. Step inside to discover a thoughtfully designed interior, including a grand foyer addition, that radiates warmth and sophistication. The traditional floor plan features four spacious bedrooms and three full bathrooms, ensuring ample space for relaxation and rejuvenation. The heart of the home is the inviting eat-in kitchen, perfect for casual gatherings. Adorned with beautiful granite countertops and updated appliances, this kitchen is a delightful setting for morning coffee. The spacious living room boasts a large picture window with views of the front lawn and adjoining dining room with french doors that lead to the stunning (Trex) screened porch with vaulted ceiling, recessed lighting and ceiling fan overlooking, and with access to the green, lush back yard. The rear staircase off kitchen leads to the expansive family room with gleaming hardwood floors, a gas fireplace with a beautiful brick hearth and built-in bookshelves/cabinets, bedroom #4 and full bath with a level walkout to the rear patio and back yard. The upper level boasts the en-suite primary bedroom with updated bathroom and a wall of closets, along with two additional generous-sized bedrooms. The unfinished basement has more than ample storage, workshop table, washer/dryer and laundry sink. Large, replacement windows throughout the home invite natural light, enhancing the inviting atmosphere and offering picturesque views of the lush surroundings. Step outside to experience the extensive hardscape that defines the exterior of this property. The beautifully designed patios (front and back) and screened porch provide the perfect backdrop for outdoor entertaining or simply unwinding while surrounded by nature. Imagine hosting summer barbecues or enjoying peaceful evenings under the stars in your private oasis. The property also features an oversized, attached garage, ensuring convenience and ample storage for your vehicles and outdoor gear. Located in a tranquil suburban setting, this home offers the perfect balance of seclusion and accessibility. Enjoy the beauty of nature right in your backyard while being just a short drive away from vibrant shopping, dining, and recreational opportunities. Easy access to Tysons Corner, Ft. Belvoir, DC, major routes, airports and more. This well-maintained property is not just a home; it's a lifestyle. Don't miss the opportunity to make this dream home your reality. Updated mechanical systems, roof and replacement vinyl windows. This home is in exceptional condition, clean as a whistle and conveys "AS IS"
Listing Information
Open Houses
-
Sunday, November 8New Energized Price!! Make this gorgeous property your "Home for the Holidays"!!1:00 PM – 3:00 PM
Facts & Features
Location
Community Information
Architecture
Features & Amenities
Property Features
Square Footage
Tax & Financial Information
Schools
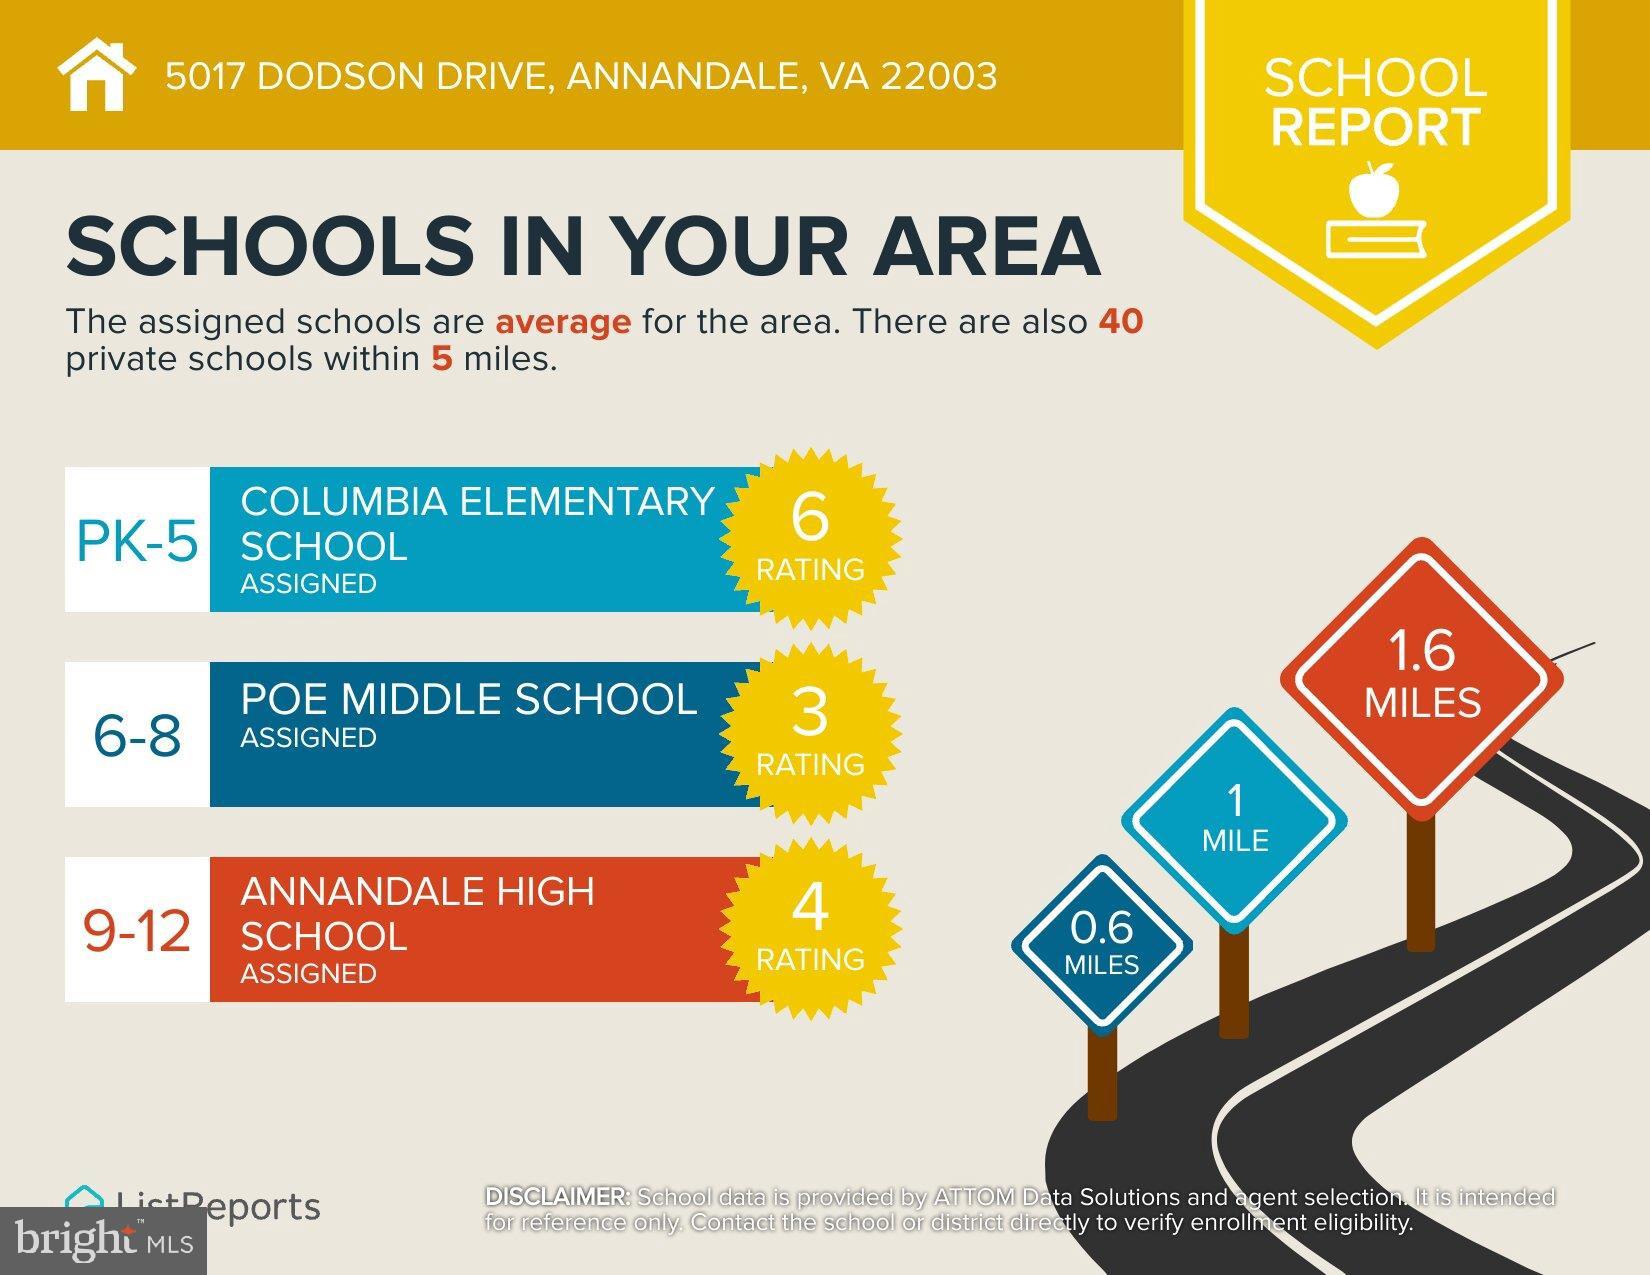
Weyanoke Elementary
Columbia Elementary
Poe Middle
Bren Mar Park Elementary
Thomas Jefferson High for Science and Technology
Holmes Middle
Fairfax County Adult High
Plum Center For Lifelong Learning
School ratings are provided for informational purposes only and are subject to change. Attendance boundaries are for reference only — contact the school or district directly to verify enrollment eligibility.
Historical Data
Price History
| Date | Event | Price |
|---|---|---|
| 10/03/2026 | Listed for sale | $875,000 |
Listed by James E Fox · CENTURY 21 New Millennium · 7039224010
Listing information provided exclusively for consumers' personal, non-commercial use and may not be used for any purpose other than to identify prospective properties consumers may be interested in purchasing. Information deemed reliable but not guaranteed by the MLS. Copyright 2026, Bright. All rights reserved.
Last Updated: November 5, 2026 at 7:20 PM | Source: Bright | MLS#: VAFX2344086

Similar Homes For Sale In Annandale
Start Your Real Estate Journey
Whether you have questions about this listing, want to schedule a showing, or just want to talk through your options, Ashley Stout is here to help. Reach out and expect a response within one business day.
How can I help?
Ashley Stout is here to help. Reach out and expect a response within one business day.
Thanks — Ashley Stout will be in touch shortly.
Make A Plan For Your Purchase
Know what you can afford before you start shopping — then run the numbers on any home you have in mind.
How much house can I afford?
- Principal & interest
- Property taxes
- Homeowner's insurance
- HOA dues
If your monthly savings are applied to the loan principal.
Enter your income, debts, and down payment to see how much home you may qualify for. Estimates only — not a lending decision.
Want to know more?
Frank Ranzino is here to help. Reach out and expect a response within one business day.
✓ Thanks — Frank Ranzino will be in touch shortly.
Your Next Chapter Starts With Just A Few Steps
Before you fall in love with a home, know what you can afford. Fill out a quick pre-approval so you're ready to make your move — on your timeline.

Pre-approval made easy
We're here to help you find the best option, not to help the best option find you. Trust that your information will not be shared with many different lenders like so many platforms do.
What type of home are you looking for?
How do you plan to use your new home?
Where are you in the home buying process?
Are you currently working with a real estate agent?
Do you currently own a home?
Is this your first time purchasing a home?
Do you plan to sell your current home before purchasing a new one?
Have you or your spouse served in the US military?
Veterans and active US military may be eligible for a $0 down VA loan.
What is your price range?
What is your current employment status?
What is your household pre-tax annual income?
What is your credit score?
Have you had a bankruptcy or foreclosure in the past 3 years?
Almost done — where can we reach you?
✓ Thank you for your time!
You'll hear back within one business day with your next steps.