
7202 Gray Heights Ct
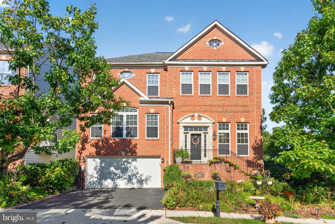
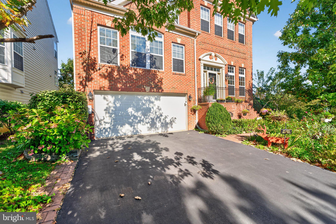
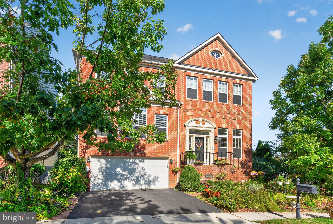
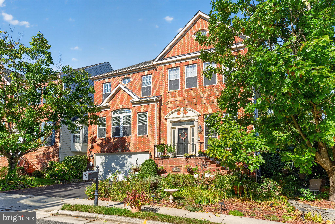
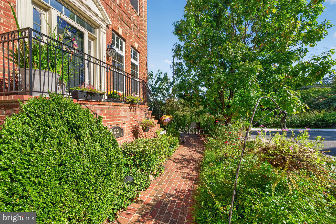
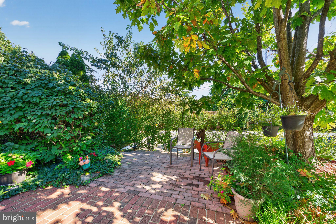
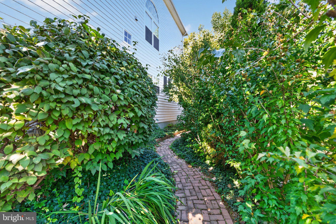
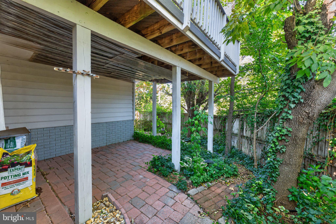
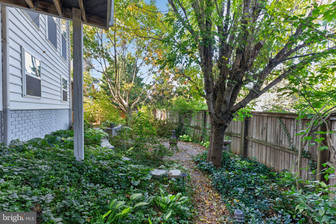
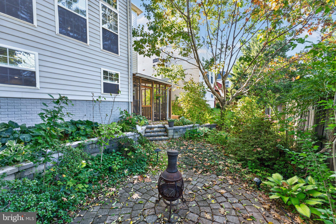
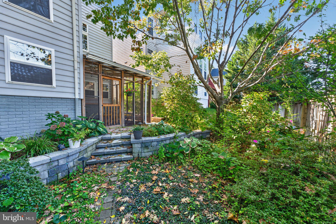
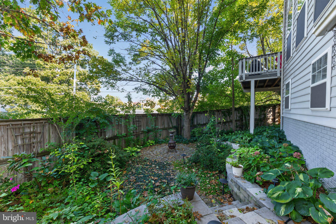
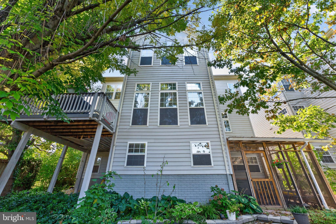
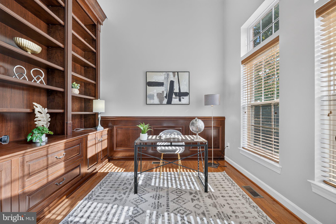
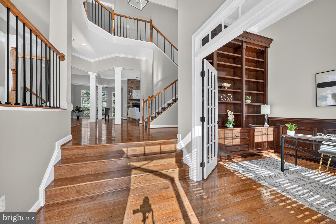
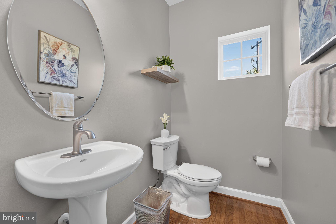
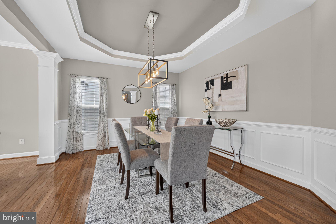
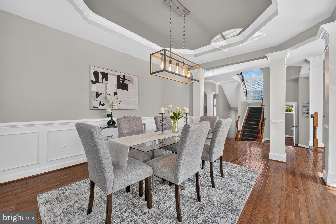
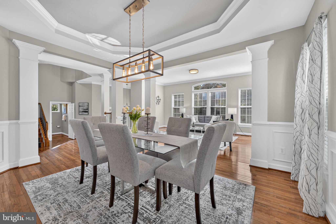
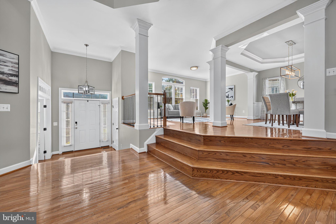
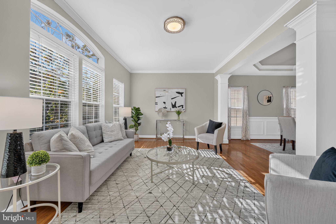
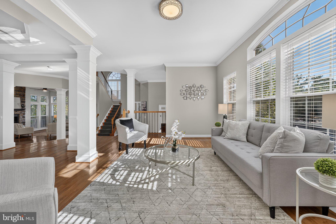
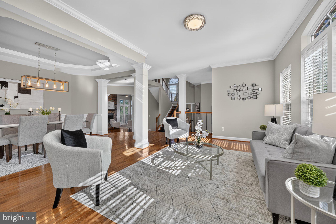
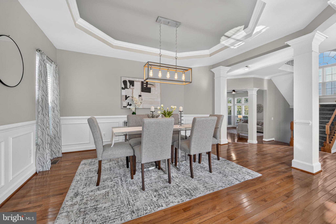
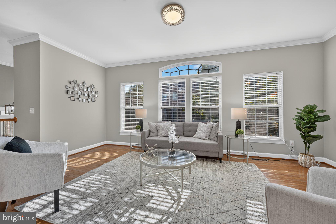
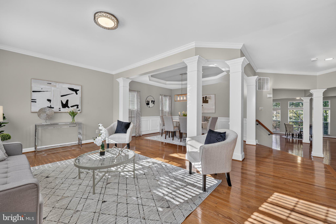
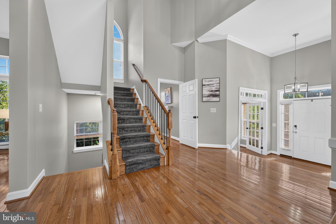
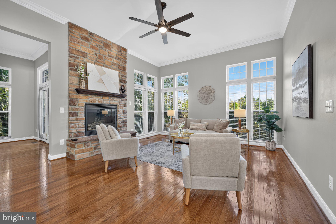
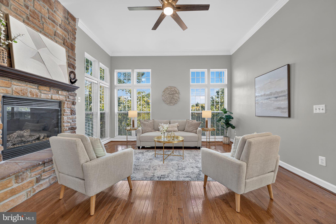
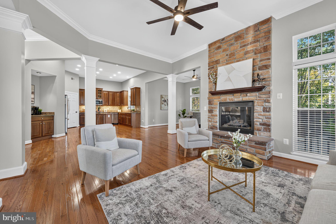
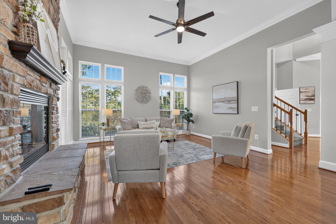
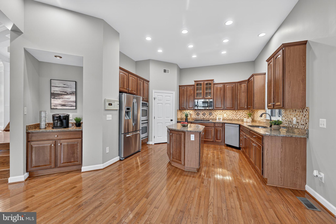
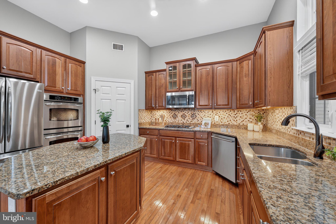
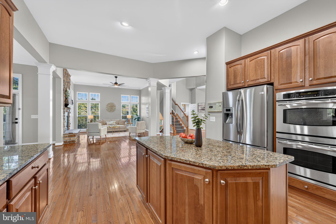
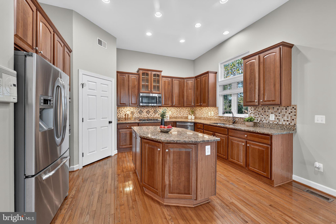
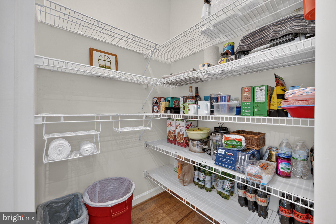
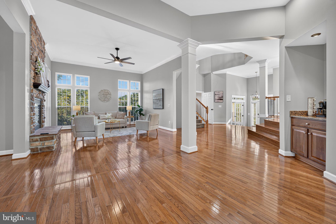
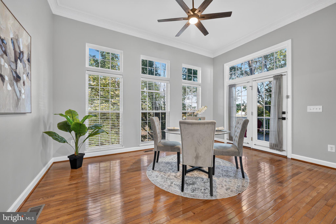
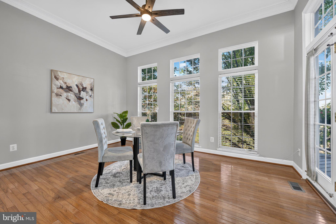
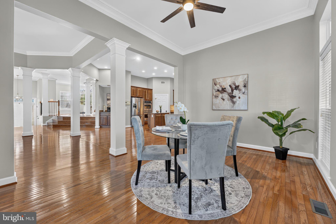
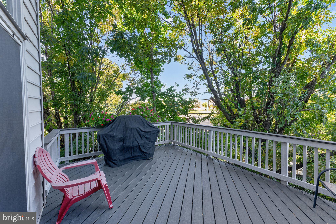
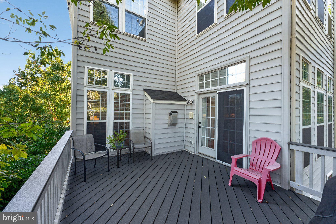
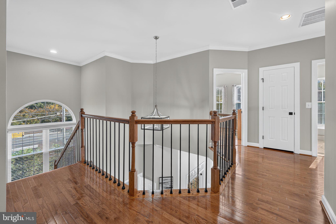
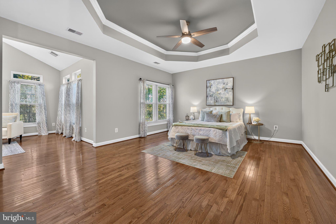
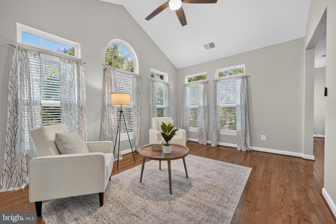
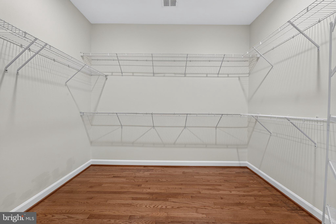
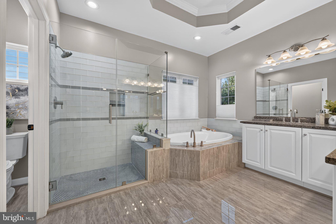
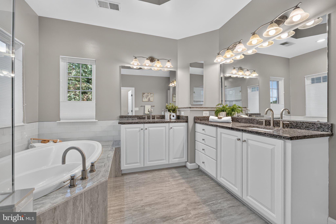
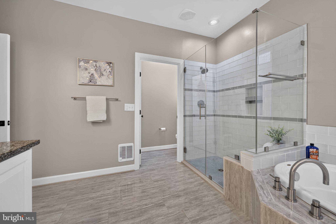
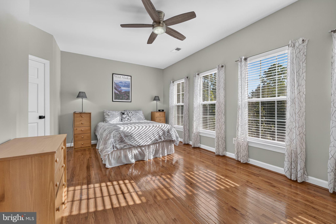
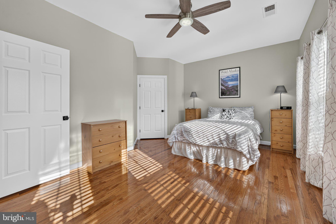
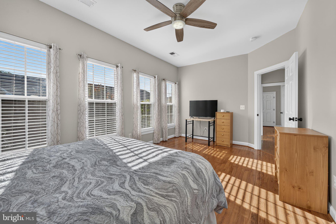
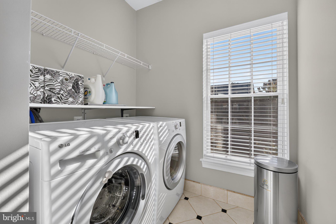
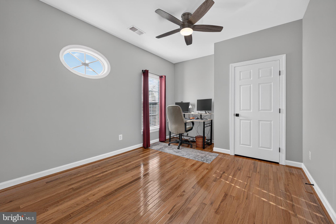
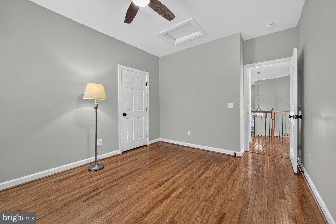
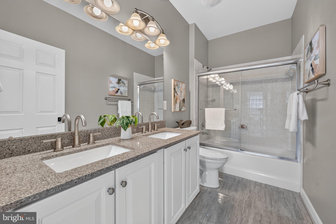
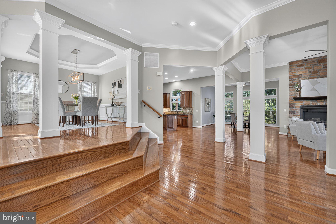
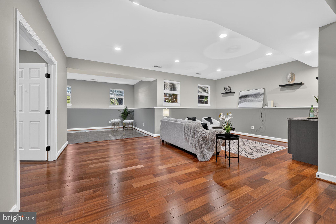
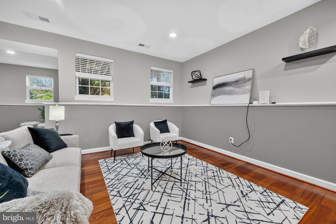
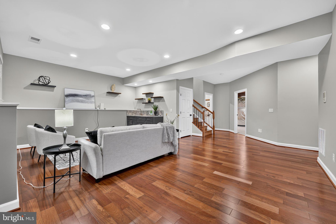
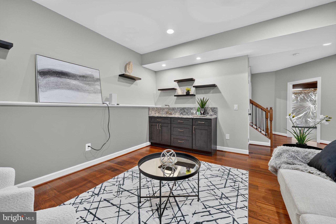
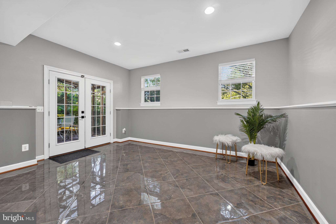
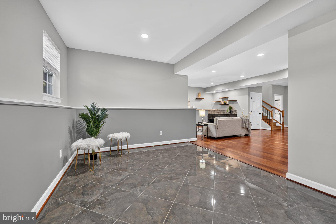
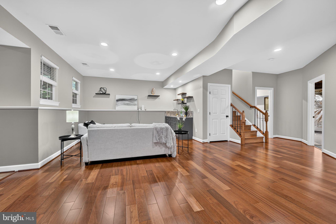
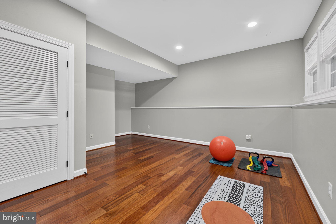
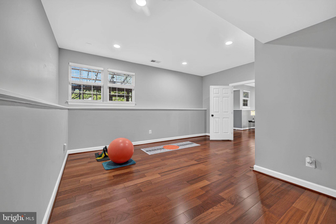
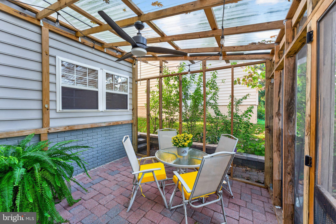
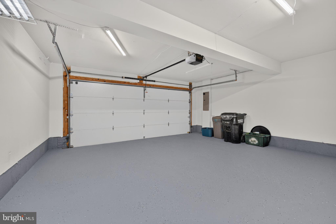
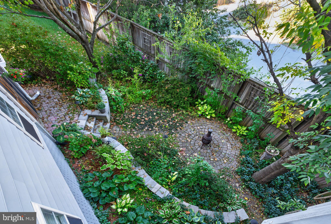
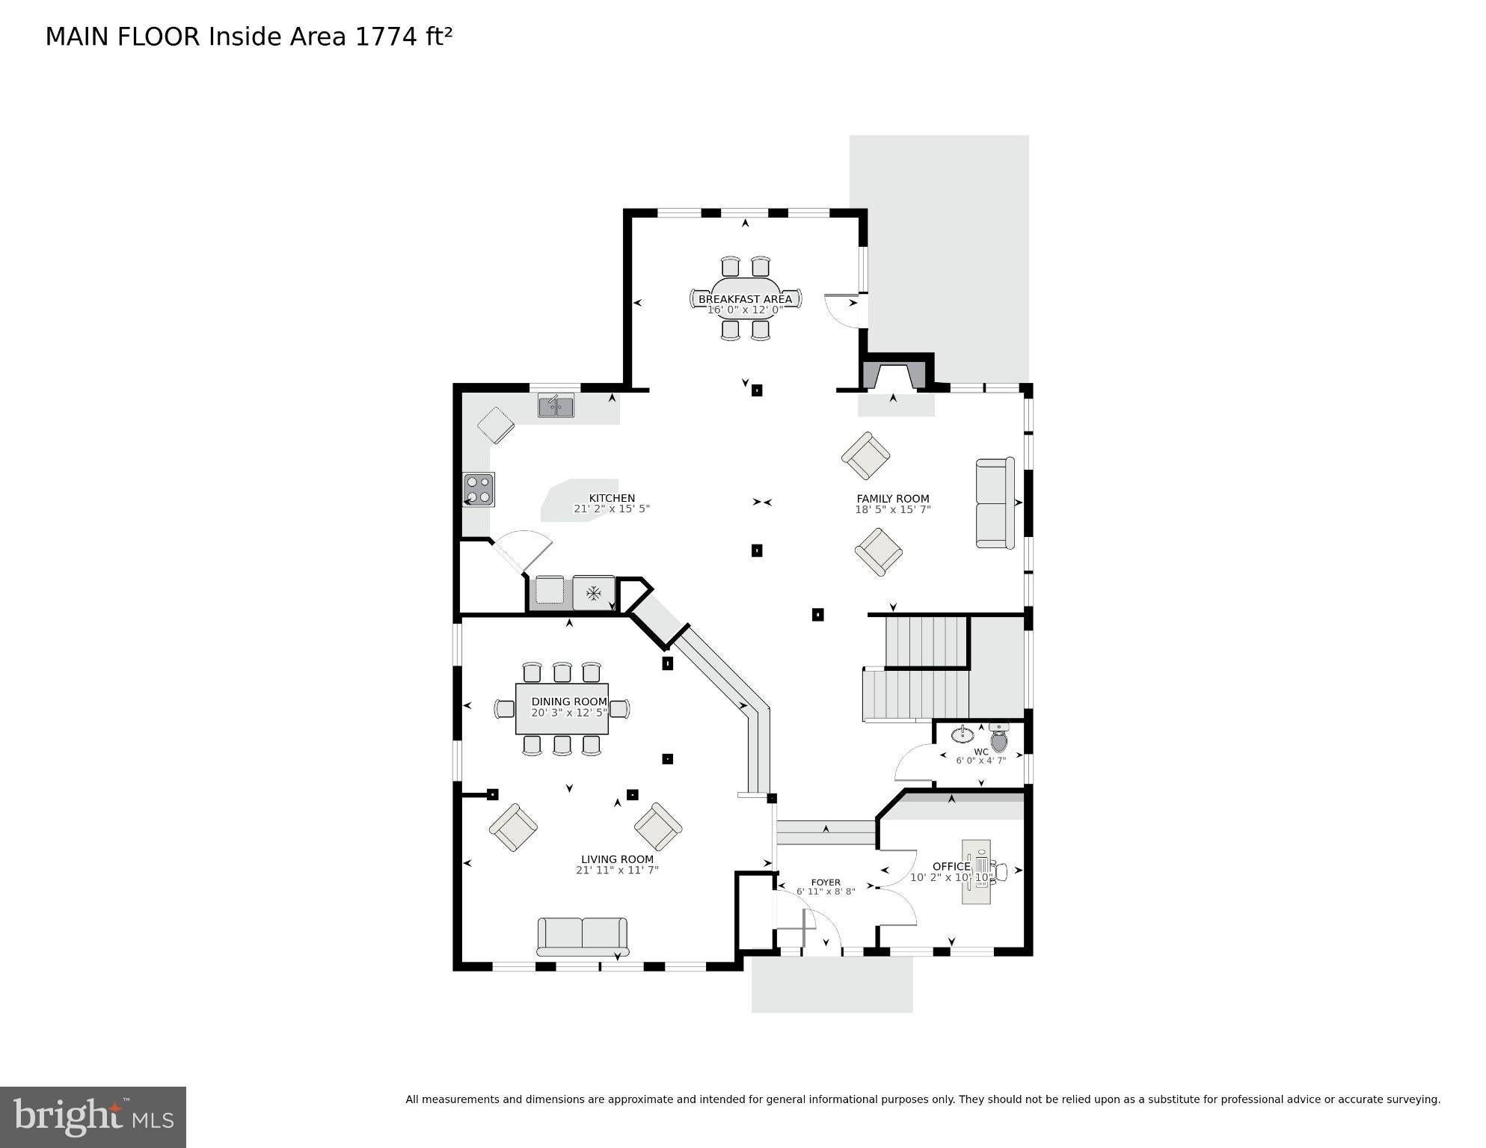
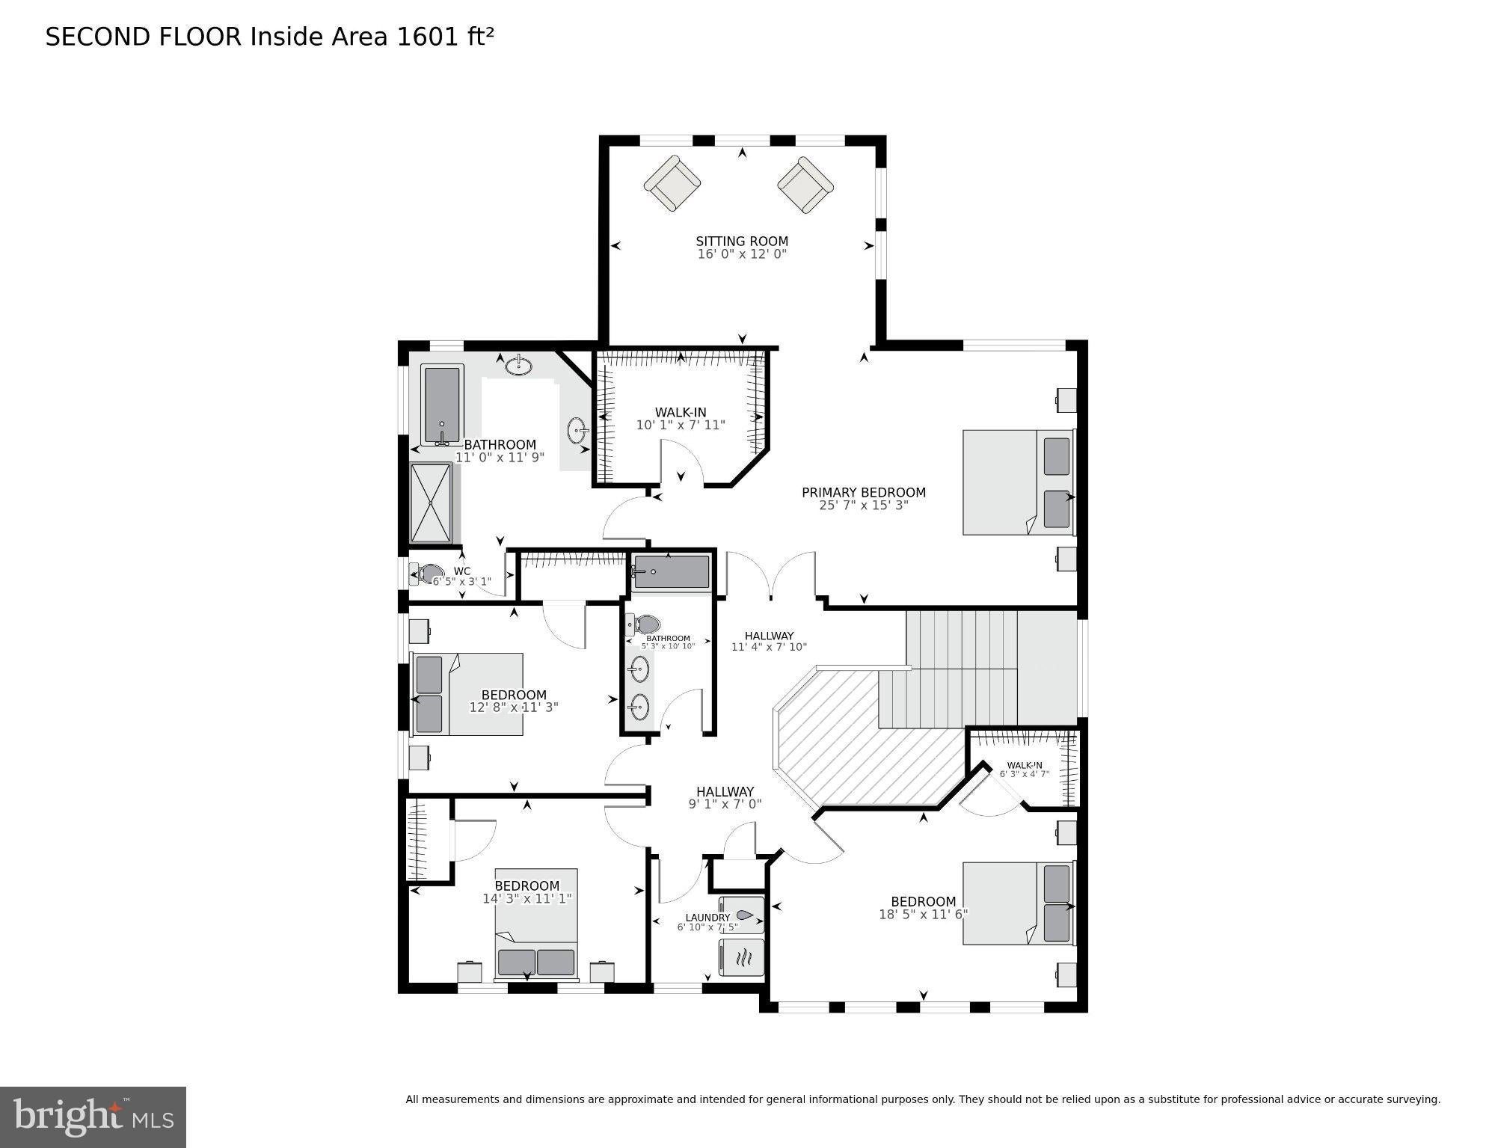
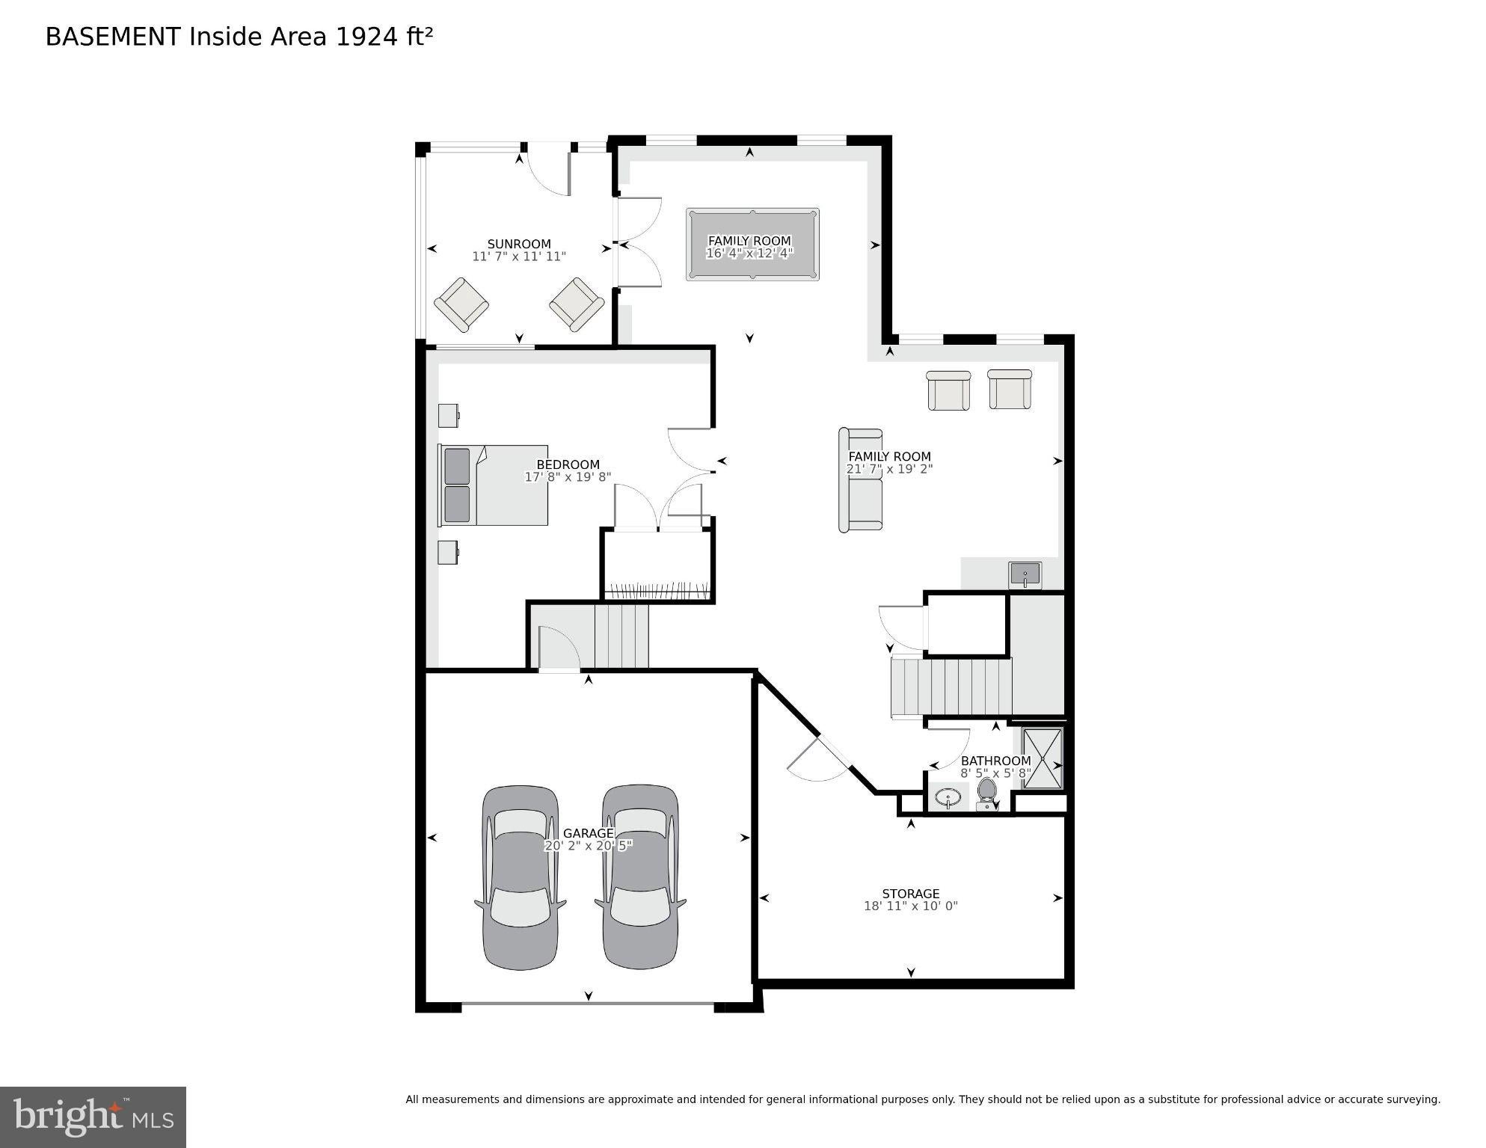
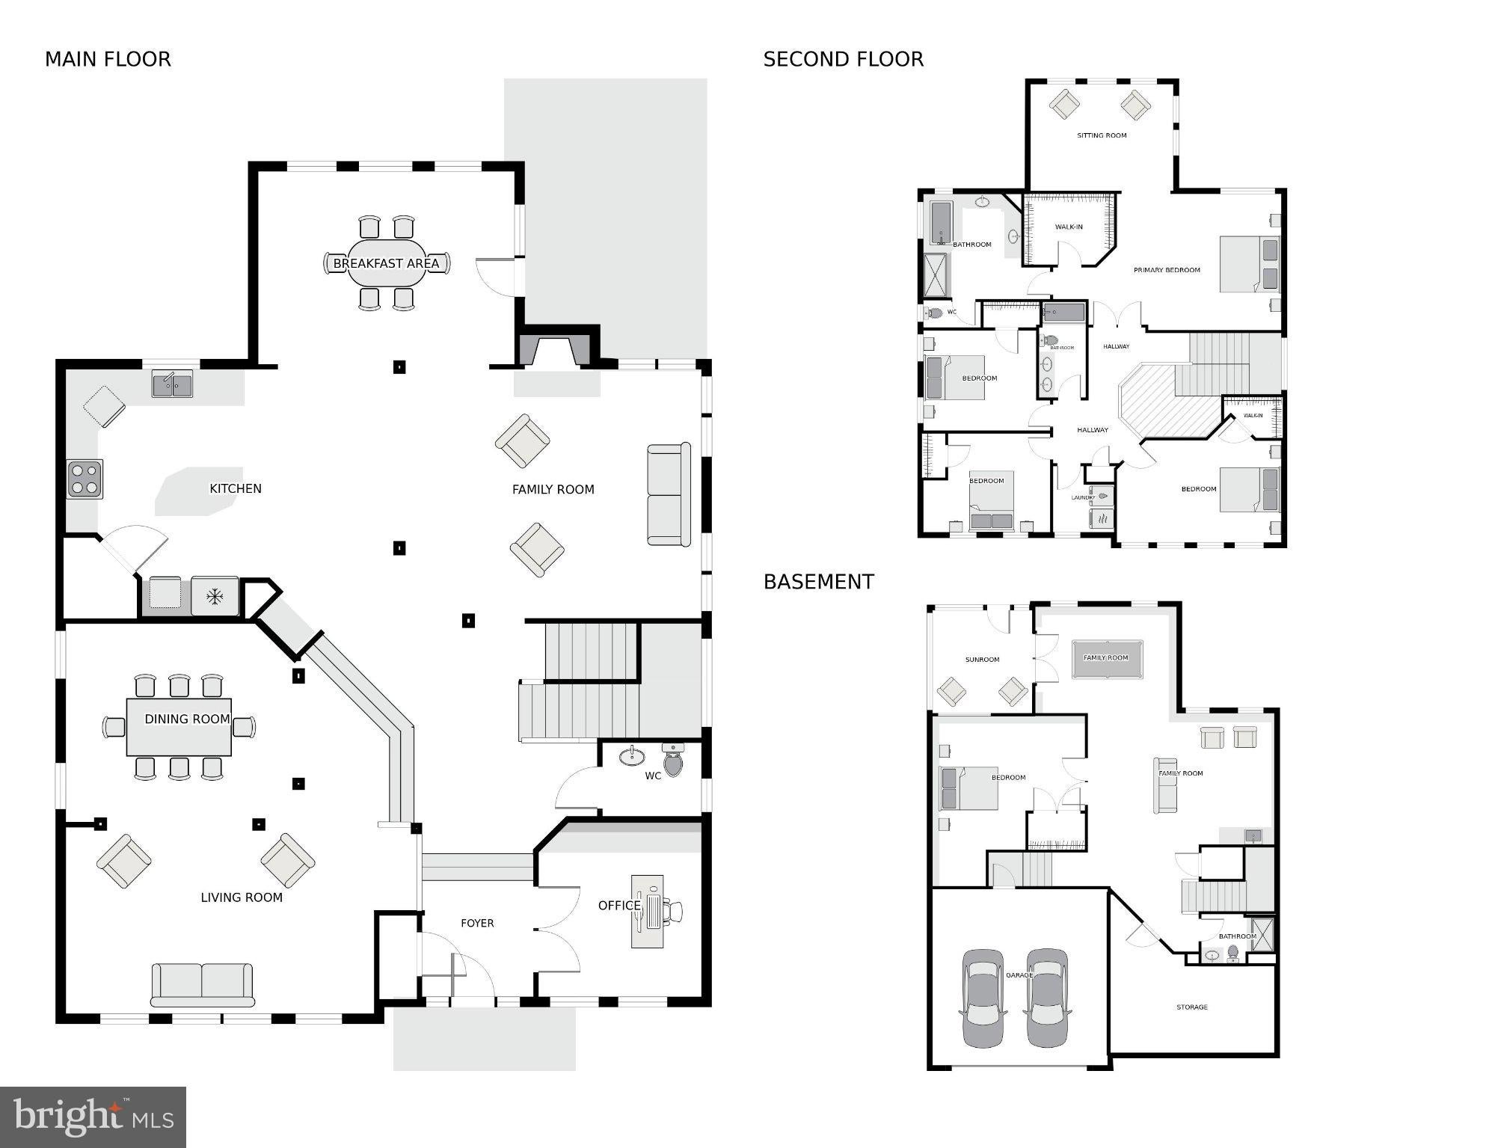
Welcome to 7202 Gray Heights Court, a grand stately Jamison model built by NV Homes with bump-outs on all three levels and loaded with high-class updates in Alexandria’s popular Windsor Knoll. This brick-front residence has a two-car garage with a new epoxy floor and a Tesla EV charger just outside. The brick walkway and front patio surrounded by greenery give the visitor an exuberant welcome. Inside you’ll find over 5000 square feet of luxury living. Dazzling hardwood floors greet you in the foyer and continue throughout the main and upper levels. There’s a cheery feel everywhere from the large windows - so many of which have transoms and custom additional architectural windows above. A French door leads to the office, where you’ll appreciate the elegant wood panelling and a floor-to-ceiling built-in on one entire wall. The spacious formal living and dining rooms are separated by handsome columns. The dining room has a tray ceiling and both box molding and chair rail. From the premium stainless appliances including a brand-new 5-burner stovetop, sleek granite counter, tile backsplash, rich cabinetry, double-ovens, center island and coffee bar, the kitchen has all your wish-list items. The bump-out breakfast area has a wall of windows and steps out to the upper Trex deck surrounded by trees with a conveying gas grill. Just off the kitchen, the family room beckons with its 10-foot ceiling and classic gas fireplace with a floor-to-ceiling stone surround. Upstairs, there are 4 big bedrooms and two updated baths plus the laundry room for easy convenience. The remarkable owner’s suite features a tray ceiling and huge sitting room with a cathedral ceiling. The owner’s bath has stunning custom tilework, modern lighting, double sinks, granite counters, deep-soaking tub and an extravagant glass-enclosed shower with a seat plus nooks for your products. Contemporary and stylish updates have also been added to the hall bath. The lower level offers so many choices for your enjoyment. There’s a rec room with a stunning wood floor and a refined wet bar installed in 2020. The fifth bedroom would be a perfect gym. A large bonus area with a beautiful tile floor leads to the screened porch. There’s tons of storage and another wonderfully chic full bath. Step out from the screened porch to the lavishly landscaped and thoughtfully planted rear grounds with stunning perennials, a two-tiered brick paver patio night lighting and meandering walkways. This wonderful property is tucked away, yet super-close to Fort Belvoir, Wegman’s, the Franconia-Springfield Metro, two town centers and all commuter routes.
Listing Information
Open Houses
-
Saturday, November 71:00 PM – 3:00 PM
-
Sunday, November 81:00 PM – 3:00 PM
Facts & Features
Location
Community Information
Architecture
Features & Amenities
Property Features
Square Footage
Tax & Financial Information
Schools
Hayfield Secondary
Assigned school for this home
Lewis High
Island Creek Elementary
Lane Elementary
Lynbrook Elementary
Forestdale Elementary
Franconia Elementary
Key Center
School ratings are provided for informational purposes only and are subject to change. Attendance boundaries are for reference only — contact the school or district directly to verify enrollment eligibility.
Historical Data
Price History
| Date | Event | Price |
|---|---|---|
| 10/08/2026 | Listed for sale | $1,149,950 |
Listed by Cynthia Schneider · Long & Foster Real Estate, Inc. · 7033136499
Listing information provided exclusively for consumers' personal, non-commercial use and may not be used for any purpose other than to identify prospective properties consumers may be interested in purchasing. Information deemed reliable but not guaranteed by the MLS. Copyright 2026, Bright. All rights reserved.
Last Updated: November 7, 2026 at 3:14 PM | Source: Bright | MLS#: VAFX2345096

Similar Homes For Sale In Alexandria
Start Your Real Estate Journey
Whether you have questions about this listing, want to schedule a showing, or just want to talk through your options, Ashley Stout is here to help. Reach out and expect a response within one business day.
How can I help?
Ashley Stout is here to help. Reach out and expect a response within one business day.
Thanks — Ashley Stout will be in touch shortly.
Make A Plan For Your Purchase
Know what you can afford before you start shopping — then run the numbers on any home you have in mind.
How much house can I afford?
- Principal & interest
- Property taxes
- Homeowner's insurance
- HOA dues
If your monthly savings are applied to the loan principal.
Enter your income, debts, and down payment to see how much home you may qualify for. Estimates only — not a lending decision.
Want to know more?
Frank Ranzino is here to help. Reach out and expect a response within one business day.
✓ Thanks — Frank Ranzino will be in touch shortly.
Your Next Chapter Starts With Just A Few Steps
Before you fall in love with a home, know what you can afford. Fill out a quick pre-approval so you're ready to make your move — on your timeline.

Pre-approval made easy
We're here to help you find the best option, not to help the best option find you. Trust that your information will not be shared with many different lenders like so many platforms do.
What type of home are you looking for?
How do you plan to use your new home?
Where are you in the home buying process?
Are you currently working with a real estate agent?
Do you currently own a home?
Is this your first time purchasing a home?
Do you plan to sell your current home before purchasing a new one?
Have you or your spouse served in the US military?
Veterans and active US military may be eligible for a $0 down VA loan.
What is your price range?
What is your current employment status?
What is your household pre-tax annual income?
What is your credit score?
Have you had a bankruptcy or foreclosure in the past 3 years?
Almost done — where can we reach you?
✓ Thank you for your time!
You'll hear back within one business day with your next steps.