
13011 Farthingale Dr
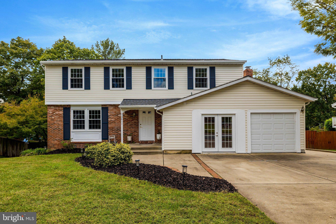
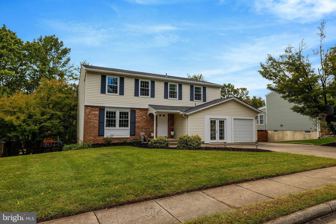
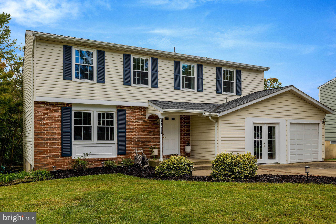
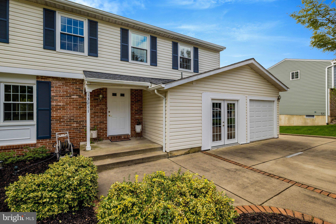
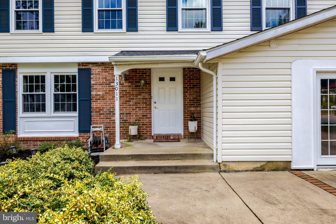
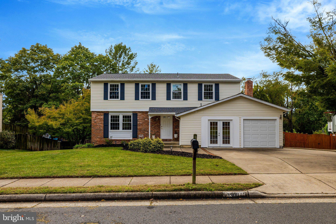
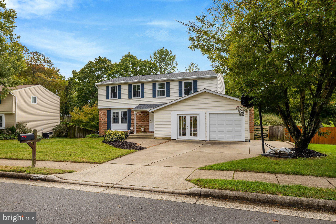
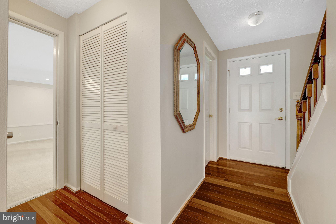
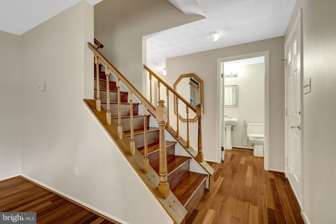
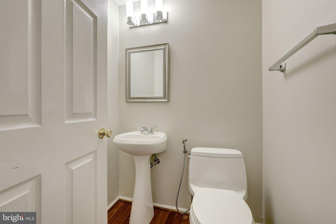
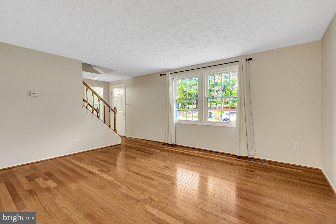
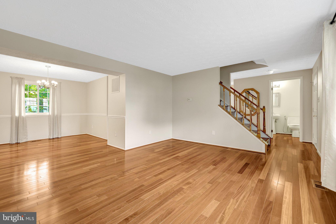
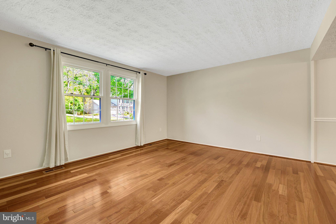
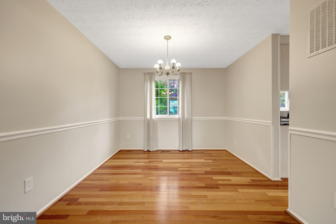
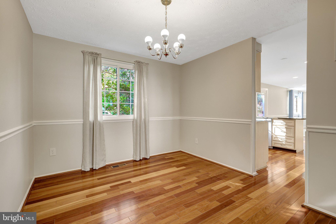
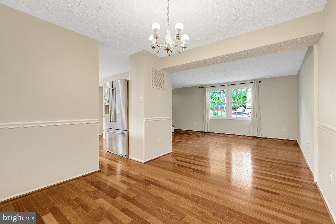
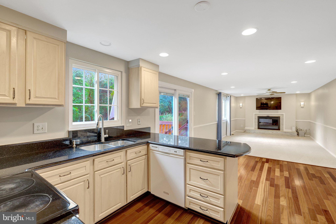
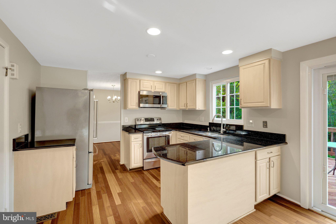
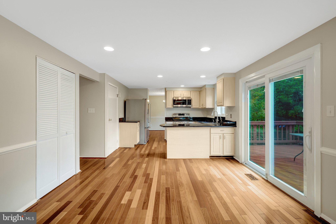
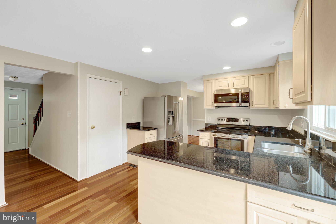
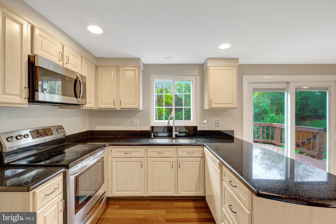
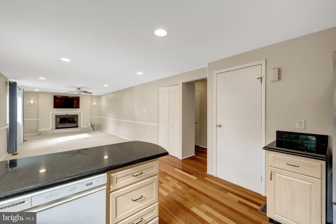
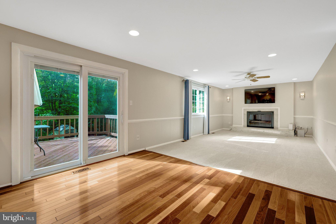
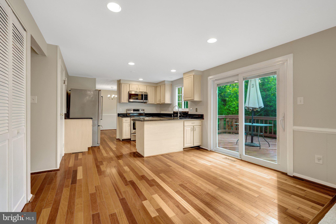
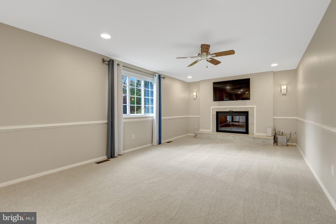
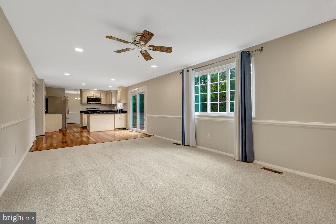
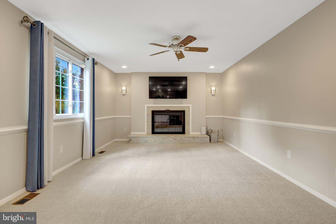
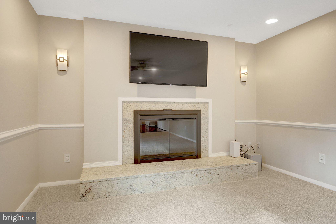
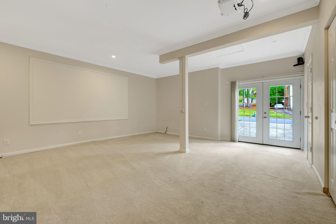
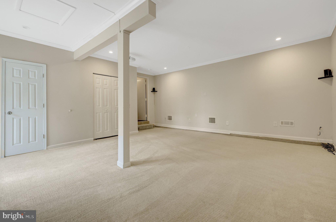
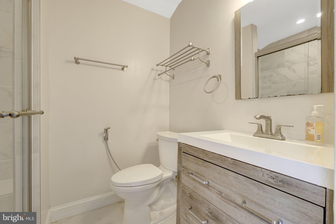
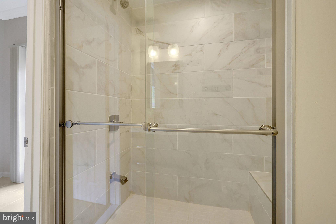
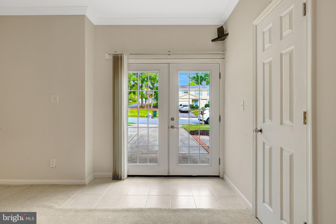
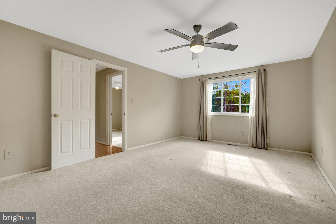
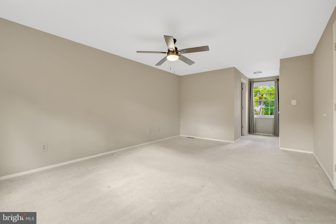
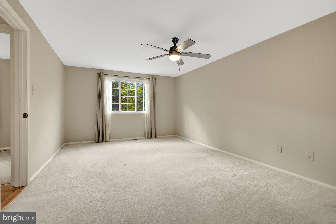
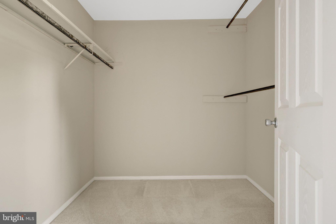
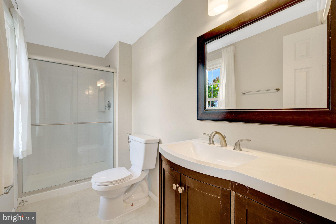
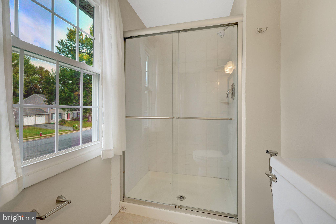
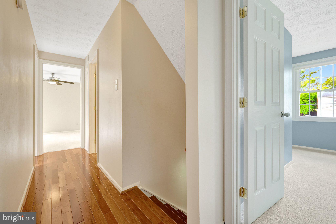
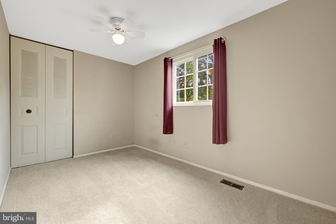
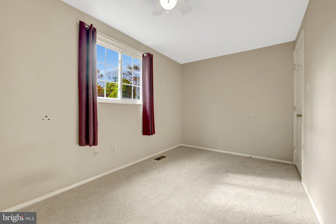
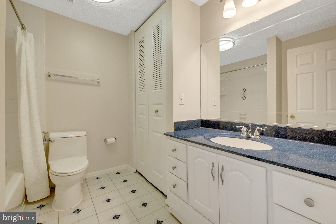
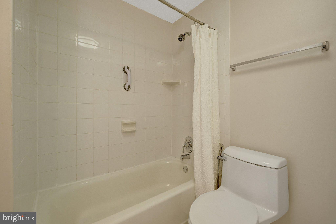
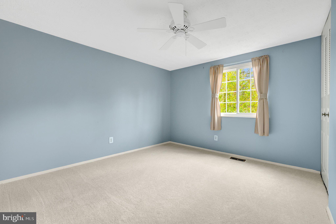
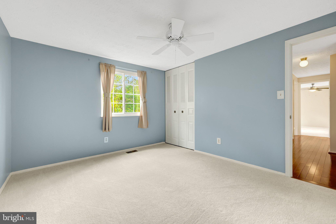
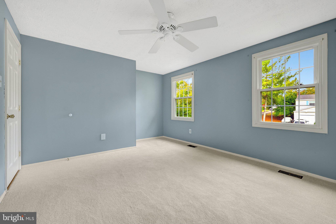
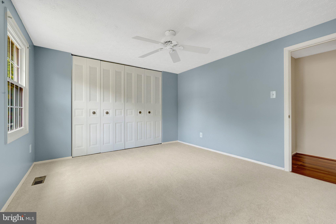
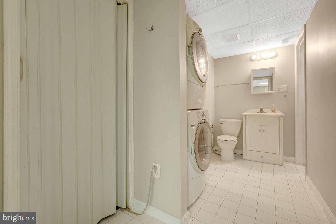
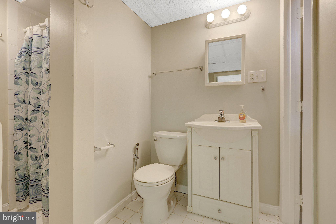
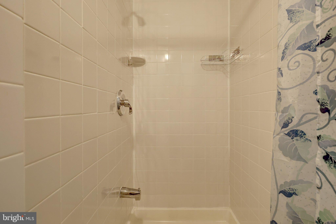
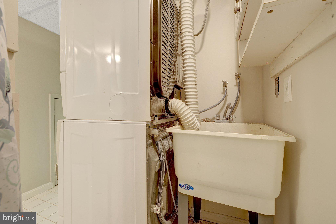
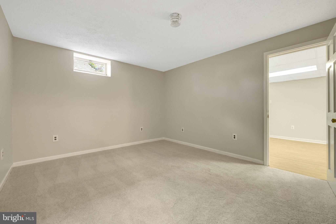
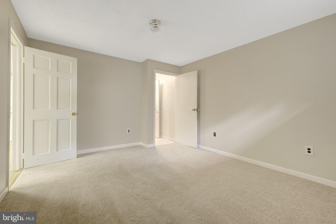
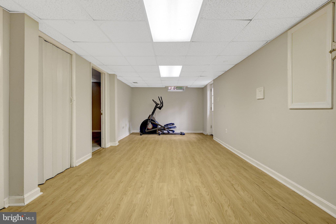
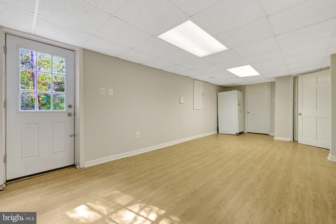
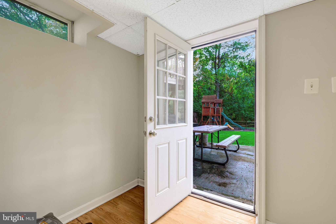
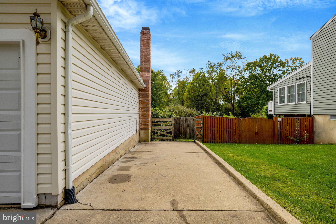
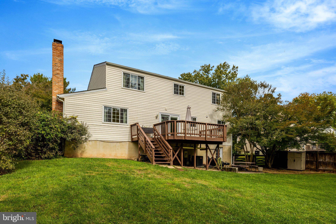
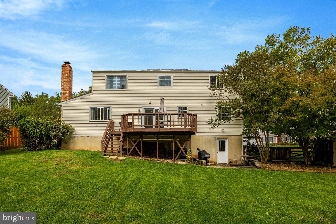
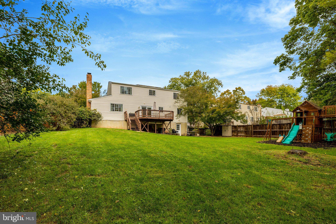
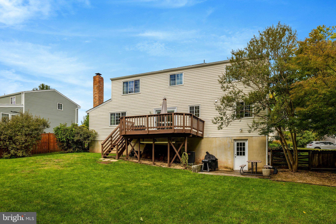
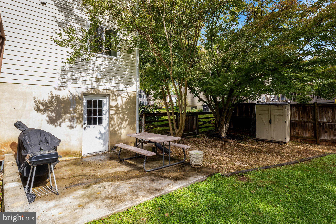
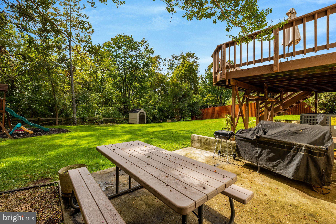
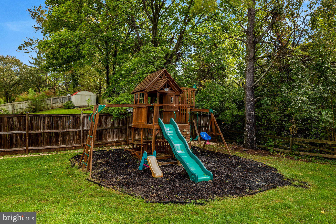
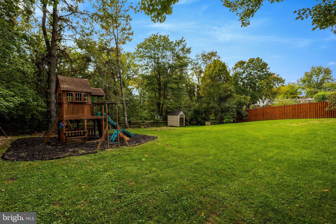
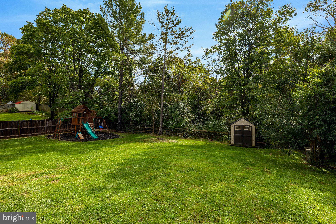
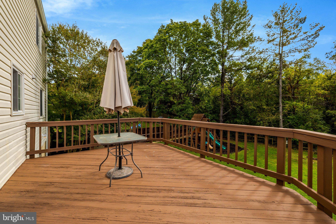
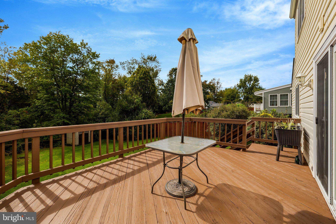
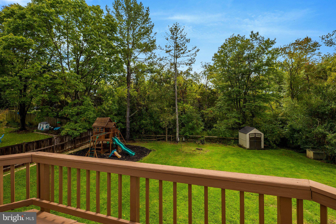
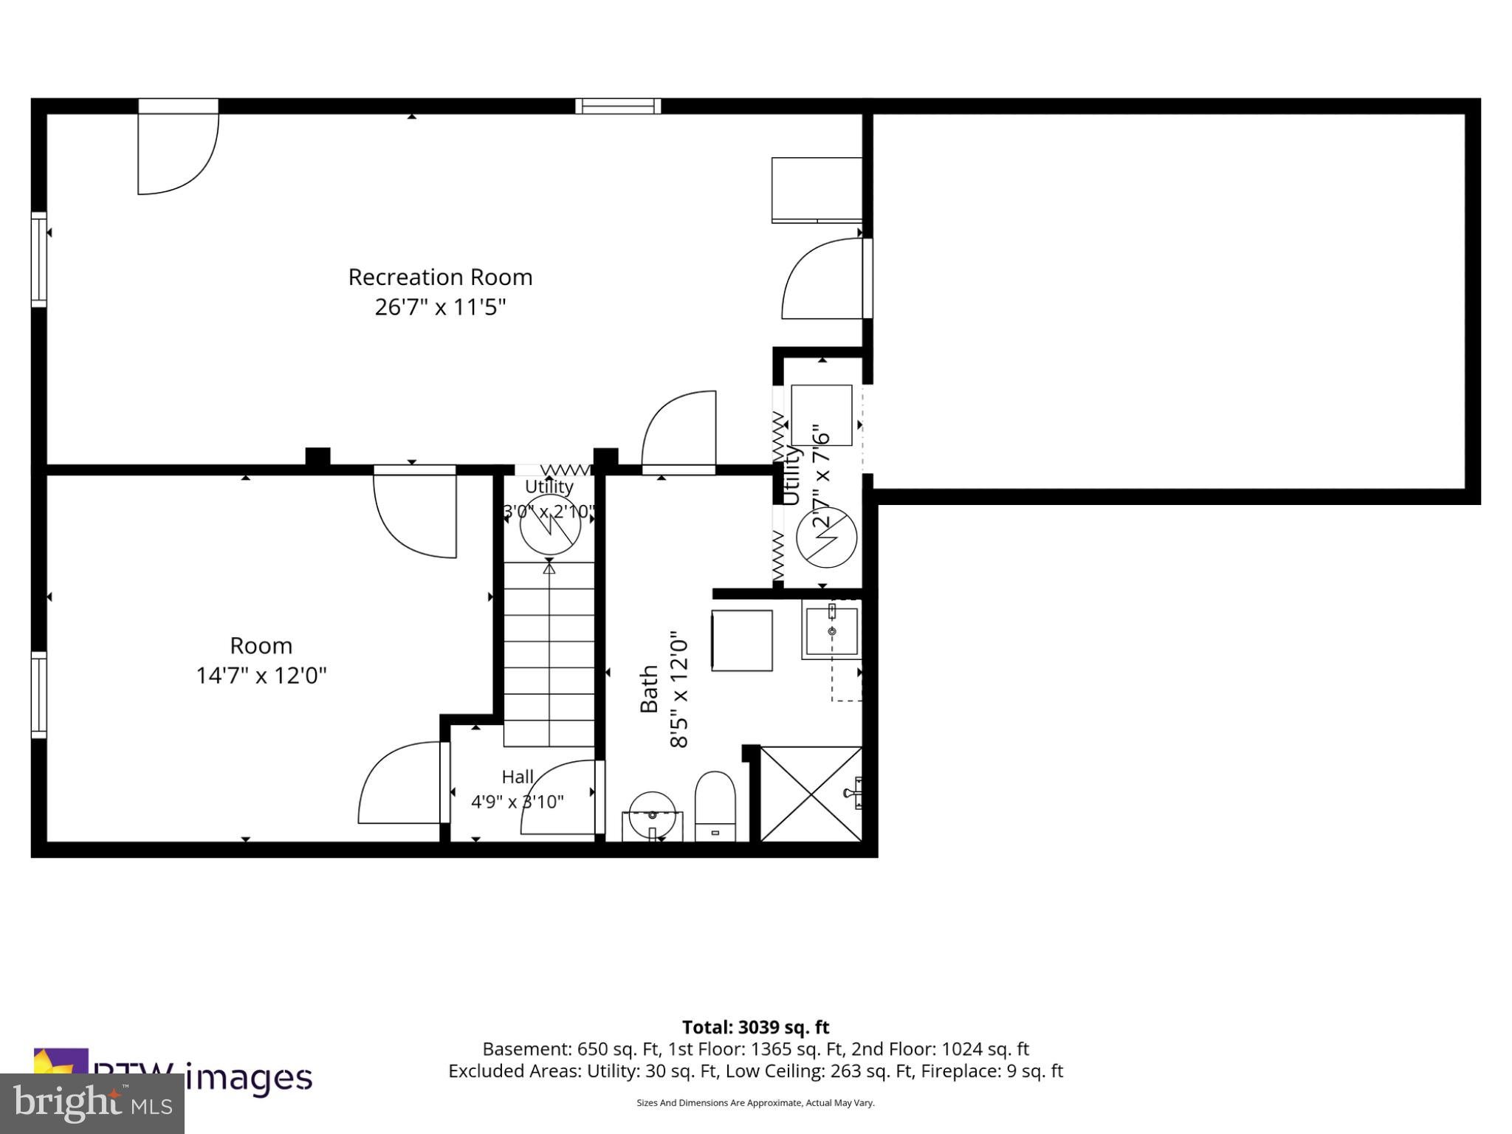
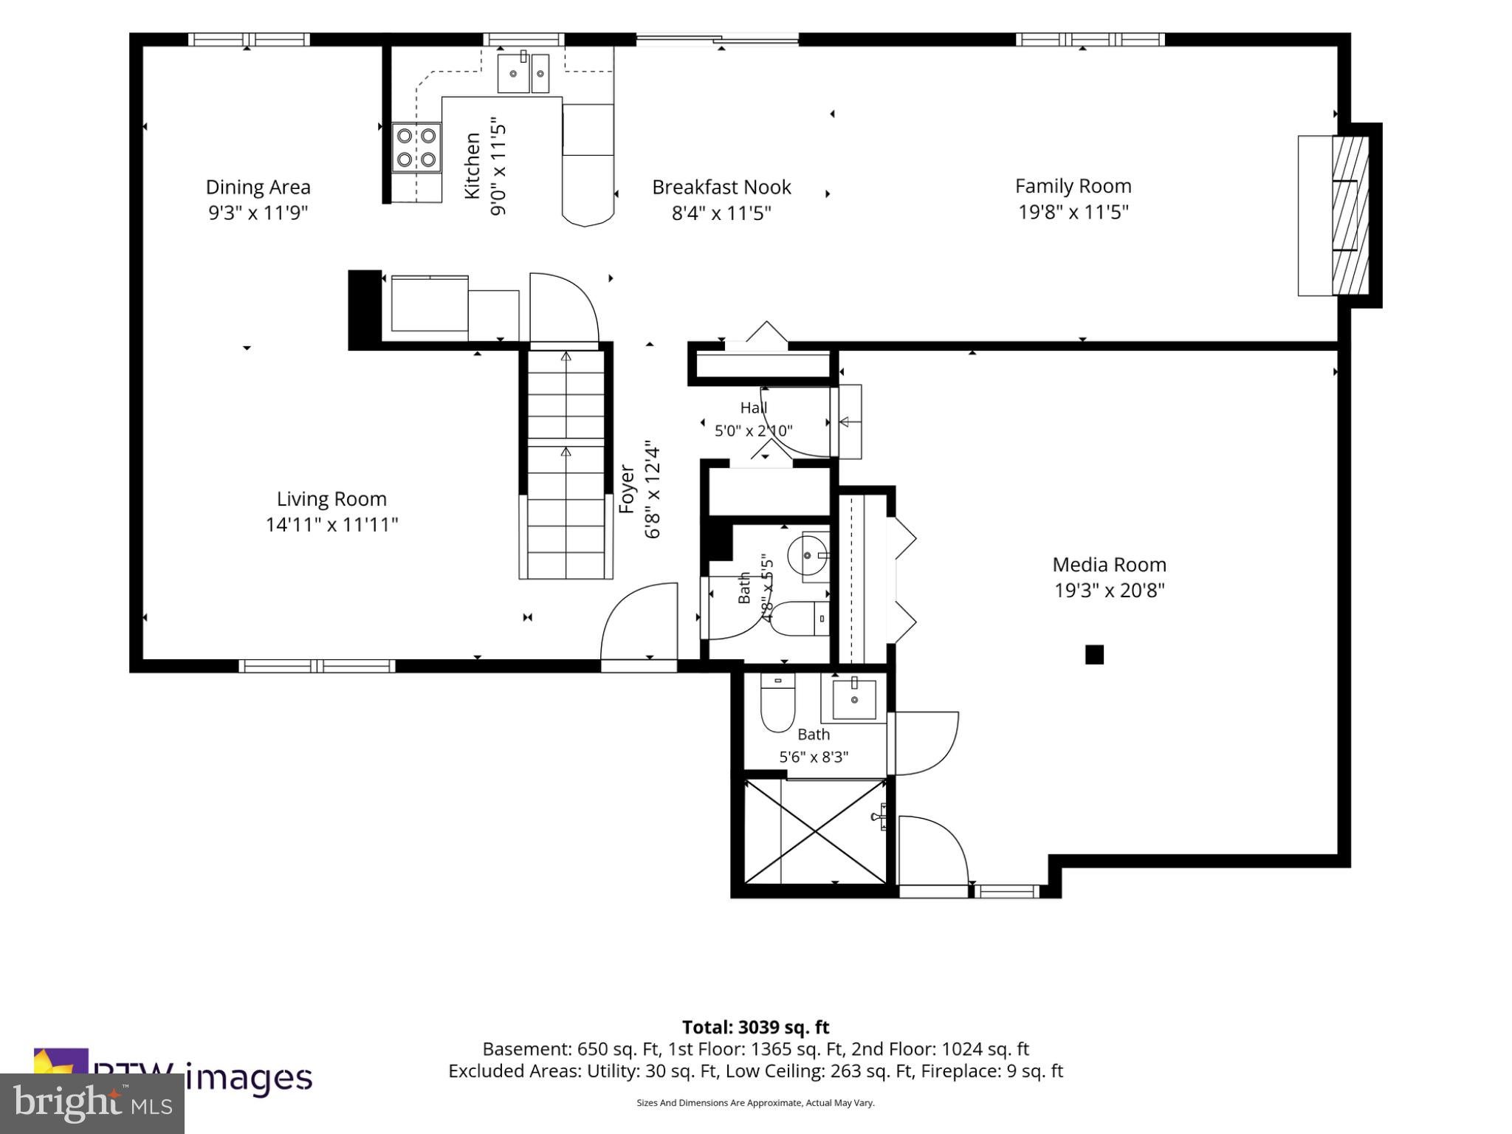
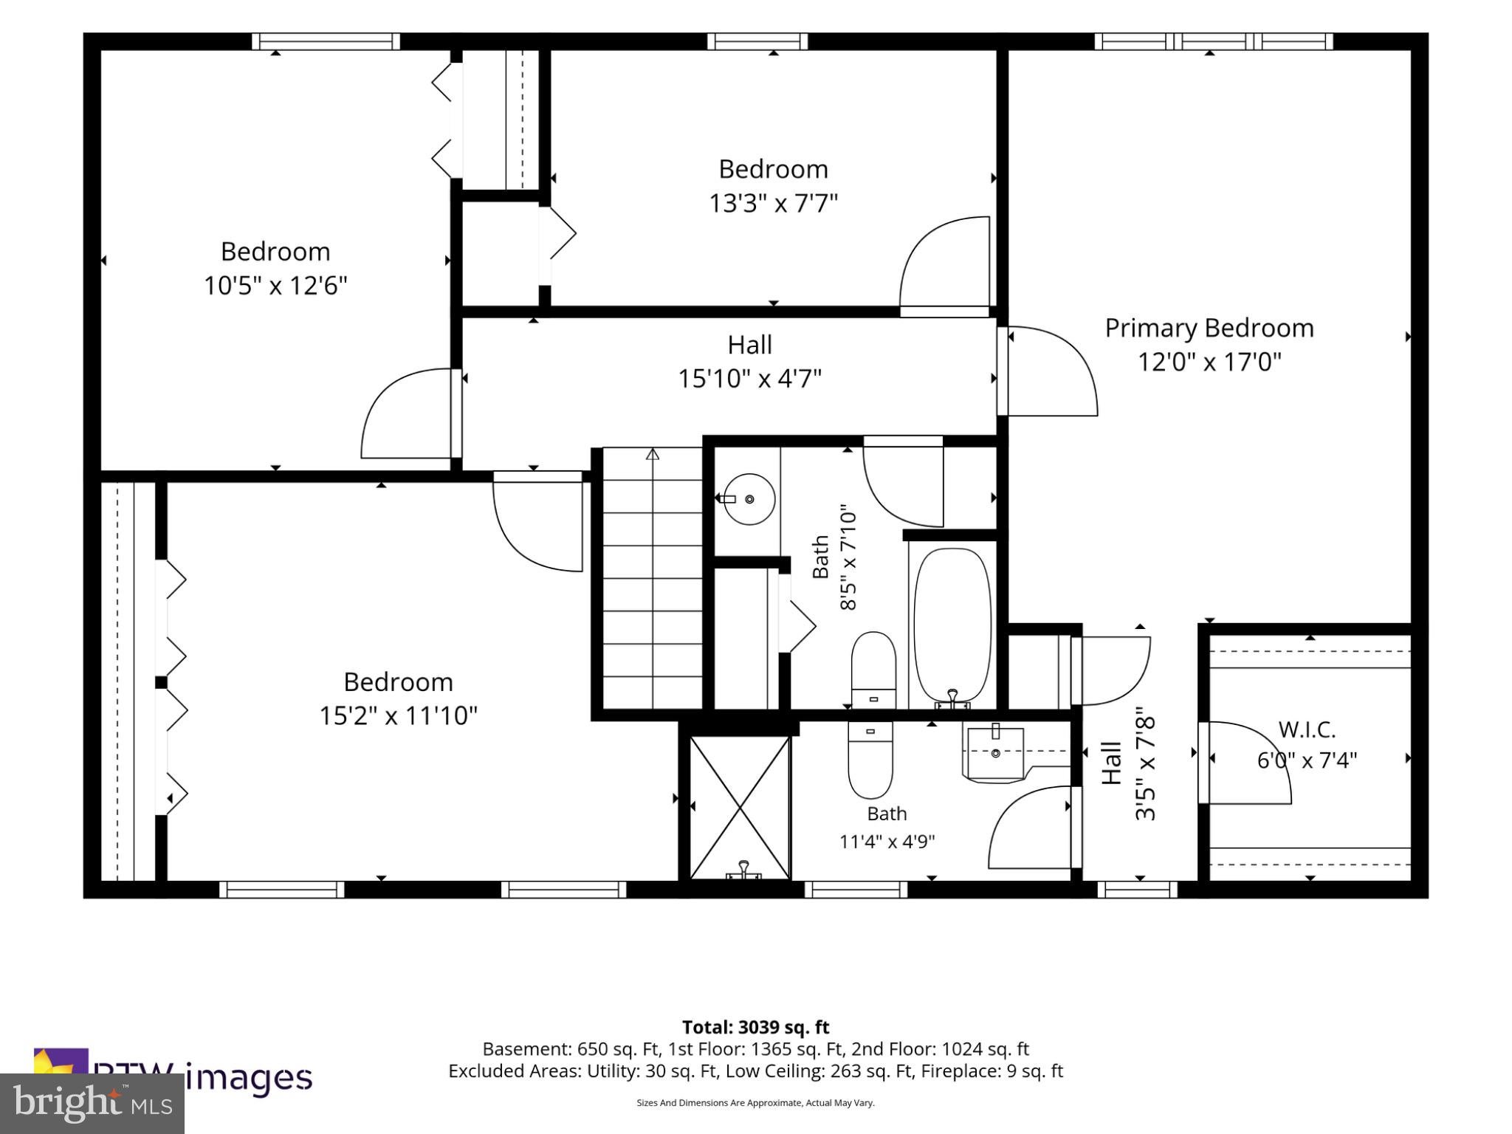
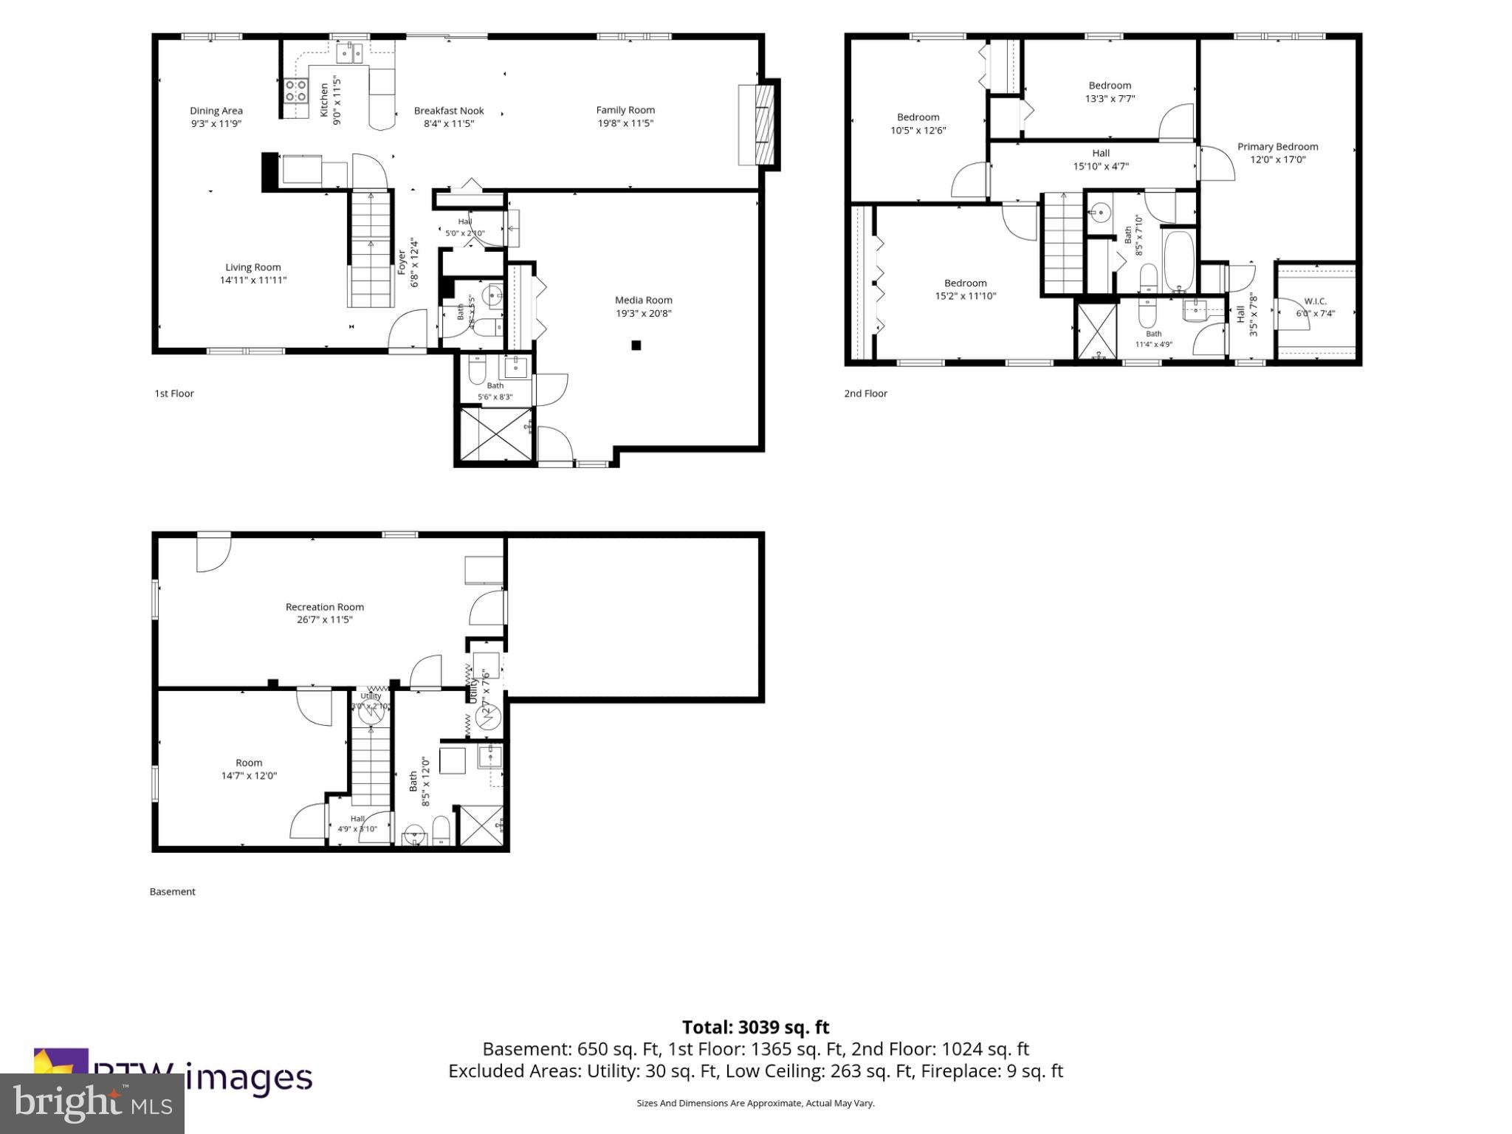
Welcome to 13011 Farthingale Dr, a 5-bedroom, 4.5-bath home with over 3,000 square feet across three finished levels in the sought-after Fox Mill Estates community of Herndon. Set on an immaculate, fully fenced .26-acre lot that backs to trees, this home delivers the privacy and outdoor space buyers are looking for, along with a long list of major updates already done. Just unpack and enjoy. Location is a major selling point. This is a true commuter’s location, minutes from Metro stations, Dulles International Airport, Route 28, and the Dulles Toll Road, with shopping and dining nearby. The lot is the star. The fully fenced backyard is a private, tree-lined retreat with plenty of open lawn, a large deck and a patio for entertaining, a storage shed, and a playset, all of which convey. The extended driveway wraps around the side of the home and fits three vehicles, with gated access to the backyard. A standout feature is the permitted main-level bedroom suite, converted from the garage. It offers a closet, a private door to the driveway, and an updated full bathroom with a marble-look tiled walk-in shower, a bench seat, and a modern vanity. Use it as a main-level primary suite, a guest suite, or flexible living space, whatever fits your lifestyle. The updates are where this home really shines. Fully owned, paid-off solar panels help reduce energy costs, and the home has two water heaters, including a solar water heater. The roof is approximately 5 years old, the windows and patio door approximately 6 years old, and the AC is 8 years old with a brand-new outdoor compressor (2026). The refrigerator is about 2 years old. Fresh paint covers the main level, basement, deck, primary bathroom, and one upstairs bedroom, and new carpet has been installed in three upstairs bedrooms, the family room, and the basement. These are the big-ticket items buyers usually have to budget for, and they are already taken care of. Inside, hardwood floors run throughout the main level. The formal living room flows into the dining room, creating an easy layout for hosting, and a convenient half bath is just off the entry. The U-shaped kitchen features a stainless steel refrigerator, range, and microwave, and opens to the carpeted family room, where a fireplace anchors the space. Windows bring in natural light and views of mature trees, and a sliding patio door off the kitchen and family room leads directly to the deck, making indoor-outdoor living easy. Upstairs, four bedrooms include the primary suite, with a ceiling fan, a walk-in closet, a second sliding-door closet, and an en-suite bath with a single vanity and a walk-in shower. A hall bath with a tub serves the rest of the level. The walkout lower level adds even more flexibility with a large open rec area, a versatile bonus room with its own window, and a full bath with laundry. Use the space as a media room, home gym, office, or game room. The washer, dryer, and a second refrigerator convey. Step out the walkout door to the patio and backyard, and use the large crawl space, accessed from the basement, for additional storage. With a main-level bedroom suite, four bedrooms upstairs, a finished walkout basement, and a private fenced yard, this home offers room to spread out and a layout that adapts to how you live, all in an unbeatable commuter location. Per seller, the high school is currently South Lakes HS, with the option to opt in to Skyview HS, which becomes the permanent high school in 2027 and onward. Buyer to verify. Schedule your showing today!
Listing Information
Open Houses
-
Sunday, November 812:00 PM – 2:00 PM
Facts & Features
Location
Community Information
Architecture
Features & Amenities
Property Features
Square Footage
Tax & Financial Information
Schools
McNair Elementary
Carson Middle
Fox Mill Elementary
Oak Hill Elementary
Floris Elementary
Hunters Woods Elementary School for the Arts and Sciences
Dogwood Elementary
McNair Upper Elementary
School ratings are provided for informational purposes only and are subject to change. Attendance boundaries are for reference only — contact the school or district directly to verify enrollment eligibility.
Historical Data
Price History
| Date | Event | Price |
|---|---|---|
| 10/13/2026 | Listed for sale | $870,000 |
Listed by Omar H Khatib · Ikon Realty · 7036583999
Listing information provided exclusively for consumers' personal, non-commercial use and may not be used for any purpose other than to identify prospective properties consumers may be interested in purchasing. Information deemed reliable but not guaranteed by the MLS. Copyright 2026, Bright. All rights reserved.
Last Updated: November 3, 2026 at 3:23 PM | Source: Bright | MLS#: VAFX2346054

Similar Homes For Sale In Herndon
Start Your Real Estate Journey
Whether you have questions about this listing, want to schedule a showing, or just want to talk through your options, Ashley Stout is here to help. Reach out and expect a response within one business day.
How can I help?
Ashley Stout is here to help. Reach out and expect a response within one business day.
Thanks — Ashley Stout will be in touch shortly.
Make A Plan For Your Purchase
Know what you can afford before you start shopping — then run the numbers on any home you have in mind.
How much house can I afford?
- Principal & interest
- Property taxes
- Homeowner's insurance
- HOA dues
If your monthly savings are applied to the loan principal.
Enter your income, debts, and down payment to see how much home you may qualify for. Estimates only — not a lending decision.
Want to know more?
Frank Ranzino is here to help. Reach out and expect a response within one business day.
✓ Thanks — Frank Ranzino will be in touch shortly.
Your Next Chapter Starts With Just A Few Steps
Before you fall in love with a home, know what you can afford. Fill out a quick pre-approval so you're ready to make your move — on your timeline.

Pre-approval made easy
We're here to help you find the best option, not to help the best option find you. Trust that your information will not be shared with many different lenders like so many platforms do.
What type of home are you looking for?
How do you plan to use your new home?
Where are you in the home buying process?
Are you currently working with a real estate agent?
Do you currently own a home?
Is this your first time purchasing a home?
Do you plan to sell your current home before purchasing a new one?
Have you or your spouse served in the US military?
Veterans and active US military may be eligible for a $0 down VA loan.
What is your price range?
What is your current employment status?
What is your household pre-tax annual income?
What is your credit score?
Have you had a bankruptcy or foreclosure in the past 3 years?
Almost done — where can we reach you?
✓ Thank you for your time!
You'll hear back within one business day with your next steps.