
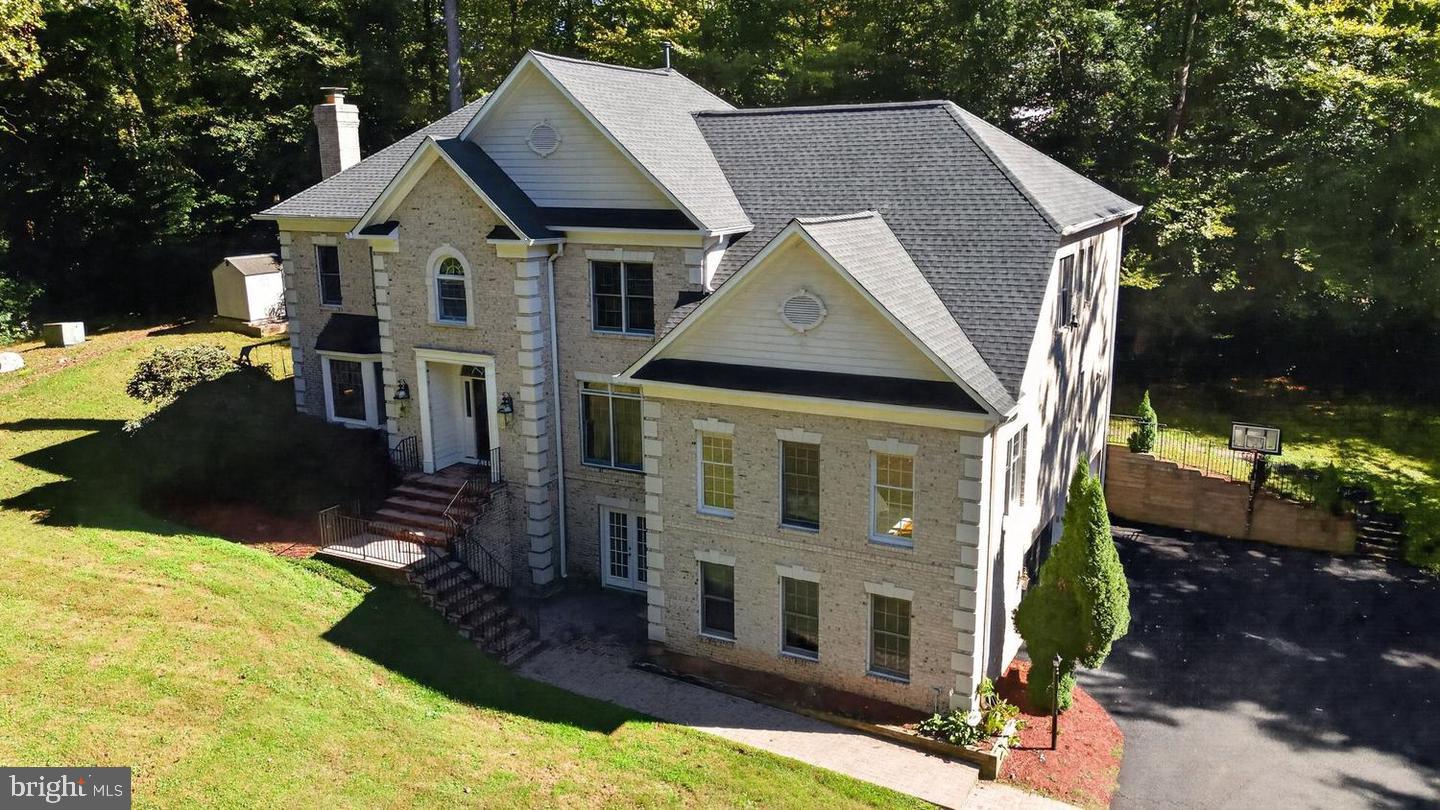
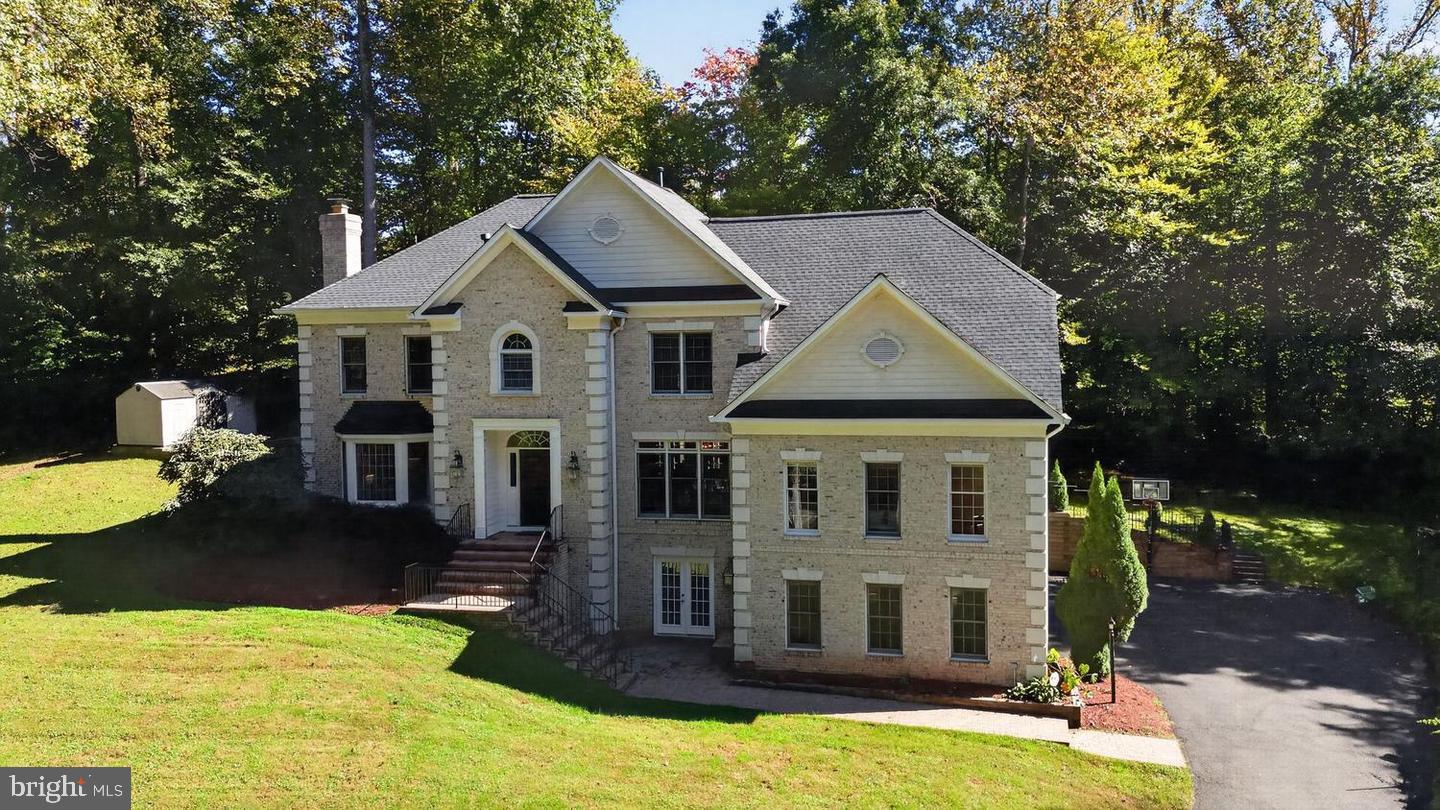
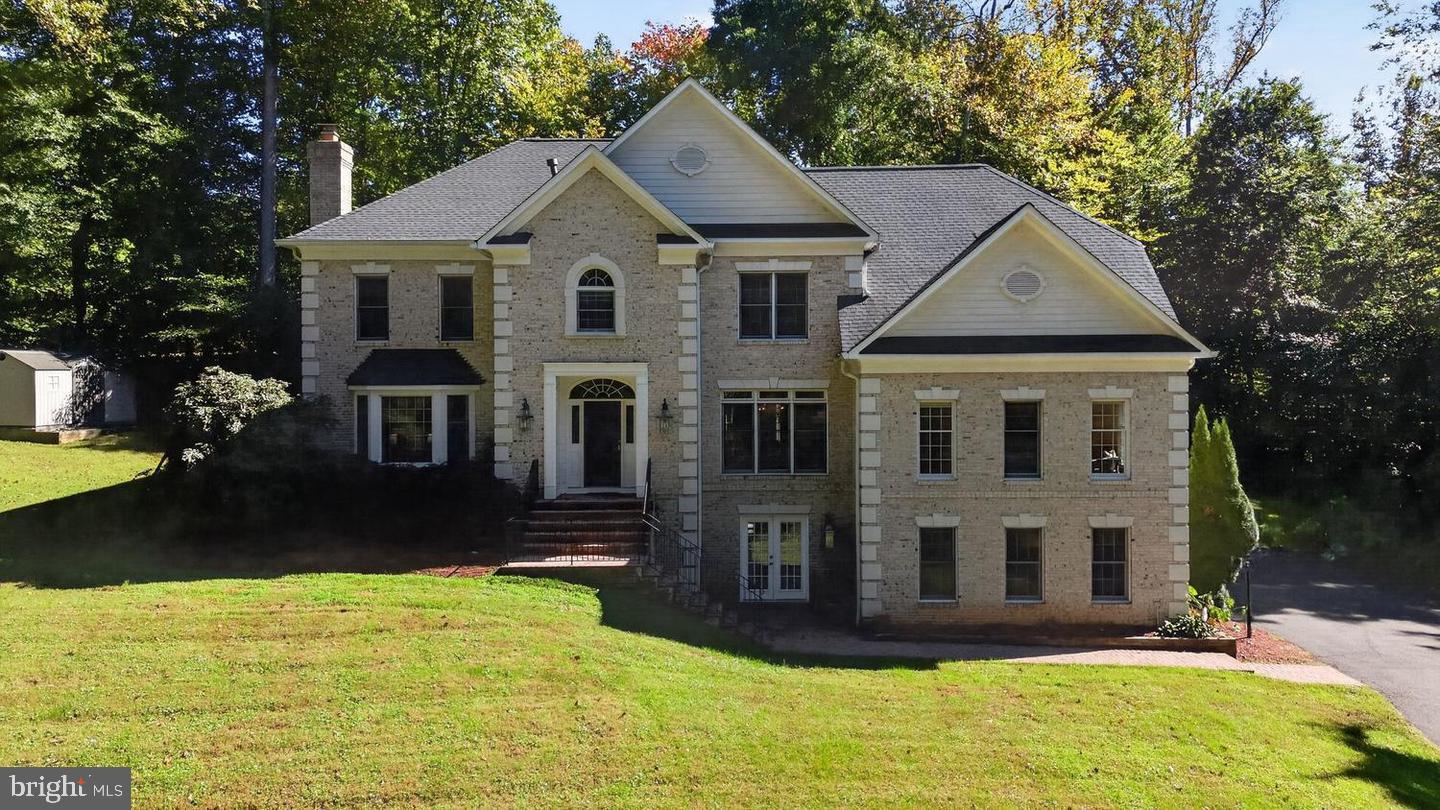
7901 Georgetown Pike
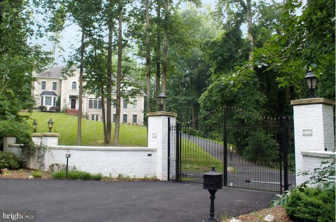
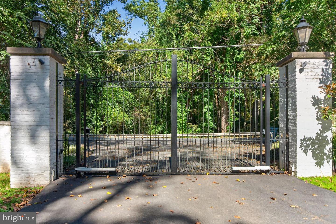
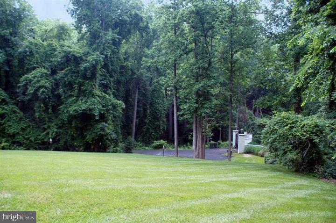
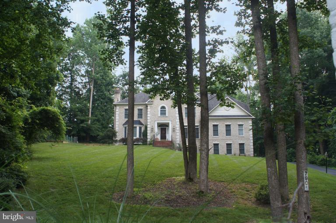
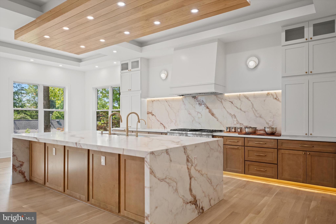
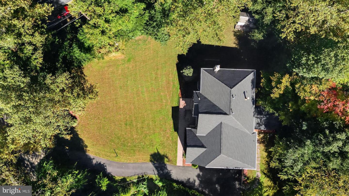
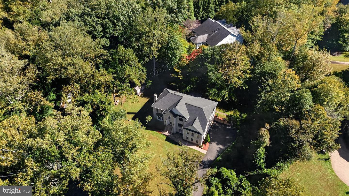
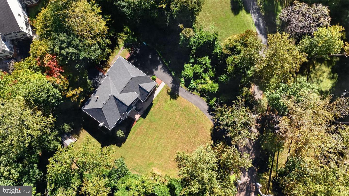
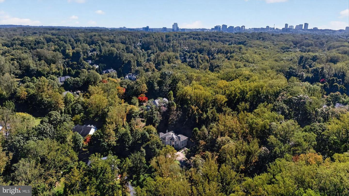
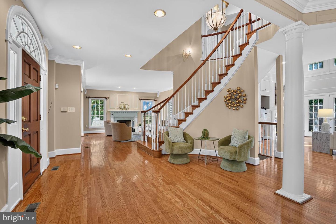
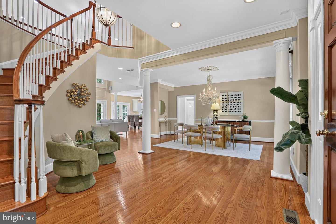
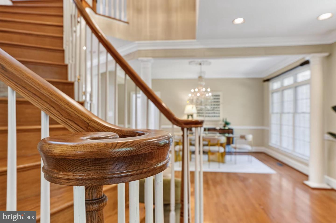
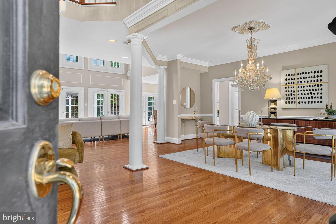
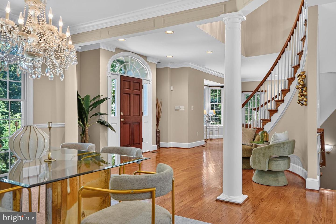
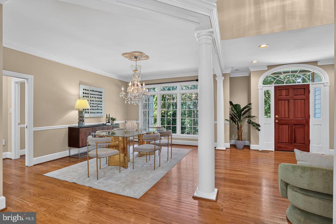
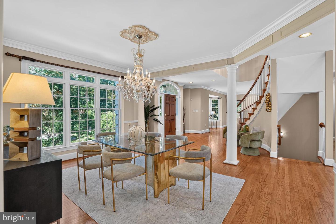
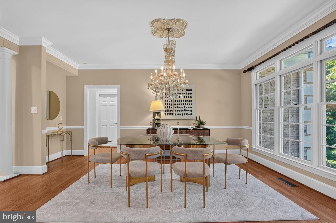
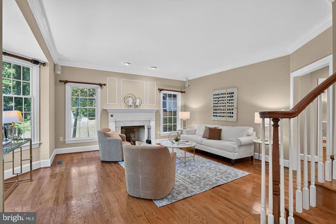
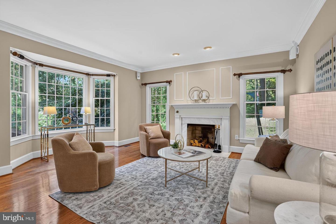
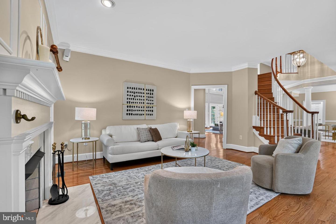
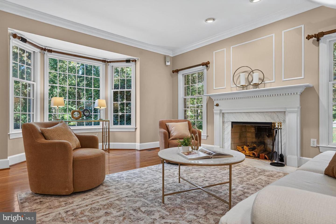
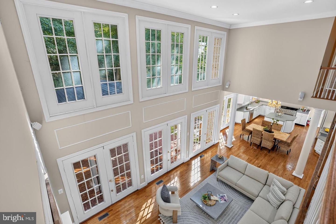
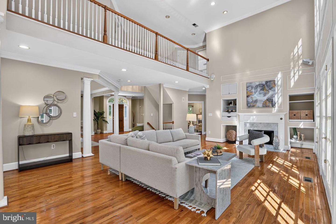
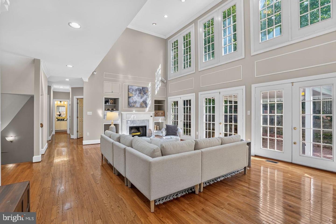
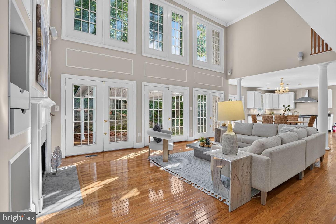
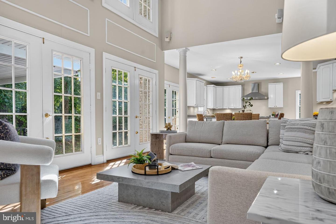
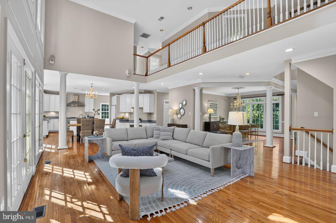
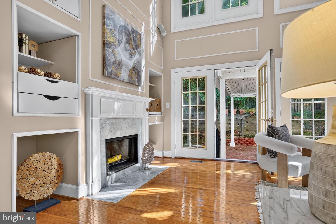
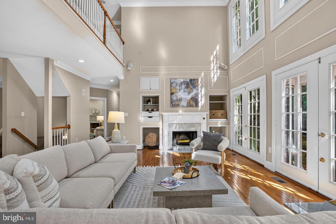
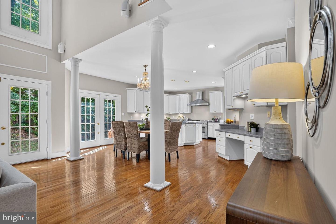
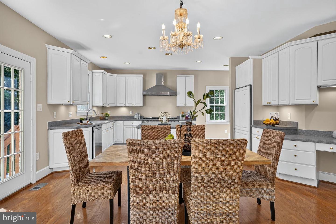
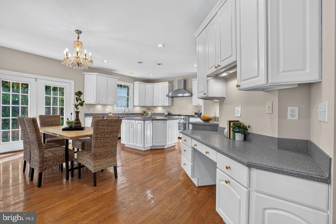
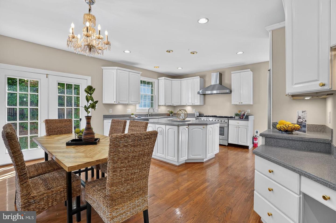
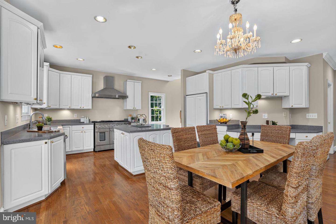
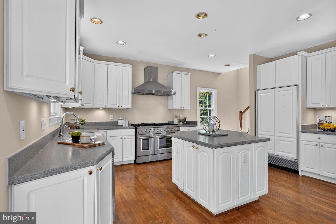
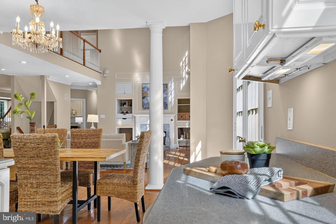
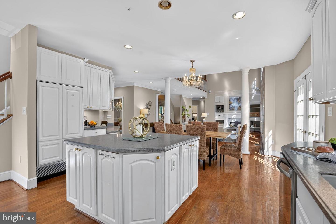
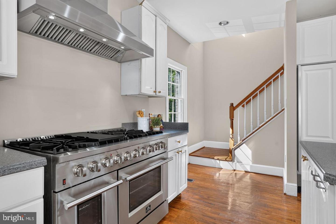
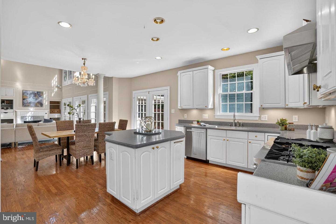
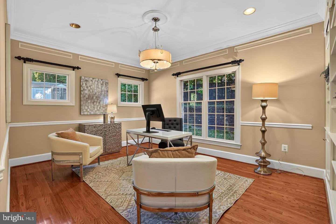
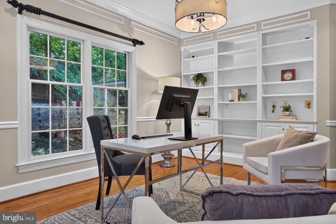
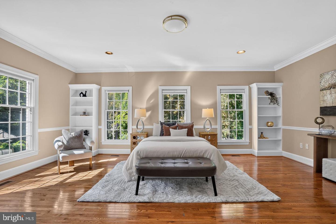
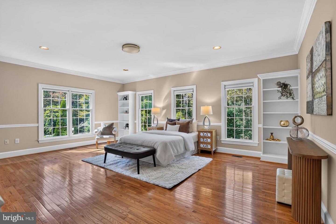
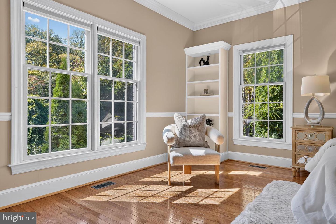
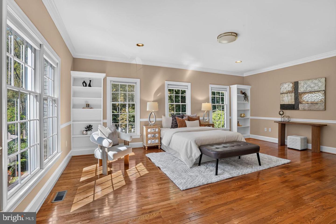
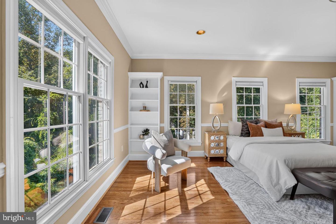
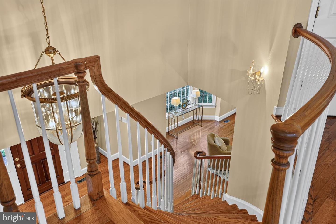
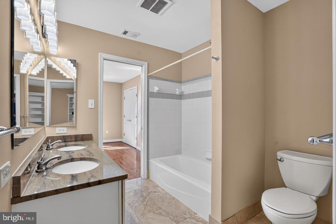
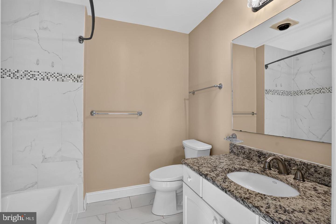
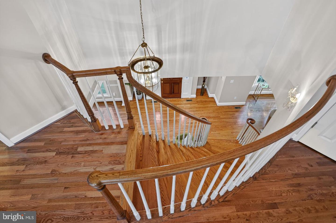
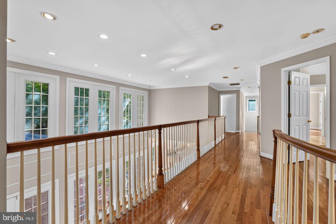
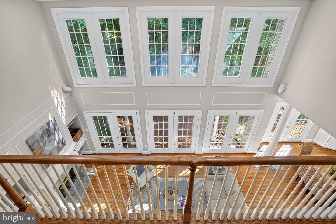
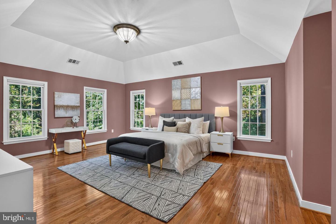
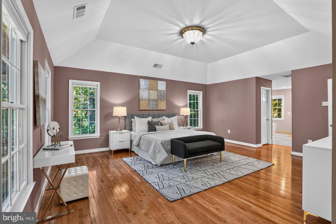
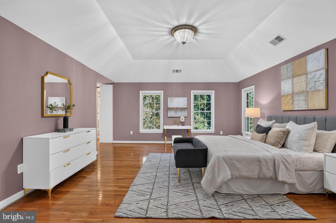
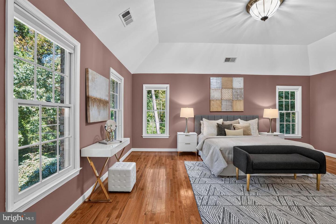
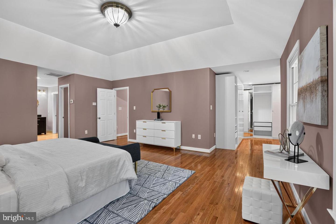
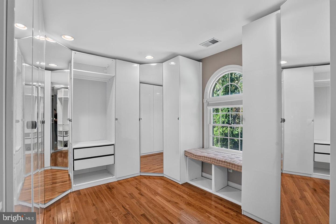
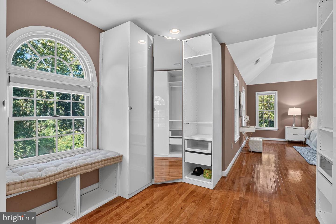
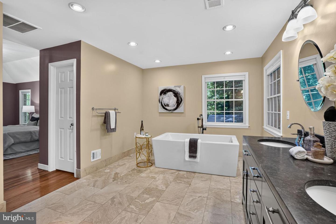
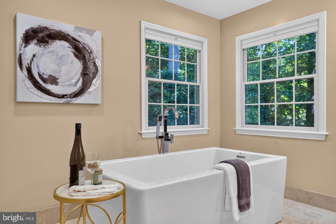
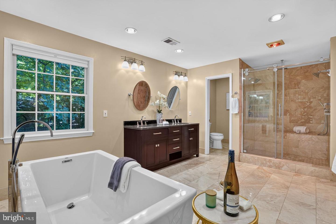
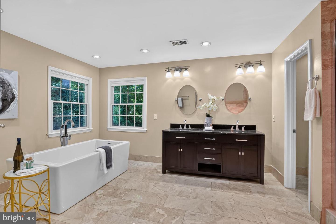
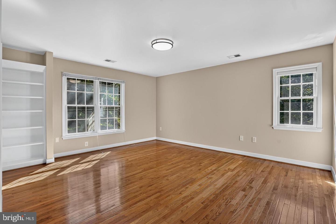
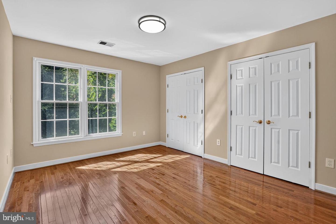
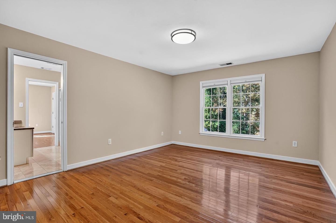
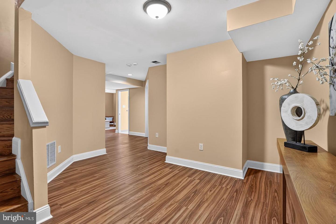
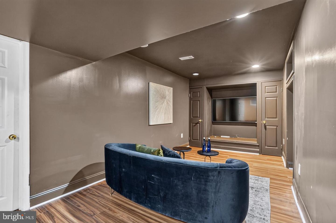
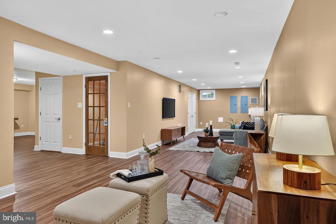
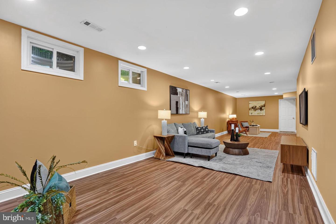
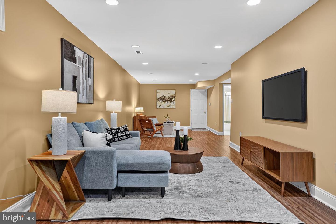
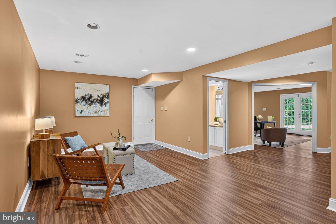
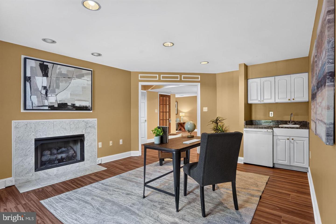
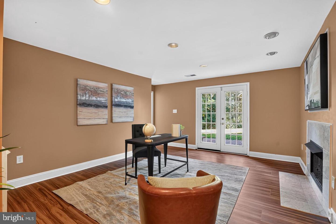
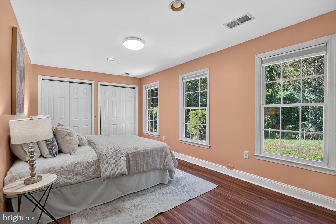
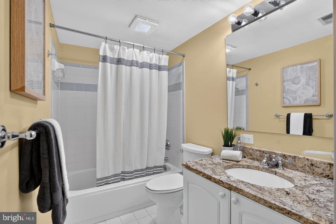
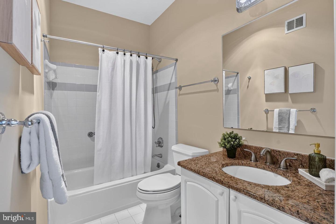
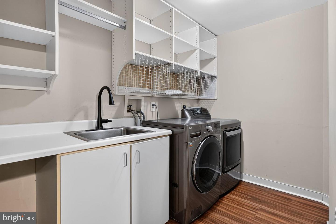
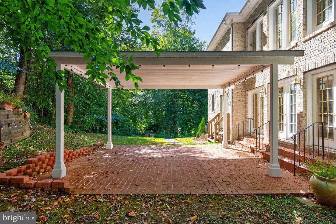
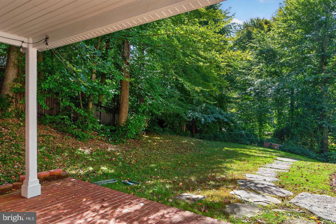
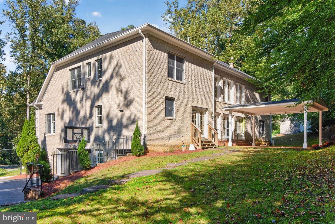
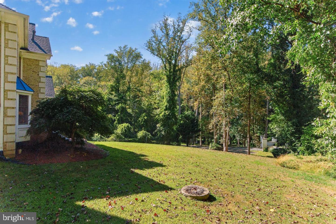
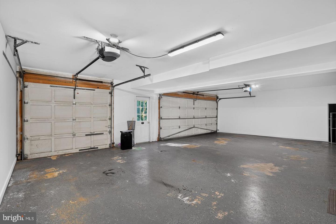
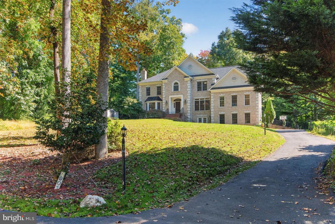
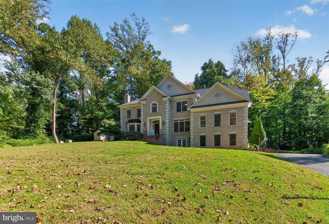
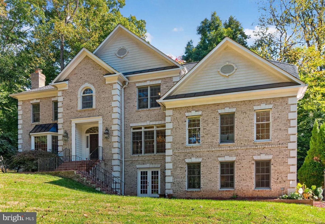
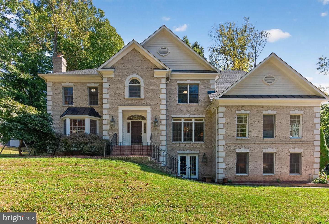
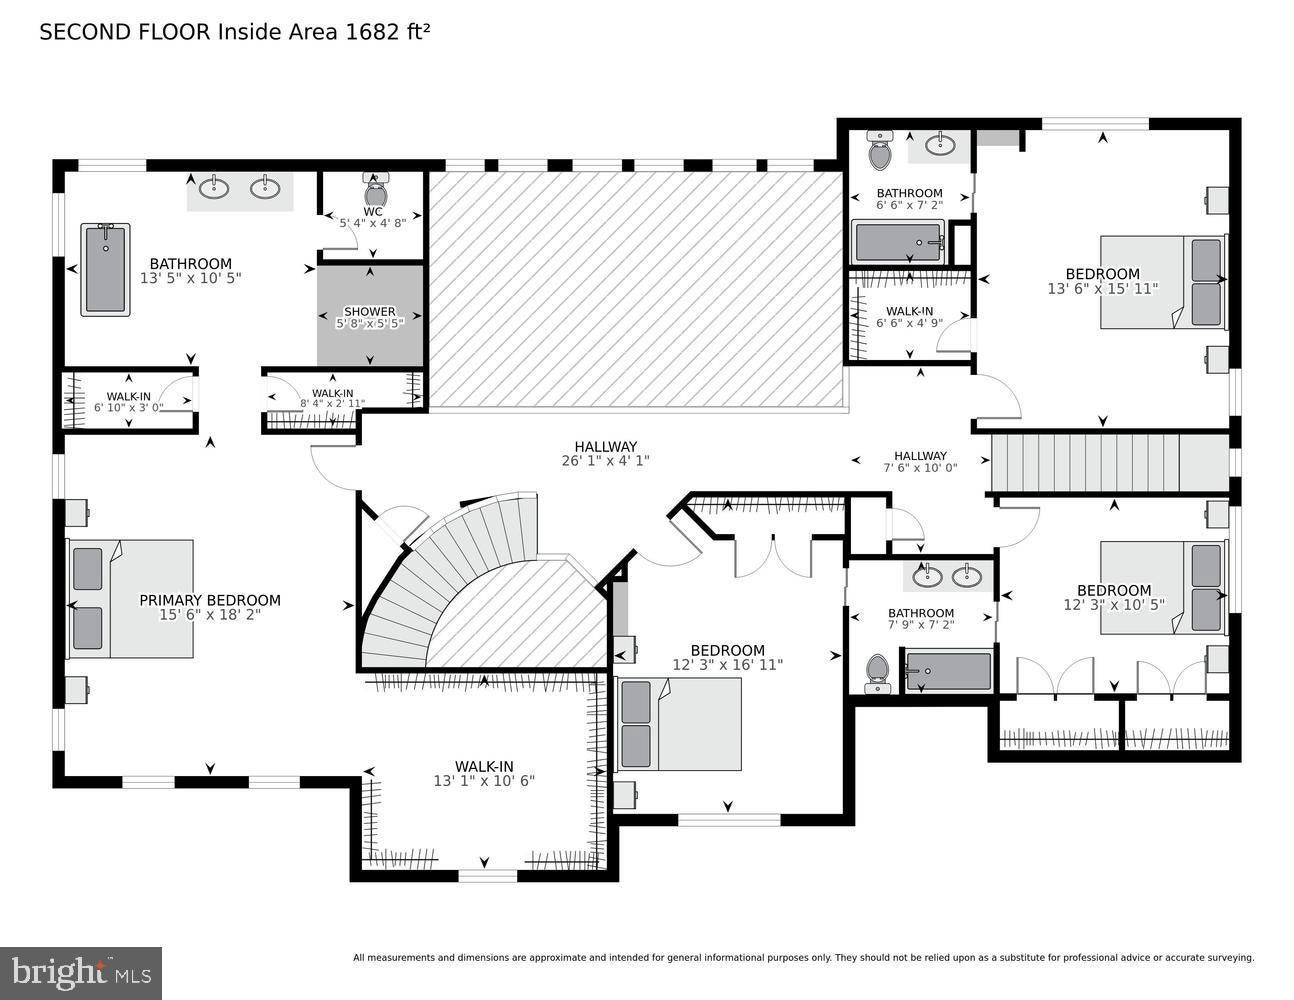
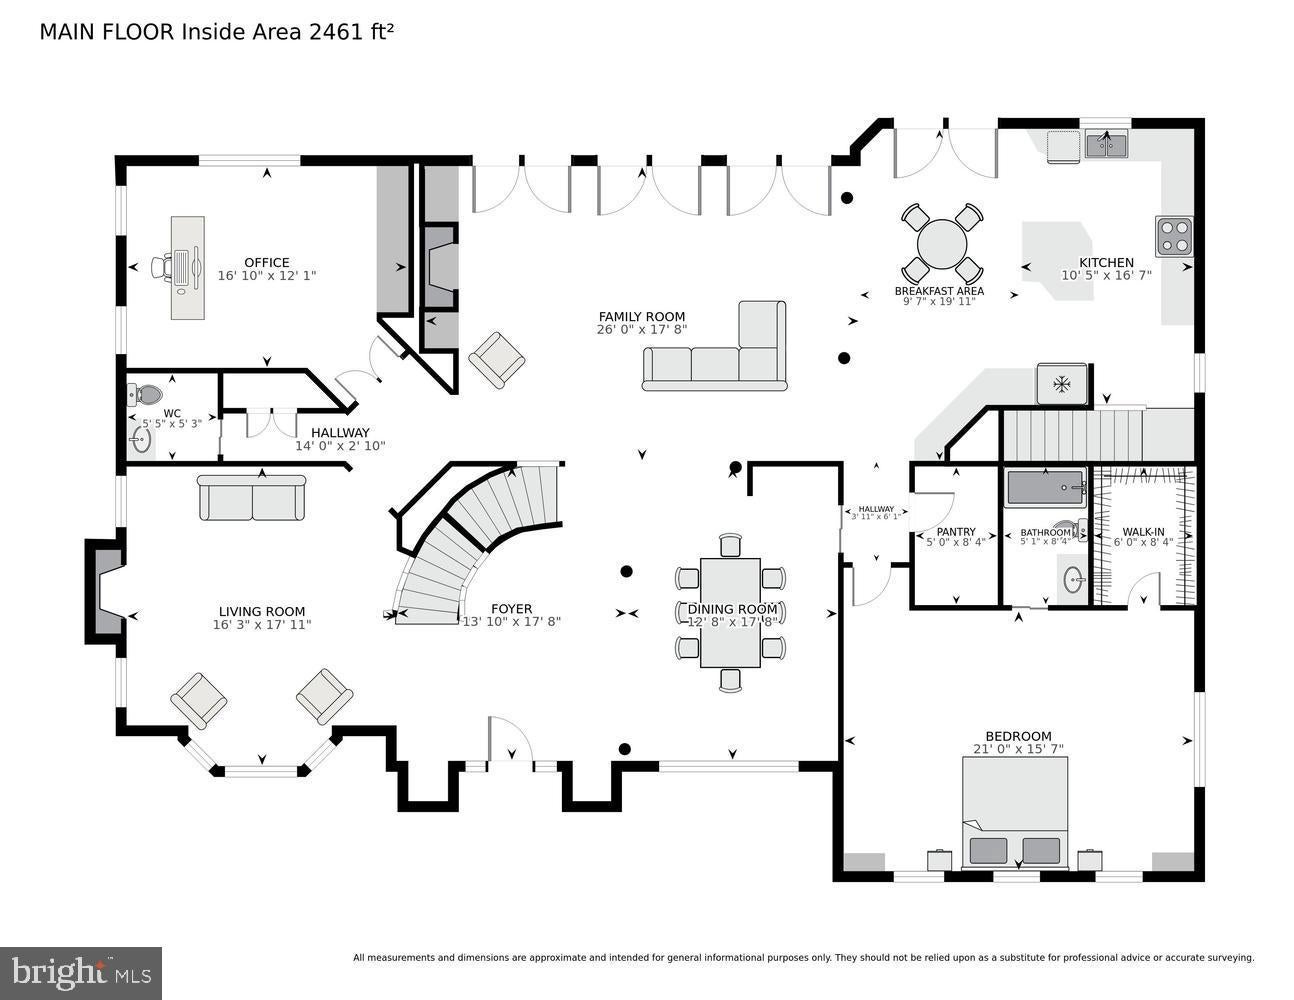
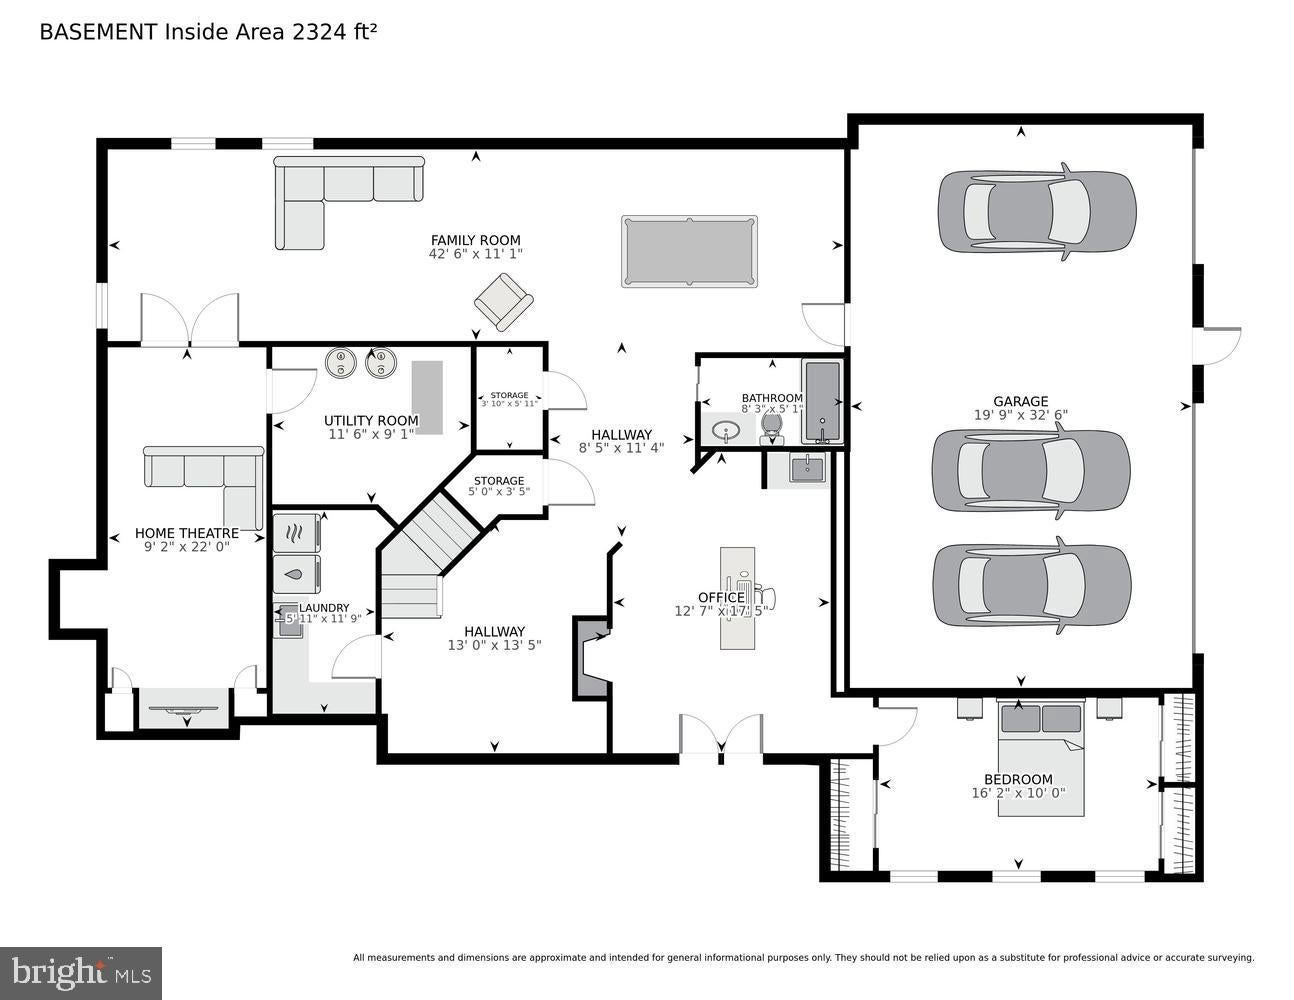
**GATED PRIVATE ESTATE | LUXURY, PRIVACY & MULTI-GENERATIONAL LIVING** Welcome to this extraordinary gated private estate, where elegance, privacy, and exceptional space come together. Set behind secure gates and surrounded by mature trees and lush landscaping, this impressive all-brick residence offers a truly private oasis with a thoughtfully designed floor plan ideal for sophisticated entertaining and versatile multi-generational living. The dramatic two-story foyer, highlighted by a striking chandelier, and the soaring two-story family room create an impressive sense of scale, light, and openness. An elegant formal dining room provides the perfect setting for sophisticated entertaining and formal dinners, while the open-concept design seamlessly connects the gourmet kitchen and family room, creating an inviting gathering space for everyday living, relaxed conversation, and special occasions. French doors open from the family room to a **covered private brick patio**, creating a seamless extension of the living space for outdoor dining, entertaining, and relaxing. The thoughtfully designed main level features a spacious second primary suite, ideal for multi-generational living or extended guests, along with a convenient dedicated home office. The open living spaces provide a wonderful setting for family gatherings, entertaining, and enjoying endless conversations with family and friends. Two staircases provide convenient access to the upper level, which offers six spacious bedrooms, five full bathrooms, and one half bathroom. The expansive upper-level primary suite is a luxurious private retreat, featuring a beautifully renovated spa-like bathroom, custom California-style closet, and elegant tray ceiling. Designed with privacy and relaxation in mind, this serene suite offers exceptional comfort and generous space. The lower level offers exceptional entertainment and living space, including a dedicated movie theater—perfect for enjoying favorite films and creating memorable movie nights with family and friends. A private guest or in-law suite with a cozy wood-burning fireplace provides a warm and inviting retreat. Imagine a cold, snowy day spent watching snowflakes outside while curled up beside the crackling fire with a cozy blanket, a good book, or a glass of wine. French doors provide a walkout to a beautiful brick walkway and expansive outdoor space, seamlessly connecting the lower level to the surrounding grounds. The home is enhanced by numerous updates and amenities, including a **new roof installed in 2024, two HVAC systems, two AC units, a water filtration system, a hot water heater installed in 2023, fresh interior paint, gleaming hardwood floors, updated appliances, and a pre-wired sound system throughout the main level.** The gated grounds offer an extraordinary level of privacy and convenience, with parking for **up to 13 vehicles on the property, plus access to open parking space accommodating up to 68 vehicles combined across the two properties within the gated grounds**—an exceptional feature for entertaining, large gatherings, or accommodating multiple vehicles. This remarkable estate combines grand-scale living with comfort, privacy, and flexibility. From its impressive architectural details and spacious interior to its extensive updates, entertainment spaces, and expansive grounds, this private retreat offers a rare opportunity to enjoy an elevated lifestyle in a truly exceptional setting.
Listing Information
Facts & Features
Location
Community Information
Architecture
Features & Amenities
Property Features
Square Footage
Tax & Financial Information
Schools
Westgate Elementary
Churchill Road Elementary
Sherman Elementary
Colvin Run Elementary
Westbriar Elementary
Spring Hill Elementary
Carderock Springs Elementary
Langley High
School ratings are provided for informational purposes only and are subject to change. Attendance boundaries are for reference only — contact the school or district directly to verify enrollment eligibility.
Historical Data
Price History
| Date | Event | Price |
|---|---|---|
| 10/29/2026 | Listed for sale | $2,399,000 |
Listed by Bron Davis · TTR Sotheby's International Realty · 2023331212
Listing information provided exclusively for consumers' personal, non-commercial use and may not be used for any purpose other than to identify prospective properties consumers may be interested in purchasing. Information deemed reliable but not guaranteed by the MLS. Copyright 2026, Bright. All rights reserved.
Last Updated: October 29, 2026 at 4:26 PM | Source: Bright | MLS#: VAFX2348334

Similar Homes For Sale In Mc Lean
Start Your Real Estate Journey
Whether you have questions about this listing, want to schedule a showing, or just want to talk through your options, Ashley Stout is here to help. Reach out and expect a response within one business day.
How can I help?
Ashley Stout is here to help. Reach out and expect a response within one business day.
Thanks — Ashley Stout will be in touch shortly.
Make A Plan For Your Purchase
Know what you can afford before you start shopping — then run the numbers on any home you have in mind.
How much house can I afford?
- Principal & interest
- Property taxes
- Homeowner's insurance
- HOA dues
If your monthly savings are applied to the loan principal.
Enter your income, debts, and down payment to see how much home you may qualify for. Estimates only — not a lending decision.
Want to know more?
Frank Ranzino is here to help. Reach out and expect a response within one business day.
✓ Thanks — Frank Ranzino will be in touch shortly.
Your Next Chapter Starts With Just A Few Steps
Before you fall in love with a home, know what you can afford. Fill out a quick pre-approval so you're ready to make your move — on your timeline.

Pre-approval made easy
We're here to help you find the best option, not to help the best option find you. Trust that your information will not be shared with many different lenders like so many platforms do.
What type of home are you looking for?
How do you plan to use your new home?
Where are you in the home buying process?
Are you currently working with a real estate agent?
Do you currently own a home?
Is this your first time purchasing a home?
Do you plan to sell your current home before purchasing a new one?
Have you or your spouse served in the US military?
Veterans and active US military may be eligible for a $0 down VA loan.
What is your price range?
What is your current employment status?
What is your household pre-tax annual income?
What is your credit score?
Have you had a bankruptcy or foreclosure in the past 3 years?
Almost done — where can we reach you?
✓ Thank you for your time!
You'll hear back within one business day with your next steps.