
23948 Nightsong Ct
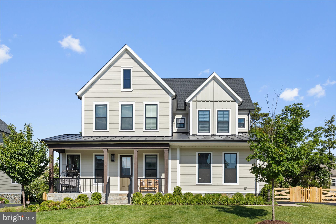
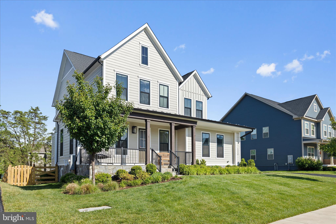
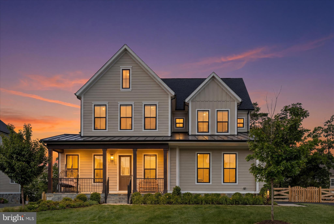
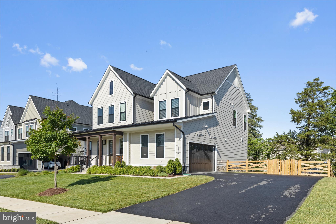
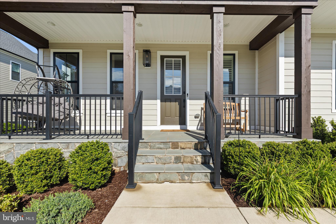
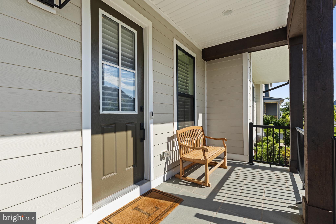
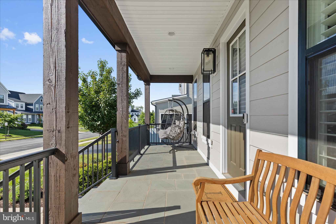
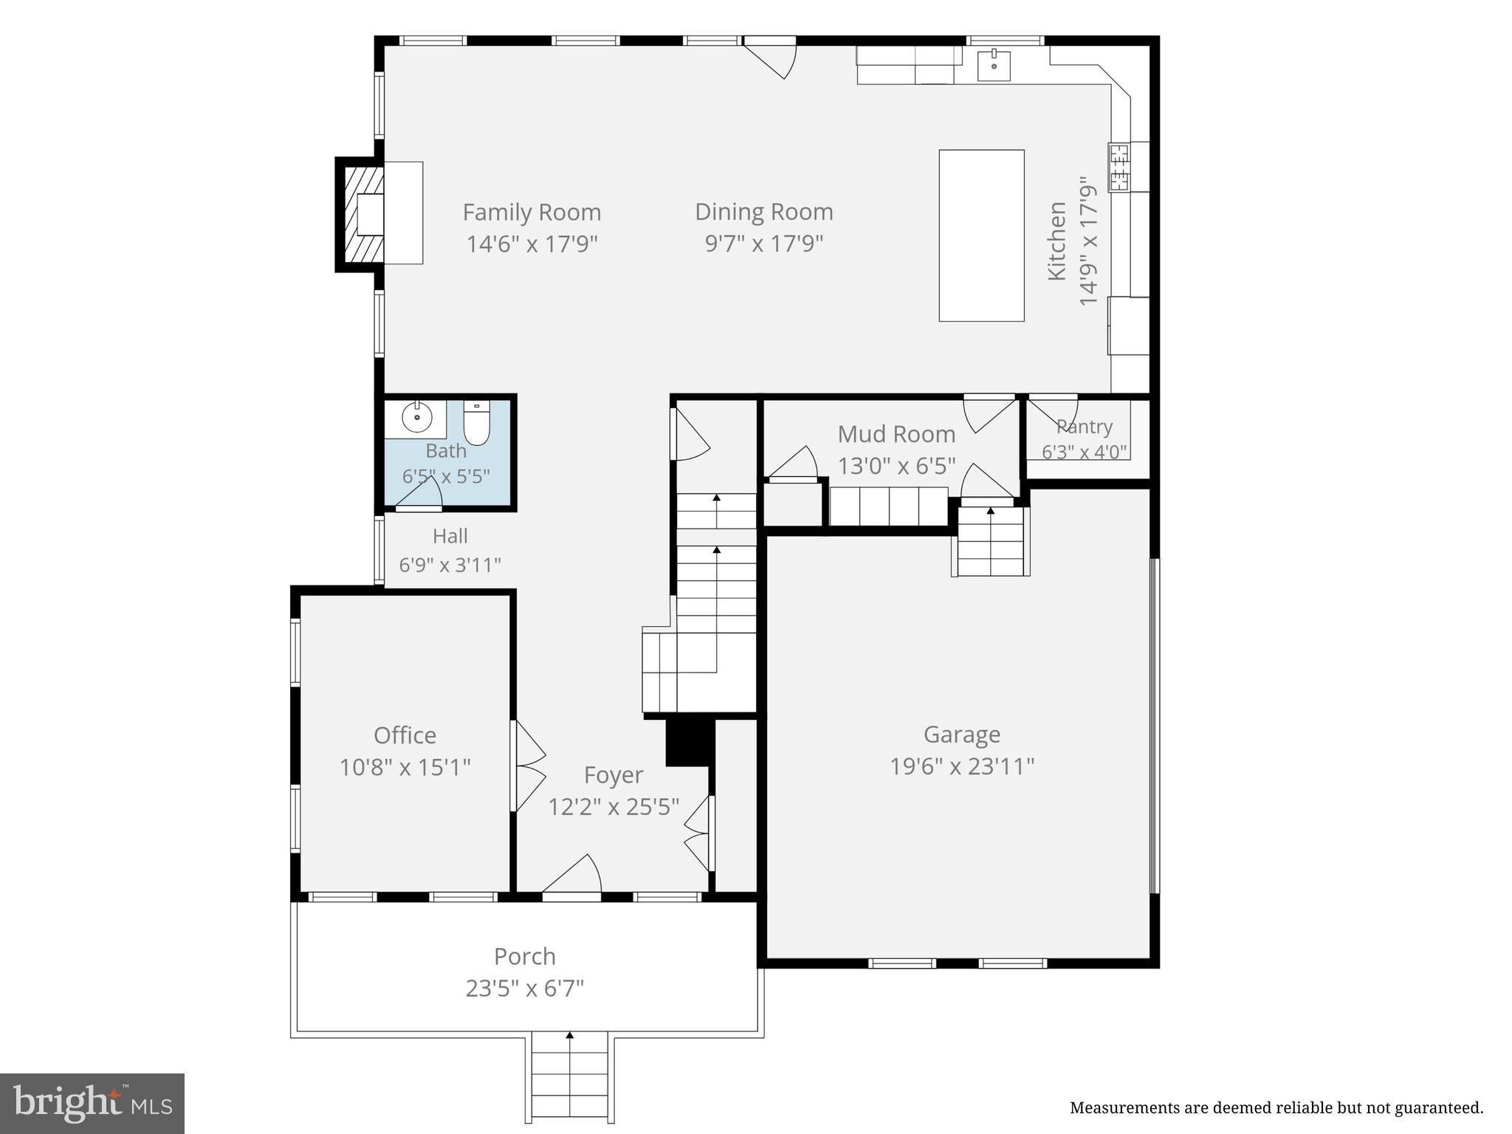
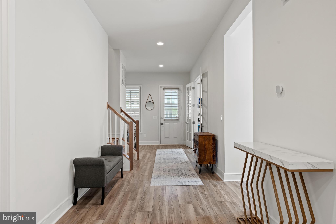
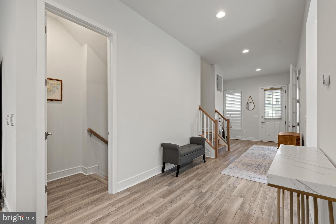
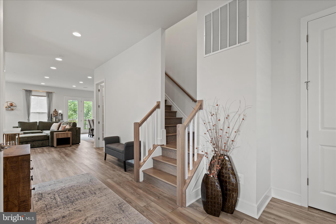
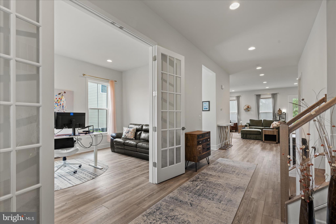
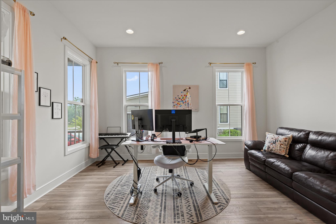
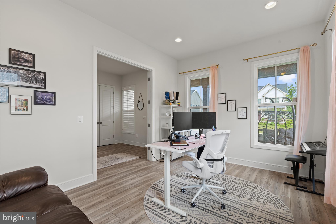
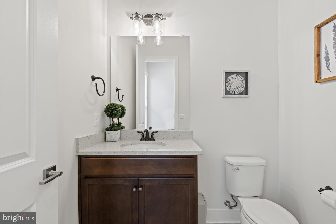
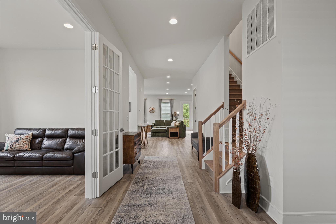
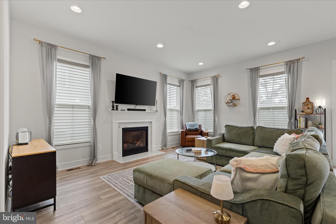
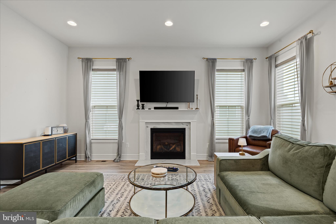
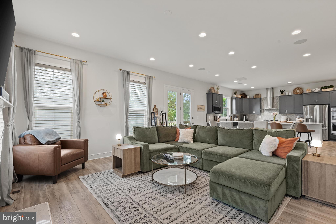
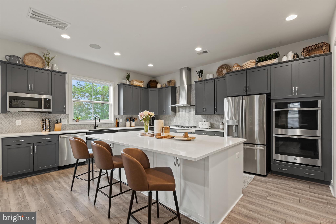
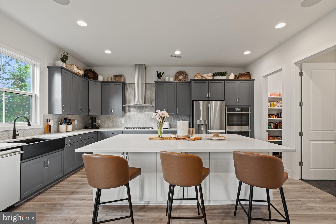
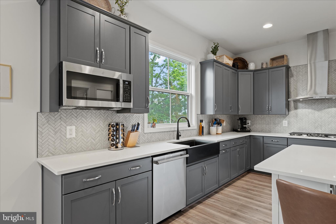
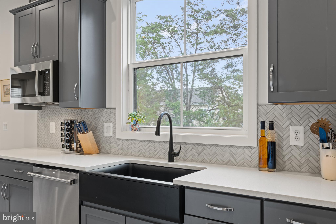
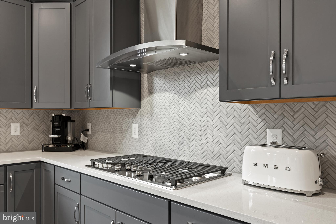
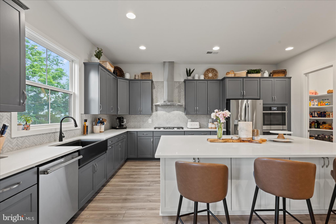
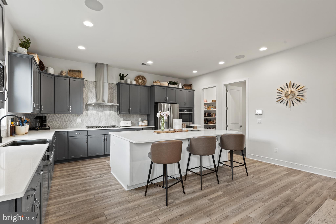
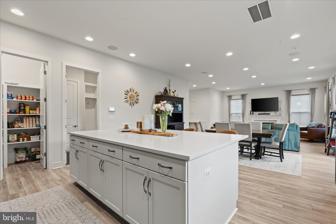
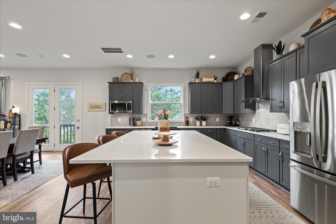
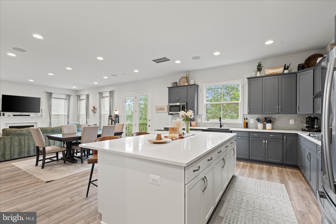
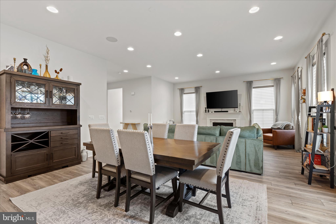
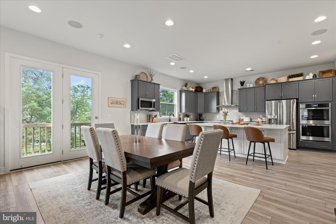
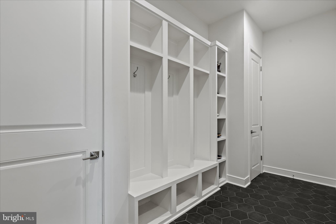
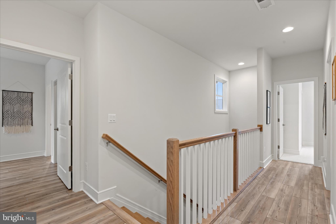
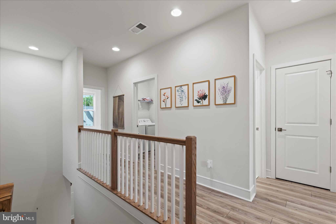
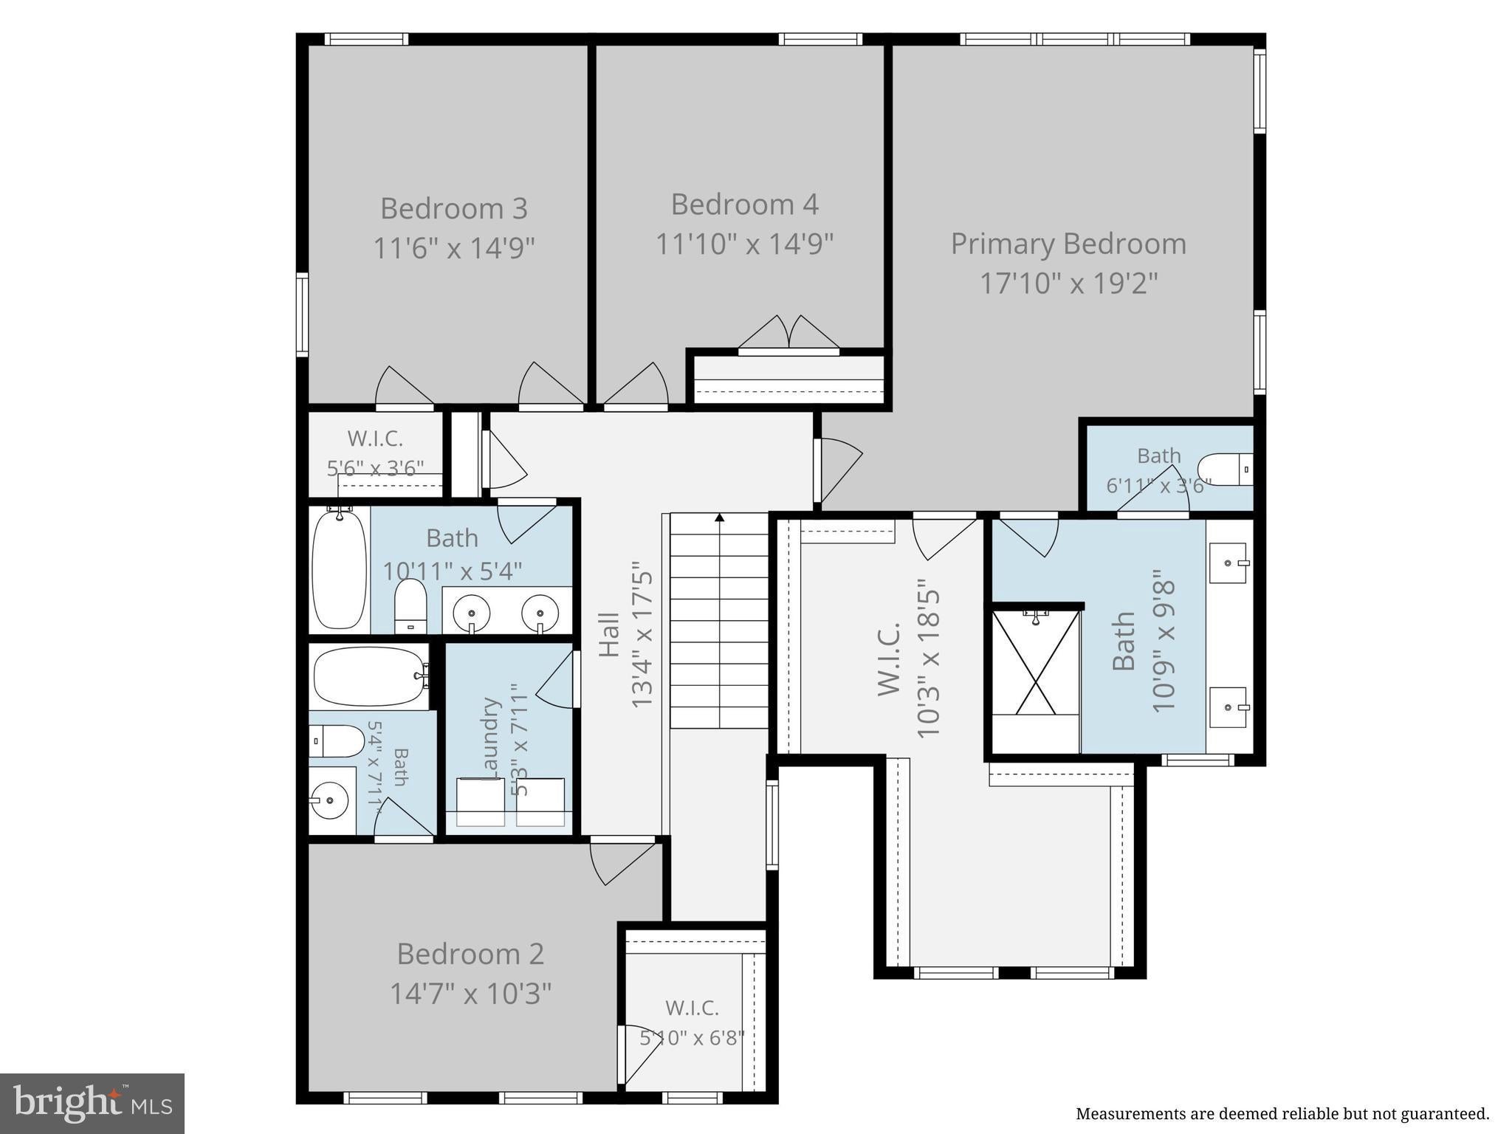
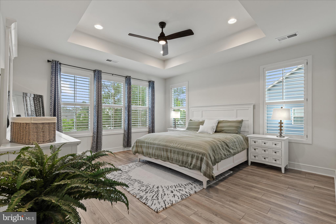
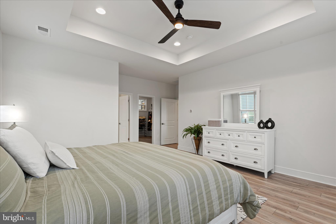
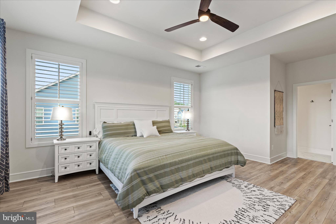
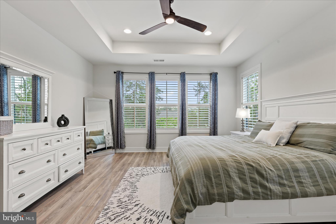
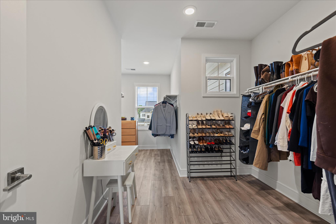
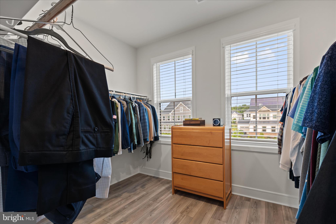
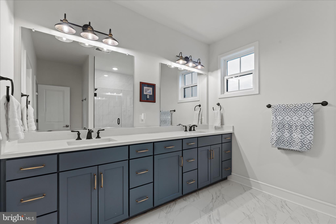
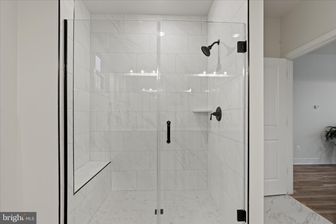
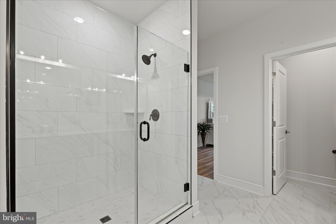
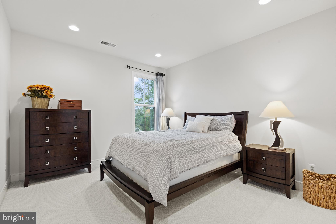
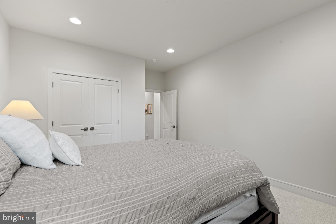
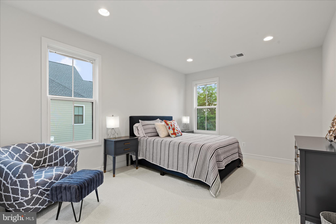
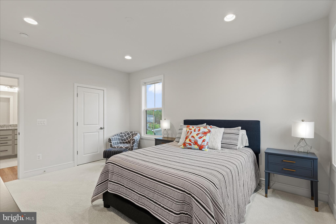
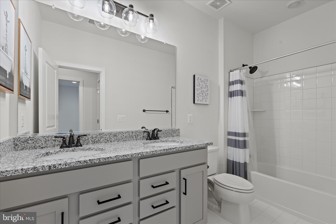
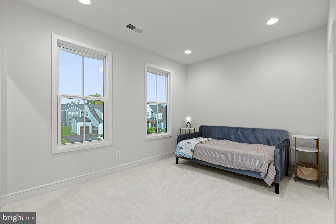
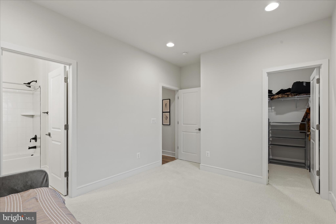
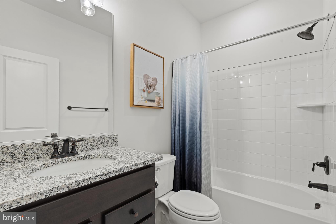
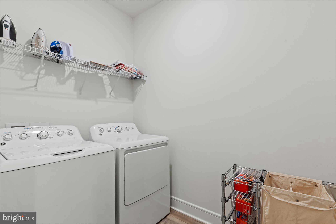
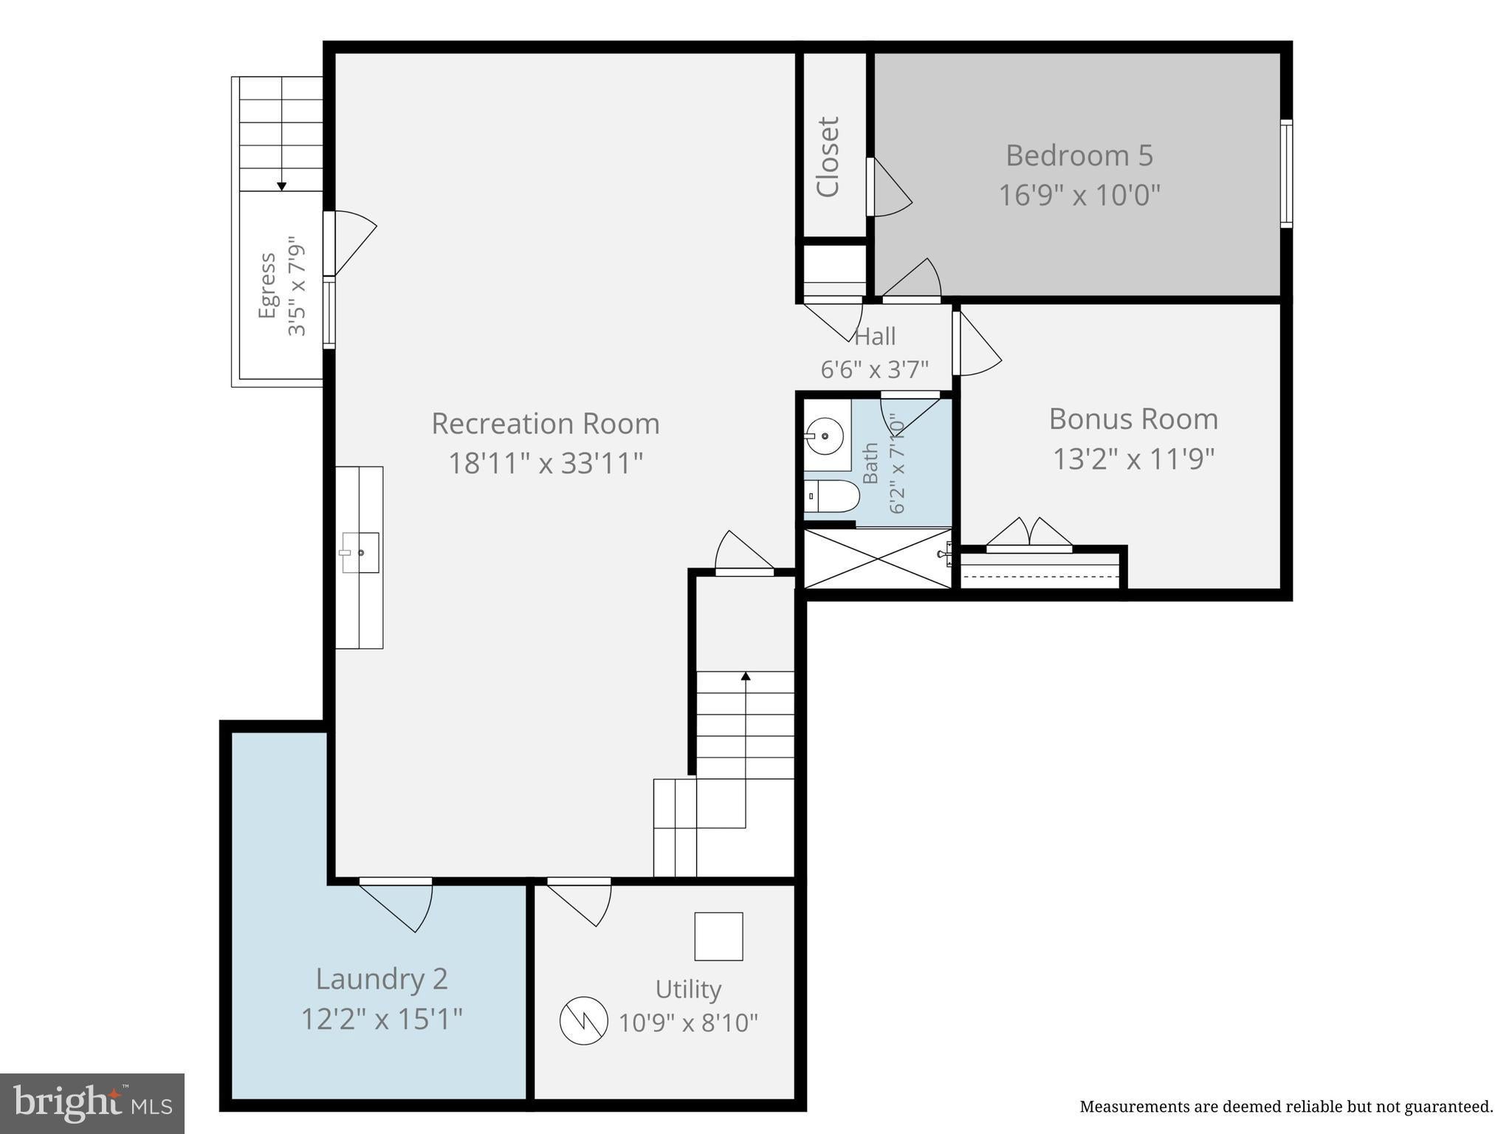
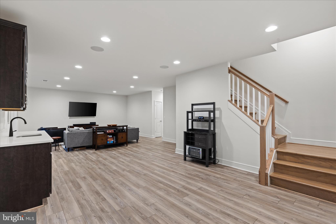
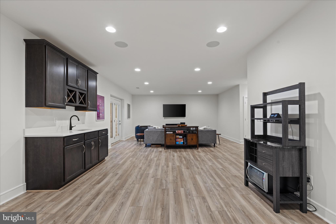
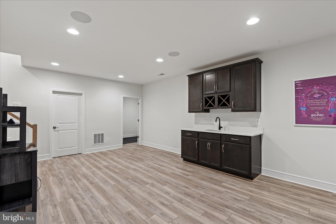
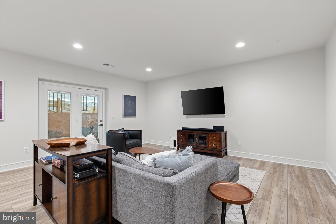
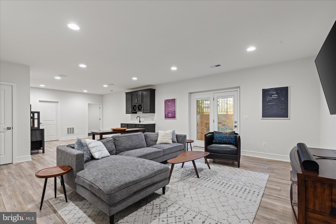
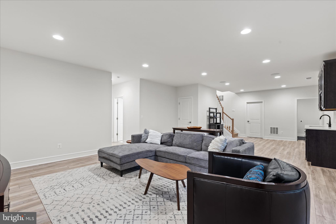
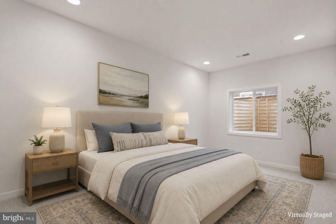
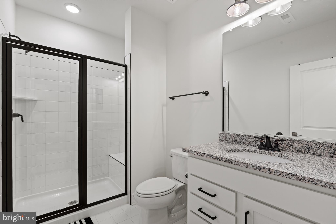
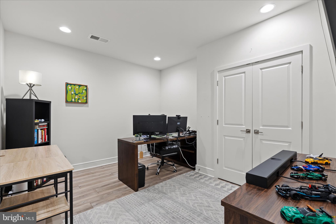
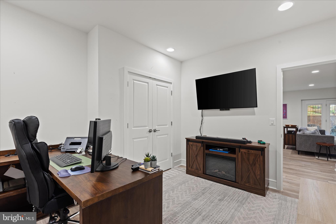
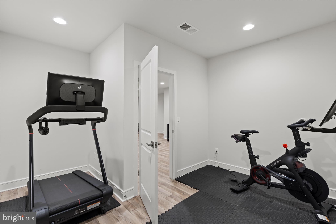
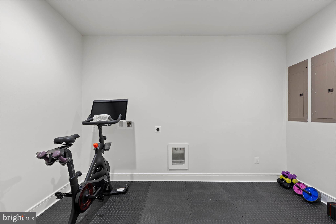
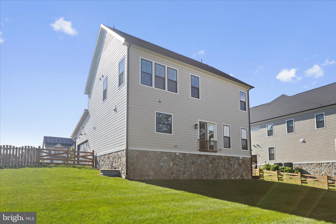
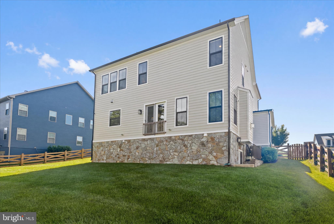
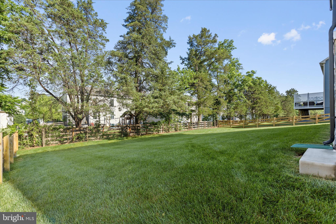
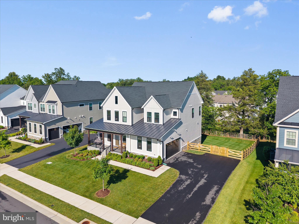
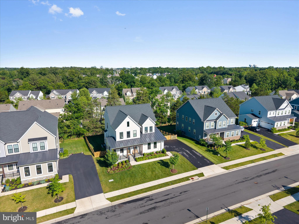
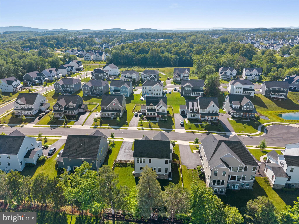
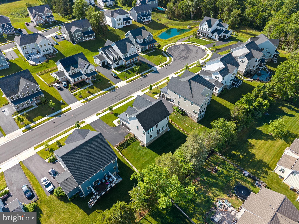
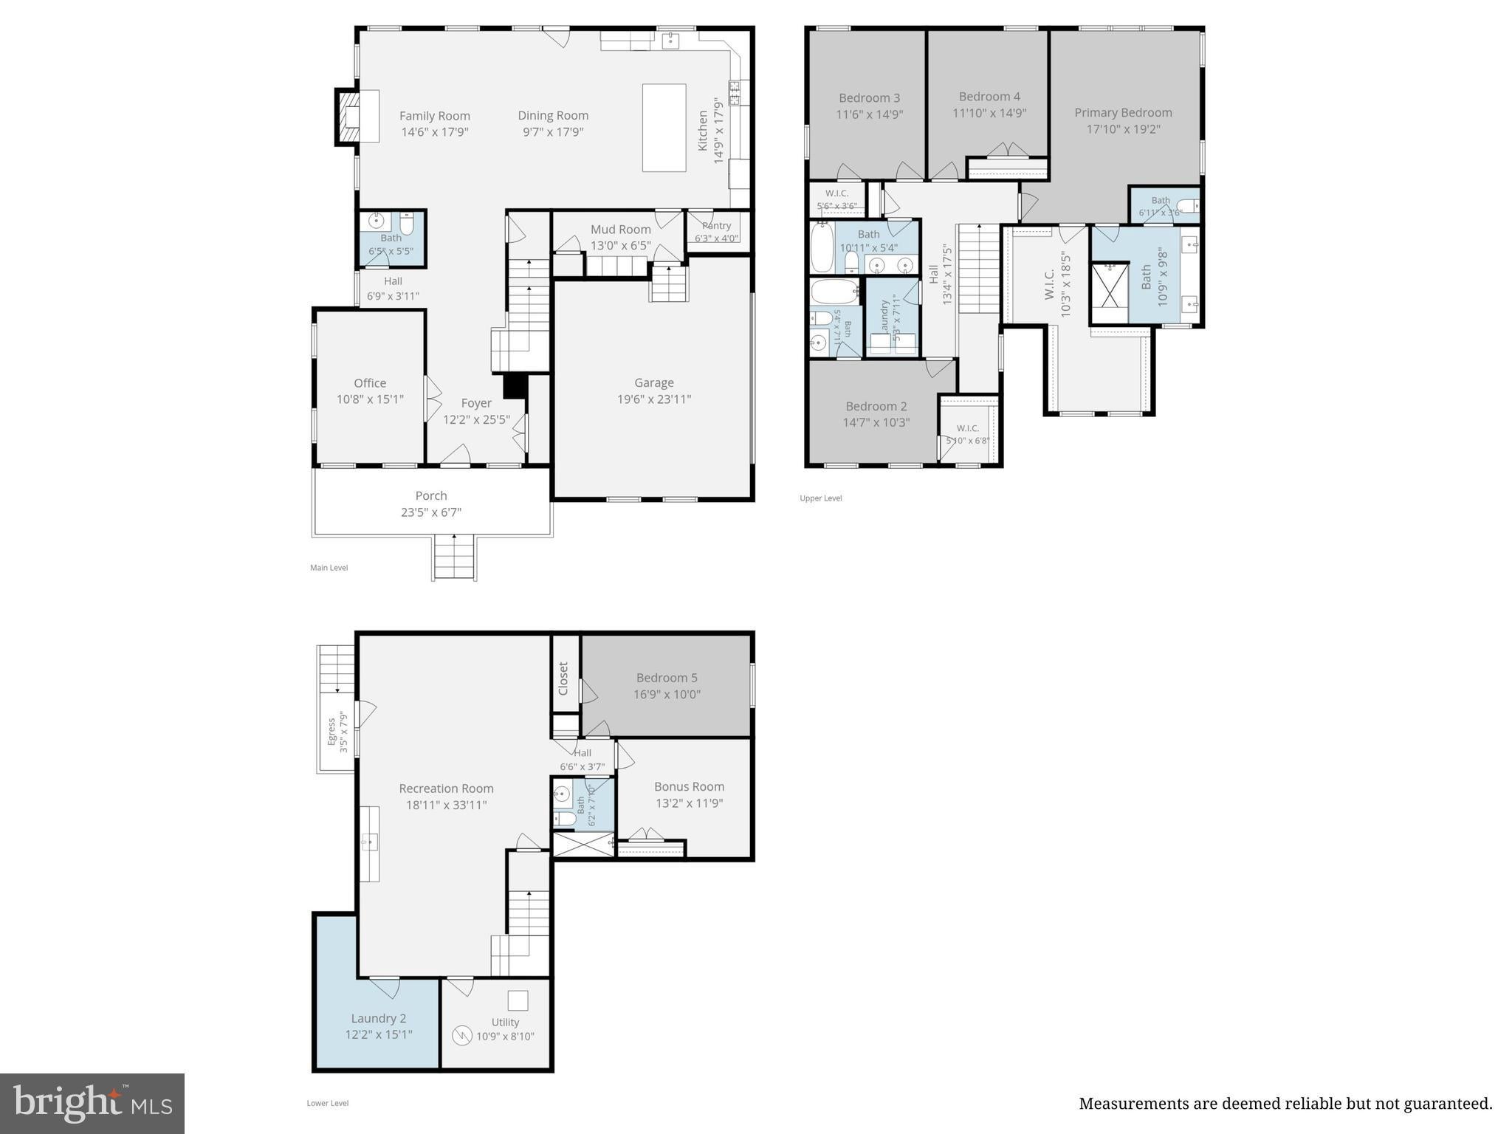
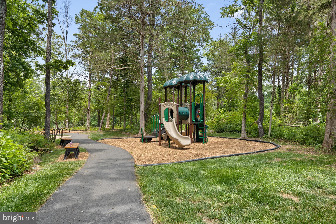
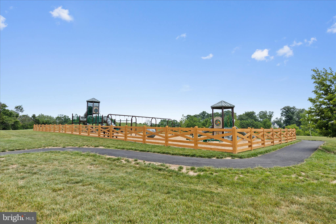
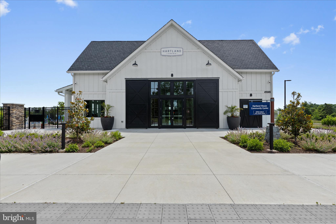
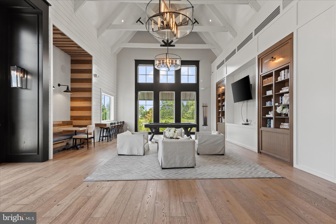
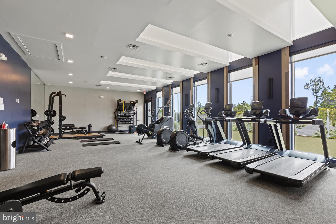
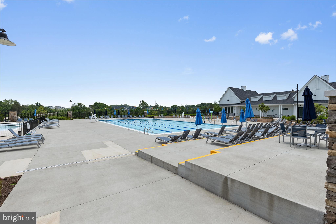
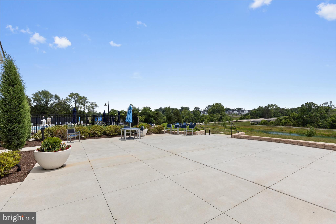
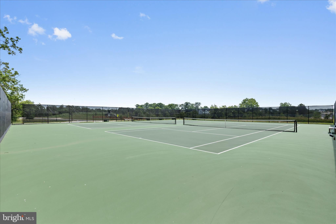
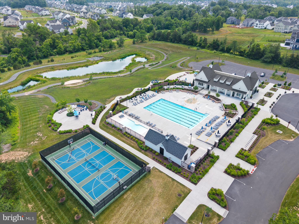
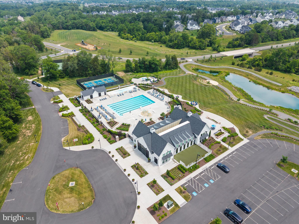
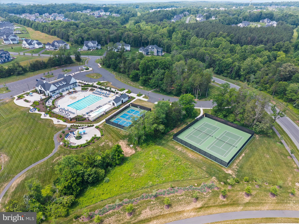
I’m a Northwest-facing Grandin III in Hartland, looking for someone who wants the best parts of a newer community without feeling like they’re living in the middle of all the action. You’ll find me tucked away on an interior cul-de-sac, where things feel a little quieter and more private. But when you’re ready to venture out, Hartland’s trails, open spaces, amenities, and gathering places are all part of the package. I make a pretty good first impression. My Modern Farmhouse exterior pairs HardiPlank siding with a flagstone walkway and a wide front porch that’s actually worth sitting on. My two-car garage is tucked around the side, leaving the front of the home to do what it does best: welcome you in. Inside, I’ve had more than $200,000 in builder upgrades and enhancements, but I’m not interested in being admired from a distance. I was designed to be lived in. My kitchen is where everyone will inevitably end up. The oversized extended island gives you room for weeknight dinners, morning coffee, homework, appetizers, and the people who insist on talking to you while you’re trying to cook. Level 3 cabinetry, a GE gourmet gas appliance package, generous prep space, and carefully selected finishes make it beautiful enough for company and practical enough for a Tuesday night. Just beyond, the family room gives everyone a place to settle in, with a designer Westcott built-in mantel and Arctic Gray marble surround providing an elegant focal point. Need a little separation? I have that, too. A premium two-level study extension added finished space on both levels, creating flexible rooms that can change along with you. Think home office, reading room, creative space, homework headquarters, or simply somewhere to close a door when the rest of the house gets busy. Upstairs, the primary suite is meant to feel like a retreat at the end of the day, with a coffered ceiling, luxury vinyl plank flooring, and a beautifully finished bath featuring floor-to-ceiling Carrara tile and a frameless glass shower. Three additional bedrooms provide plenty of flexibility, and the laundry room is right where most of the laundry actually happens: upstairs with the bedrooms. And then there’s my lower level. Fully finished and accessible by walk-up stairs, it feels like an extension of the home rather than an afterthought. There’s a spacious recreation room, wet bar, additional bedroom, full bathroom, flex room, and an expanded laundry/storage area currently used as a fitness room. Connections are already in place for a future second washer and dryer. That combination creates some interesting possibilities. Overnight guests can have more privacy. Extended stays become easier. And households looking for additional separation or multigenerational flexibility have space that can adapt as needs change. I’ve also taken care of some of the less glamorous things you’ll appreciate once you live here: 42 recessed lights, structured wiring and security prewire, an EV charging circuit, whole-house water filtration, and luxury vinyl plank flooring throughout the main living areas. But perhaps my best feature isn’t something you’ll find on an upgrade sheet. It’s where I am. Hartland gives you the trails, amenities, open spaces, and sense of community that make a newer neighborhood appealing. My particular spot within it gives you something a little harder to find: an interior cul-de-sac setting that feels more tucked away from the larger development. So, what am I looking for? Someone who appreciates beautiful upscale finishes but plans to actually use the kitchen. Someone who likes having neighbors and community nearby but values a quieter place to come home to. Someone who needs a home that works for life today but has enough flexibility for whatever comes next. Someone who wants to build the outdoor living areas the way they live; not to someone else's plan. If that sounds like you, we should probably meet.
Listing Information
Facts & Features
Location
Community Information
Architecture
Features & Amenities
Property Features
Square Footage
Tax & Financial Information
Schools
Pinebrook Elementary
Mercer Middle
Creighton's Corner Elementary
Hovatter Elementary
Arcola Elementary
Elaine E. Thompson Elementary
John Champe High
Goshen Post Elementary
School ratings are provided for informational purposes only and are subject to change. Attendance boundaries are for reference only — contact the school or district directly to verify enrollment eligibility.
Historical Data
Price History
| Date | Event | Price |
|---|---|---|
| 06/15/2026 | Listed for sale | $1,310,000 |
Listed by Kim Spear · Keller Williams Realty · 7034309008
Listing information provided exclusively for consumers' personal, non-commercial use and may not be used for any purpose other than to identify prospective properties consumers may be interested in purchasing. Information deemed reliable but not guaranteed by the MLS. Copyright 2026, Bright. All rights reserved.
Last Updated: November 6, 2026 at 4:35 PM | Source: Bright | MLS#: VALO2127218

Similar Homes For Sale In Aldie
Start Your Real Estate Journey
Whether you have questions about this listing, want to schedule a showing, or just want to talk through your options, Ashley Stout is here to help. Reach out and expect a response within one business day.
How can I help?
Ashley Stout is here to help. Reach out and expect a response within one business day.
Thanks — Ashley Stout will be in touch shortly.
Make A Plan For Your Purchase
Know what you can afford before you start shopping — then run the numbers on any home you have in mind.
How much house can I afford?
- Principal & interest
- Property taxes
- Homeowner's insurance
- HOA dues
If your monthly savings are applied to the loan principal.
Enter your income, debts, and down payment to see how much home you may qualify for. Estimates only — not a lending decision.
Want to know more?
Frank Ranzino is here to help. Reach out and expect a response within one business day.
✓ Thanks — Frank Ranzino will be in touch shortly.
Your Next Chapter Starts With Just A Few Steps
Before you fall in love with a home, know what you can afford. Fill out a quick pre-approval so you're ready to make your move — on your timeline.

Pre-approval made easy
We're here to help you find the best option, not to help the best option find you. Trust that your information will not be shared with many different lenders like so many platforms do.
What type of home are you looking for?
How do you plan to use your new home?
Where are you in the home buying process?
Are you currently working with a real estate agent?
Do you currently own a home?
Is this your first time purchasing a home?
Do you plan to sell your current home before purchasing a new one?
Have you or your spouse served in the US military?
Veterans and active US military may be eligible for a $0 down VA loan.
What is your price range?
What is your current employment status?
What is your household pre-tax annual income?
What is your credit score?
Have you had a bankruptcy or foreclosure in the past 3 years?
Almost done — where can we reach you?
✓ Thank you for your time!
You'll hear back within one business day with your next steps.