
43252 Preston Ct
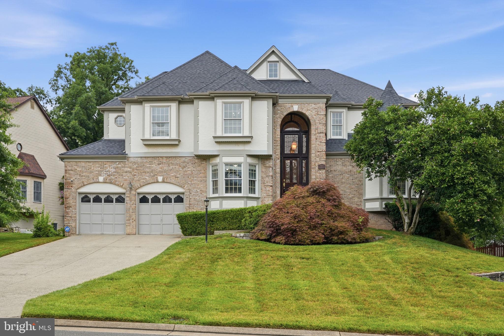
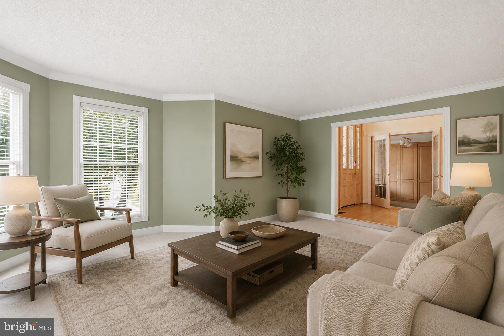
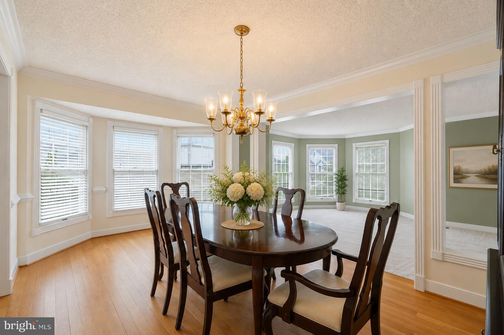
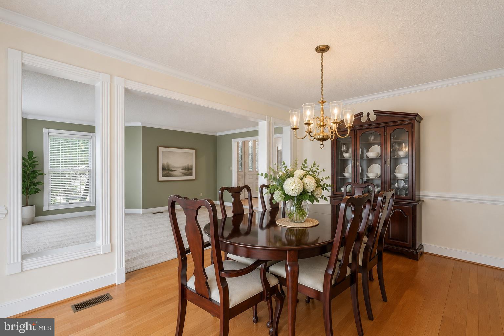
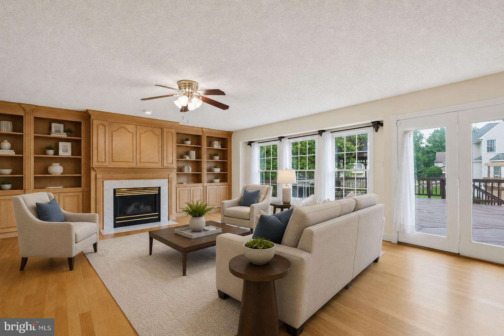
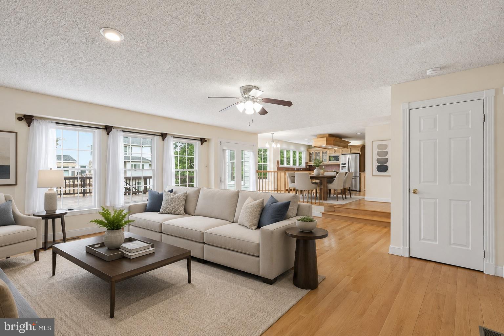
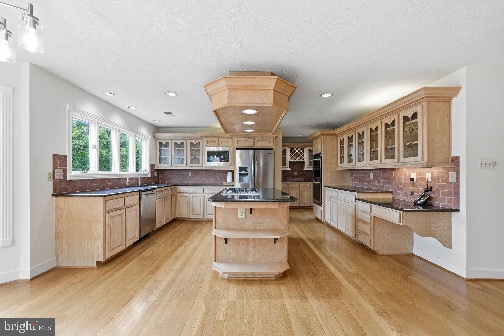
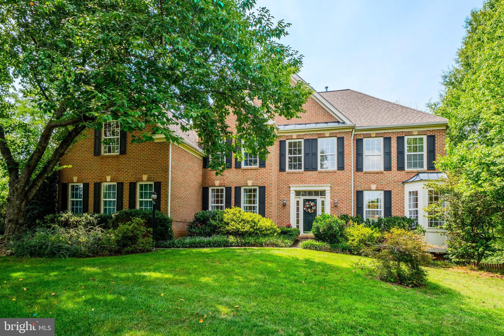
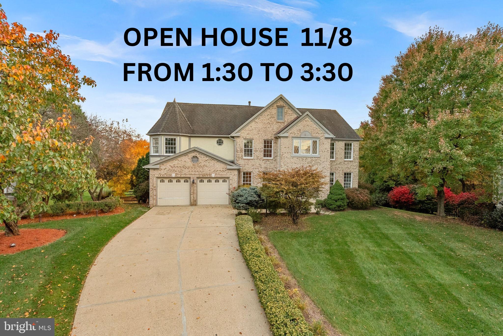
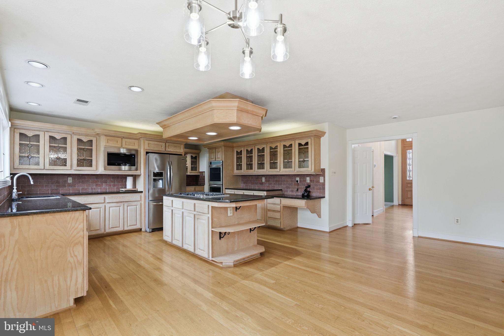
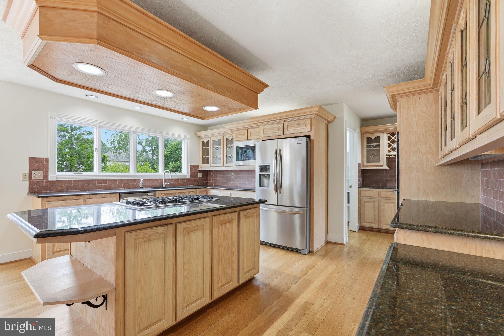
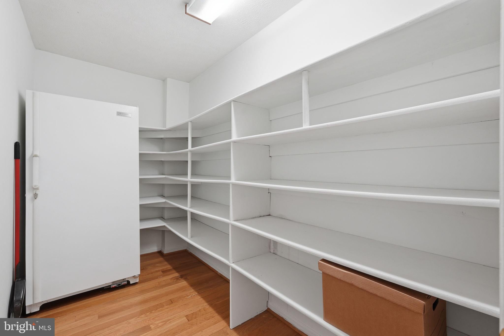
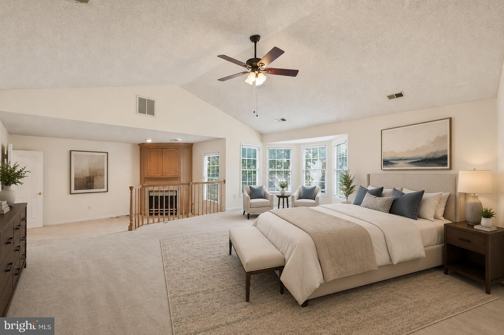
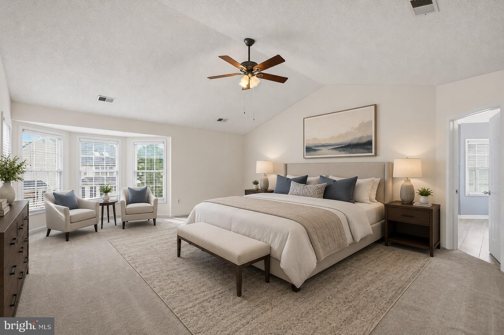
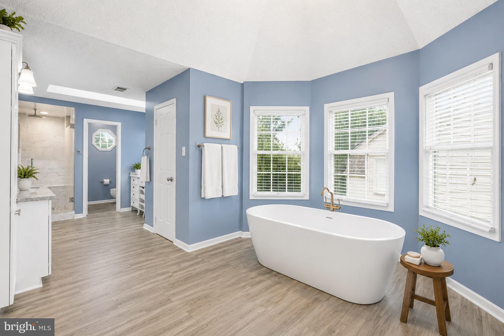
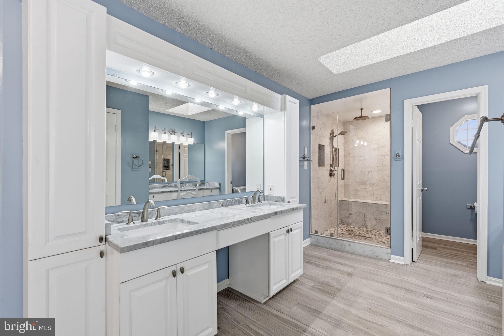
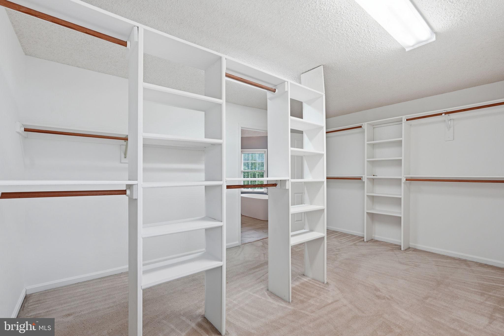
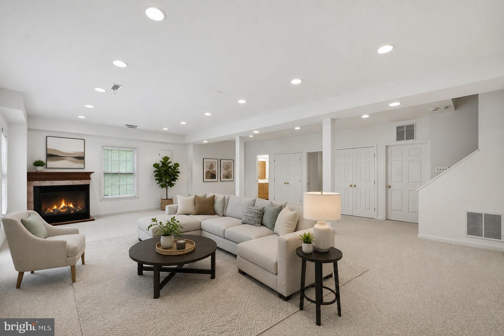
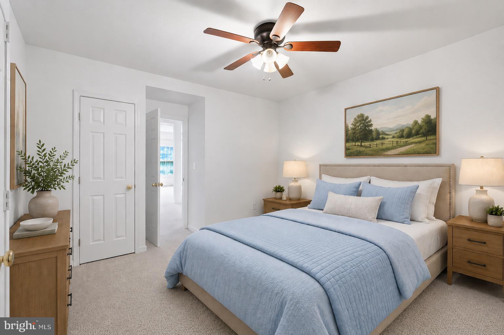
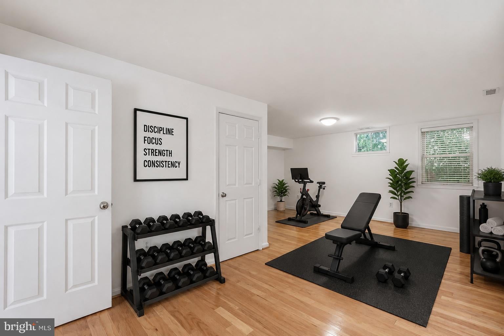
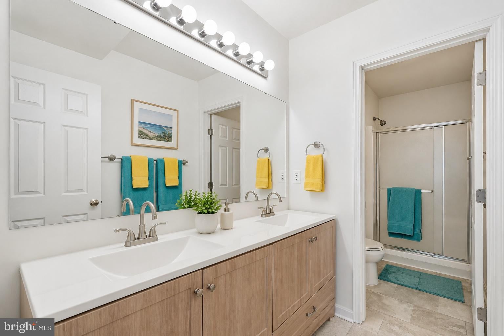
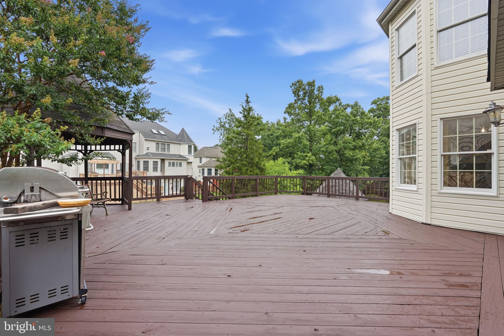
<p>Welcome to this exceptional brick-front colonial, gracefully sited on a quiet cul-de-sac in the highly sought-after Ashburn Farm community. Offering approximately 5,000 square feet of beautifully updated living space across three finished levels, this remarkable residence combines timeless elegance, thoughtful updates, and an outstanding location within the highly acclaimed Stone Bridge High School pyramid.</p> <p>From the moment you step inside through the dual-height leaded glass front entrance, the dramatic two-story foyer creates a memorable first impression. Rich hardwood flooring, luxury carpeting, fresh interior paint, abundant natural light, and sophisticated architectural details enhance every level of the home.</p> Designed for both everyday living and elegant entertaining, the main level features formal living and dining rooms, a spectacular family room anchored by a welcoming fireplace framed by hardwood architectural paneling, and an executive library with custom built-in cabinetry, rich wood paneling — an ideal space for working from home. The spacious gourmet kitchen is a chef's dream, featuring custom cabinetry, premium stainless steel appliances including a dual oven, generous counter space, a large center island, and a sun-filled dining area. The large walk-in pantry includes a conveniently located full-size vertical freezer. Just beyond, the expansive rear deck and large gazebo create a seamless indoor-outdoor living experience overlooking the beautifully landscaped, fully fenced backyard surrounded by mature trees. A powder room, spacious laundry room, and oversized two-car garage complete the main level. The spacious laundry room includes a washer, gas dryer, and ample cabinets. The upper level is highlighted by an impressive primary suite that serves as a true private retreat, featuring soaring vaulted ceilings, a spacious sitting room, a cozy fireplace, a luxurious en-suite bath and multiple walk-in and cedar-lined closets. Three additional, generously sized bedrooms and two additional full bathrooms provide exceptional comfort and flexibility for family members and guests. The fully finished walk-out lower level offers remarkable versatility with a large recreation room with a third gas fireplace, an additional bedroom and a full bathroom with dual vanity, home gym or second office, and generous storage - perfect for extended family, entertaining, or multi-generational living. The recreation room provides seamless access to a second spacious deck with its own large gazebo. A standalone storage shed is discretely positioned behind a privacy screen. Recent improvements provide lasting value and peace of mind, including fresh interior paint, refinished decks and just completed professional cleaning throughout. Outside, the private backyard oasis offers mature landscaping, expansive entertaining spaces, and exceptional privacy rarely found in Ashburn Farm. Ideally located just minutes from Ashburn’s premier shopping, dining, entertainment; One Loudoun; Route 7, Route 28, the Dulles Greenway, Silver Line Metro; Dulles International Airport; Leesburg and Tysons Corner this extraordinary home delivers the perfect combination of luxury, comfort, convenience, and lifestyle in one of Loudoun County's most desirable communities. Please see the Documents section of this listing for a description of the many recreational facilities and opportunities in the Ashburn community! <p>Updates and Enhancements</p> <ul> <li>Interior Freshly Painted - 2026</li> <li>Decks Renovated - 2026</li> <li>Washer / Dryer-2025</li><li>Garage Door Openers - 2025</li><li>Upper Level HVAC - 2023</li><li>New Roof - 2022</li><li>Water Heater - 2016</li><li>Kitchen Applicances - 2016</li><li>Lower Level HVAC - 2008
Listing Information
Open Houses
-
Sunday, November 81:00 PM – 3:00 PM
Facts & Features
Location
Community Information
Architecture
Features & Amenities
Property Features
Square Footage
Tax & Financial Information
Schools
Mill Run Elementary
Eagle Ridge Middle
Cedar Lane Elementary
Stone Bridge High
Discovery Elementary
Hillside Elementary
Sanders Corner Elementary
Broad Run High
School ratings are provided for informational purposes only and are subject to change. Attendance boundaries are for reference only — contact the school or district directly to verify enrollment eligibility.
Historical Data
Price History
| Date | Event | Price |
|---|---|---|
| 07/10/2026 | Listed for sale | $1,265,000 |
Listed by Peter W Engel · Keller Williams Realty Dulles · 5713135831
Listing information provided exclusively for consumers' personal, non-commercial use and may not be used for any purpose other than to identify prospective properties consumers may be interested in purchasing. Information deemed reliable but not guaranteed by the MLS. Copyright 2026, Bright. All rights reserved.
Last Updated: November 5, 2026 at 10:17 PM | Source: Bright | MLS#: VALO2128628

Similar Homes For Sale In Ashburn
Start Your Real Estate Journey
Whether you have questions about this listing, want to schedule a showing, or just want to talk through your options, Ashley Stout is here to help. Reach out and expect a response within one business day.
How can I help?
Ashley Stout is here to help. Reach out and expect a response within one business day.
Thanks — Ashley Stout will be in touch shortly.
Make A Plan For Your Purchase
Know what you can afford before you start shopping — then run the numbers on any home you have in mind.
How much house can I afford?
- Principal & interest
- Property taxes
- Homeowner's insurance
- HOA dues
If your monthly savings are applied to the loan principal.
Enter your income, debts, and down payment to see how much home you may qualify for. Estimates only — not a lending decision.
Want to know more?
Frank Ranzino is here to help. Reach out and expect a response within one business day.
✓ Thanks — Frank Ranzino will be in touch shortly.
Your Next Chapter Starts With Just A Few Steps
Before you fall in love with a home, know what you can afford. Fill out a quick pre-approval so you're ready to make your move — on your timeline.

Pre-approval made easy
We're here to help you find the best option, not to help the best option find you. Trust that your information will not be shared with many different lenders like so many platforms do.
What type of home are you looking for?
How do you plan to use your new home?
Where are you in the home buying process?
Are you currently working with a real estate agent?
Do you currently own a home?
Is this your first time purchasing a home?
Do you plan to sell your current home before purchasing a new one?
Have you or your spouse served in the US military?
Veterans and active US military may be eligible for a $0 down VA loan.
What is your price range?
What is your current employment status?
What is your household pre-tax annual income?
What is your credit score?
Have you had a bankruptcy or foreclosure in the past 3 years?
Almost done — where can we reach you?
✓ Thank you for your time!
You'll hear back within one business day with your next steps.