
40982 White Clover Ln
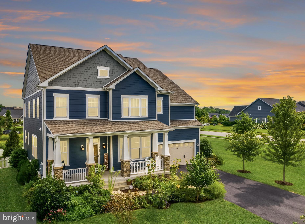
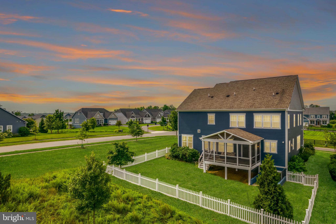
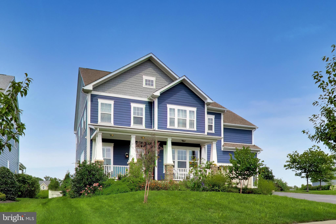
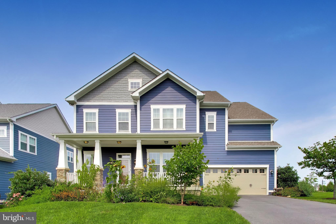
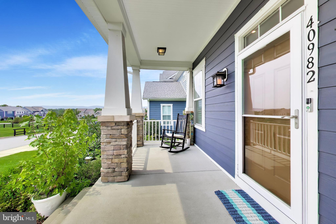
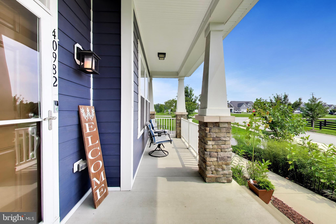
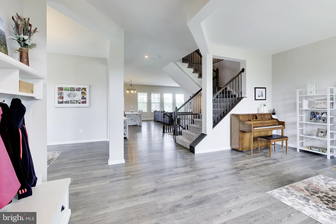
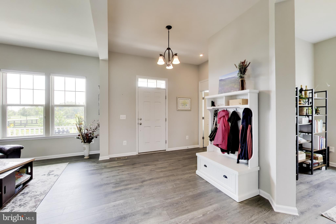
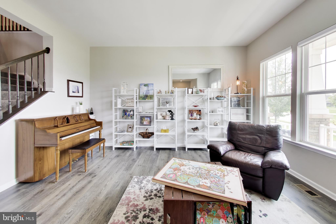
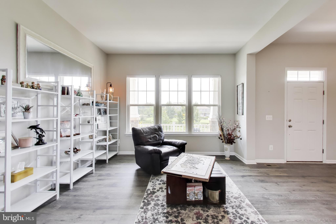
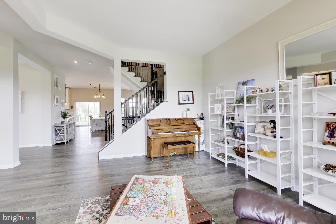
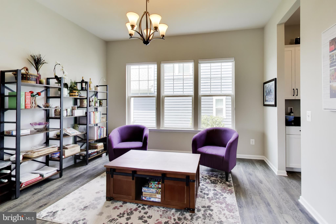
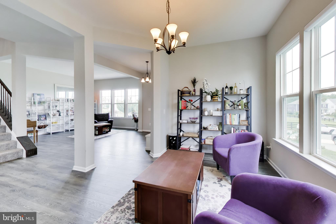
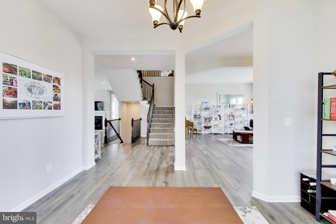
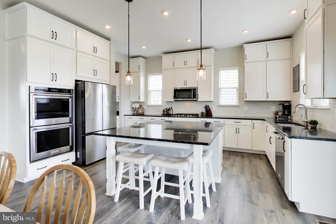
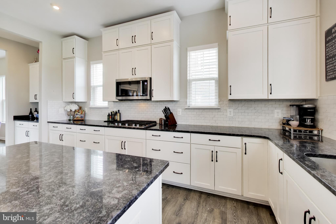
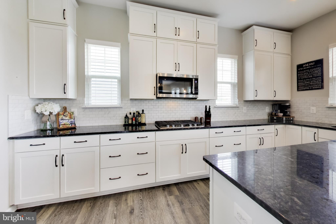
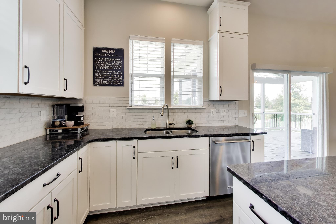
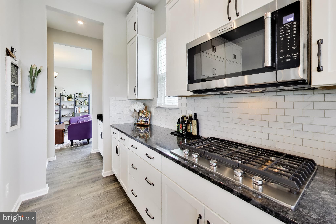
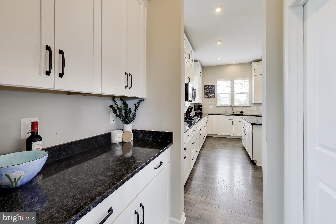
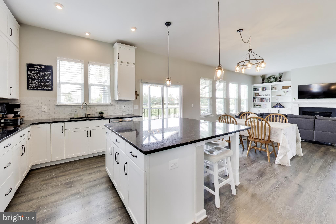
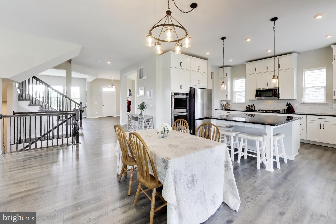
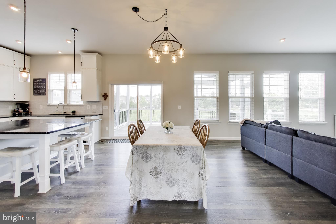
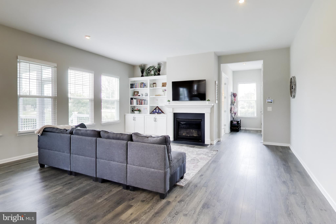
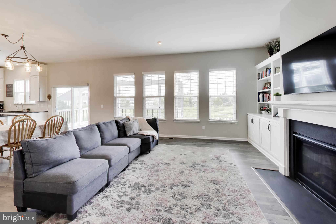
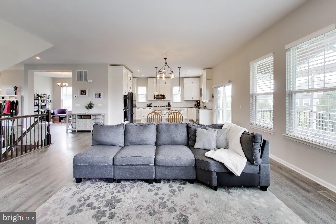
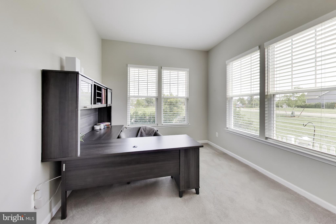
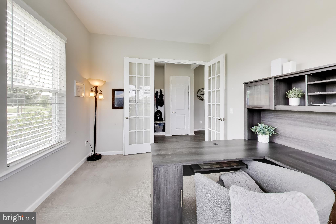
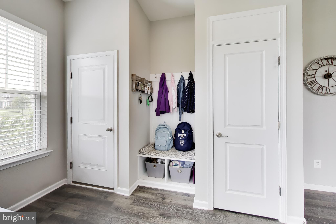
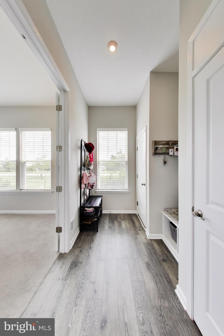
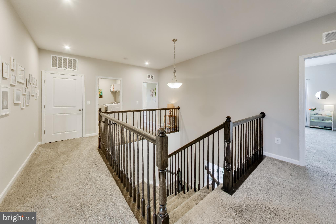
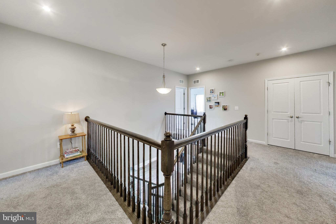
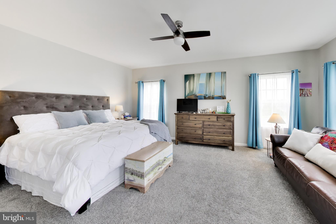
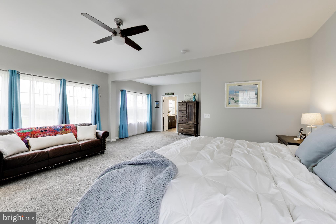
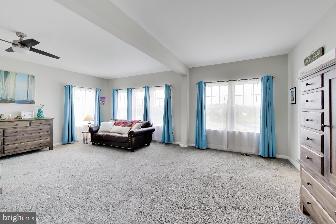
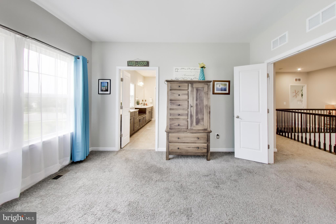
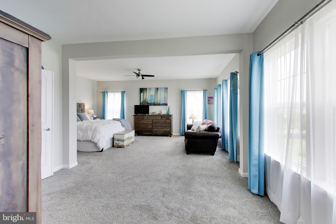
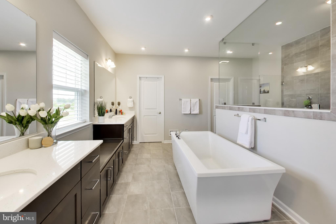
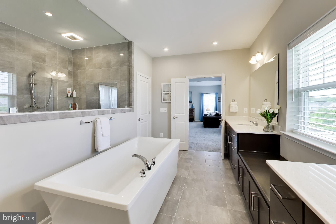
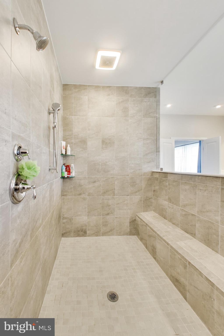
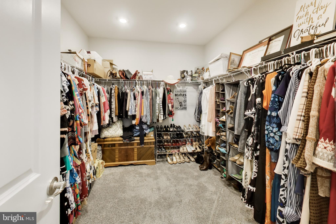
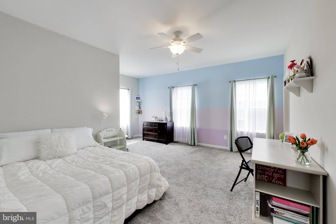
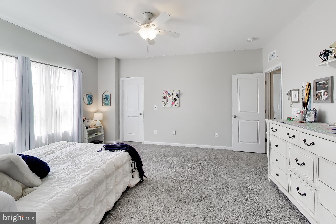
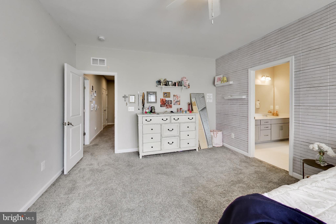
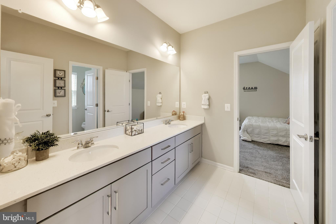
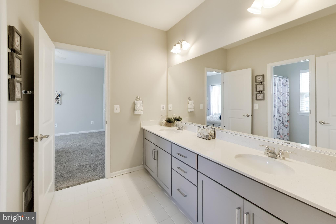
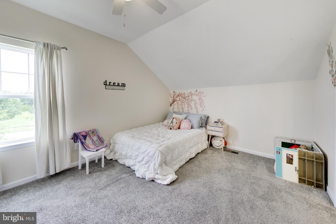
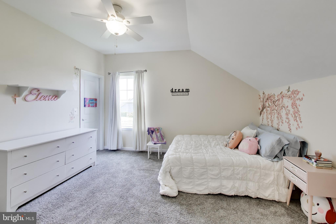
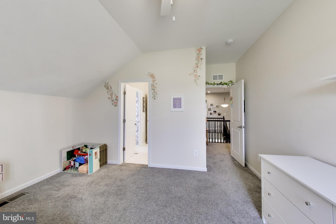
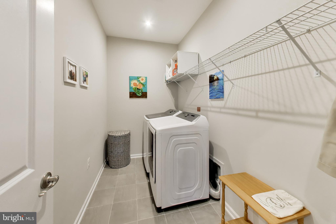
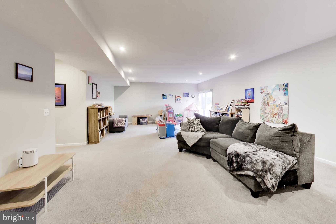
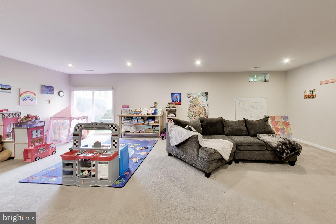
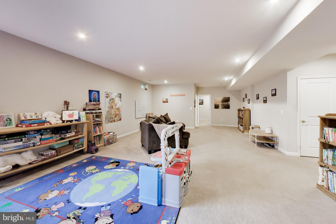
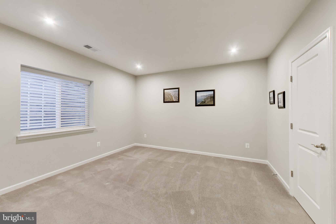
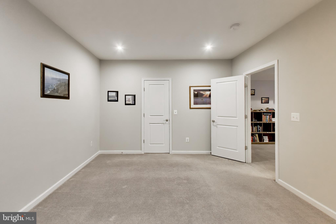
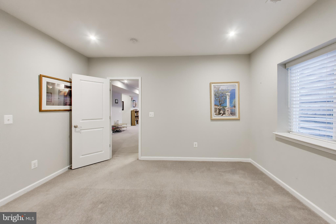
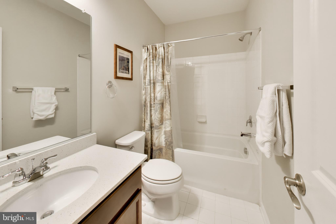
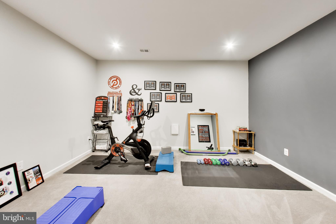
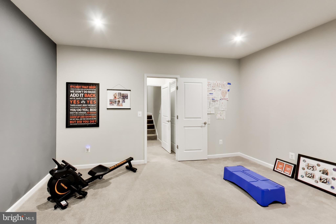
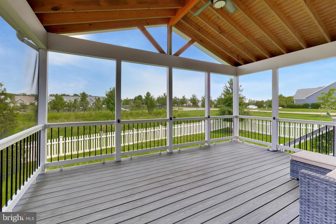
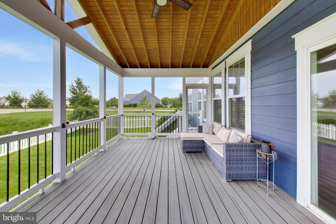
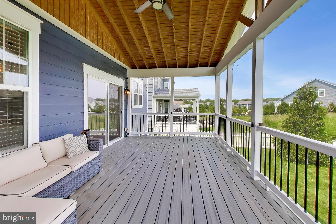
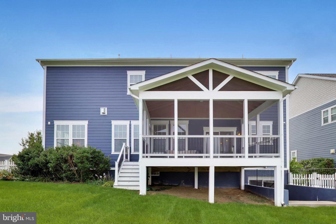
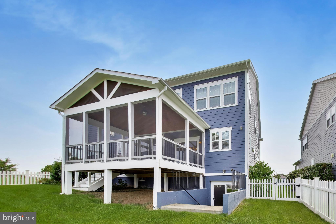
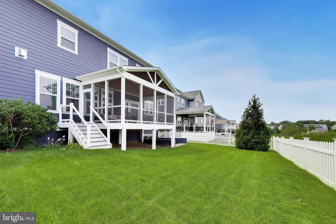
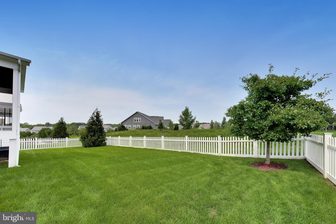
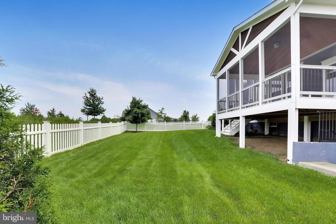
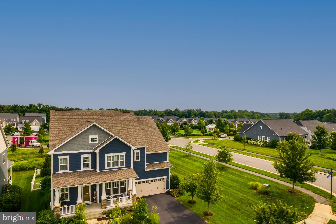
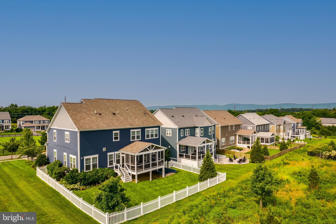
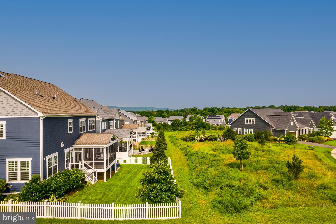
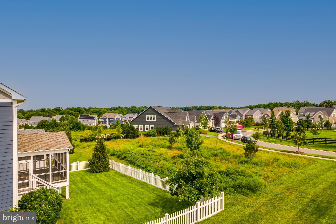
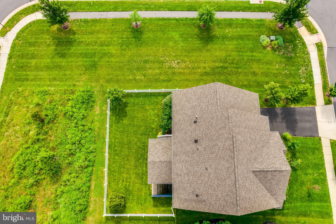
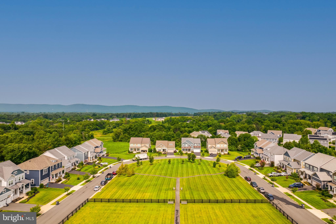
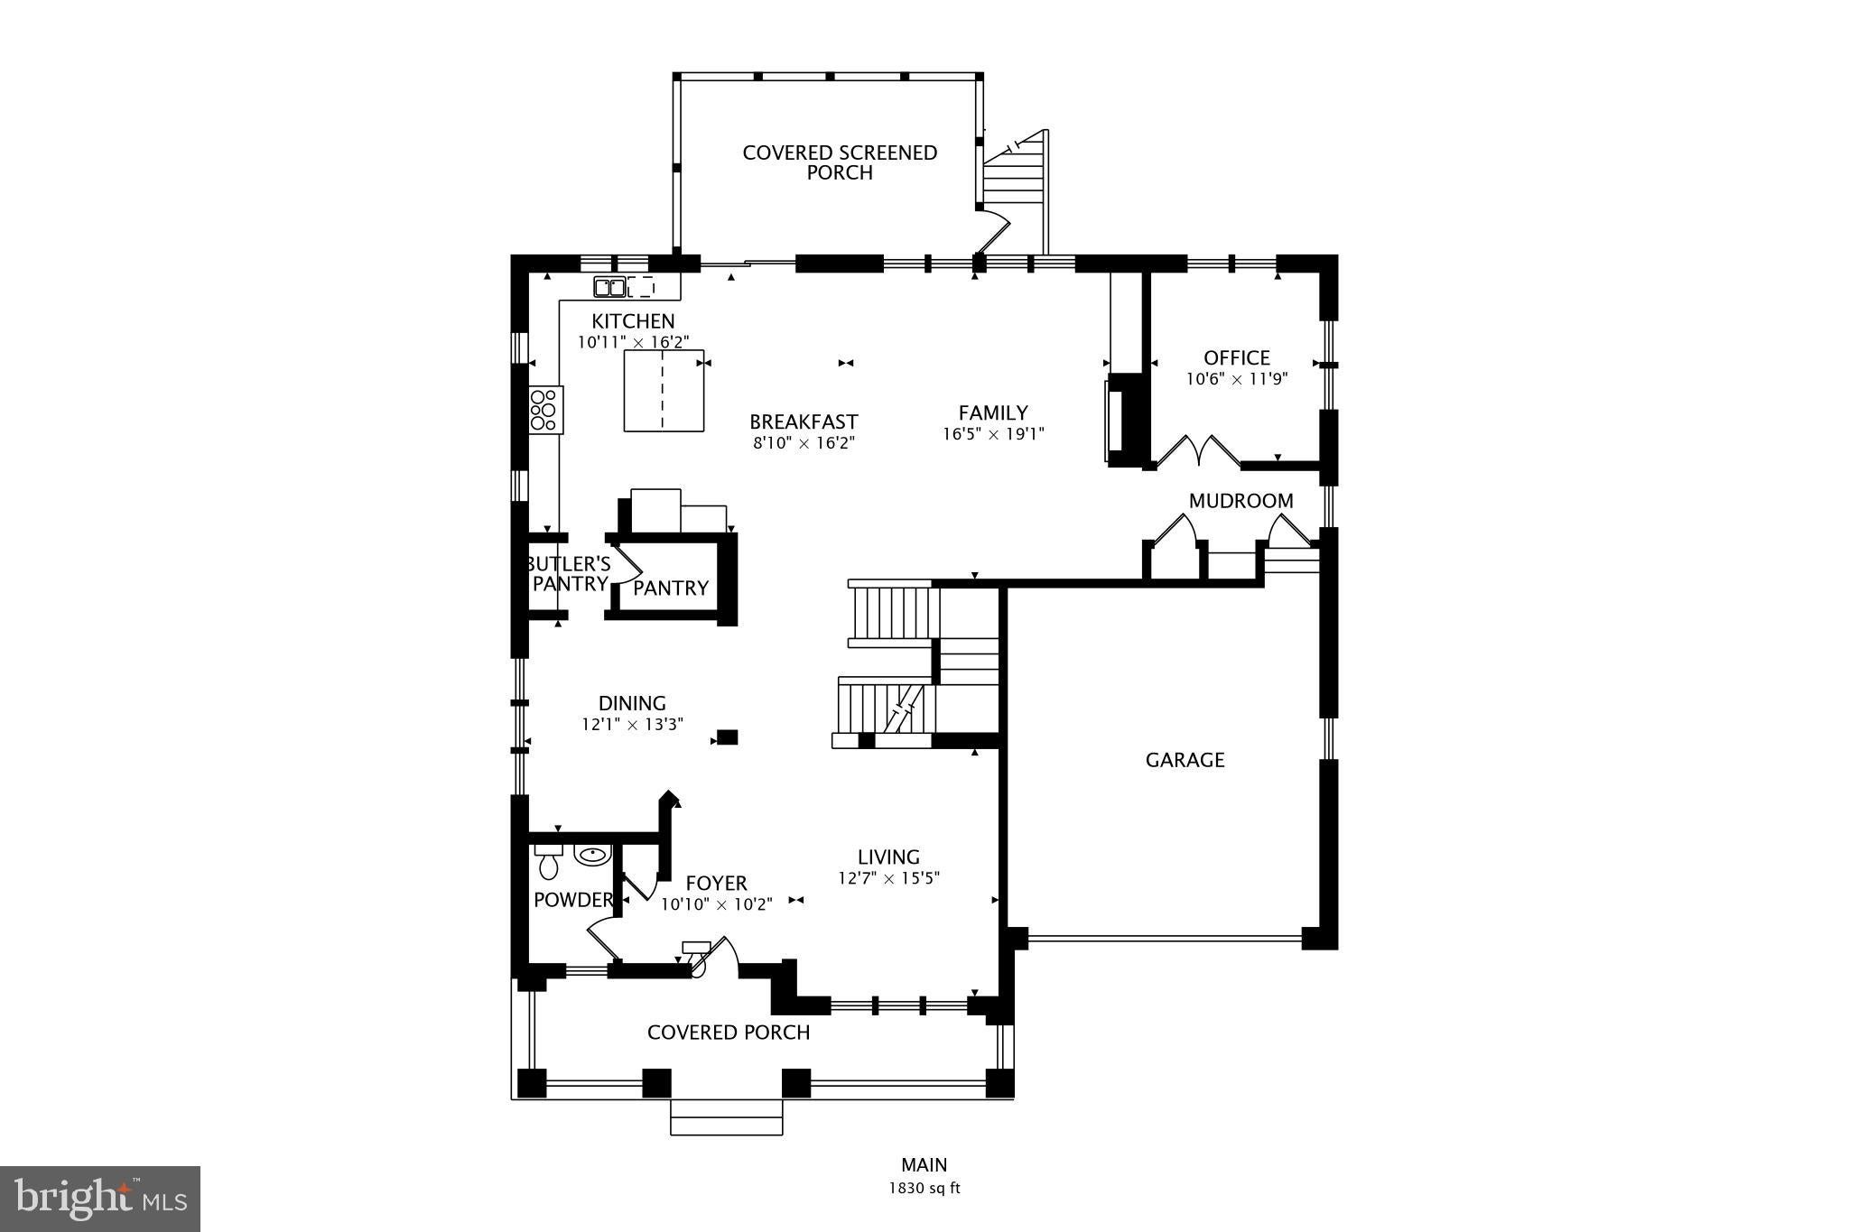
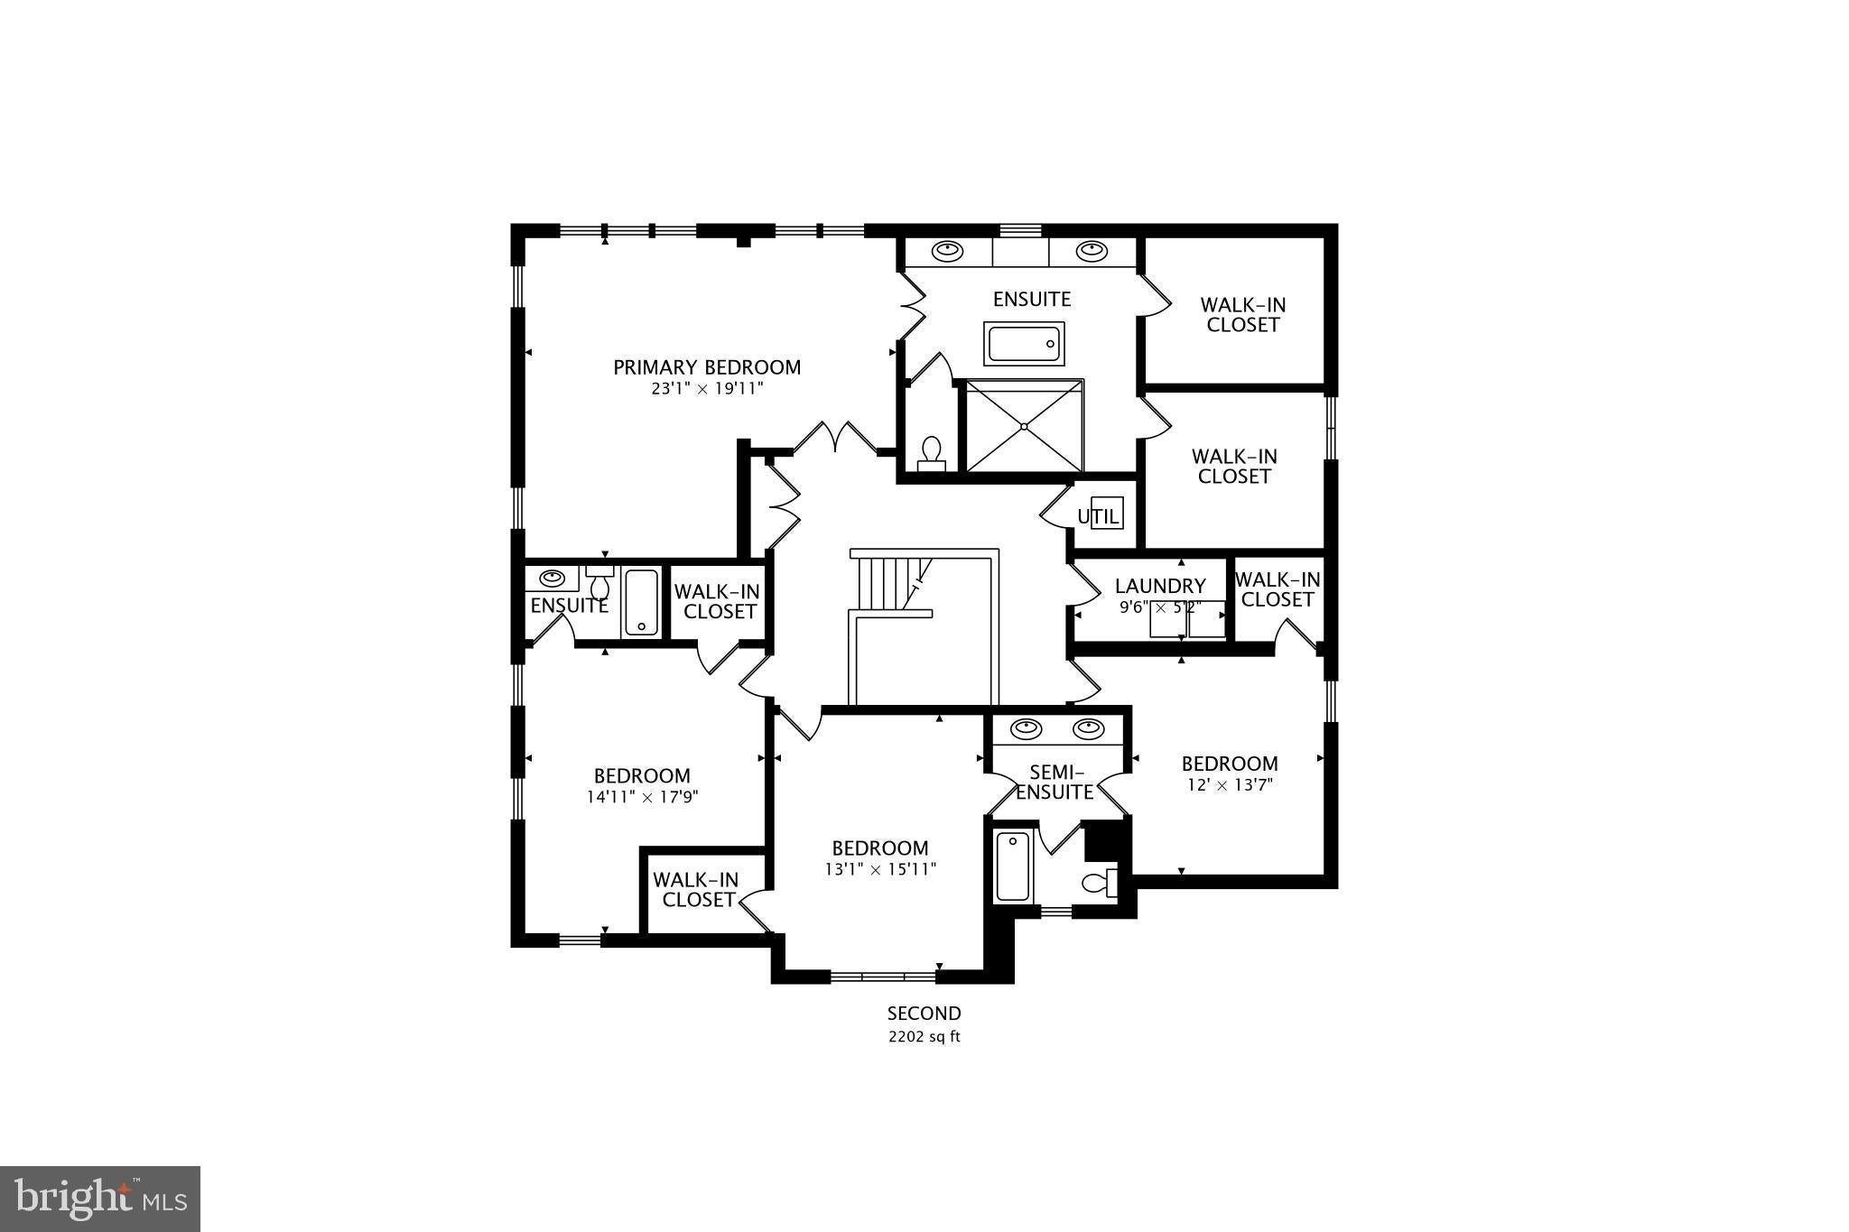
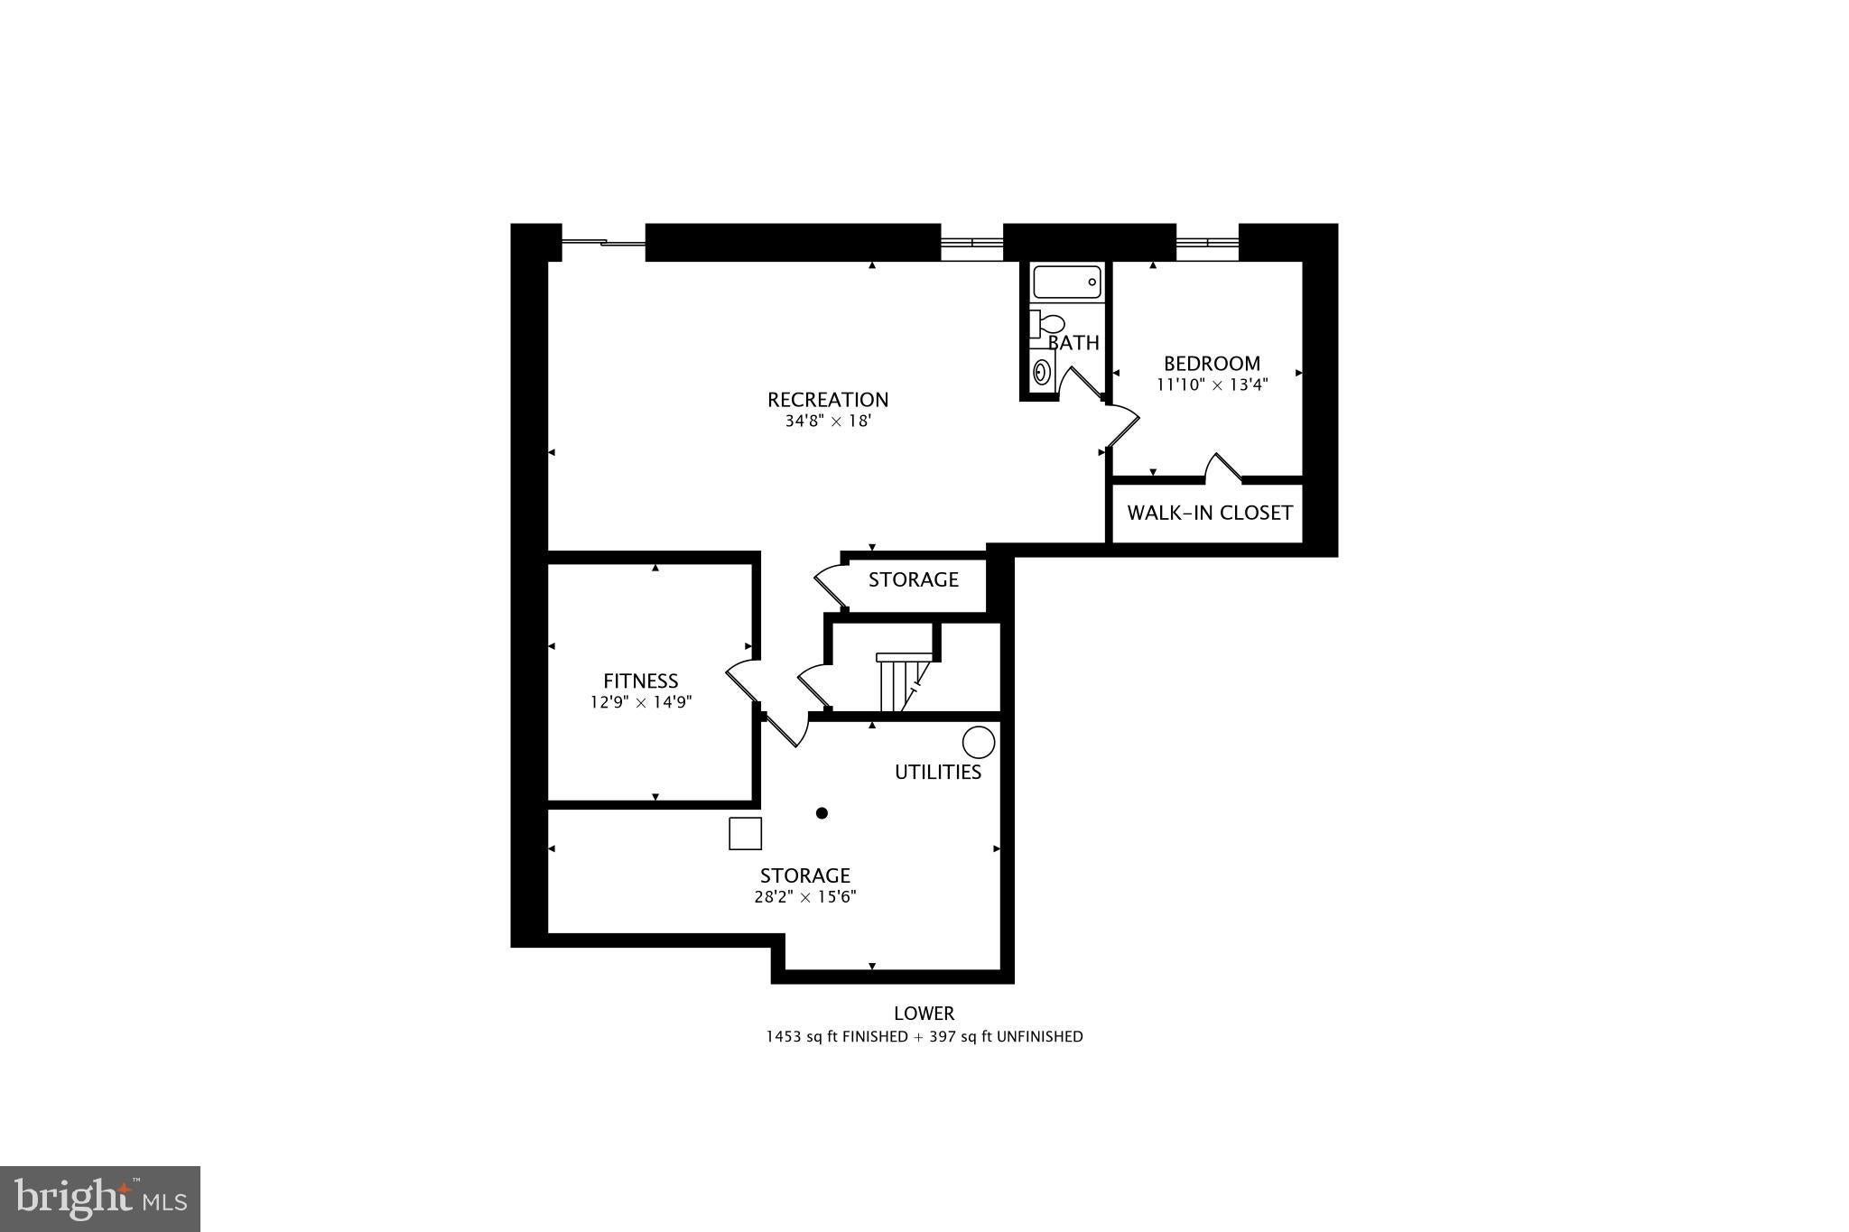
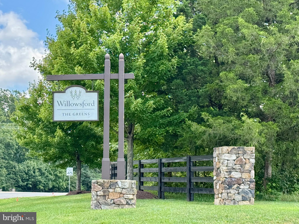
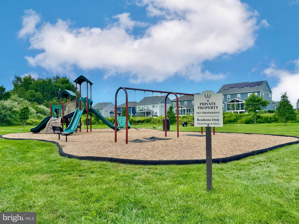
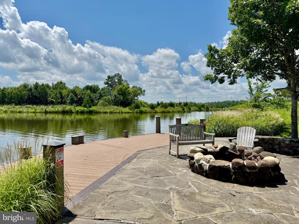
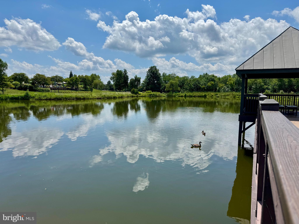
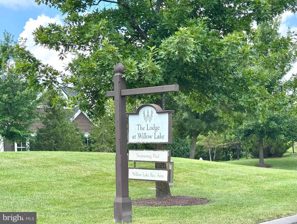
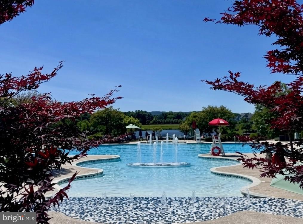
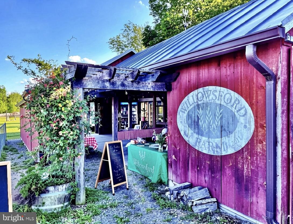
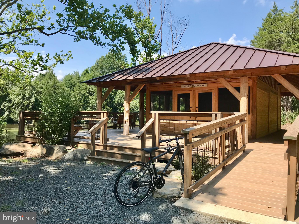
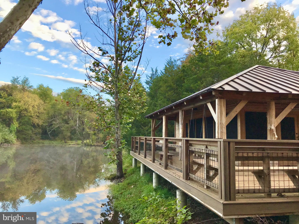
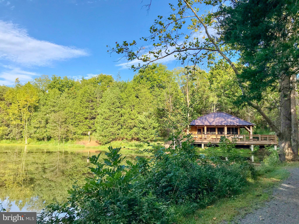
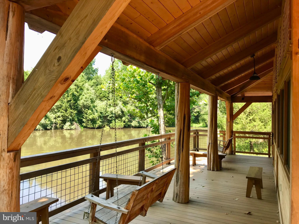
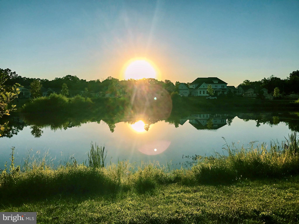
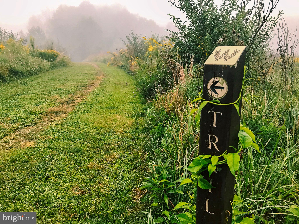
Gracing a picturesque corner lot in Willowsford’s Greens South, this classic 5-bedroom, 4.5-bath residence makes a memorable first impression. The experience begins on the covered front porch, where you can take in the stunning views of the Bull Run Mountains. The grounds have been thoughtfully curated with an abundance of native perennials that provide year-round interest and a flourishing habitat, blending seamlessly with professional landscaping that feels both lush and established—all maintained by a full irrigation system. While the fenced backyard provides a secure retreat, the true showpiece is the screened-in porch overlooking the neighboring Willowsford Conservancy area, offering a peaceful connection to the outdoors. <br><br> The interior unfolds with airy refinement, where sun-drenched rooms meet a level of craftsmanship that feels intentional and timeless. The layout offers a perfect balance between open-concept living and dedicated spaces. Elegant formal living and dining rooms flow effortlessly into the heart of the home—a gourmet kitchen designed to be equally beautiful and highly functional, centered around an oversized island with abundant seating and workspace. Dual ovens and a gas cooktop make meal preparation a pleasure, while a service pantry and an additional sizable walk-in pantry offer exceptional storage and prep space. The adjoining breakfast area opens directly to the screened porch—an easy extension of the home for casual dining or relaxing. Just beyond, the family room remains connected to the kitchen and highlights a gas fireplace, custom built-ins, and a warm, comfortable atmosphere. A private main-level office and a mudroom positioned off the two-car garage complete this exceptionally well-planned floor. <br><br> Upstairs, the primary bedroom features a generous layout with ample space for a sitting area, complemented by two walk-in closets and a spa-style bath including a soaking tub and a separate glass-enclosed shower. This level also has three secondary bedrooms, each complete with its own walk-in closet. One bedroom enjoys the convenience of a private en-suite full bath, while the other two share a well-appointed full bath. A dedicated laundry room is also tucked away on the upper floor, keeping the home’s daily flow easy and organized. <br><br> The finished lower level, with access to the outdoors, adds even more room to spread out. This floor showcases an ample recreation room, a versatile gym or media room, a fifth bedroom and a full bath. A large unfinished utility and storage area provides the practical organizational space every home needs, enhanced with a water softener system and a newly installed water heater. <br><br> Life in Willowsford is as much about the setting as it is the home itself. Surrounded by rolling fields, woodlands, and beautiful meadows, the unique design of the community integrates with the local terrain to capture long-range vistas across the neighborhood landscape. Residents enjoy an unparalleled lifestyle with access to two clubhouses and two pools, including the nearby Lodge at Willow Lake, along with its fitness center and the scenic seven-acre Willow Lake. The community offers abundant amenities, including Willowsford Farm, ponds, a splash park, picnic areas, playgrounds, parks, dog parks, a log cabin tree house, sledding hills, and outdoor pavilions. Miles of trails, community events, and open green spaces create an exceptional backdrop for a vibrant lifestyle. Virtual twilight exterior photos.
Listing Information
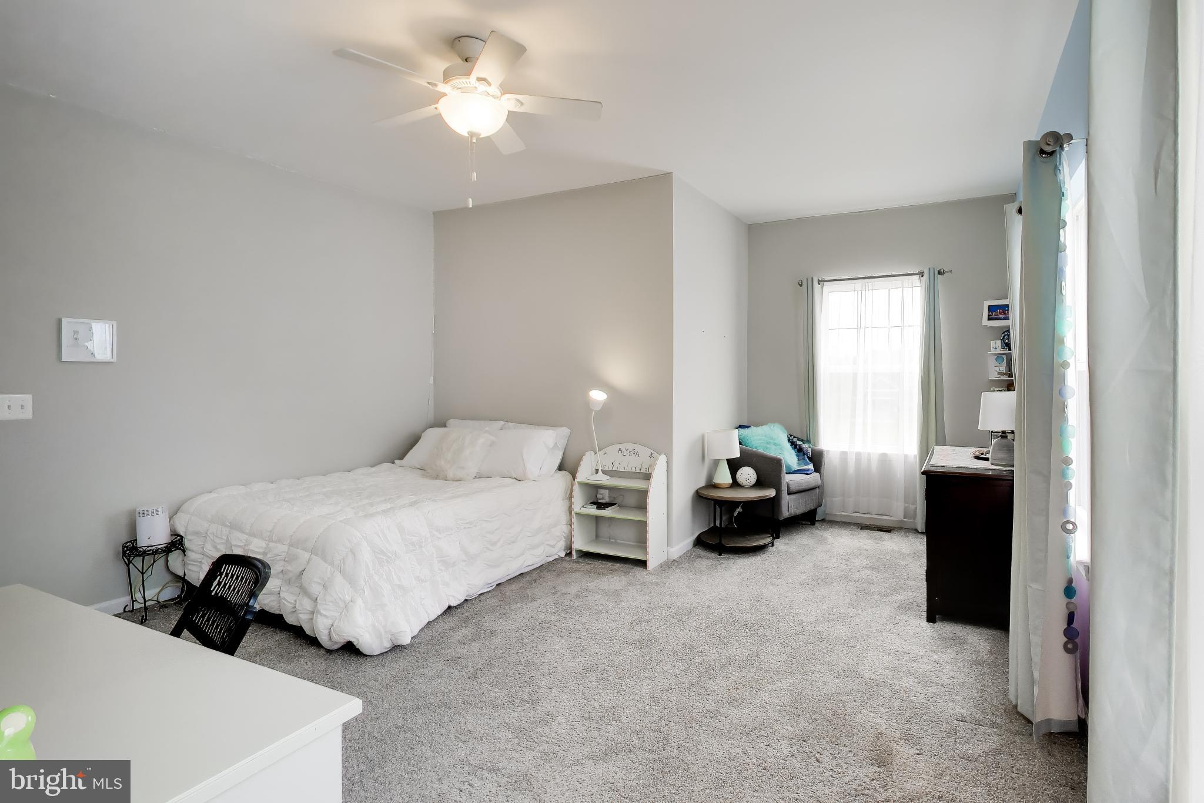
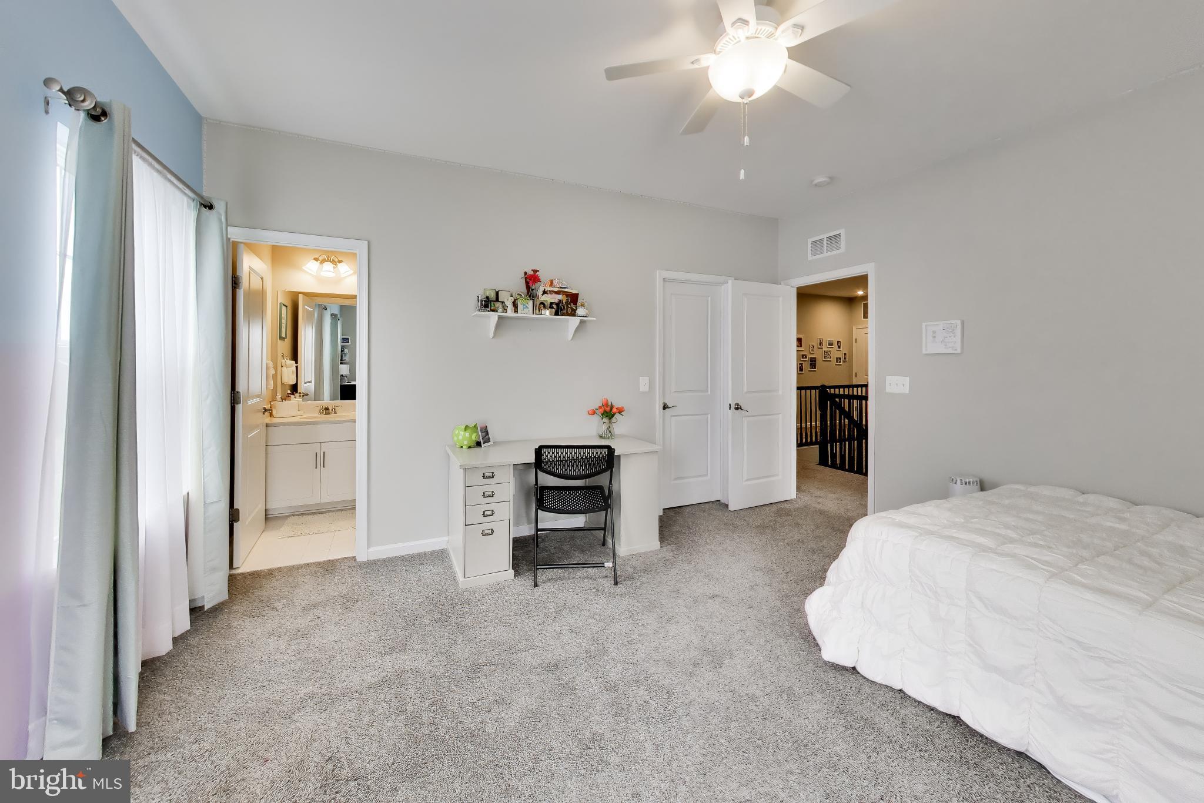
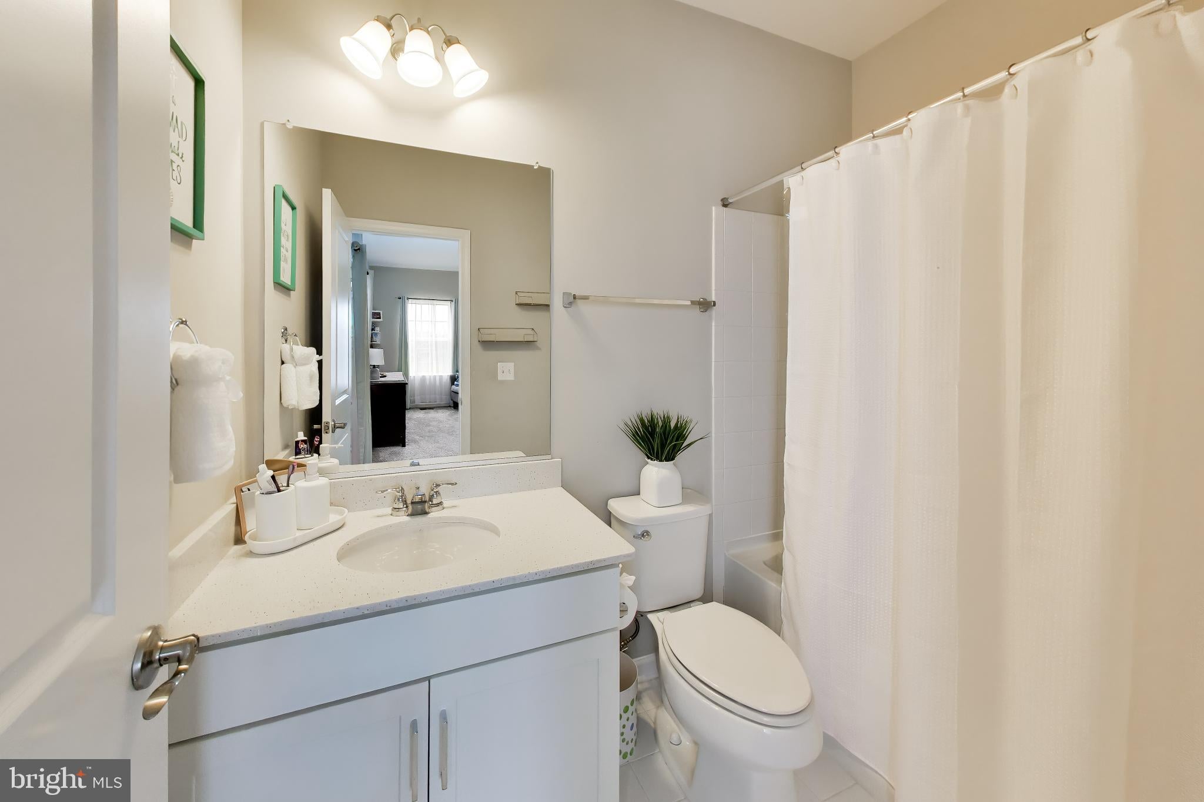
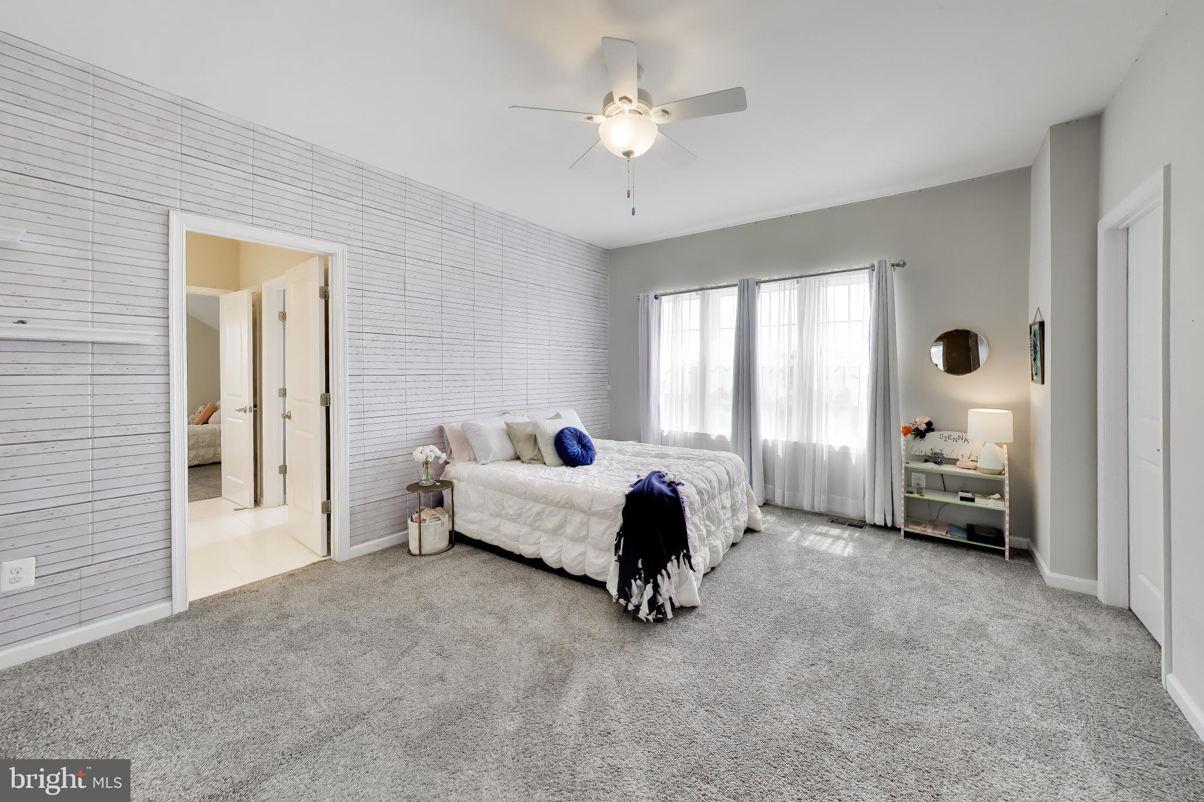
Facts & Features
Location
Community Information
Architecture
Features & Amenities
Property Features
Square Footage
Tax & Financial Information
Schools
Freedom High
Pinebrook Elementary
Liberty Elementary
Mercer Middle
Hovatter Elementary
Arcola Elementary
John Champe High
Buffalo Trail Elementary
School ratings are provided for informational purposes only and are subject to change. Attendance boundaries are for reference only — contact the school or district directly to verify enrollment eligibility.
Historical Data
Price History
| Date | Event | Price |
|---|---|---|
| 08/13/2026 | Listed for sale | $1,375,000 |
Listed by Lisa A Thompson · Weichert, REALTORS · 7037608880
Listing information provided exclusively for consumers' personal, non-commercial use and may not be used for any purpose other than to identify prospective properties consumers may be interested in purchasing. Information deemed reliable but not guaranteed by the MLS. Copyright 2026, Bright. All rights reserved.
Last Updated: October 12, 2026 at 11:32 PM | Source: Bright | MLS#: VALO2134068

Similar Homes For Sale In Aldie
Start Your Real Estate Journey
Whether you have questions about this listing, want to schedule a showing, or just want to talk through your options, Ashley Stout is here to help. Reach out and expect a response within one business day.
How can I help?
Ashley Stout is here to help. Reach out and expect a response within one business day.
Thanks — Ashley Stout will be in touch shortly.
Make A Plan For Your Purchase
Know what you can afford before you start shopping — then run the numbers on any home you have in mind.
How much house can I afford?
- Principal & interest
- Property taxes
- Homeowner's insurance
- HOA dues
If your monthly savings are applied to the loan principal.
Enter your income, debts, and down payment to see how much home you may qualify for. Estimates only — not a lending decision.
Want to know more?
Frank Ranzino is here to help. Reach out and expect a response within one business day.
✓ Thanks — Frank Ranzino will be in touch shortly.
Your Next Chapter Starts With Just A Few Steps
Before you fall in love with a home, know what you can afford. Fill out a quick pre-approval so you're ready to make your move — on your timeline.

Pre-approval made easy
We're here to help you find the best option, not to help the best option find you. Trust that your information will not be shared with many different lenders like so many platforms do.
What type of home are you looking for?
How do you plan to use your new home?
Where are you in the home buying process?
Are you currently working with a real estate agent?
Do you currently own a home?
Is this your first time purchasing a home?
Do you plan to sell your current home before purchasing a new one?
Have you or your spouse served in the US military?
Veterans and active US military may be eligible for a $0 down VA loan.
What is your price range?
What is your current employment status?
What is your household pre-tax annual income?
What is your credit score?
Have you had a bankruptcy or foreclosure in the past 3 years?
Almost done — where can we reach you?
✓ Thank you for your time!
You'll hear back within one business day with your next steps.