
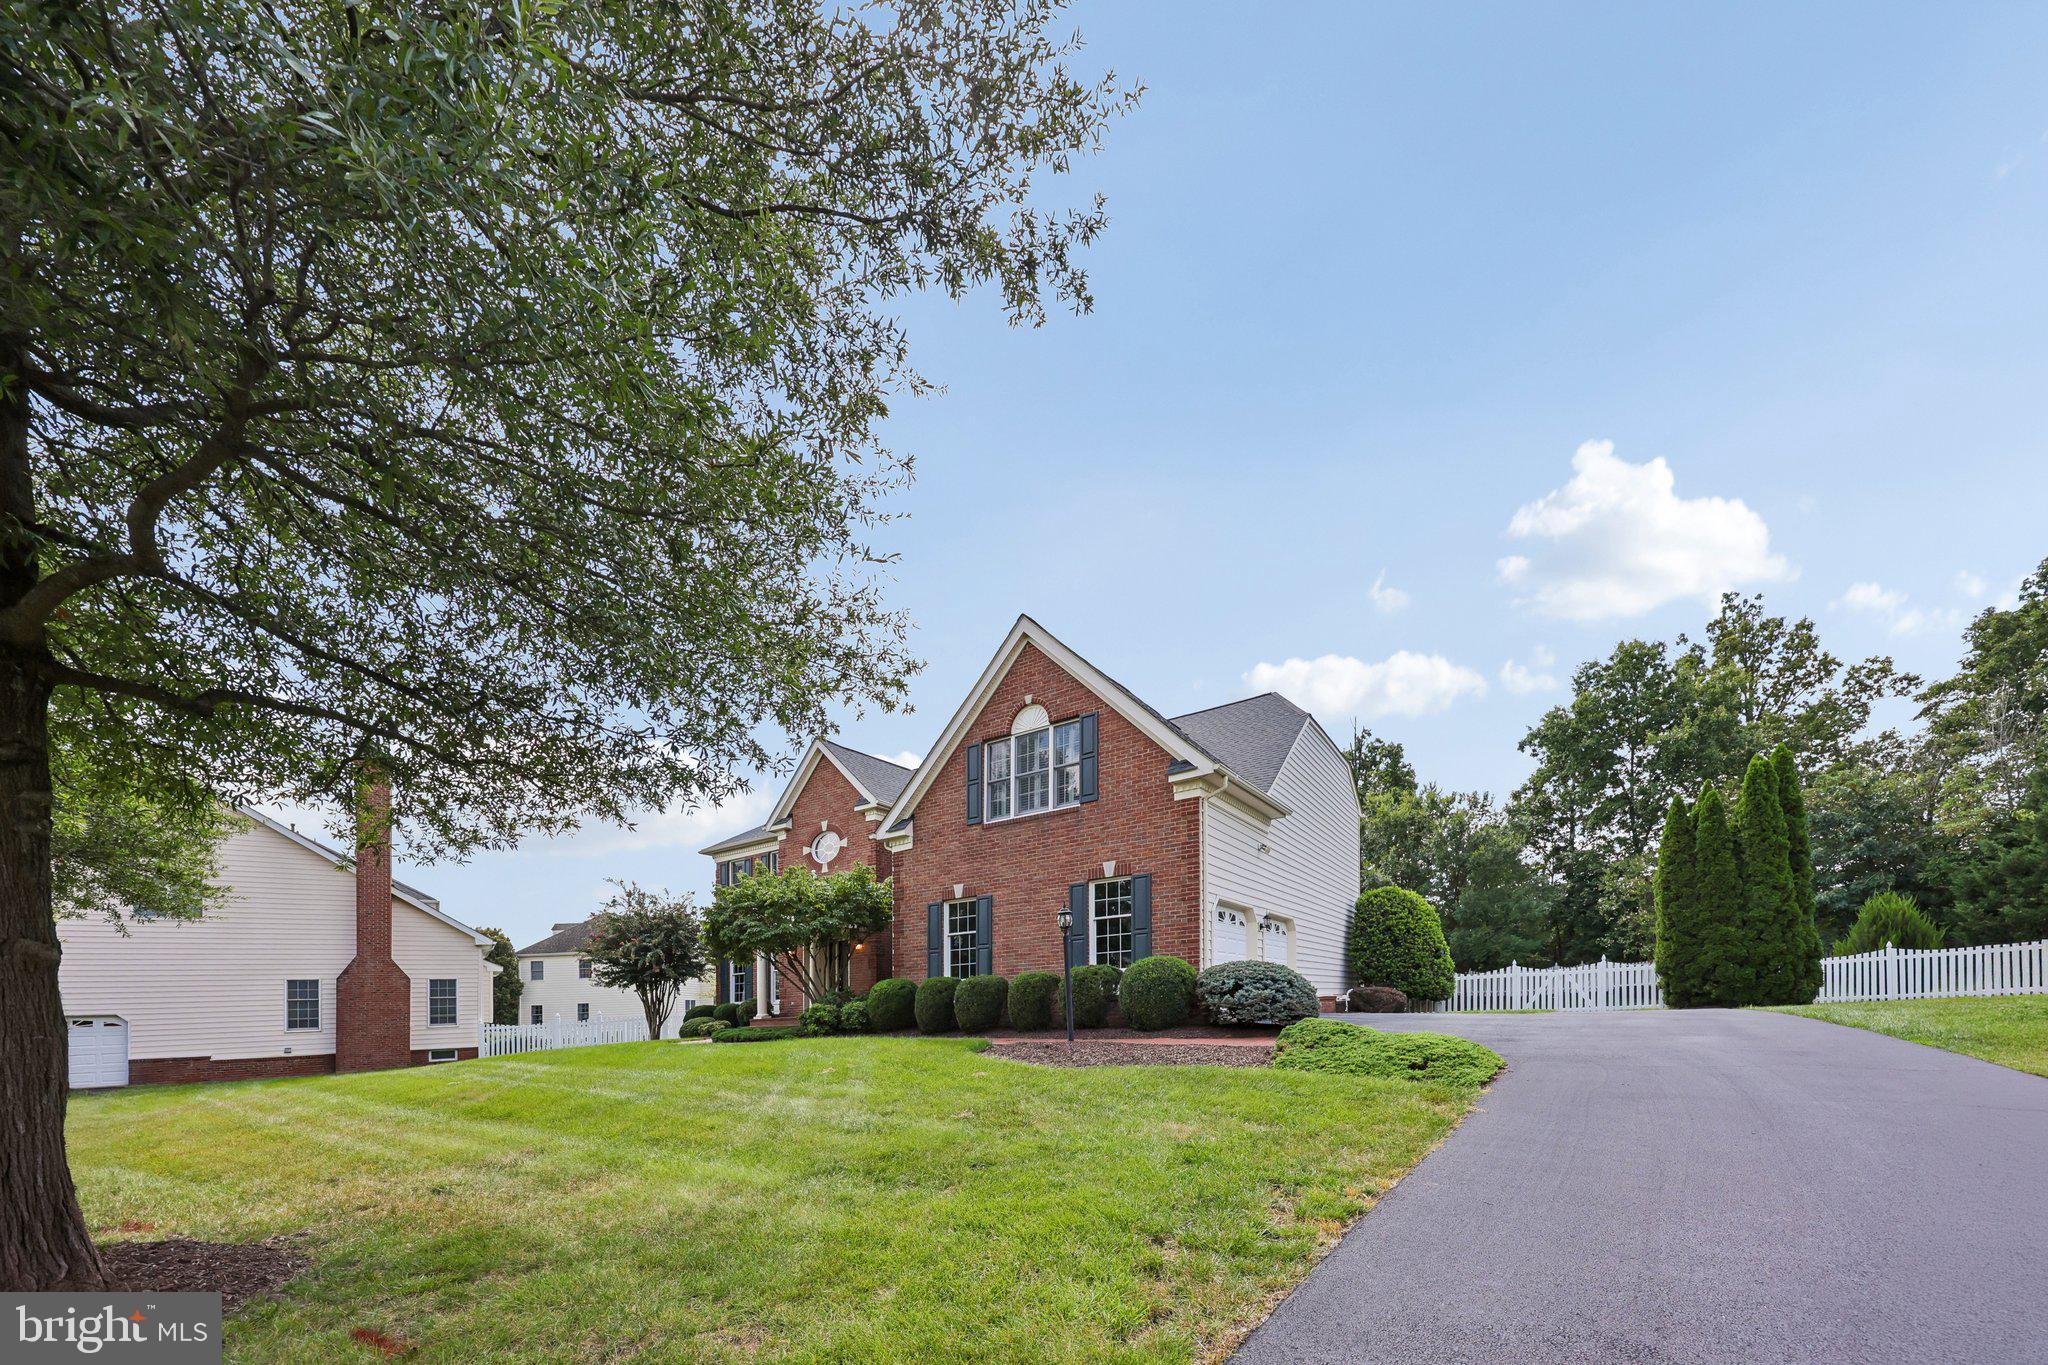
20255 Kiawah Island Dr
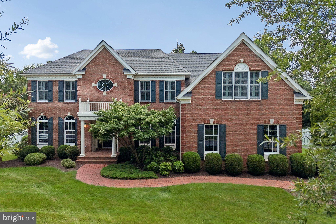
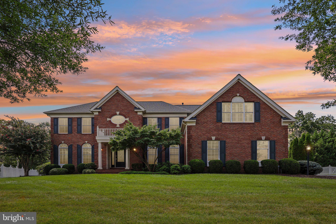
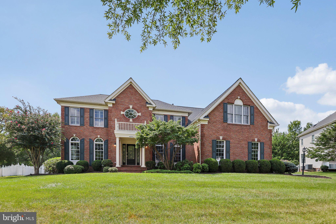
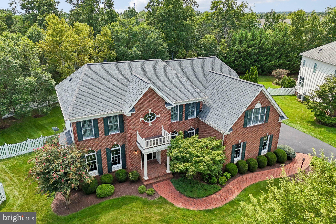
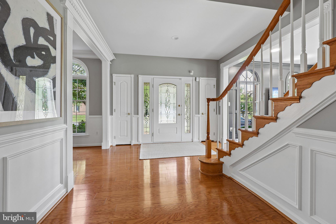
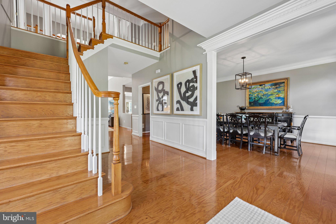
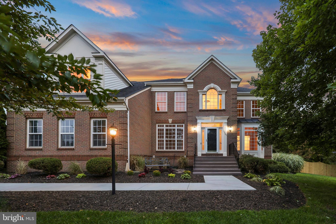
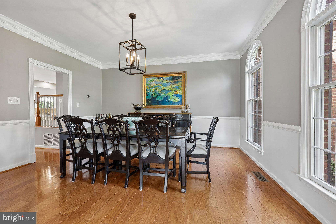
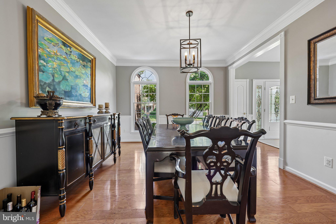
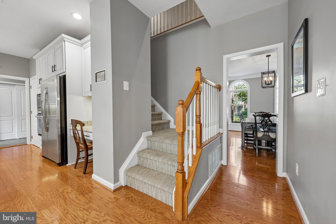
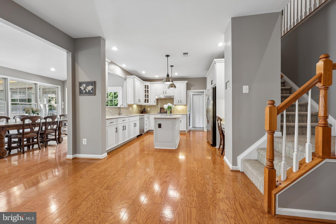
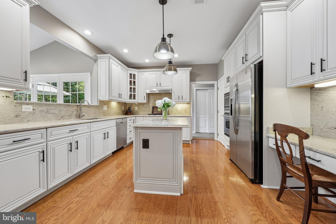
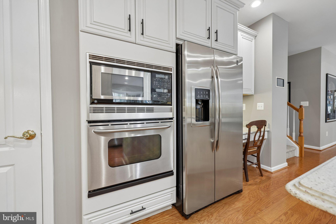
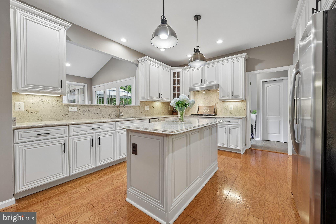
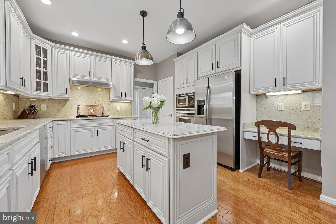
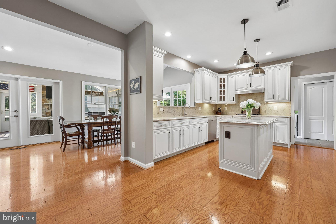
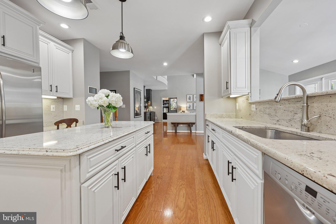
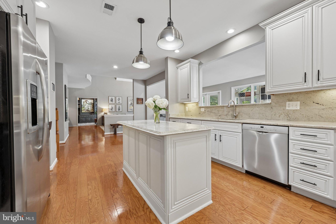
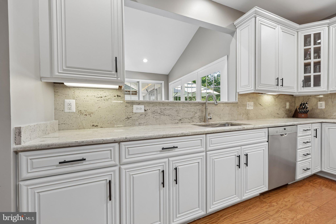
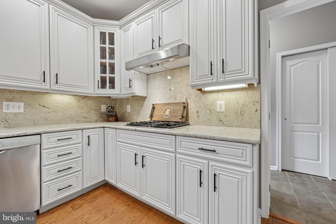
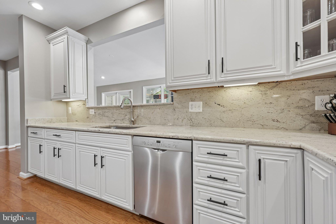
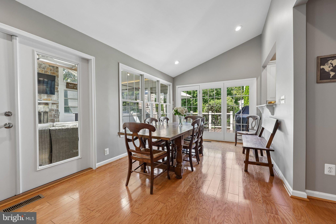
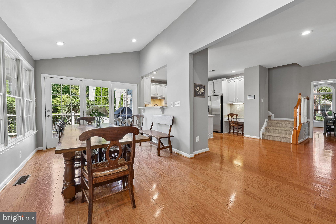
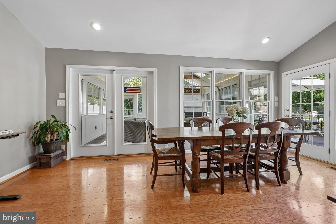
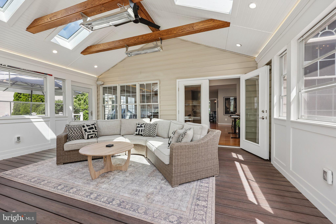
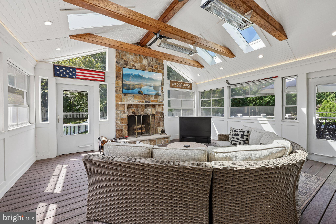
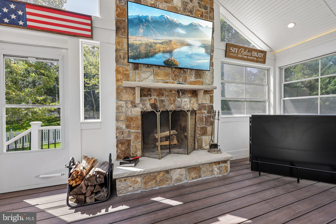
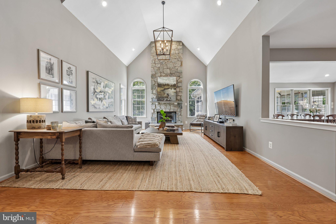
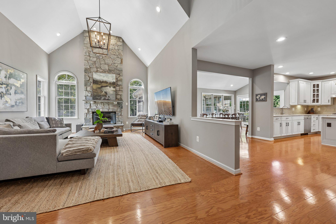
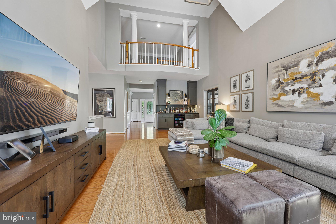
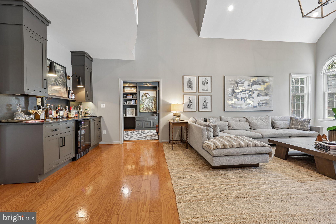
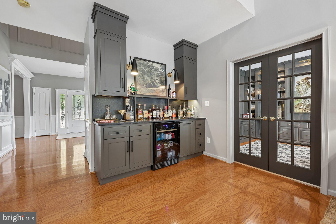
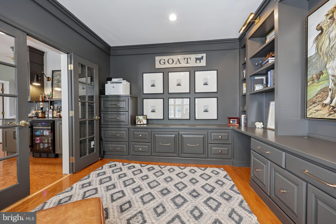
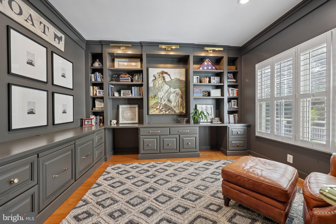
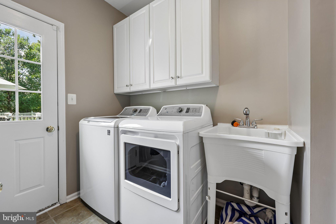
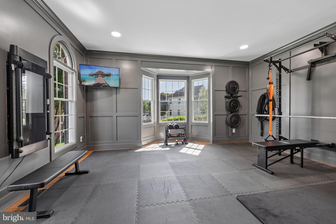
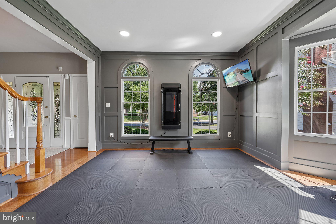
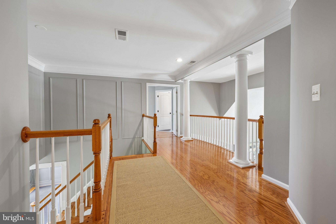
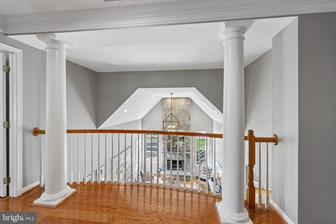
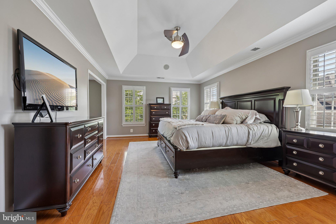
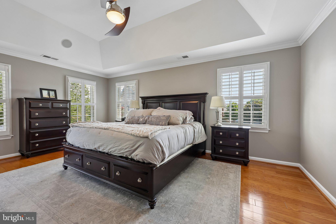
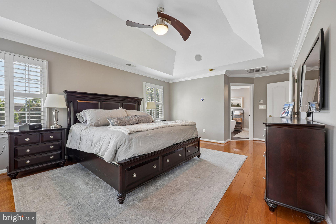
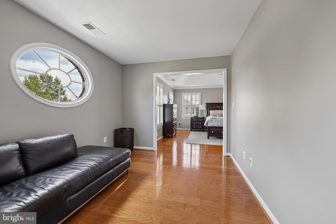
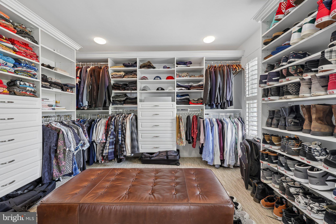
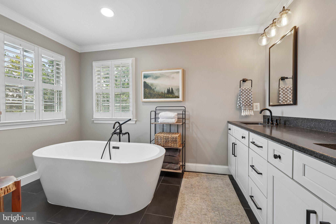
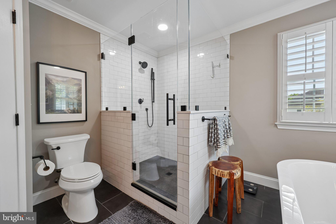
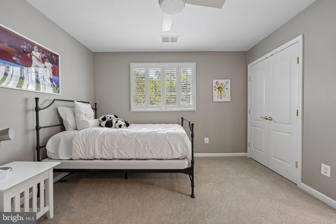
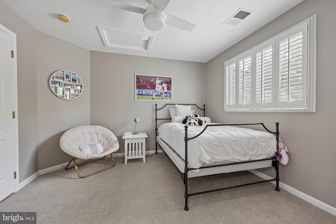
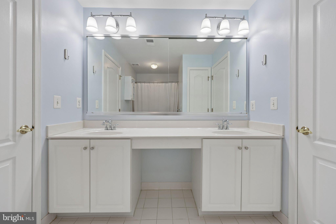
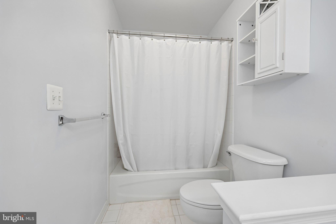
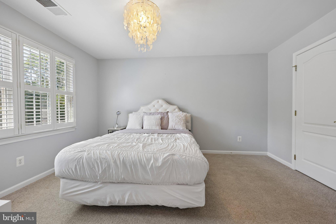
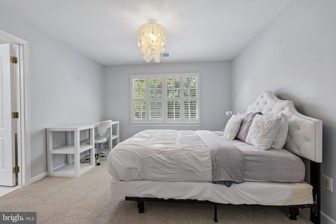
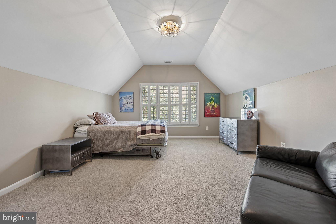
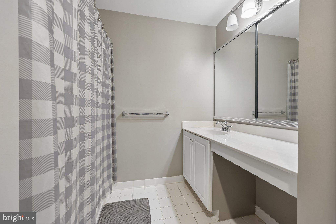
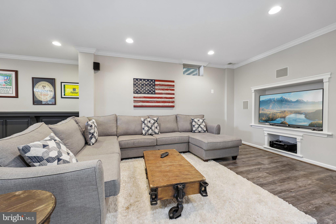
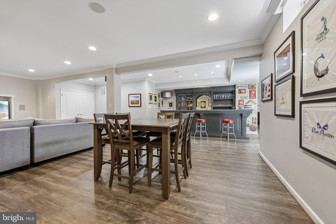
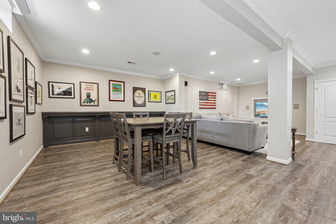
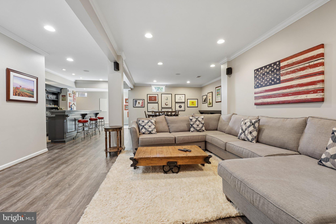
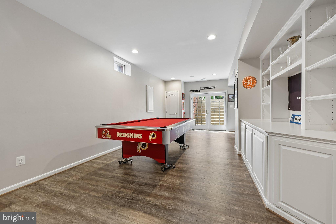
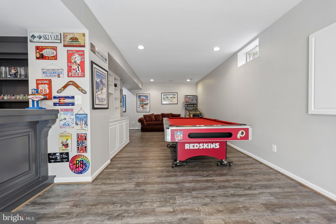
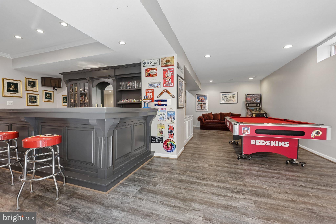
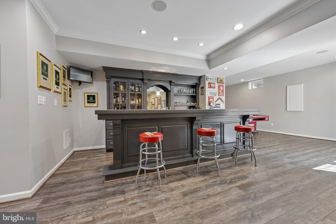
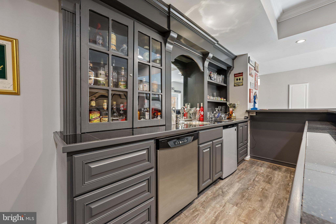
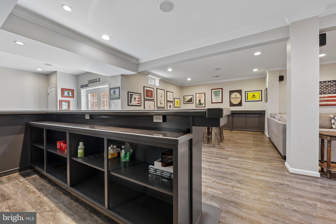
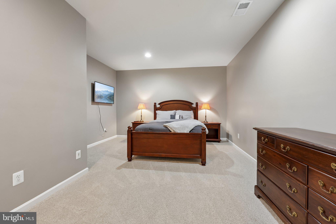
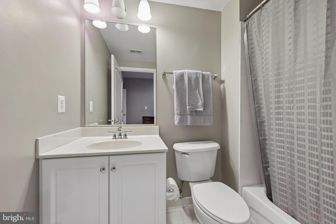
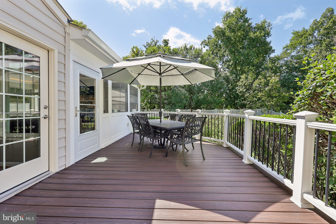
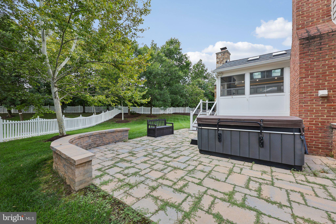
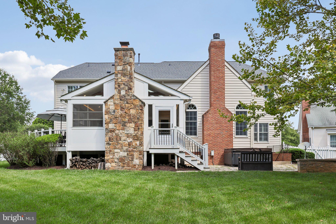
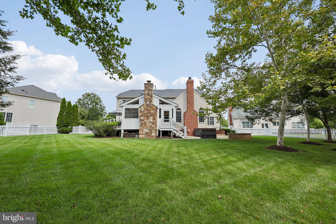
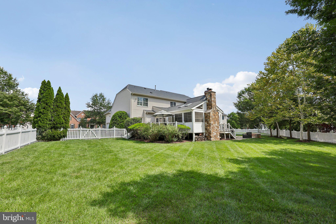
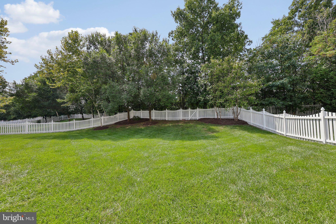
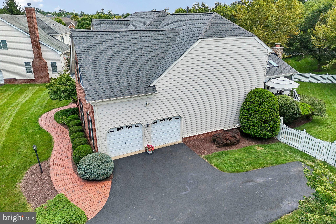
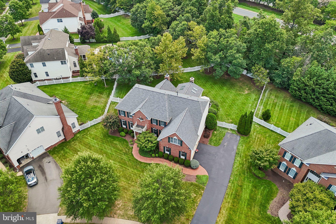
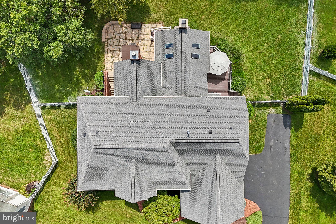
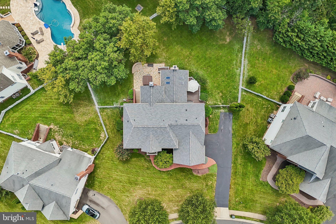
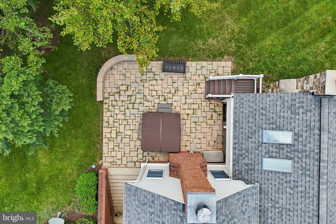
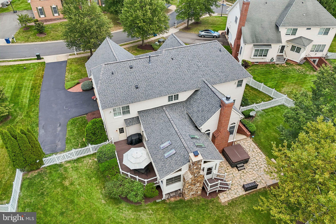
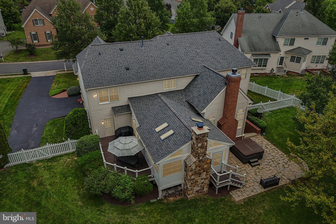
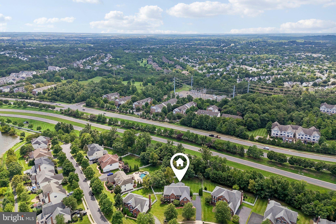
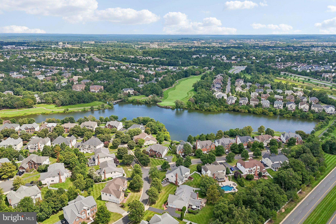
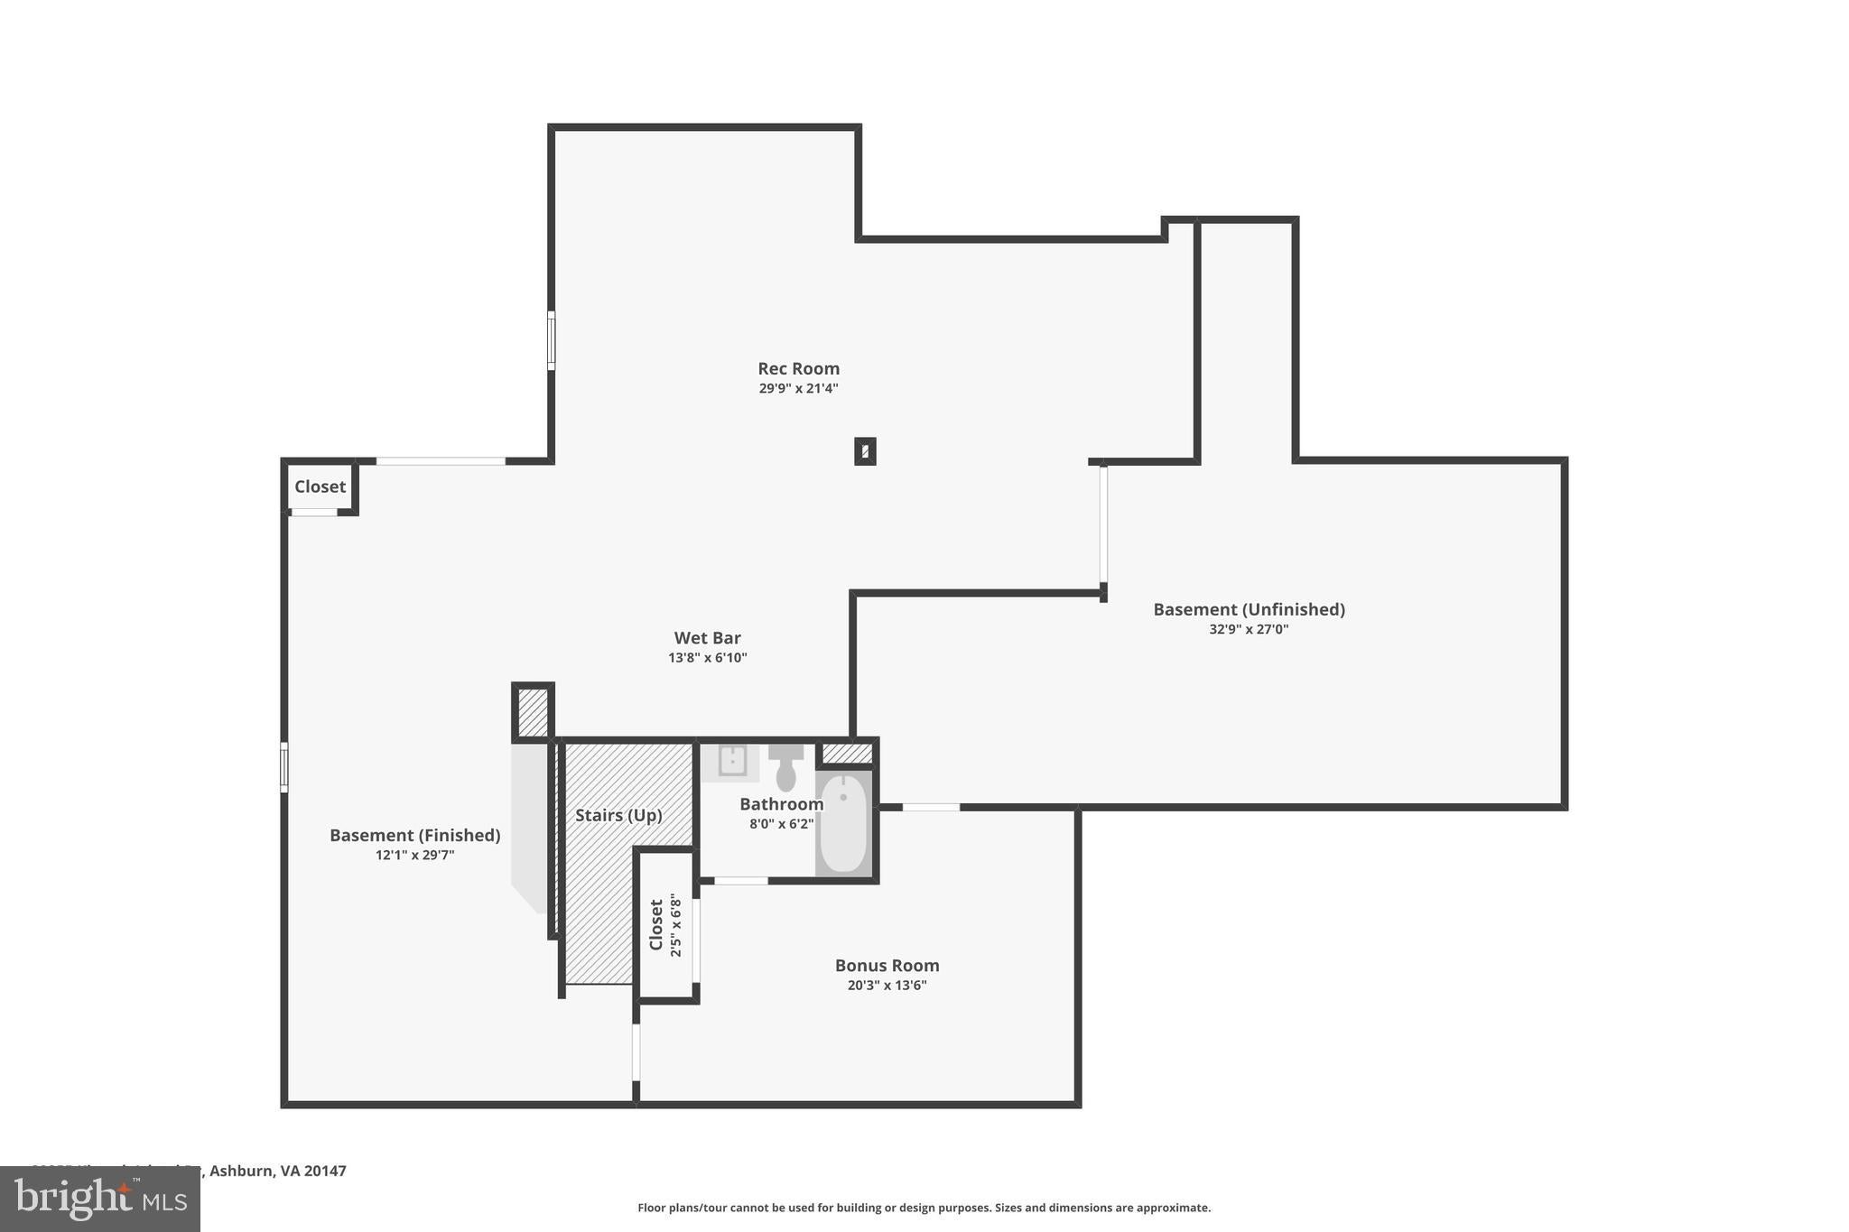
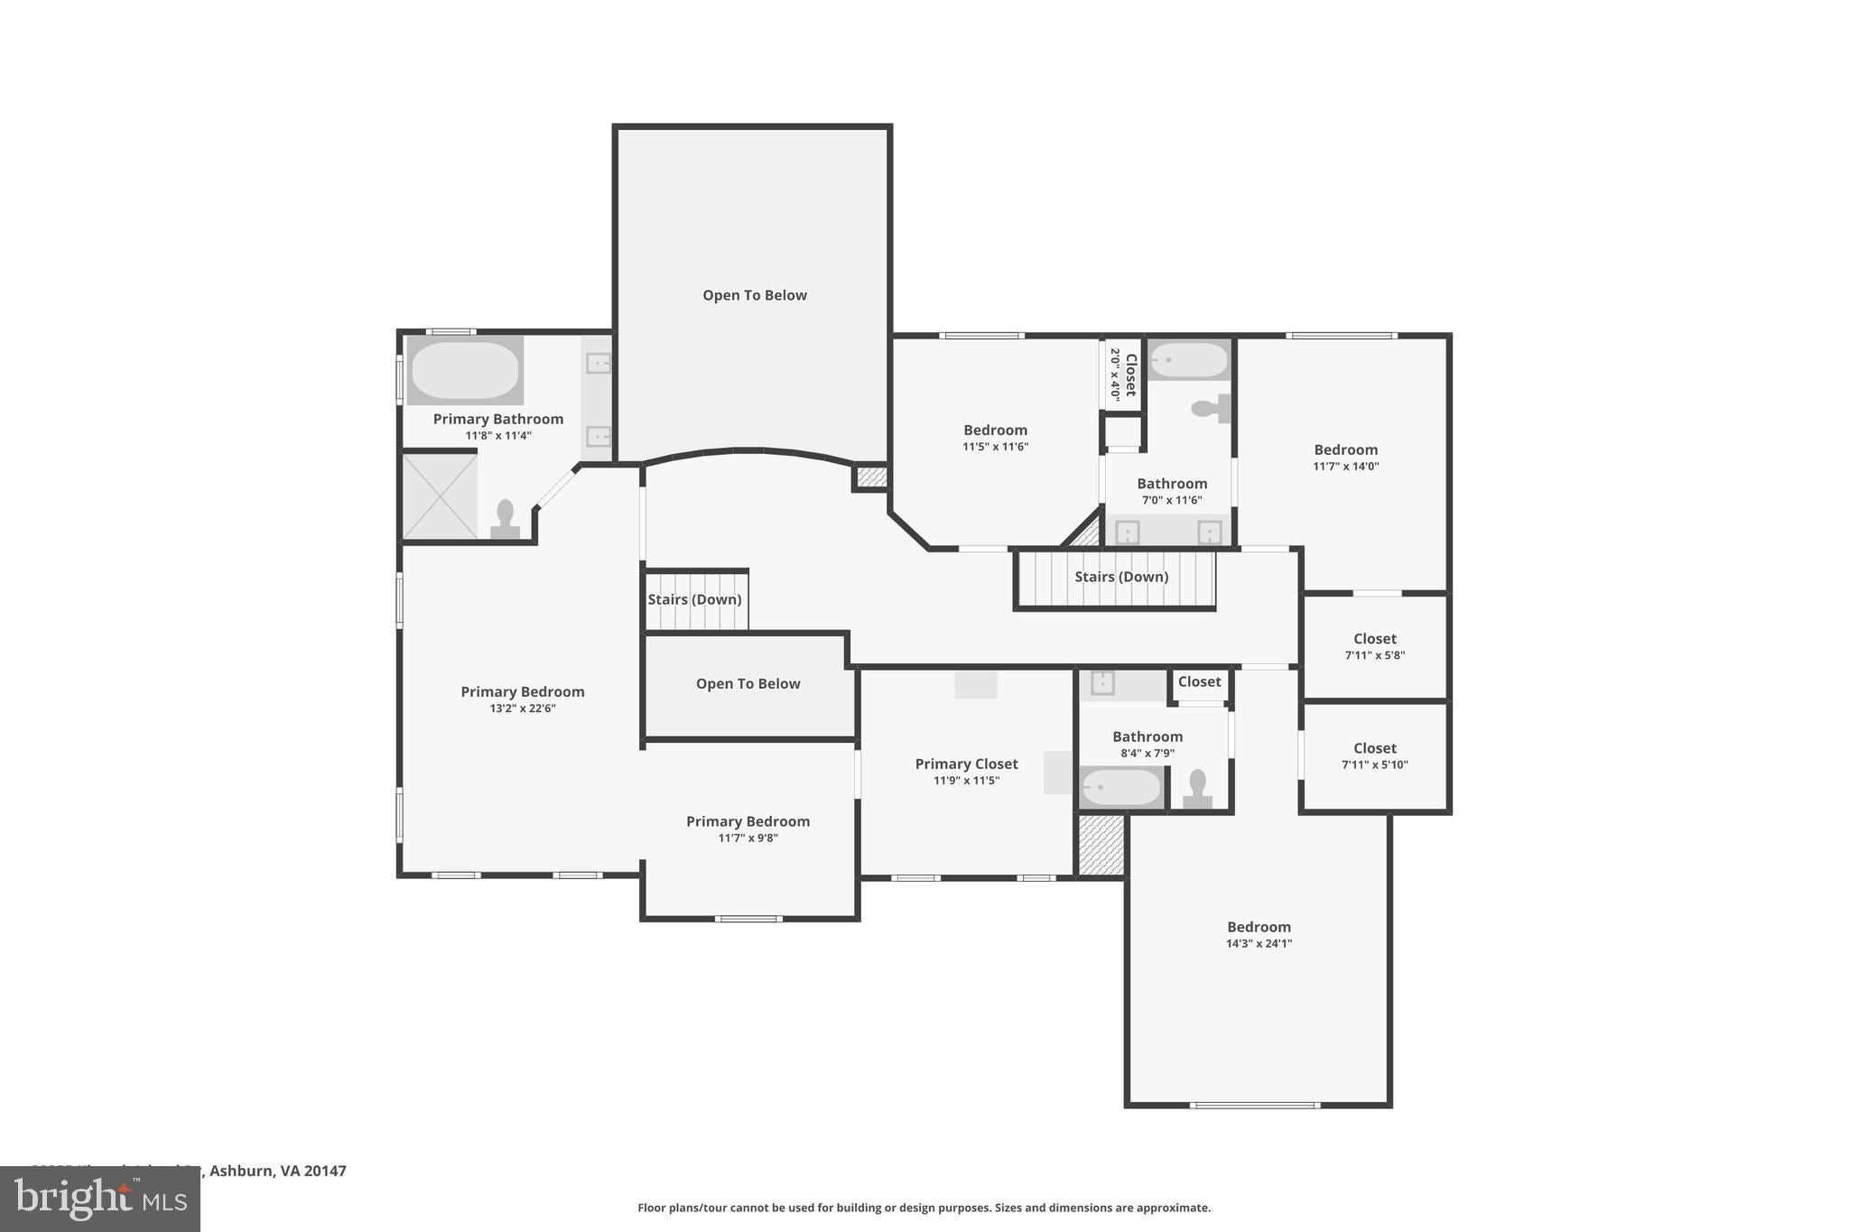
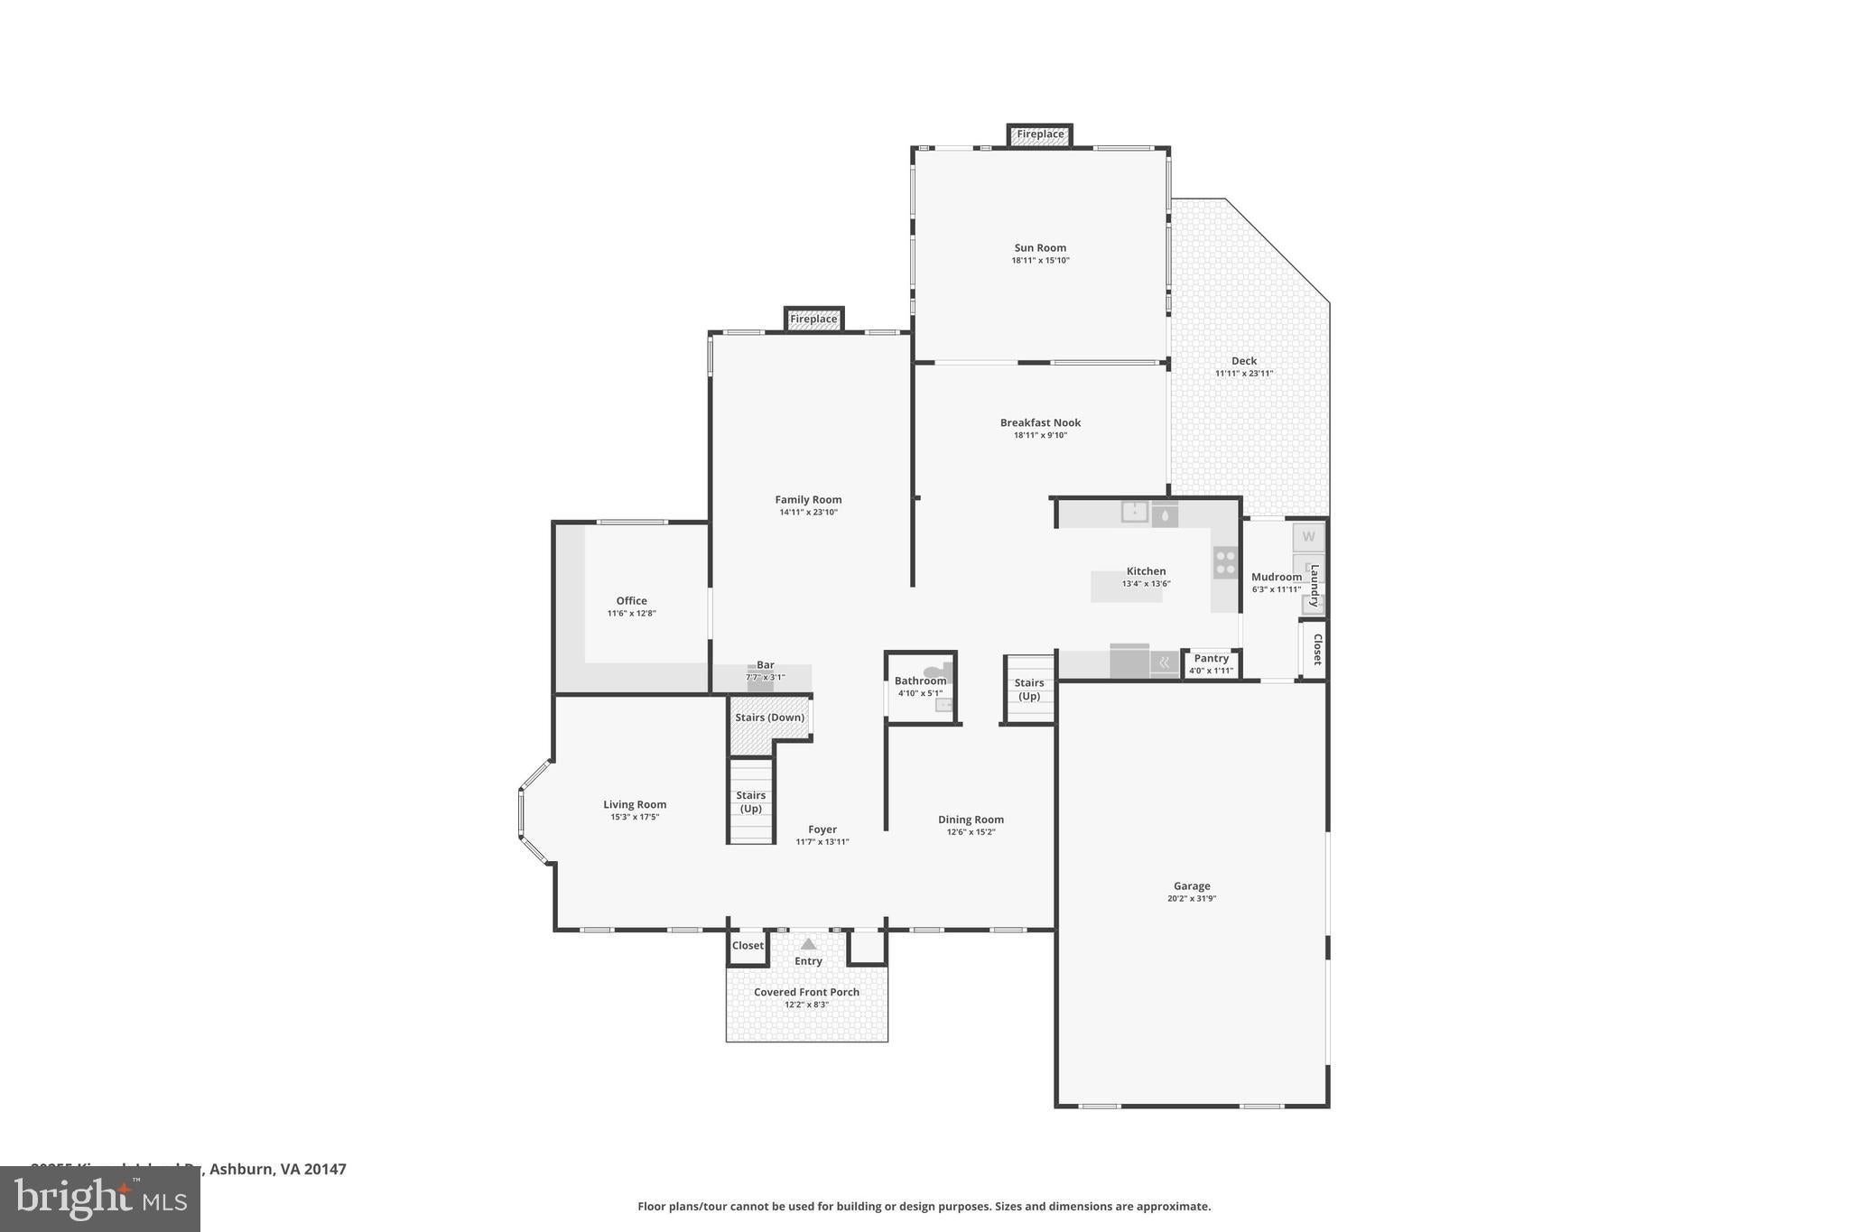
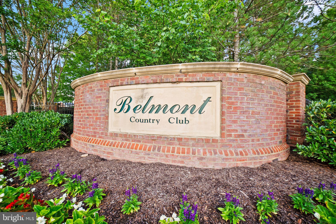
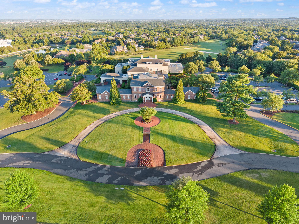
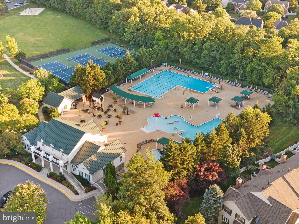
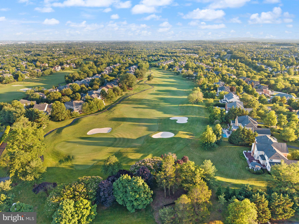
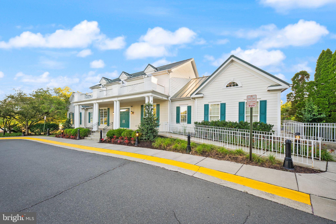
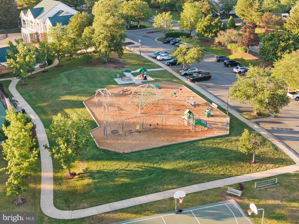
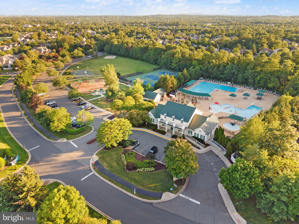
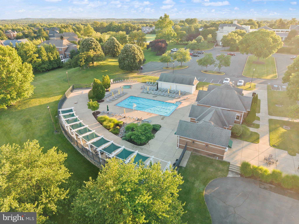
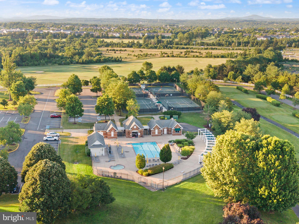
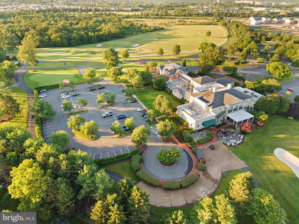
A classic brick-front estate with timeless curb appeal, a side-load garage, white picket fence, and beautifully maintained landscaping, this exceptional Belmont Country Club home offers incredible updates, a finished lower level, and an incredible year-round living space that truly sets it apart. The heart of the home is the spectacular all-season room, designed to be enjoyed every single day of the year. Enclosed yet filled with natural light, this stunning space features soaring cathedral ceilings, skylights, a fireplace, ceiling fans, and its own heating and cooling for true four-season comfort. Step outside to the adjoining deck and expansive fenced backyard, creating an effortless connection between indoor and outdoor living. Inside, wide-plank hardwood floors flow throughout the main level, complemented by updated lighting and beautiful architectural details. The two-story family room makes a dramatic impression with a soaring floor-to-ceiling stone fireplace, while the private home office features handsome built-ins for a polished and functional workspace. The beautifully appointed kitchen combines style with exceptional functionality, featuring crisp white cabinetry, granite countertops with a seamless coordinating backsplash, stainless steel appliances, a spacious center island, workstation, generous storage, and an adjoining beverage center. With an open connection to the home's gathering spaces, it is perfectly designed for both everyday living and entertaining. Upstairs, the impressive primary suite feels like a destination of its own. Hardwood floors and a tray ceiling lead into a separate sitting room, while the enormous walk-in closet is less "closet" and more private dressing room, complete with extensive custom-built storage. The updated primary bath offers a relaxing retreat with a soaking tub and beautifully refreshed finishes. Spacious secondary bedrooms provide plenty of room for family and guests. The finished walk-up lower level keeps the entertaining going with a large recreation room and an amazing wet bar, plus a fifth bedroom/den and additional full bath, making it equally well suited for guests, extended family, or flexible living space. Thoughtfully cared for throughout, the home has been painted within the past five years and features numerous improvements, including an updated primary bath and light fixtures, HVAC replaced in August 2020 and regularly maintained, a newer water heater, and a roof replaced in December 2022. The deck and show-stopping all-season room were also completed within the past five years. Belmont Country Club isn’t just a community, it’s a lifestyle. Residents of Belmont Country Club enjoy exceptional amenities including Arnold Palmer Signature golf course, modern fitness center with classes, 7 tennis courts, and pickleball, three swimming pools, upscale dining at Lee's Table & Tavern, and year-round social events and community activities. The HOA also provides lawn care, trash and recycling, high-speed internet, and cable TV, making homeownership easy and low maintenance. Prime Loudoun County location convenient access to: Washington Dulles International Airport, Belmont Chase shopping, and dining. One Loudoun lifestyle center and Lansdowne Town Center. With nearby access to the Silver Line Metro and major commuter routes, this location blends luxury living with everyday convenience. A rare opportunity to own a beautifully updated home in one of Ashburn’s most sought-after communities.
Listing Information
Facts & Features
Location
Community Information
Architecture
Features & Amenities
Property Features
Square Footage
Tax & Financial Information
Schools
Trailside Middle
Belmont Station Elementary
Farmwell Station Middle
Cedar Lane Elementary
Stone Bridge High
Newton-Lee Elementary
Seldens Landing Elementary
Ashburn Elementary
School ratings are provided for informational purposes only and are subject to change. Attendance boundaries are for reference only — contact the school or district directly to verify enrollment eligibility.
Historical Data
Price History
| Date | Event | Price |
|---|---|---|
| 08/26/2026 | Listed for sale | $1,450,000 |
Listed by Tanya R Johnson · Keller Williams Realty · 7034309008
Listing information provided exclusively for consumers' personal, non-commercial use and may not be used for any purpose other than to identify prospective properties consumers may be interested in purchasing. Information deemed reliable but not guaranteed by the MLS. Copyright 2026, Bright. All rights reserved.
Last Updated: October 22, 2026 at 5:20 PM | Source: Bright | MLS#: VALO2134638

Similar Homes For Sale In Ashburn






Start Your Real Estate Journey
Whether you have questions about this listing, want to schedule a showing, or just want to talk through your options, Ashley Stout is here to help. Reach out and expect a response within one business day.
How can I help?
Ashley Stout is here to help. Reach out and expect a response within one business day.
Thanks — Ashley Stout will be in touch shortly.
Make A Plan For Your Purchase
Know what you can afford before you start shopping — then run the numbers on any home you have in mind.
How much house can I afford?
- Principal & interest
- Property taxes
- Homeowner's insurance
- HOA dues
If your monthly savings are applied to the loan principal.
Enter your income, debts, and down payment to see how much home you may qualify for. Estimates only — not a lending decision.
Want to know more?
Frank Ranzino is here to help. Reach out and expect a response within one business day.
✓ Thanks — Frank Ranzino will be in touch shortly.
Your Next Chapter Starts With Just A Few Steps
Before you fall in love with a home, know what you can afford. Fill out a quick pre-approval so you're ready to make your move — on your timeline.

Pre-approval made easy
We're here to help you find the best option, not to help the best option find you. Trust that your information will not be shared with many different lenders like so many platforms do.
What type of home are you looking for?
How do you plan to use your new home?
Where are you in the home buying process?
Are you currently working with a real estate agent?
Do you currently own a home?
Is this your first time purchasing a home?
Do you plan to sell your current home before purchasing a new one?
Have you or your spouse served in the US military?
Veterans and active US military may be eligible for a $0 down VA loan.
What is your price range?
What is your current employment status?
What is your household pre-tax annual income?
What is your credit score?
Have you had a bankruptcy or foreclosure in the past 3 years?
Almost done — where can we reach you?
✓ Thank you for your time!
You'll hear back within one business day with your next steps.