
143 Balch Spring Cir
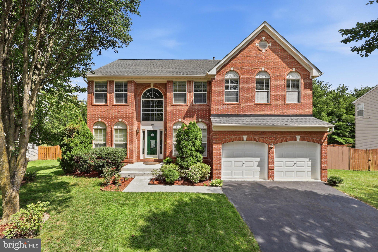
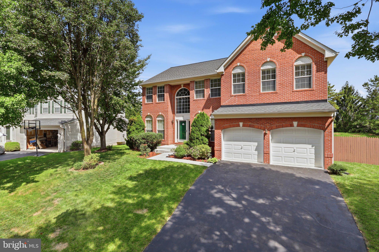
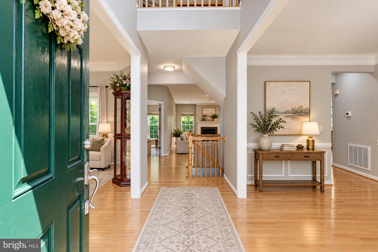
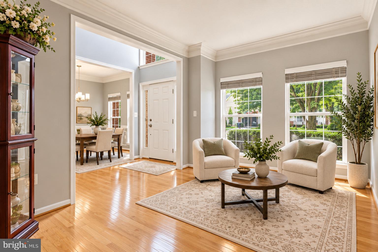
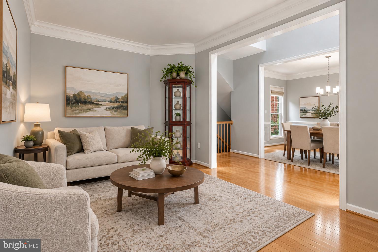
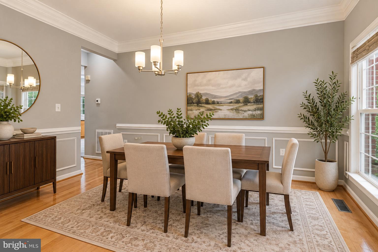
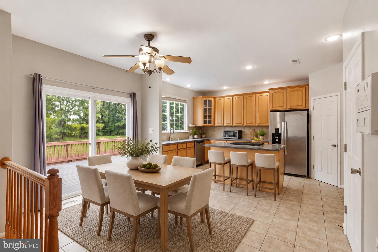
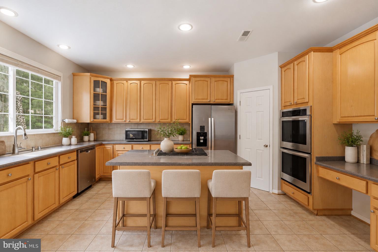
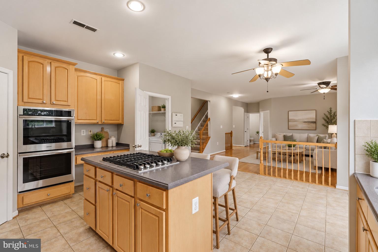
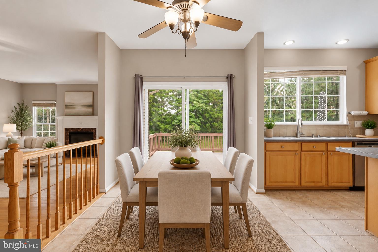
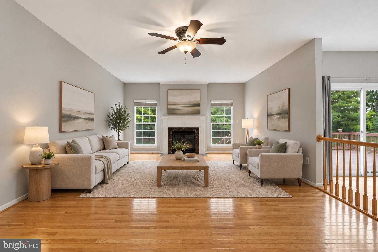
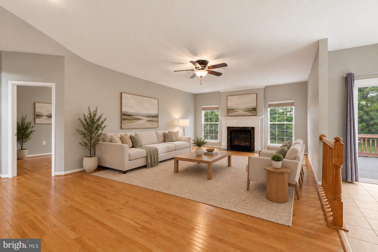
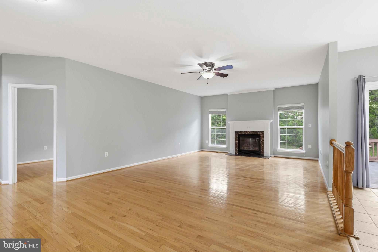
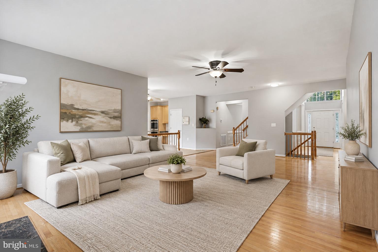
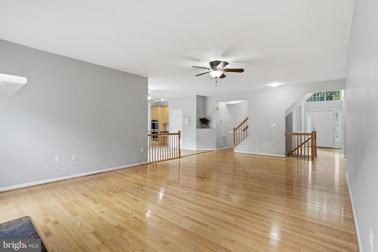
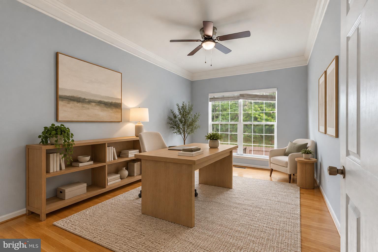
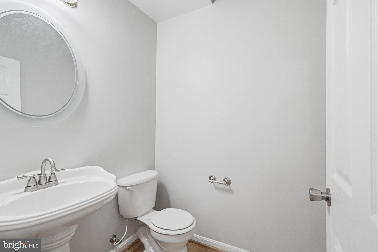
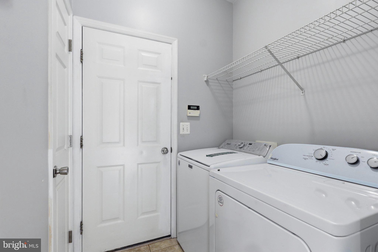
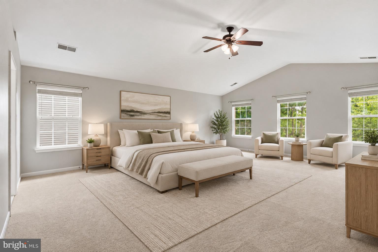
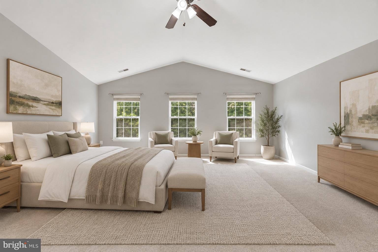
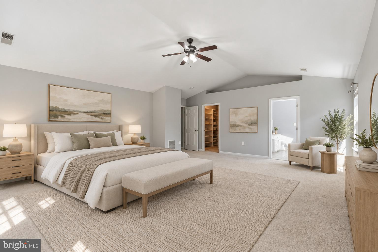
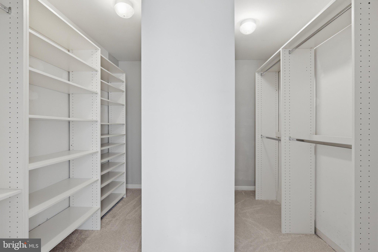
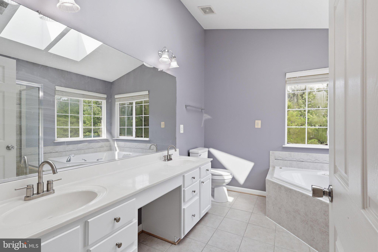
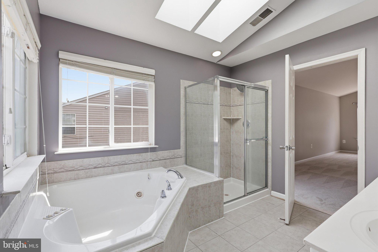
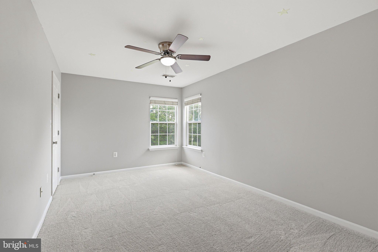
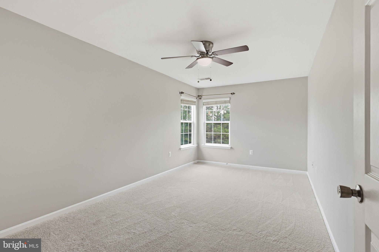
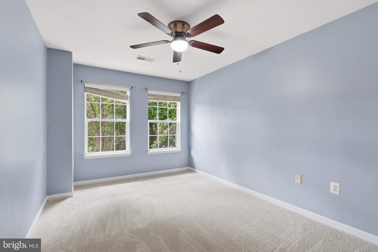
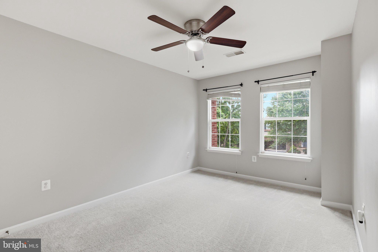
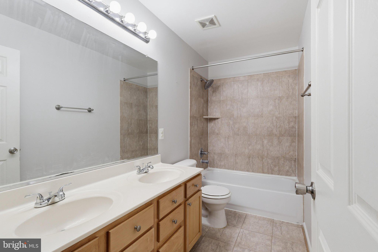
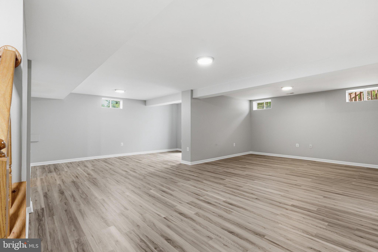
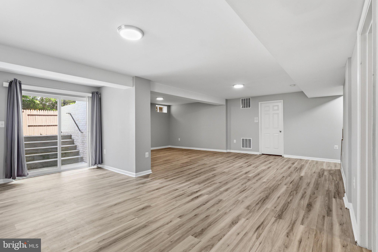
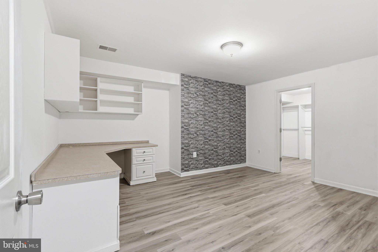
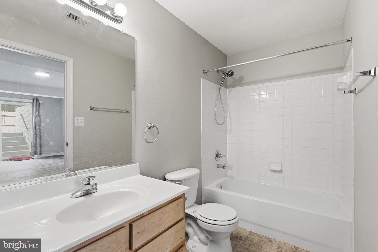
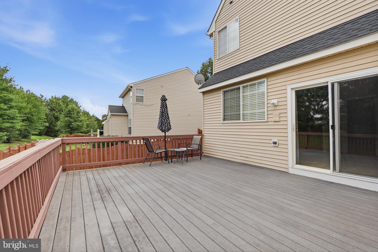
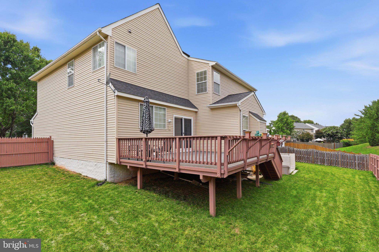
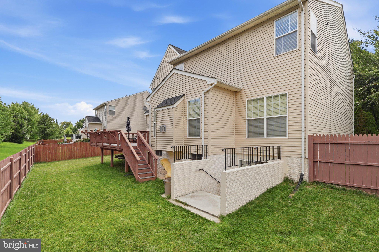
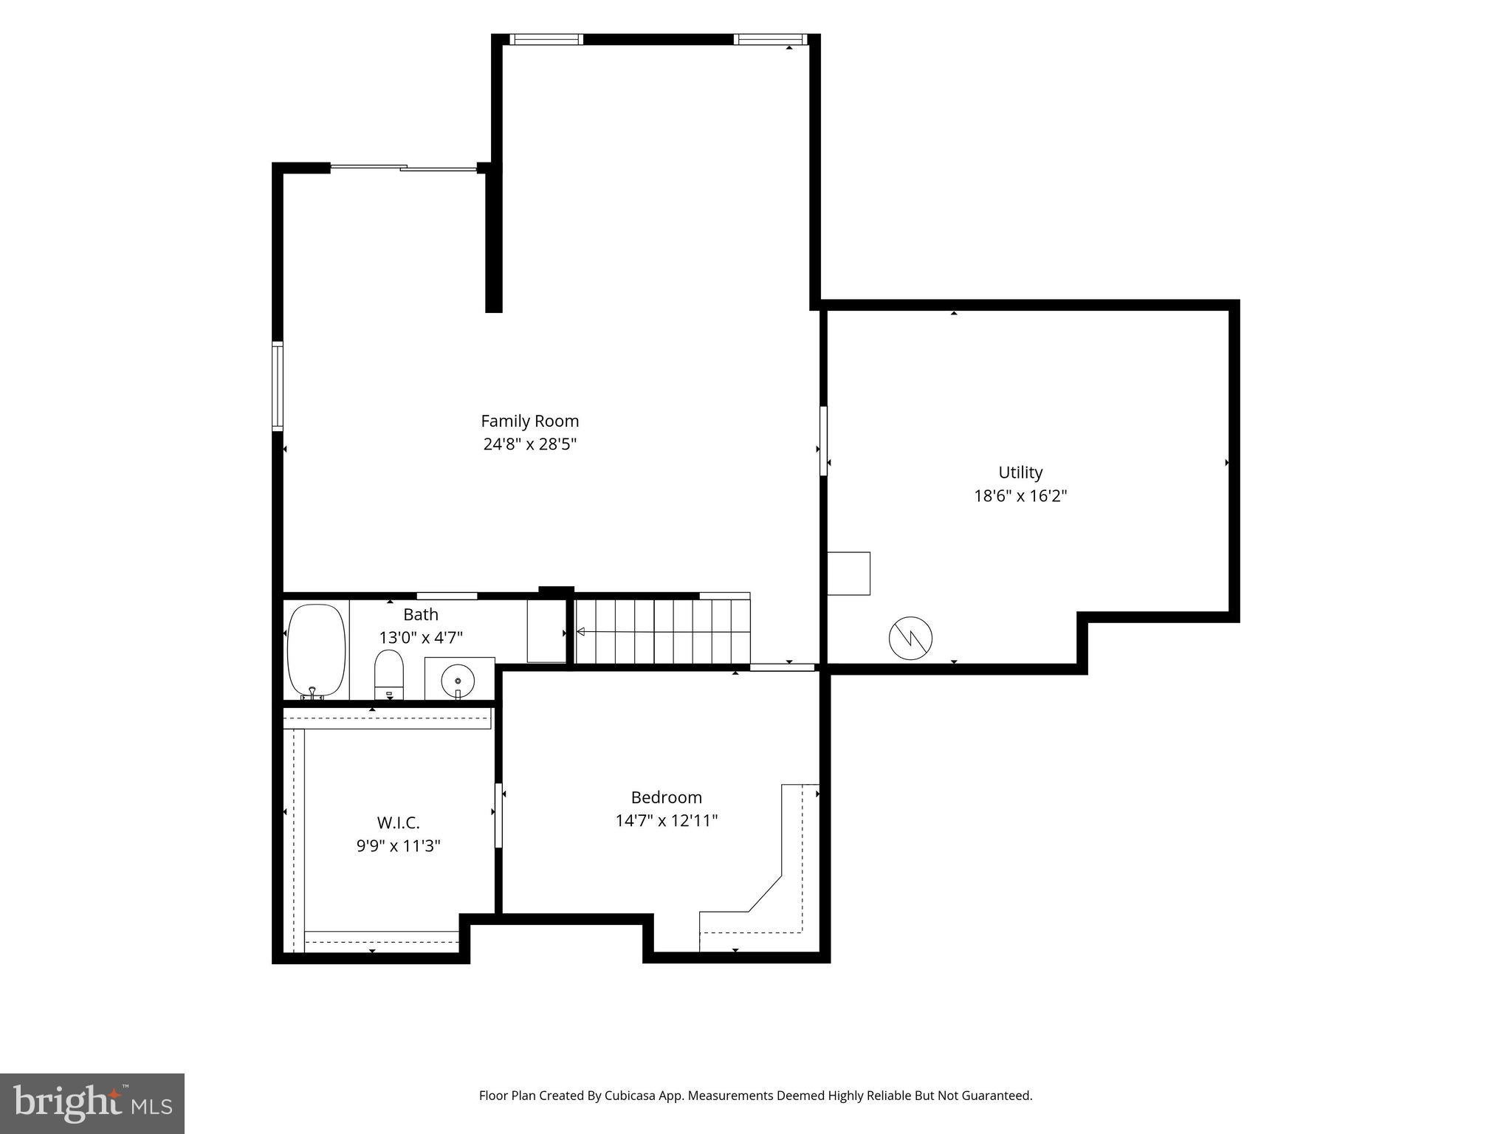
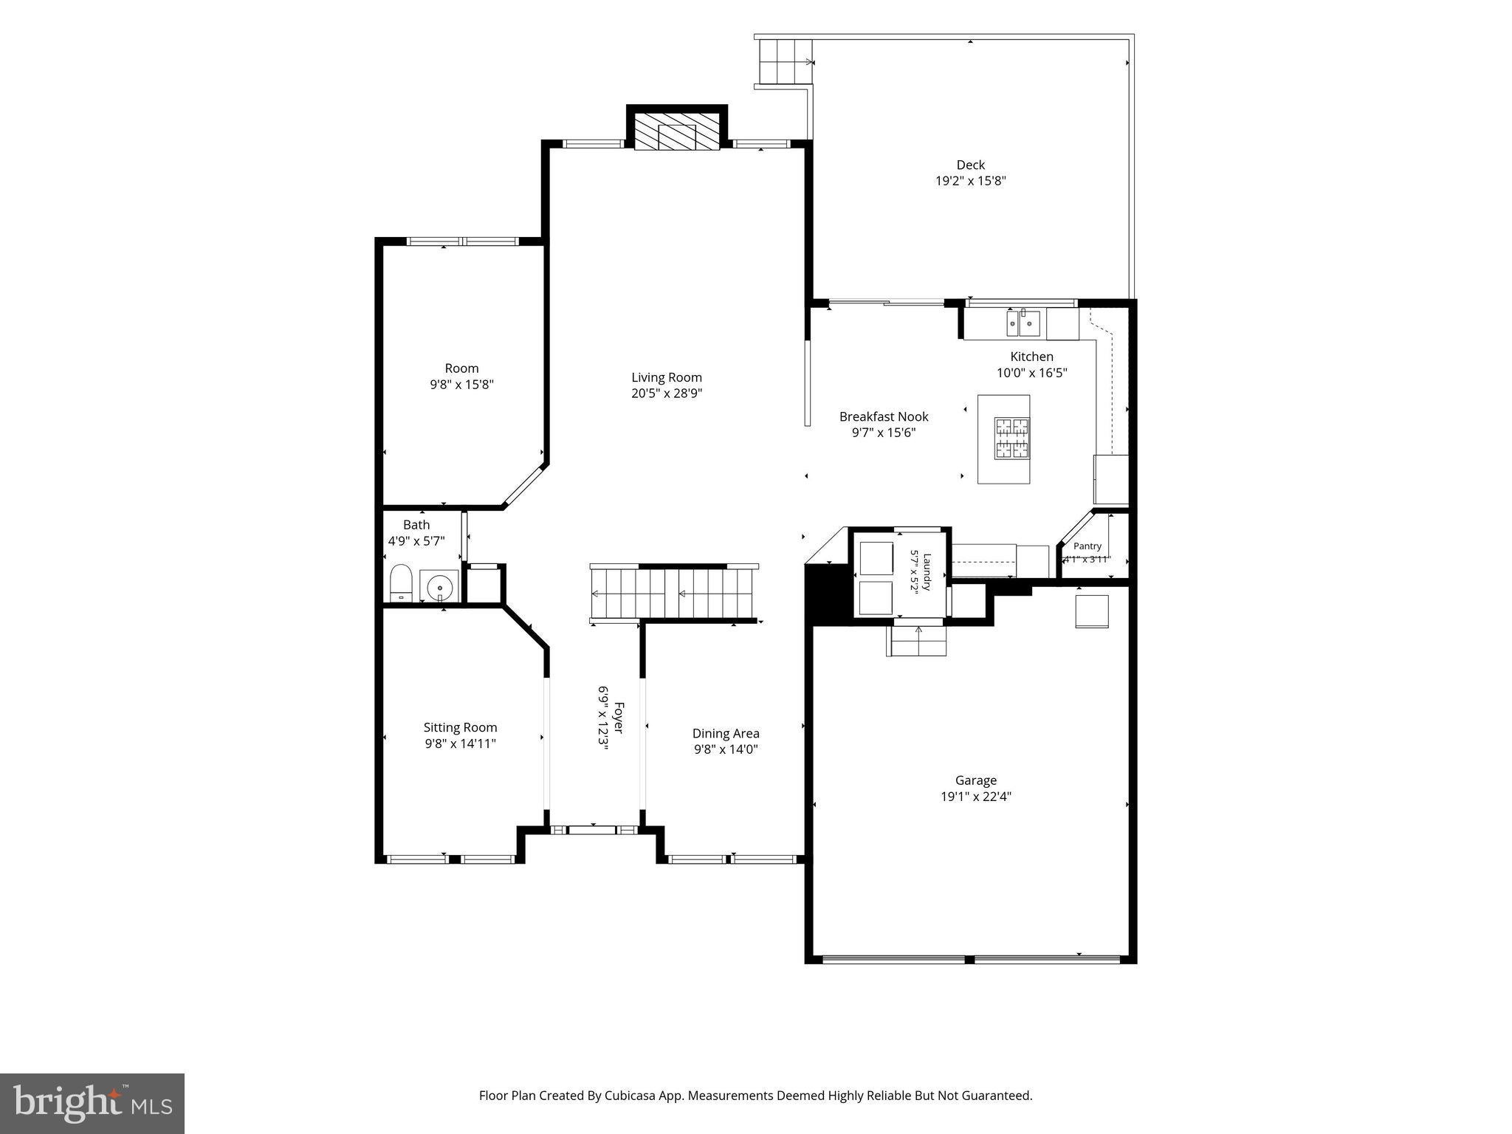
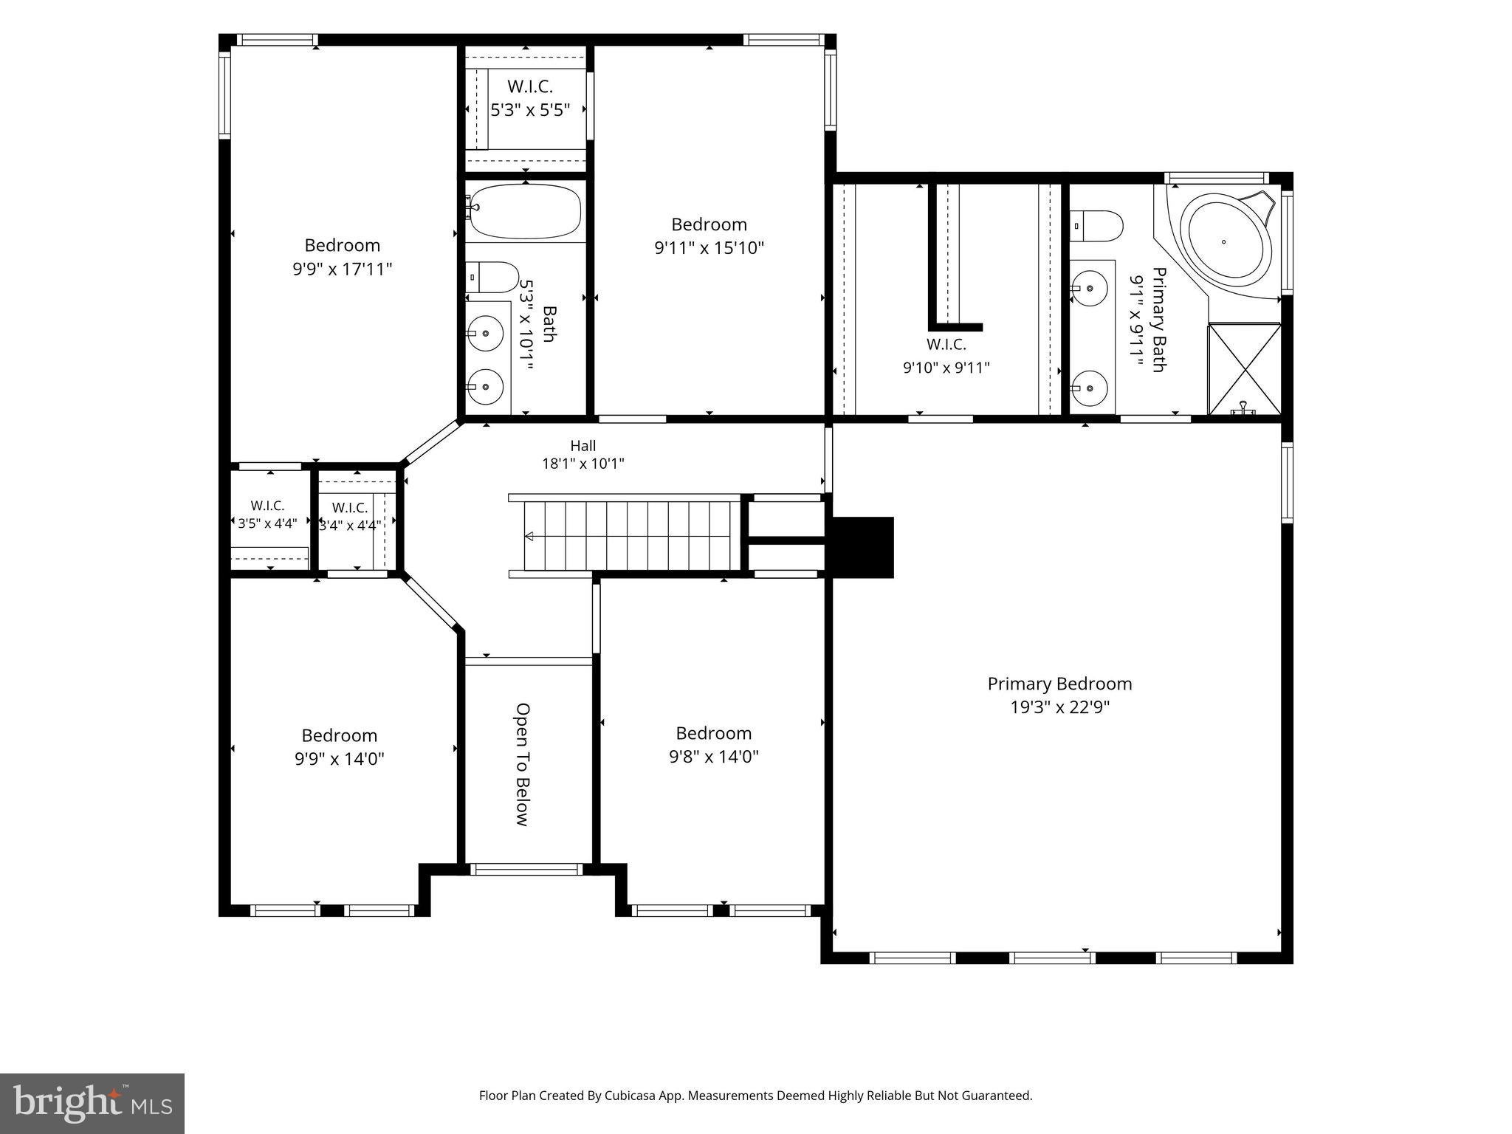
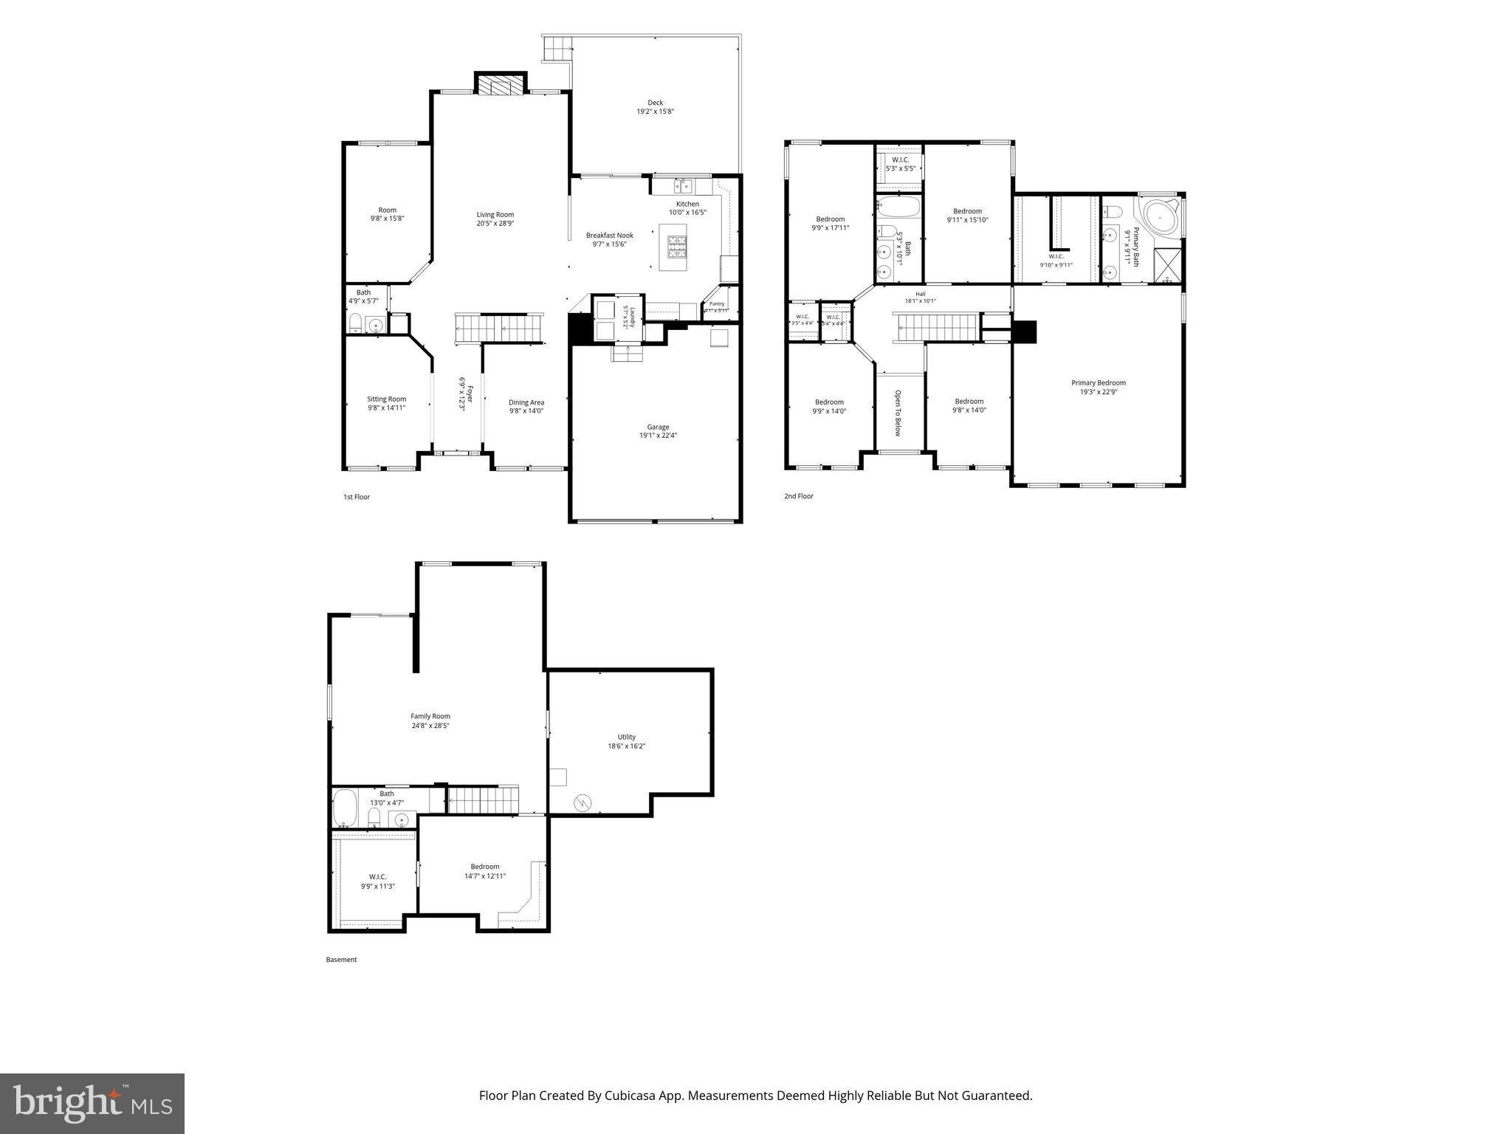
Special Financing Available: Rates as low as 6.25% with a 7-Year ARM, subject to application, pre-approval, and lender approval. Welcome to 143 Balch Springs Circle, a beautifully maintained brick-front home situated on an elevated lot with an impressive presence and extensive improvements throughout. This spacious home offers an expanded floor plan, finished lower level, oversized 2-car garage, fully fenced backyard, and convenient access to Route 7, Route 15, the Dulles Greenway, shopping, dining, and everyday amenities. Step inside through the impressive two-story foyer, featuring a newly replaced front picture window ($3,870) that fills the space with natural light. The main level showcases original hardwood flooring throughout much of the home, along with builder-added extensions to the gourmet kitchen, family room, and library that provide additional living space on both the main and upper levels. The kitchen has been extensively refreshed with over $11,800 in improvements, including brand-new stainless steel appliances (2026): gas cooktop with downdraft ($2,860), Wi-Fi-enabled double wall oven ($2,785), refrigerator ($2,140), dishwasher ($1,270), and heavy-duty disposal ($670). Additional improvements include a new kitchen faucet and sink base ($680), refreshed pantry, updated lighting, and fresh paint. A newer washer and dryer ($3,290) are conveniently located on the main level. Upstairs, nearly $10,000 in new carpet (2026) provides a fresh feel throughout. The spacious primary suite features a refreshed bedroom and bath with approximately $3,550 in improvements, including replaced bathroom windows, new toilet and faucets, refreshed cabinetry, and fresh paint. Additional interior improvements include approximately $3,850 in new light fixtures and ceiling fans, $2,850 in new door hardware, freshly painted baseboards and trim, updated toilet seats and flush valves, and freshly painted living spaces. The finished lower level offers approximately 1,400 square feet of additional living space with $6,700 in new LVP flooring, a full bathroom with an updated toilet, walk-up backyard access, and a generously sized bedroom/office with an oversized walk-in closet—ideal for guests, recreation, working from home, or extended living. Major mechanical improvements include a Carrier HVAC system and heat pump ($13,700), 71-gallon natural gas water heater ($2,700), extensive duct cleaning and new intake vents ($1,890), and a newer roof ($8,700). The oversized 2-car garage has also been refreshed with painted walls, ceiling, doors, and floor ($1,380), plus a second refrigerator ($790). Outdoor improvements include a fully enclosed backyard with newer fencing ($4,900), approximately $2,700 in landscaping and lawn maintenance, professional tree trimming, exterior power washing, and a freshly patched and sealed driveway. The spacious deck overlooks the well-maintained yard and provides excellent outdoor living and entertaining space. With over $90,000 in improvements and upgrades, this home combines substantial recent investment with generous living space across three finished levels. Beautiful brick-front curb appeal, an elevated lot, expanded living areas, finished basement, oversized garage, and a fully fenced backyard complete the package. Vacant and ready for immediate move-in. Select listing photos have been virtually staged to showcase the potential of the spaces.
Listing Information
Facts & Features
Location
Community Information
Architecture
Features & Amenities
Property Features
Square Footage
Tax & Financial Information
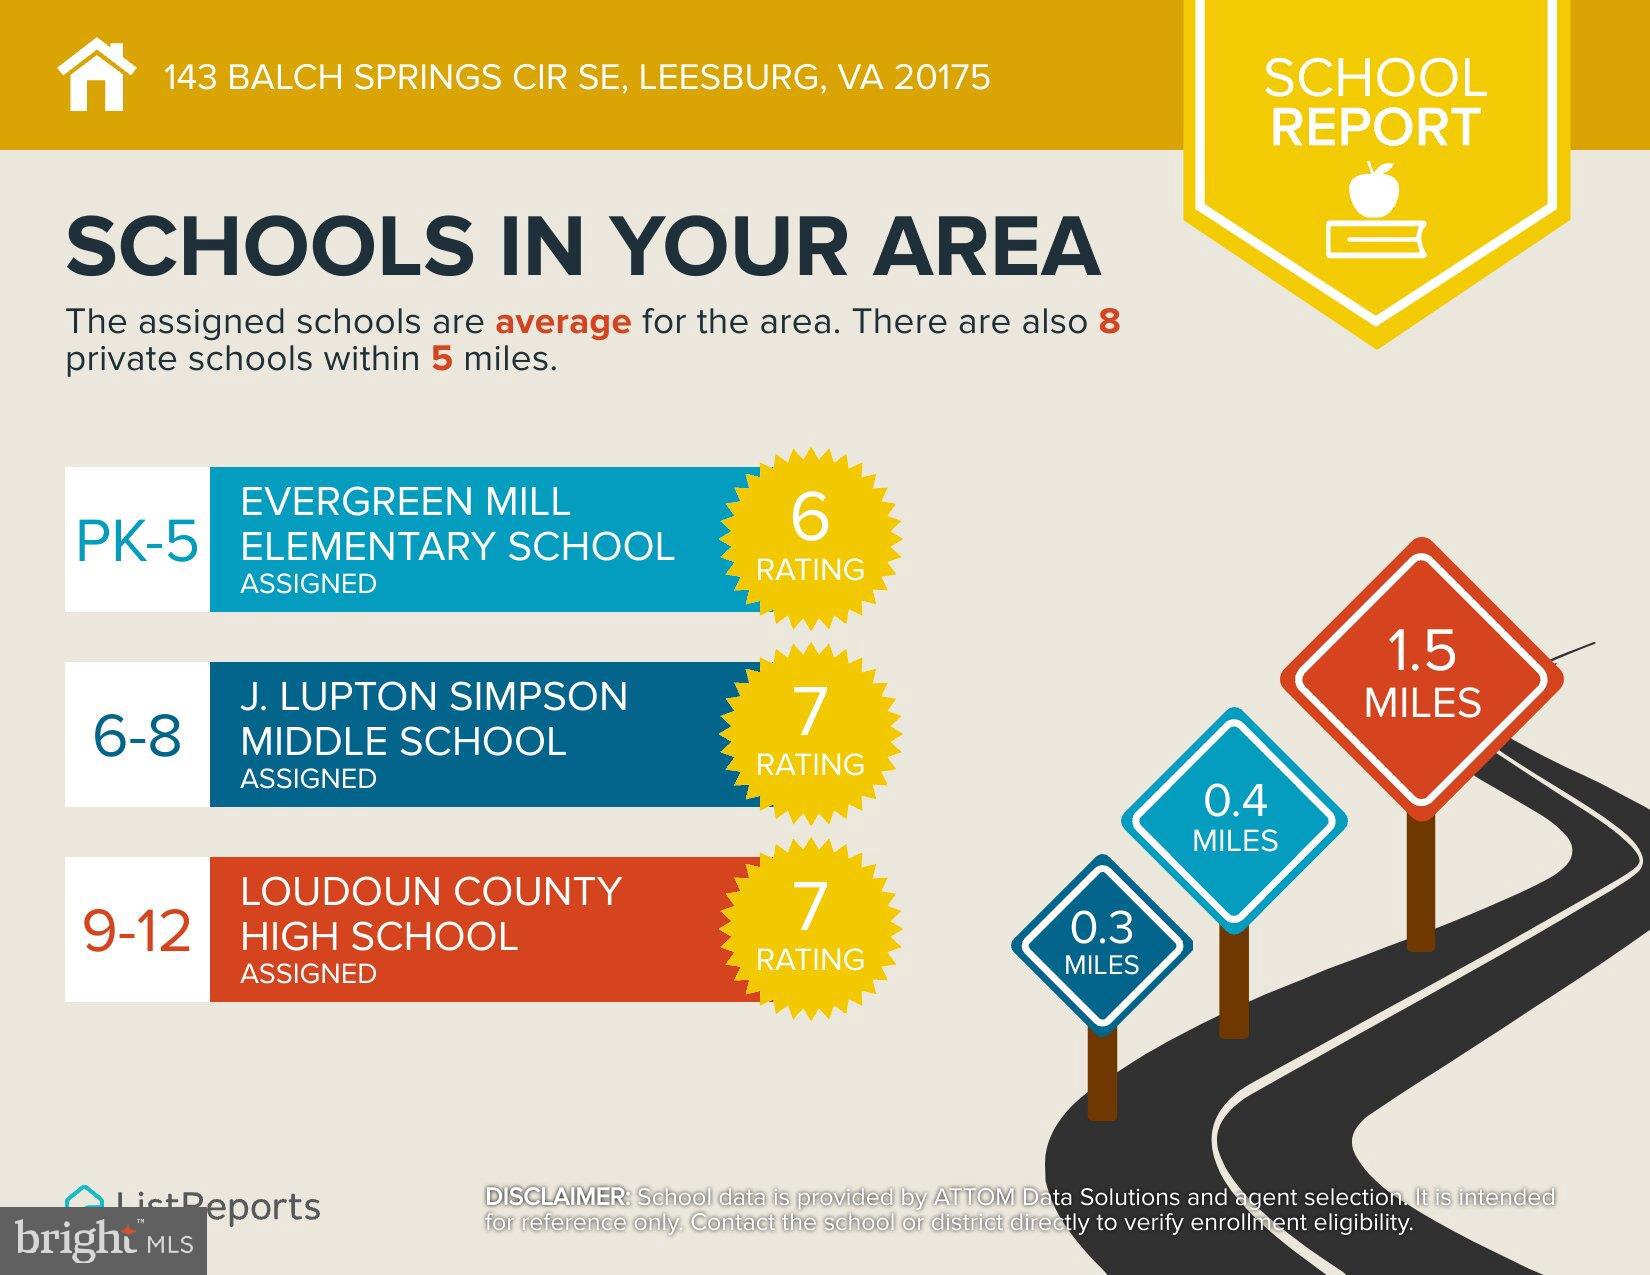
Schools
J. Lupton Simpson Middle
John W. Tolbert Junior Elementary
Cool Spring Elementary
Loudoun County High
Heritage High
Evergreen Mill Elementary
Leesburg Elementary
Catoctin Elementary
School ratings are provided for informational purposes only and are subject to change. Attendance boundaries are for reference only — contact the school or district directly to verify enrollment eligibility.
Historical Data
Price History
| Date | Event | Price |
|---|---|---|
| 08/28/2026 | Listed for sale | $889,000 |
Listed by Amit Bargota · Fairfax Realty Select · 7035338660
Listing information provided exclusively for consumers' personal, non-commercial use and may not be used for any purpose other than to identify prospective properties consumers may be interested in purchasing. Information deemed reliable but not guaranteed by the MLS. Copyright 2026, Bright. All rights reserved.
Last Updated: October 27, 2026 at 3:08 PM | Source: Bright | MLS#: VALO2135288

Similar Homes For Sale In Leesburg
Start Your Real Estate Journey
Whether you have questions about this listing, want to schedule a showing, or just want to talk through your options, Ashley Stout is here to help. Reach out and expect a response within one business day.
How can I help?
Ashley Stout is here to help. Reach out and expect a response within one business day.
Thanks — Ashley Stout will be in touch shortly.
Make A Plan For Your Purchase
Know what you can afford before you start shopping — then run the numbers on any home you have in mind.
How much house can I afford?
- Principal & interest
- Property taxes
- Homeowner's insurance
- HOA dues
If your monthly savings are applied to the loan principal.
Enter your income, debts, and down payment to see how much home you may qualify for. Estimates only — not a lending decision.
Want to know more?
Frank Ranzino is here to help. Reach out and expect a response within one business day.
✓ Thanks — Frank Ranzino will be in touch shortly.
Your Next Chapter Starts With Just A Few Steps
Before you fall in love with a home, know what you can afford. Fill out a quick pre-approval so you're ready to make your move — on your timeline.

Pre-approval made easy
We're here to help you find the best option, not to help the best option find you. Trust that your information will not be shared with many different lenders like so many platforms do.
What type of home are you looking for?
How do you plan to use your new home?
Where are you in the home buying process?
Are you currently working with a real estate agent?
Do you currently own a home?
Is this your first time purchasing a home?
Do you plan to sell your current home before purchasing a new one?
Have you or your spouse served in the US military?
Veterans and active US military may be eligible for a $0 down VA loan.
What is your price range?
What is your current employment status?
What is your household pre-tax annual income?
What is your credit score?
Have you had a bankruptcy or foreclosure in the past 3 years?
Almost done — where can we reach you?
✓ Thank you for your time!
You'll hear back within one business day with your next steps.