



19818 Bodmer Dr
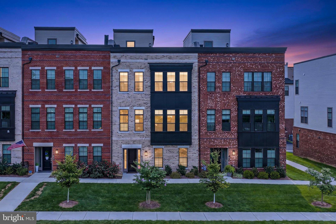
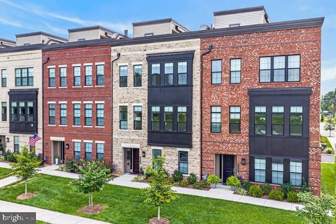
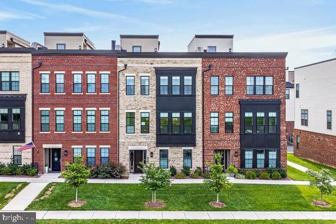
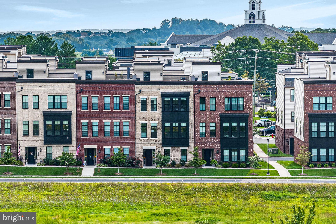
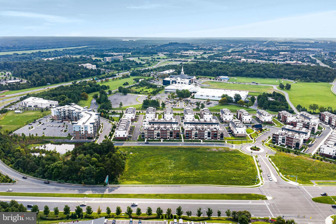
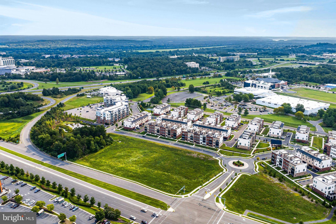
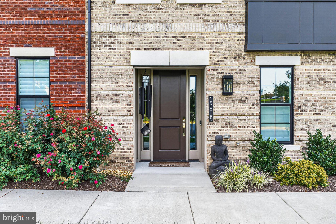
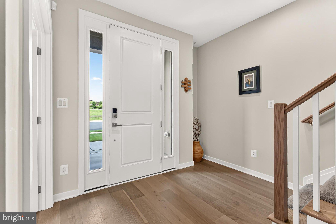
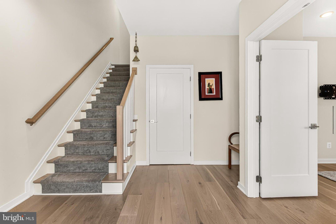
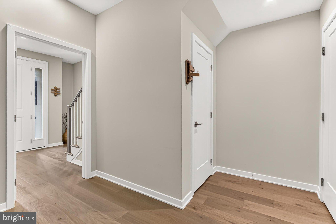
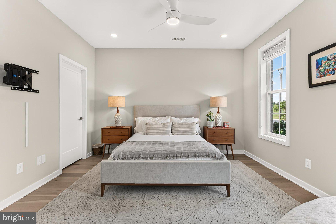
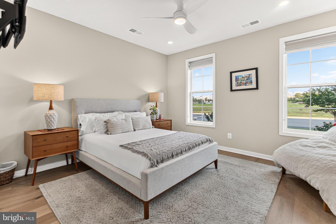
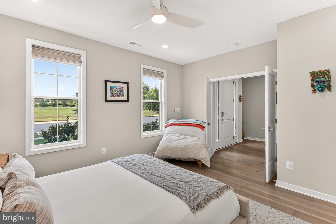
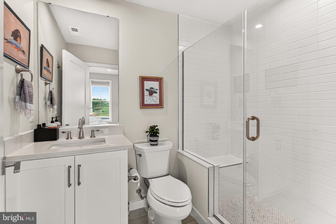
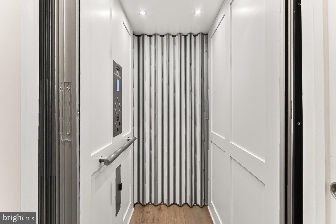
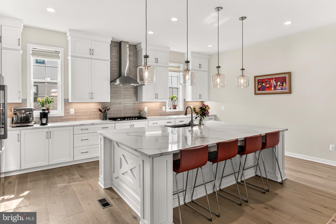
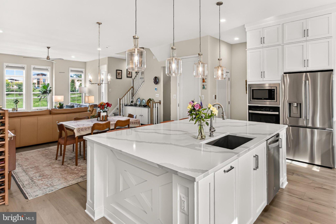
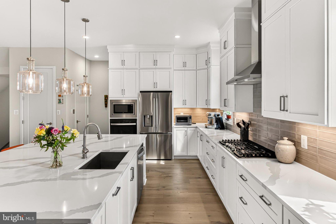
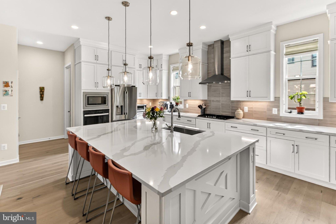
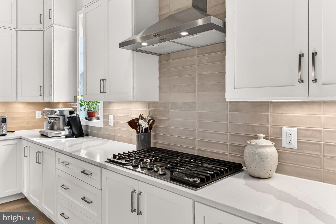
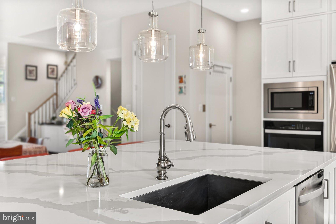
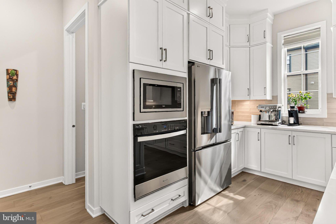
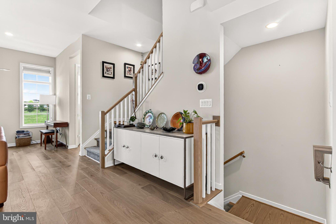
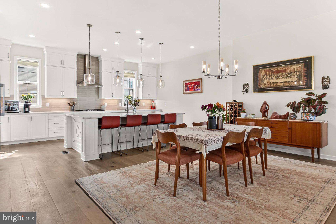
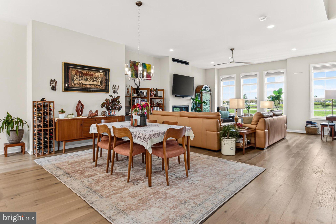
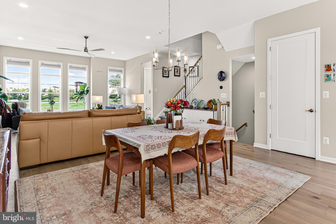
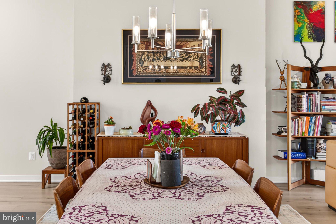
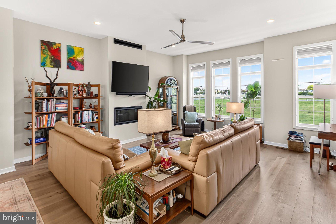
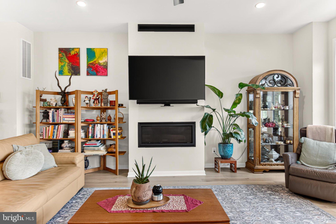
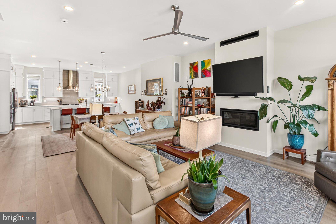
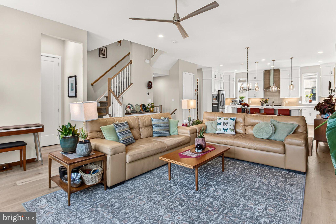
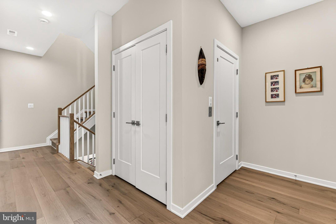
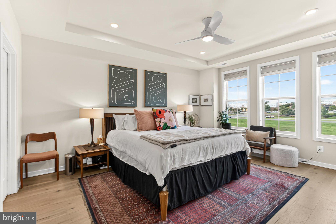
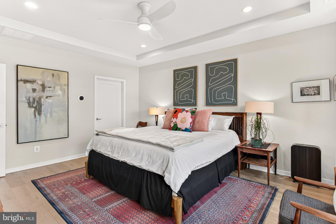
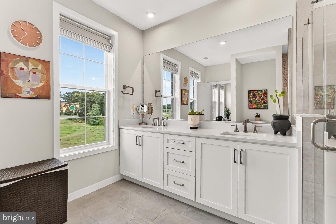
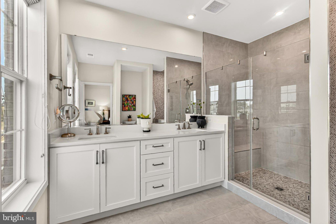
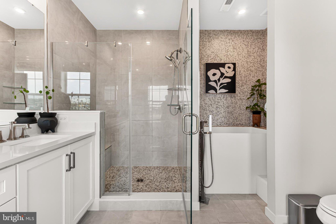
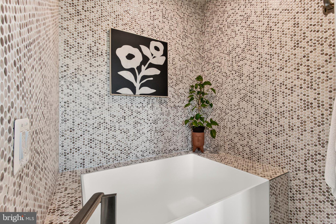
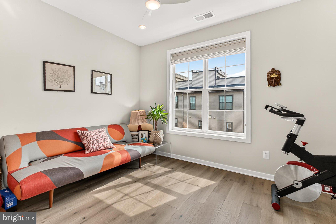
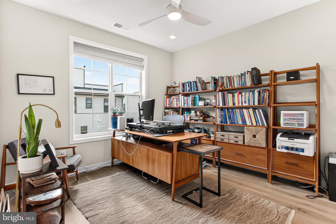
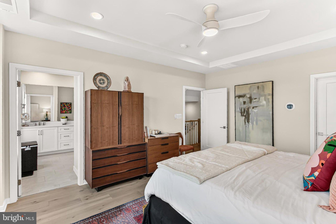
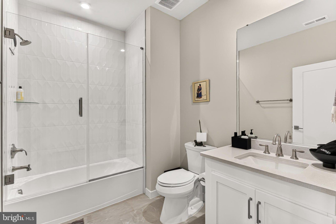
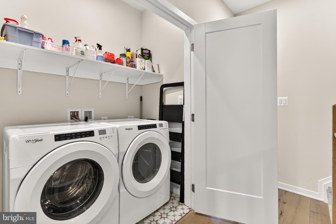
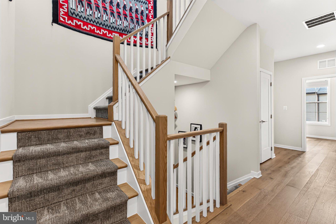
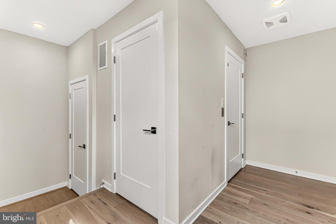
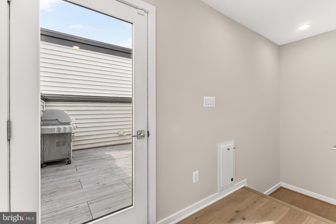
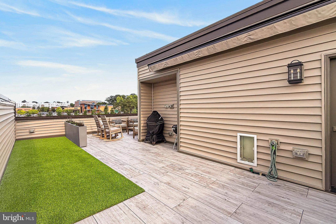
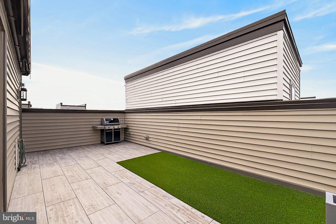
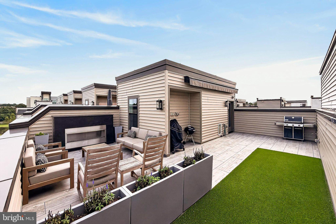
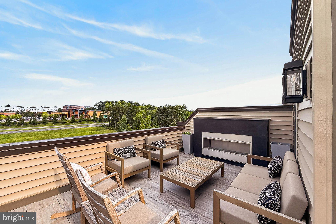
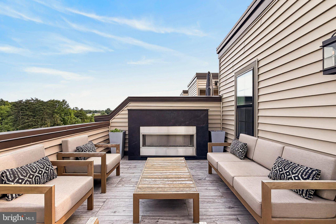
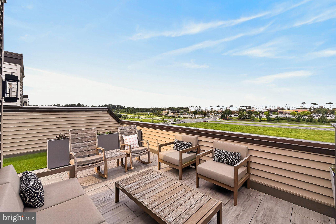
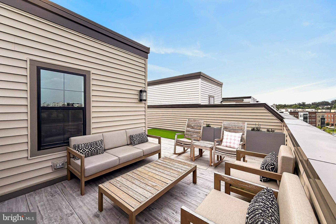
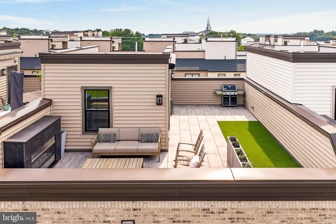
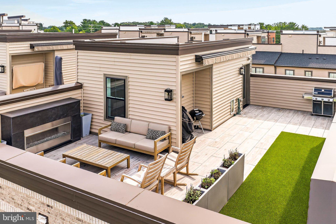
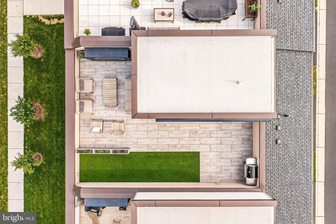
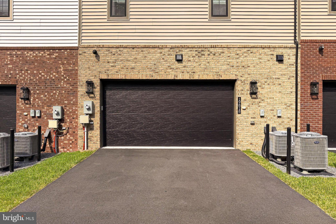
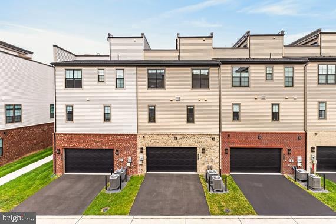
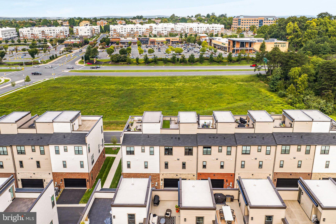
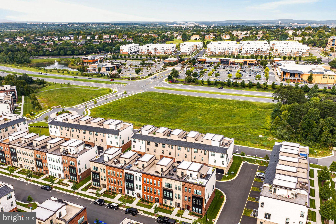
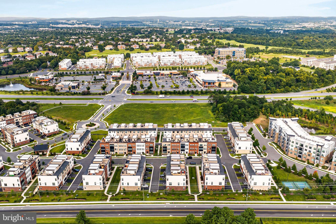
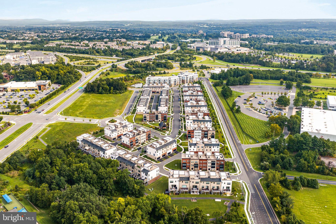
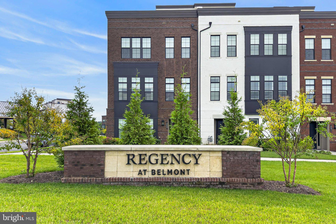
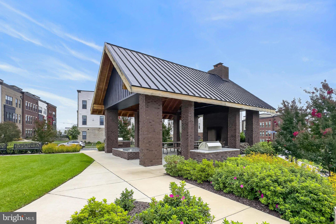
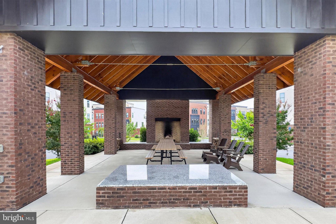
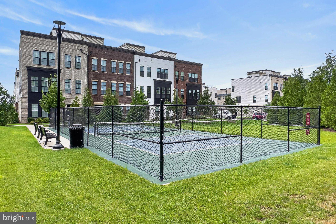
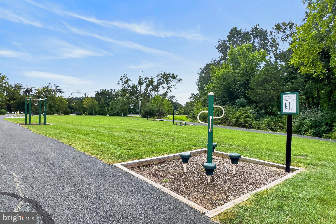
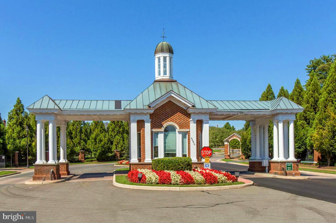
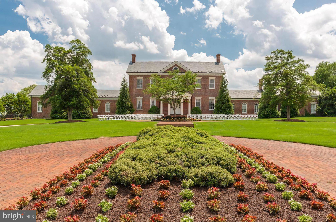
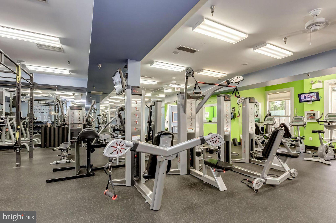
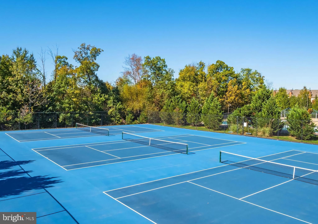
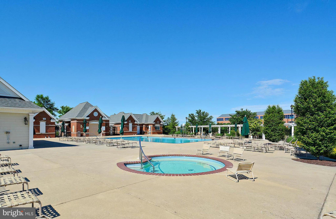
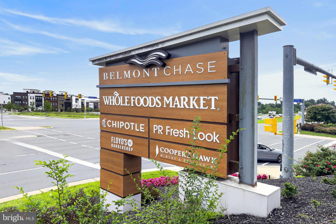
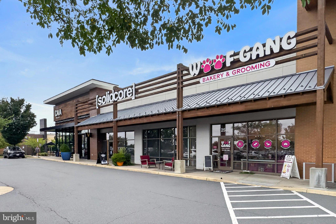
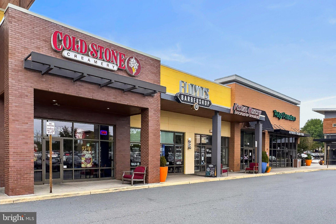
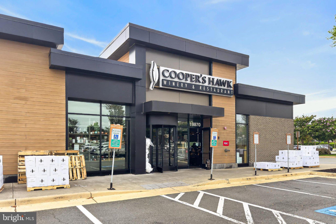
Welcome to the beautifully appointed Dylan Woodbury model by Toll Brothers, located in Regency at Belmont, Ashburn’s sought-after 55+ active-adult community. Designed for sophisticated, low-maintenance living, this exceptional elevator townhome combines timeless luxury with thoughtful owner enhancements. A private elevator serves every level—including the garage—while the expansive rooftop terrace creates an impressive setting for relaxing and entertaining. Inside, upgraded 7.5-inch-wide engineered hardwood flooring extends throughout the home, with carpeting thoughtfully added to the staircases for comfort. Ceiling fans with dimmable lighting have been installed in every bedroom, along with a ceiling fan in the living room, while window treatments throughout the home provide added style and privacy. The gourmet kitchen is a true showpiece, featuring soft-close white perimeter cabinetry extending to the 10-foot ceiling, an expanded center island, a recently replaced refrigerator, and stunning Bianco Calacatta quartz countertops and backsplash. The renovated pantry closet provides enhanced storage and organization, making the kitchen as functional as it is beautiful. The flexible fourth bedroom can easily serve as a home office, den, hobby room, fitness space, or comfortable guest suite. Additional thoughtful improvements include custom shelving in the laundry area, a finished storage closet beneath the stairs, and a foyer door that provides added privacy and flexibility. The spacious primary suite has been further enhanced with a beautifully renovated walk-in closet. The primary bathroom features a soaking tub with a custom tile surround, along with a retiled shower floor that complements the upgraded finishes. The third-floor bathroom has also been improved with a sleek glass-door shower enclosure. A conveniently installed doggie door makes the home especially welcoming for four-legged family members. One of the home’s most extraordinary features is the expanded rooftop terrace. Approximately $30,000 was invested in Toll Brothers terrace decking and artificial grass, creating a polished and inviting outdoor retreat. Complete with a retractable awning and gas line, this impressive space is ideal for outdoor dining, entertaining guests, or simply unwinding at the end of the day. Regency at Belmont offers an active and welcoming lifestyle with neighborhood gatherings, clubs, walking trails, and inviting community spaces. A social membership to Belmont Country Club provides access to resort-style amenities, including the outdoor pool, clubhouse, dining, tennis, pickleball, and more. Additional fitness and golf membership options are also available. Ideally located just steps from Belmont Chase, residents can enjoy convenient access to Whole Foods, CAVA, Cooper’s Hawk Winery & Restaurant, and numerous shopping and dining destinations. The community is also conveniently located near Route 7, Route 28, One Loudoun, INOVA Loudoun Hospital, Dulles International Airport, and the Metro. Beautifully designed, extensively enhanced, and completely move-in ready, this remarkable Dylan Woodbury model delivers luxury, convenience, and an exceptional active-adult lifestyle in one of Ashburn’s most desirable communities. The lifestyle you’ve been waiting for is here—welcome home to 19818 Bodmer Drive.
Listing Information
Facts & Features
Location
Community Information
Architecture
Features & Amenities
Property Features
Square Footage
Tax & Financial Information
Schools
Belmont Station Elementary
Trailside Middle
Farmwell Station Middle
Riverside High
Steuart W. Weller Elementary
Belmont Ridge Middle
Cedar Lane Elementary
Seldens Landing Elementary
School ratings are provided for informational purposes only and are subject to change. Attendance boundaries are for reference only — contact the school or district directly to verify enrollment eligibility.
Historical Data
Price History
| Date | Event | Price |
|---|---|---|
| 09/01/2026 | Listed for sale | $1,035,000 |
Listed by Desiree Rejeili · Samson Properties · 7033788810
Listing information provided exclusively for consumers' personal, non-commercial use and may not be used for any purpose other than to identify prospective properties consumers may be interested in purchasing. Information deemed reliable but not guaranteed by the MLS. Copyright 2026, Bright. All rights reserved.
Last Updated: October 19, 2026 at 12:14 PM | Source: Bright | MLS#: VALO2135636

Similar Homes For Sale In Ashburn
 New Listing
Start Your Real Estate Journey
Whether you have questions about this listing, want to schedule a showing, or just want to talk through your options, Ashley Stout is here to help. Reach out and expect a response within one business day.
How can I help?
Ashley Stout is here to help. Reach out and expect a response within one business day.
Thanks — Ashley Stout will be in touch shortly.
Make A Plan For Your Purchase
Know what you can afford before you start shopping — then run the numbers on any home you have in mind.
How much house can I afford?
- Principal & interest
- Property taxes
- Homeowner's insurance
- HOA dues
If your monthly savings are applied to the loan principal.
Enter your income, debts, and down payment to see how much home you may qualify for. Estimates only — not a lending decision.
Want to know more?
Frank Ranzino is here to help. Reach out and expect a response within one business day.
✓ Thanks — Frank Ranzino will be in touch shortly.
Your Next Chapter Starts With Just A Few Steps
Before you fall in love with a home, know what you can afford. Fill out a quick pre-approval so you're ready to make your move — on your timeline.

Pre-approval made easy
We're here to help you find the best option, not to help the best option find you. Trust that your information will not be shared with many different lenders like so many platforms do.
What type of home are you looking for?
How do you plan to use your new home?
Where are you in the home buying process?
Are you currently working with a real estate agent?
Do you currently own a home?
Is this your first time purchasing a home?
Do you plan to sell your current home before purchasing a new one?
Have you or your spouse served in the US military?
Veterans and active US military may be eligible for a $0 down VA loan.
What is your price range?
What is your current employment status?
What is your household pre-tax annual income?
What is your credit score?
Have you had a bankruptcy or foreclosure in the past 3 years?
Almost done — where can we reach you?
✓ Thank you for your time!
You'll hear back within one business day with your next steps.