
42335 Nelsonville Terrace
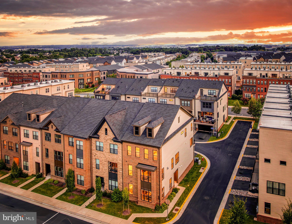
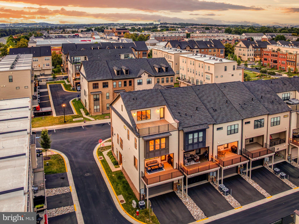
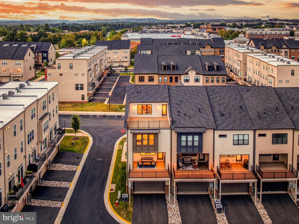
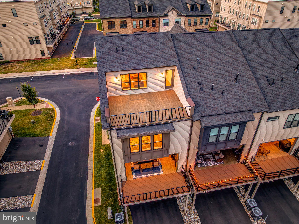
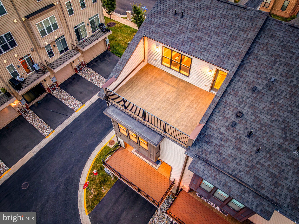
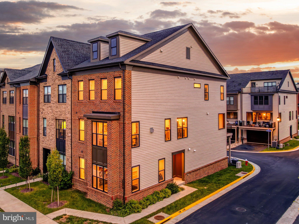
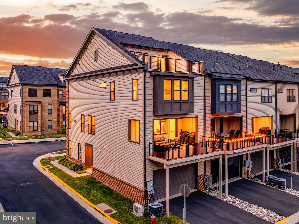
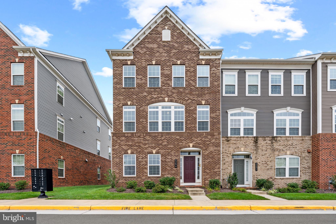
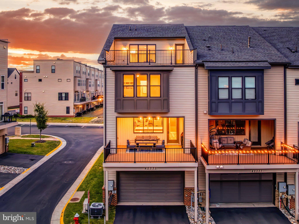
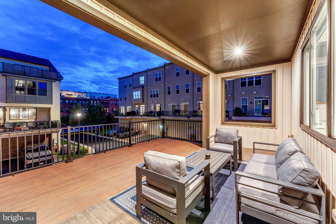
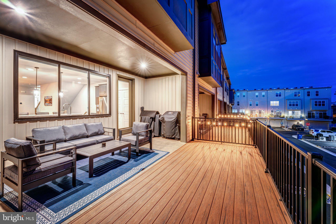
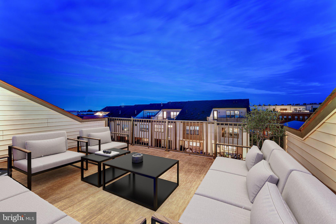
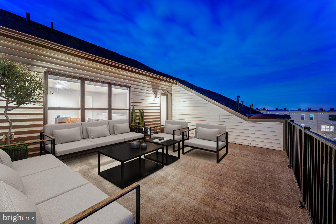
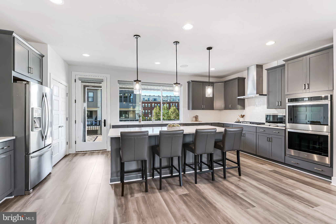
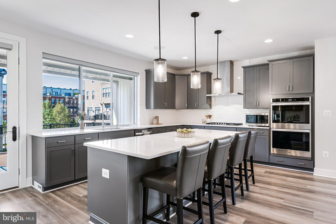
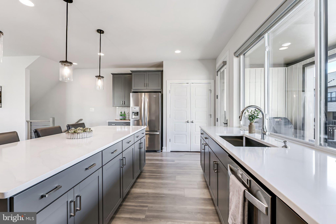
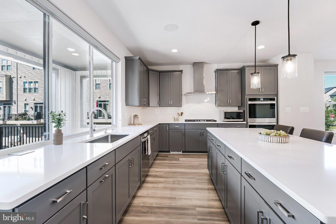
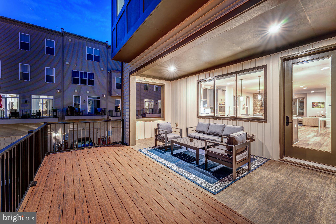
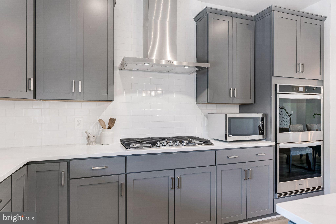
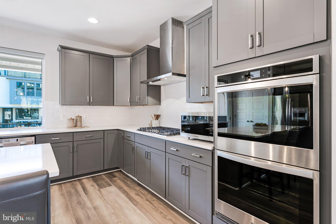
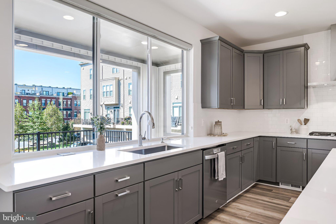
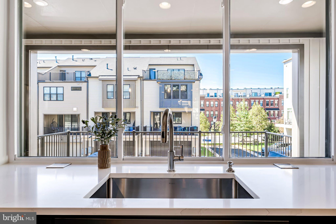
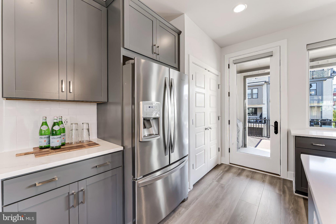
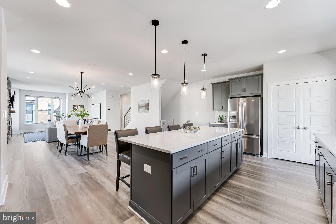
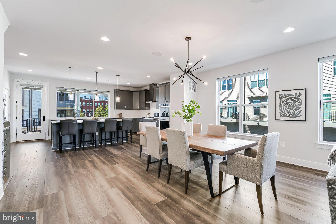
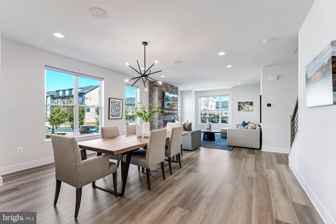
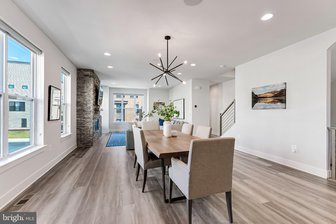
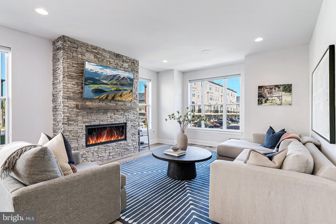
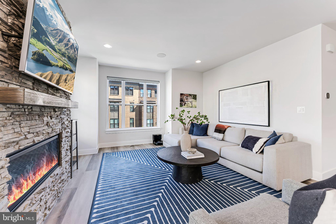
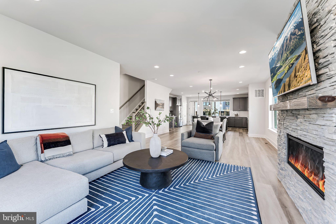
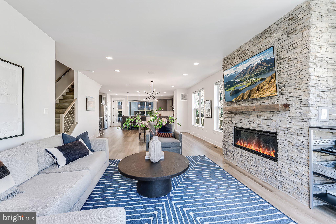
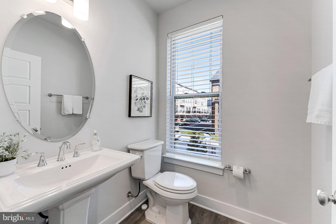
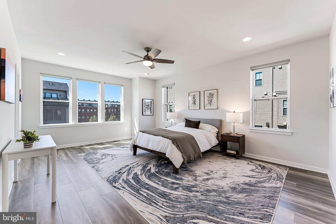
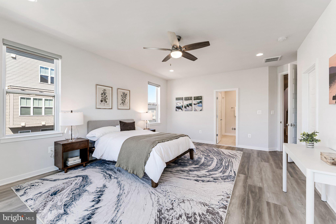
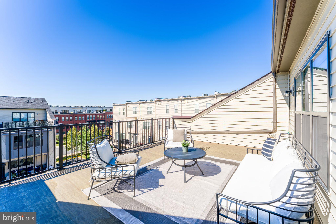
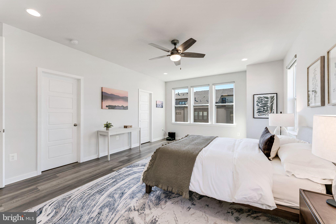
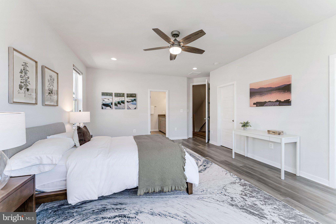
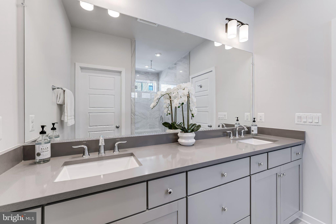
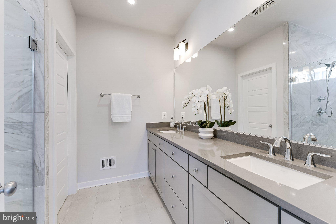
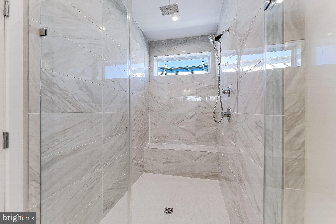
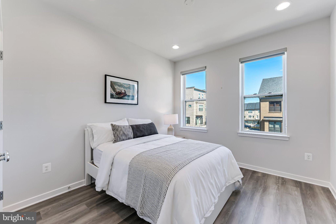
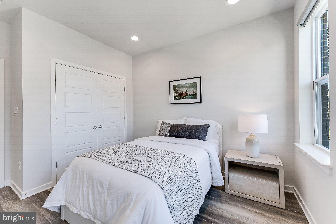
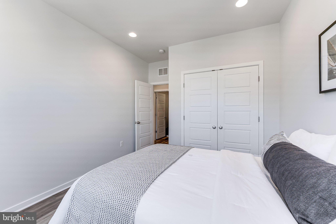
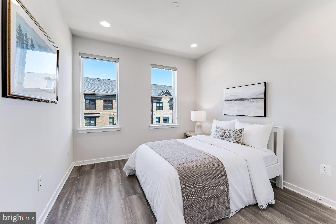
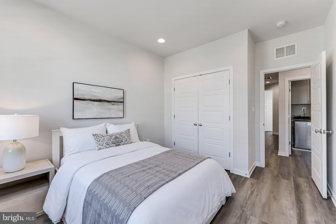
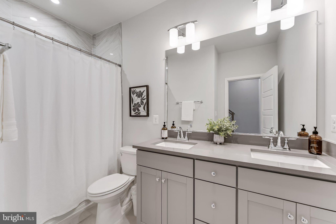
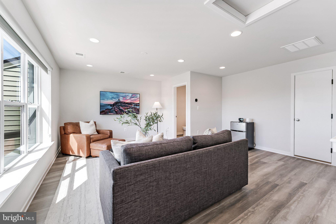
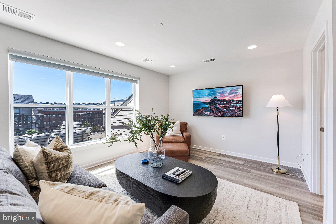
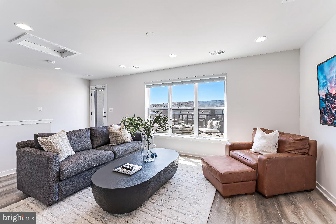
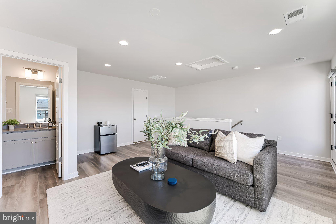
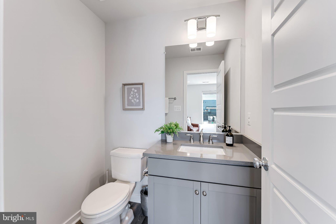
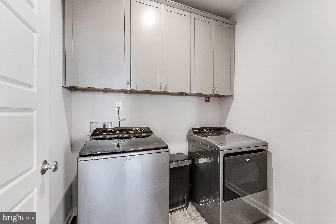
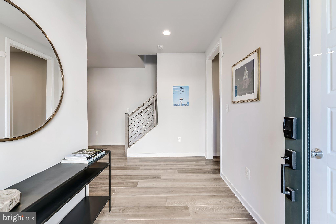
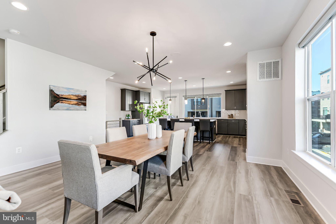
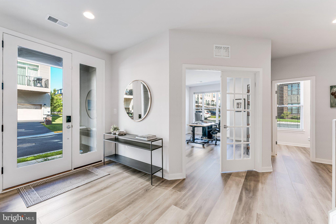
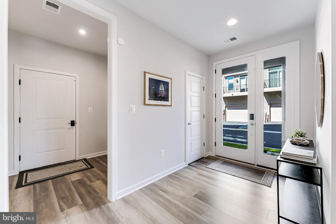
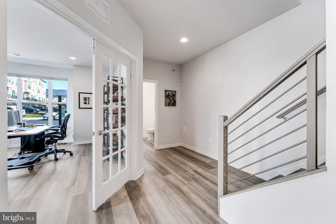
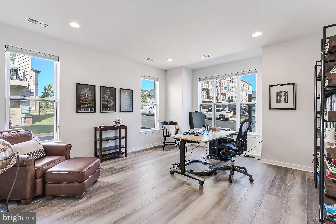
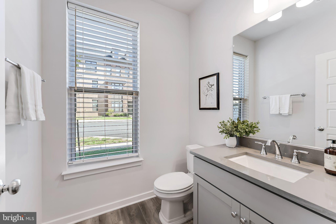
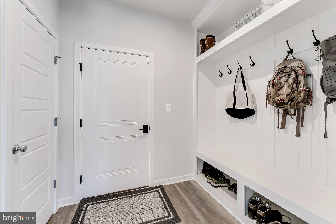
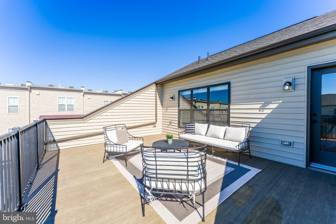
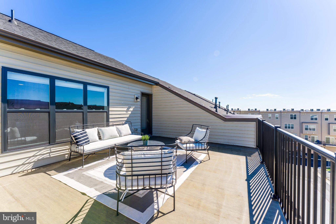
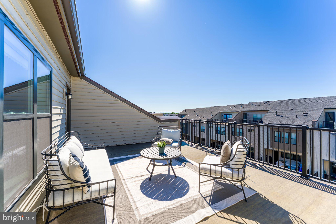
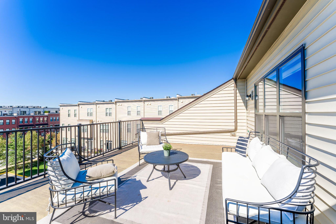
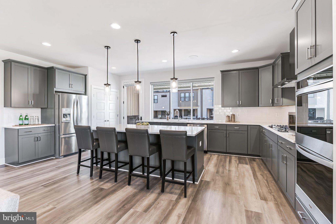
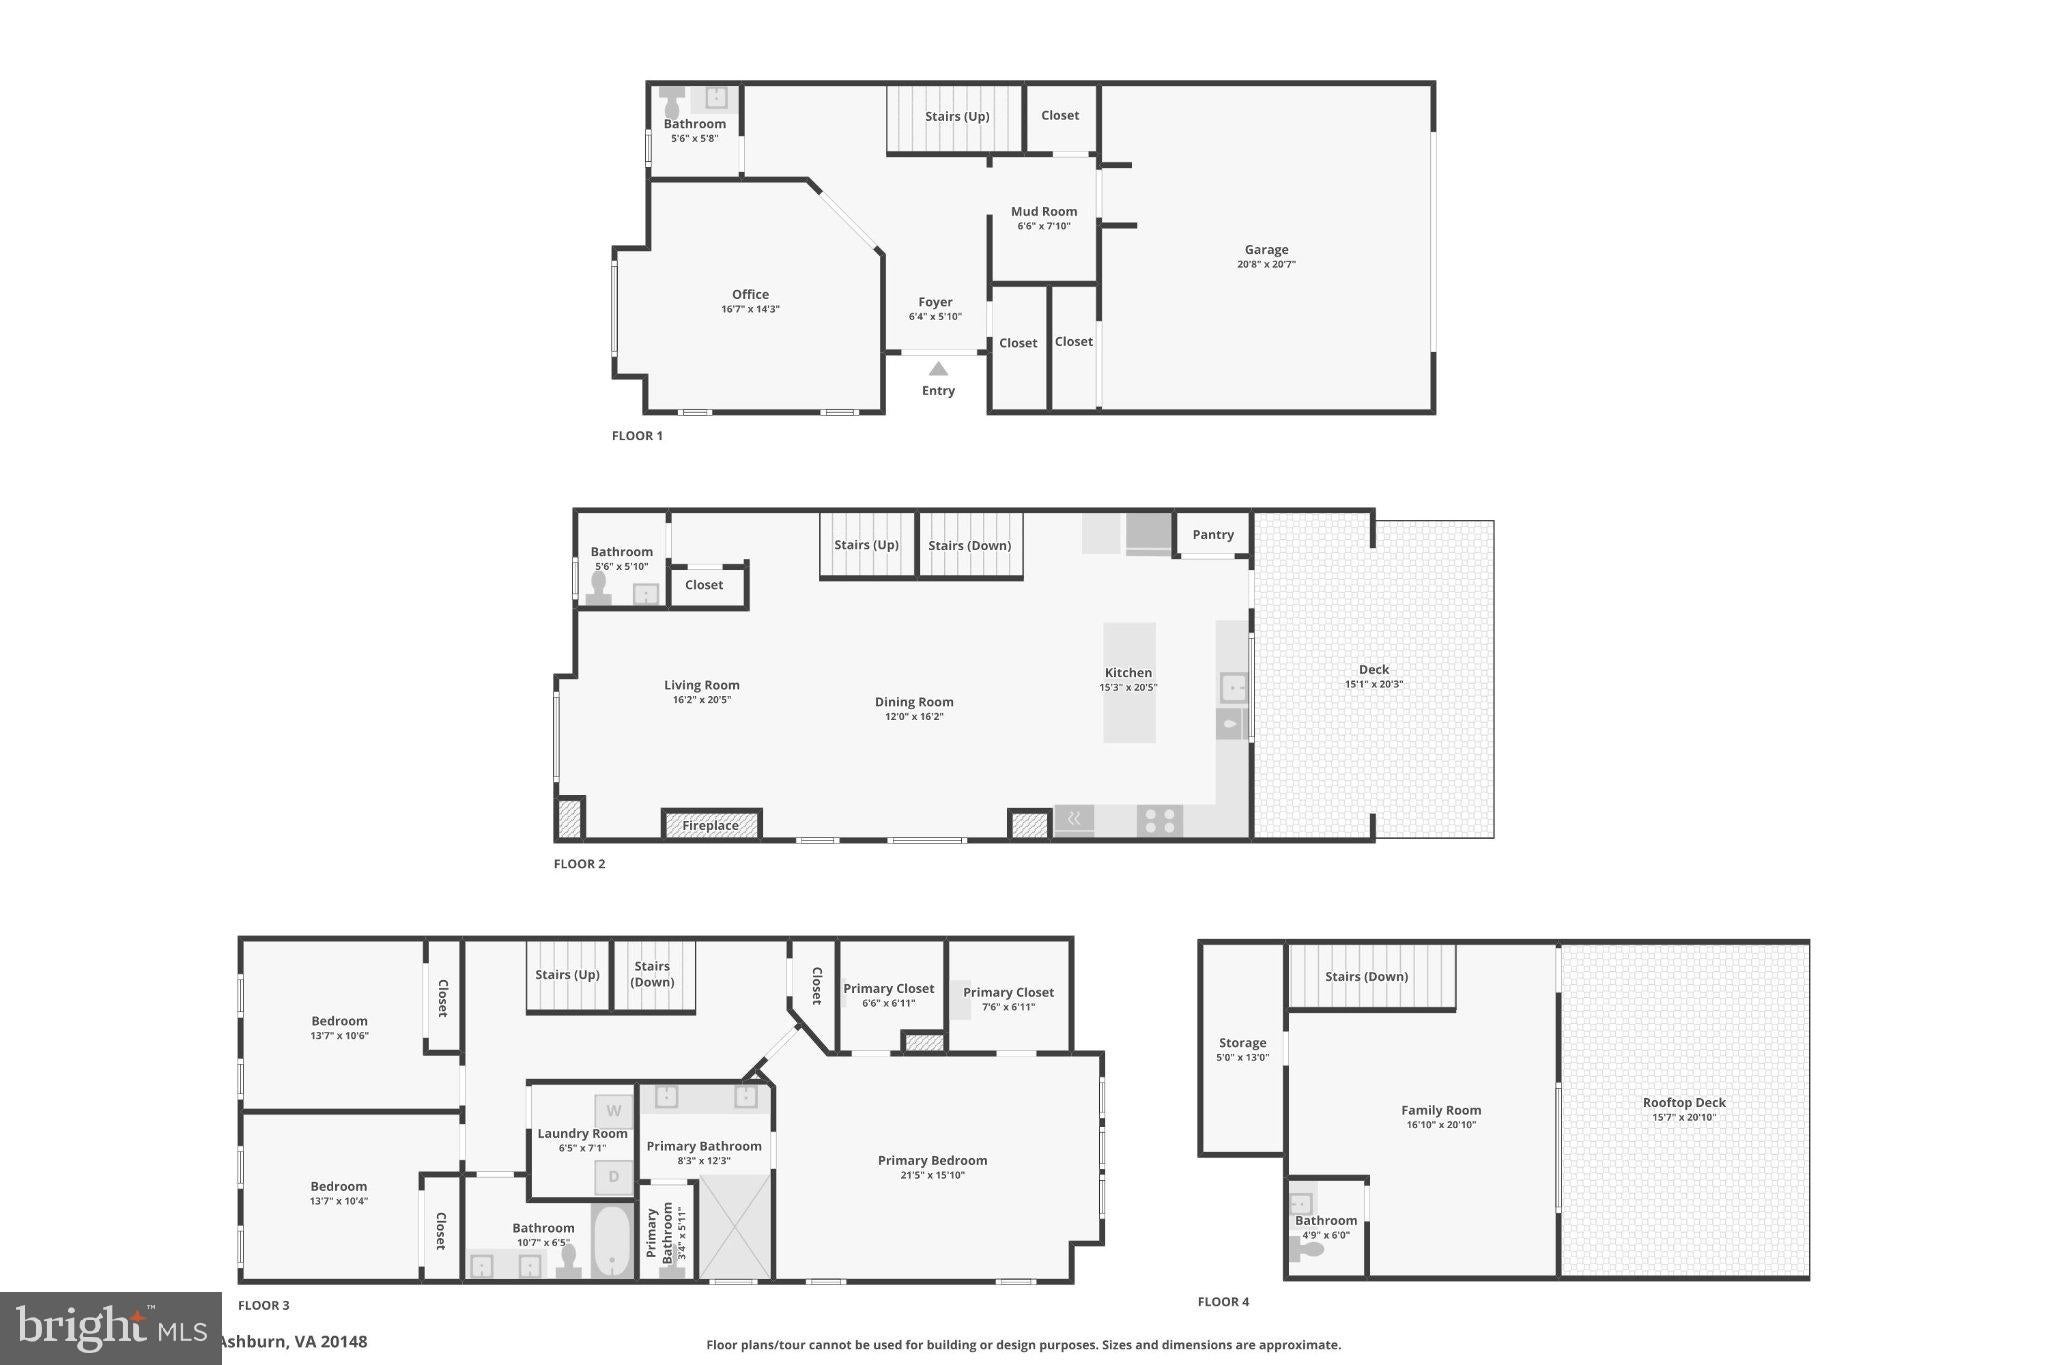
What we have loved most about living here is how easy everyday life feels. We can walk to Brambleton Town Center for dinner, coffee, the library, shopping or a movie at Regal, then come home to a house that feels bright, open and incredibly comfortable for both everyday living and entertaining. Being an end unit makes such a difference. The extra windows along the side bring in so much natural light that you never feel boxed in, and with high ceilings, wide plank flooring throughout every level, hardwood stairs, contemporary aluminum railings and no carpet anywhere, the entire home has a clean, modern feel. The main level is where we spend most of our time, with the kitchen, dining and family rooms all flowing together so everyone can be in the same space without feeling crowded. The kitchen is exceptionally large, with 42-inch gray shaker cabinetry, upgraded quartz countertops, stainless steel appliances, a French door refrigerator, double wall ovens, gas cooktop with vented hood, pendant lighting over the island and one of our favorite features, a huge window over the sink with a wide panoramic view. The family room is anchored by a modern stone fireplace with a horizontal gas insert, while the formal dining area gives you plenty of space for larger dinners and holidays. On the other side of the kitchen, the rear deck almost feels like another room because of its size, with more than enough space for grilling, dining outside and having friends over. There is also a powder room on this level. The entry level gives you even more flexibility with a generous bedroom behind double French glass doors that works beautifully as a guest room, home office or private work space, along with another stylish powder room, recessed lighting, a mudroom with built-ins and direct access to the two-car garage with an EV charger. Upstairs, the primary suite feels like a true retreat with two walk-in closets, both with custom closet systems, and a beautifully finished bath with an oversized seamless glass shower, built-in seat, dual showerheads including a rain head, dual-sink quartz vanity and upgraded tile. The two additional bedrooms are both comfortably sized and share another updated bath with the same modern gray cabinetry, quartz and upgraded tile finishes found throughout the home. Then there is the fourth level, which completely changes the way you can use the house. We think of it as the fun floor. There is a large rec room with recessed lighting, a third powder room, substantial attic storage and direct access to the rooftop sky terrace. It is one of our favorite places in the house, whether we are watching a game with friends, having a game night, sitting outside with a drink or staying out late under the stars. The home is only four years old and has thoughtful details everywhere, including custom shades, modern five-panel doors and consistent finishes from top to bottom. Just as important, Brambleton itself gives you a lifestyle that is hard to duplicate. There are five community pools, nearly 20 miles of trails, parks, playgrounds, sports courts and community events, with Hanson Regional Park, Beaverdam Reservoir and the Ashburn Recreation Center all close by. HOA services include Verizon Fios internet and TV, trash and recycling, and this home also benefits from lawn maintenance. Brambleton Town Center is only about a third of a mile away, Dulles International Airport is just over 7 miles, and One Loudoun and major commuter routes are all easy to reach. Add in the highly regarded school pyramid, and what we have enjoyed most is being able to have so much right around us while still coming home to a bright, spacious place that feels private, modern and genuinely easy to live in.
Listing Information
Facts & Features
Location
Community Information
Architecture
Features & Amenities
Property Features
Square Footage
Tax & Financial Information
Schools
Moorefield Station Elementary
Mill Run Elementary
Rosa Lee Carter Elementary
Eagle Ridge Middle
Creighton's Corner Elementary
Stone Hill Middle
Waxpool Elementary
Elaine E. Thompson Elementary
School ratings are provided for informational purposes only and are subject to change. Attendance boundaries are for reference only — contact the school or district directly to verify enrollment eligibility.
Historical Data
Price History
| Date | Event | Price |
|---|---|---|
| 09/08/2026 | Listed for sale | $950,000 |
Listed by Nikki Lagouros · Berkshire Hathaway HomeServices PenFed Realty · 7037162900
Listing information provided exclusively for consumers' personal, non-commercial use and may not be used for any purpose other than to identify prospective properties consumers may be interested in purchasing. Information deemed reliable but not guaranteed by the MLS. Copyright 2026, Bright. All rights reserved.
Last Updated: October 15, 2026 at 2:05 PM | Source: Bright | MLS#: VALO2135662

Similar Homes For Sale In Ashburn
Start Your Real Estate Journey
Whether you have questions about this listing, want to schedule a showing, or just want to talk through your options, Ashley Stout is here to help. Reach out and expect a response within one business day.
How can I help?
Ashley Stout is here to help. Reach out and expect a response within one business day.
Thanks — Ashley Stout will be in touch shortly.
Make A Plan For Your Purchase
Know what you can afford before you start shopping — then run the numbers on any home you have in mind.
How much house can I afford?
- Principal & interest
- Property taxes
- Homeowner's insurance
- HOA dues
If your monthly savings are applied to the loan principal.
Enter your income, debts, and down payment to see how much home you may qualify for. Estimates only — not a lending decision.
Want to know more?
Frank Ranzino is here to help. Reach out and expect a response within one business day.
✓ Thanks — Frank Ranzino will be in touch shortly.
Your Next Chapter Starts With Just A Few Steps
Before you fall in love with a home, know what you can afford. Fill out a quick pre-approval so you're ready to make your move — on your timeline.

Pre-approval made easy
We're here to help you find the best option, not to help the best option find you. Trust that your information will not be shared with many different lenders like so many platforms do.
What type of home are you looking for?
How do you plan to use your new home?
Where are you in the home buying process?
Are you currently working with a real estate agent?
Do you currently own a home?
Is this your first time purchasing a home?
Do you plan to sell your current home before purchasing a new one?
Have you or your spouse served in the US military?
Veterans and active US military may be eligible for a $0 down VA loan.
What is your price range?
What is your current employment status?
What is your household pre-tax annual income?
What is your credit score?
Have you had a bankruptcy or foreclosure in the past 3 years?
Almost done — where can we reach you?
✓ Thank you for your time!
You'll hear back within one business day with your next steps.