
43809 Lees Mill Sq
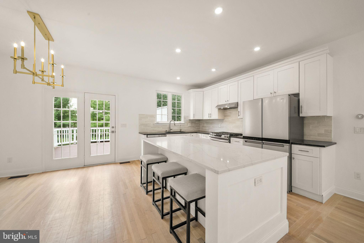
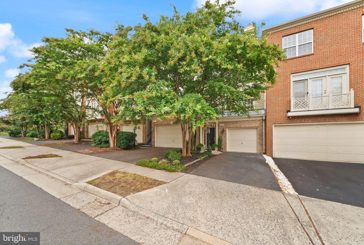
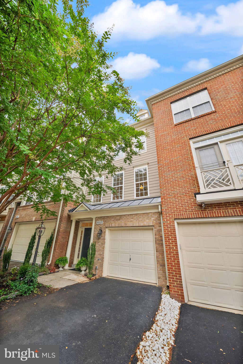
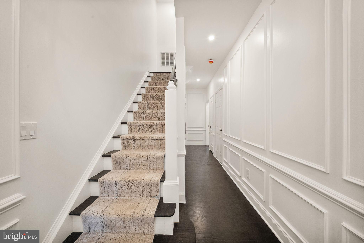
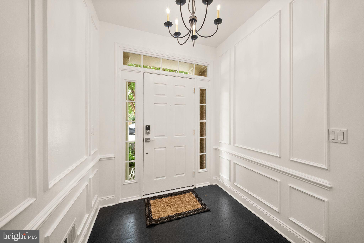
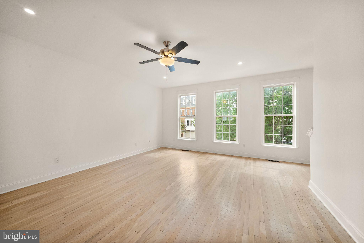
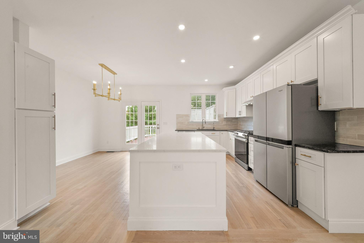
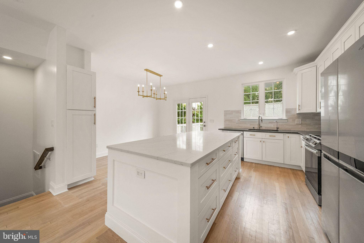
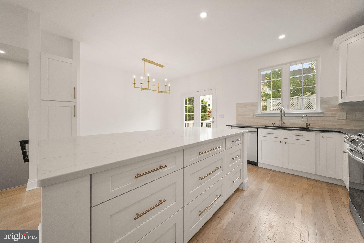
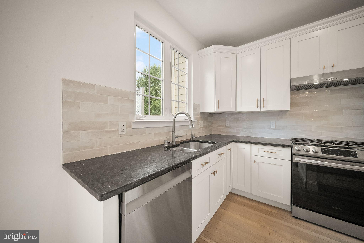
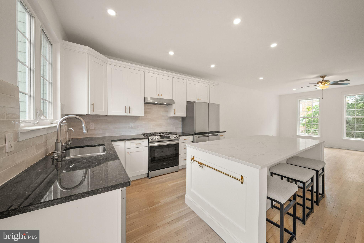
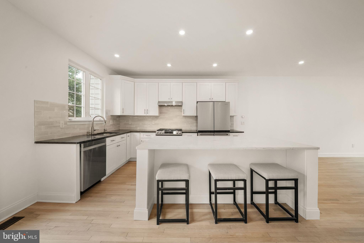
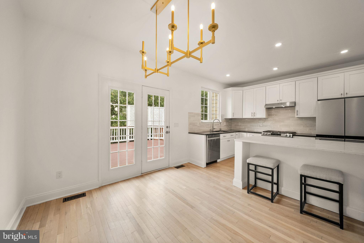
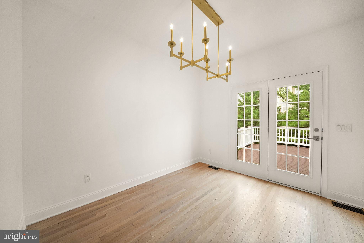
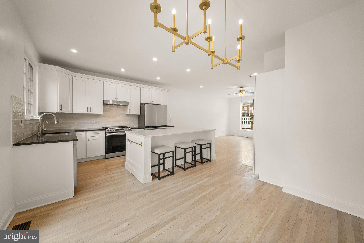
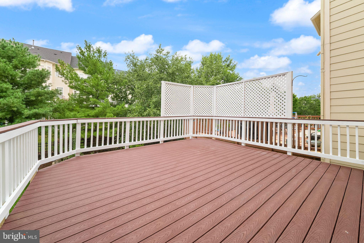
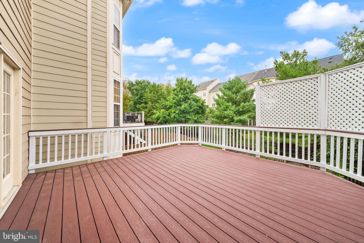
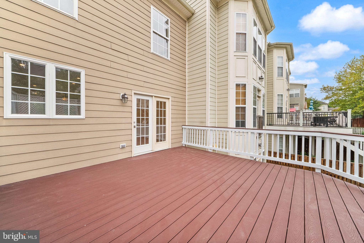
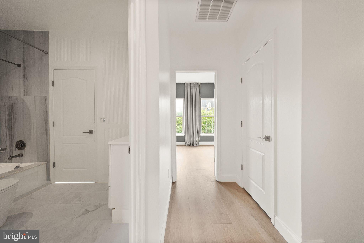
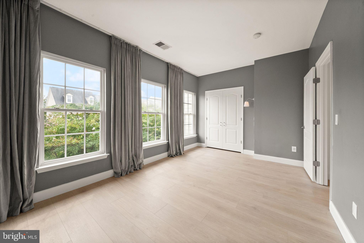
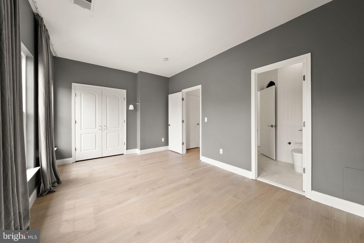
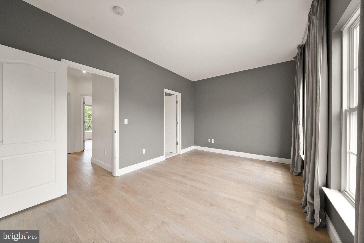
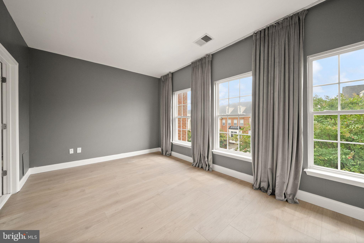
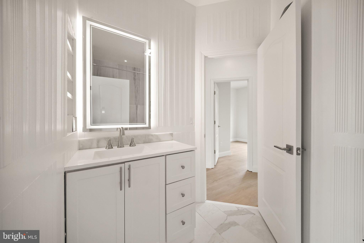
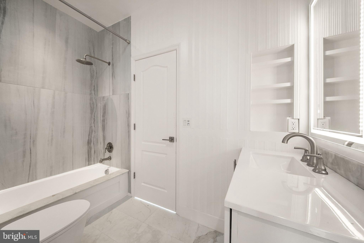
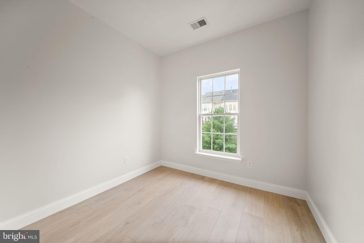
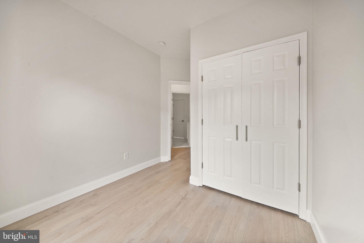
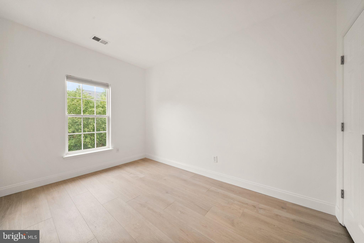
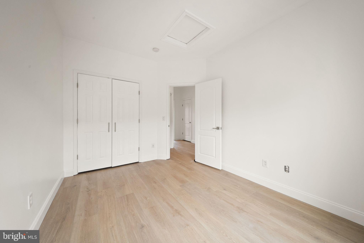
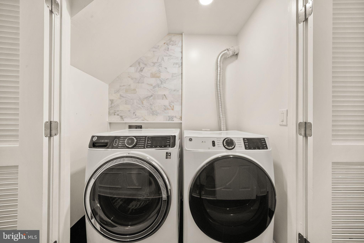
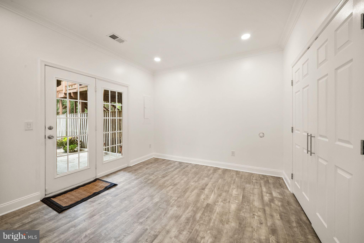
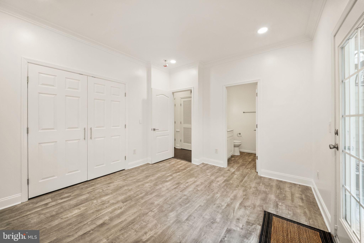
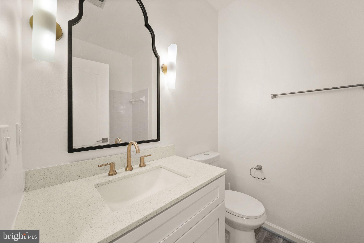
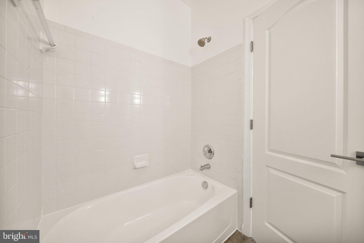
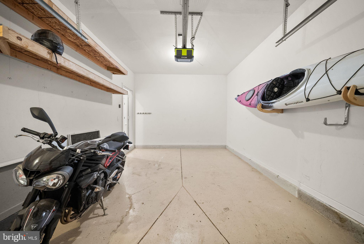
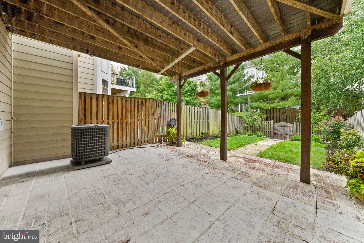
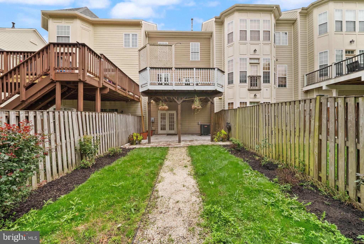
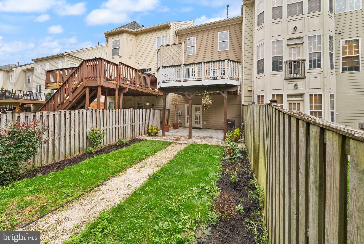
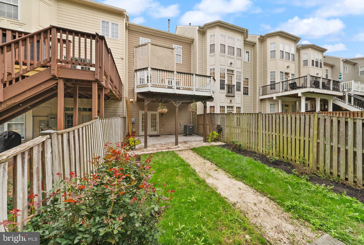
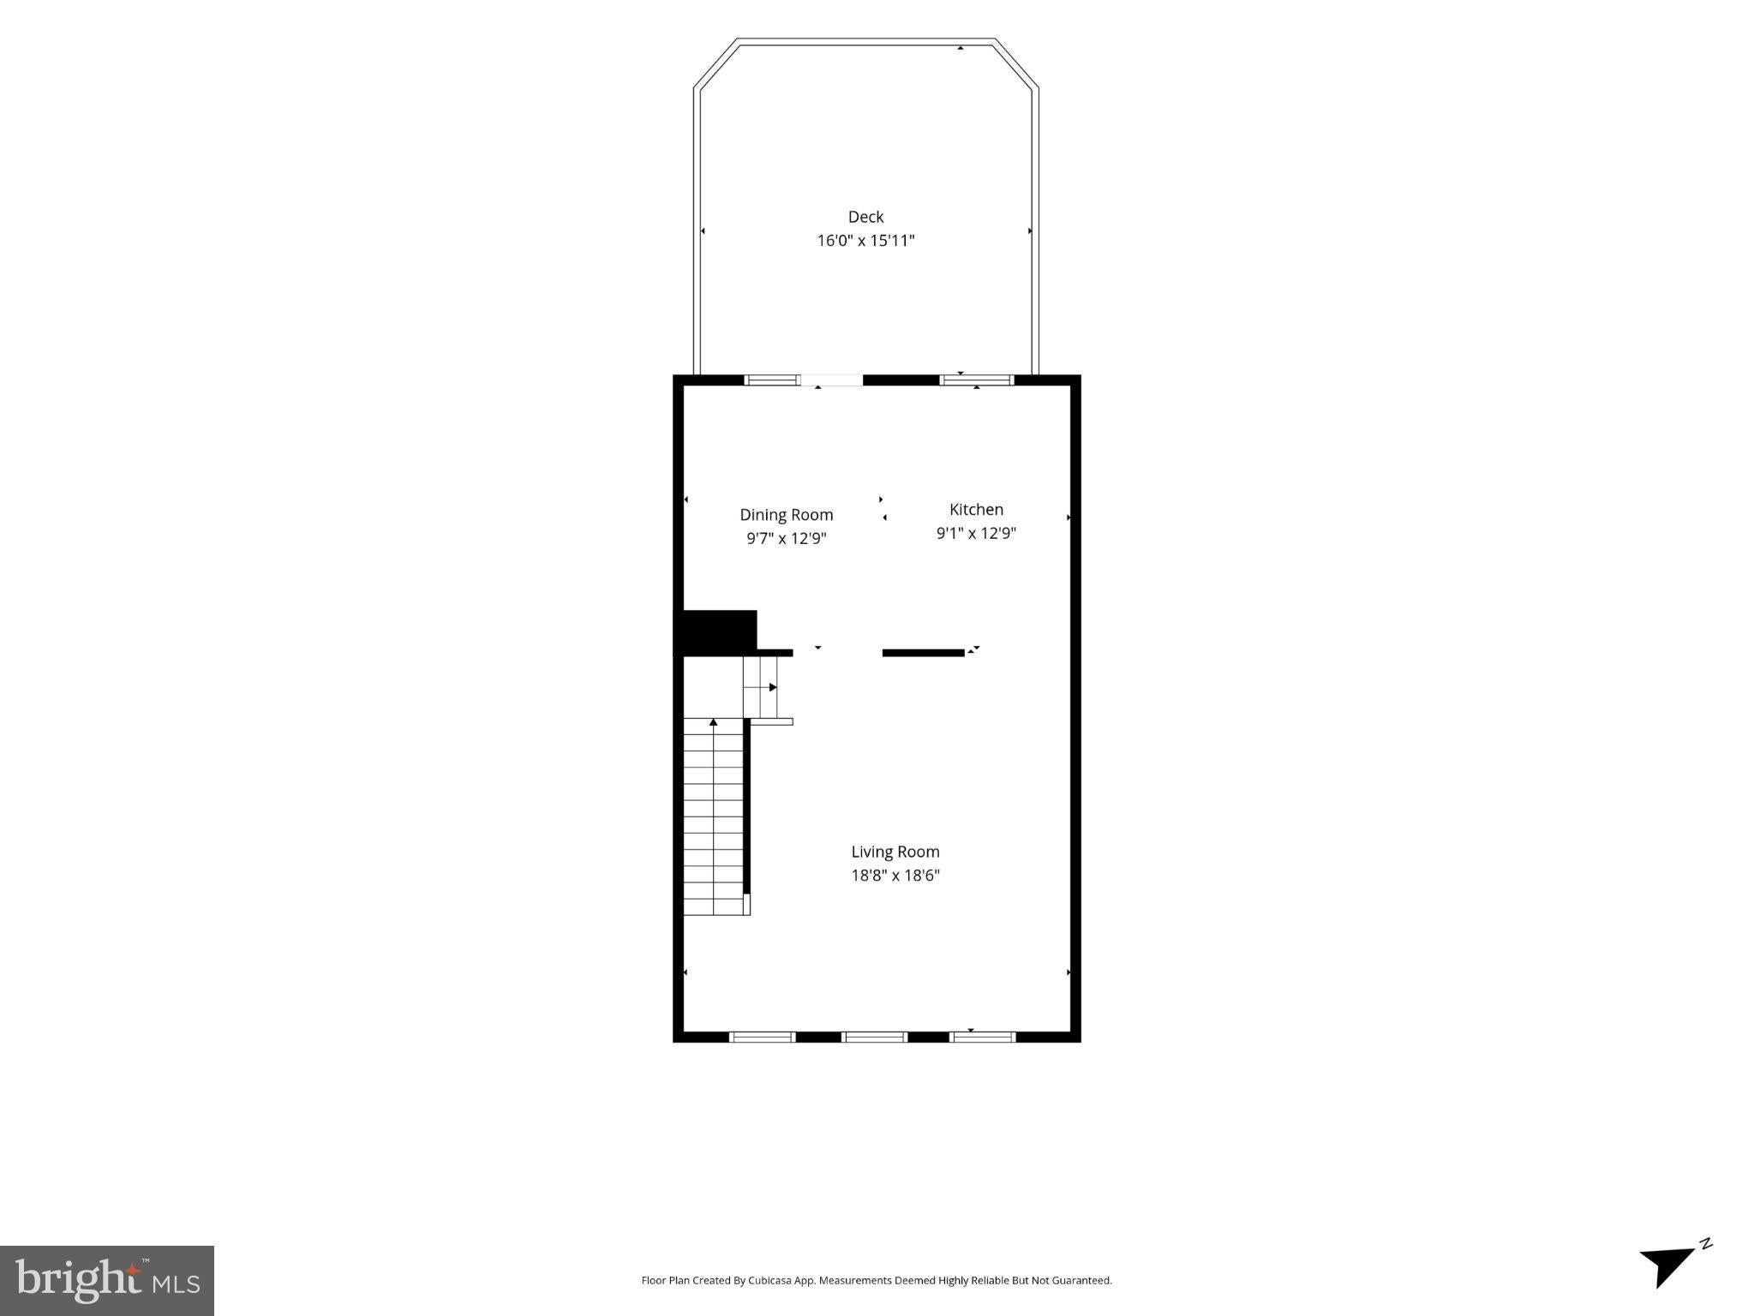
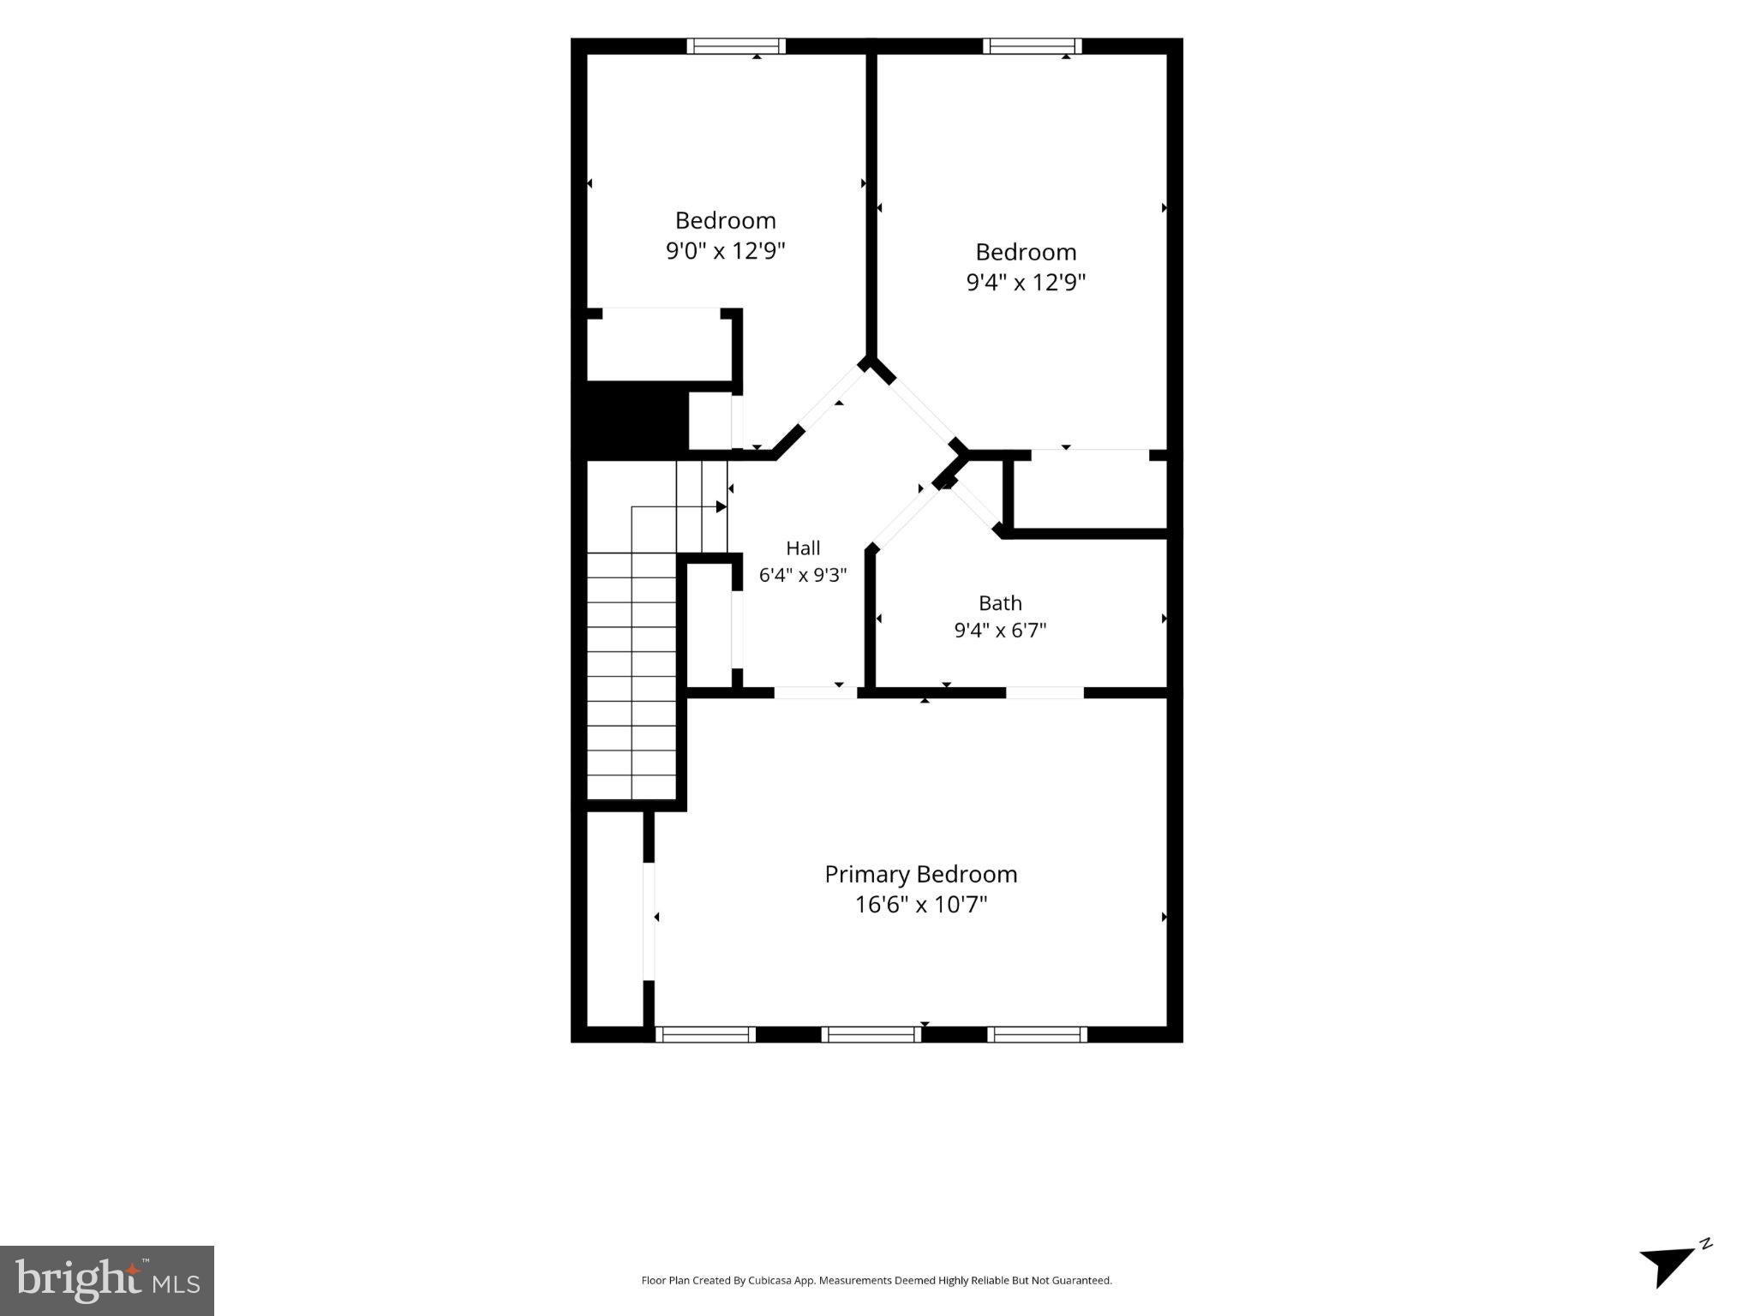
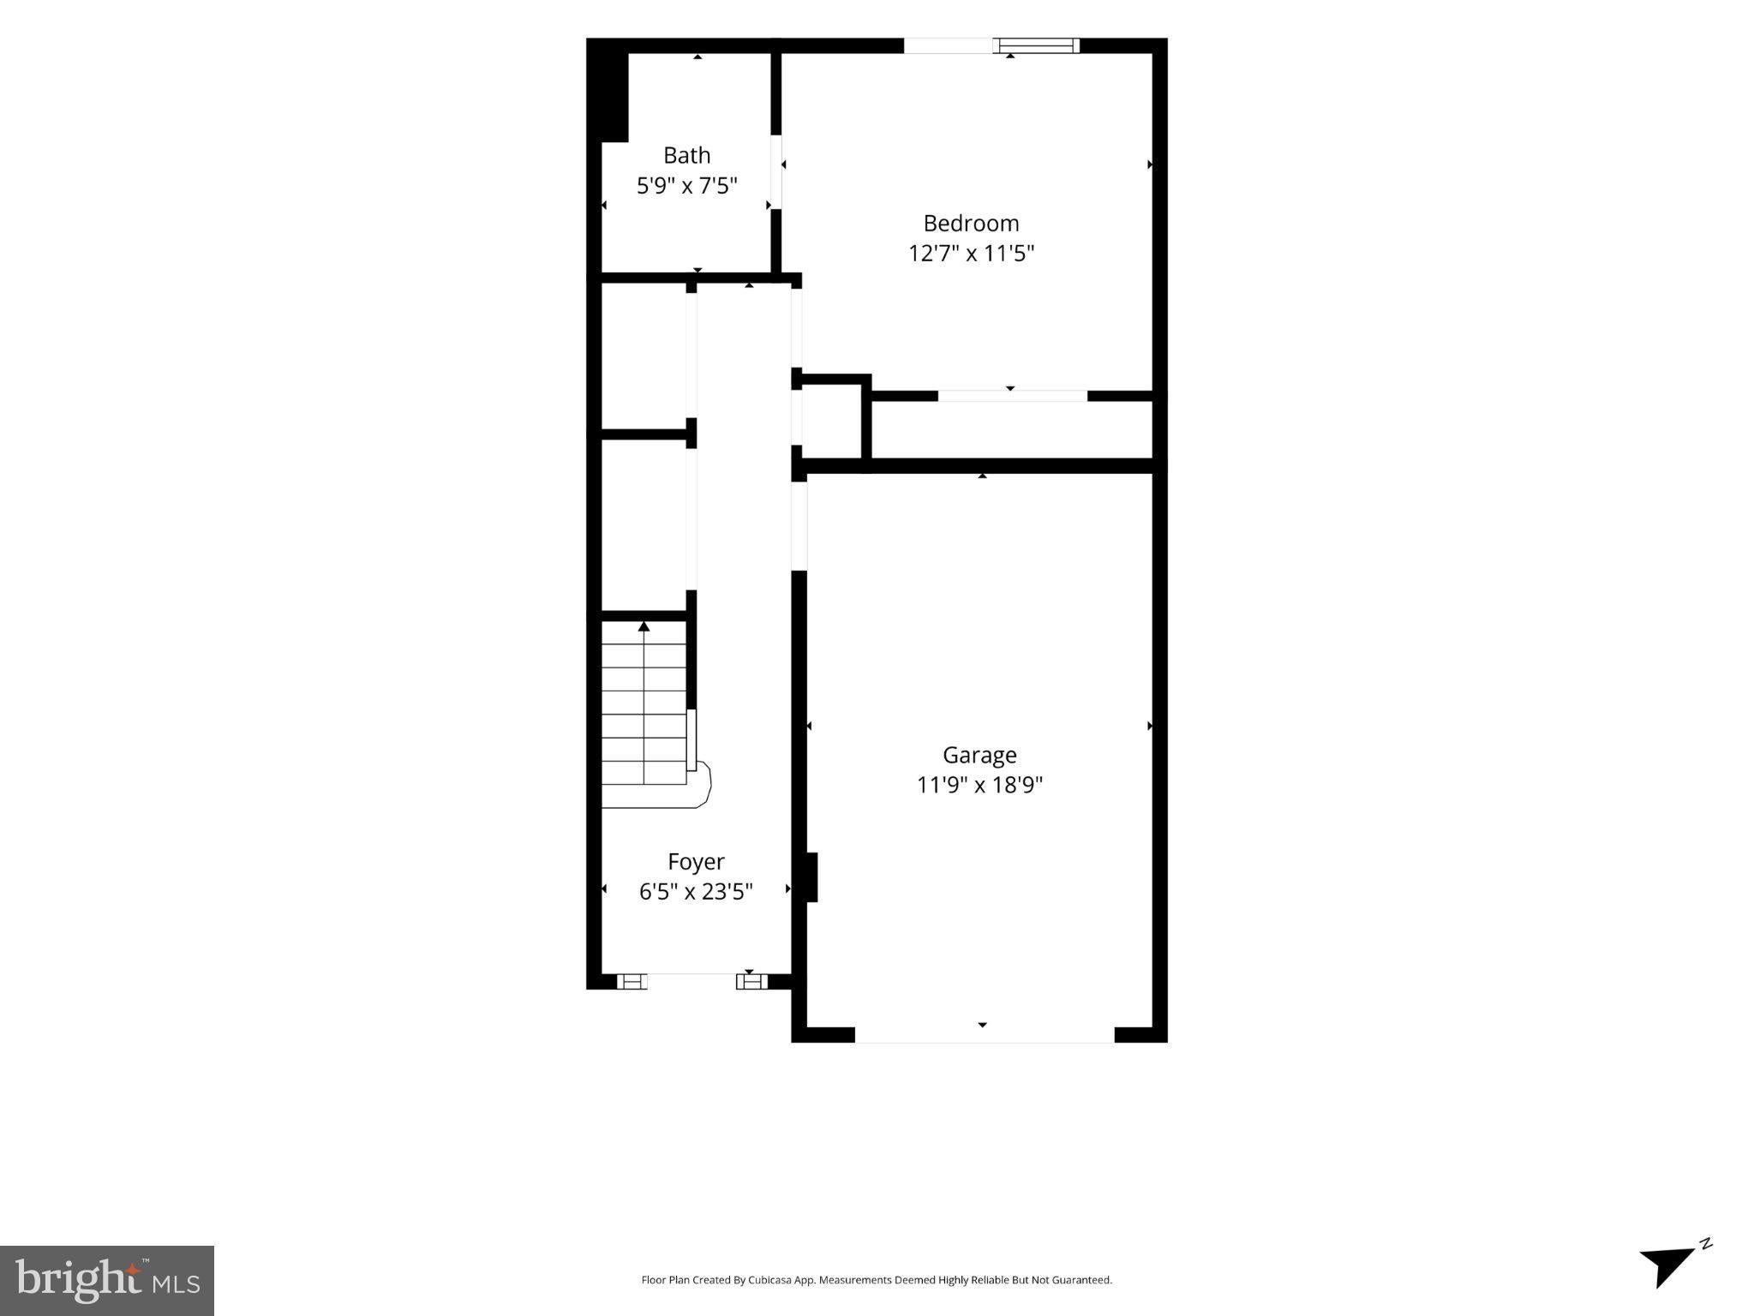
The best homes do more than look good in photos. They make everyday life feel easier.<br> <br> That is what stands out about this renovated Leesburg townhouse. It has the style buyers want, the layout people actually need, and the kind of community amenities that make home feel bigger than the four walls around you.<br> <br> With 1,686 square feet, 4 bedrooms, and 2 full baths, the space is smart, flexible, and easy to live in. The main level was renovated in 2023, opening the home into a brighter, cleaner, more connected living space. Instead of chopped-up rooms and wasted corners, you get a wide-open floorplan with the kitchen right where it should be - at the center of daily life.<br> <br> And this kitchen makes an impression.<br> <br> A huge island with seating gives you space for coffee, casual meals, takeout nights, conversation, and everyday living. Quartz countertops, custom finishes, and high-end designer touches give the main level a polished, updated feel without making it cold or untouchable. The refrigerator was replaced in 2021, the stove in 2022, the washer and dryer in 2023, and the dishwasher in 2024, so many of the practical updates are already done.<br> <br> Upstairs, you will find three bedrooms, including a primary suite with a remodeled bathroom completed in 2026. The finishes throughout the home feel current and intentional, giving the rooms a clean designer feel while still feeling comfortable and livable. With a new HVAC in 2022 and new water heater in 2021, every detail has been taken care of.<br> <br> The lower level is where this home becomes especially useful.<br> <br> The 4th bedroom is set apart with its own full bath, creating an ideal setup for an au pair suite, in-law suite, guest space, private office, or separate retreat. It gives the home flexibility that many townhouses simply do not have.<br> <br> Outside, the fenced backyard with patio adds a private outdoor space that is easy to enjoy and simple to maintain. Morning coffee, quiet evenings, fresh air after a long day - it gives you just enough outdoor living without creating another project.<br> <br> And then there is the community...<br> <br> This is where the lifestyle stretches well beyond the home itself. The community offers a 30,000 square foot community center with a six-lane, 25-meter heated indoor pool, indoor whirlpool, locker rooms, meeting rooms, ballroom, and a game room with pool table, television, ping pong, air hockey, foosball, pinball, and arcade games.<br> <br> Outside, you have resort-style pool areas, tennis and pickleball courts, sand volleyball, an outdoor amphitheater with free summer concerts, Central Park Waterfall and Pond, and multiple play areas throughout the community. Home internet and digital TV are also included.<br> <br> And for one of those small details that says a lot about the setting, the current owners even used a kayak at the community boat ramp. That is not something every townhouse community can offer.<br> <br> That is what makes this one different.<br> <br> You get a renovated home with high-end finishes.<br> <br> You get a true 4-bedroom layout.<br> <br> You get a lower-level suite with its own full bath.<br> <br> You get a fenced backyard and patio.<br> <br> And you get community amenities that feel more like a resort than a standard neighborhood.<br> <br> It is stylish, but still warm. Updated, but still practical. Flexible, but not complicated.<br> <br> Some homes ask you to imagine what they could become. This one lets you feel it right away.
Listing Information
Facts & Features
Location
Community Information
Architecture
Features & Amenities
Property Features
Square Footage
Tax & Financial Information
Schools
Belmont Station Elementary
Trailside Middle
Riverside High
John W. Tolbert Junior Elementary
Belmont Ridge Middle
Cedar Lane Elementary
Seldens Landing Elementary
Harper Park Middle
School ratings are provided for informational purposes only and are subject to change. Attendance boundaries are for reference only — contact the school or district directly to verify enrollment eligibility.
Historical Data
Price History
| Date | Event | Price |
|---|---|---|
| 09/09/2026 | Listed for sale | $599,990 |
Listed by Alexander J Bracke · Real Broker, LLC · 8554500442
Listing information provided exclusively for consumers' personal, non-commercial use and may not be used for any purpose other than to identify prospective properties consumers may be interested in purchasing. Information deemed reliable but not guaranteed by the MLS. Copyright 2026, Bright. All rights reserved.
Last Updated: September 18, 2026 at 11:12 PM | Source: Bright | MLS#: VALO2136150

Similar Homes For Sale In Leesburg
Start Your Real Estate Journey
Whether you have questions about this listing, want to schedule a showing, or just want to talk through your options, Ashley Stout is here to help. Reach out and expect a response within one business day.
How can I help?
Ashley Stout is here to help. Reach out and expect a response within one business day.
Thanks — Ashley Stout will be in touch shortly.
Make A Plan For Your Purchase
Know what you can afford before you start shopping — then run the numbers on any home you have in mind.
How much house can I afford?
- Principal & interest
- Property taxes
- Homeowner's insurance
- HOA dues
If your monthly savings are applied to the loan principal.
Enter your income, debts, and down payment to see how much home you may qualify for. Estimates only — not a lending decision.
Want to know more?
Frank Ranzino is here to help. Reach out and expect a response within one business day.
✓ Thanks — Frank Ranzino will be in touch shortly.
Your Next Chapter Starts With Just A Few Steps
Before you fall in love with a home, know what you can afford. Fill out a quick pre-approval so you're ready to make your move — on your timeline.

Pre-approval made easy
We're here to help you find the best option, not to help the best option find you. Trust that your information will not be shared with many different lenders like so many platforms do.
What type of home are you looking for?
How do you plan to use your new home?
Where are you in the home buying process?
Are you currently working with a real estate agent?
Do you currently own a home?
Is this your first time purchasing a home?
Do you plan to sell your current home before purchasing a new one?
Have you or your spouse served in the US military?
Veterans and active US military may be eligible for a $0 down VA loan.
What is your price range?
What is your current employment status?
What is your household pre-tax annual income?
What is your credit score?
Have you had a bankruptcy or foreclosure in the past 3 years?
Almost done — where can we reach you?
✓ Thank you for your time!
You'll hear back within one business day with your next steps.