
14 Wiltshire Ct
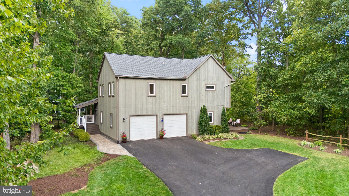
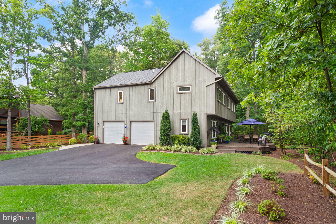
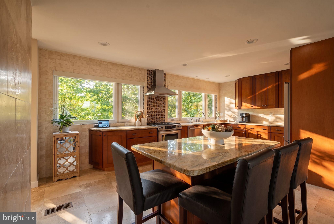
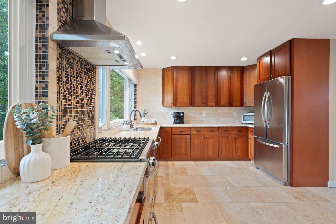
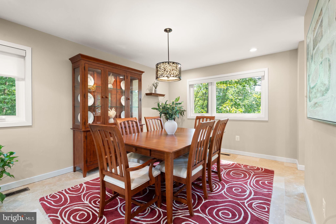
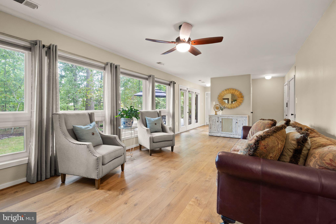
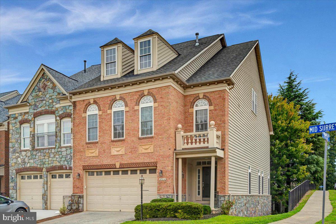
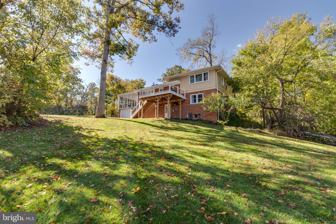
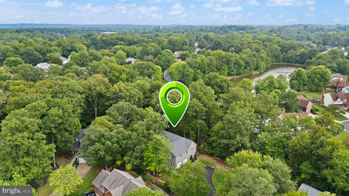
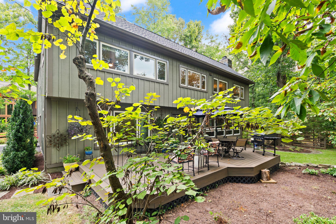
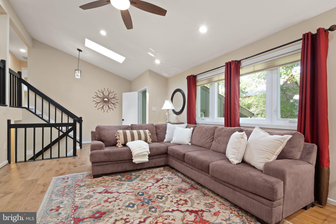
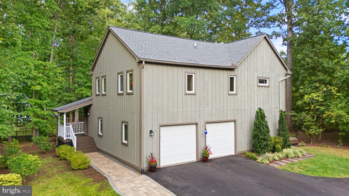
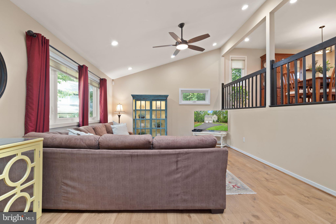
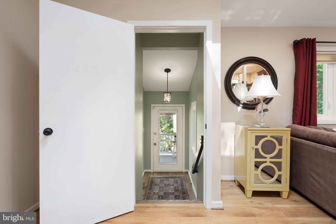
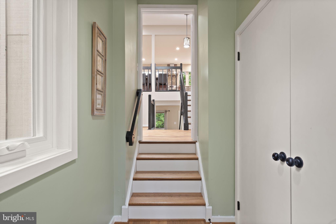
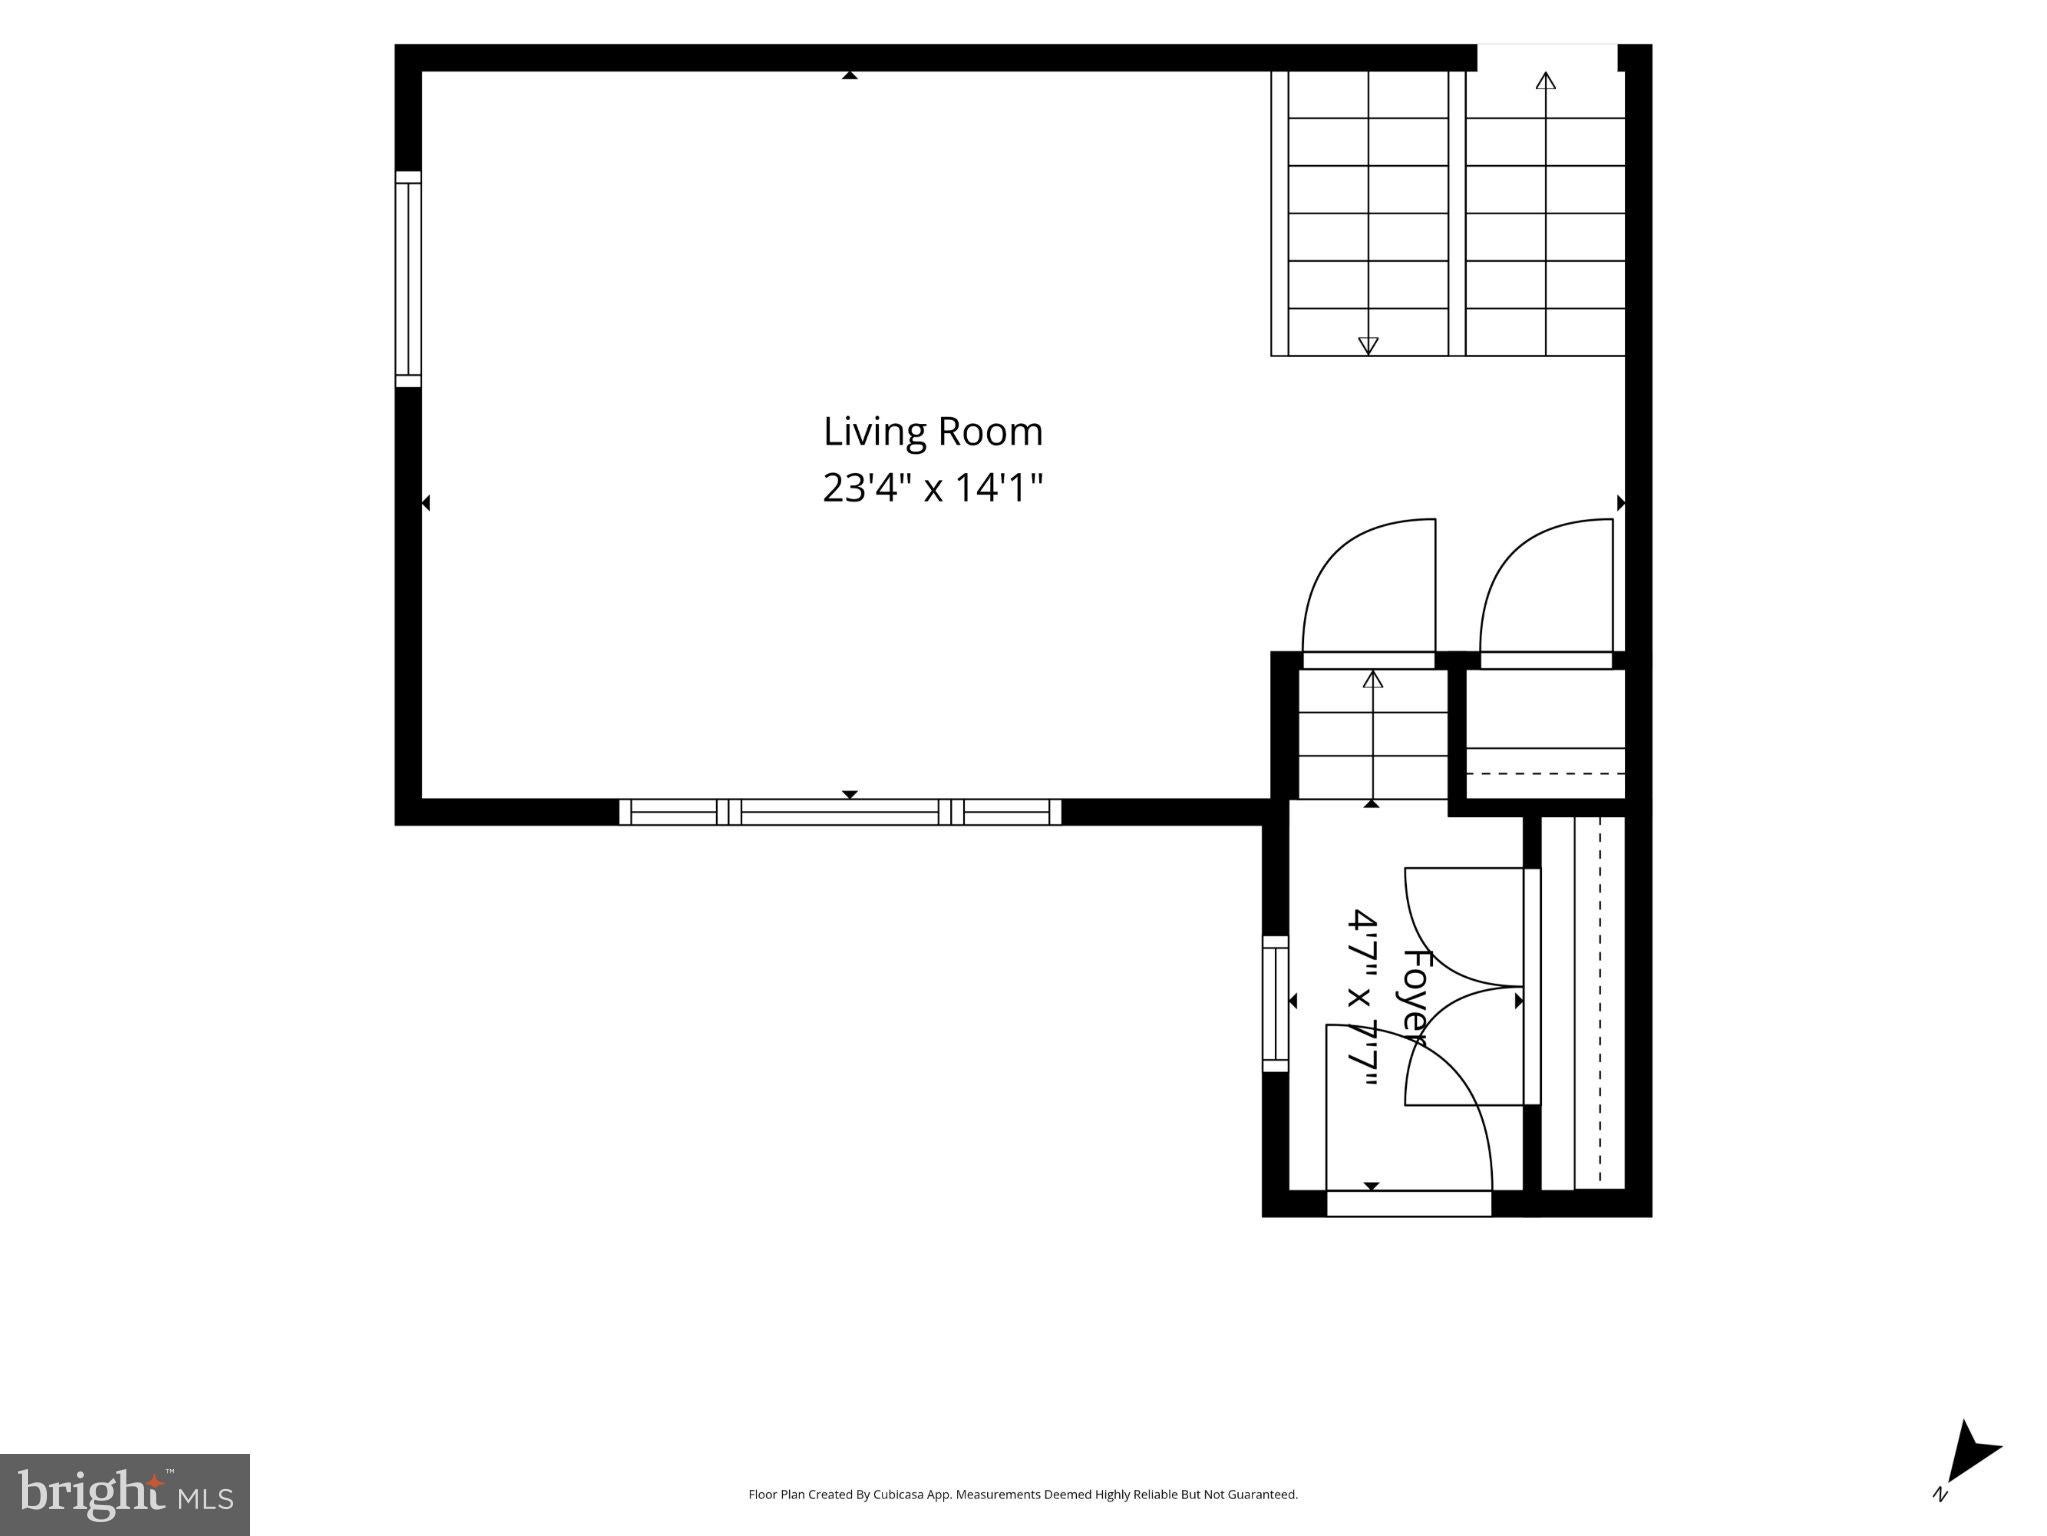
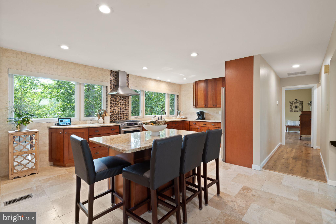
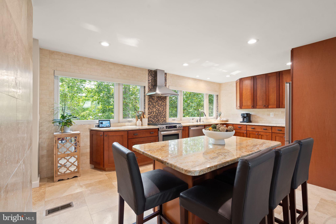
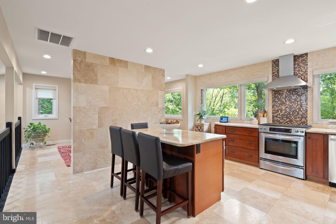
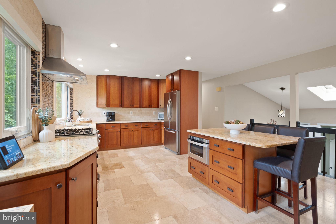
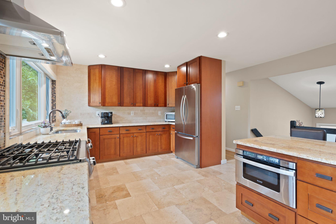
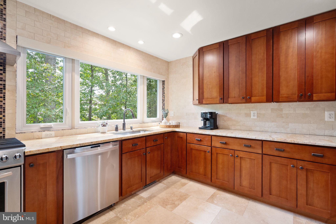
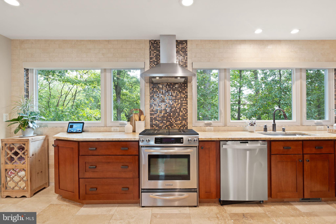
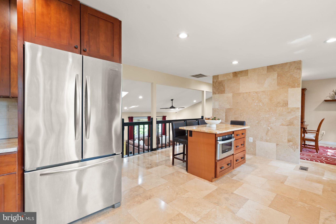
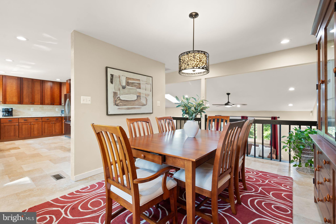
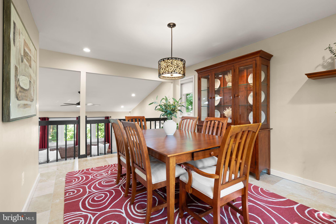
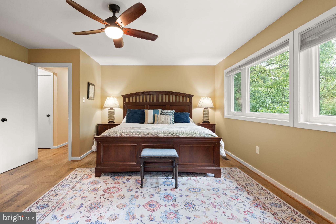
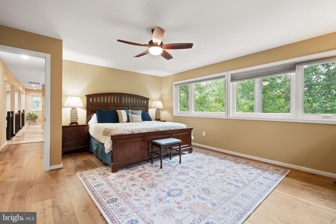
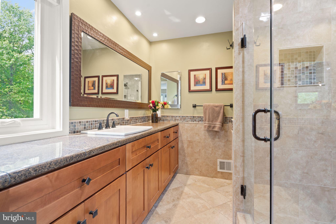
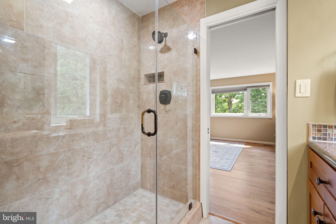
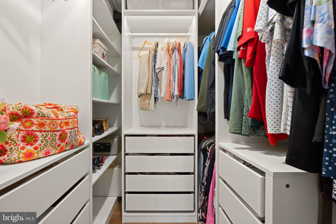
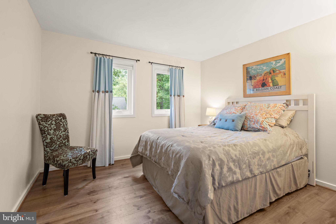
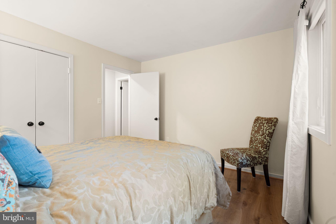
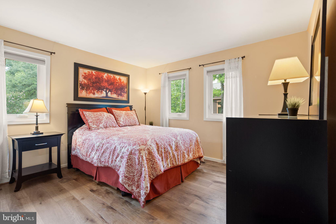
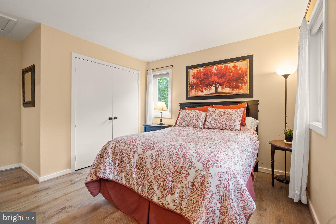
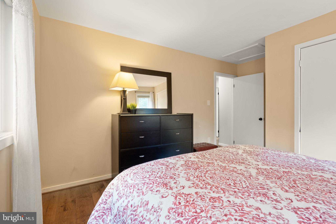
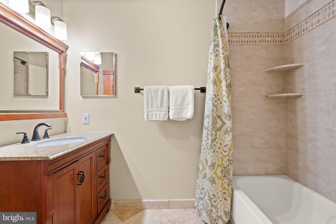
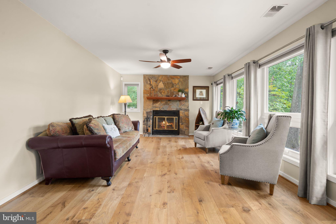
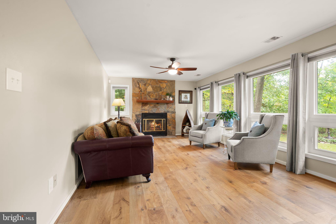
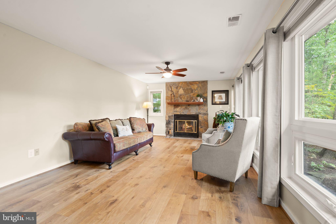
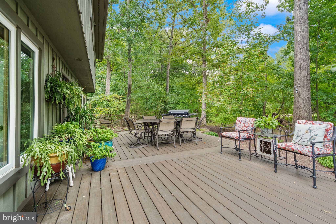
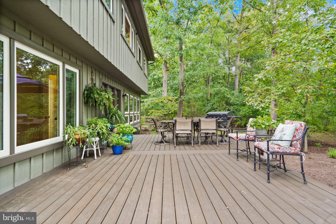
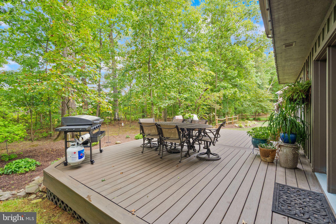
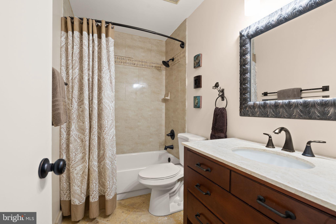
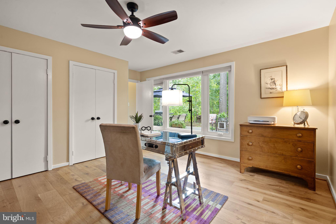
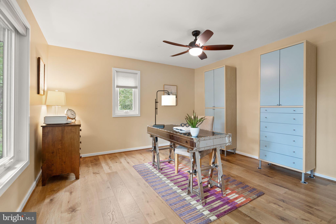
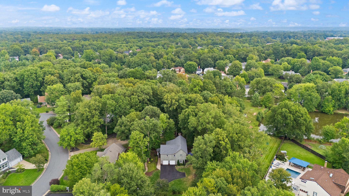
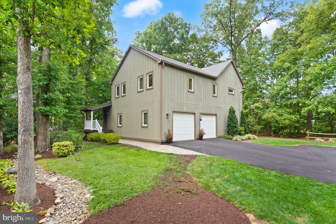
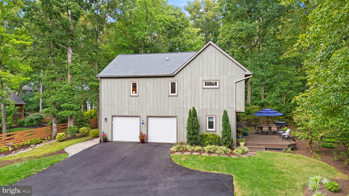
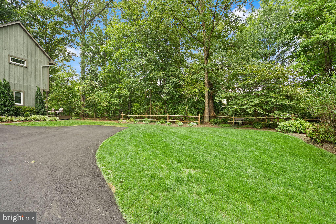
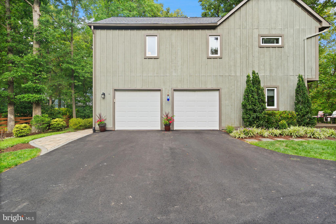
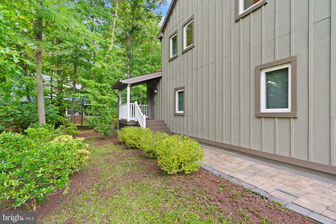
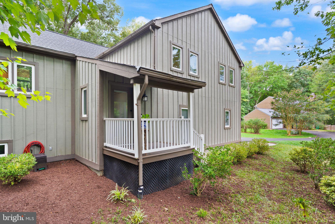
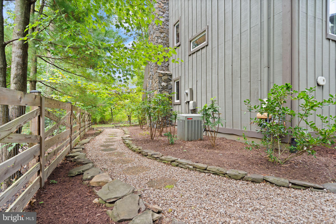
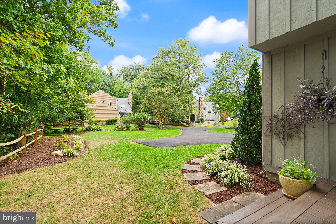
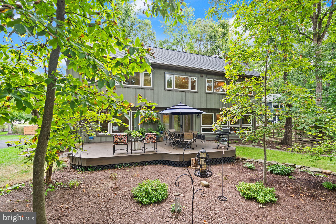
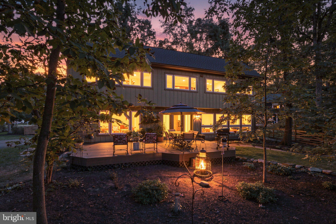
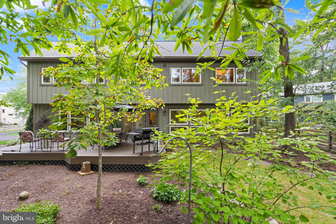
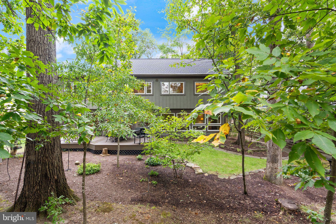
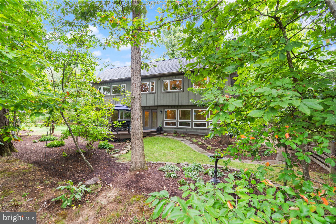
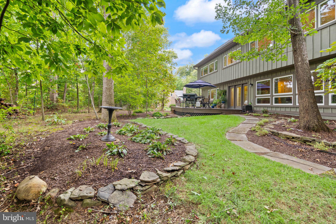
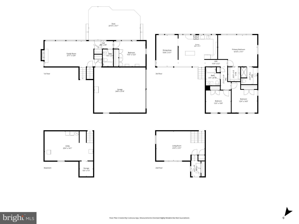
**Open House Saturday 10/24 10am - 12pm** Welcome to 14 Wiltshire Ct E, offering extensive updates and a private setting adjoining community space, pond, and walking trail. Major updates and systems include: new blown in insulation 2026; architectural-shingle roof 2022; Window Nation windows 2018; Trex front porch 2022; Trex rear deck 2020; engineered hardwood flooring 2020 and 2023; travertine and cherry kitchen renovation; glass at the front entry and two deck doors 2022. The kitchen is built to impress with incredible picture window views of the private green space beyond, hardwood Shaker-style cabinetry, granite countertops, travertine tile flooring and accents, a travertine subway-tile backsplash, recessed lighting, double-wide under mount sink with oil-rubbed bronze gooseneck faucet, and electric remote-controlled blinds concealed behind decorative box trim. Stainless-steel appliances include a Sharp microwave drawer, KitchenAid four-burner gas cooktop/range and exhaust hood, KitchenAid side-by-side refrigerator, and GE Profile dishwasher. Travertine flooring continues into the dining room with a stylish chandelier and additional recessed lighting. Engineered hardwood flooring, an open-concept layout, vaulted ceilings, skylight, recessed lighting, updated bathrooms, an oversized two-car garage, and Trex outdoor living spaces are more reasons this home stands out among others. The spacious primary suite easily accommodates a king-sized bed and features a ceiling fan, two picture windows, two casement windows, an additional side window, and a large walk-in closet with pocket door, professional organizing system, and accent lighting. The primary bathroom features Shaker-style cabinetry, extended single-sink vanity, modern commode, exhaust fan, and pocket door. The front middle bedroom is generously sized with a reach-in closet. The front corner bedroom also features a reach-in closet and attic access. The hall bathroom complements the home's finishes with lovely travertine and ceramic tile and quartz counter. The lower-level living area features a wood-burning fireplace with stone hearth, mantle and blower, ceiling fan, and engineered hardwood flooring. The rear hallway provides a double-door coat closet and access to the Trex deck. The lower-level bathroom features travertine tile, quartz countertop, updated vanity, and tub/shower with ceramic tile surround. The spacious lower-level bedroom offers two reach-in closets, a picture window, two casement windows, an additional side window, and ceiling fan. Outdoor spaces include the Trex front porch with PVC railings, Trex rear deck, slate walkways, retaining walls, gardens, and a private backyard setting. The property has a freshly paved asphalt driveway, Enjoy all the amenities that CountrySide offers to include: 3 pools, many tot lots (one just around the corner), tennis and basketball courts, trails, a catch and release pond (located directly behind the property), and Par Fitness Course.
Listing Information
Facts & Features
Location
Community Information
Architecture
Features & Amenities
Property Features
Square Footage
Tax & Financial Information
Schools
Countryside Elementary
Steuart W. Weller Elementary
Algonkian Elementary
Dominion High
Meadowland Elementary
Potowmack Elementary
Horizon Elementary
Sugarland Elementary
School ratings are provided for informational purposes only and are subject to change. Attendance boundaries are for reference only — contact the school or district directly to verify enrollment eligibility.
Historical Data
Price History
| Date | Event | Price |
|---|---|---|
| 09/19/2026 | Listed for sale | $849,900 |
Listed by Tracey K Barrett · Century 21 Redwood Realty · 7033597800
Listing information provided exclusively for consumers' personal, non-commercial use and may not be used for any purpose other than to identify prospective properties consumers may be interested in purchasing. Information deemed reliable but not guaranteed by the MLS. Copyright 2026, Bright. All rights reserved.
Last Updated: October 25, 2026 at 6:29 PM | Source: Bright | MLS#: VALO2136612

Start Your Real Estate Journey
Whether you have questions about this listing, want to schedule a showing, or just want to talk through your options, Ashley Stout is here to help. Reach out and expect a response within one business day.
How can I help?
Ashley Stout is here to help. Reach out and expect a response within one business day.
Thanks — Ashley Stout will be in touch shortly.
Make A Plan For Your Purchase
Know what you can afford before you start shopping — then run the numbers on any home you have in mind.
How much house can I afford?
- Principal & interest
- Property taxes
- Homeowner's insurance
- HOA dues
If your monthly savings are applied to the loan principal.
Enter your income, debts, and down payment to see how much home you may qualify for. Estimates only — not a lending decision.
Want to know more?
Frank Ranzino is here to help. Reach out and expect a response within one business day.
✓ Thanks — Frank Ranzino will be in touch shortly.
Your Next Chapter Starts With Just A Few Steps
Before you fall in love with a home, know what you can afford. Fill out a quick pre-approval so you're ready to make your move — on your timeline.

Pre-approval made easy
We're here to help you find the best option, not to help the best option find you. Trust that your information will not be shared with many different lenders like so many platforms do.
What type of home are you looking for?
How do you plan to use your new home?
Where are you in the home buying process?
Are you currently working with a real estate agent?
Do you currently own a home?
Is this your first time purchasing a home?
Do you plan to sell your current home before purchasing a new one?
Have you or your spouse served in the US military?
Veterans and active US military may be eligible for a $0 down VA loan.
What is your price range?
What is your current employment status?
What is your household pre-tax annual income?
What is your credit score?
Have you had a bankruptcy or foreclosure in the past 3 years?
Almost done — where can we reach you?
✓ Thank you for your time!
You'll hear back within one business day with your next steps.