
23295 Parkside Village Cir
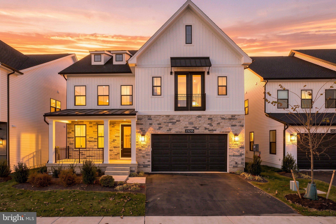
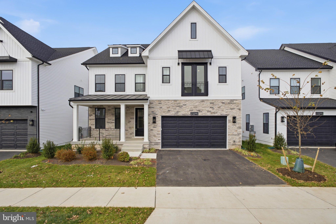
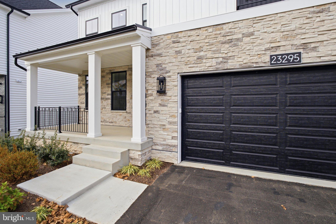
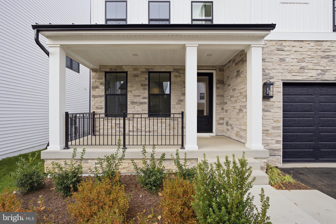
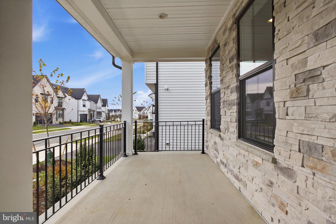
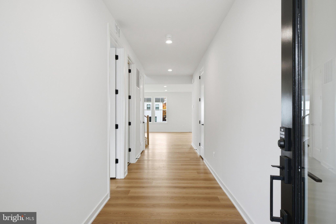
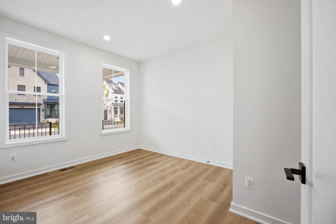
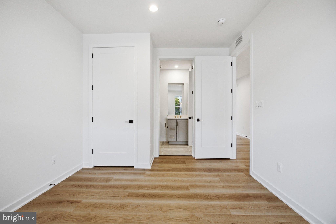
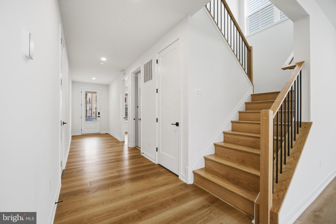
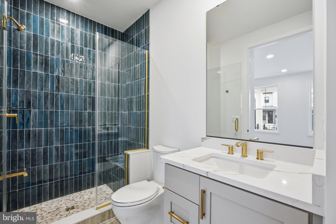
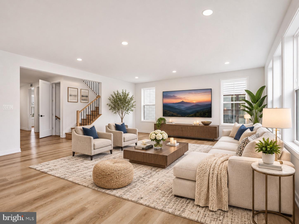
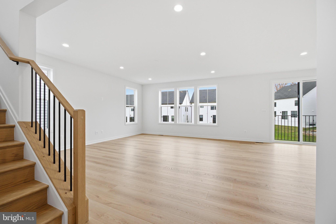
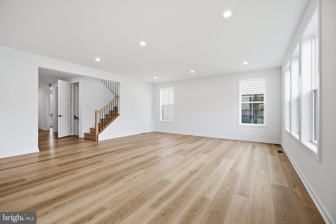
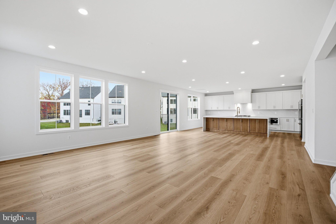
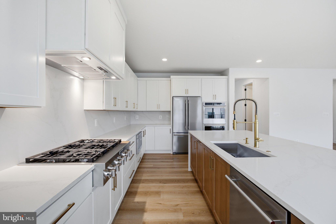
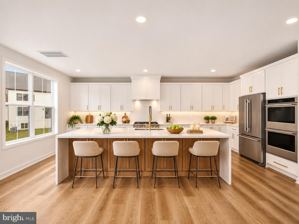
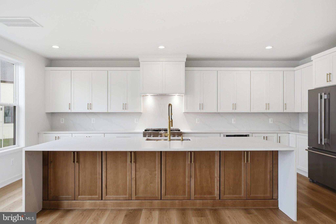
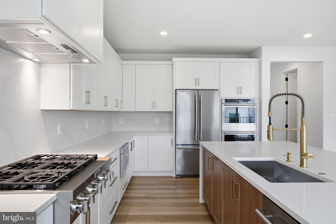
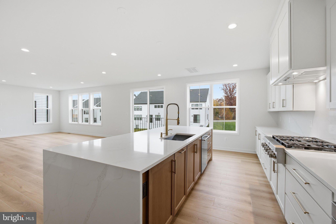
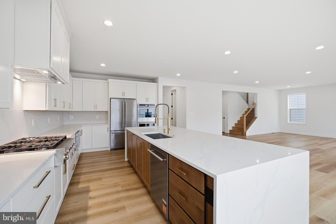
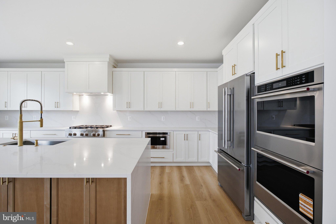
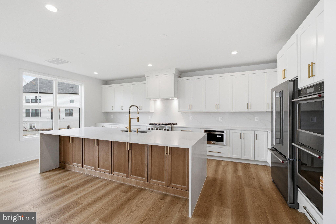
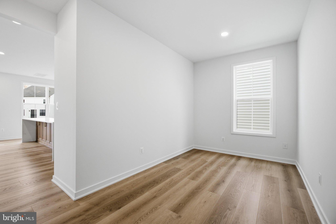
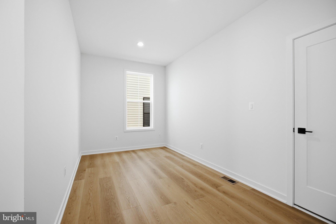
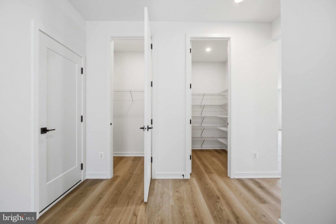
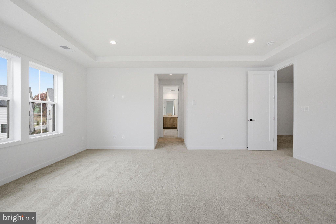
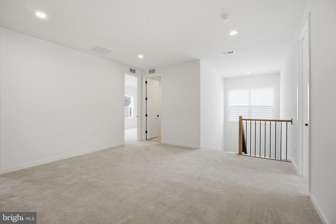
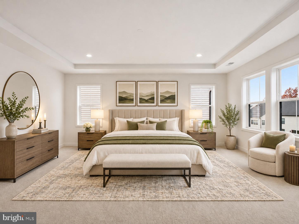
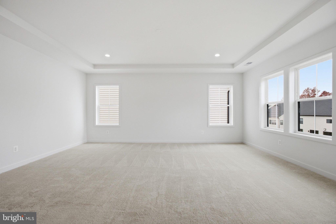
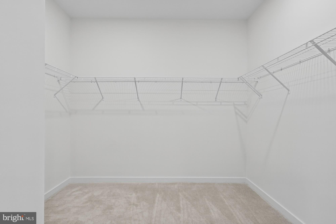
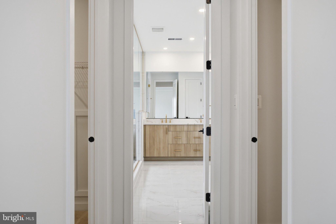
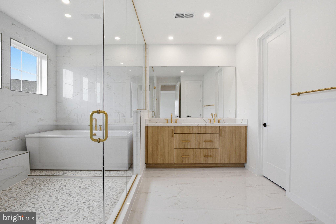
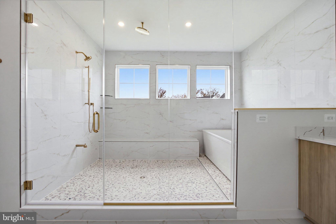
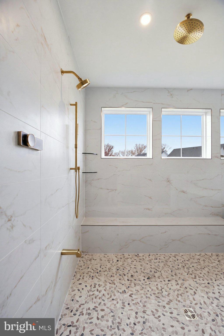
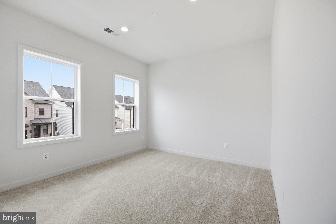
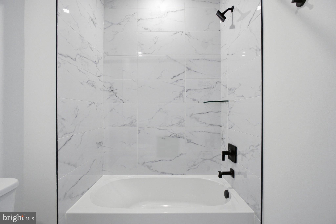
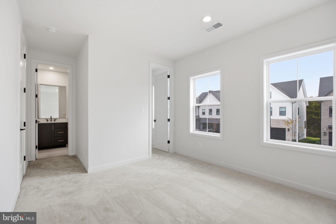
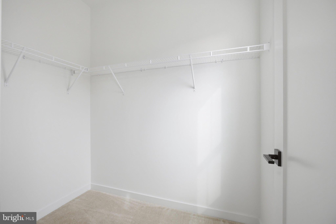
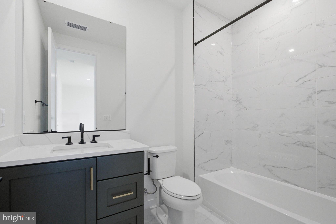
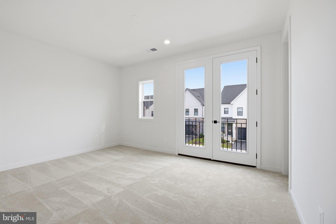
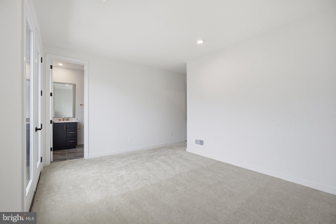
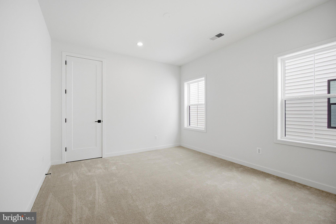
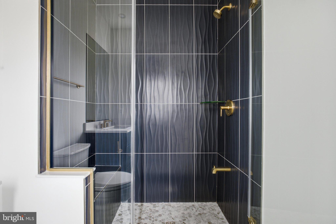
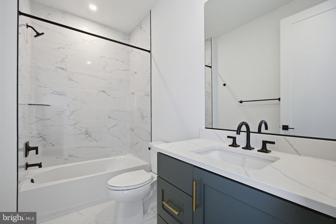
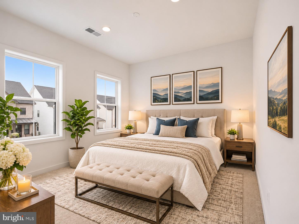
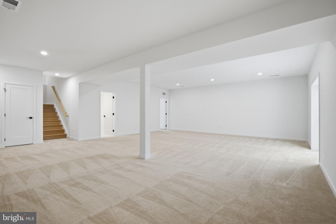
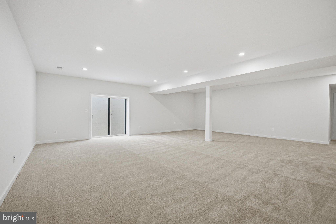
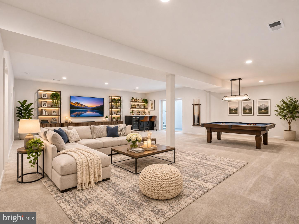
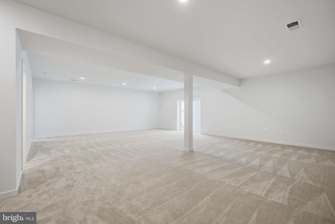
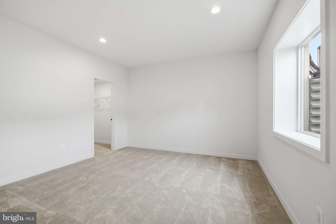
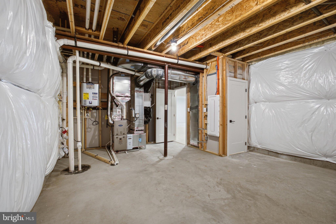
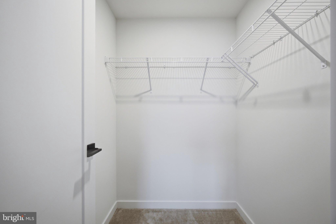
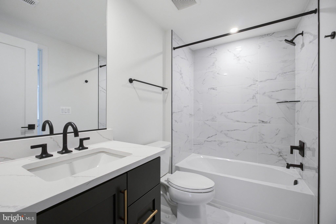
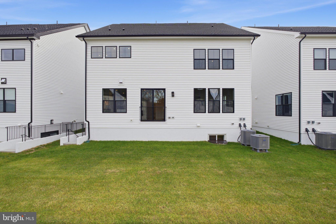
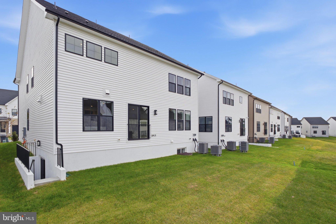
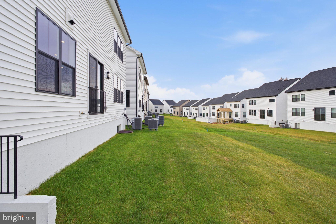
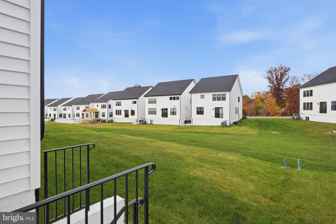
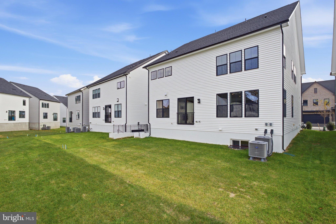
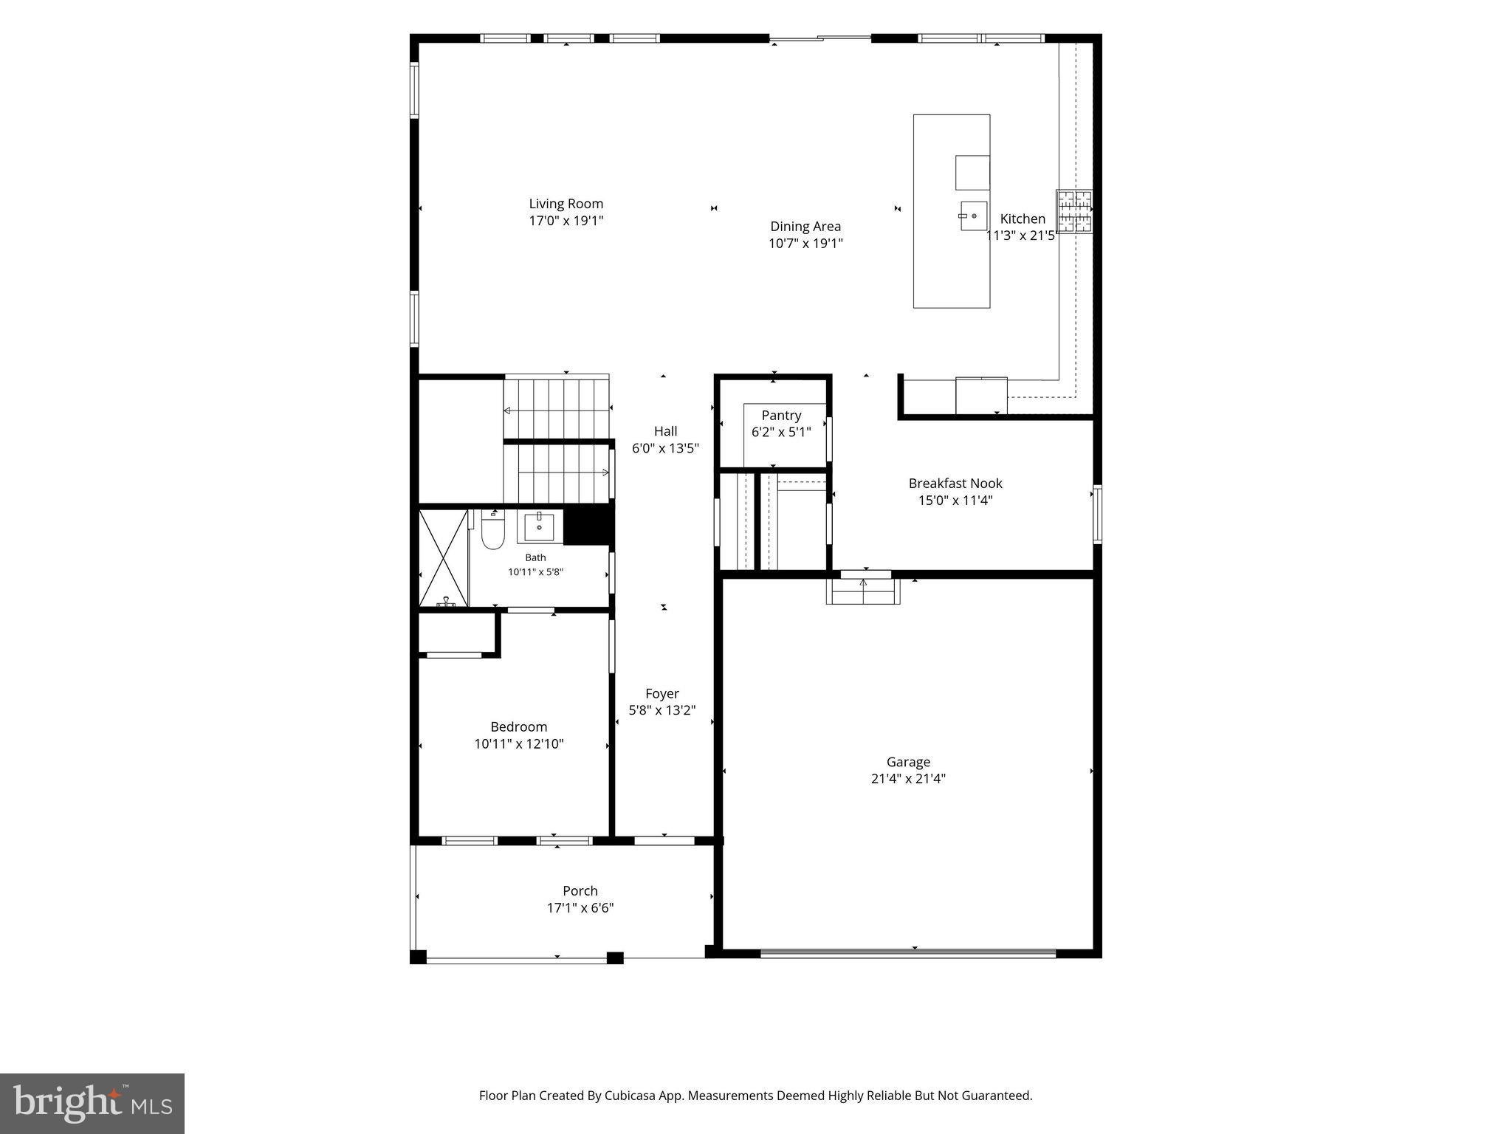
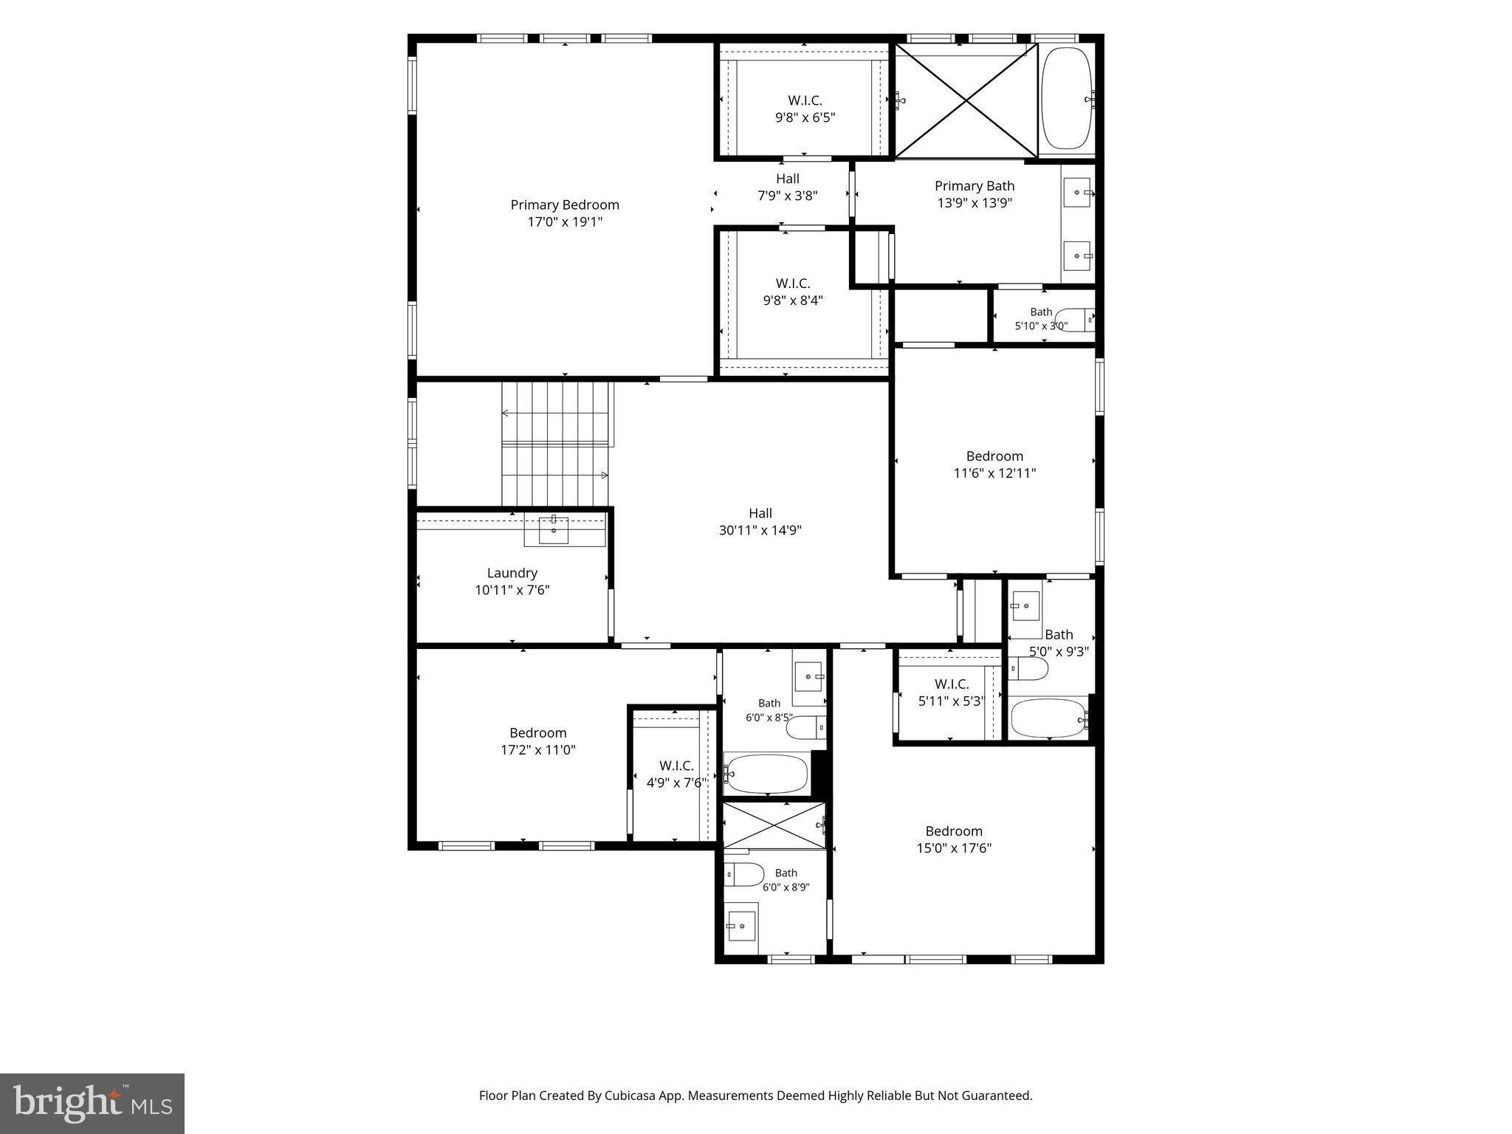
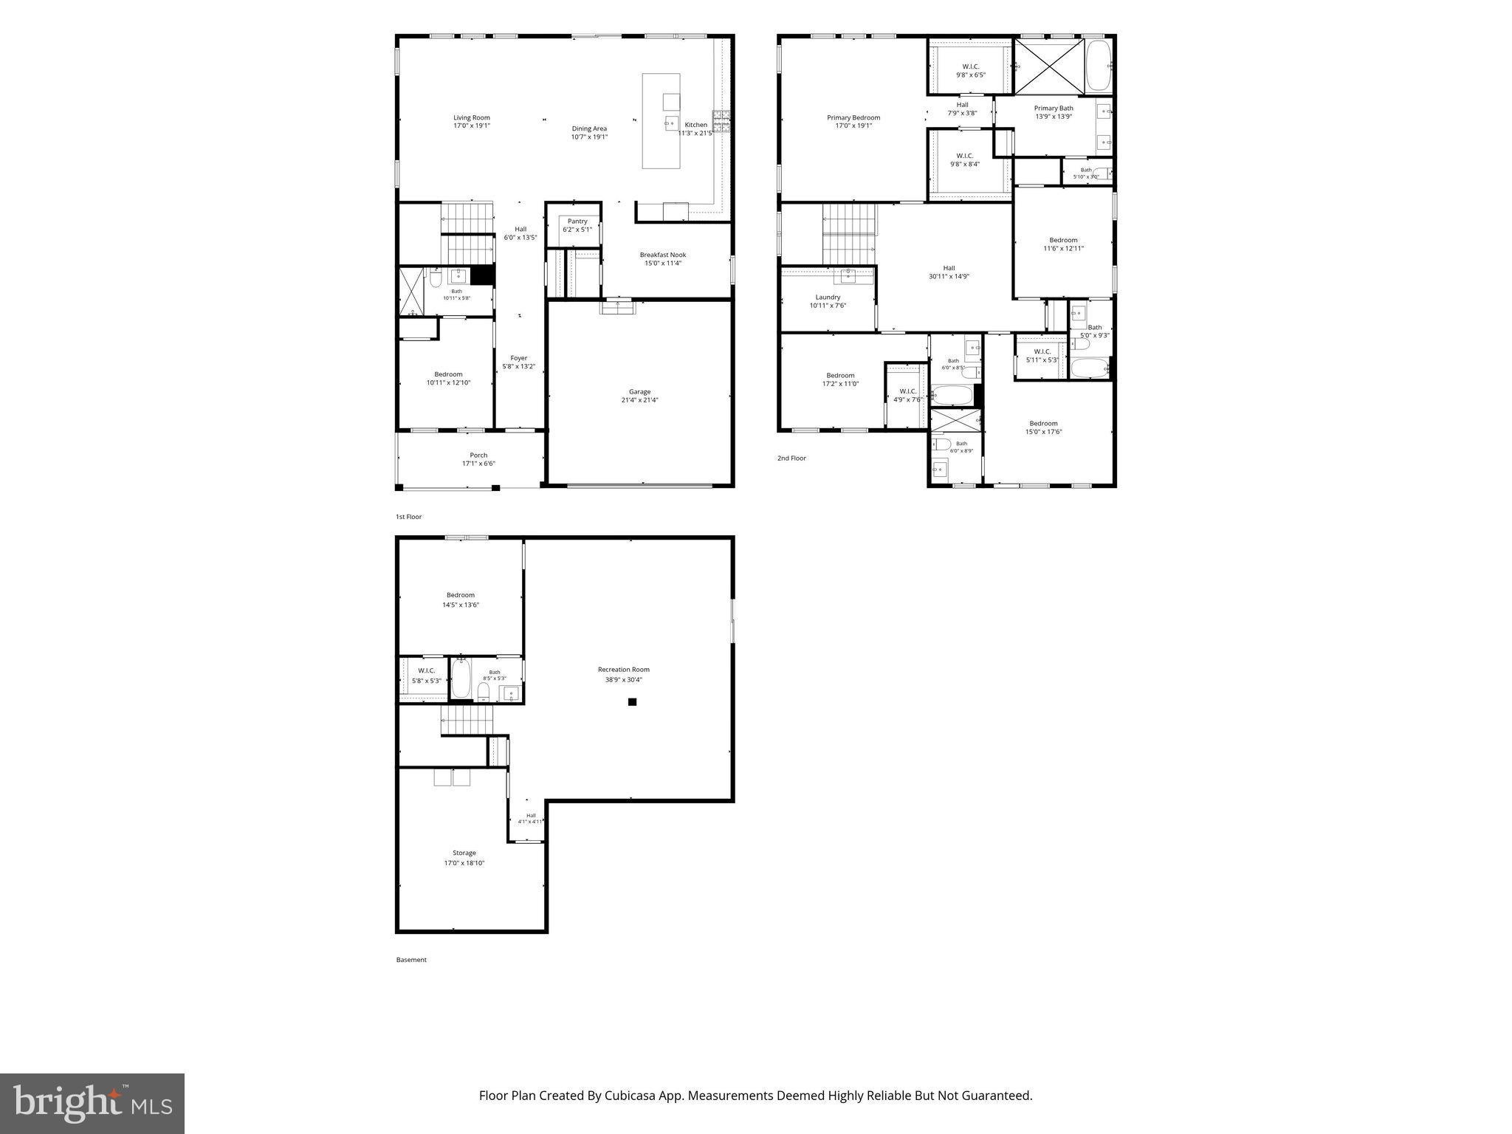
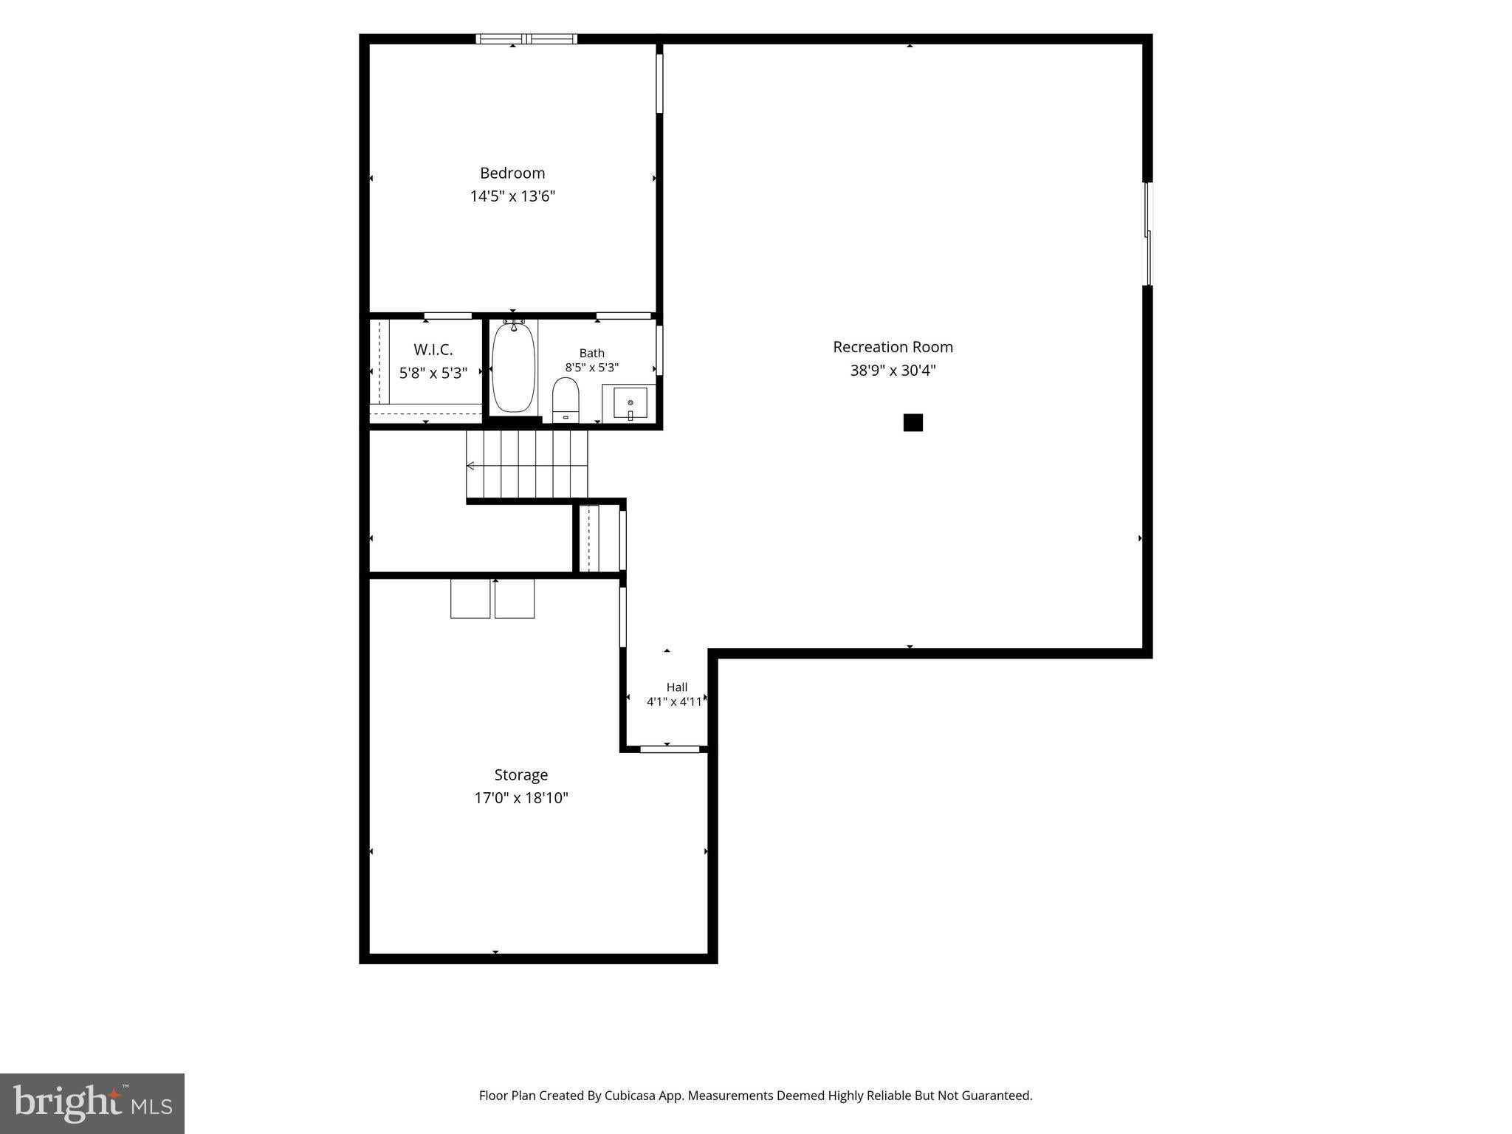
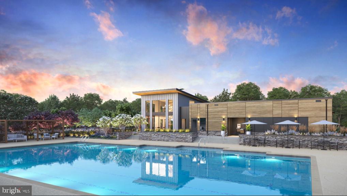
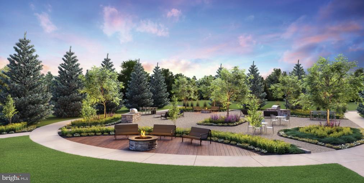
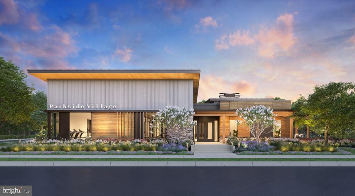
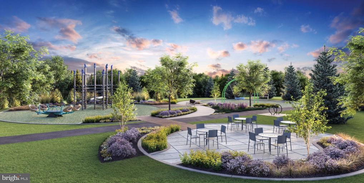
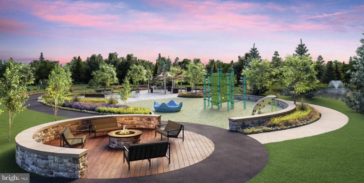
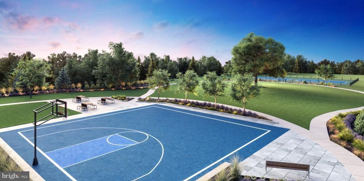
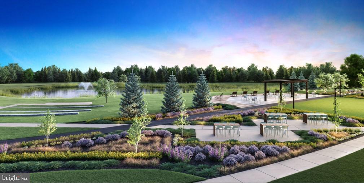
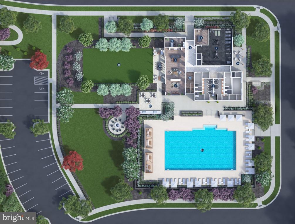
Welcome Home to 23295 Parkside Vig Cir – A Stunning Toll Brothers Konni Modern Farmhouse! Exceptional Value! Brand-New October 2026 Construction – Priced Approximately $70,000 Below the Builder! Why wait 9 months to build when you can move into this spectacular, move-in-ready Toll Brothers luxury single-family home today? Situated on one of Parkside Village's premium east-facing lots, this exceptional residence combines sophisticated design, premium builder upgrades, privacy, and an expansive, flat, usable backyard ideal for outdoor entertaining and relaxation. Built in October 2026, this stunning Konni Modern Farmhouse showcases approximately $150,000 in carefully selected builder upgrades and designer finishes. Offering 6 bedrooms and 6 full bathrooms, including a main-level guest suite, this home delivers the perfect blend of elegance, functionality, and versatility. Step inside to discover soaring ceilings, beautiful hardwood flooring, abundant natural light, and an inviting open-concept floor plan designed for modern living and entertaining. The main-level bedroom features a luxurious full bathroom with a 5-foot standing shower and built-in bench, making it ideal for guests or multigenerational living. The chef-inspired gourmet kitchen is truly a showstopper, featuring an upgraded alternate island layout with a striking waterfall countertop, ceiling-height perimeter cabinetry, premium KitchenAid appliances, and thoughtfully selected finishes that elevate the entire living space. Upstairs, retreat to the luxurious primary suite featuring expansive walk-in closets and a spa-inspired bathroom with a freestanding soaking tub, oversized frameless glass shower with built-in bench, and private water closet. Three additional generously sized bedrooms, three full bathrooms, and a conveniently located laundry room complete the upper level. The beautifully finished lower level adds even more living space, featuring a spacious recreation room, an additional private bedroom, and a full bathroom. Perfect for entertaining, overnight guests, a home gym, media room, or additional family living. Additional highlights include a two-car front-entry garage, driveway parking, energy-efficient construction, premium designer selections, and a spectacular flat backyard rarely found with this level of new construction. THE LIFESTYLE – PARKSIDE VILLAGE & BRAMBLETON AMENITIES Enjoy the exceptional lifestyle offered by Parkside Village, featuring beautifully maintained open green spaces, a scenic pond, parks, playgrounds, pickleball courts, and a community swimming pool. Just minutes from Brambleton Town Center, enjoy an outstanding selection of restaurants, shopping, coffee shops, grocery stores, fitness facilities, entertainment, and a state-of-the-art library. Residents can also take advantage of the extensive Brambleton amenities, including approximately 18 miles of paved trails, lighted tennis courts, sand volleyball, community events, farmers markets, and recreational programs for all ages. Nearby Hal and Berni Hanson Regional Park offers additional outdoor recreation and activities for the entire family. EXCEPTIONAL LOCATION & COMMUTER CONVENIENCE Ideally positioned for commuters, with convenient access to the Dulles Greenway, Dulles Toll Road, Routes 50, 15, 7, and 28. Approximately 5 miles to the Ashburn Silver Line Metro Station and approximately 9 miles to Washington Dulles International Airport. Located within the highly regarded Loudoun County Public Schools system. A rare opportunity to own a brand-new Toll Brothers luxury home with approximately $150K in upgrades, a premium east-facing lot, a flat backyard, and exceptional community amenities — all at approximately $70K below the builder's price. Luxury, location, and value come together in one extraordinary home. Don't miss it!
Listing Information
Open Houses
-
Sunday, November 81:00 PM – 3:00 PM
Facts & Features
Location
Community Information
Architecture
Features & Amenities
Property Features
Square Footage
Tax & Financial Information
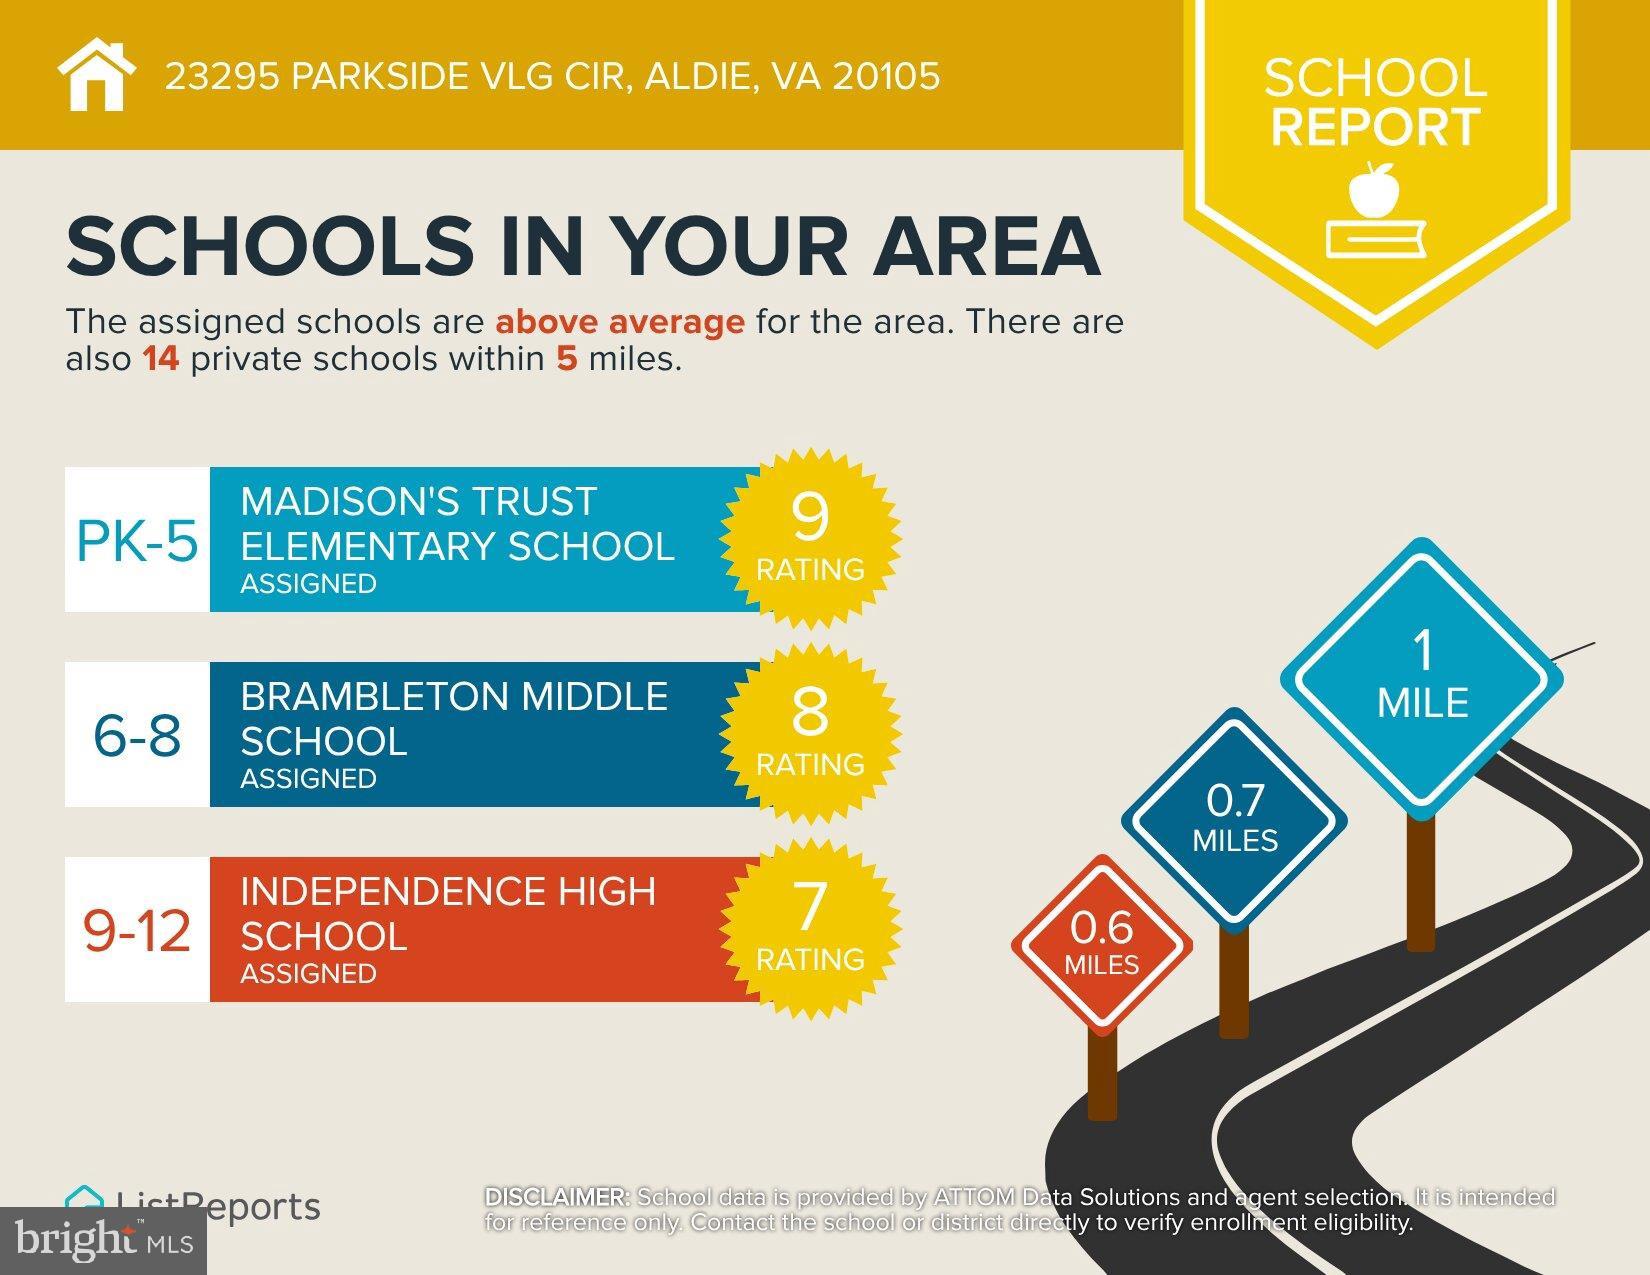
Schools
Mercer Middle
Rosa Lee Carter Elementary
Creighton's Corner Elementary
Stone Hill Middle
Waxpool Elementary
Arcola Elementary
Elaine E. Thompson Elementary
John Champe High
School ratings are provided for informational purposes only and are subject to change. Attendance boundaries are for reference only — contact the school or district directly to verify enrollment eligibility.
Historical Data
Price History
| Date | Event | Price |
|---|---|---|
| 11/01/2026 | Listed for sale | $1,469,900 |
Listed by Akshay Bhatnagar · Virginia Select Homes, LLC. · 7034743002
Listing information provided exclusively for consumers' personal, non-commercial use and may not be used for any purpose other than to identify prospective properties consumers may be interested in purchasing. Information deemed reliable but not guaranteed by the MLS. Copyright 2026, Bright. All rights reserved.
Last Updated: November 7, 2026 at 9:20 PM | Source: Bright | MLS#: VALO2136746

Similar Homes For Sale In Aldie
Start Your Real Estate Journey
Whether you have questions about this listing, want to schedule a showing, or just want to talk through your options, Ashley Stout is here to help. Reach out and expect a response within one business day.
How can I help?
Ashley Stout is here to help. Reach out and expect a response within one business day.
Thanks — Ashley Stout will be in touch shortly.
Make A Plan For Your Purchase
Know what you can afford before you start shopping — then run the numbers on any home you have in mind.
How much house can I afford?
- Principal & interest
- Property taxes
- Homeowner's insurance
- HOA dues
If your monthly savings are applied to the loan principal.
Enter your income, debts, and down payment to see how much home you may qualify for. Estimates only — not a lending decision.
Want to know more?
Frank Ranzino is here to help. Reach out and expect a response within one business day.
✓ Thanks — Frank Ranzino will be in touch shortly.
Your Next Chapter Starts With Just A Few Steps
Before you fall in love with a home, know what you can afford. Fill out a quick pre-approval so you're ready to make your move — on your timeline.

Pre-approval made easy
We're here to help you find the best option, not to help the best option find you. Trust that your information will not be shared with many different lenders like so many platforms do.
What type of home are you looking for?
How do you plan to use your new home?
Where are you in the home buying process?
Are you currently working with a real estate agent?
Do you currently own a home?
Is this your first time purchasing a home?
Do you plan to sell your current home before purchasing a new one?
Have you or your spouse served in the US military?
Veterans and active US military may be eligible for a $0 down VA loan.
What is your price range?
What is your current employment status?
What is your household pre-tax annual income?
What is your credit score?
Have you had a bankruptcy or foreclosure in the past 3 years?
Almost done — where can we reach you?
✓ Thank you for your time!
You'll hear back within one business day with your next steps.