
22261 Philanthropic Dr
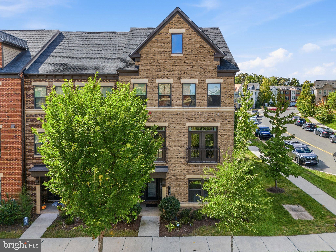
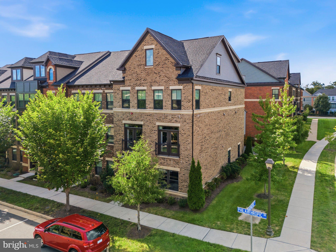
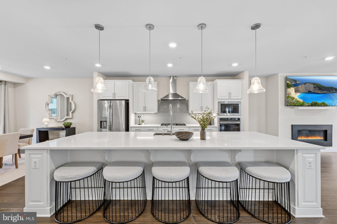
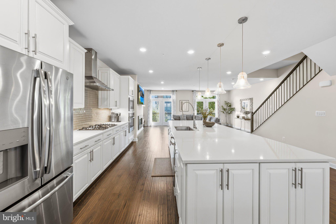
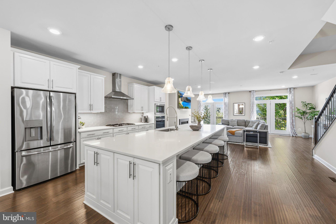
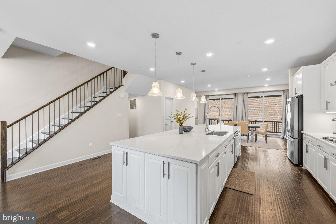
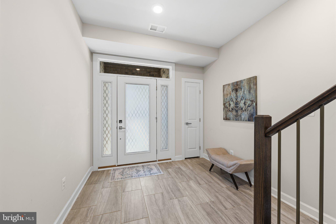
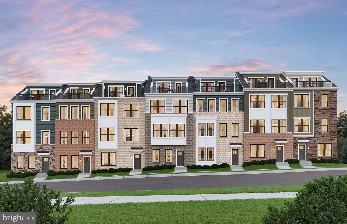
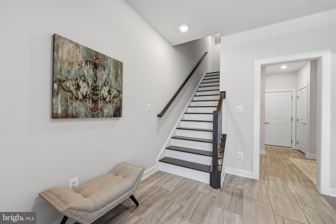
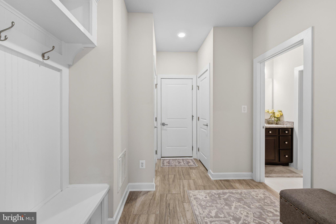
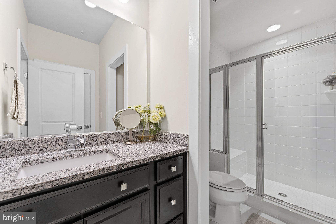
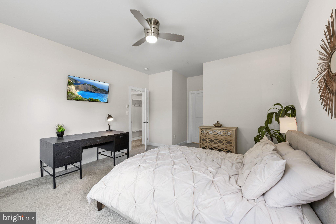
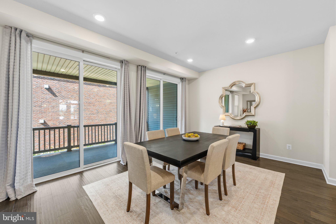
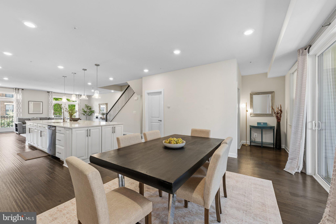
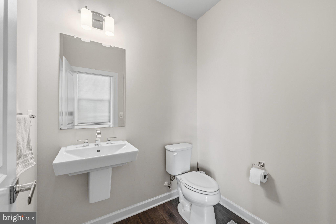
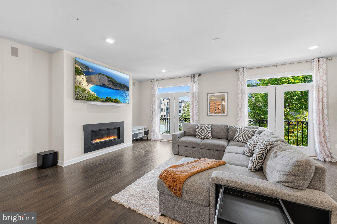
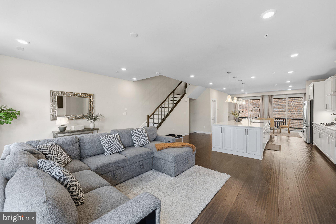
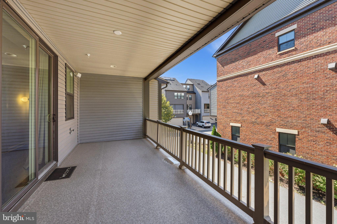
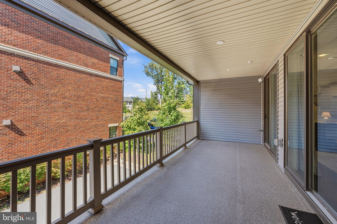
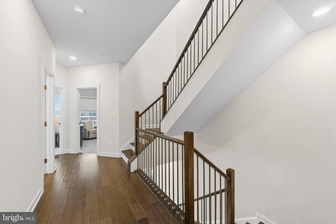
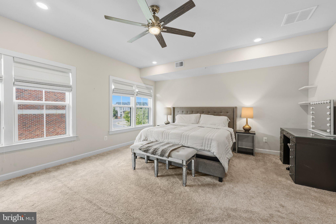
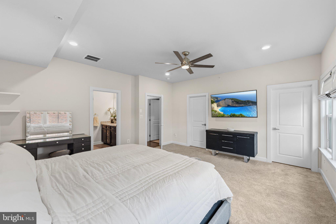
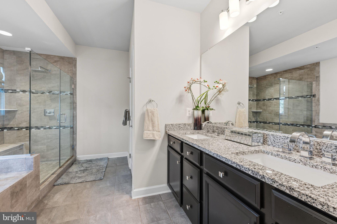
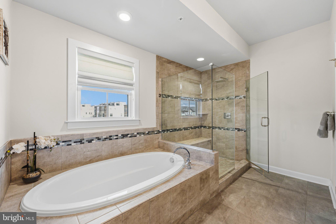
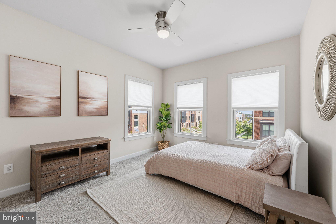
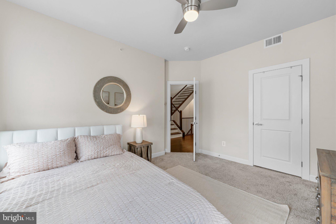
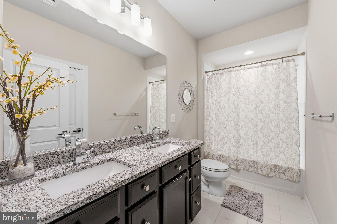
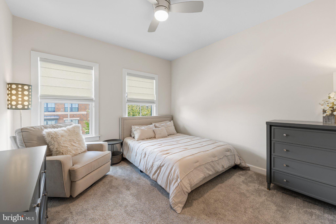
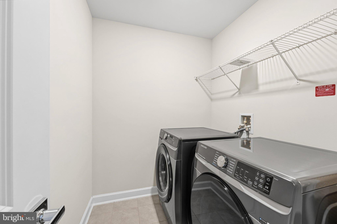
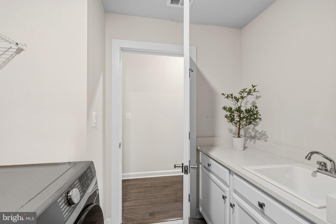
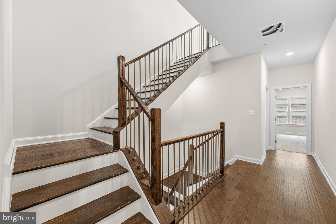
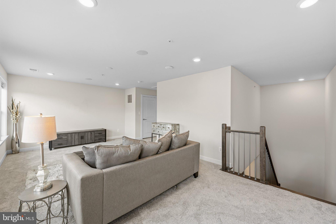
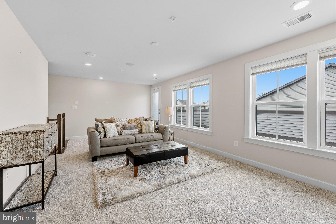
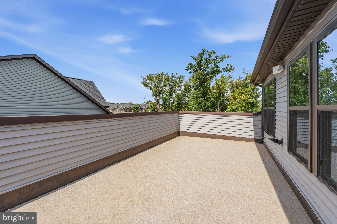
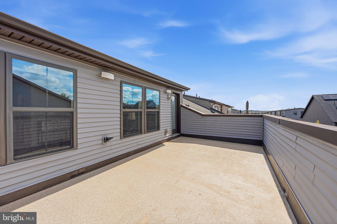
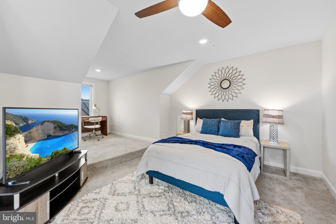
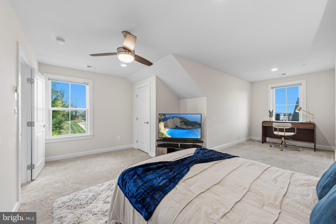
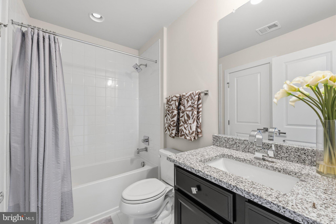
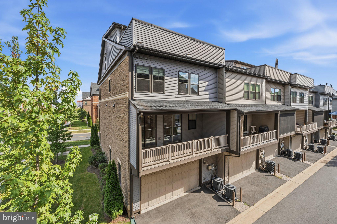
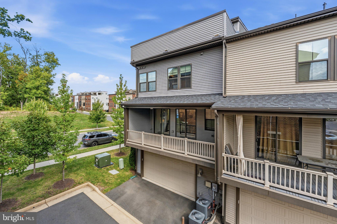
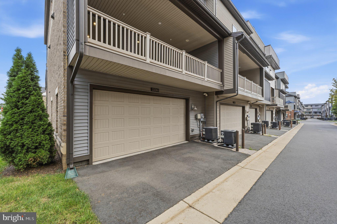
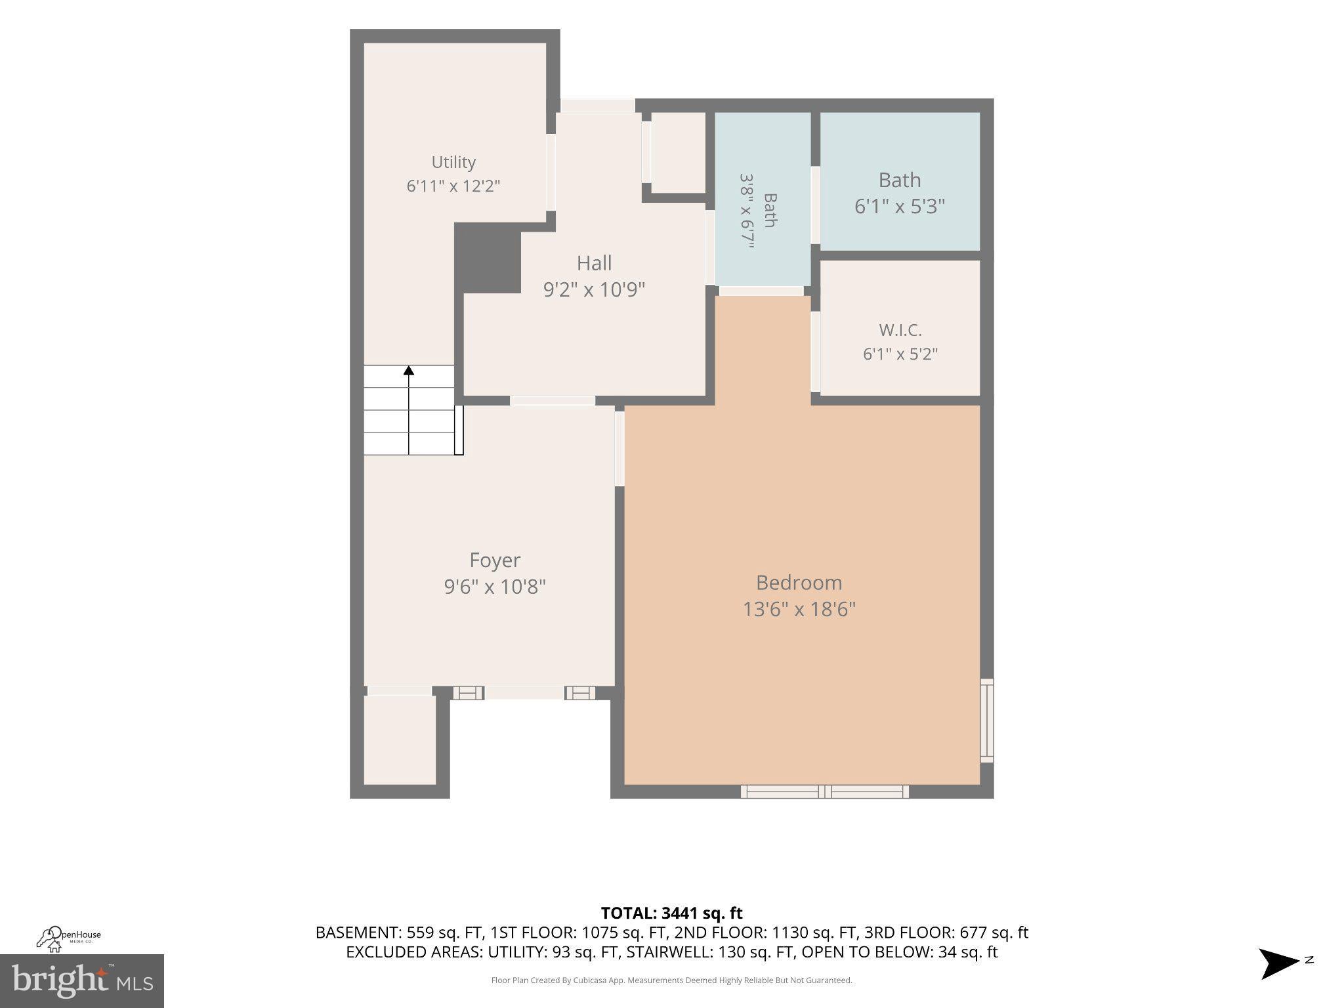
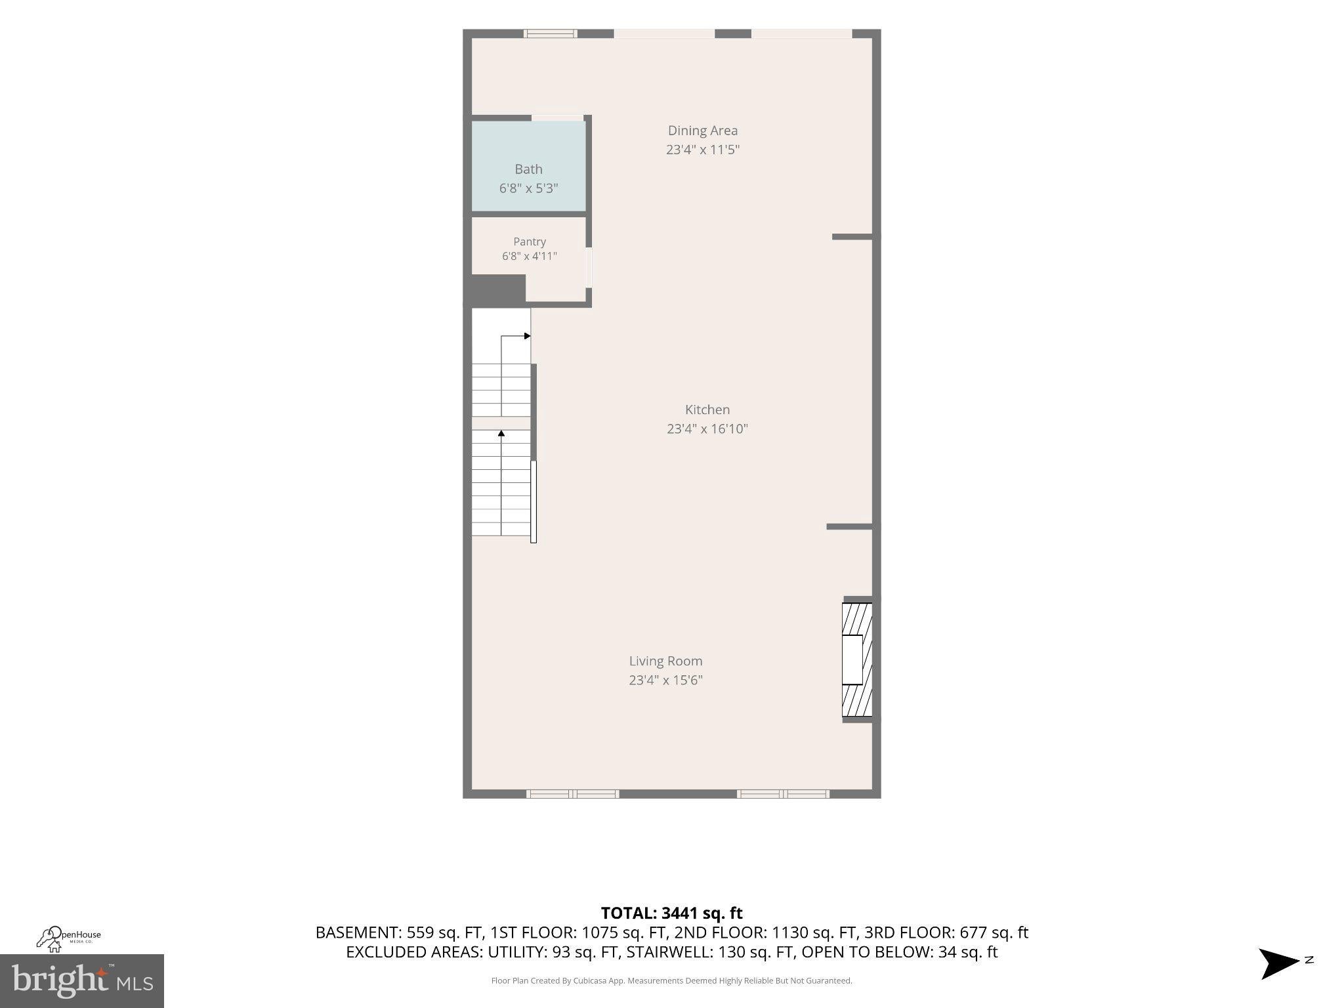
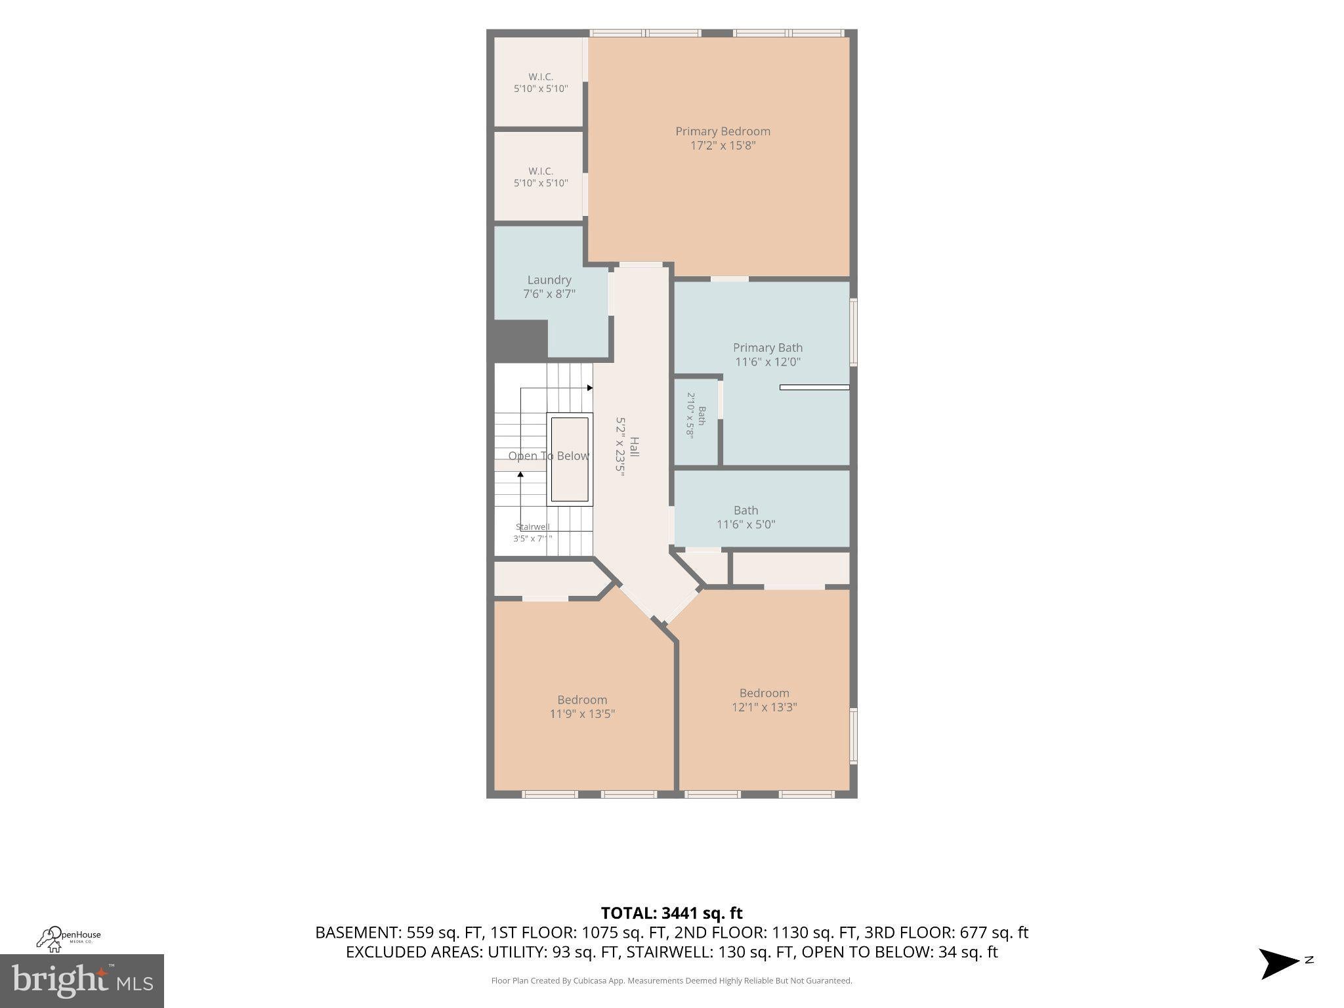
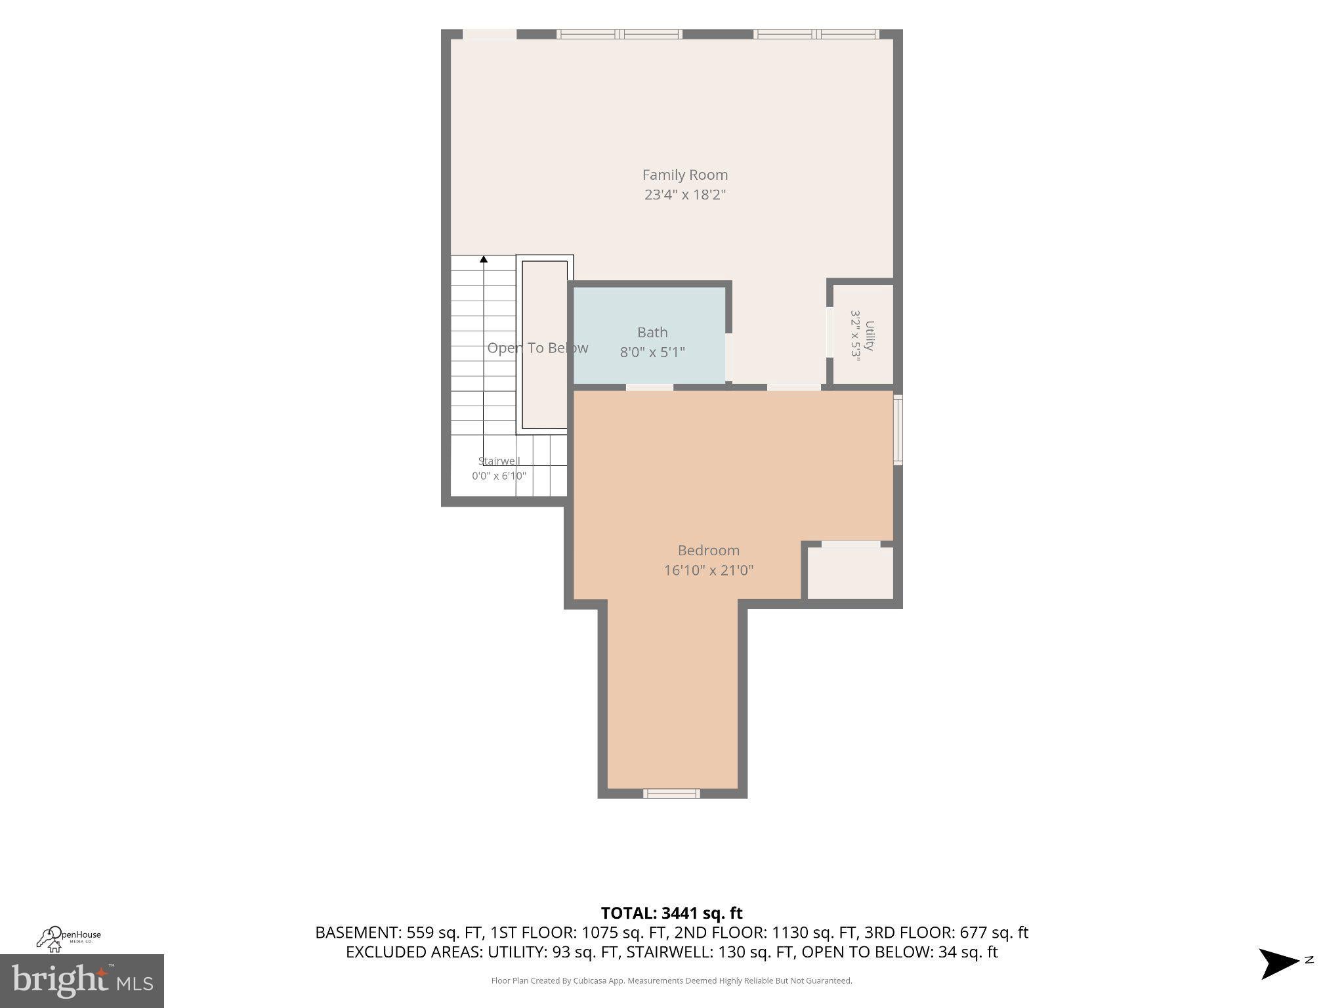
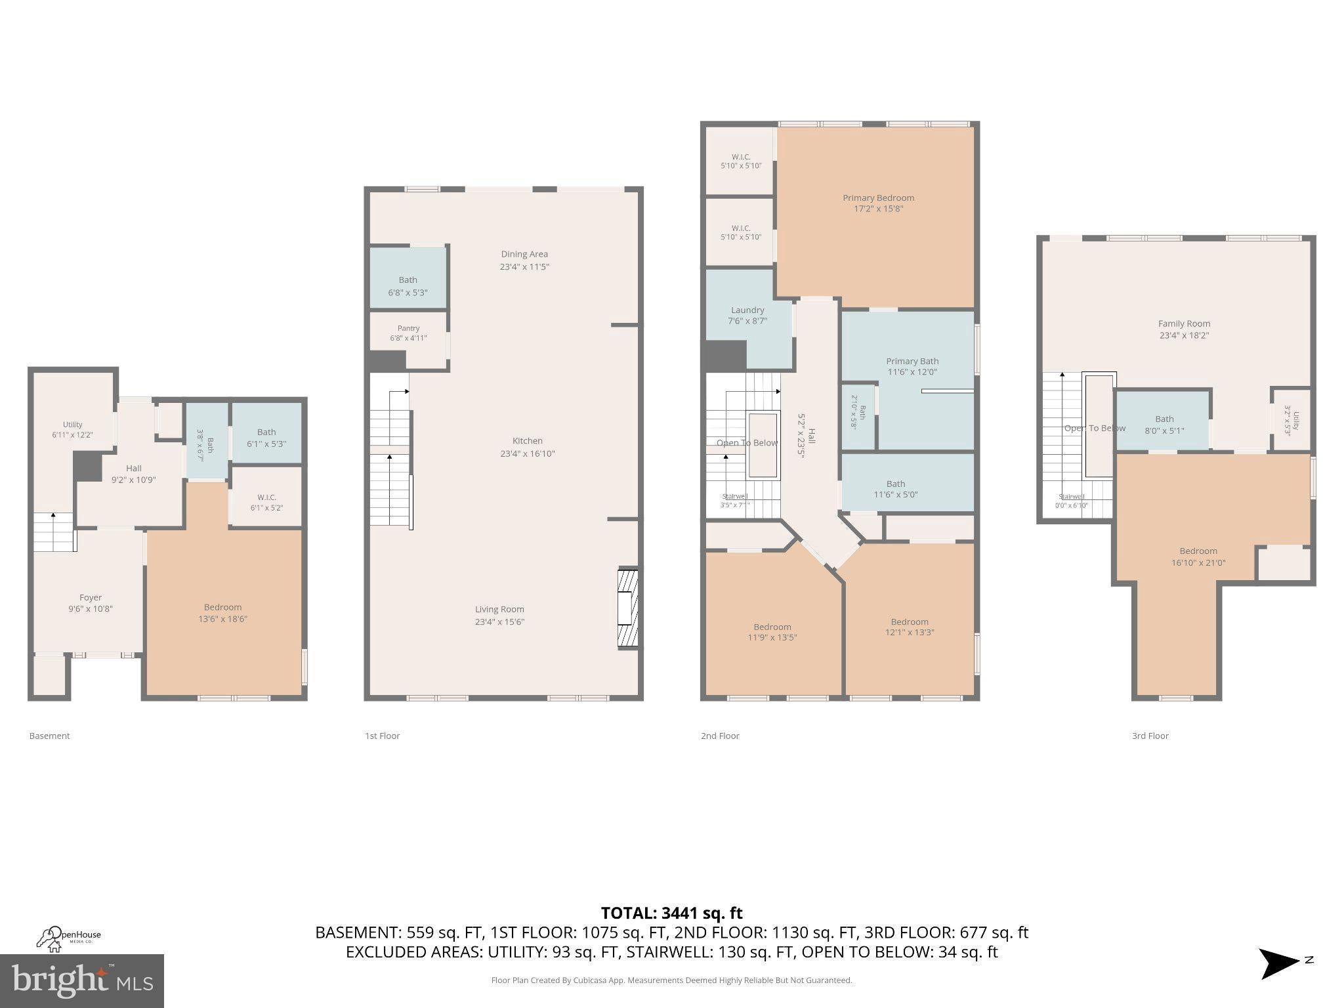
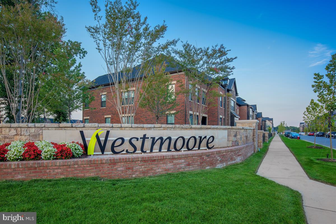
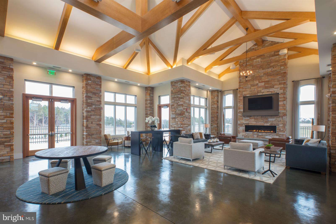
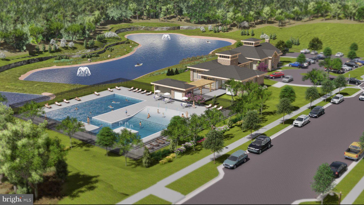
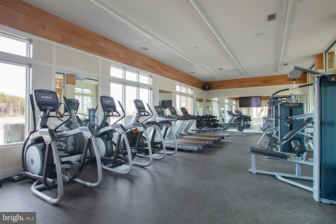
Sophisticated. Spacious. Connected. What if choosing a townhome didn’t mean choosing less space? This Westmoore at Moorefield end unit offers 3,718 finished square feet, five bedrooms and 4.5 baths, including a full bedroom and full bath on the entry level. With both rooms located on the same level as the front entry, no interior stairs are required to access this bedroom and bath, creating exceptionally flexible space for guests, a home office, hobbies or everyday living. Built in 2019 and beautifully maintained, the home combines the scale and versatility buyers often seek in a larger home with the convenience of townhome living. Its end-unit setting brings additional windows, natural light and a greater sense of openness throughout. Five true bedrooms mean you don’t have to sacrifice a bedroom to create an office, guest room or flex space. Multiple finished levels also provide natural separation between gathering, working and relaxing, while 4.5 baths make busy mornings, visitors and entertaining easier. Outdoor living is built in as well. Multiple balconies create easy places for morning coffee or fresh air, while the rooftop balcony offers another distinctive outdoor retreat. Combined with the end-unit position, these spaces help the home feel open and connected to the outdoors. Major systems and features reflect the home’s newer construction and thoughtful upkeep. The roof, air conditioning and hot water heater date to 2019, and a whole-home water filtration system was added in 2025. Beyond the front door, Westmoore offers a resort-style outdoor pool, clubhouse, fitness center, walking and biking trails, and playgrounds. HOA services include common-area maintenance, lawn maintenance, sewer, snow removal and trash, making day-to-day upkeep that much easier. Ashburn Station and the Silver Line are nearby, offering convenient Metro access toward Reston, Tysons, Dulles International Airport and Washington, D.C. Shopping, dining and recreation are also close at hand, while nearby Moorefield Station Community Park offers 54 acres of athletic fields, pavilions, picnic areas and open space. For buyers who want the convenience of a townhome but worry about giving up space, this home offers a compelling alternative. At 3,718 finished square feet, the layout provides room to spread out, work from home, host overnight guests and still have dedicated bedroom space. The entry-level bedroom and full bath are an especially useful part of the floor plan, offering a private living area without requiring access to the upper levels of the home. Upstairs, additional bedrooms and living spaces provide plenty of separation and flexibility. With five bedrooms, an entry-level bedroom and full bath, multiple outdoor spaces, an end-unit setting and convenient Silver Line access, this home offers a rare combination of space, flexibility and location in Ashburn. Come home to room to spread out. Step outside and the community, Metro, recreation and everyday conveniences are ready when you are.
Listing Information
Facts & Features
Location
Community Information
Architecture
Features & Amenities
Property Features
Square Footage
Tax & Financial Information
Schools
Moorefield Station Elementary
Eagle Ridge Middle
Mill Run Elementary
Rosa Lee Carter Elementary
Rock Ridge High
Briar Woods High
Hillside Elementary
Broad Run High
School ratings are provided for informational purposes only and are subject to change. Attendance boundaries are for reference only — contact the school or district directly to verify enrollment eligibility.
Historical Data
Price History
| Date | Event | Price |
|---|---|---|
| 09/26/2026 | Listed for sale | $950,000 |
Listed by Nicole Marie Francis · Samson Properties · 7033788810
Listing information provided exclusively for consumers' personal, non-commercial use and may not be used for any purpose other than to identify prospective properties consumers may be interested in purchasing. Information deemed reliable but not guaranteed by the MLS. Copyright 2026, Bright. All rights reserved.
Last Updated: November 6, 2026 at 3:59 PM | Source: Bright | MLS#: VALO2137218

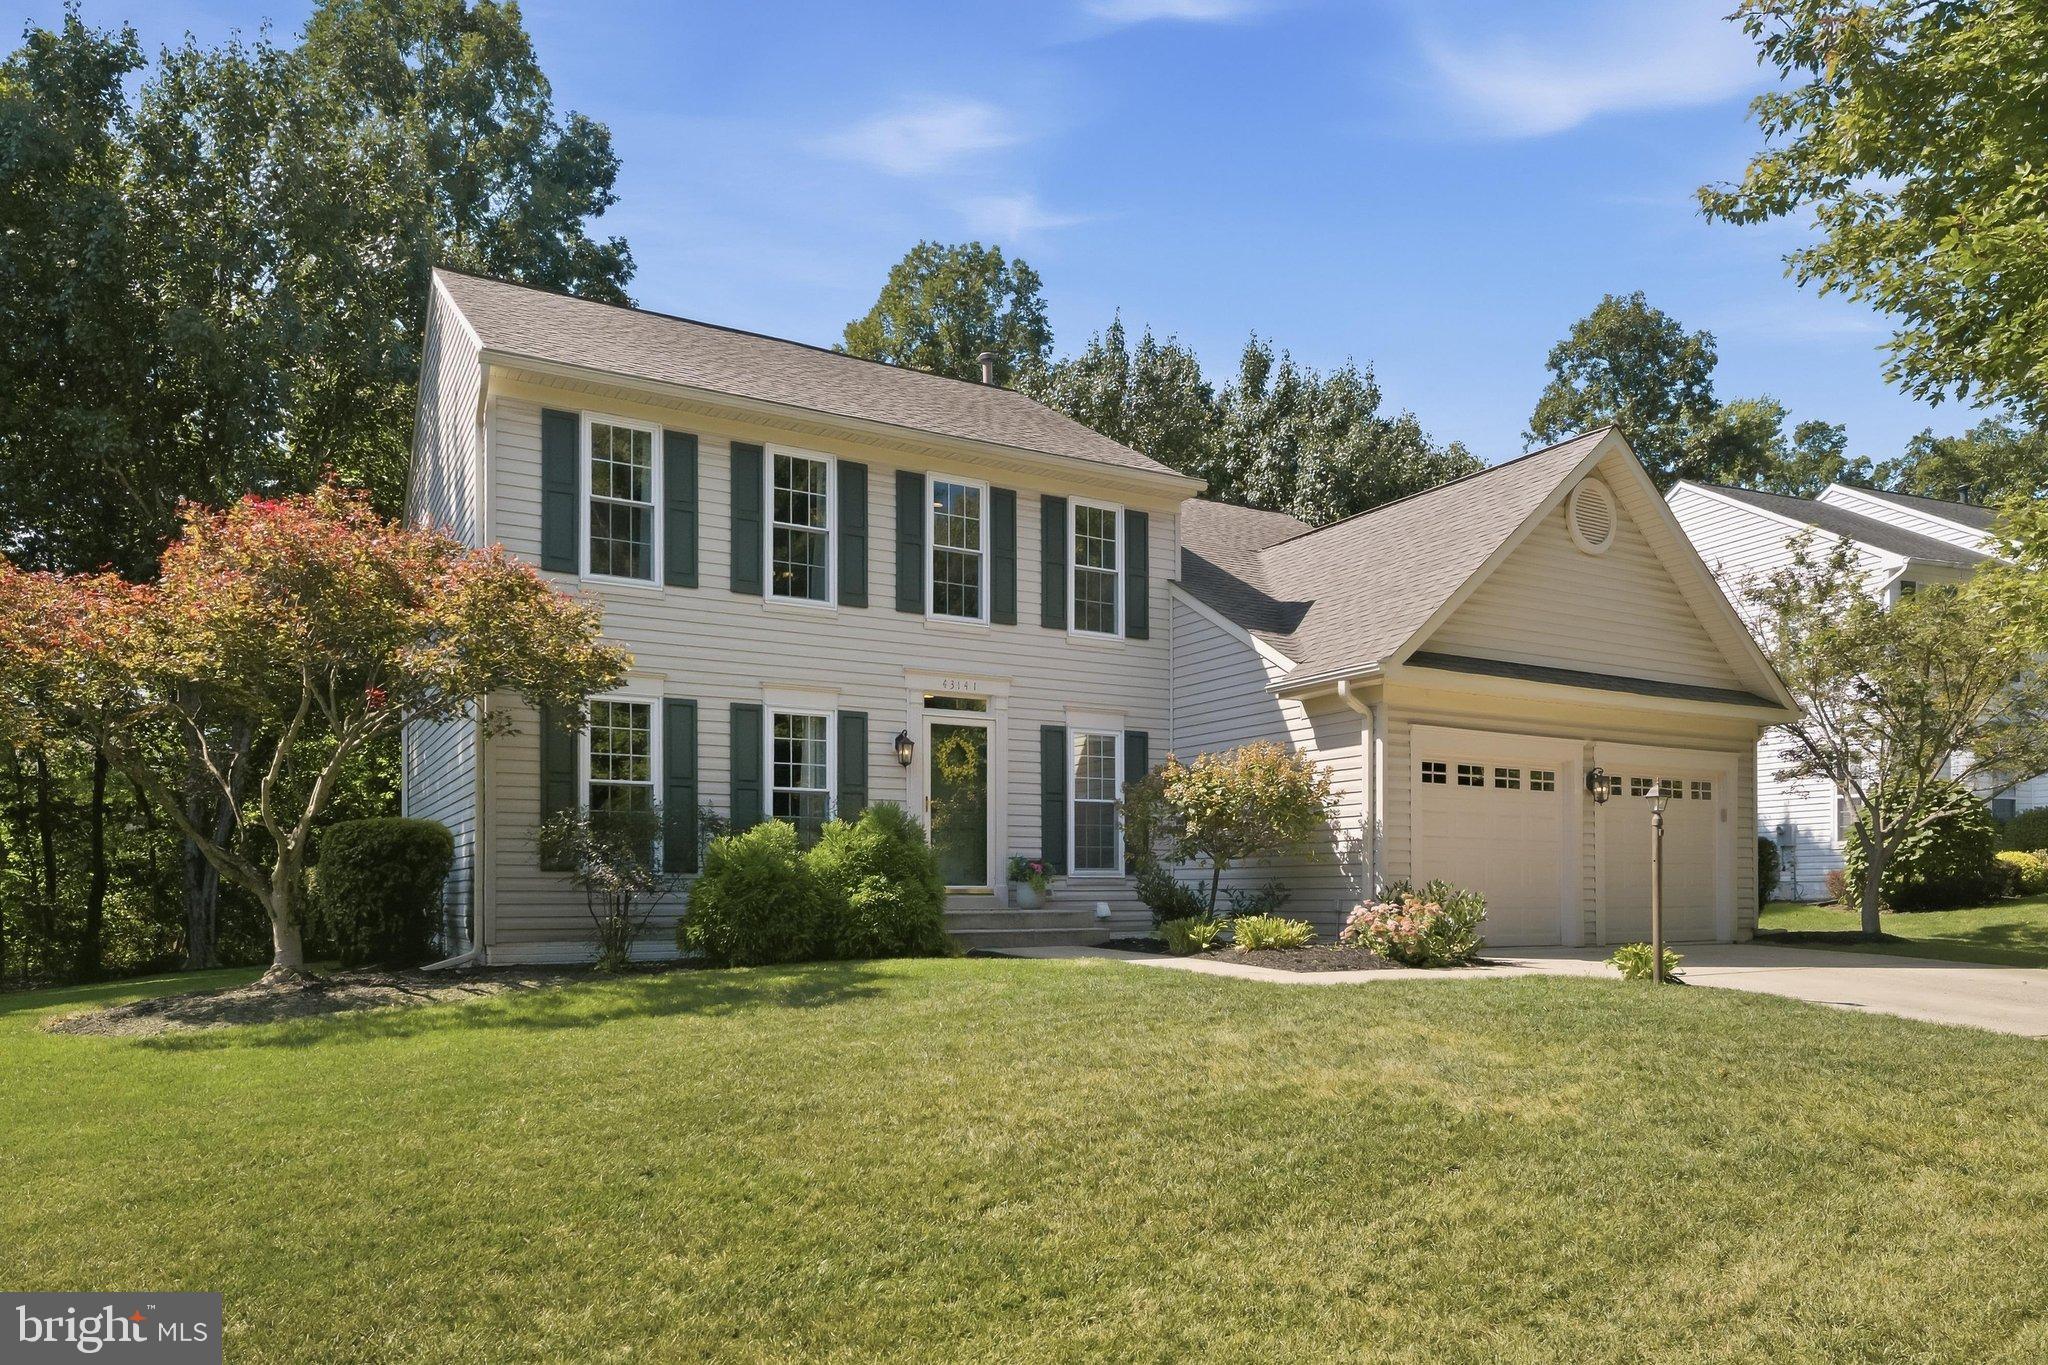
Similar Homes For Sale In Ashburn
Start Your Real Estate Journey
Whether you have questions about this listing, want to schedule a showing, or just want to talk through your options, Ashley Stout is here to help. Reach out and expect a response within one business day.
How can I help?
Ashley Stout is here to help. Reach out and expect a response within one business day.
Thanks — Ashley Stout will be in touch shortly.
Make A Plan For Your Purchase
Know what you can afford before you start shopping — then run the numbers on any home you have in mind.
How much house can I afford?
- Principal & interest
- Property taxes
- Homeowner's insurance
- HOA dues
If your monthly savings are applied to the loan principal.
Enter your income, debts, and down payment to see how much home you may qualify for. Estimates only — not a lending decision.
Want to know more?
Frank Ranzino is here to help. Reach out and expect a response within one business day.
✓ Thanks — Frank Ranzino will be in touch shortly.
Your Next Chapter Starts With Just A Few Steps
Before you fall in love with a home, know what you can afford. Fill out a quick pre-approval so you're ready to make your move — on your timeline.

Pre-approval made easy
We're here to help you find the best option, not to help the best option find you. Trust that your information will not be shared with many different lenders like so many platforms do.
What type of home are you looking for?
How do you plan to use your new home?
Where are you in the home buying process?
Are you currently working with a real estate agent?
Do you currently own a home?
Is this your first time purchasing a home?
Do you plan to sell your current home before purchasing a new one?
Have you or your spouse served in the US military?
Veterans and active US military may be eligible for a $0 down VA loan.
What is your price range?
What is your current employment status?
What is your household pre-tax annual income?
What is your credit score?
Have you had a bankruptcy or foreclosure in the past 3 years?
Almost done — where can we reach you?
✓ Thank you for your time!
You'll hear back within one business day with your next steps.