
23458 Madison Hts
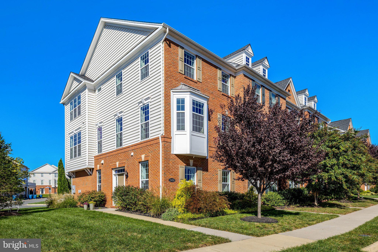
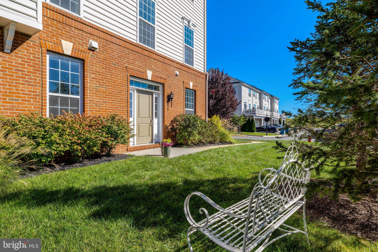
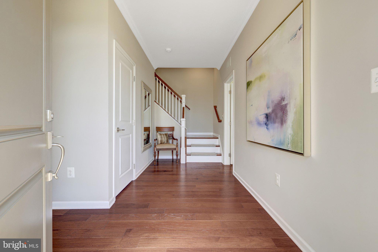
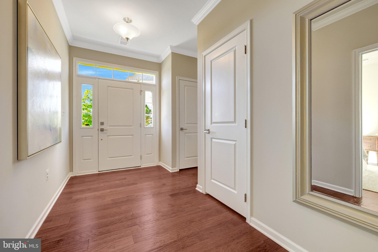
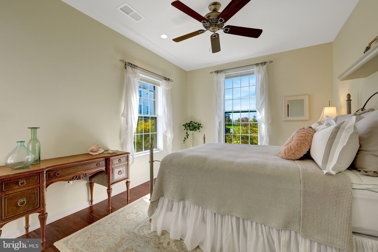
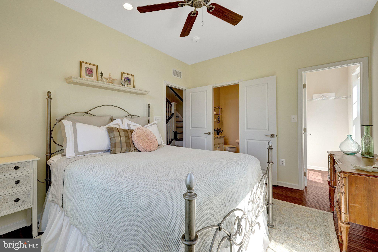
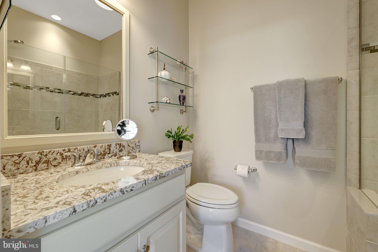
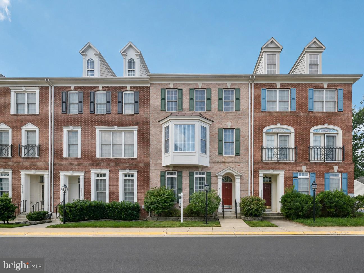
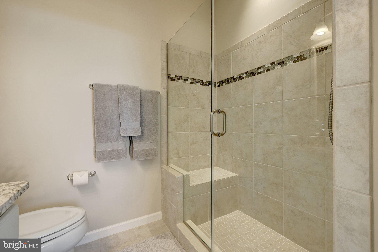
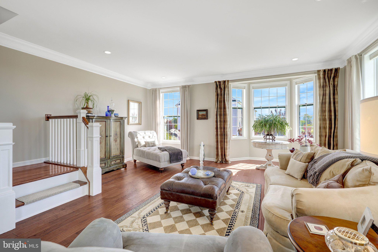
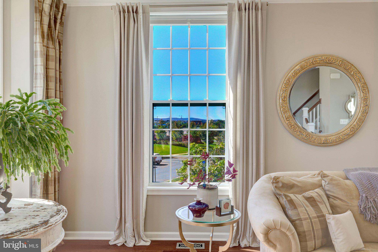
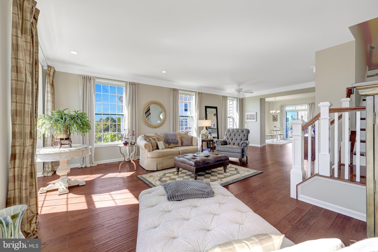
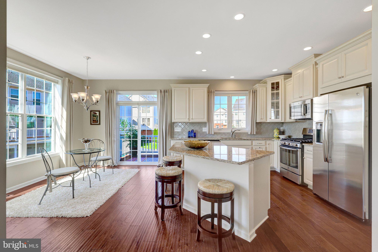
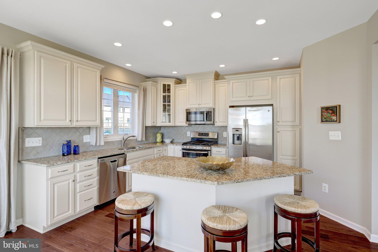
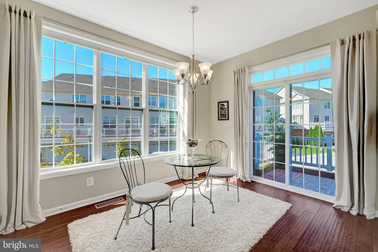
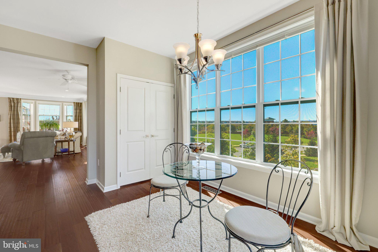
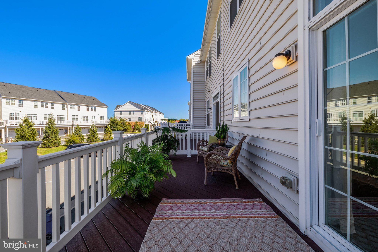
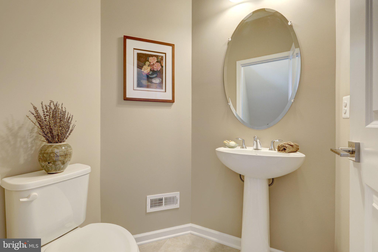
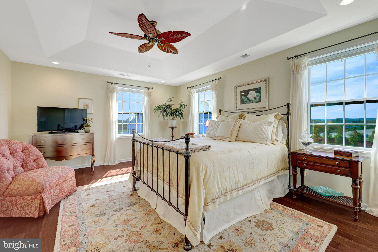
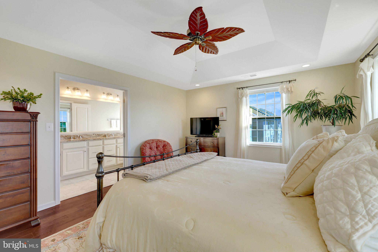
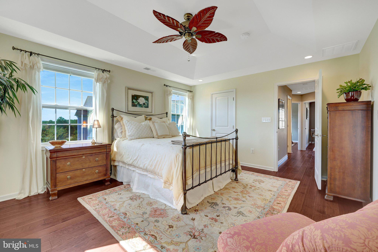
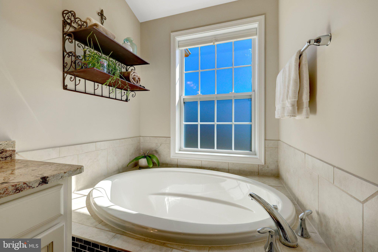
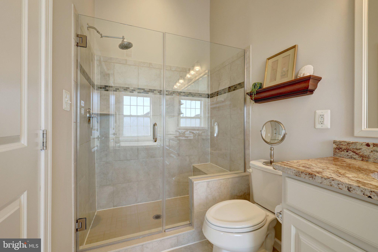
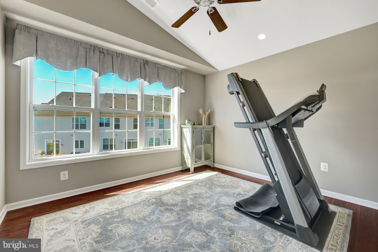
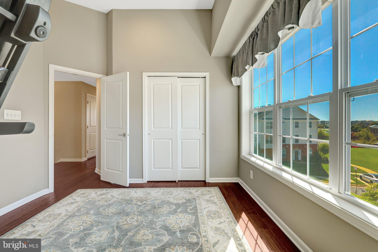
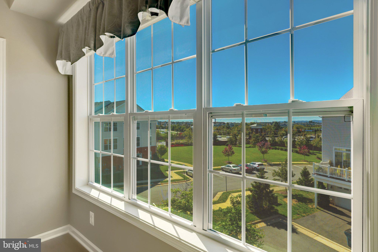
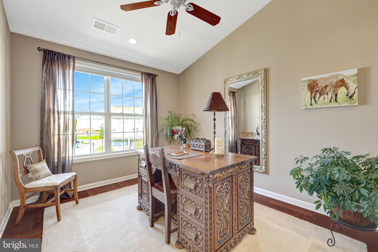
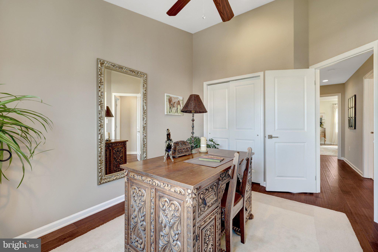
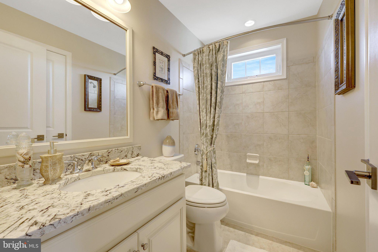
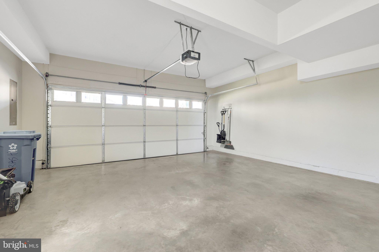
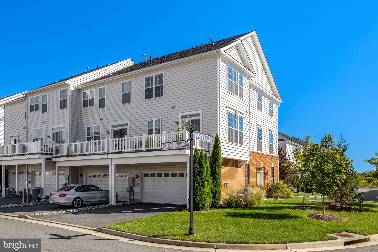
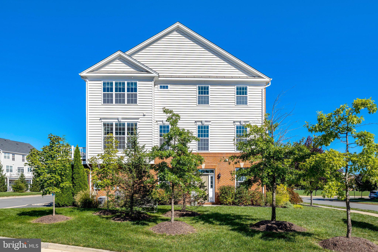
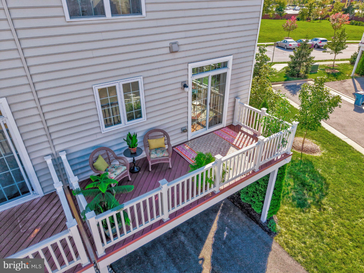
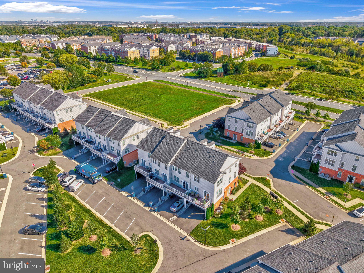
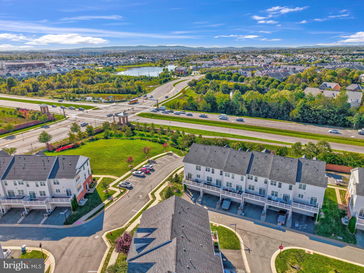
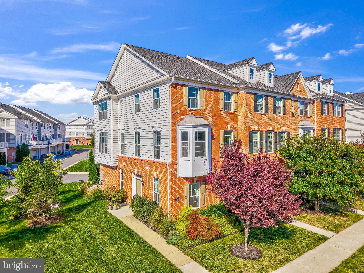
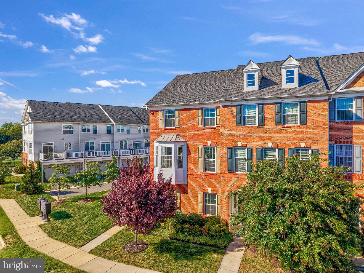
Extraordinary brick front, end unit TH on the BEST lot in the prestigious Loudoun Valley Estates II Community. Green space and full sun in every direction with spectacular views of the Virginia foothills. Original owner has loved and meticulously maintained this immaculate Toll Brothers home, full of custom features and upgrades. Double primary bedrooms, each with private ensuite baths and custom upgraded tile/benches and frameless glass showers. Primary bath on upper floor also boasts a large whirlpool tub. Staircases and landings are solid oak with custom engineered hardwood floors and upgraded lighting/media outlets in every room. Fresh air ventilation system, neutral soothing paint tones with casual elegant cabinetry to compliment. 9’ ceilings with crown molding and an open kitchen floor plan with SS appliances, upgraded island, a custom tile backsplash and granite countertops throughout. Custom double-celled, up/down cordless shades on every window, spacious trex deck directly off kitchen and custom wrap-around landscaping. HOA beautifully maintains all surrounding green spaces, steps from Stone Hill Middle School, short walk to all 3 community pools, tennis courts, fitness centers and numerous tot lots. 2 miles to Brambleton Town Center & 3 miles to Ashburn Silver Line metro. Don’t miss this one!
Listing Information
Facts & Features
Location
Community Information
Architecture
Features & Amenities
Property Features
Square Footage
Tax & Financial Information
Schools
Moorefield Station Elementary
Rosa Lee Carter Elementary
Mill Run Elementary
Creighton's Corner Elementary
Stone Hill Middle
Elaine E. Thompson Elementary
Independence High
Rock Ridge High
School ratings are provided for informational purposes only and are subject to change. Attendance boundaries are for reference only — contact the school or district directly to verify enrollment eligibility.
Historical Data
Price History
| Date | Event | Price |
|---|---|---|
| 10/28/2026 | Listed for sale | $760,000 |
Listed by Matt M Kasun · Pearson Smith Realty, LLC · 5713861075
Listing information provided exclusively for consumers' personal, non-commercial use and may not be used for any purpose other than to identify prospective properties consumers may be interested in purchasing. Information deemed reliable but not guaranteed by the MLS. Copyright 2026, Bright. All rights reserved.
Last Updated: November 4, 2026 at 1:23 AM | Source: Bright | MLS#: VALO2139140

Similar Homes For Sale In Ashburn
Start Your Real Estate Journey
Whether you have questions about this listing, want to schedule a showing, or just want to talk through your options, Ashley Stout is here to help. Reach out and expect a response within one business day.
How can I help?
Ashley Stout is here to help. Reach out and expect a response within one business day.
Thanks — Ashley Stout will be in touch shortly.
Make A Plan For Your Purchase
Know what you can afford before you start shopping — then run the numbers on any home you have in mind.
How much house can I afford?
- Principal & interest
- Property taxes
- Homeowner's insurance
- HOA dues
If your monthly savings are applied to the loan principal.
Enter your income, debts, and down payment to see how much home you may qualify for. Estimates only — not a lending decision.
Want to know more?
Frank Ranzino is here to help. Reach out and expect a response within one business day.
✓ Thanks — Frank Ranzino will be in touch shortly.
Your Next Chapter Starts With Just A Few Steps
Before you fall in love with a home, know what you can afford. Fill out a quick pre-approval so you're ready to make your move — on your timeline.

Pre-approval made easy
We're here to help you find the best option, not to help the best option find you. Trust that your information will not be shared with many different lenders like so many platforms do.
What type of home are you looking for?
How do you plan to use your new home?
Where are you in the home buying process?
Are you currently working with a real estate agent?
Do you currently own a home?
Is this your first time purchasing a home?
Do you plan to sell your current home before purchasing a new one?
Have you or your spouse served in the US military?
Veterans and active US military may be eligible for a $0 down VA loan.
What is your price range?
What is your current employment status?
What is your household pre-tax annual income?
What is your credit score?
Have you had a bankruptcy or foreclosure in the past 3 years?
Almost done — where can we reach you?
✓ Thank you for your time!
You'll hear back within one business day with your next steps.