
47114 Southampton Ct
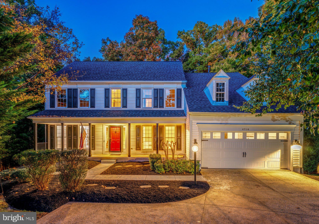
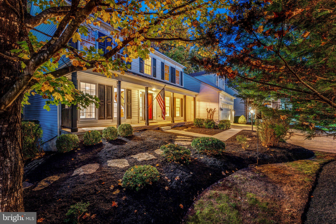
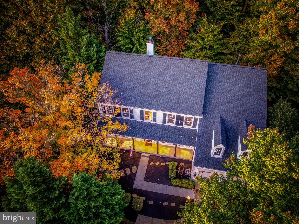
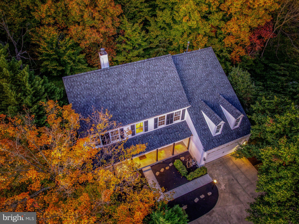
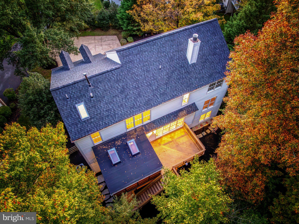
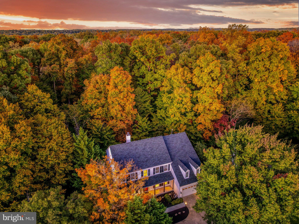
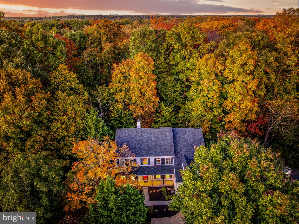
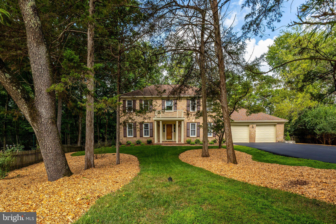
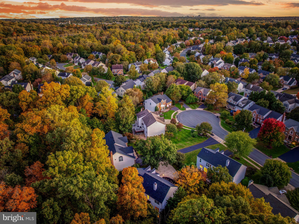
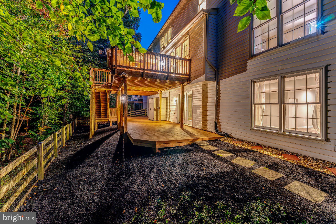
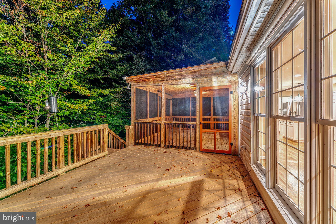
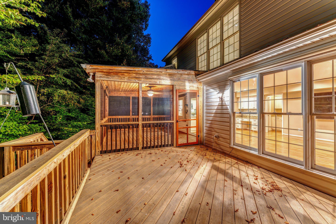
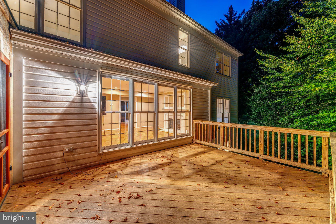
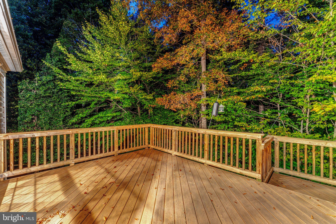
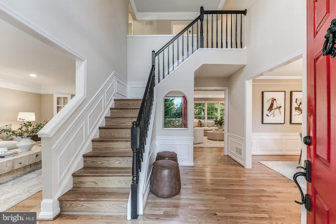
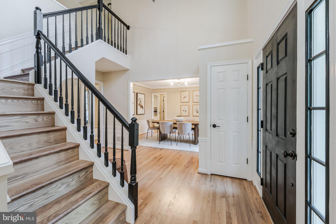
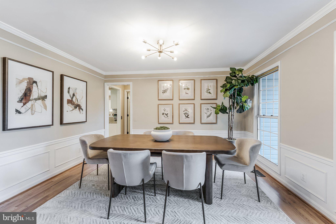
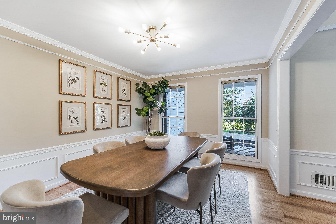
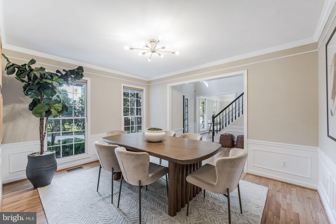
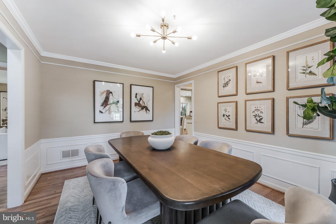
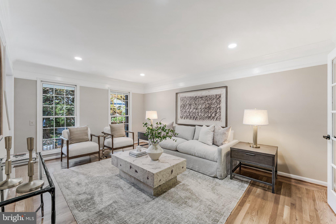
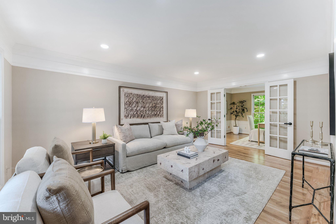
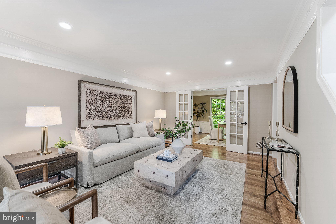
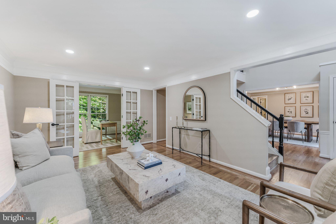
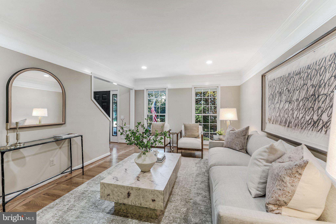
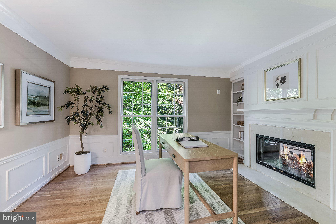
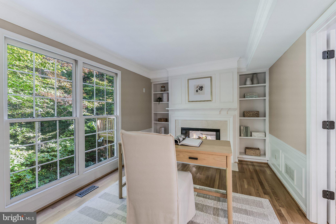
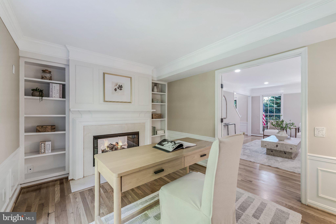
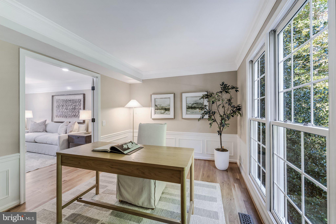
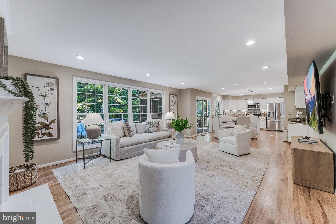
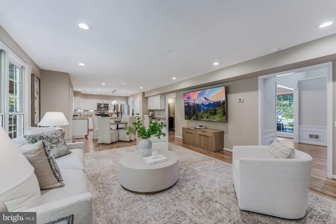
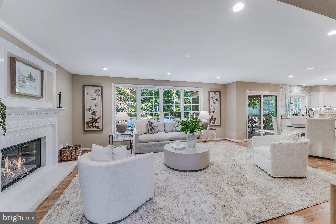
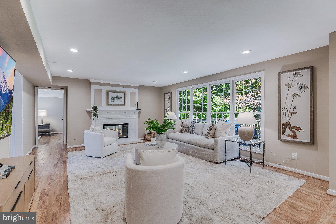
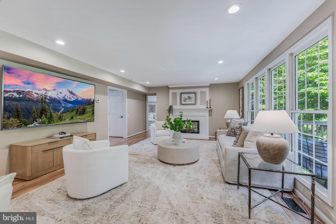
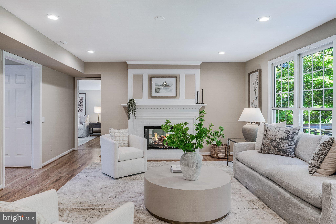
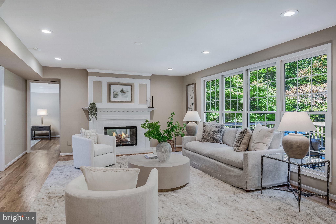
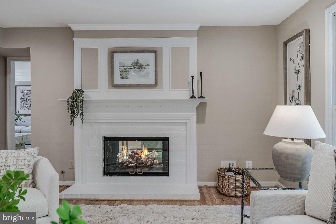
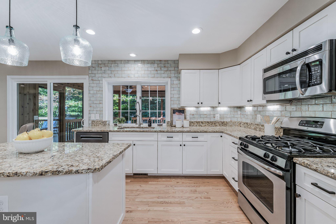
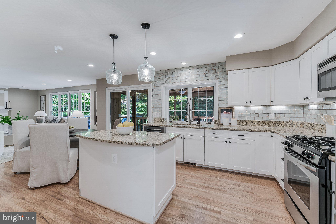
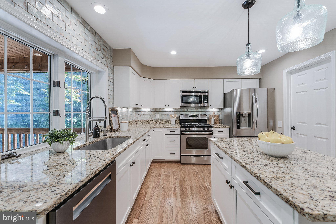
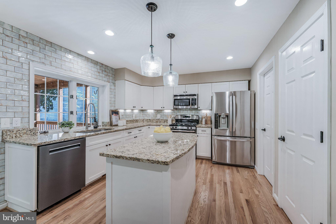
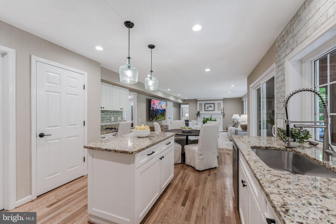
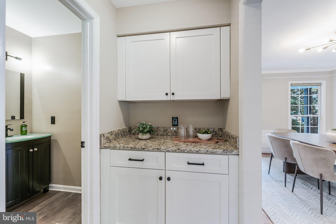
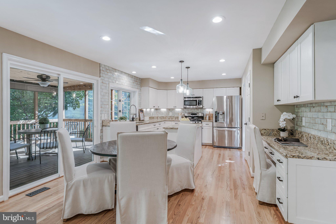
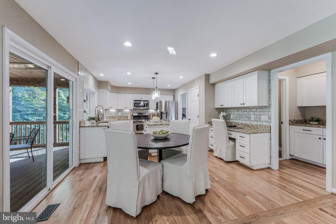
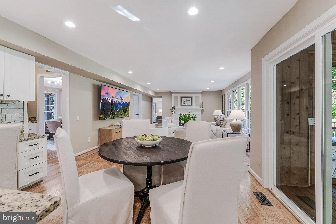
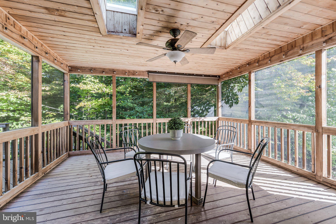
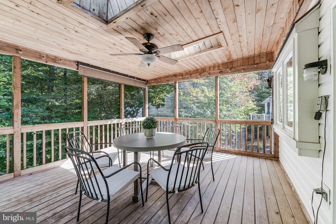
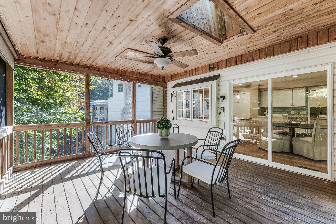
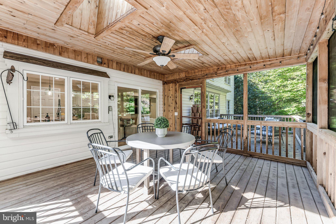
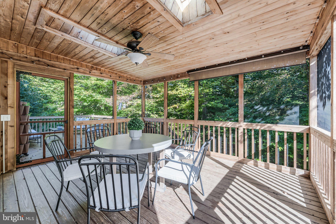
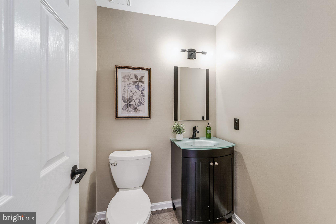
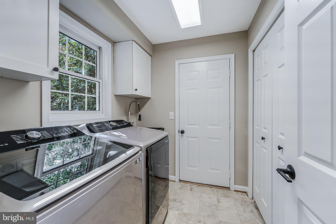
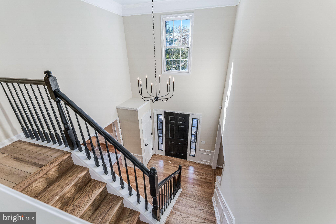
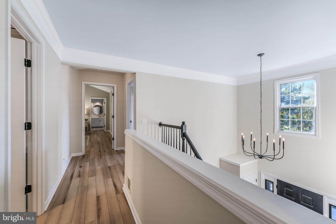
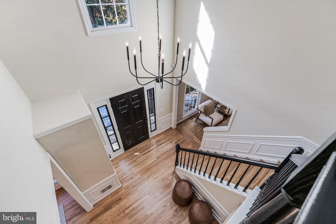
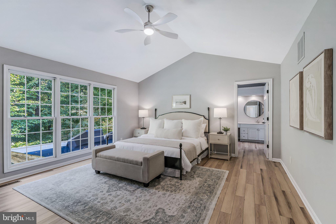
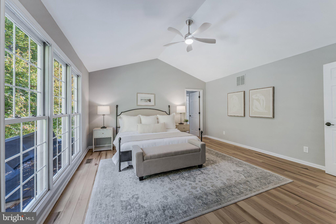
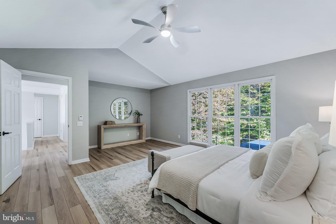
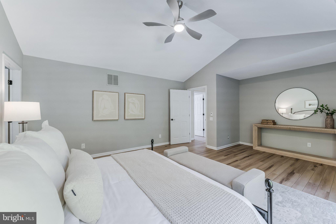
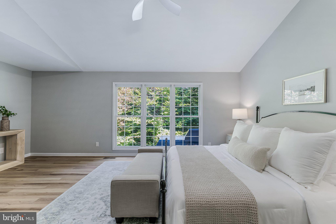
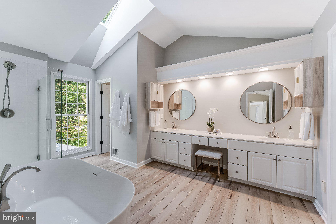
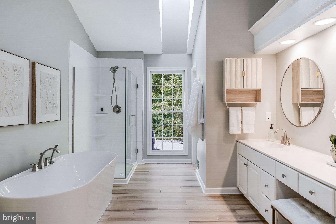
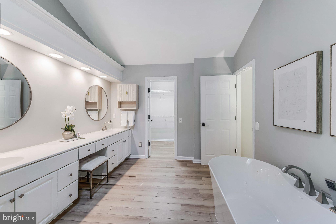
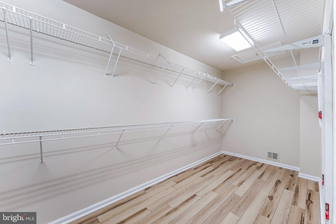
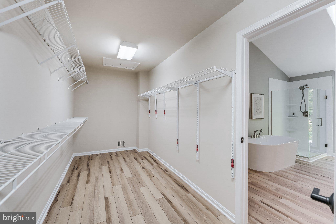
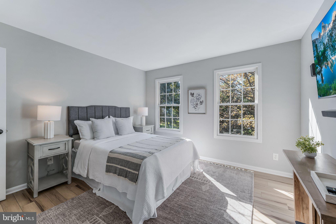
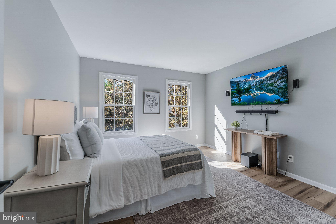
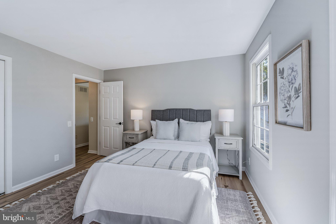
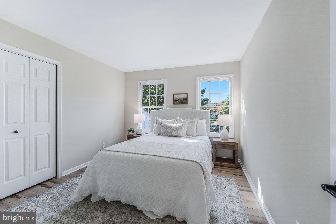
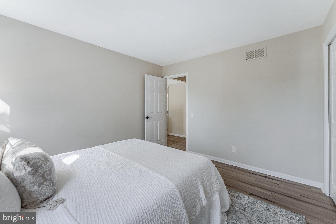
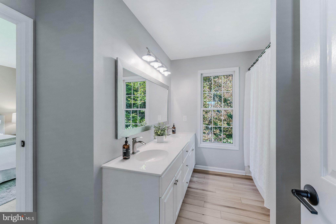
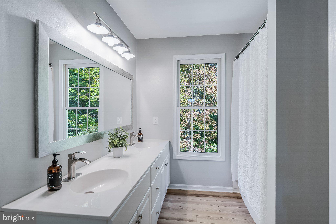
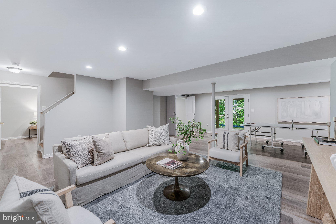
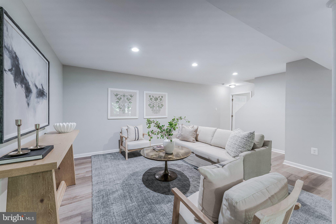
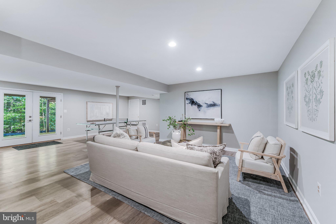
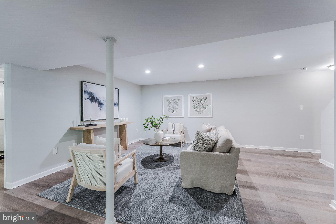
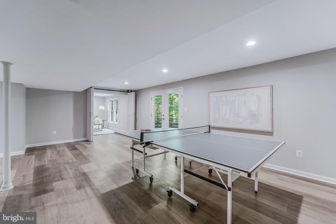
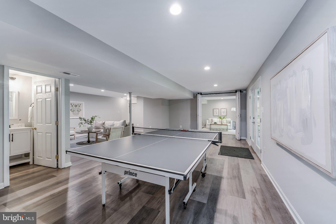
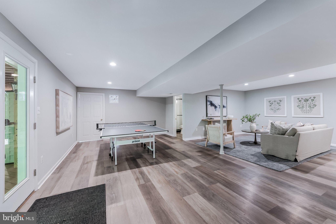
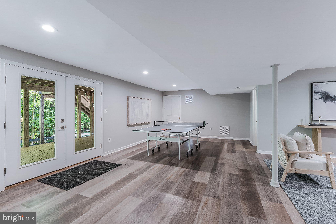
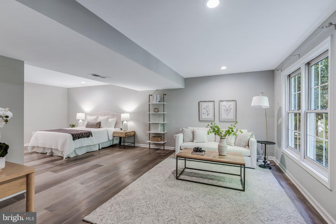
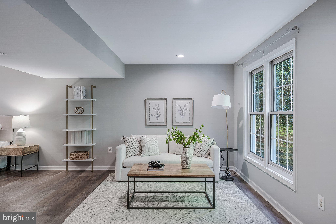
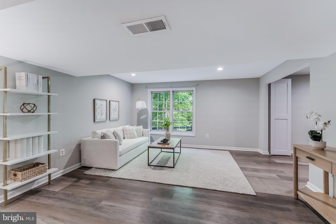
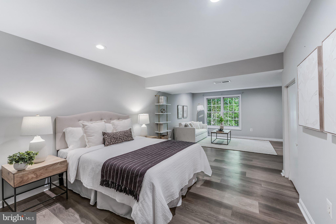
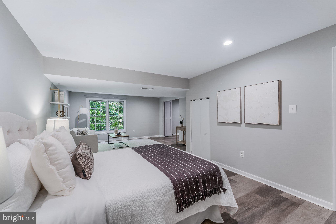
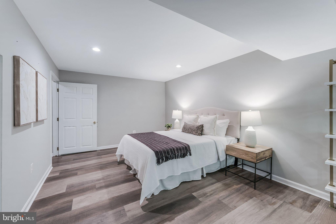
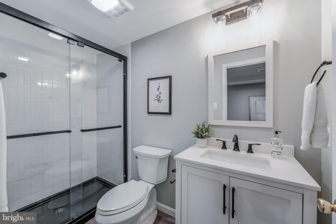
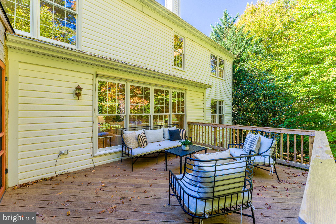
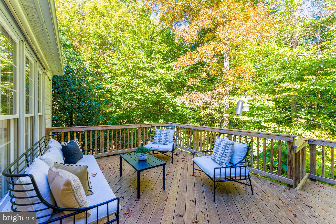
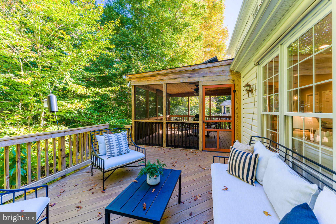
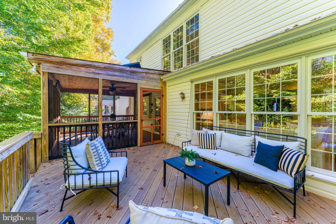
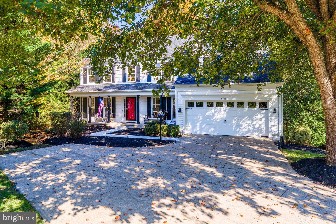
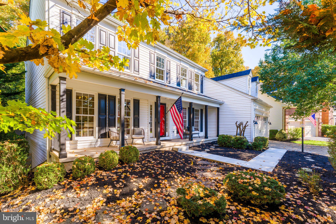
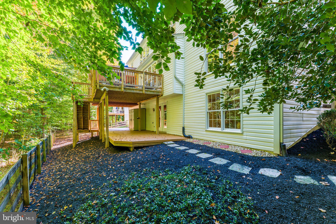
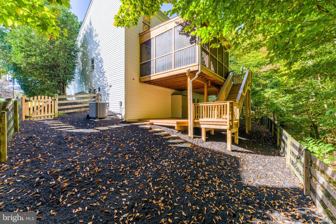
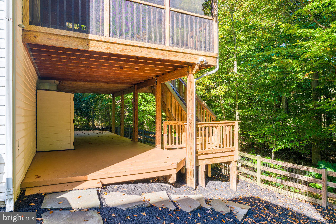
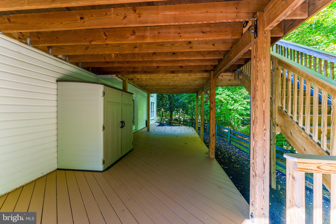
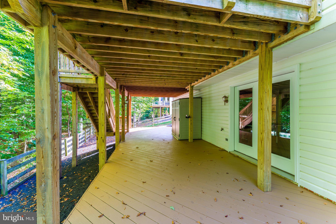
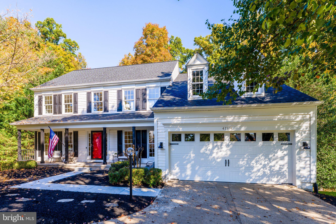
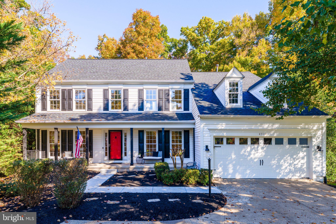
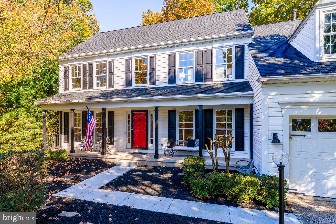
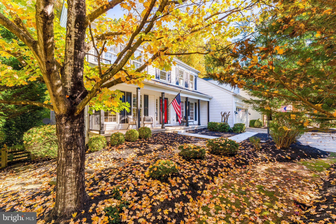
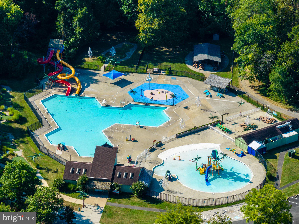
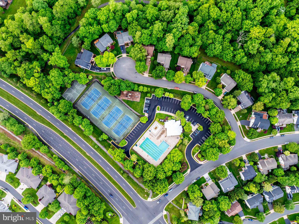
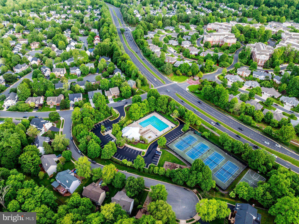
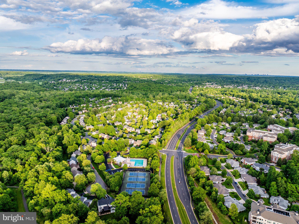
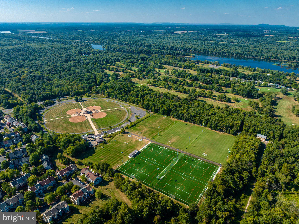
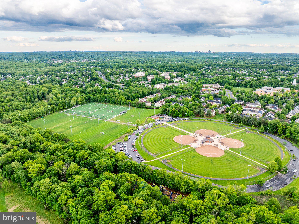
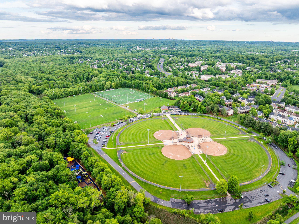
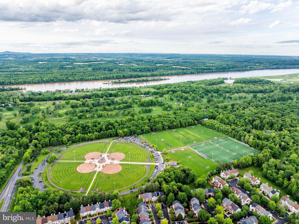
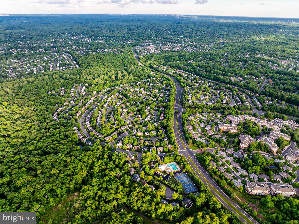
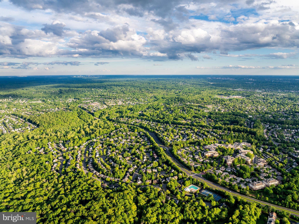
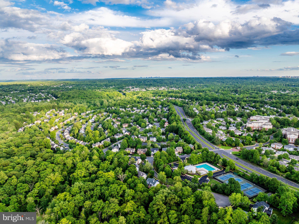
Most houses make you choose between one that is already taken care of and one that feels a world away from everything, and this one does not ask you to choose. The roof and skylights are from 2025, the entire HVAC system inside and out from 2023, and the tankless water heater, electrical panel and basement remodel from 2021, so the next few years can go to living here instead of fixing things. Mornings start in a kitchen with white shaker cabinets, granite counters and a center island under pendant lights, open to the breakfast area and a large family room so the person cooking is never cut off from everyone else. A two-sided gas fireplace glows through to the office, which has built-ins and French doors for the days you need quiet and the evenings you want to close the door on work and walk away. The formal living room and the formal dining room, just steps from the butler’s pantry, are ready for the long dinners. Newly refinished hardwood floors cover the main level, the stairs are hardwood, and vinyl plank runs through the upper and lower levels. Upstairs, the primary bedroom has a cathedral ceiling, a walk-in closet that is genuinely huge, and a bath with a dual sink vanity, a freestanding soaking tub and a seamless shower, made for slow mornings. Three more bedrooms are generous in size and share an updated bath, and every bathroom in the house has been updated. Downstairs, a huge recreation room and a bedroom with its own sitting area and updated full bath give you room for guests, hobbies, or a corner that is simply yours, and the two car garage still has space for storage. Summer evenings belong to the screened porch off the kitchen, and the two level open air deck puts you right at the height of the trees. The home sits very private, tucked off the path of a cul-de-sac, and backs to Algonkian Regional Park, so the trails begin where your yard ends. The Potomac Heritage Trail leads on toward the river, the Potomack Lakes Sportsplex with its playground and fields is a walk away, and the park’s golf course, hiking trails and boat launch are minutes from your door. Cascades adds five pools, 15 tennis courts, five community centers with fitness areas, bocce, and a full size outdoor basketball court, with Dulles Airport minutes away and Cascades Marketplace, Dulles Town Center, One Loudoun, Leesburg Premium Outlets and Historic Downtown Leesburg all close by.
Listing Information
Facts & Features
Location
Community Information
Architecture
Features & Amenities
Property Features
Square Footage
Tax & Financial Information
Schools
Countryside Elementary
Dominion High
Horizon Elementary
Algonkian Elementary
Lowes Island Elementary
Potowmack Elementary
Meadowland Elementary
Sugarland Elementary
School ratings are provided for informational purposes only and are subject to change. Attendance boundaries are for reference only — contact the school or district directly to verify enrollment eligibility.
Historical Data
Price History
| Date | Event | Price |
|---|---|---|
| 10/27/2026 | Listed for sale | $1,099,000 |
Listed by Nikki Lagouros · Berkshire Hathaway HomeServices PenFed Realty · 7037162900
Listing information provided exclusively for consumers' personal, non-commercial use and may not be used for any purpose other than to identify prospective properties consumers may be interested in purchasing. Information deemed reliable but not guaranteed by the MLS. Copyright 2026, Bright. All rights reserved.
Last Updated: November 3, 2026 at 5:20 PM | Source: Bright | MLS#: VALO2139186

Similar Homes For Sale In Sterling


































Start Your Real Estate Journey
Whether you have questions about this listing, want to schedule a showing, or just want to talk through your options, Ashley Stout is here to help. Reach out and expect a response within one business day.
How can I help?
Ashley Stout is here to help. Reach out and expect a response within one business day.
Thanks — Ashley Stout will be in touch shortly.
Make A Plan For Your Purchase
Know what you can afford before you start shopping — then run the numbers on any home you have in mind.
How much house can I afford?
- Principal & interest
- Property taxes
- Homeowner's insurance
- HOA dues
If your monthly savings are applied to the loan principal.
Enter your income, debts, and down payment to see how much home you may qualify for. Estimates only — not a lending decision.
Want to know more?
Frank Ranzino is here to help. Reach out and expect a response within one business day.
✓ Thanks — Frank Ranzino will be in touch shortly.
Your Next Chapter Starts With Just A Few Steps
Before you fall in love with a home, know what you can afford. Fill out a quick pre-approval so you're ready to make your move — on your timeline.

Pre-approval made easy
We're here to help you find the best option, not to help the best option find you. Trust that your information will not be shared with many different lenders like so many platforms do.
What type of home are you looking for?
How do you plan to use your new home?
Where are you in the home buying process?
Are you currently working with a real estate agent?
Do you currently own a home?
Is this your first time purchasing a home?
Do you plan to sell your current home before purchasing a new one?
Have you or your spouse served in the US military?
Veterans and active US military may be eligible for a $0 down VA loan.
What is your price range?
What is your current employment status?
What is your household pre-tax annual income?
What is your credit score?
Have you had a bankruptcy or foreclosure in the past 3 years?
Almost done — where can we reach you?
✓ Thank you for your time!
You'll hear back within one business day with your next steps.