
42195 Shining Star Sq
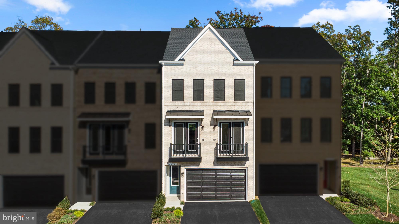
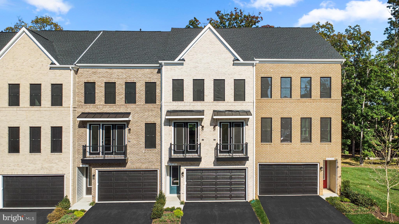
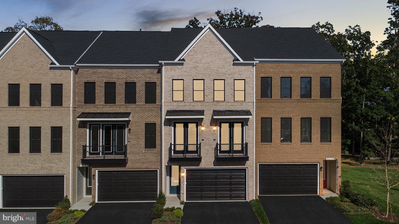
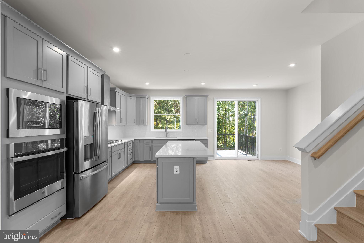
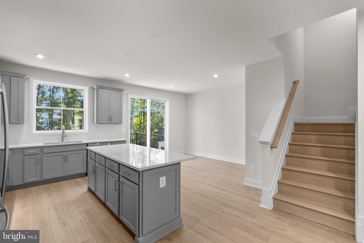
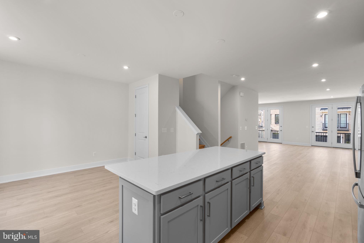
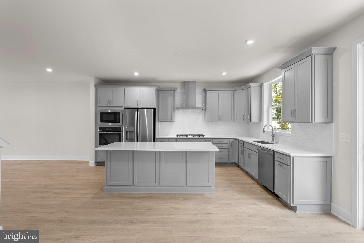
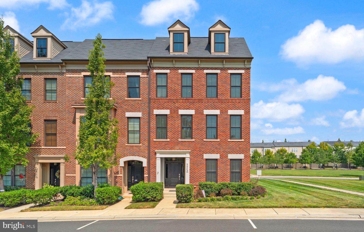
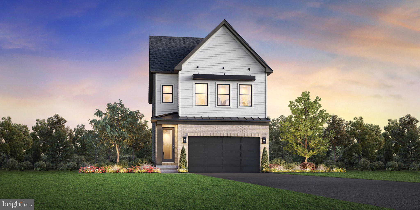
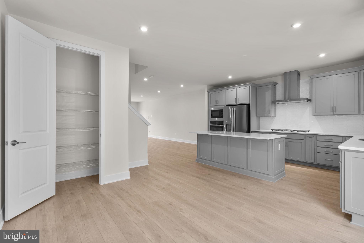
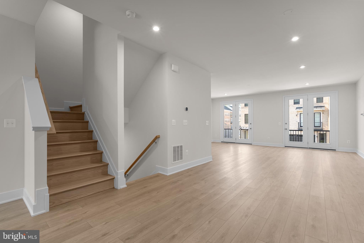
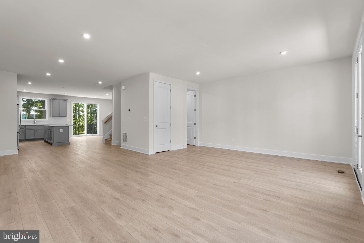
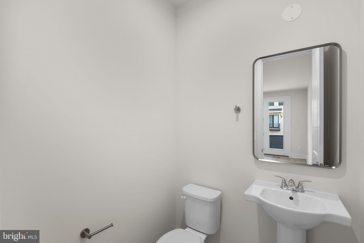
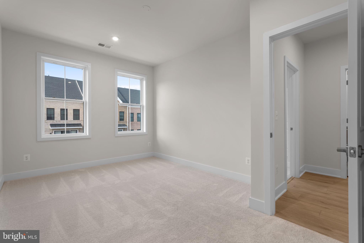
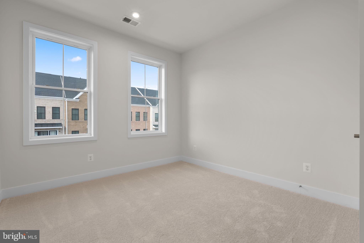
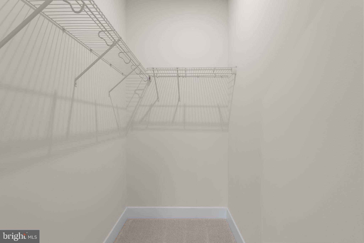
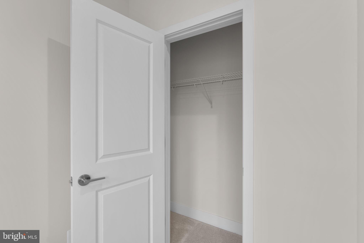
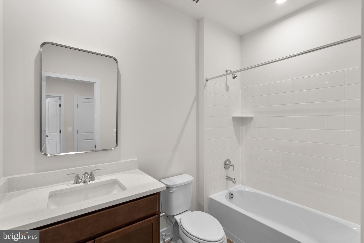
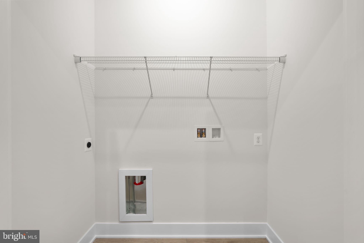
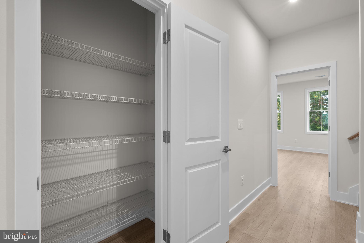
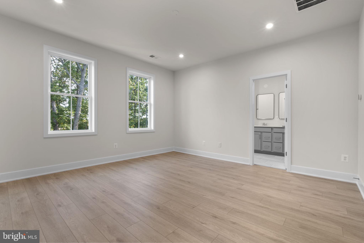
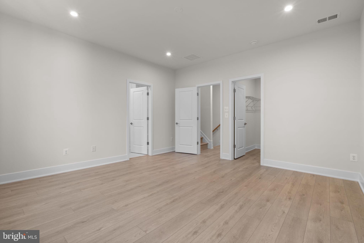
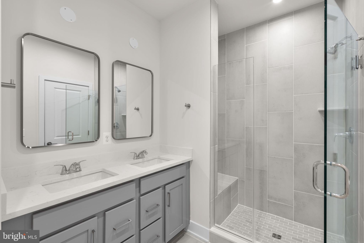
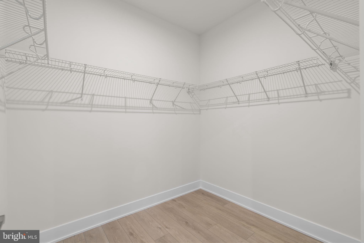
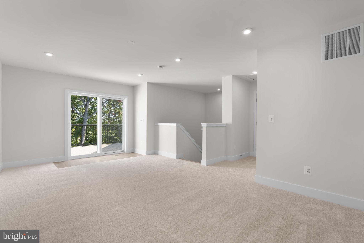
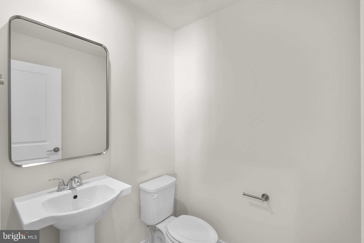
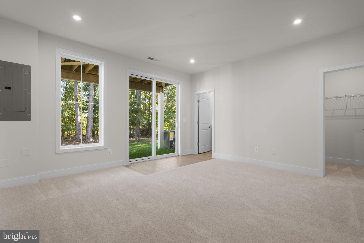
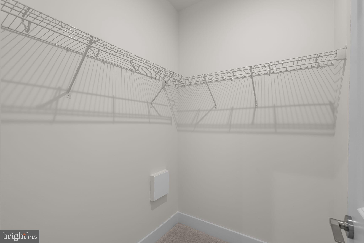
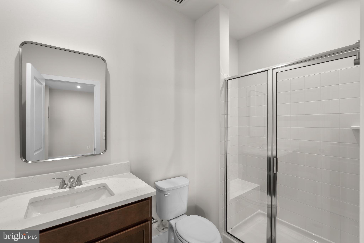
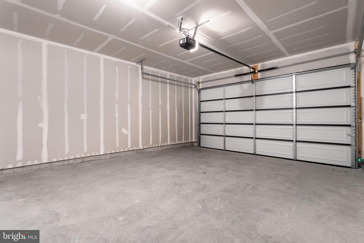
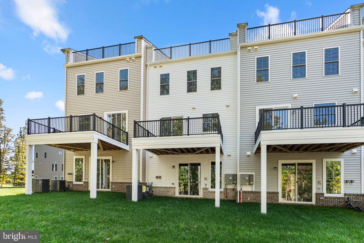
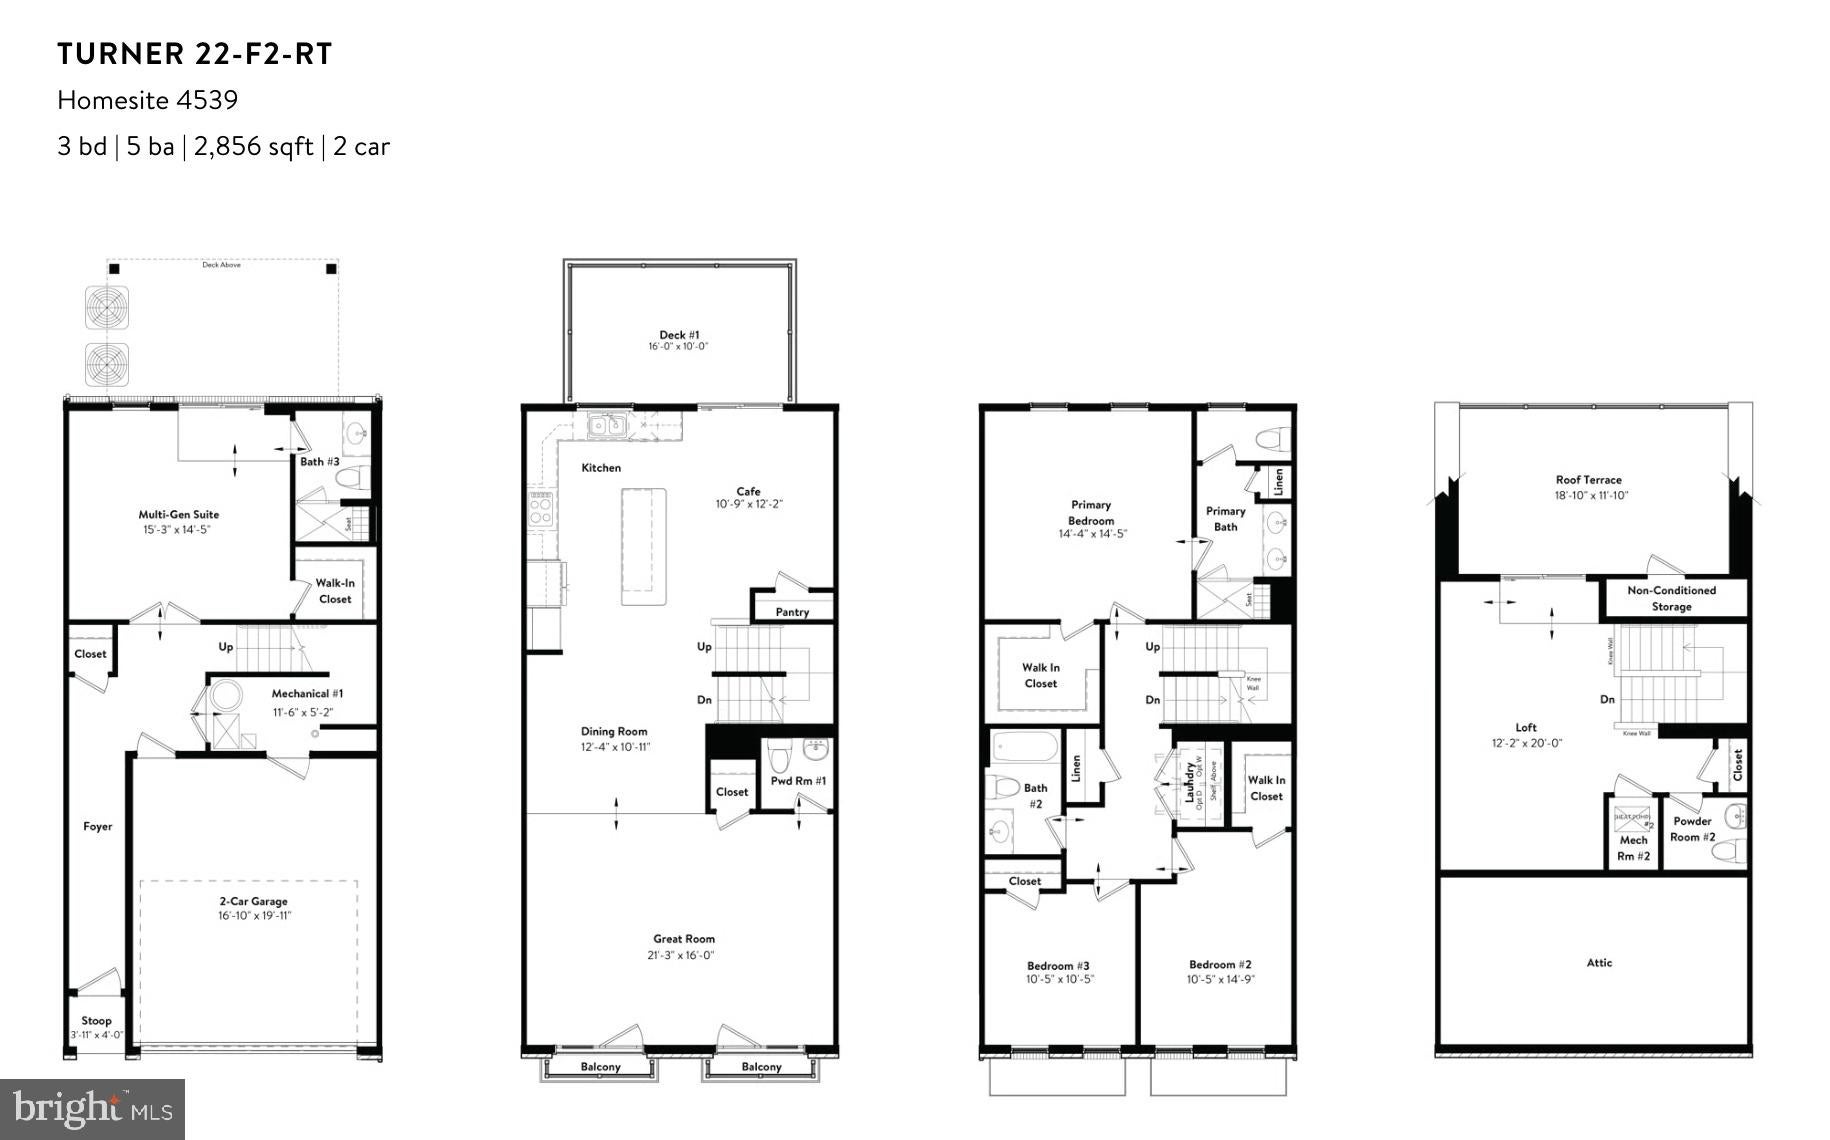
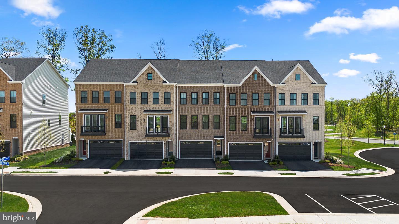
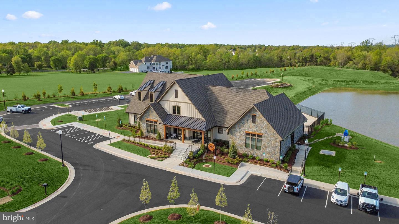
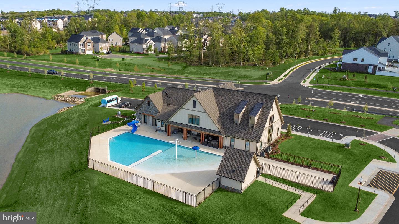
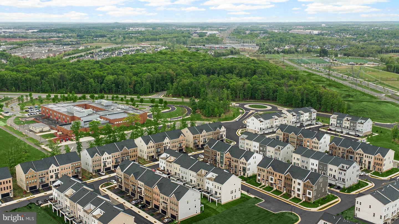
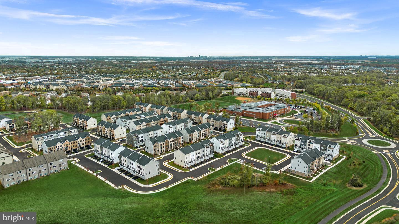
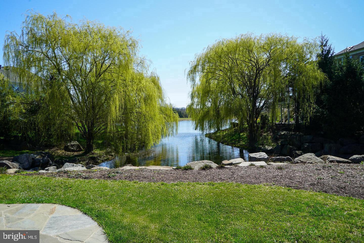
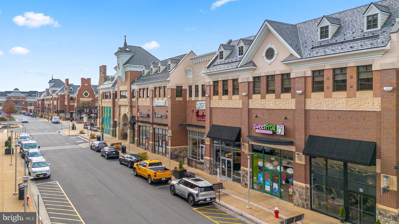
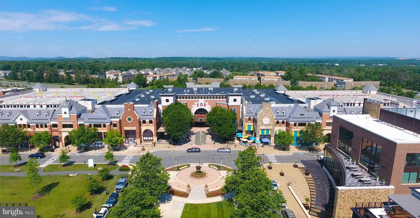
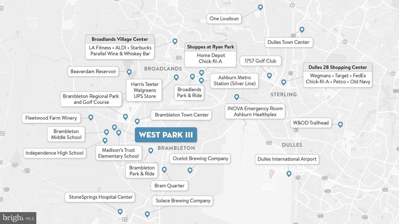
Call Brambleton home in this a brand new MOVE-IN READY TOWNHOME in Loudoun County, just minutes from Brambleton Town Center in West Park III by Van Metre Homes. Offering 2,856 finished square feet across four levels, Homesite 4539 (Turner 22-F2-RT) features a two-car front-load garage, four bedrooms, three full bathrooms, and two half bathrooms. The homesite backs to trees, with a rear yard and a walking trail close by. 9 ft ceilings span the first three levels, with oak stairs throughout. The kitchen features a large island, stone grey soft-close cabinets with white quartz countertops, pantry, and GE stainless steel gas appliances, including a five-burner cooktop with a chimney hood and a smart wall oven. Luxury Vinyl Plank (LVP) flooring extends across the main level, where the kitchen opens to the dining room and a café with access to a 16' x 10' rear deck overlooking nature. At the front of the home, the great room opens to dual ront-facing balconies for added natural light and fresh air. The walkout lower level offers a multi-gen suite with a full bathroom, a walk-in closet, and direct access to the rear yard, perfect for guests, a hobby space, or a home office. Upstairs, the primary suite includes LVP flooring, a large walk-in closet, and an ensuite bath with dual vanities and a frameless shower with floor-to-ceiling tile and a built-in seat. Two additional bedrooms, one with a walk-in closet, share a full bathroom near the laundry room. The top floor is the home’s showpiece, with powder room and a loft opening to a private 18' x 11' roof terrace for additional outdoor living. The home also includes a home automation package, a smart door lock, a structured home wiring system, and a smart thermostat, and the garage is pre-wired with a 50 AMP EV charging circuit. Additionally, the home is solar-ready for any future projects. Being a new build, your home is constructed to the highest energy efficiency standards, comes with a post-settlement warranty, and has never been lived in before! Take advantage of closing cost assistance by choosing Intercoastal Mortgage and Walker Title. Self-schedule a tour today by visiting our website or get in contact with a Van Metre New Home Advisor. -----NterNow self-touring is available on select homesites at West Park III, no agent or appointment required. Buyers may visit independently during daylight hours. For access instructions and availability, contact a Van Metre New Home Advisor directly or visit our website. -----Welcome to West Park III, a vibrant neighborhood of dreamy townhomes with rooftop terrace options in the award-winning community of Brambleton, VA. Experience an exceptional living experience in Brambleton, a flourishing community where modern living meets suburban charm. This family-friendly community offers miles of trails, tot lots, parks, pools, highly sought-after schools within walking distance, and so much more at your fingertips. With the bustling Brambleton Town Center just down the street, you can enjoy endless shopping, dining, and entertainment options. Rise to new heights at West Park III and experience the perfect blend of comfort, convenience, and connectivity—a place where cloud nine is just the beginning. -----*Other homes sites and delivery dates may be available. Pricing, offers, and availability are subject to change without notice. Images, renderings, and site plans are for illustrative purposes only and may not reflect actual homes or features. Some renderings may depict a similar home. Additional terms and conditions may apply. West Park III lies within the Airport Impact Overlay District (entirely within 1 Mile Buffer). Due to its proximity to Dulles International Airport, this site is subject to aircraft overflights and aircraft noise. Please see a Van Metre New Home Advisor for details.
Listing Information
Open Houses
-
Thursday, November 12Join us for a special Open House on Thursday, November 12, from 3–5PM! Tour a brand new Van Metre townhome at West Park III in Brambleton, featuring an upgraded kitchen, rooftop terrace, entry-level bedroom, and backyard backing to trees. Meet our team, explore the community, and take home a holiday pie with your confirmed RSVP! Call the showing agent for more information and to reserve your spot.3:00 PM – 5:00 PM
Facts & Features
Location
Community Information
Architecture
Features & Amenities
Property Features
Square Footage
Tax & Financial Information
Schools
Moorefield Station Elementary
Eagle Ridge Middle
Rosa Lee Carter Elementary
Mill Run Elementary
Creighton's Corner Elementary
Stone Hill Middle
Waxpool Elementary
Elaine E. Thompson Elementary
School ratings are provided for informational purposes only and are subject to change. Attendance boundaries are for reference only — contact the school or district directly to verify enrollment eligibility.
Historical Data
Price History
| Date | Event | Price |
|---|---|---|
| 10/27/2026 | Listed for sale | $889,490 |
Listed by Shannon Lynn Bray · Pearson Smith Realty, LLC · 5713861075
Listing information provided exclusively for consumers' personal, non-commercial use and may not be used for any purpose other than to identify prospective properties consumers may be interested in purchasing. Information deemed reliable but not guaranteed by the MLS. Copyright 2026, Bright. All rights reserved.
Last Updated: November 3, 2026 at 3:35 PM | Source: Bright | MLS#: VALO2139192


Start Your Real Estate Journey
Whether you have questions about this listing, want to schedule a showing, or just want to talk through your options, Ashley Stout is here to help. Reach out and expect a response within one business day.
How can I help?
Ashley Stout is here to help. Reach out and expect a response within one business day.
Thanks — Ashley Stout will be in touch shortly.
Make A Plan For Your Purchase
Know what you can afford before you start shopping — then run the numbers on any home you have in mind.
How much house can I afford?
- Principal & interest
- Property taxes
- Homeowner's insurance
- HOA dues
If your monthly savings are applied to the loan principal.
Enter your income, debts, and down payment to see how much home you may qualify for. Estimates only — not a lending decision.
Want to know more?
Frank Ranzino is here to help. Reach out and expect a response within one business day.
✓ Thanks — Frank Ranzino will be in touch shortly.
Your Next Chapter Starts With Just A Few Steps
Before you fall in love with a home, know what you can afford. Fill out a quick pre-approval so you're ready to make your move — on your timeline.

Pre-approval made easy
We're here to help you find the best option, not to help the best option find you. Trust that your information will not be shared with many different lenders like so many platforms do.
What type of home are you looking for?
How do you plan to use your new home?
Where are you in the home buying process?
Are you currently working with a real estate agent?
Do you currently own a home?
Is this your first time purchasing a home?
Do you plan to sell your current home before purchasing a new one?
Have you or your spouse served in the US military?
Veterans and active US military may be eligible for a $0 down VA loan.
What is your price range?
What is your current employment status?
What is your household pre-tax annual income?
What is your credit score?
Have you had a bankruptcy or foreclosure in the past 3 years?
Almost done — where can we reach you?
✓ Thank you for your time!
You'll hear back within one business day with your next steps.