
13857 Redford Ln
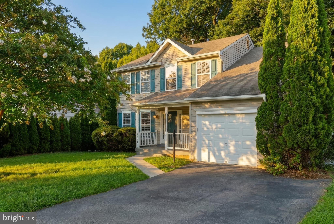
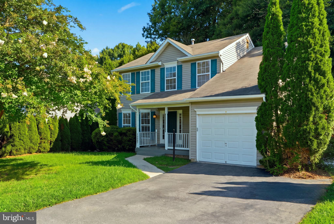
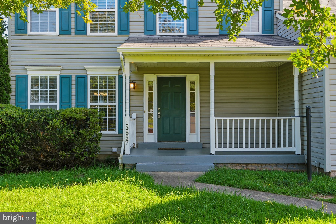
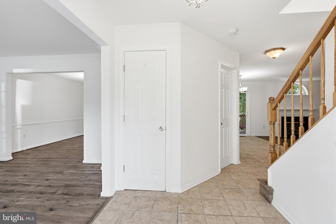
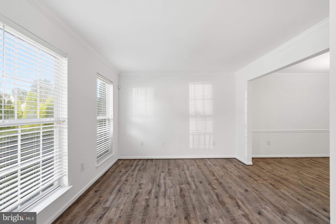
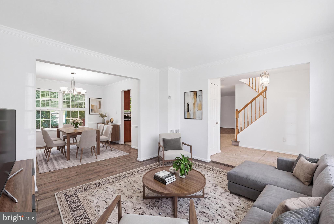
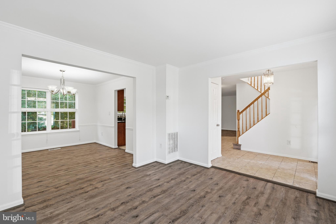
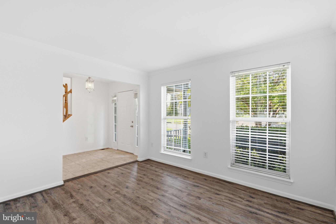
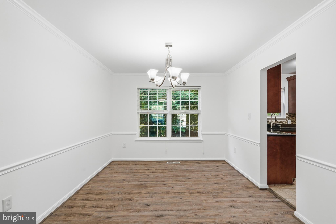
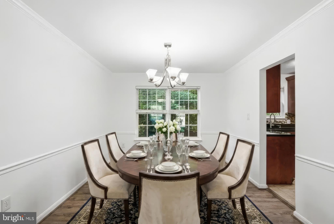
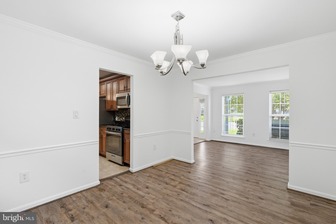
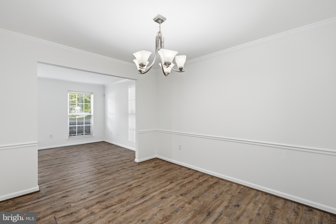
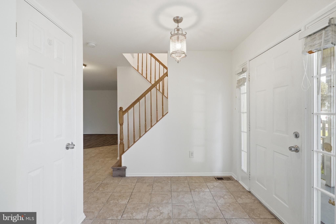
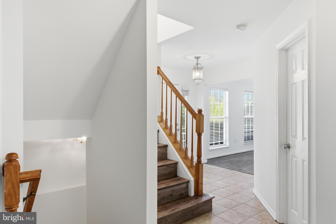
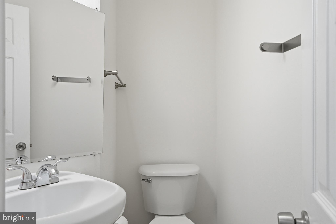
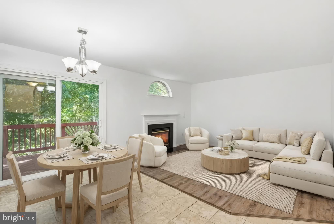
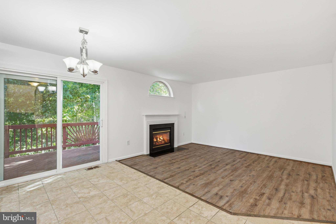
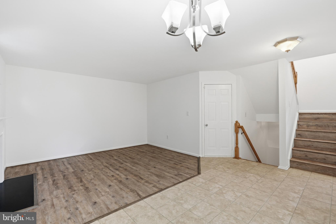
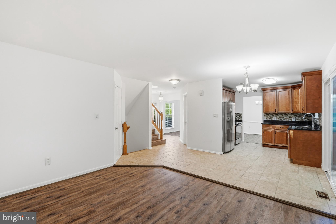
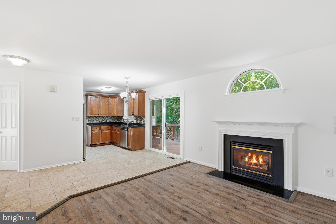
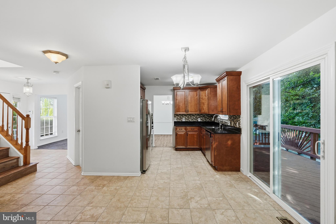
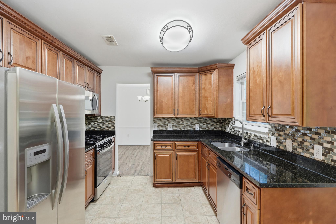
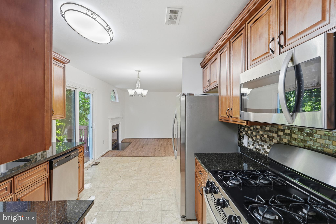
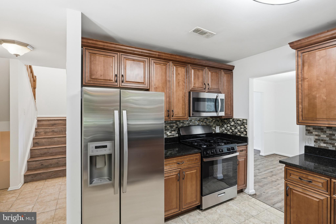
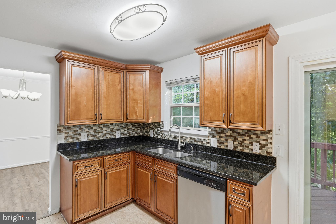
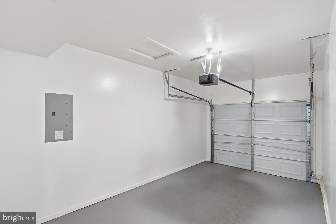
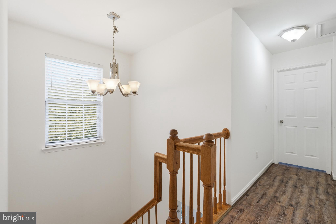
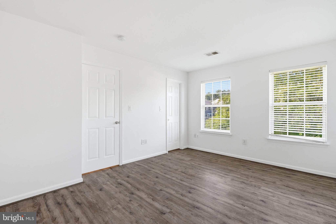
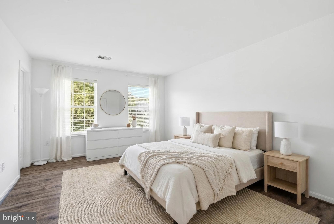
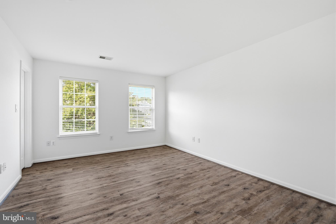
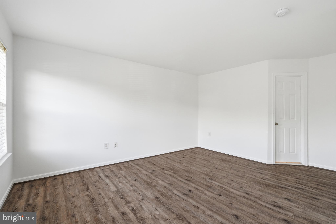
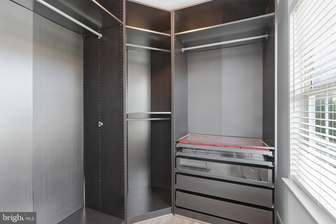
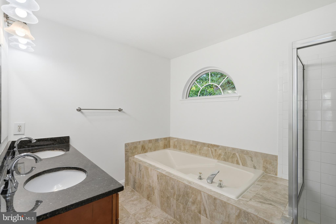
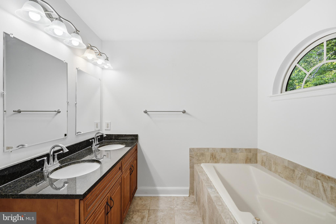
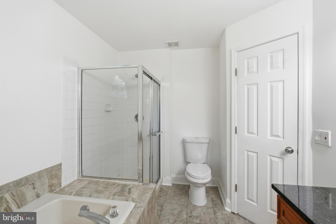
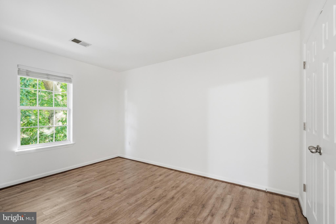
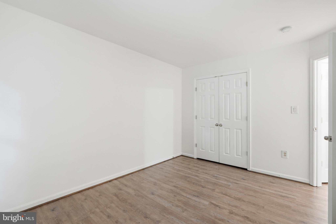
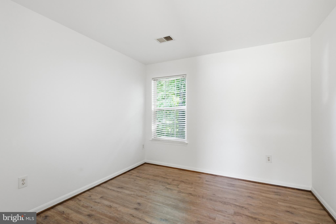
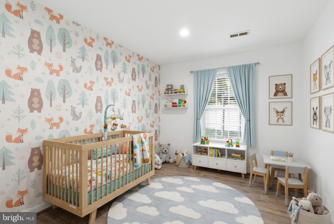
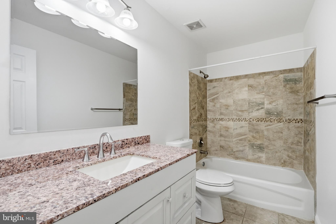
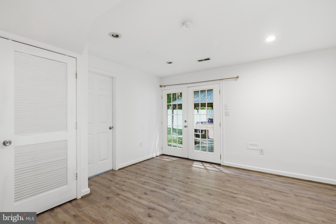
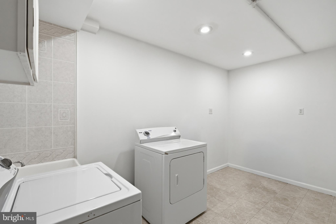
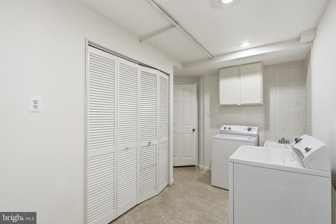
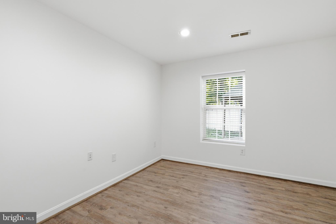
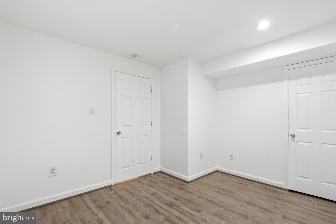
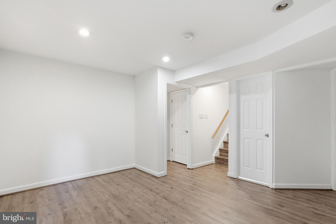
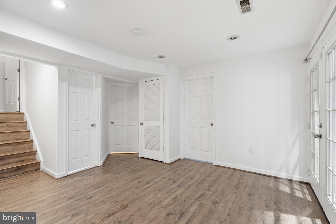
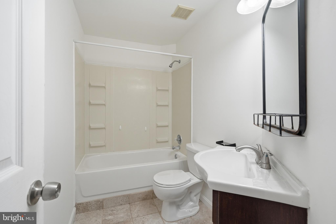
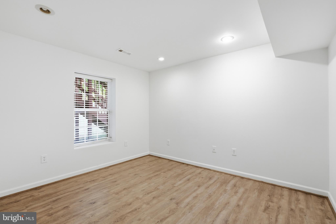
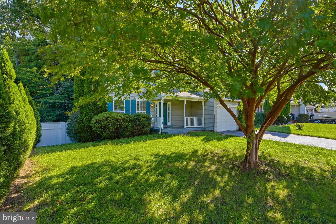
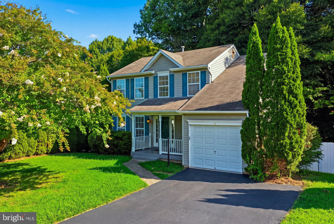
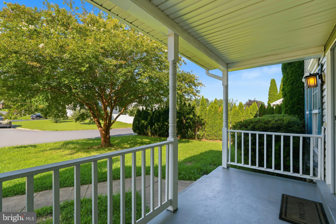
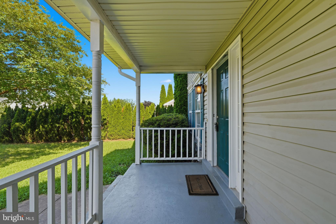
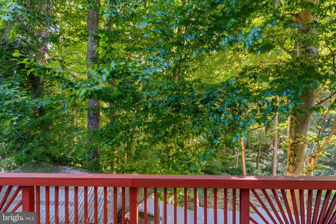
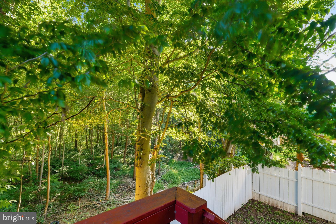
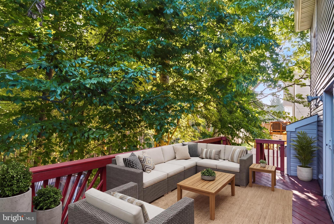
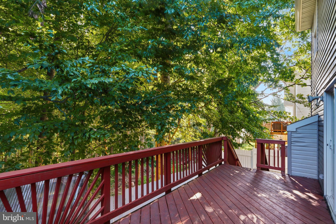
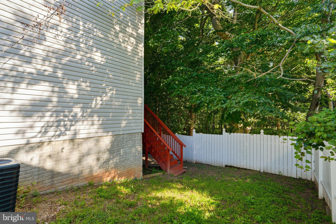
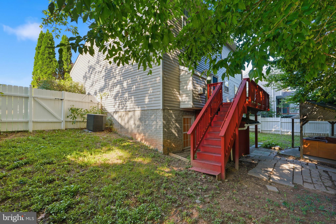
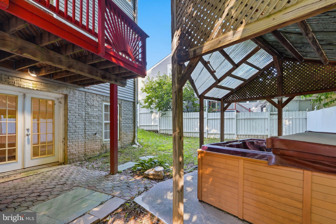
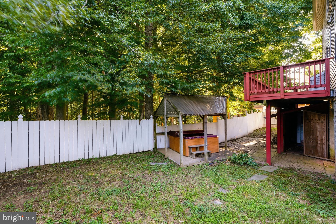
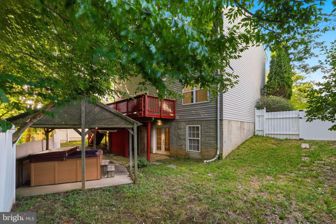
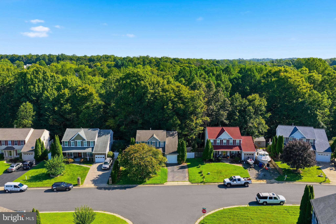
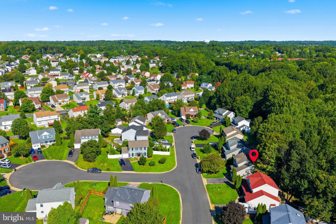
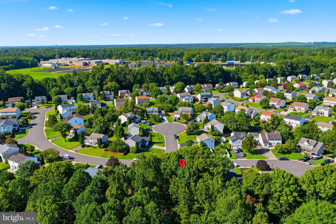
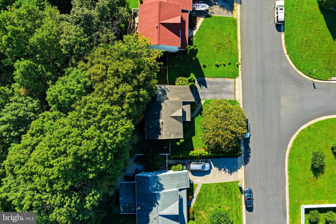
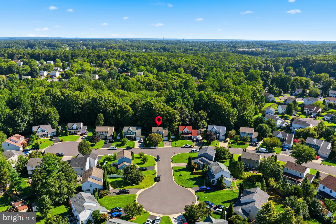
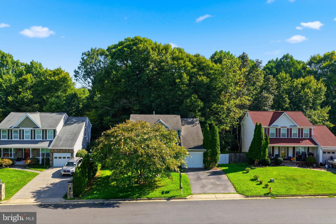
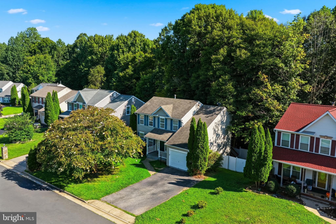
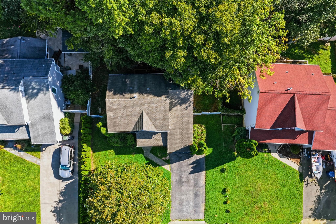
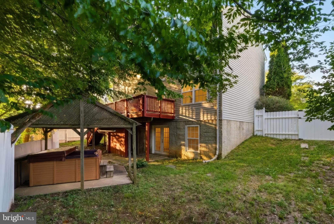
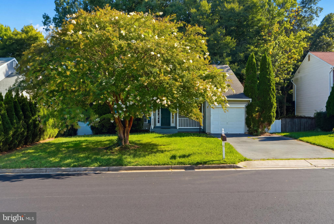
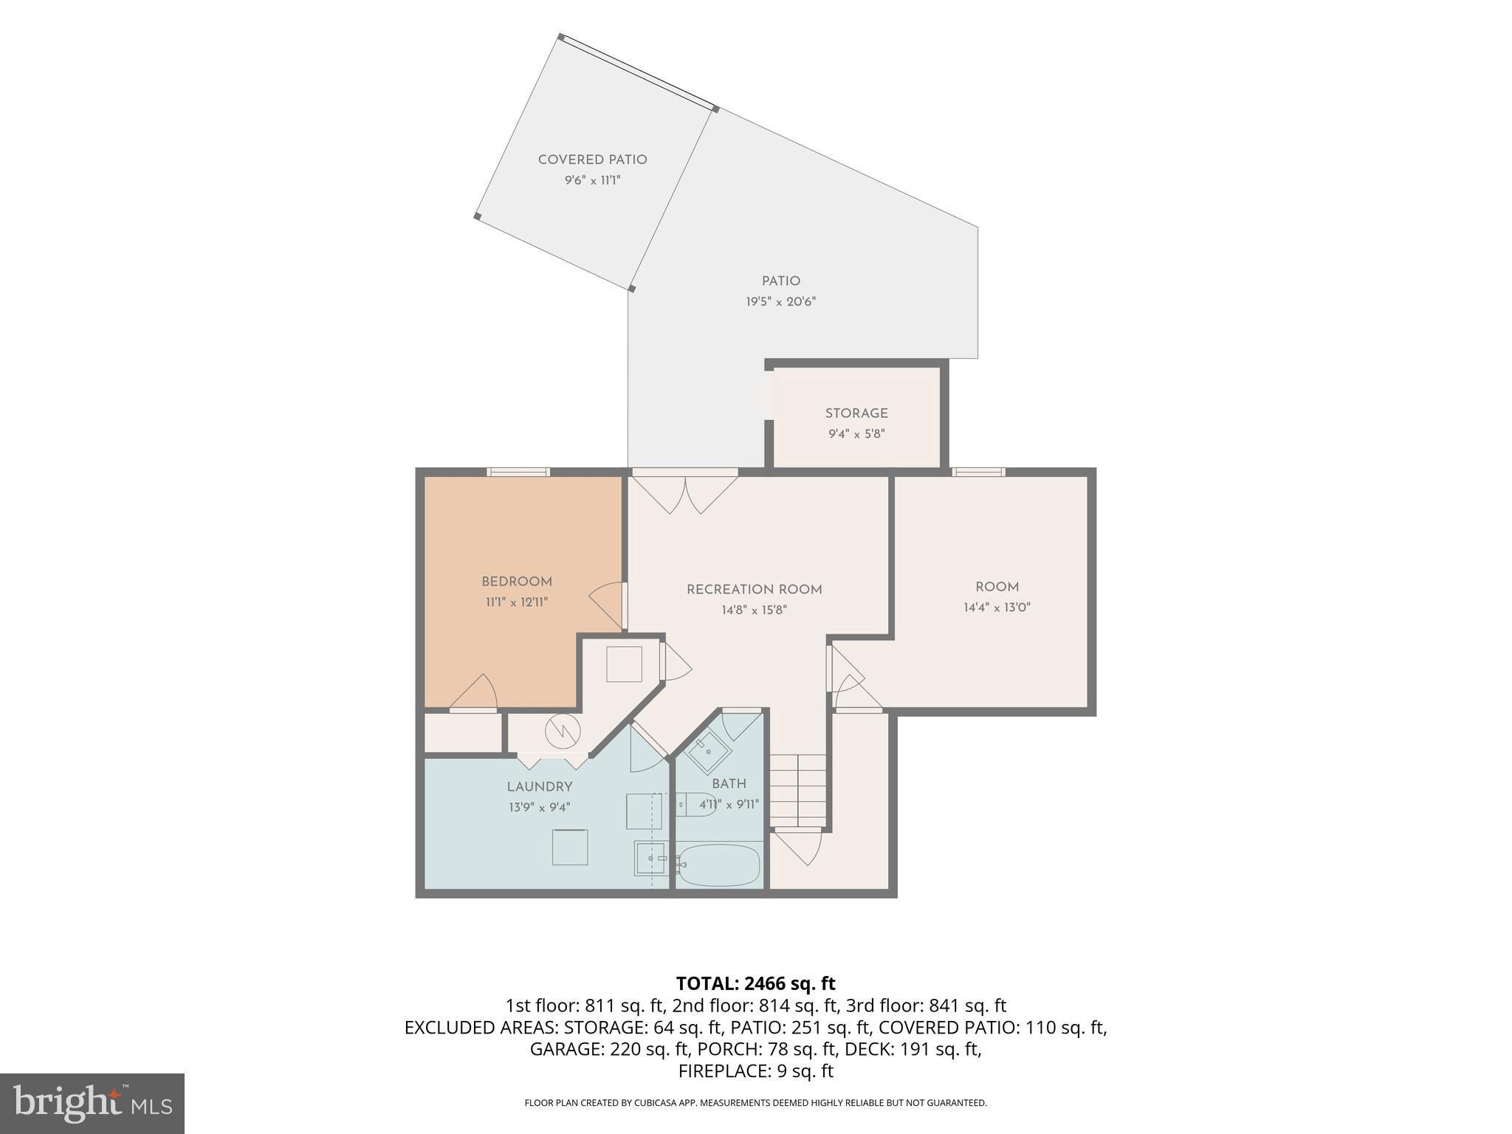
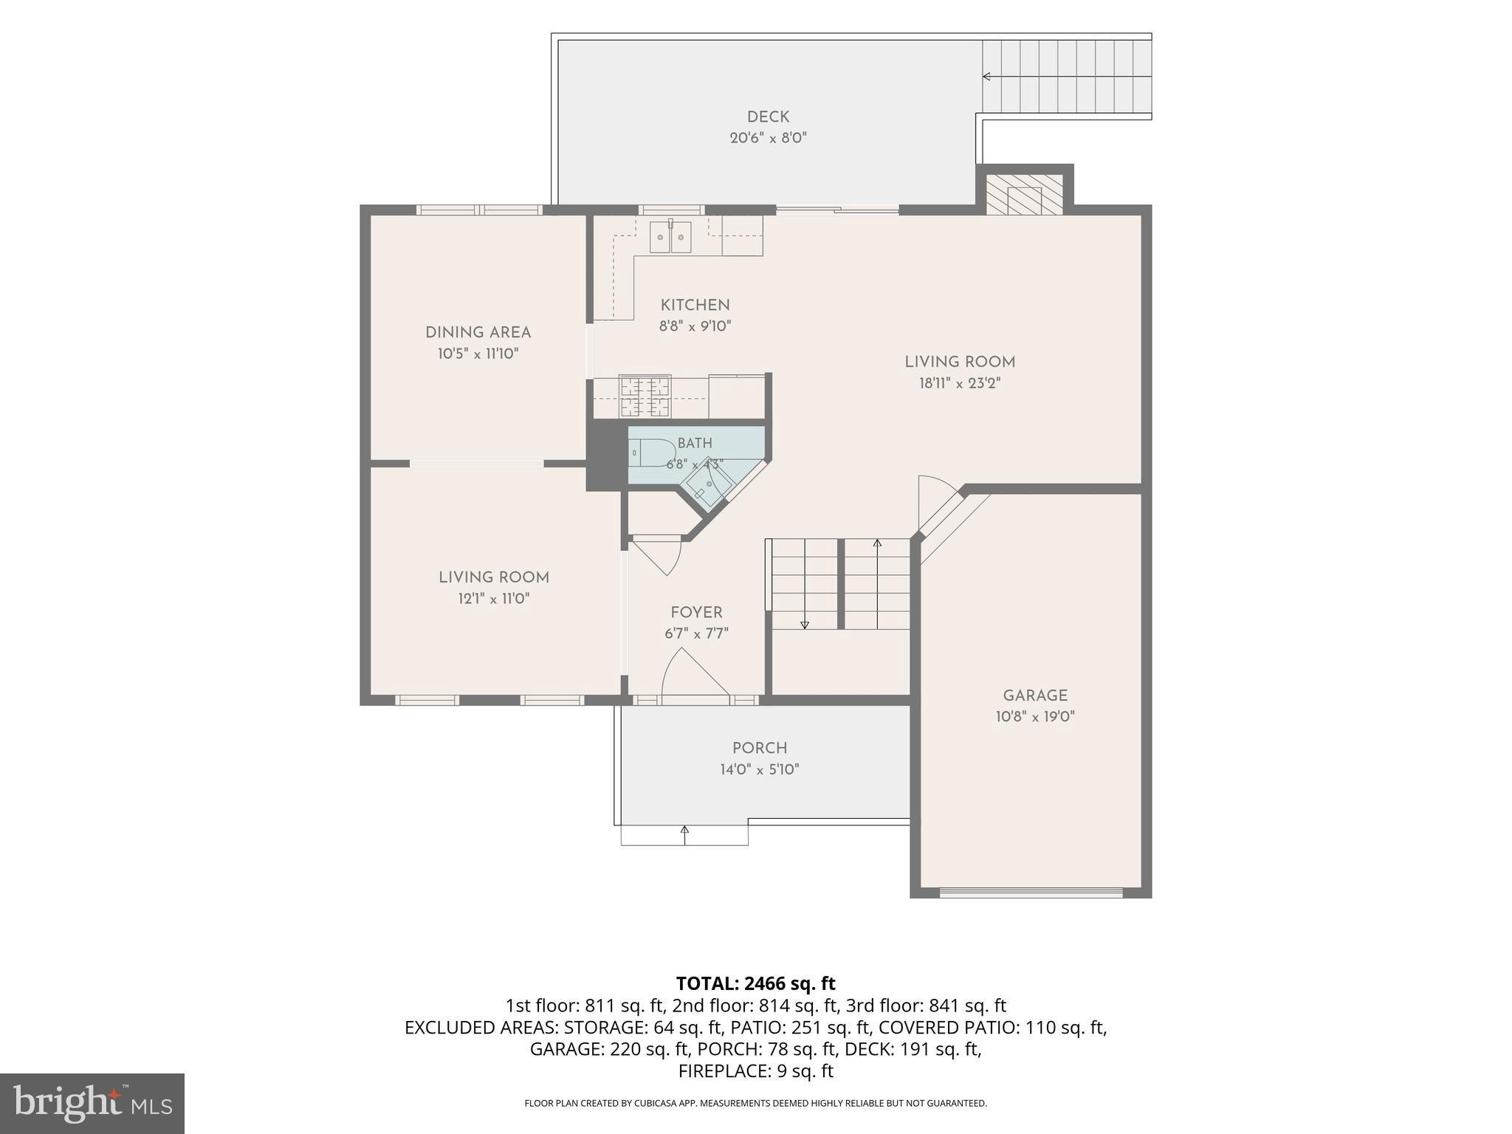
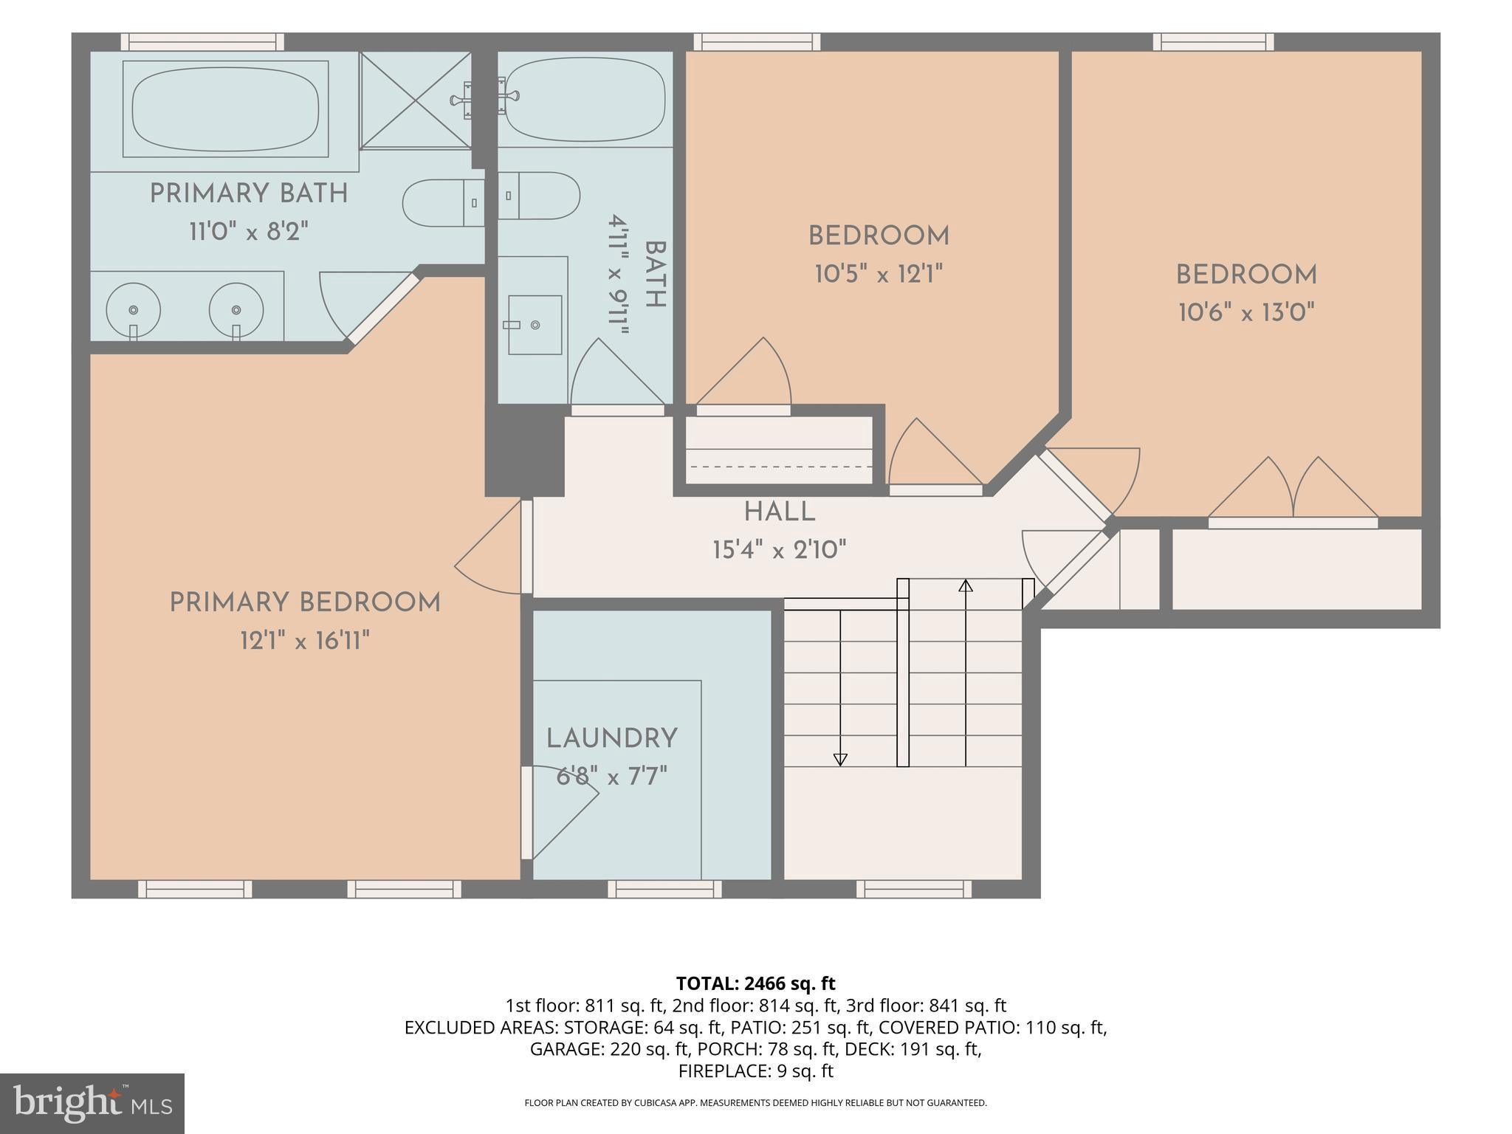
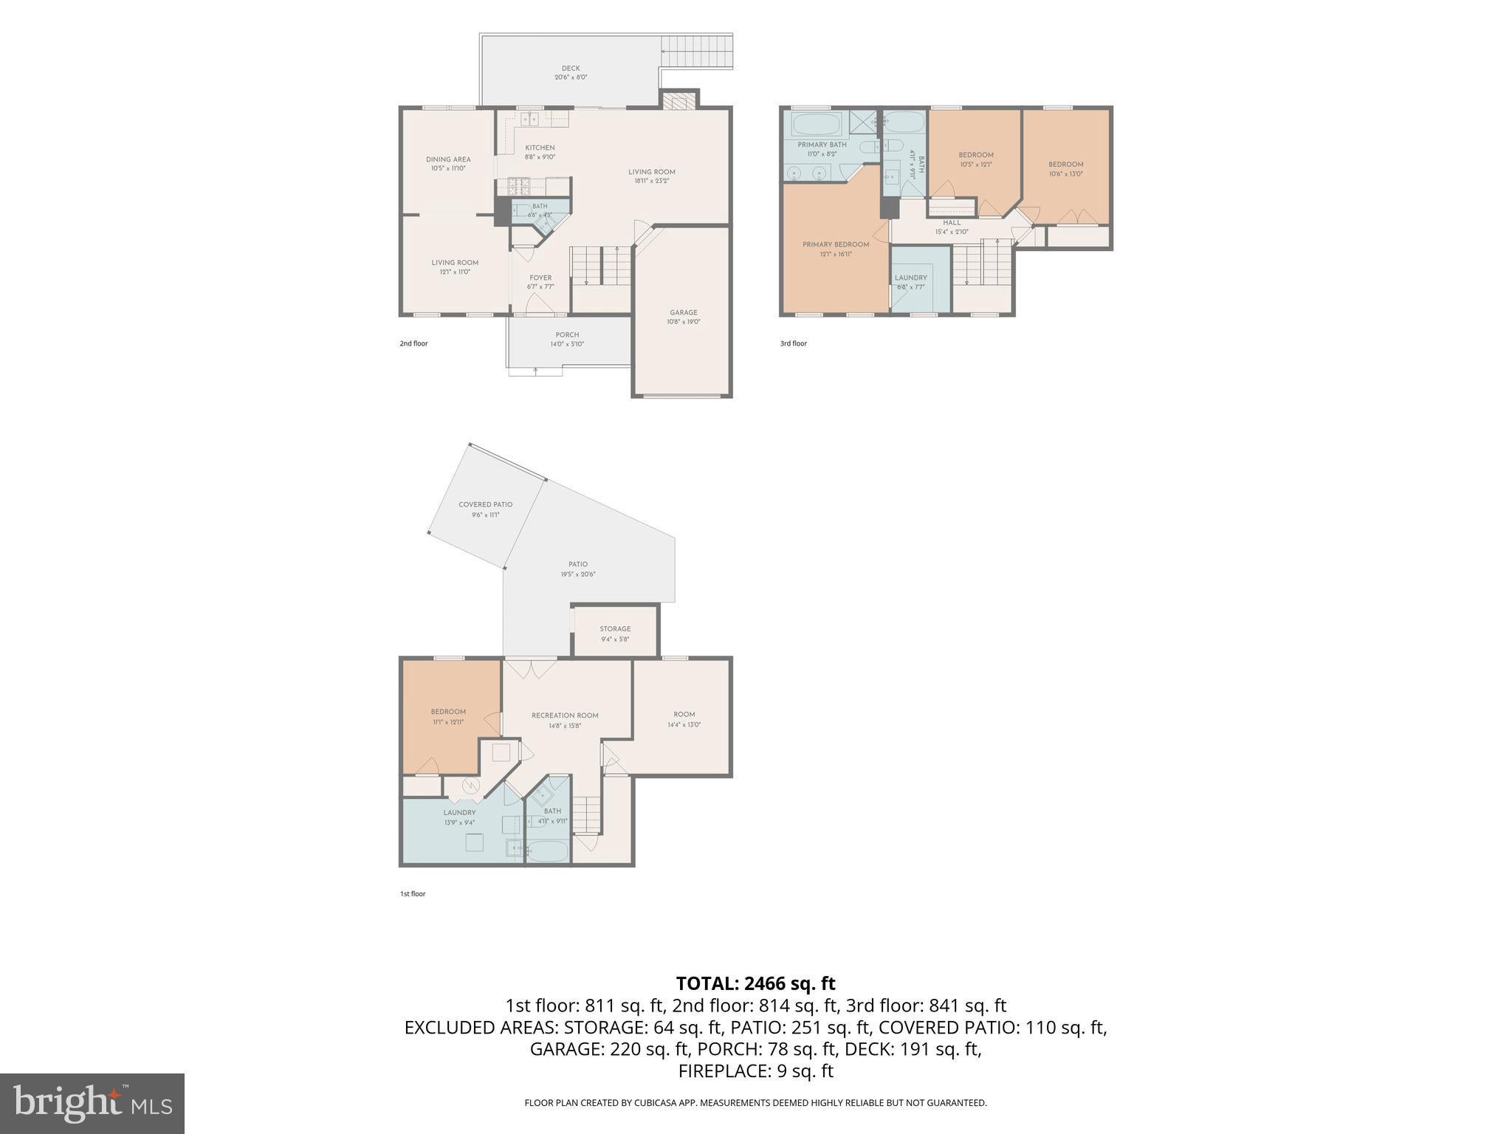
WELCOME HOME! This beautifully renovated Colonial single-family home offers the perfect blend of timeless charm, modern upgrades, and an unbeatable location in the sought-after Dale City community. Best of all—there’s NO HOA, giving you the freedom to enjoy your property without monthly dues or restrictive community regulations. Freshly painted throughout and thoughtfully updated, this move-in-ready home is designed for comfortable everyday living and effortless entertaining. Recent improvements include Luxury Vinyl Plank flooring on all three finished levels, a stainless steel gas range (2024), patio door (2024), garage door opener (2024), and a new HVAC system (2024), providing peace of mind for years to come. A welcoming front porch invites you inside to a light-filled traditional floor plan featuring a spacious Living Room, elegant Dining Room, and a cozy Family Room. The chef-inspired Kitchen showcases granite countertops, stainless steel appliances, an intricate tile backsplash, and an adjoining Breakfast Area perfect for casual dining. Upstairs, the spacious Primary Suite serves as a private retreat with a luxurious ensuite bath featuring a soaking tub, separate walk-in shower, dual-sink granite vanity, and a custom-designed walk-in closet with natural light. Two additional generously sized bedrooms and a full hall bath complete the upper level. The fully finished walkout lower level provides exceptional flexibility with a large Recreation Room, a legal Bedroom, a Bonus Room with a window and closet, a Full Bathroom, and a spacious Laundry Room with abundant storage. French doors lead directly to the private backyard patio, extending your living space outdoors. Enjoy nature from the rear deck overlooking mature woods or relax in the fully fenced backyard featuring a storage shed and a gazebo with a hot tub (conveys AS-IS)—your own private outdoor retreat. An oversized one-car garage with a quiet garage door opener and an extended driveway accommodating at least three additional vehicles complete this exceptional property. Ideally situated for commuters, this home offers quick access to I-95, Route 234 (Prince William Parkway), Route 1, and the Express Lanes, providing convenient travel to Washington, D.C., Northern Virginia, and surrounding employment centers. Nearby Rippon and Woodbridge VRE Stations, commuter lots, OmniRide bus service, and easy connections to Metro make commuting a breeze. Enjoy outstanding shopping, dining, and entertainment just minutes away, including Stonebridge at Potomac Town Center, Potomac Mills, Prince William Square, and numerous grocery stores, restaurants, coffee shops, and everyday conveniences. Outdoor enthusiasts will appreciate nearby parks, trails, and recreation areas, while the exciting Quartz District redevelopment and continued revitalization throughout Eastern Prince William County are bringing new retail, dining, entertainment, and employment opportunities to the area, further enhancing long-term value (highly desirable equity growth). This location is also exceptionally convenient to Marine Corps Base Quantico, Fort Belvoir, and Joint Base Myer–Henderson Hall, making it an outstanding option for military personnel, government employees, and defense contractors. With NO HOA, extensive 2024 updates, a fully finished walkout basement, private wooded views, and an exceptional commuter-friendly location, this meticulously updated home truly checks every box. Make sure to see it, love it, and make it yours! The listing agent is the Owner.
Listing Information
Facts & Features
Location
Community Information
Architecture
Features & Amenities
Property Features
Square Footage
Tax & Financial Information
Schools
Sharon C. McAuliffe Elementary
Montclair Elementary
Rosa Parks Elementary
Herbert J. Saunders Middle
Stuart M. Beville Middle
Coles Elementary
Minnieville Elementary
Kyle R. Wilson Elementary
School ratings are provided for informational purposes only and are subject to change. Attendance boundaries are for reference only — contact the school or district directly to verify enrollment eligibility.
Historical Data
Price History
| Date | Event | Price |
|---|---|---|
| 07/29/2026 | Listed for sale | $640,800 |
Listed by Ulviye Akhtar · Pearson Smith Realty, LLC · 5713861075
Listing information provided exclusively for consumers' personal, non-commercial use and may not be used for any purpose other than to identify prospective properties consumers may be interested in purchasing. Information deemed reliable but not guaranteed by the MLS. Copyright 2026, Bright. All rights reserved.
Last Updated: October 23, 2026 at 4:59 AM | Source: Bright | MLS#: VAPW2125050

Similar Homes For Sale In Woodbridge
Start Your Real Estate Journey
Whether you have questions about this listing, want to schedule a showing, or just want to talk through your options, Ashley Stout is here to help. Reach out and expect a response within one business day.
How can I help?
Ashley Stout is here to help. Reach out and expect a response within one business day.
Thanks — Ashley Stout will be in touch shortly.
Make A Plan For Your Purchase
Know what you can afford before you start shopping — then run the numbers on any home you have in mind.
How much house can I afford?
- Principal & interest
- Property taxes
- Homeowner's insurance
- HOA dues
If your monthly savings are applied to the loan principal.
Enter your income, debts, and down payment to see how much home you may qualify for. Estimates only — not a lending decision.
Want to know more?
Frank Ranzino is here to help. Reach out and expect a response within one business day.
✓ Thanks — Frank Ranzino will be in touch shortly.
Your Next Chapter Starts With Just A Few Steps
Before you fall in love with a home, know what you can afford. Fill out a quick pre-approval so you're ready to make your move — on your timeline.

Pre-approval made easy
We're here to help you find the best option, not to help the best option find you. Trust that your information will not be shared with many different lenders like so many platforms do.
What type of home are you looking for?
How do you plan to use your new home?
Where are you in the home buying process?
Are you currently working with a real estate agent?
Do you currently own a home?
Is this your first time purchasing a home?
Do you plan to sell your current home before purchasing a new one?
Have you or your spouse served in the US military?
Veterans and active US military may be eligible for a $0 down VA loan.
What is your price range?
What is your current employment status?
What is your household pre-tax annual income?
What is your credit score?
Have you had a bankruptcy or foreclosure in the past 3 years?
Almost done — where can we reach you?
✓ Thank you for your time!
You'll hear back within one business day with your next steps.