
15081 Sycamore Hills Pl
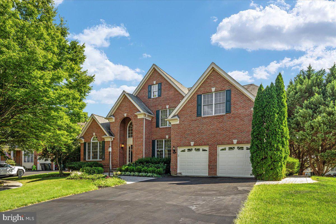
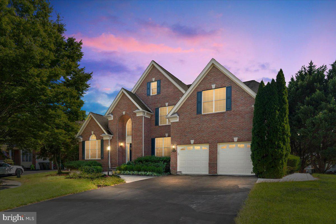
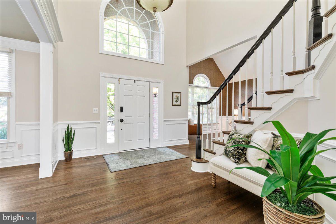
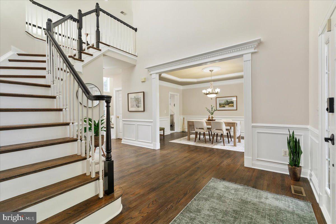
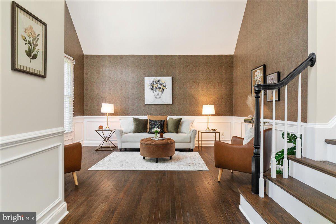
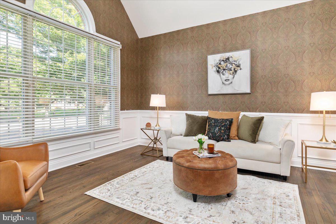
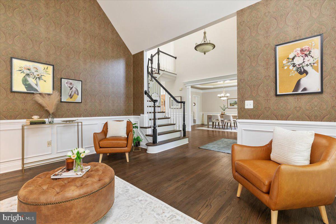
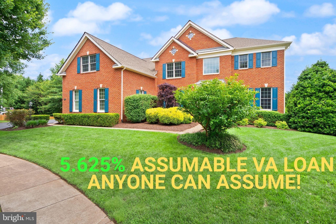
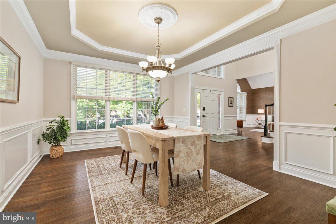
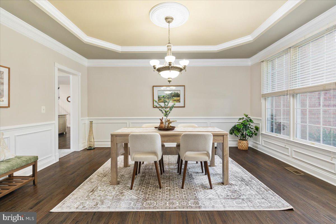
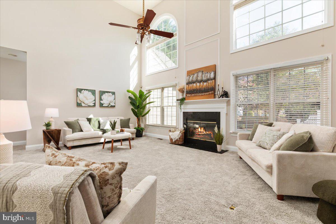
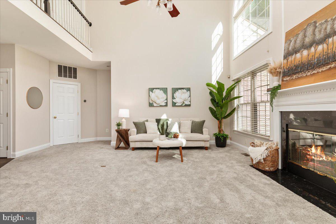
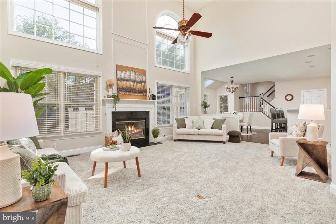
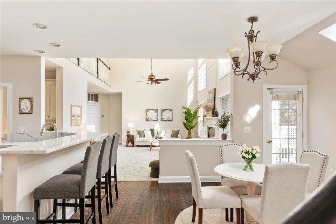
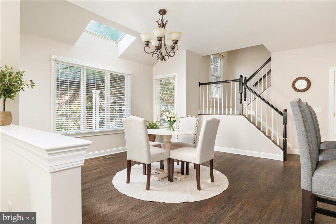
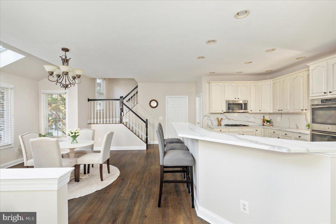
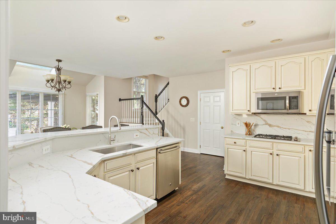
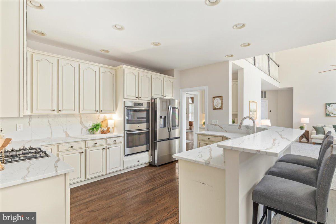
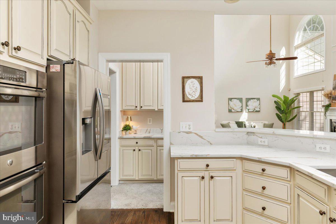
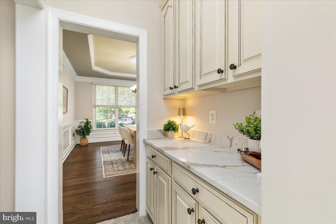
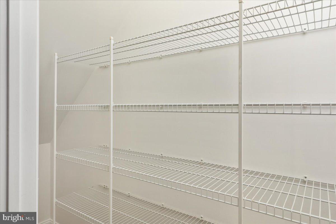
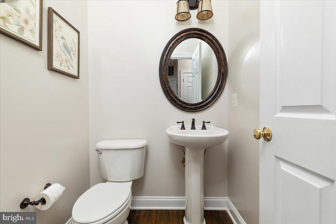
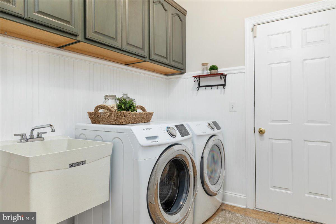
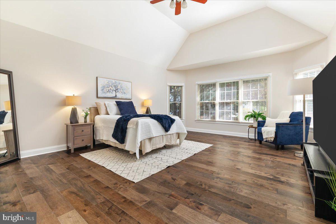
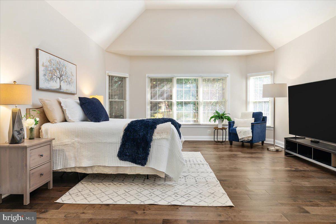
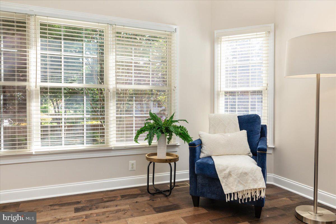
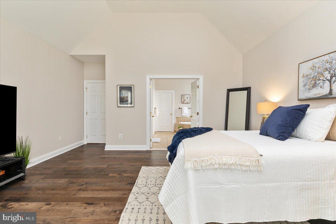
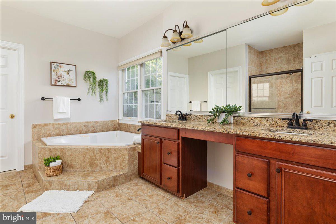
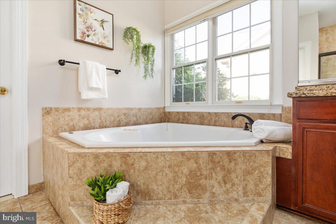
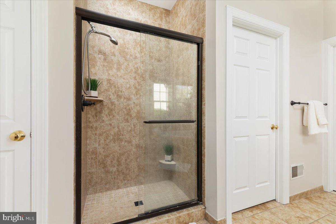
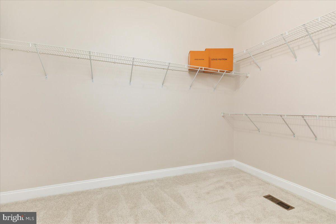
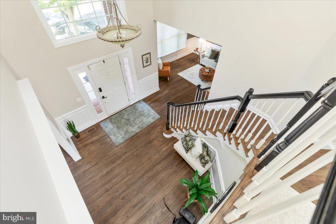
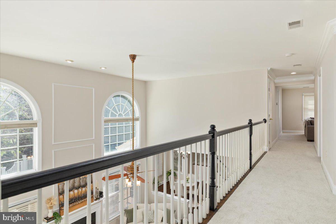
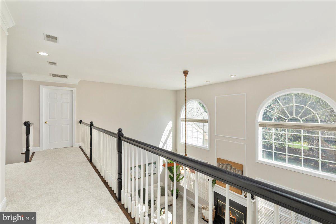
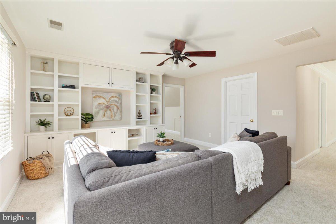
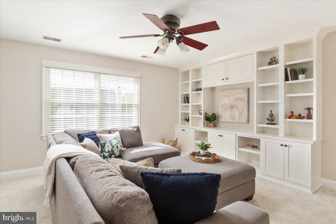
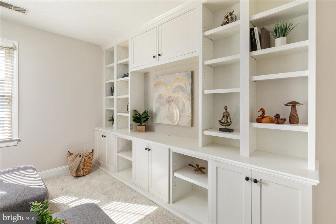
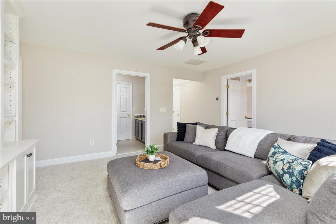
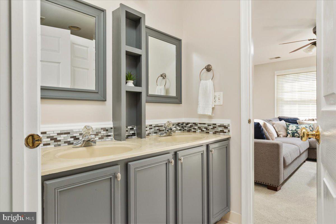
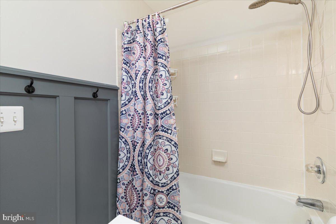
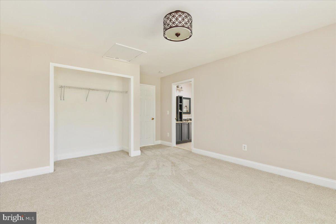
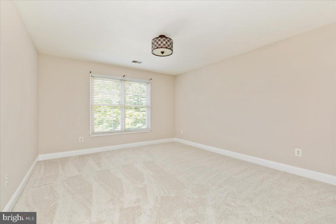
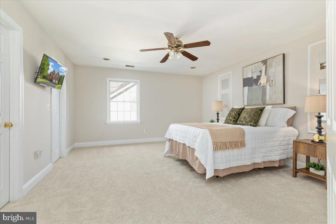
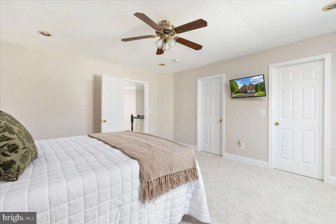
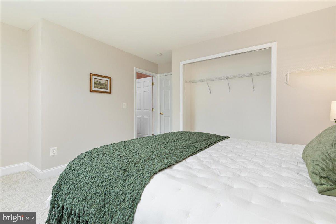
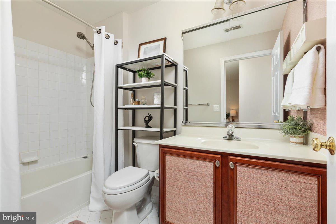
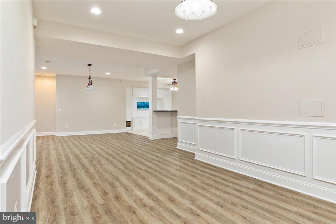
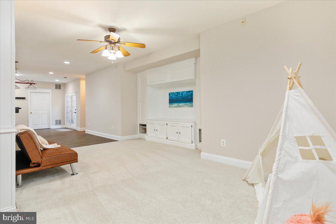
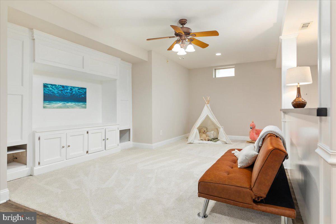
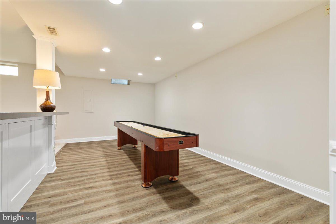
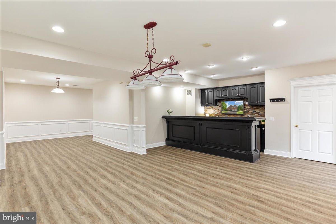
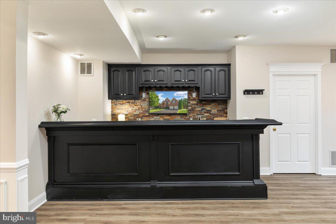
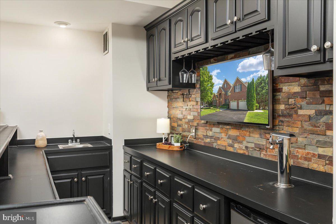
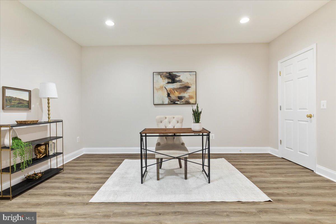
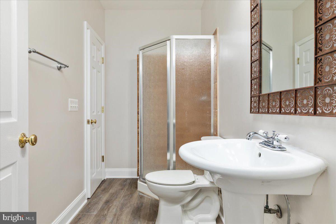
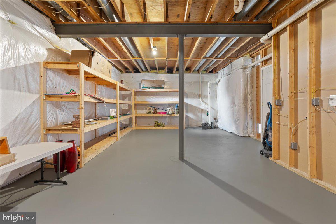
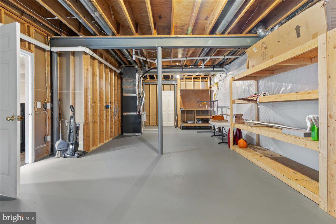
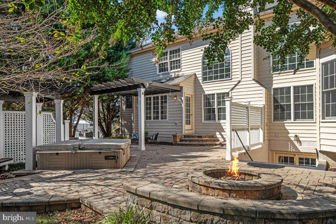
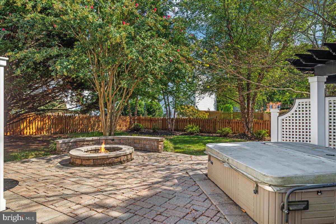
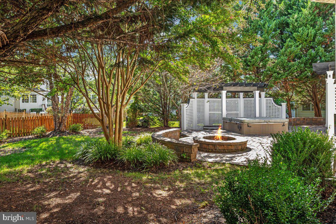
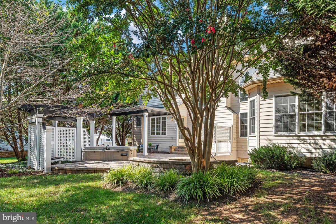
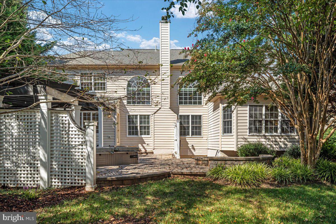
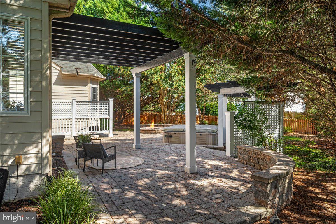
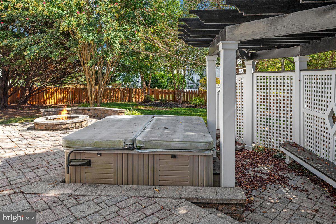
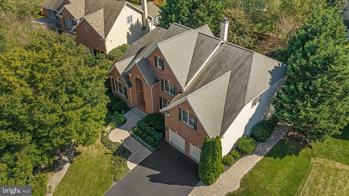
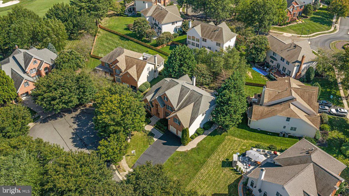
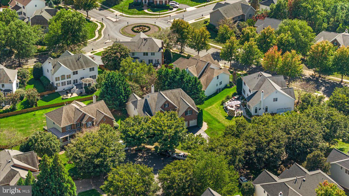
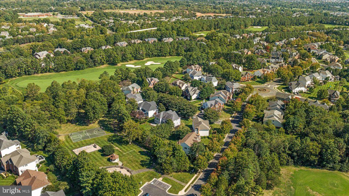
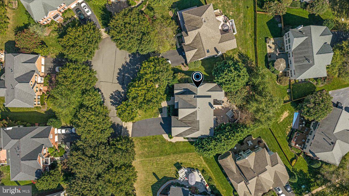
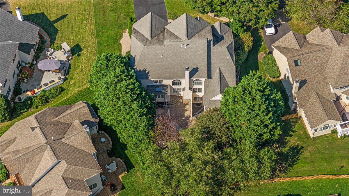
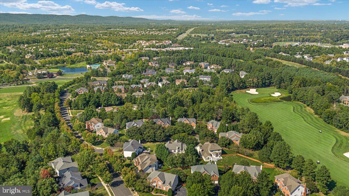
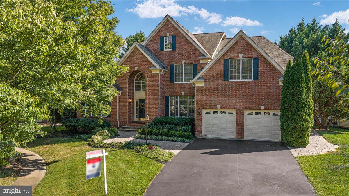
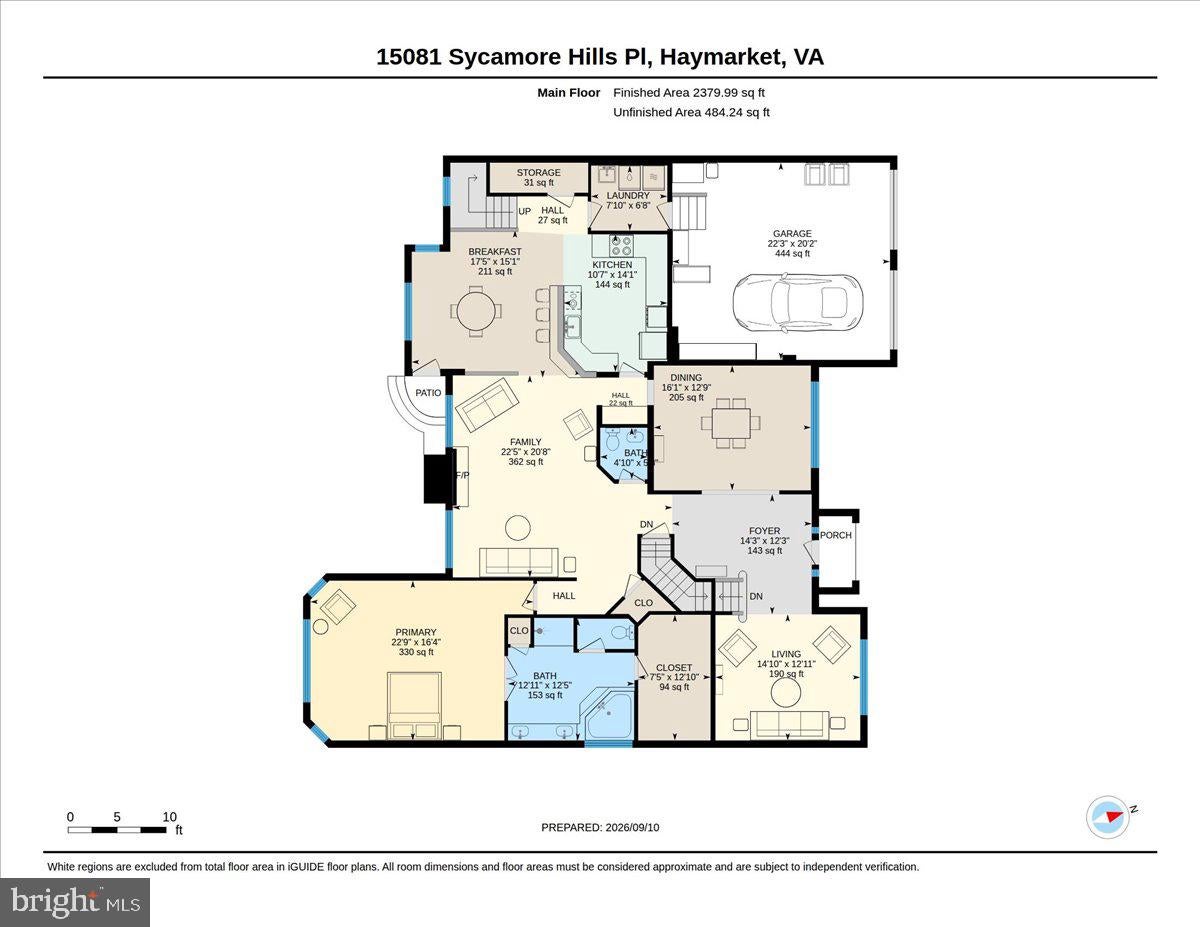
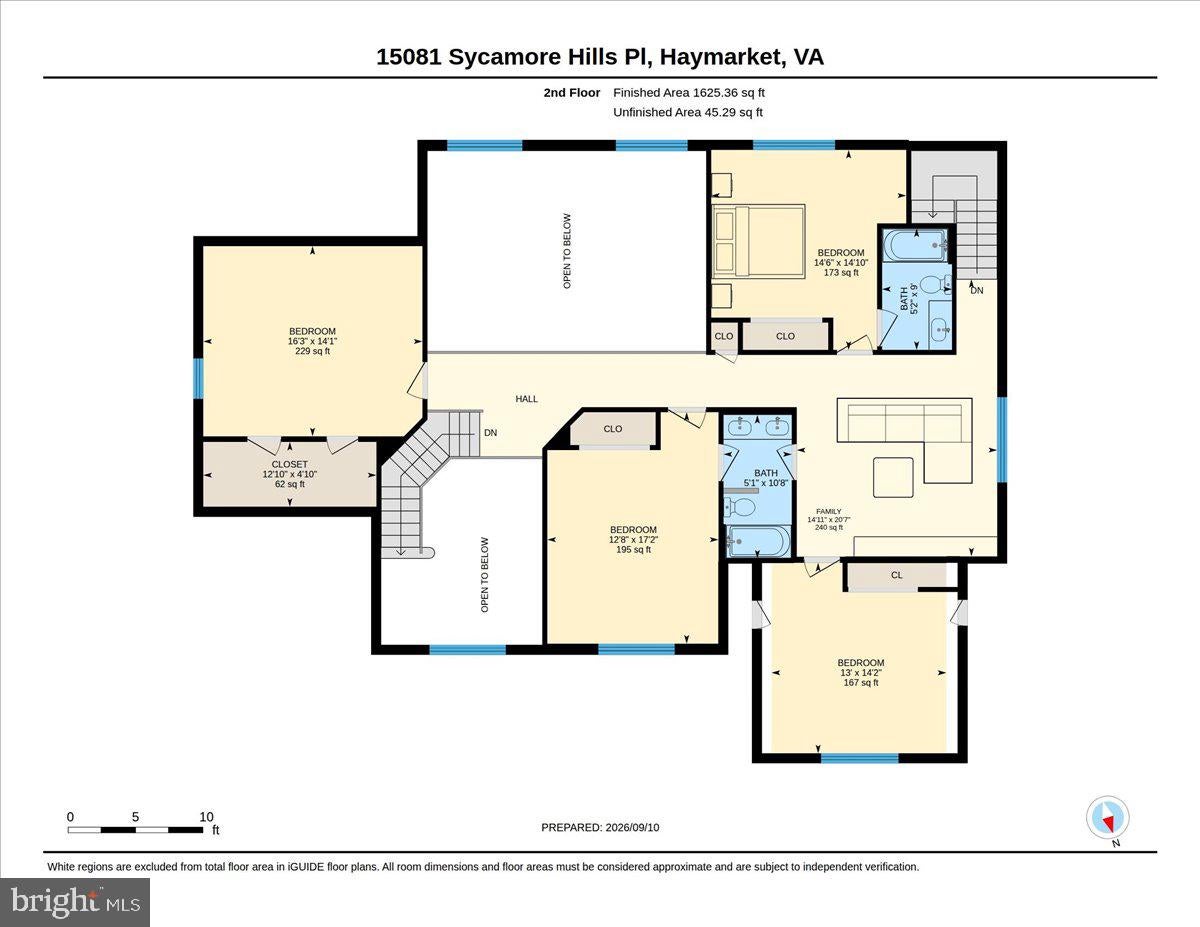
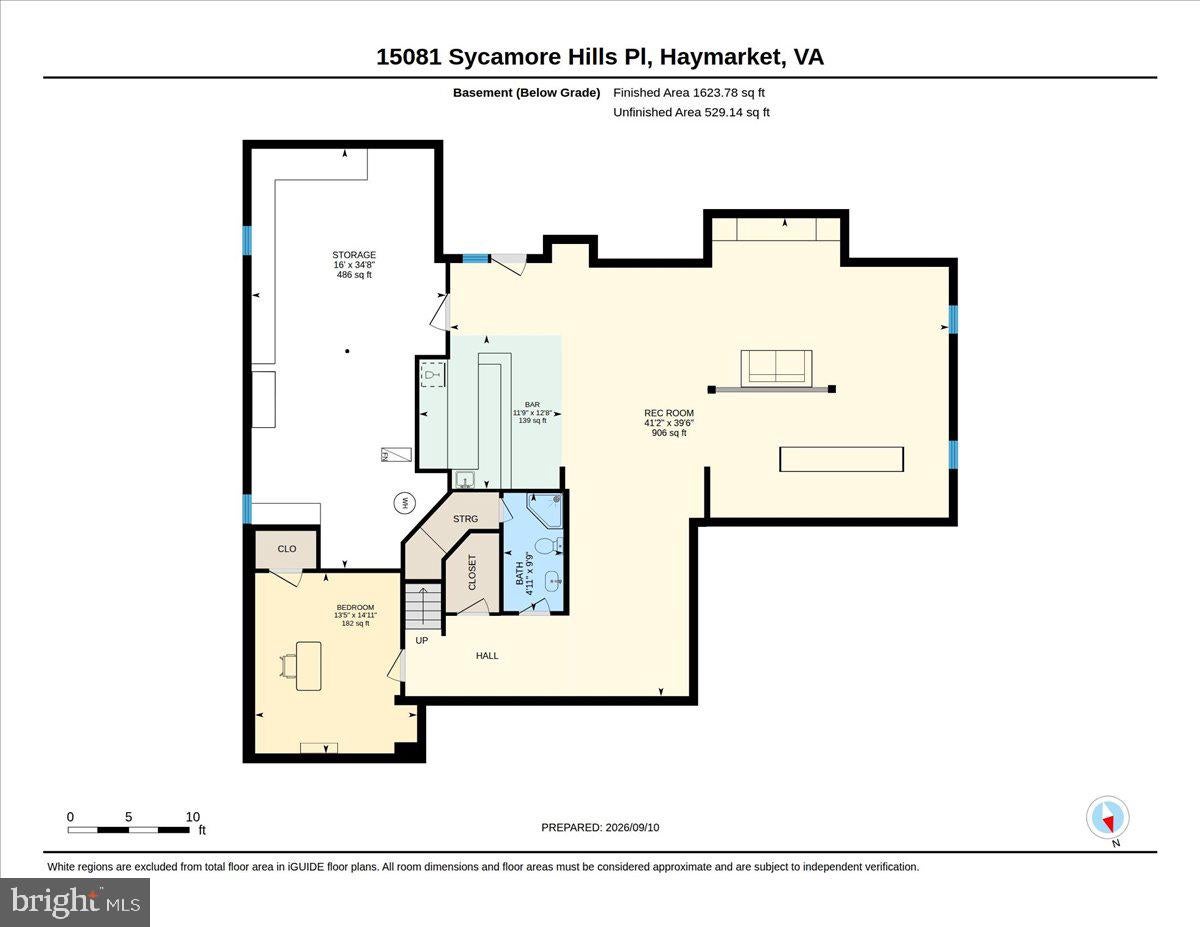
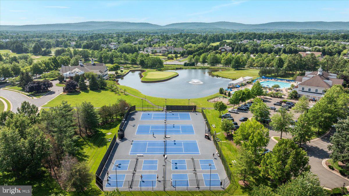
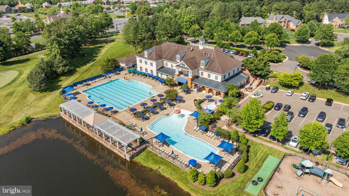
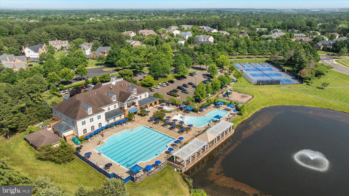
Main Level Living meets Grand Scale Space in this stately 5 bedroom 4.5 bath Toll Brothers Waterford model - ideally situated inside the main gate of Dominion Valley Country Club. With over 5,600 finished square feet across three levels, this home offers the kind of flexible layout that is difficult to find; an expansive main level anchored by a primary suite, four additional bedrooms upstairs, and a fully finished walk-up lower level designed for entertaining. A brick-front exterior, custom paver walkway and fresh landscaping create an impressive approach. Inside, freshly painted walls and ceilings and hardwood flooring throughout most of the main level give the home a clean, classic feel. The kitchen features Wagli Gold Quartz countertops and backsplash, a new cooktop, stainless steel appliances, generous cabinetry and a spacious breakfast room created by the extended floorplan. A Butler's Pantry connects the kitchen and formal dining room, while the 2-Story family room offers a comfortable gathering space around the fireplace. The main-level primary suite provides privacy and convenience and the laundry room is also on this level. Upstairs, brand new carpeting carries through four generously sized bedrooms, including a private en-suite, along with a shared hall bath. A spacious second family room with a full wall of built-ins creates an ideal place for a library, homework space, playroom or additional lounge allowing everyone to spread out without feeling disconnected. The finished walk-up lower level adds another exceptional layer of living space. At its center is a custom maple wet bar, complimented by a large recreation area, media room with built-ins for an oversized television and brand new carpet, a versatile bonus room with a closet, a full bathroom and a large storage room. The outdoor setting is one of the home's best surprises. An expansive paver patio is surrounded by mature trees and established landscaping that provide a welcome sense or privacy. A built-in natural gas firepit with coordinating sitting wall creates an inviting gathering place, while a pergola, privacy screening and built-in bench frame the hot tub area. A separate natural gas hookup is ready for a future grill, making outdoor entertaining easy. Major updates and improvements include an architectural-shingle roof replaced in 2017, upper level HVAC replaced in 2022, main-level HVAC replaced in 2025, Kitchen refrigerator replaced in 2024, cooktop replaced in 2026, kitchen countertops replaced in 2024, family room carpet replaced in 2023, upper level and media room carpet replaced in 2026, and freshly painted throughout in 2026. All of this within walking distance from Dominion Valley Country Club and main gate amenities, offering a rare combination of main-level living, substantial space, outdoor privacy and resort-style community living. Come see what it means to enjoy a Lifetime of Saturdays!
Listing Information
Open Houses
-
Sunday, November 8Main Level Living meets Grand Scale Space in this stately 5 bedroom 4.5 bath Toll Brothers Waterford model - ideally situated inside the main gate of Dominion Valley Country Club. With over 5,600 finished square feet across three levels, this home offers the kind of flexible layout that is difficult to find; an expansive main level anchored by a primary suite, four additional bedrooms upstairs, and a fully finished walk-up lower level designed for entertaining.1:00 PM – 3:00 PM
Facts & Features
Location
Community Information
Architecture
Features & Amenities
Property Features
Square Footage
Tax & Financial Information
Schools
Ronald Wilson Reagan Middle
Bull Run Middle
Battlefield High
Gainesville Middle
Haymarket Elementary
Buckland Mills Elementary
Piney Branch Elementary
George G. Tyler Elementary
School ratings are provided for informational purposes only and are subject to change. Attendance boundaries are for reference only — contact the school or district directly to verify enrollment eligibility.
Historical Data
Price History
| Date | Event | Price |
|---|---|---|
| 09/07/2026 | Listed for sale | $1,199,000 |
Listed by Sarah Jean Brown · RE/MAX Gateway · 7037541770
Listing information provided exclusively for consumers' personal, non-commercial use and may not be used for any purpose other than to identify prospective properties consumers may be interested in purchasing. Information deemed reliable but not guaranteed by the MLS. Copyright 2026, Bright. All rights reserved.
Last Updated: November 6, 2026 at 5:59 PM | Source: Bright | MLS#: VAPW2126250

Similar Homes For Sale In Haymarket





Start Your Real Estate Journey
Whether you have questions about this listing, want to schedule a showing, or just want to talk through your options, Ashley Stout is here to help. Reach out and expect a response within one business day.
How can I help?
Ashley Stout is here to help. Reach out and expect a response within one business day.
Thanks — Ashley Stout will be in touch shortly.
Make A Plan For Your Purchase
Know what you can afford before you start shopping — then run the numbers on any home you have in mind.
How much house can I afford?
- Principal & interest
- Property taxes
- Homeowner's insurance
- HOA dues
If your monthly savings are applied to the loan principal.
Enter your income, debts, and down payment to see how much home you may qualify for. Estimates only — not a lending decision.
Want to know more?
Frank Ranzino is here to help. Reach out and expect a response within one business day.
✓ Thanks — Frank Ranzino will be in touch shortly.
Your Next Chapter Starts With Just A Few Steps
Before you fall in love with a home, know what you can afford. Fill out a quick pre-approval so you're ready to make your move — on your timeline.

Pre-approval made easy
We're here to help you find the best option, not to help the best option find you. Trust that your information will not be shared with many different lenders like so many platforms do.
What type of home are you looking for?
How do you plan to use your new home?
Where are you in the home buying process?
Are you currently working with a real estate agent?
Do you currently own a home?
Is this your first time purchasing a home?
Do you plan to sell your current home before purchasing a new one?
Have you or your spouse served in the US military?
Veterans and active US military may be eligible for a $0 down VA loan.
What is your price range?
What is your current employment status?
What is your household pre-tax annual income?
What is your credit score?
Have you had a bankruptcy or foreclosure in the past 3 years?
Almost done — where can we reach you?
✓ Thank you for your time!
You'll hear back within one business day with your next steps.