
13439 Fieldstone Way
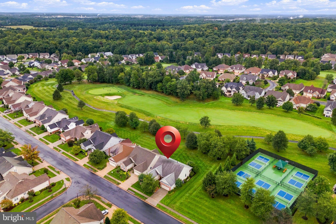
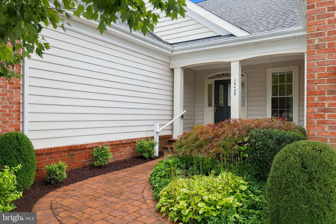
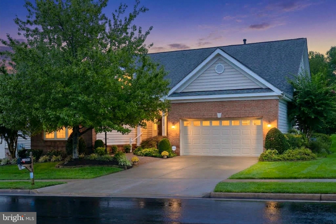
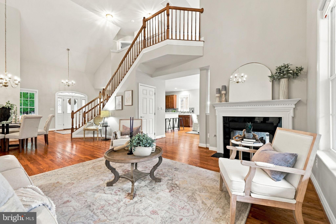
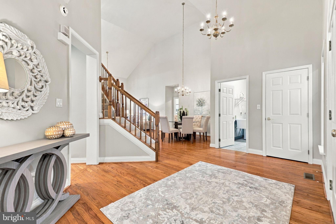
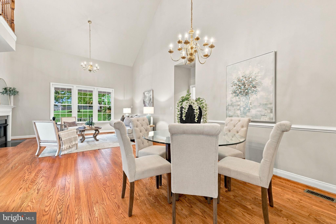
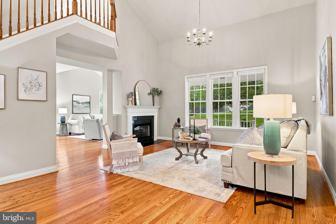
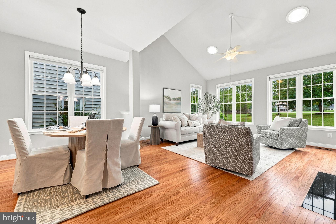
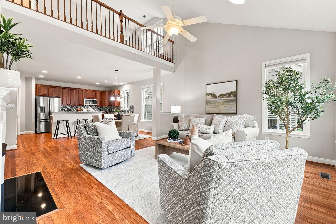
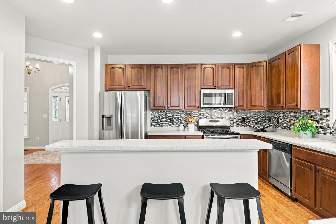
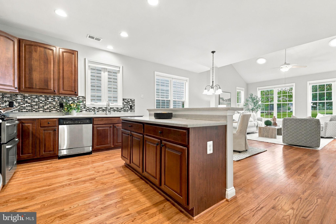
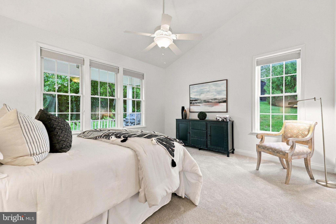
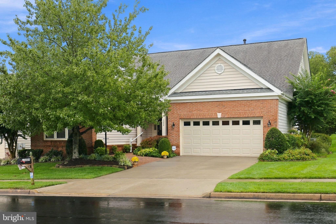
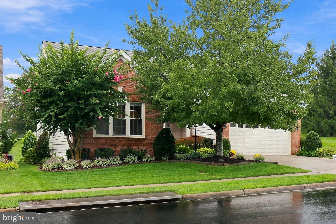
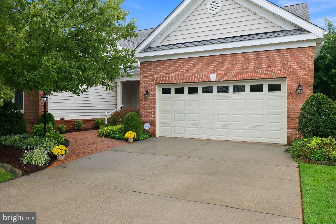
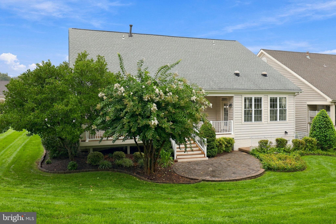
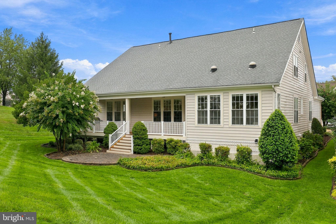
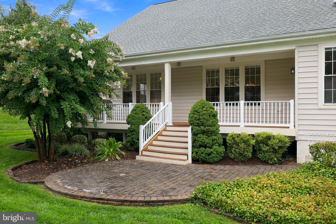
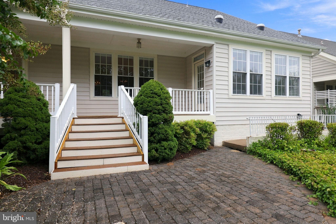
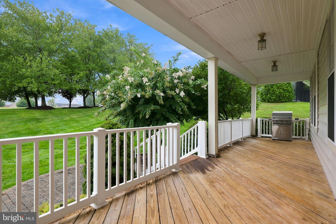
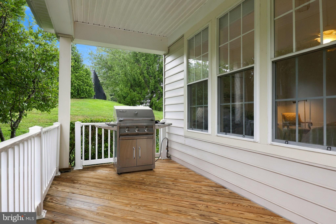
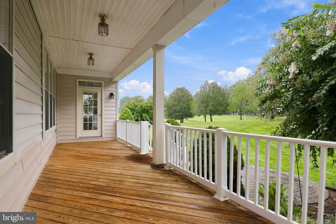
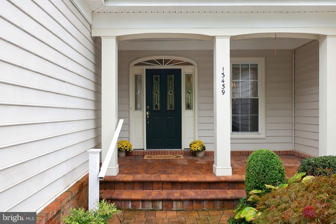
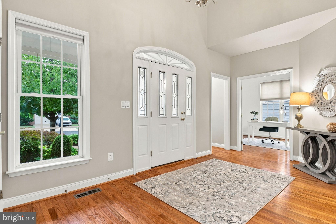
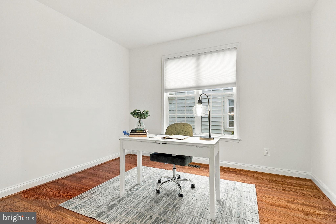
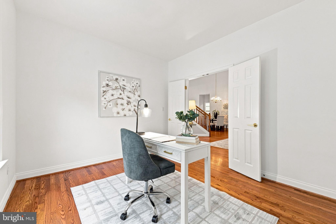
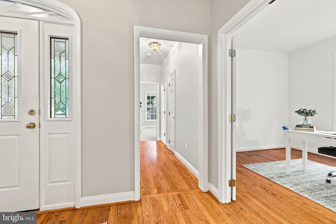
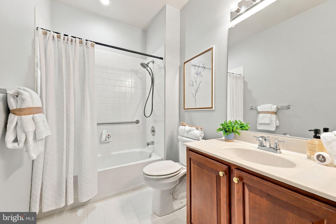
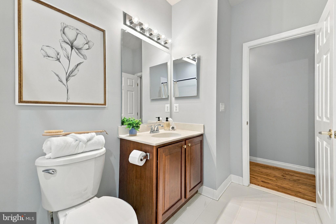
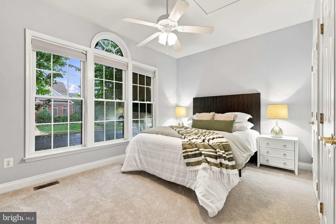
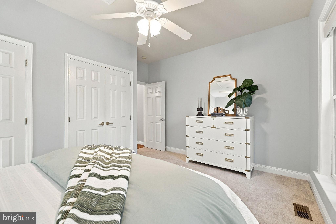
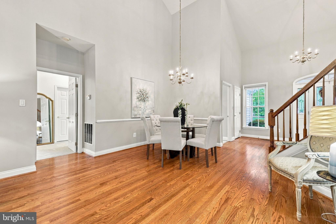
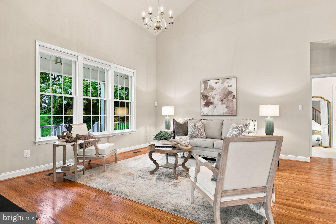
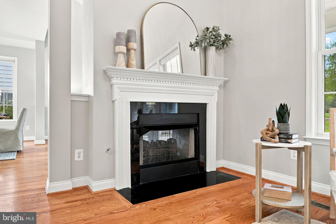
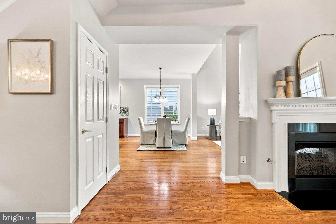
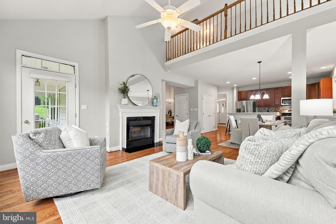
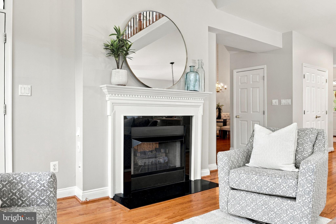
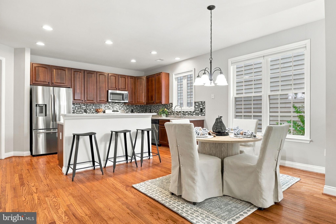
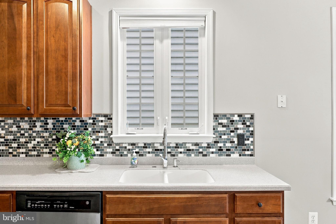
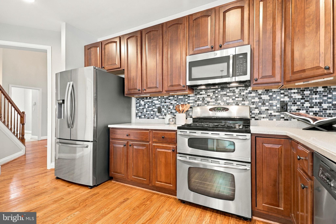
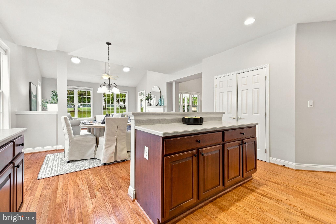
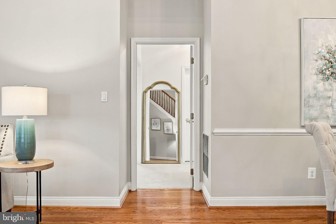
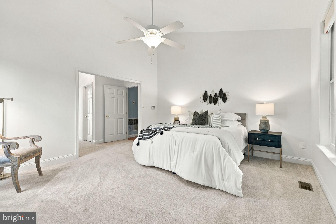
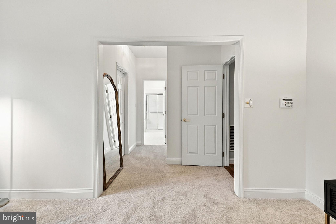
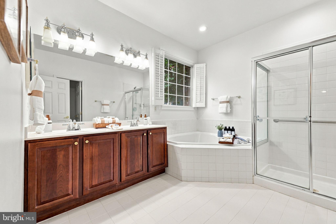
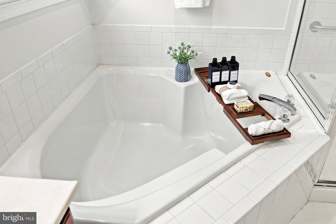
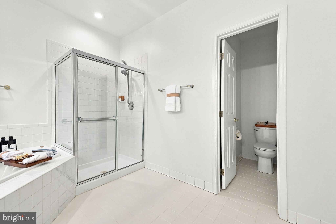
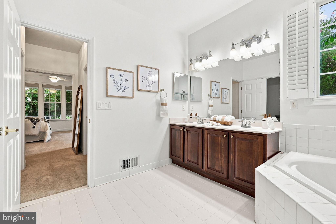
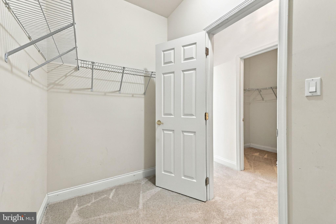
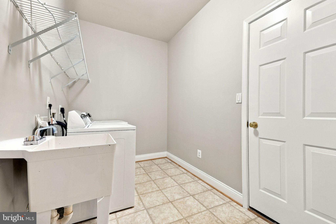
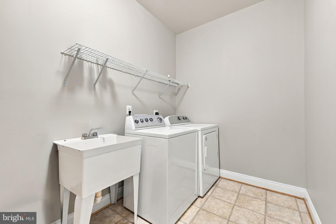
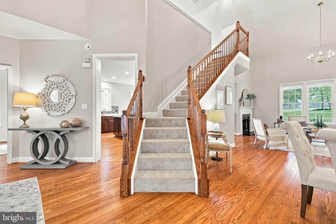
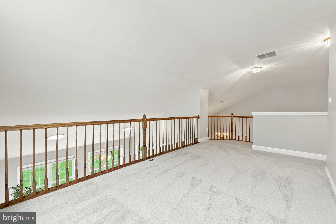
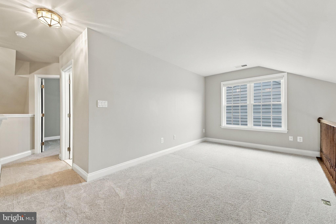
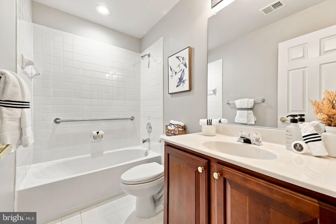
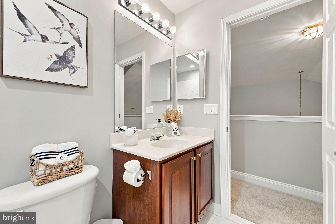
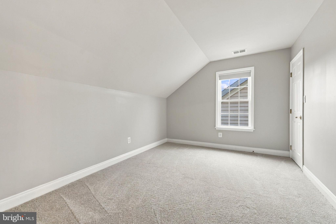
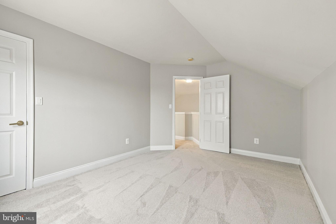
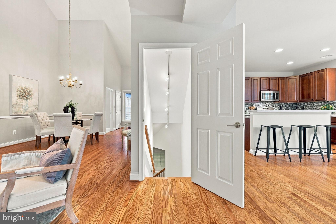
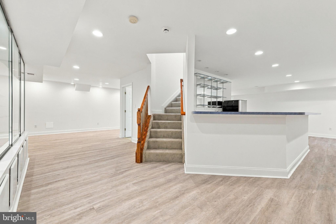
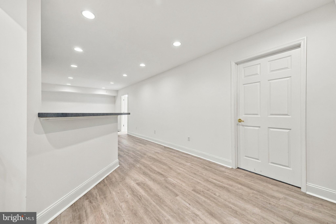
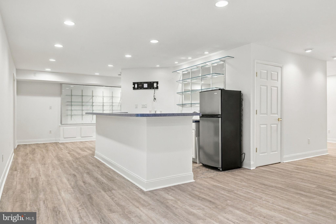
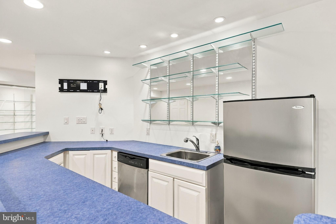
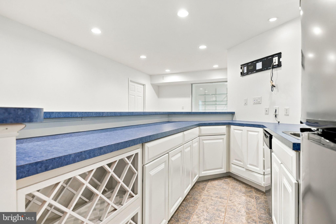
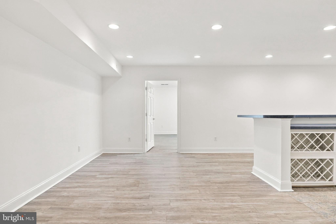
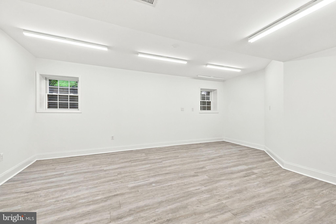
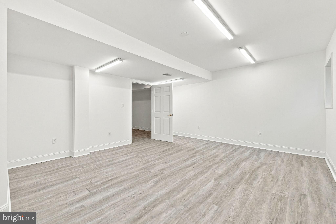
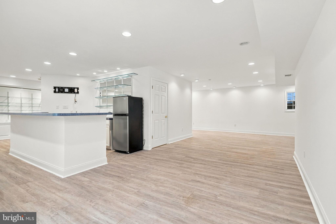
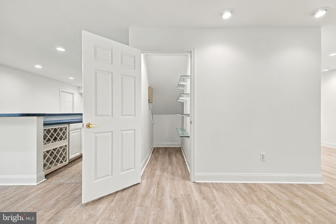
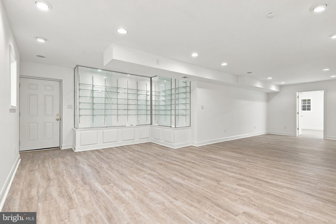
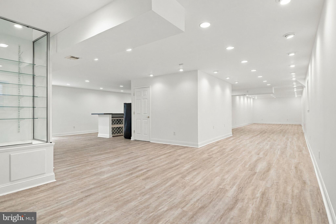
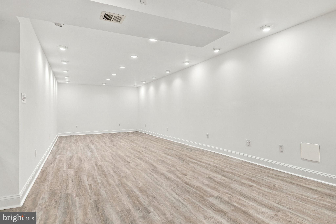
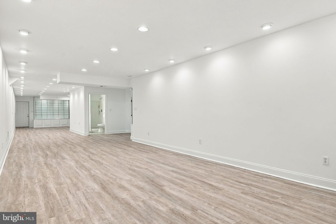
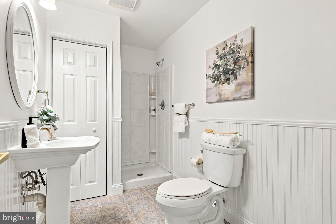
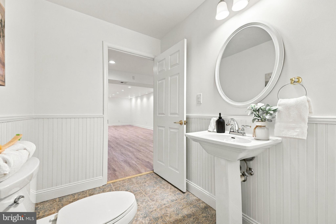
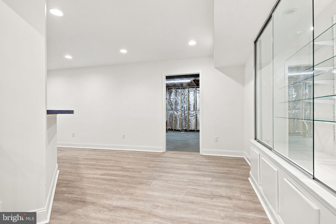
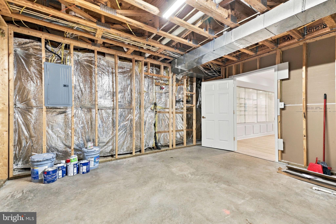
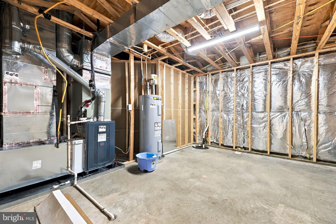
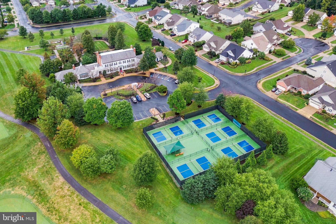
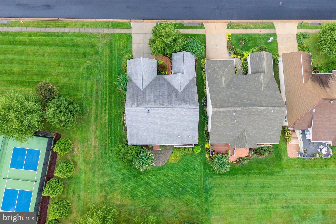
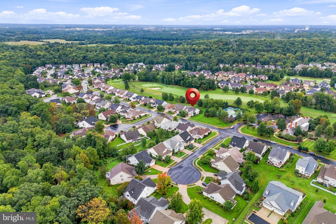
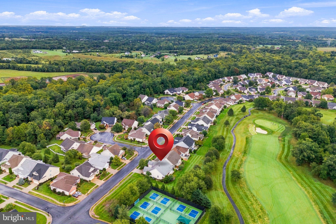
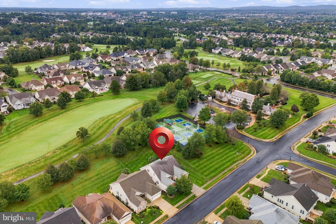
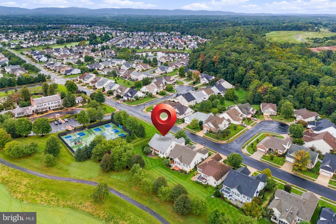
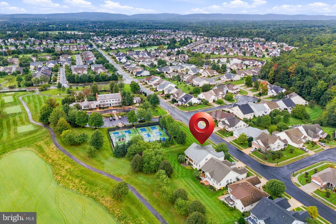
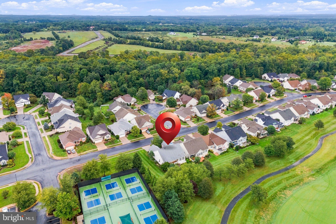
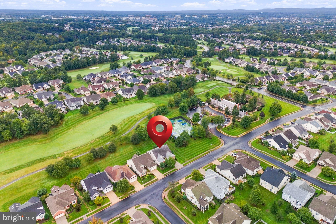
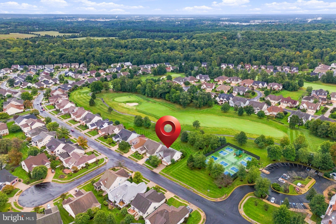
PRICE IMPROVED! Golf Course Premium Lot | Highly Sought-After Lakemont Model Welcome to 13439 Fieldstone Way, an elegant move-in-ready residence on a rare end lot with no home on one side in Gainesville’s premier 55+ gated community, Heritage Hunt. Offering over 4,500 total square feet of light-filled living space, this meticulously maintained home features fresh paint throughout and major 2026 systems upgrades, including a brand-new HVAC, furnace, hot water heater, and new sump pump. Walk in to classic main-floor living with refinished hardwood floors, a private primary owner's suite with two generous walk-in closets, a gourmet kitchen, main-floor laundry, and an attached two-car garage. The upper level hosts a cozy loft, third bedroom, and full bath for guest privacy, while the expansive finished lower level adds a fourth bedroom, full bath, and built-in bar equipped with a refrigerator, microwave, and dishwasher. Outdoor living boasts a private back porch and paver patio framed by immaculate landscaping and serviced by an underground sprinkler system. Complete with an integrated security system and total peace of mind, with meticulous care evident from the landscaping to the window trim. Residents enjoy 24/7 security, an 18-hole Arthur Hills championship golf course, three resort-style clubhouses, tennis, pickleball, pools, and low-maintenance community upkeep. If you are looking for a turn-key, beautifully maintained home in an amenity-rich community, your search ends here. Contact your Realtor to schedule your private tour today. Showings officially begin Friday, October 2nd.
Listing Information
Facts & Features
Location
Community Information
Architecture
Features & Amenities
Property Features
Square Footage
Tax & Financial Information
Schools
Bull Run Middle
Battlefield High
Gainesville Middle
Bristow Run Elementary
Chris Yung Elementary
Haymarket Elementary
Buckland Mills Elementary
Piney Branch Elementary
School ratings are provided for informational purposes only and are subject to change. Attendance boundaries are for reference only — contact the school or district directly to verify enrollment eligibility.
Historical Data
Price History
| Date | Event | Price |
|---|---|---|
| 09/28/2026 | Listed for sale | $899,000 |
Listed by Ann M Smith · Berkshire Hathaway HomeServices PenFed Realty · 5403384171
Listing information provided exclusively for consumers' personal, non-commercial use and may not be used for any purpose other than to identify prospective properties consumers may be interested in purchasing. Information deemed reliable but not guaranteed by the MLS. Copyright 2026, Bright. All rights reserved.
Last Updated: October 23, 2026 at 1:11 PM | Source: Bright | MLS#: VAPW2126712

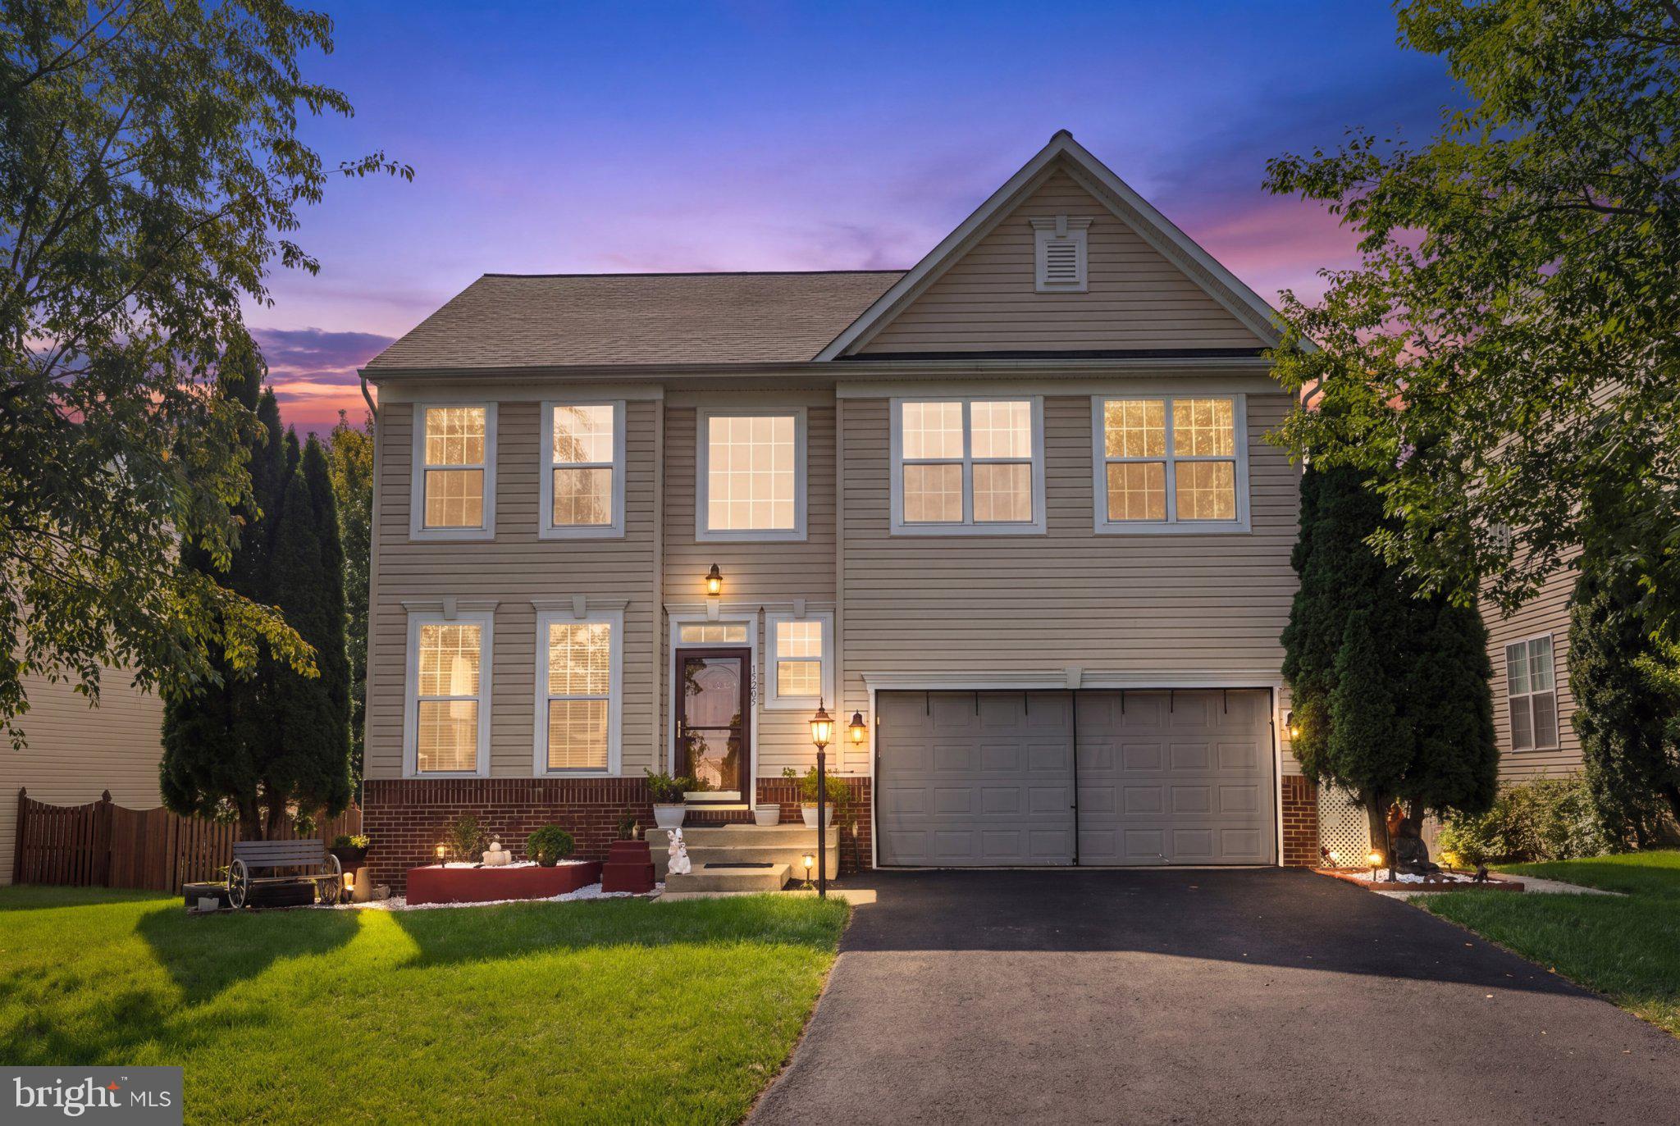
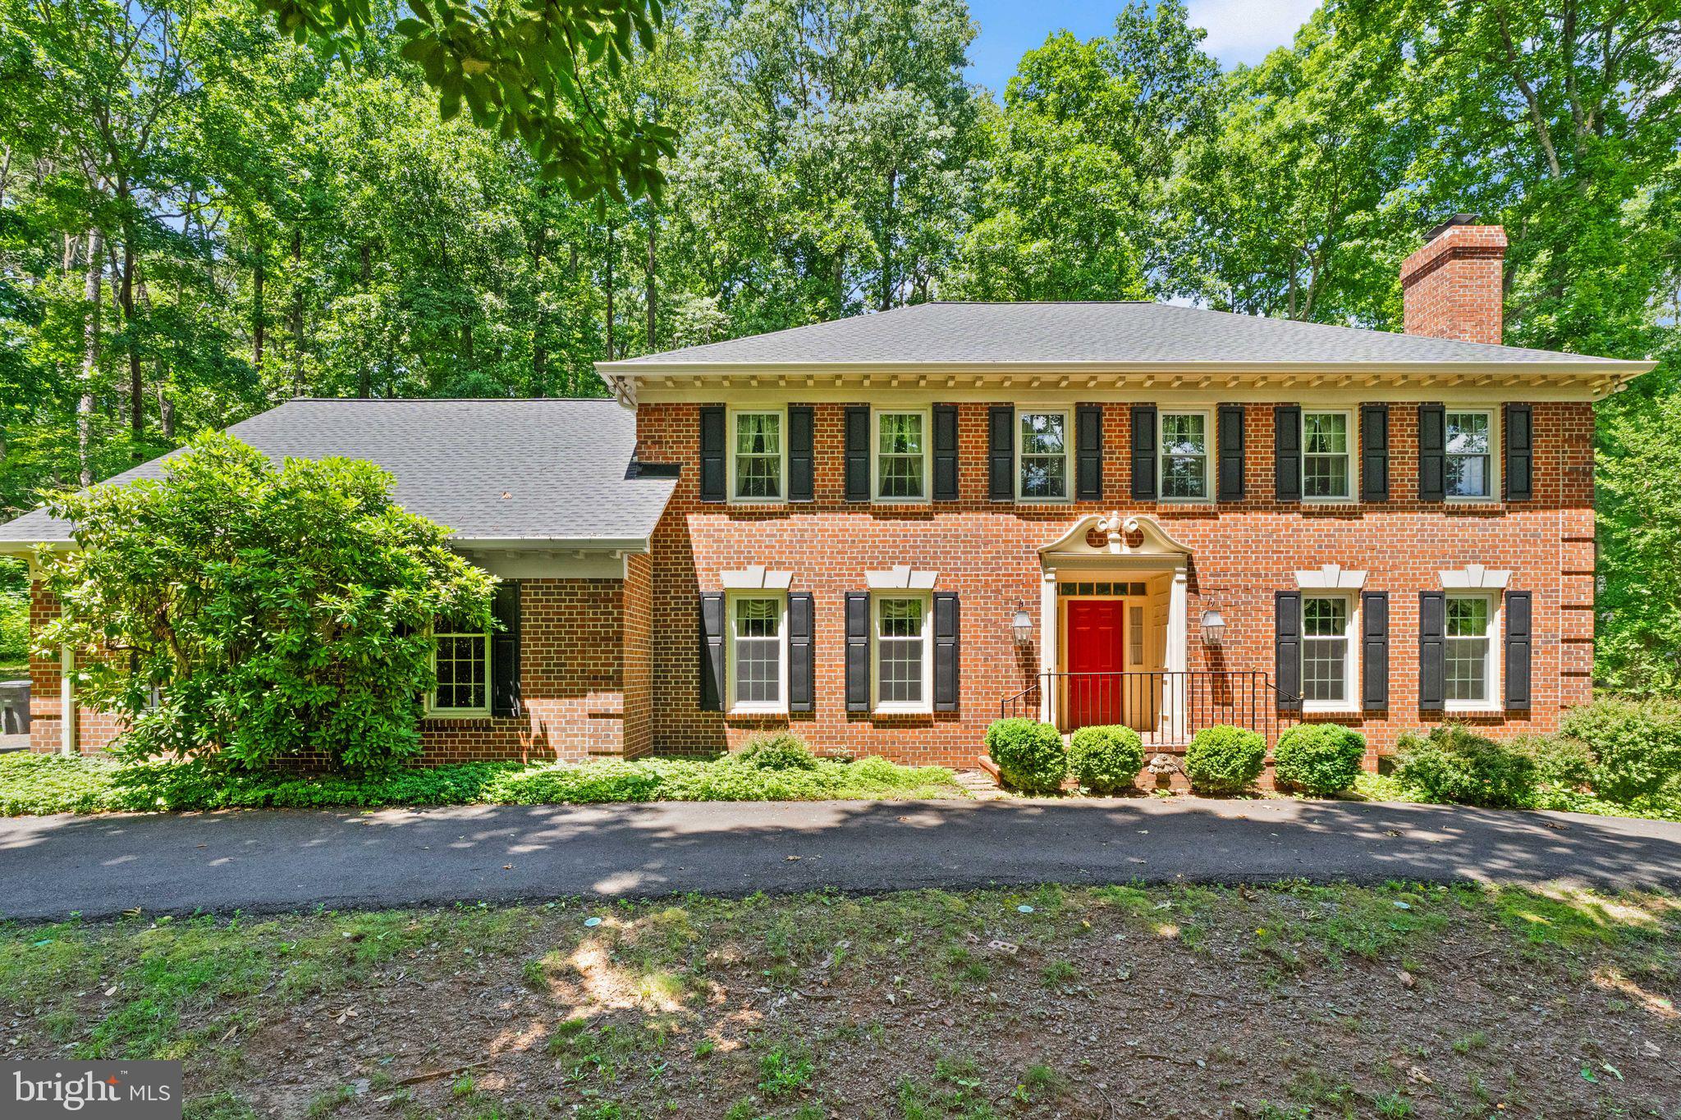
Similar Homes For Sale In Gainesville
Start Your Real Estate Journey
Whether you have questions about this listing, want to schedule a showing, or just want to talk through your options, Ashley Stout is here to help. Reach out and expect a response within one business day.
How can I help?
Ashley Stout is here to help. Reach out and expect a response within one business day.
Thanks — Ashley Stout will be in touch shortly.
Make A Plan For Your Purchase
Know what you can afford before you start shopping — then run the numbers on any home you have in mind.
How much house can I afford?
- Principal & interest
- Property taxes
- Homeowner's insurance
- HOA dues
If your monthly savings are applied to the loan principal.
Enter your income, debts, and down payment to see how much home you may qualify for. Estimates only — not a lending decision.
Want to know more?
Frank Ranzino is here to help. Reach out and expect a response within one business day.
✓ Thanks — Frank Ranzino will be in touch shortly.
Your Next Chapter Starts With Just A Few Steps
Before you fall in love with a home, know what you can afford. Fill out a quick pre-approval so you're ready to make your move — on your timeline.

Pre-approval made easy
We're here to help you find the best option, not to help the best option find you. Trust that your information will not be shared with many different lenders like so many platforms do.
What type of home are you looking for?
How do you plan to use your new home?
Where are you in the home buying process?
Are you currently working with a real estate agent?
Do you currently own a home?
Is this your first time purchasing a home?
Do you plan to sell your current home before purchasing a new one?
Have you or your spouse served in the US military?
Veterans and active US military may be eligible for a $0 down VA loan.
What is your price range?
What is your current employment status?
What is your household pre-tax annual income?
What is your credit score?
Have you had a bankruptcy or foreclosure in the past 3 years?
Almost done — where can we reach you?
✓ Thank you for your time!
You'll hear back within one business day with your next steps.