
13535 Frost Dr
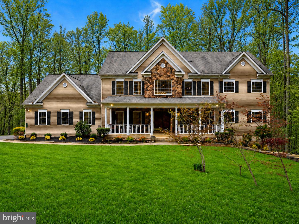
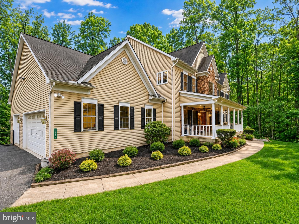
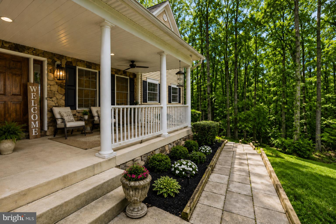
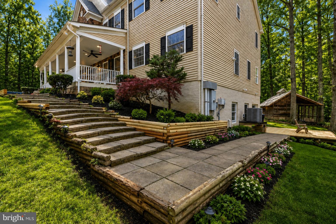
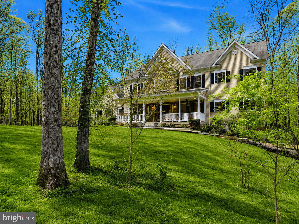
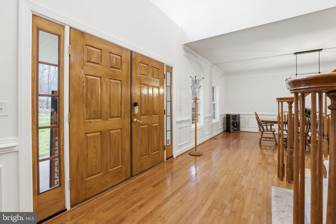
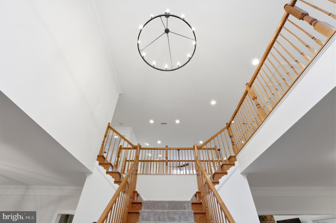
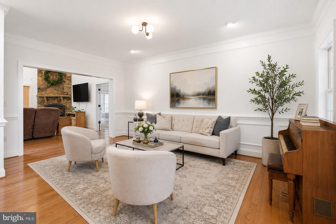
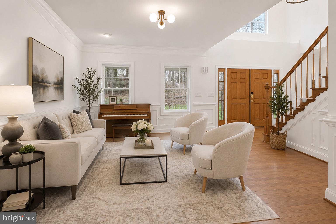
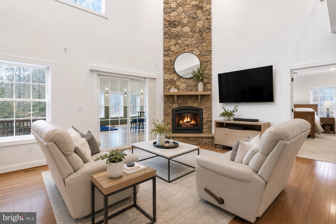
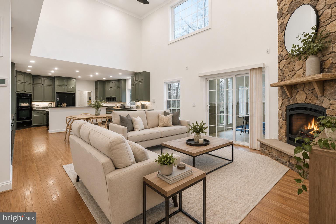
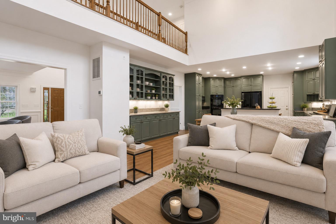
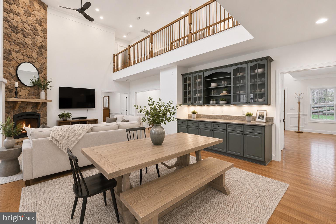
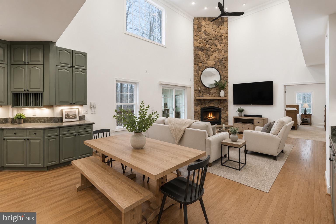
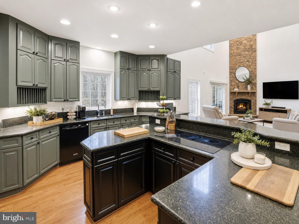
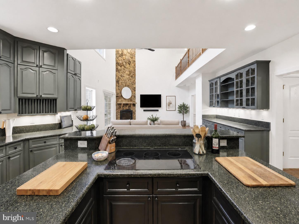
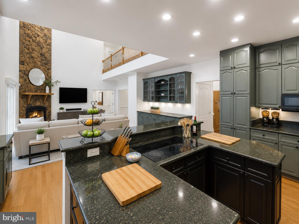
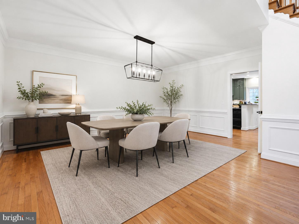
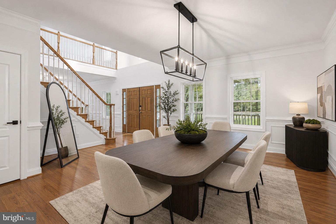
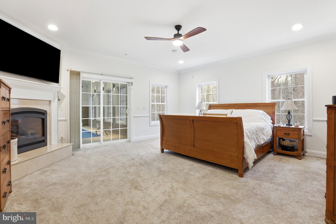
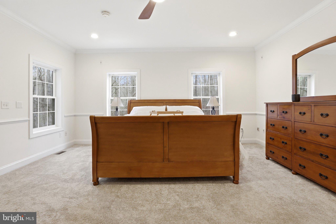
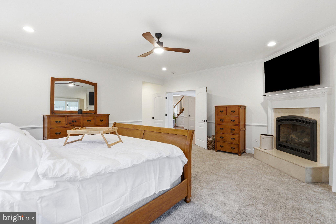
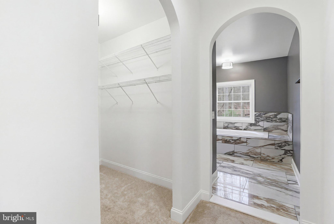
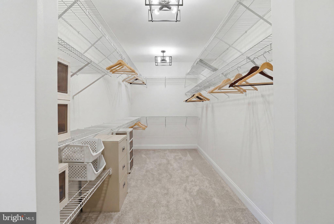
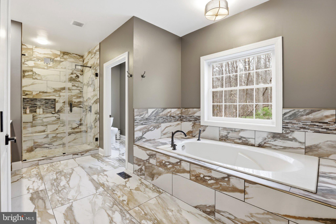
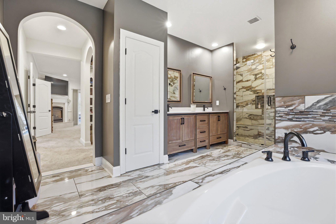
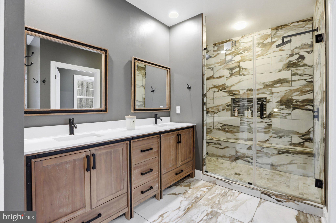
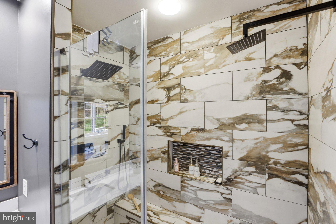
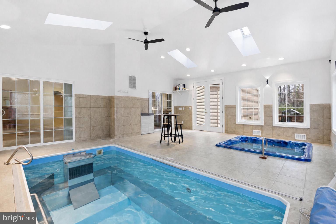
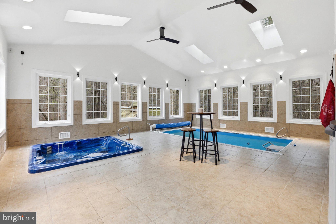
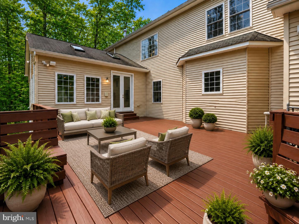
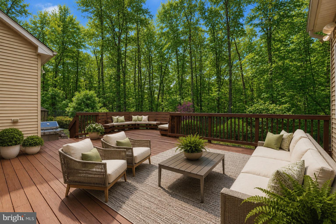
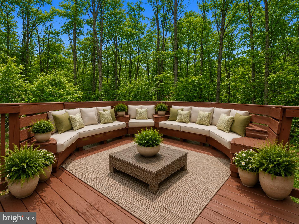
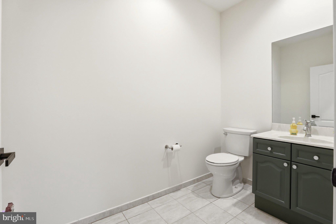
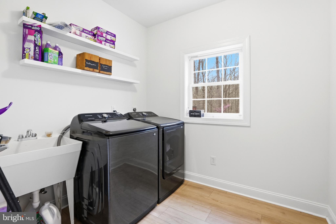
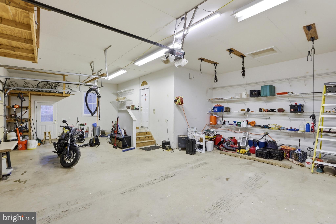
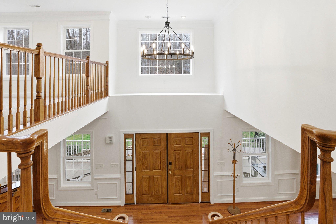
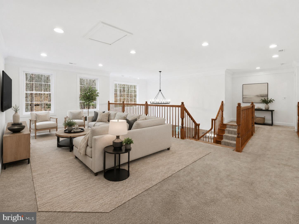
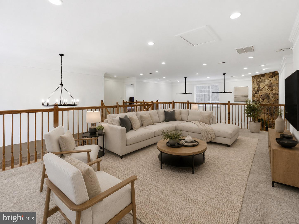
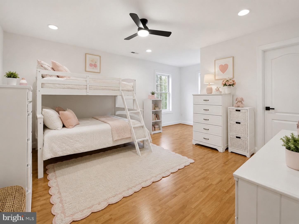
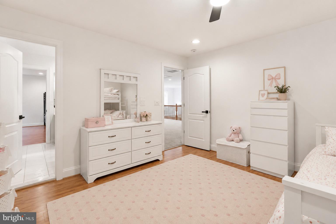
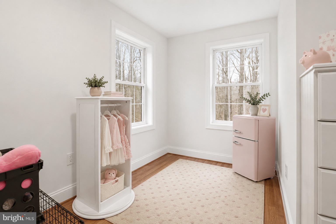
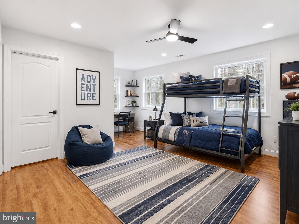
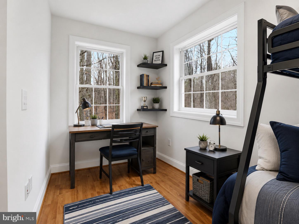
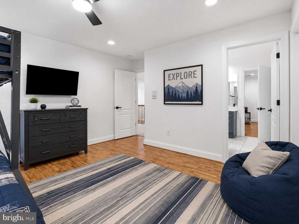
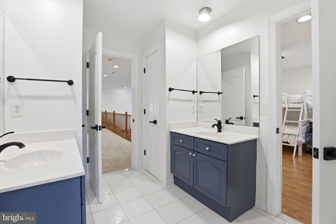
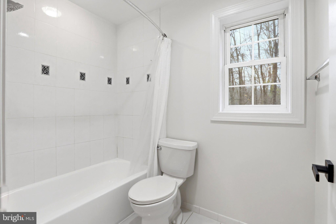
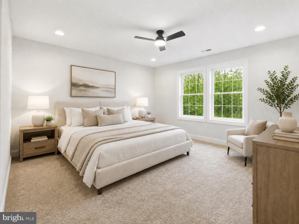
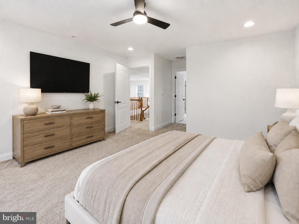
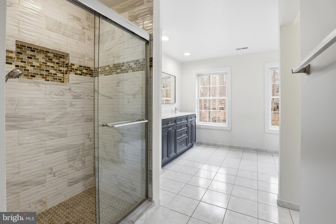
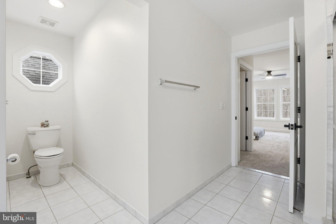
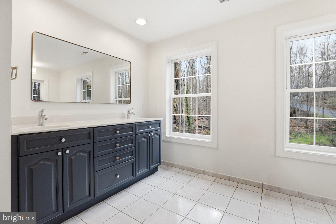
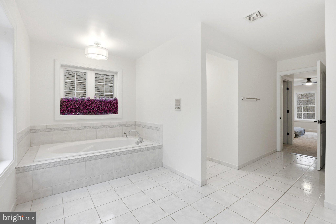
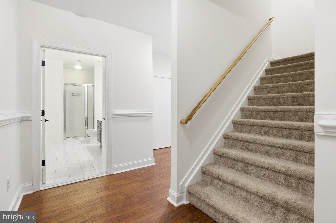
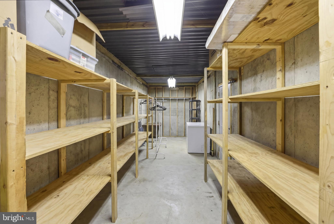
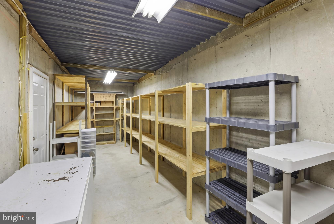
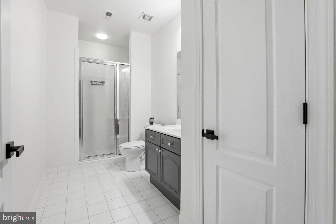
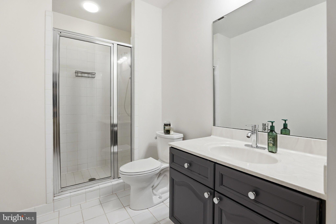
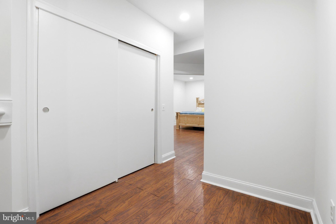
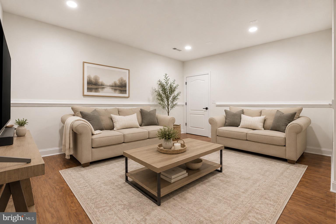
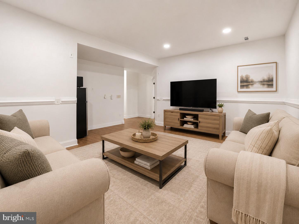
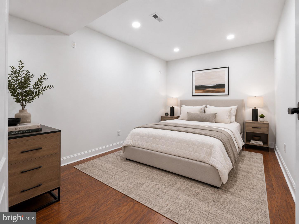
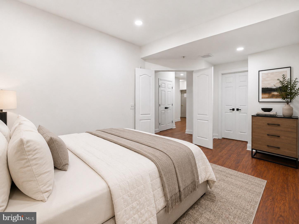
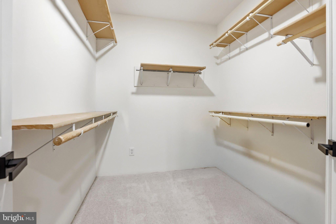
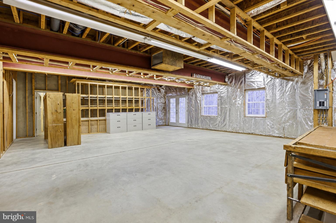
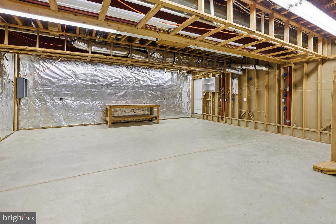
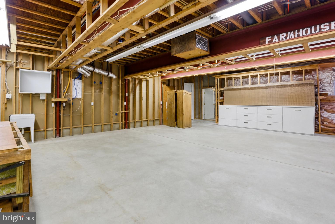
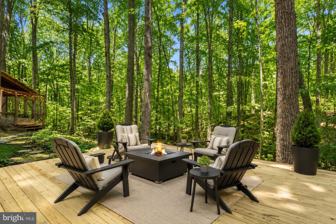
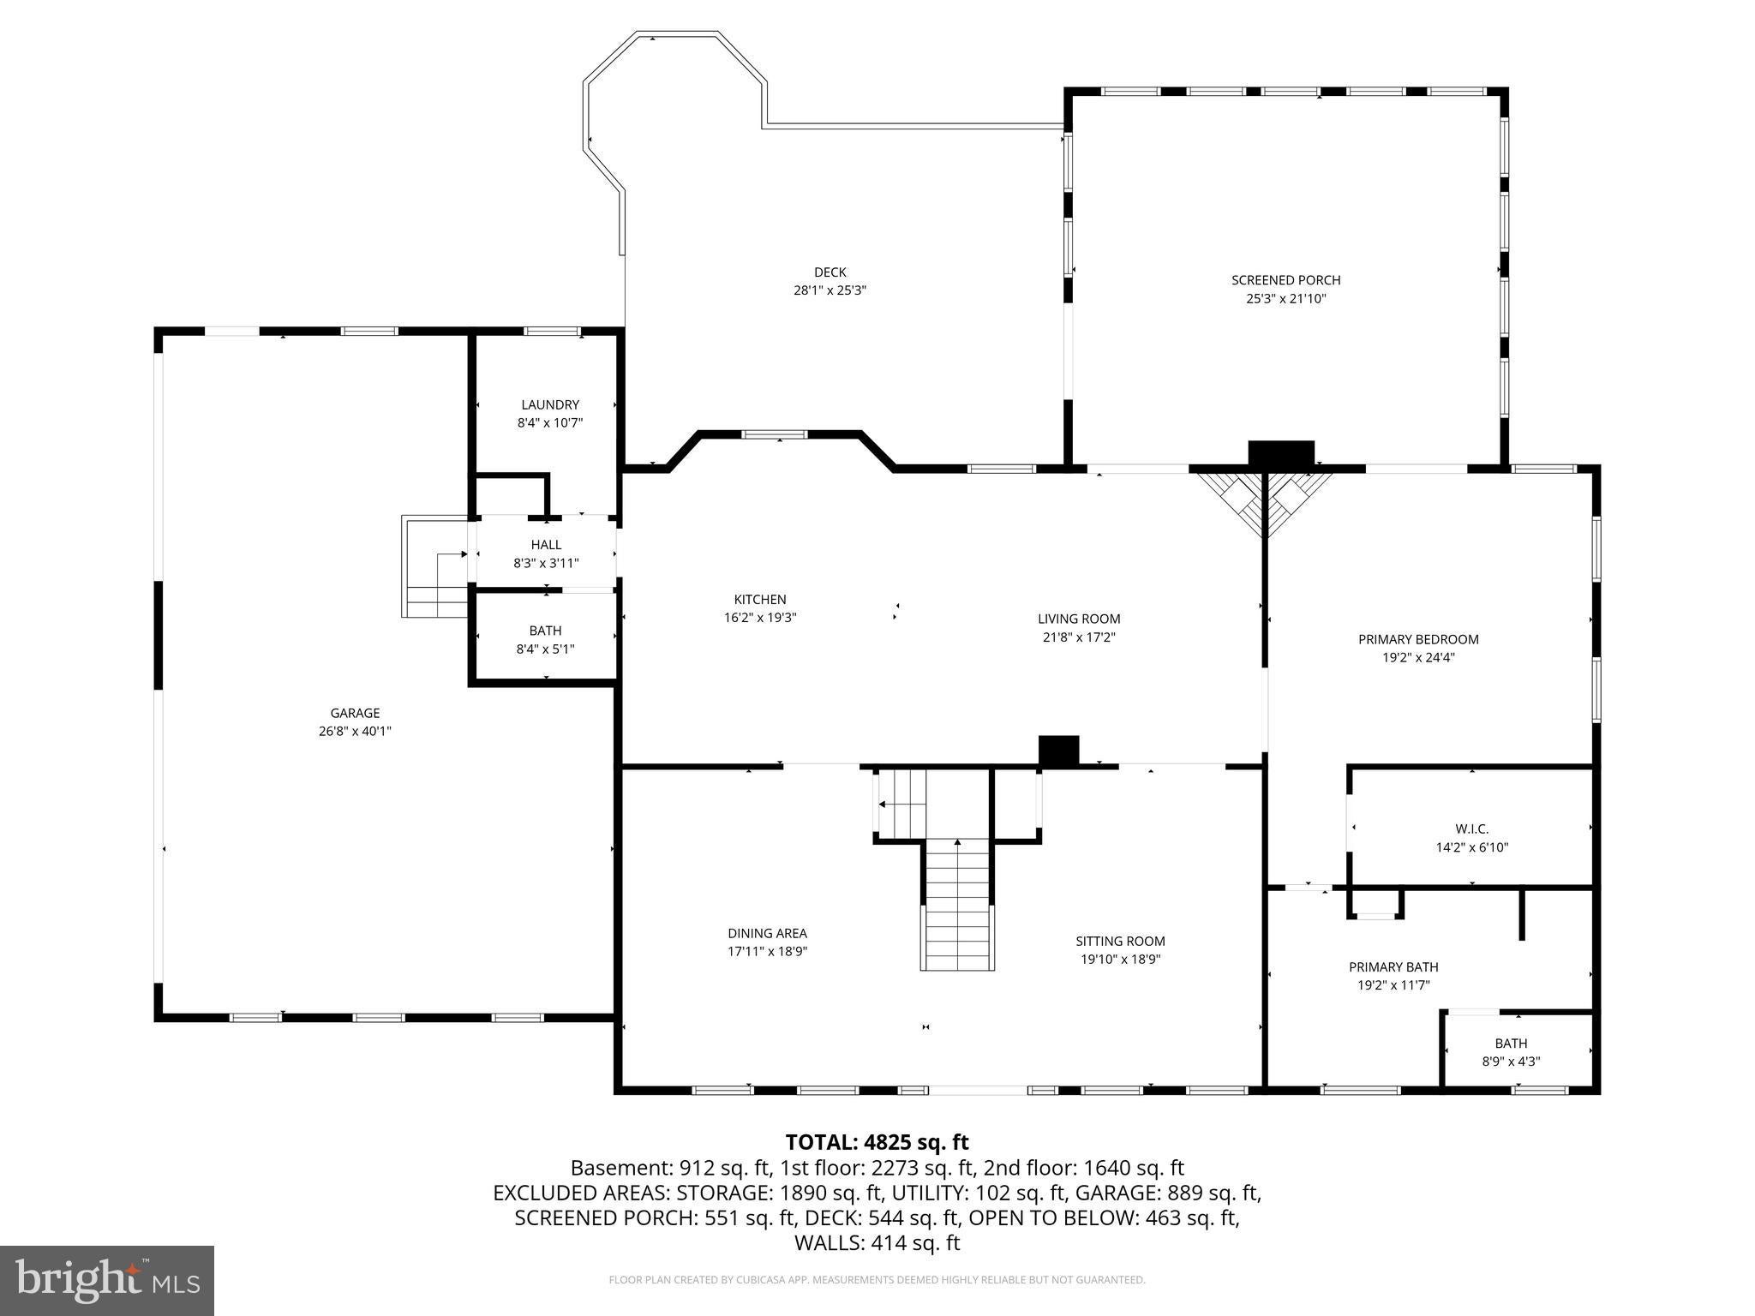
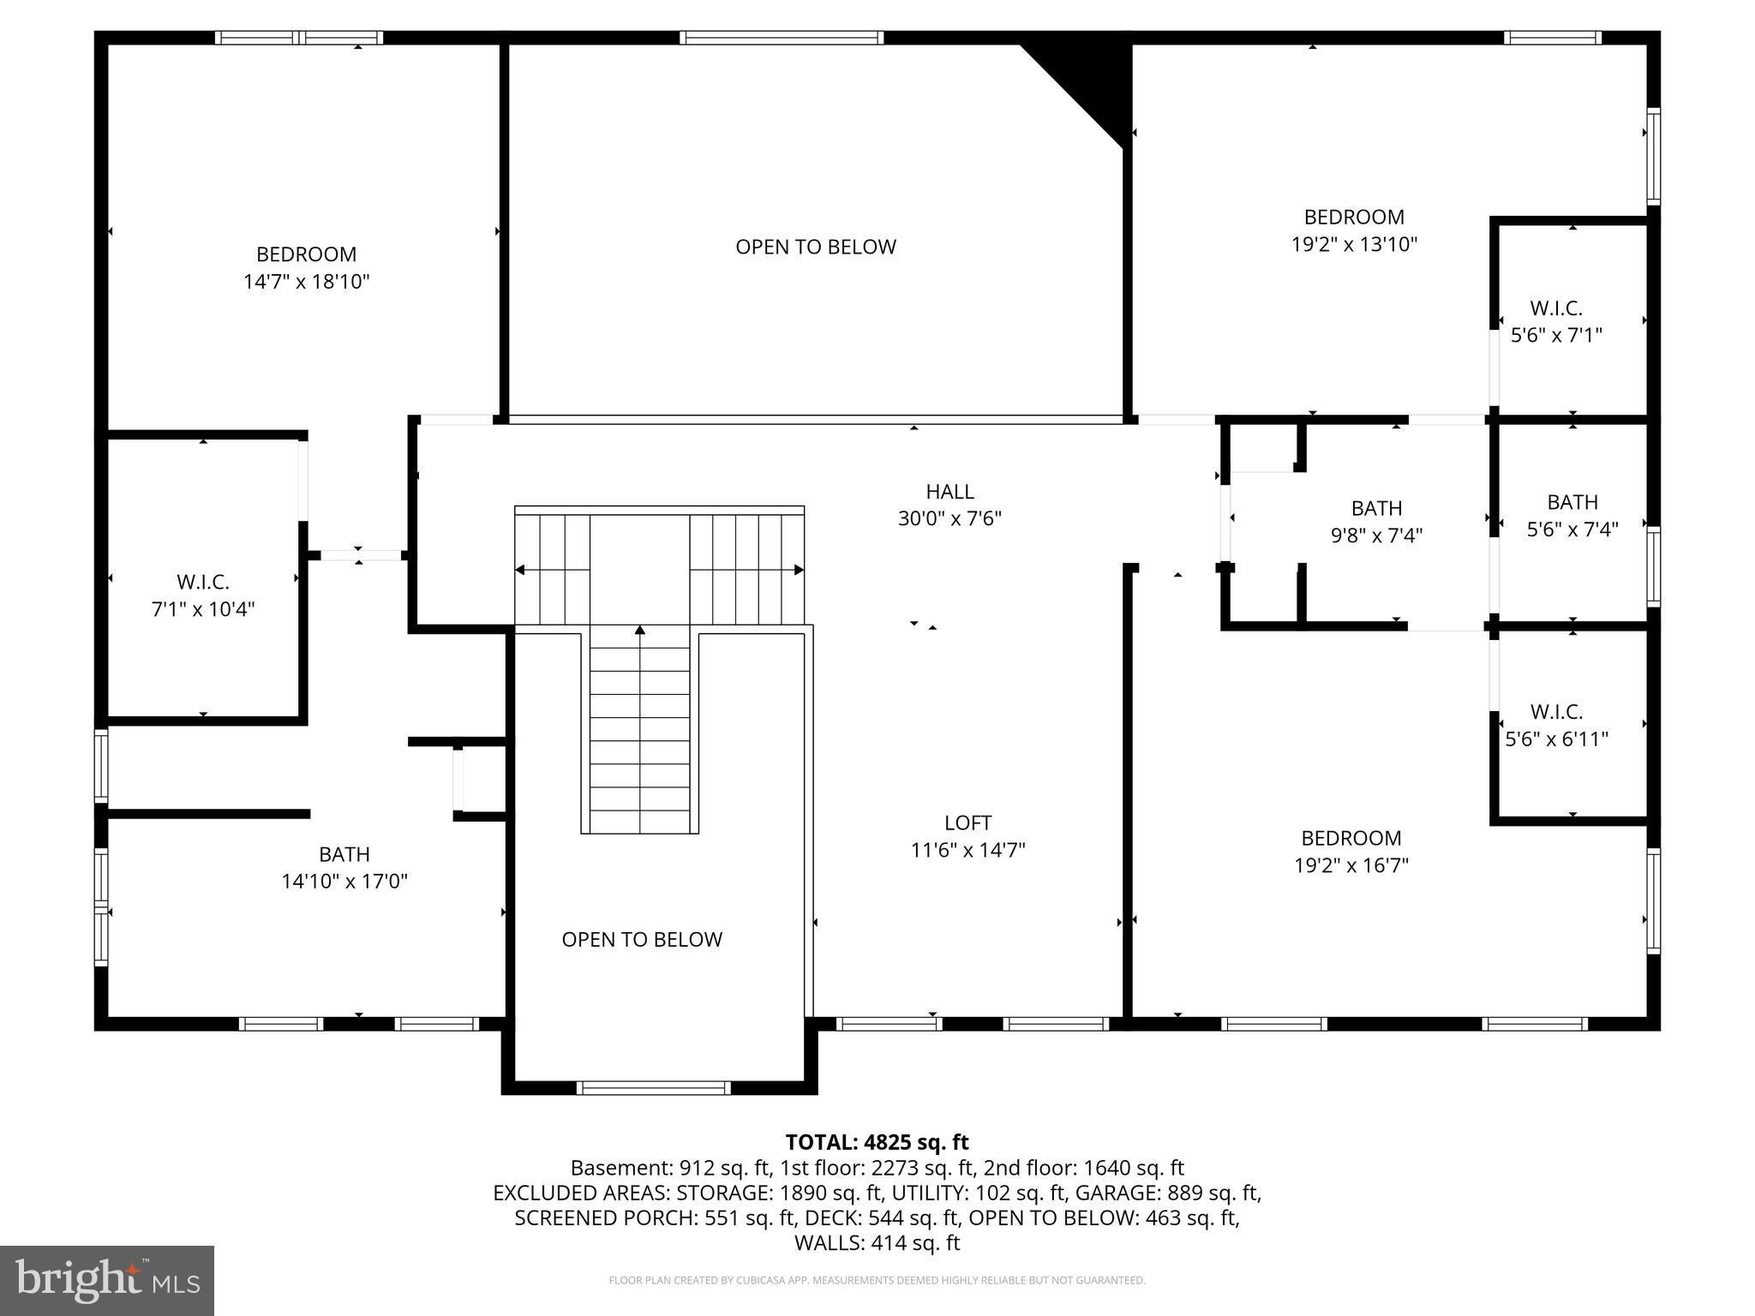
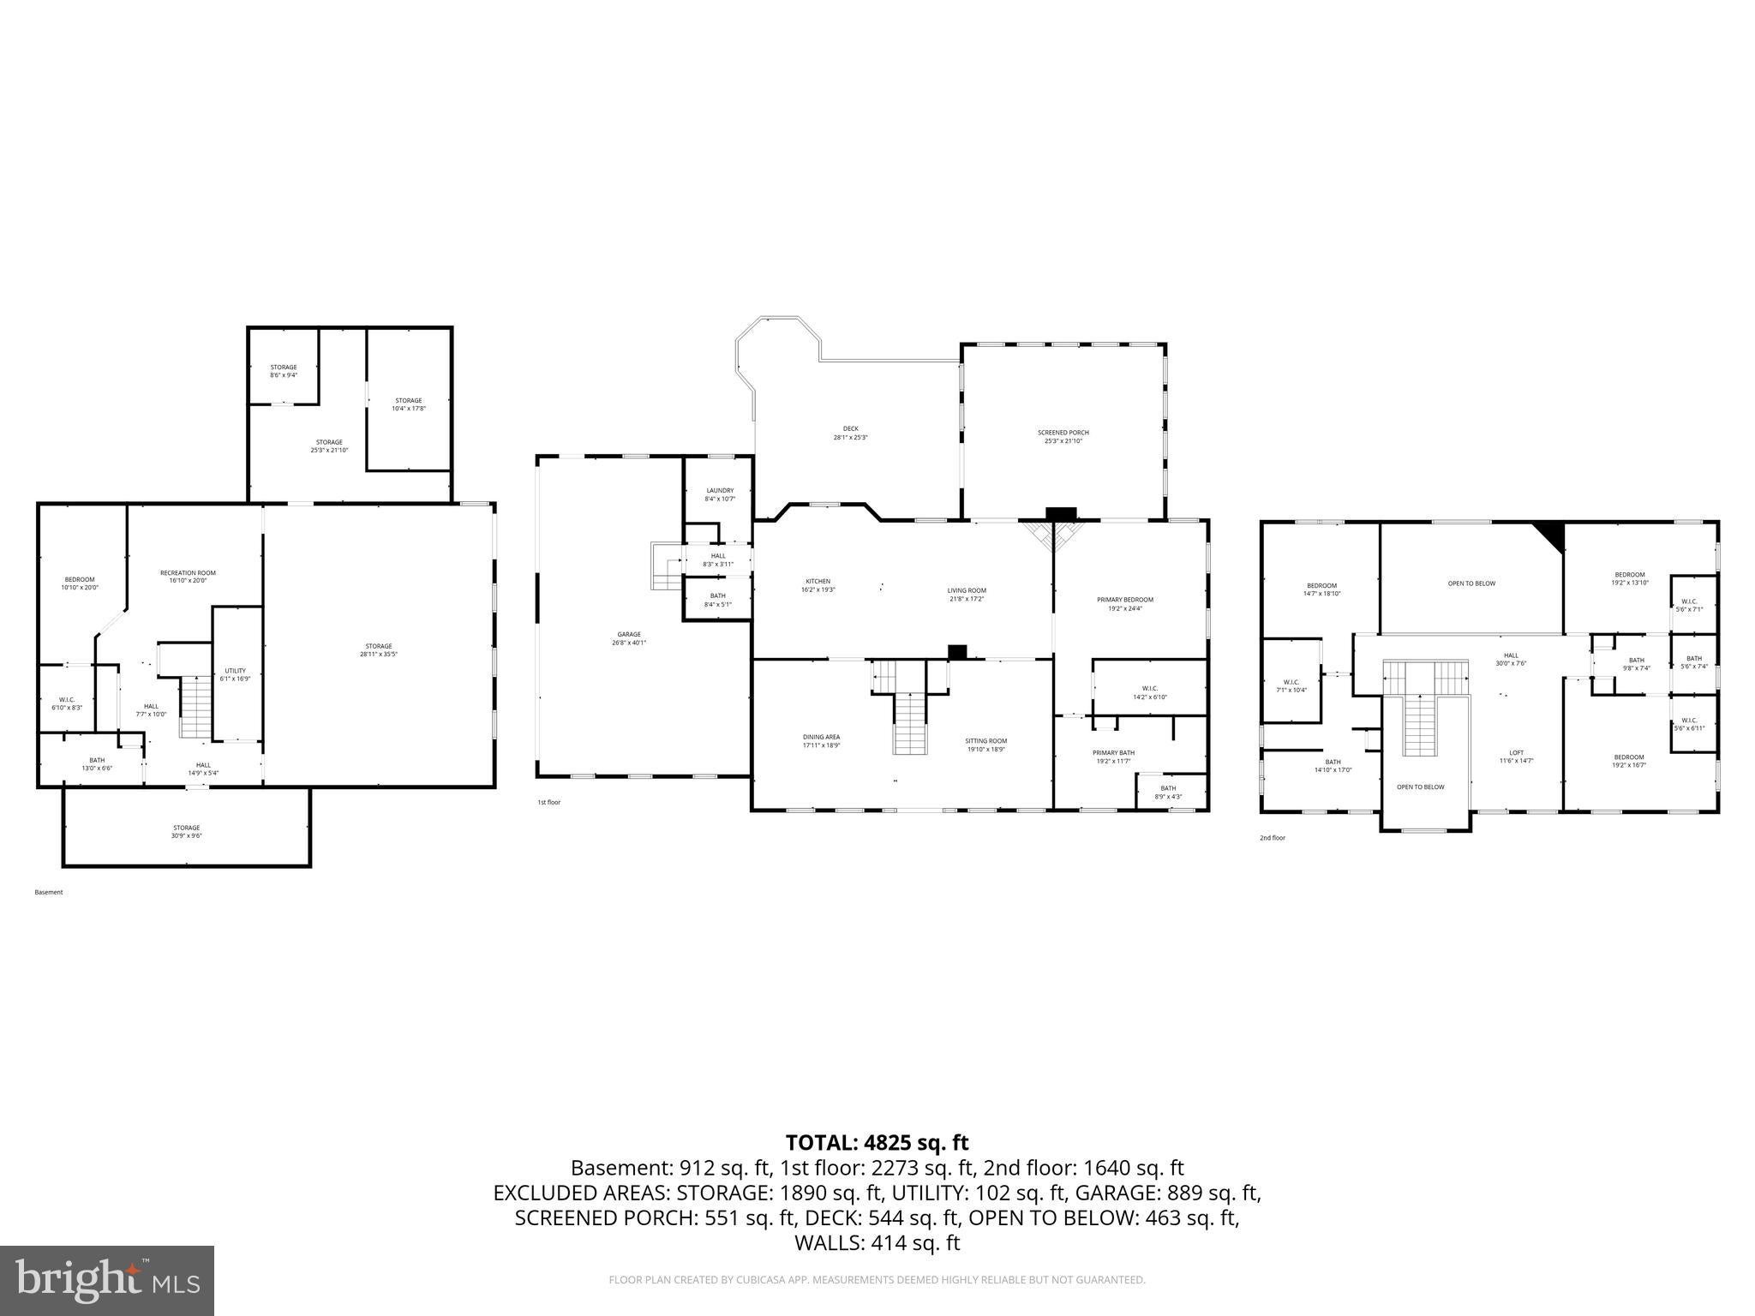
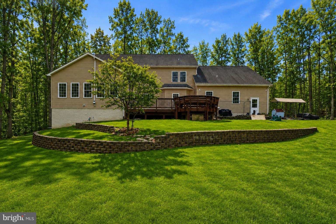
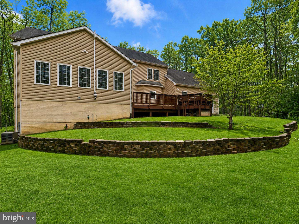
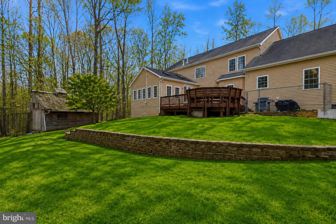
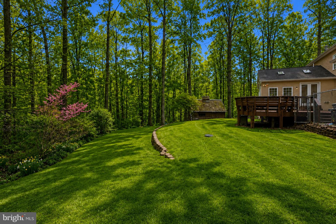
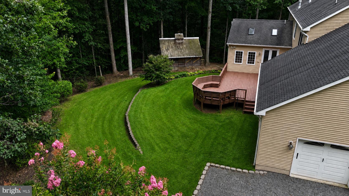
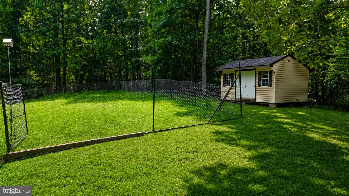
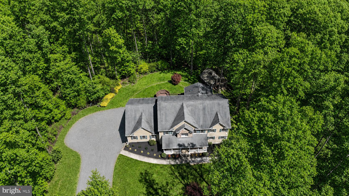
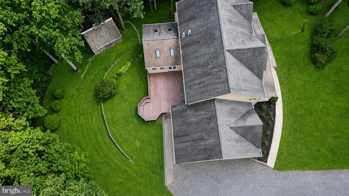
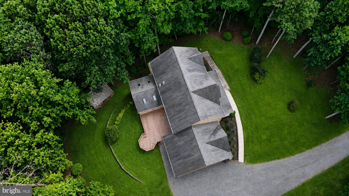
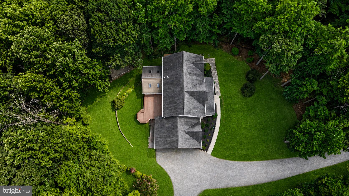
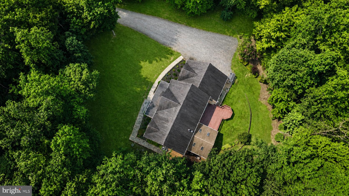
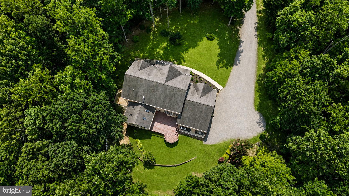
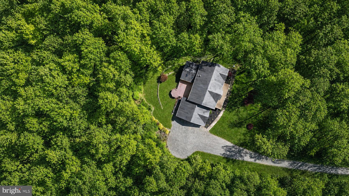
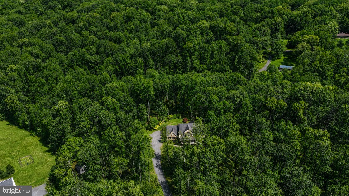
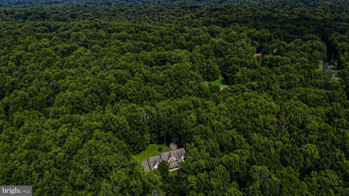
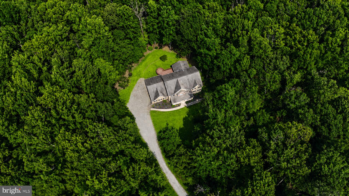
This private 10-acre Classic Lakes estate is back with a compelling new story: a $75,000 price reduction, nearly $20,000 in additional improvements, and more of the acreage opened up to create additional usable yard space. Nearly $100,000 has now been invested in recent updates, making an already distinctive property even more polished, functional, and appealing. Add in more than 5,600 finished square feet, two true primary suites, exceptional privacy, and a setting surrounded by mature trees, and this relaunch feels less like a return to market and more like a meaningful transformation. Set on its own expansive acreage in Nokesville, the property delivers the kind of privacy that changes the experience of coming home. Recent tree clearing has opened more of the grounds, creating additional usable outdoor space while preserving the woodland character that makes the estate feel secluded. Multiple decks overlook the landscaped grounds and trees, giving you places to relax, entertain, or simply enjoy the quiet. Inside, one of the home’s biggest advantages is its rare two-primary-suite layout. A true main-level primary suite offers exceptional flexibility, with generous walk-in closets and a spa-inspired bath featuring a soaking tub and separate shower. Upstairs, a second true primary suite creates another private retreat on its own level. Additional bedrooms provide ample closet space and access to well-appointed baths. The primary bathroom was fully renovated in 2024, adding another substantial improvement to an already impressive floor plan. Once the home itself has your attention, there is another feature that makes it especially memorable: a dedicated year-round wellness space centered around an indoor pool and hot tub. Bright, private, and designed to be enjoyed regardless of the season, the sunroom offers a place to swim, unwind, recharge, or simply take in views of the surrounding property. Fresh paint and new lighting were completed in 2026, and the dehumidification is professionally managed to support the comfort and care of the space. A resurfaced sunroom deck, also completed in 2026, extends that retreat outdoors. The updates continue throughout the home. Hardwood and luxury vinyl plank flooring connect light-filled living spaces, while the gourmet kitchen features high-end built-in appliances, a cooktop, built-in microwave, generous island, and butler’s pantry. In 2026, the cabinetry was professionally painted, new hardware was installed, and hardwood flooring around the island was repaired. A new refrigerator was added in 2025. The kitchen opens naturally to the dining and family areas, creating an easy flow for everyday living and entertaining. The formal dining room has been refreshed with a new chandelier and sconces, while the family room is anchored by a dramatic stone fireplace and mantel. Multiple fireplaces throughout the home bring warmth, texture, and character to the generous living spaces. A complete interior repaint in 2026 included walls, ceilings, trim, doors, and railings, helping the home feel cohesive and refreshed from room to room. Other improvements include a new foyer chandelier, refreshed bathroom lighting and hardware, new ceiling fans, replacement door hardware, and updated recessed lighting. The laundry room was enhanced with new lighting, shelving, and LVP flooring and includes a newer washer and dryer installed in 2023. Major updates extend beyond the finishes. The septic pump and sensor were upgraded in 2025, the gravel driveway was resurfaced in 2025, replacement water heaters were installed in 2022, and the exterior was professionally power washed in 2026. Updated exterior lighting and fans add another finished touch. Classic Lakes is known for expansive homesites, natural surroundings, and generous separation between properties, while still providing convenient access to routes connecting Nokesville with the surrounding region. You won't want to miss this one!
Listing Information
Facts & Features
Location
Community Information
Architecture
Features & Amenities
Property Features
Square Footage
Tax & Financial Information
Schools
Thurgood Marshall Elementary
Sharon C. McAuliffe Elementary
Charles J. Colgan Senior High
Rosa Parks Elementary
Herbert J. Saunders Middle
Coles Elementary
Ashland Elementary
Sonnie Penn Elementary
School ratings are provided for informational purposes only and are subject to change. Attendance boundaries are for reference only — contact the school or district directly to verify enrollment eligibility.
Historical Data
Price History
| Date | Event | Price |
|---|---|---|
| 08/14/2026 | Listed for sale | $1,099,000 |
Listed by Darius Michael Mahdavi · Samson Properties · 7033788810
Listing information provided exclusively for consumers' personal, non-commercial use and may not be used for any purpose other than to identify prospective properties consumers may be interested in purchasing. Information deemed reliable but not guaranteed by the MLS. Copyright 2026, Bright. All rights reserved.
Last Updated: October 21, 2026 at 4:24 PM | Source: Bright | MLS#: VAPW2127892

Start Your Real Estate Journey
Whether you have questions about this listing, want to schedule a showing, or just want to talk through your options, Ashley Stout is here to help. Reach out and expect a response within one business day.
How can I help?
Ashley Stout is here to help. Reach out and expect a response within one business day.
Thanks — Ashley Stout will be in touch shortly.
Make A Plan For Your Purchase
Know what you can afford before you start shopping — then run the numbers on any home you have in mind.
How much house can I afford?
- Principal & interest
- Property taxes
- Homeowner's insurance
- HOA dues
If your monthly savings are applied to the loan principal.
Enter your income, debts, and down payment to see how much home you may qualify for. Estimates only — not a lending decision.
Want to know more?
Frank Ranzino is here to help. Reach out and expect a response within one business day.
✓ Thanks — Frank Ranzino will be in touch shortly.
Your Next Chapter Starts With Just A Few Steps
Before you fall in love with a home, know what you can afford. Fill out a quick pre-approval so you're ready to make your move — on your timeline.

Pre-approval made easy
We're here to help you find the best option, not to help the best option find you. Trust that your information will not be shared with many different lenders like so many platforms do.
What type of home are you looking for?
How do you plan to use your new home?
Where are you in the home buying process?
Are you currently working with a real estate agent?
Do you currently own a home?
Is this your first time purchasing a home?
Do you plan to sell your current home before purchasing a new one?
Have you or your spouse served in the US military?
Veterans and active US military may be eligible for a $0 down VA loan.
What is your price range?
What is your current employment status?
What is your household pre-tax annual income?
What is your credit score?
Have you had a bankruptcy or foreclosure in the past 3 years?
Almost done — where can we reach you?
✓ Thank you for your time!
You'll hear back within one business day with your next steps.