
11815 Troika Ct
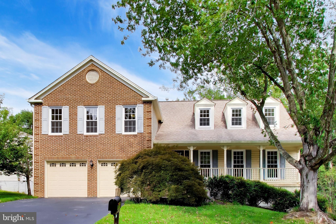
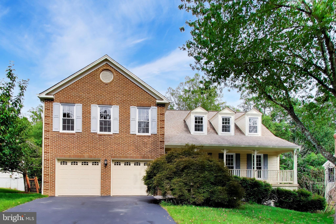
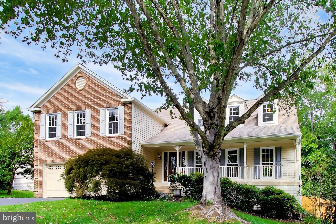
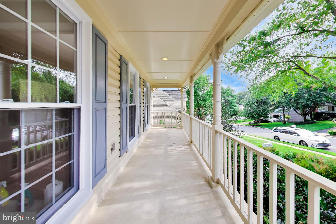
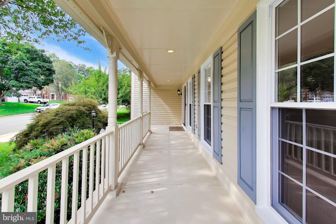
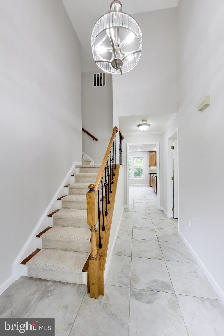
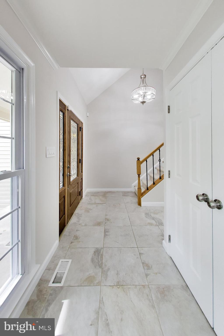
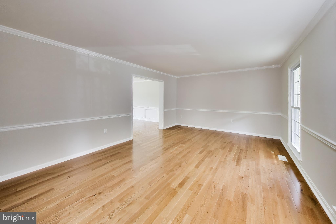
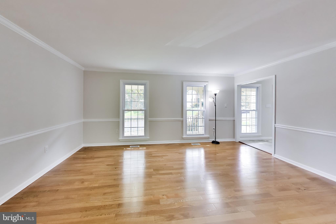
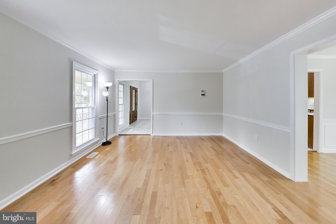
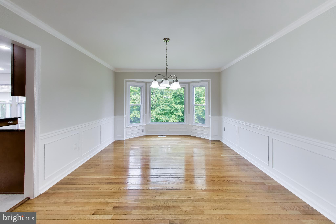
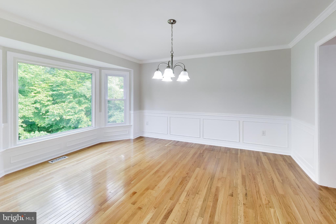
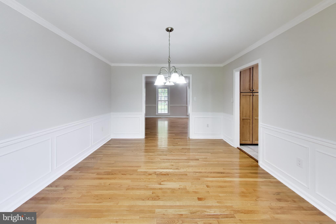
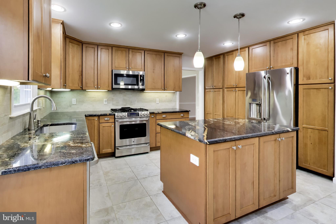
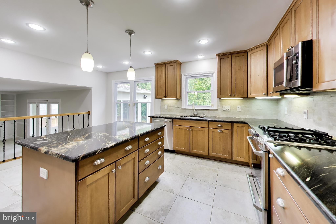
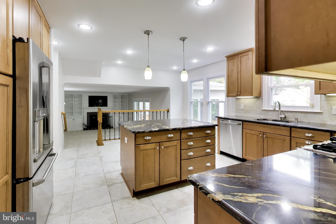
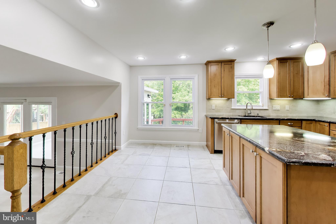
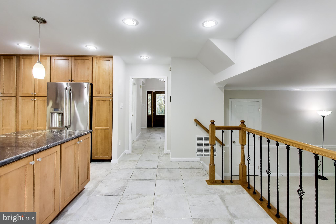
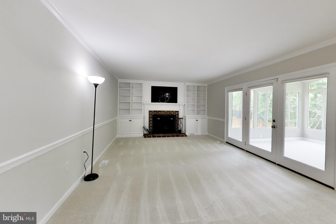
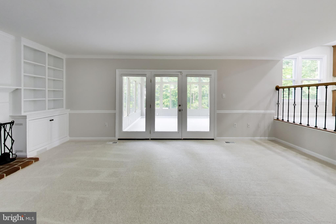
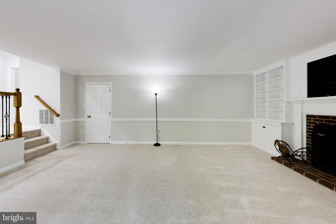
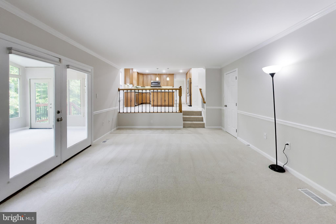
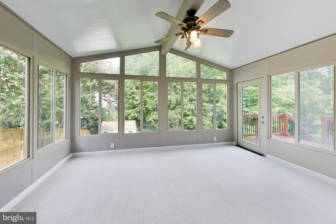
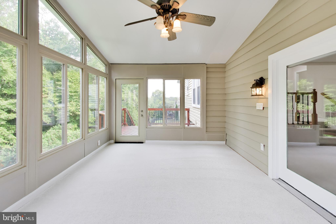
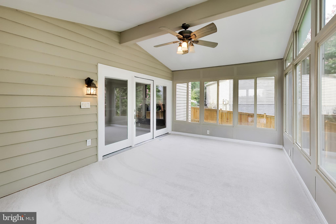
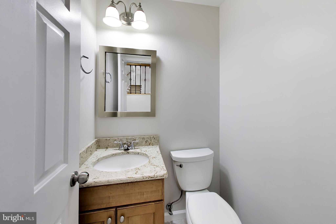
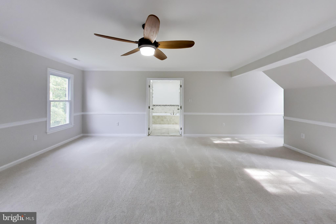
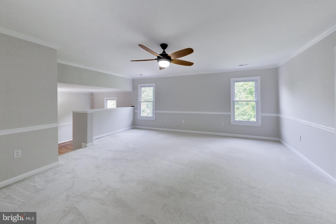
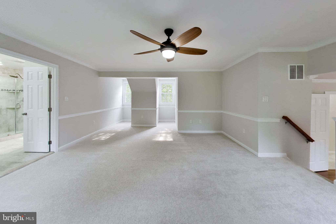
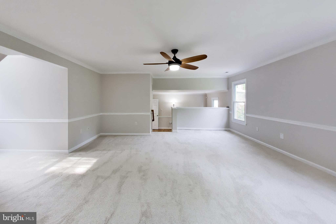
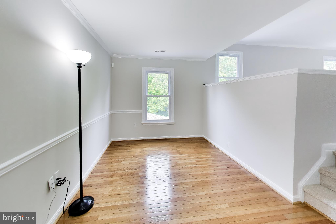
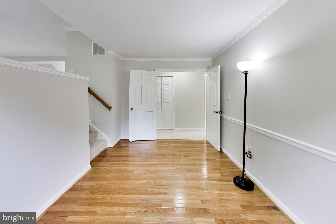
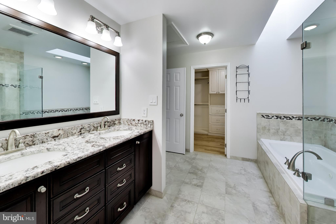
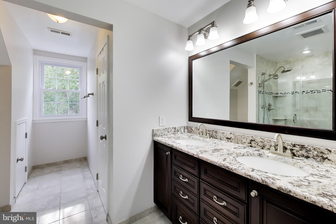
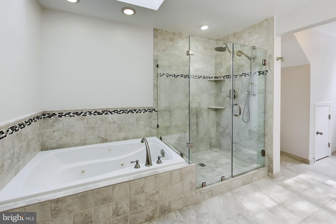
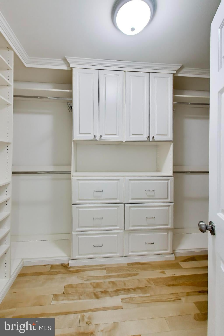
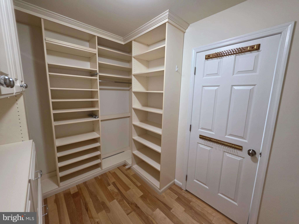
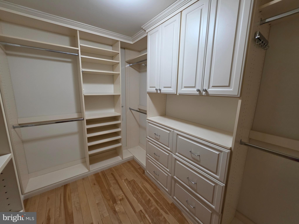
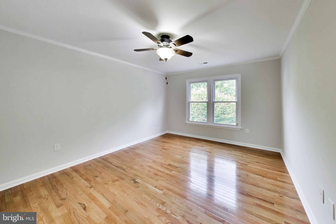
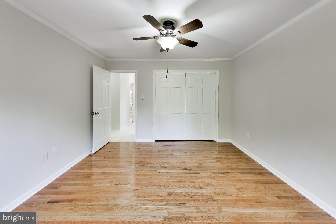
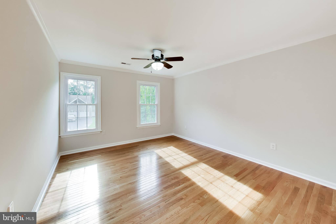
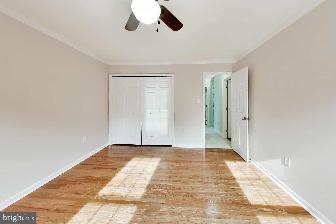
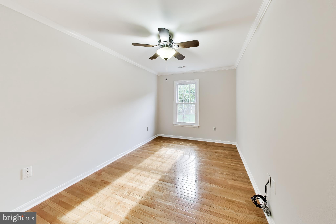
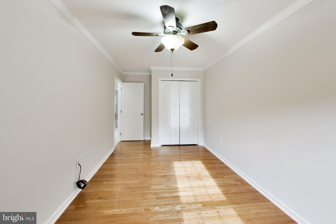
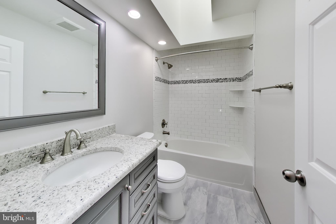
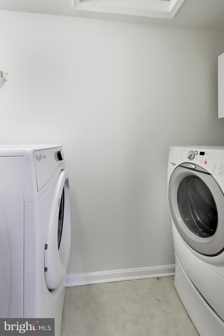
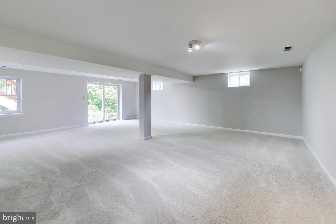
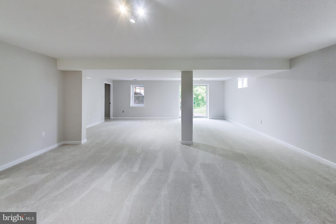
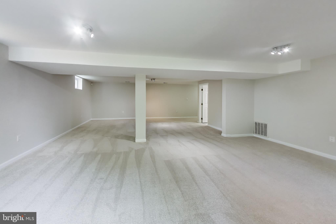
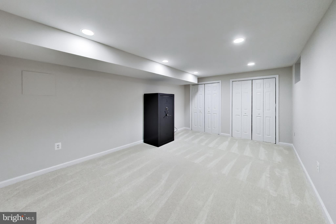
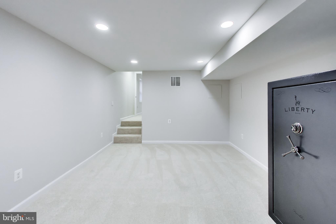
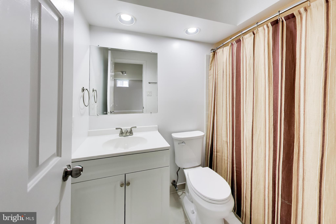
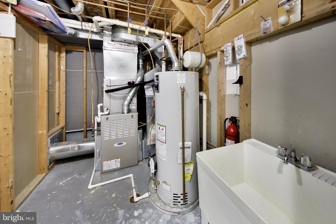
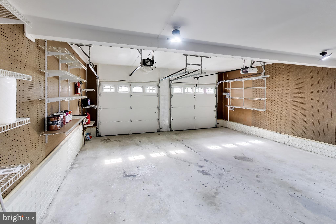
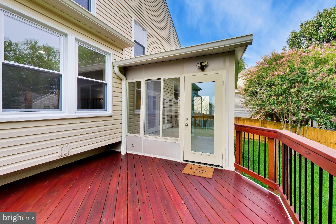
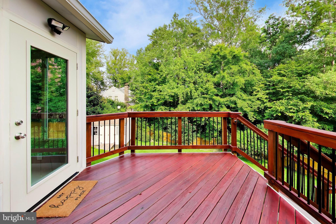
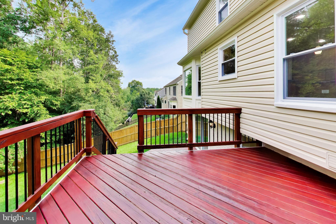
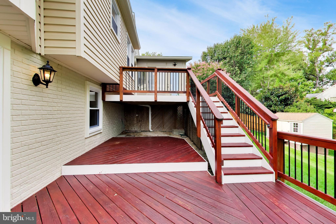
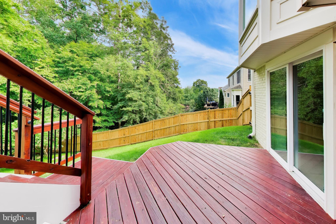
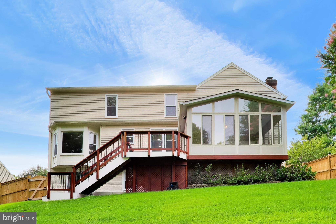
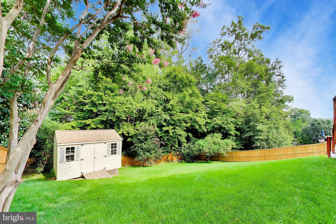
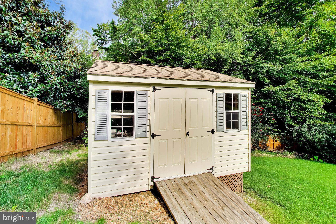
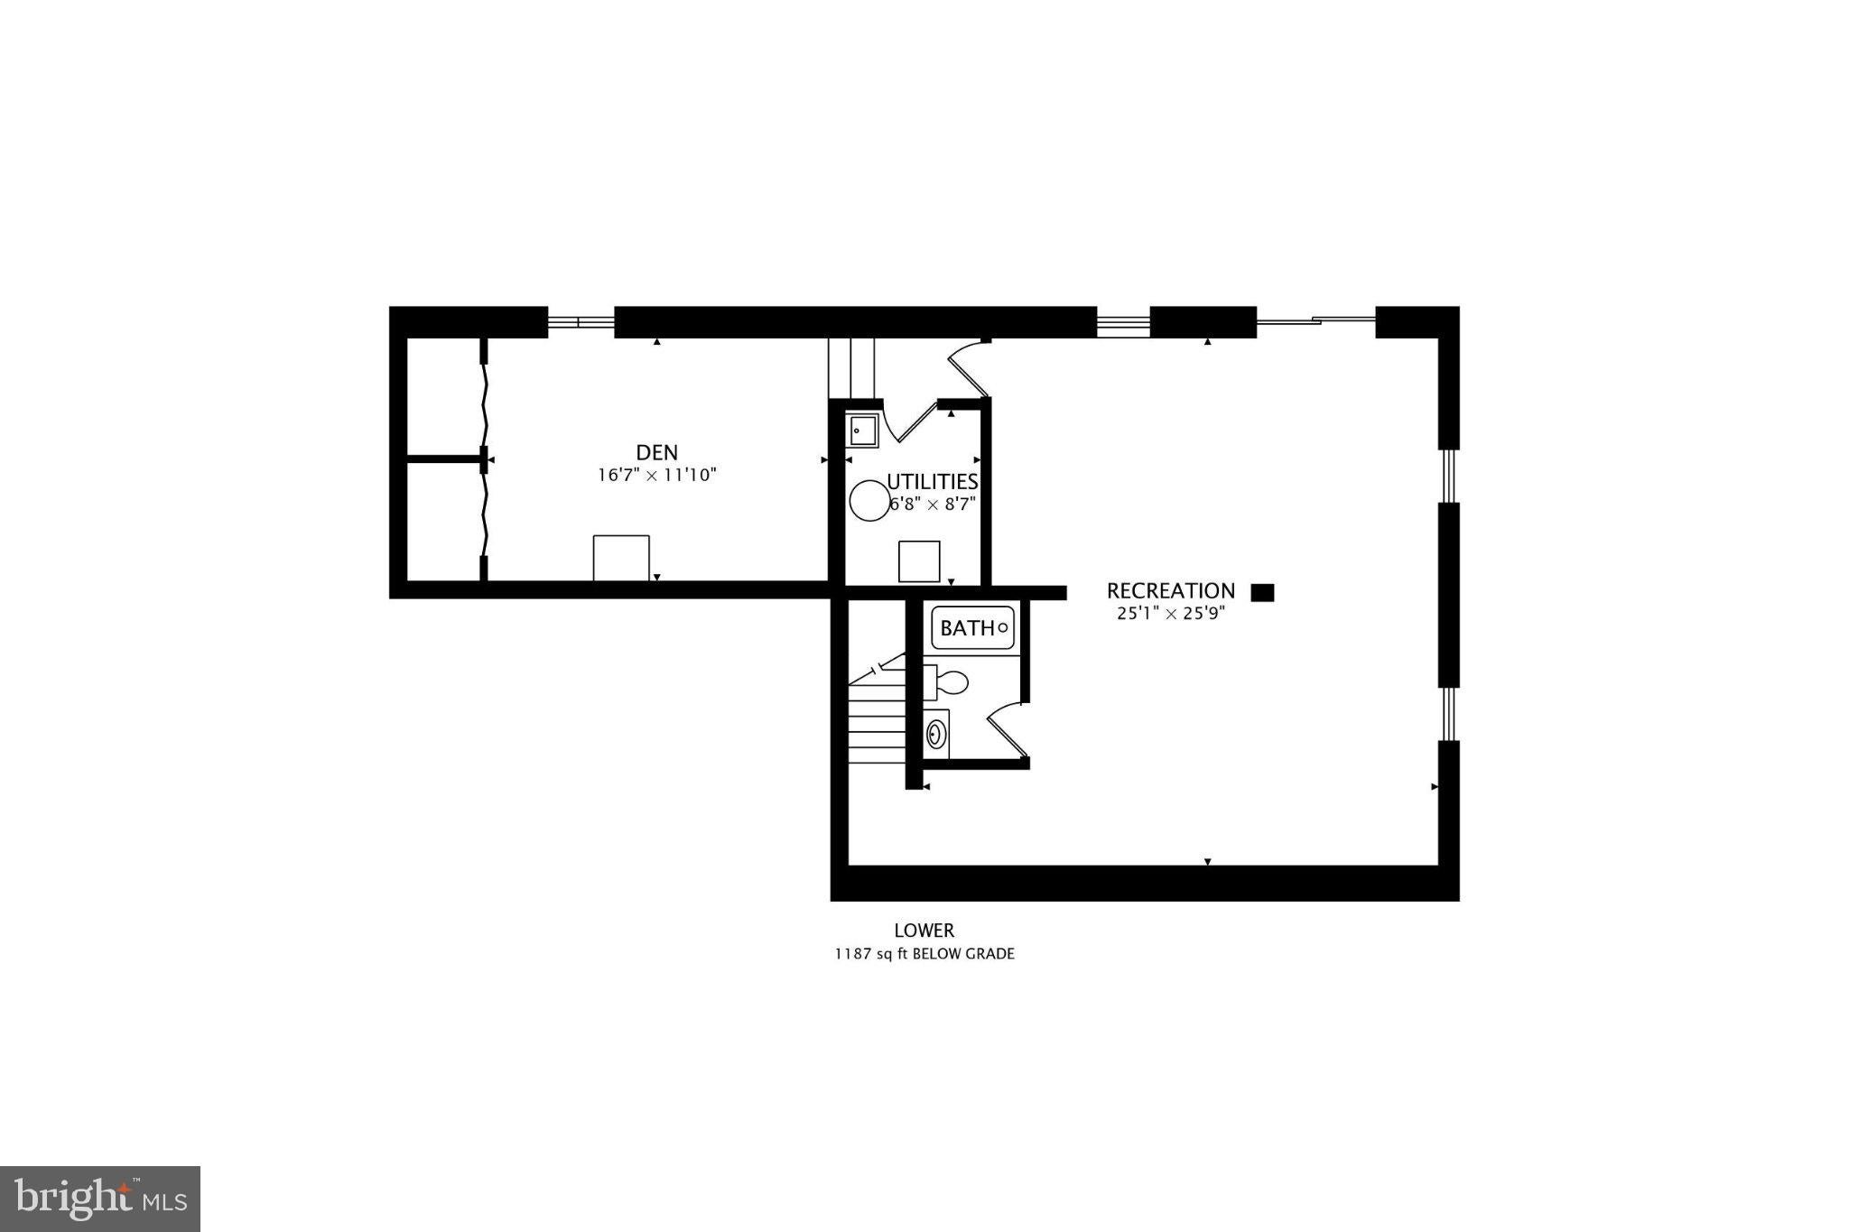
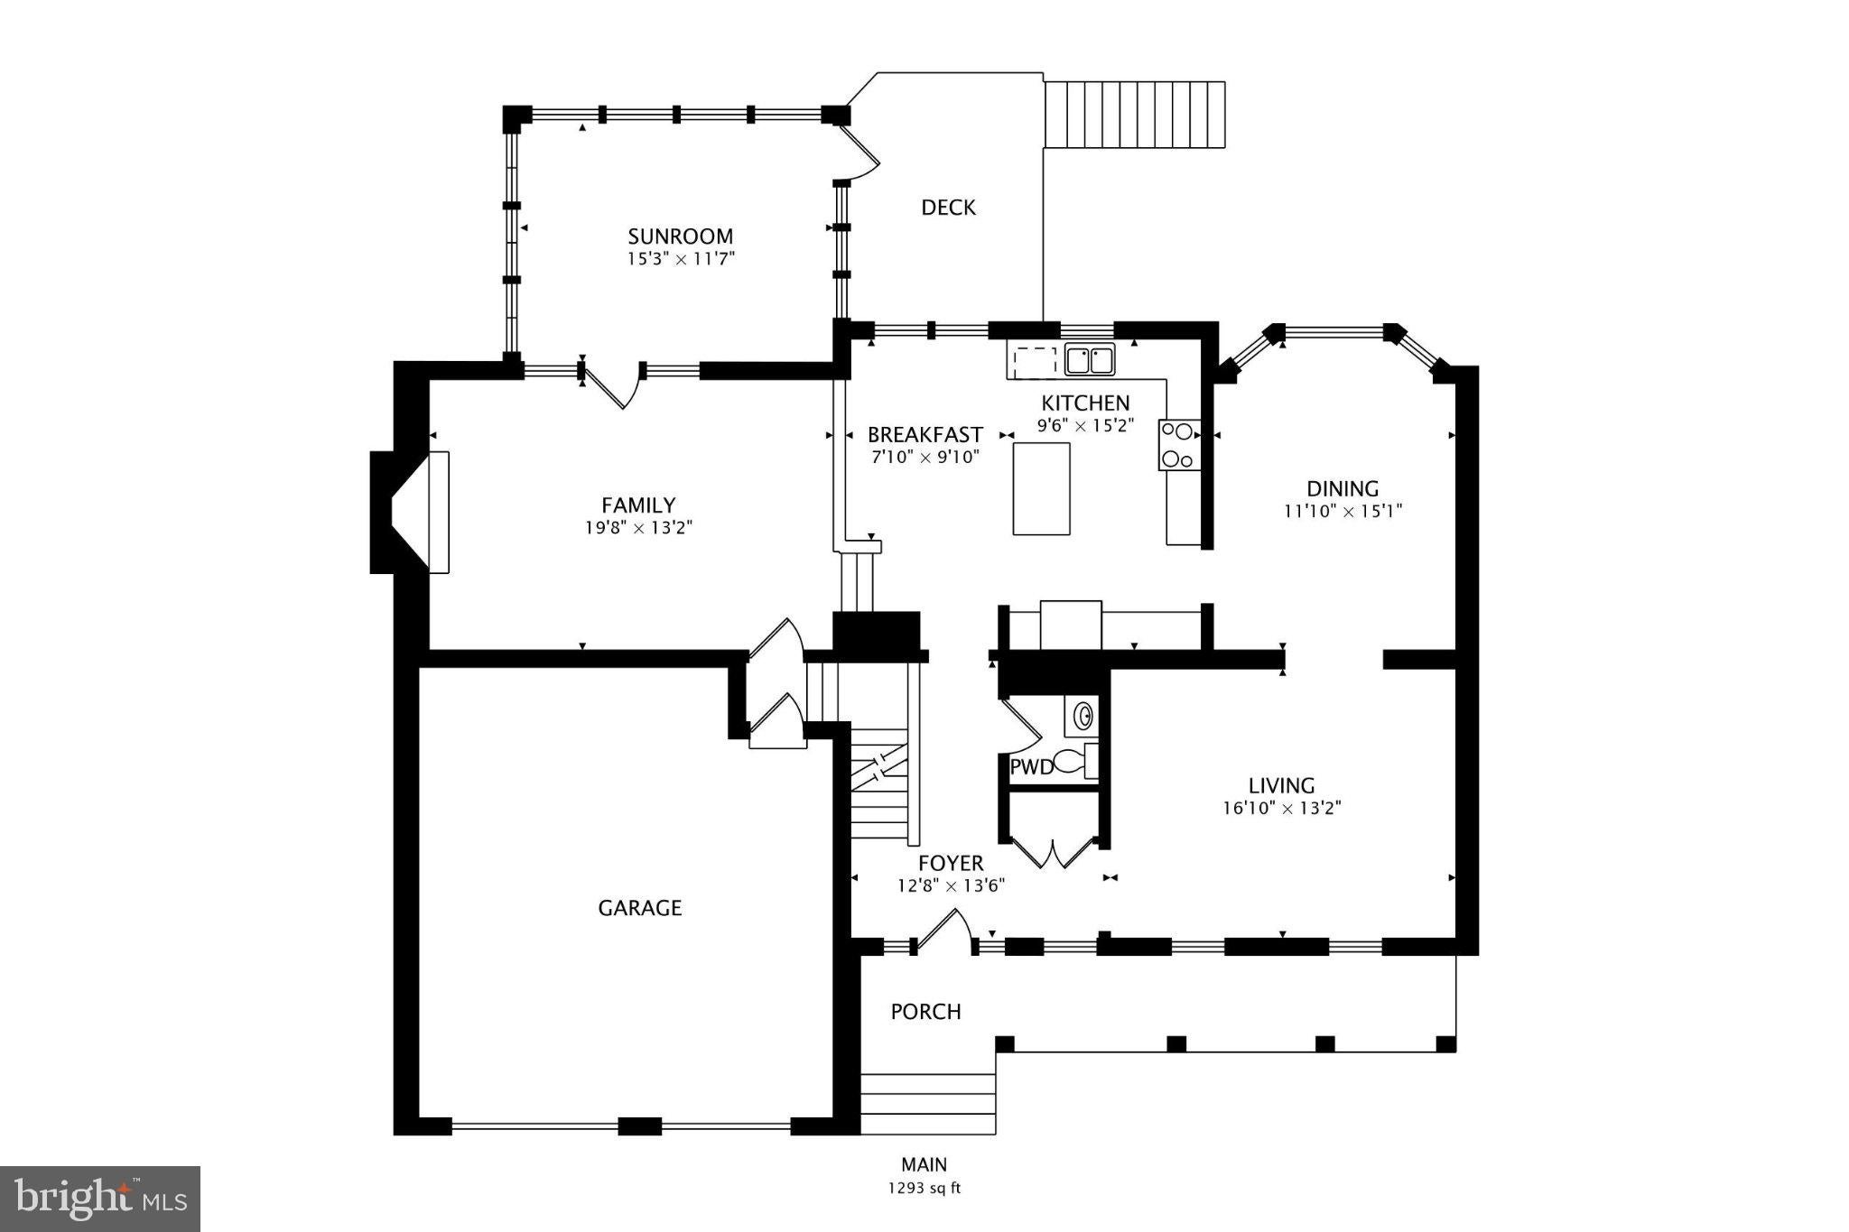
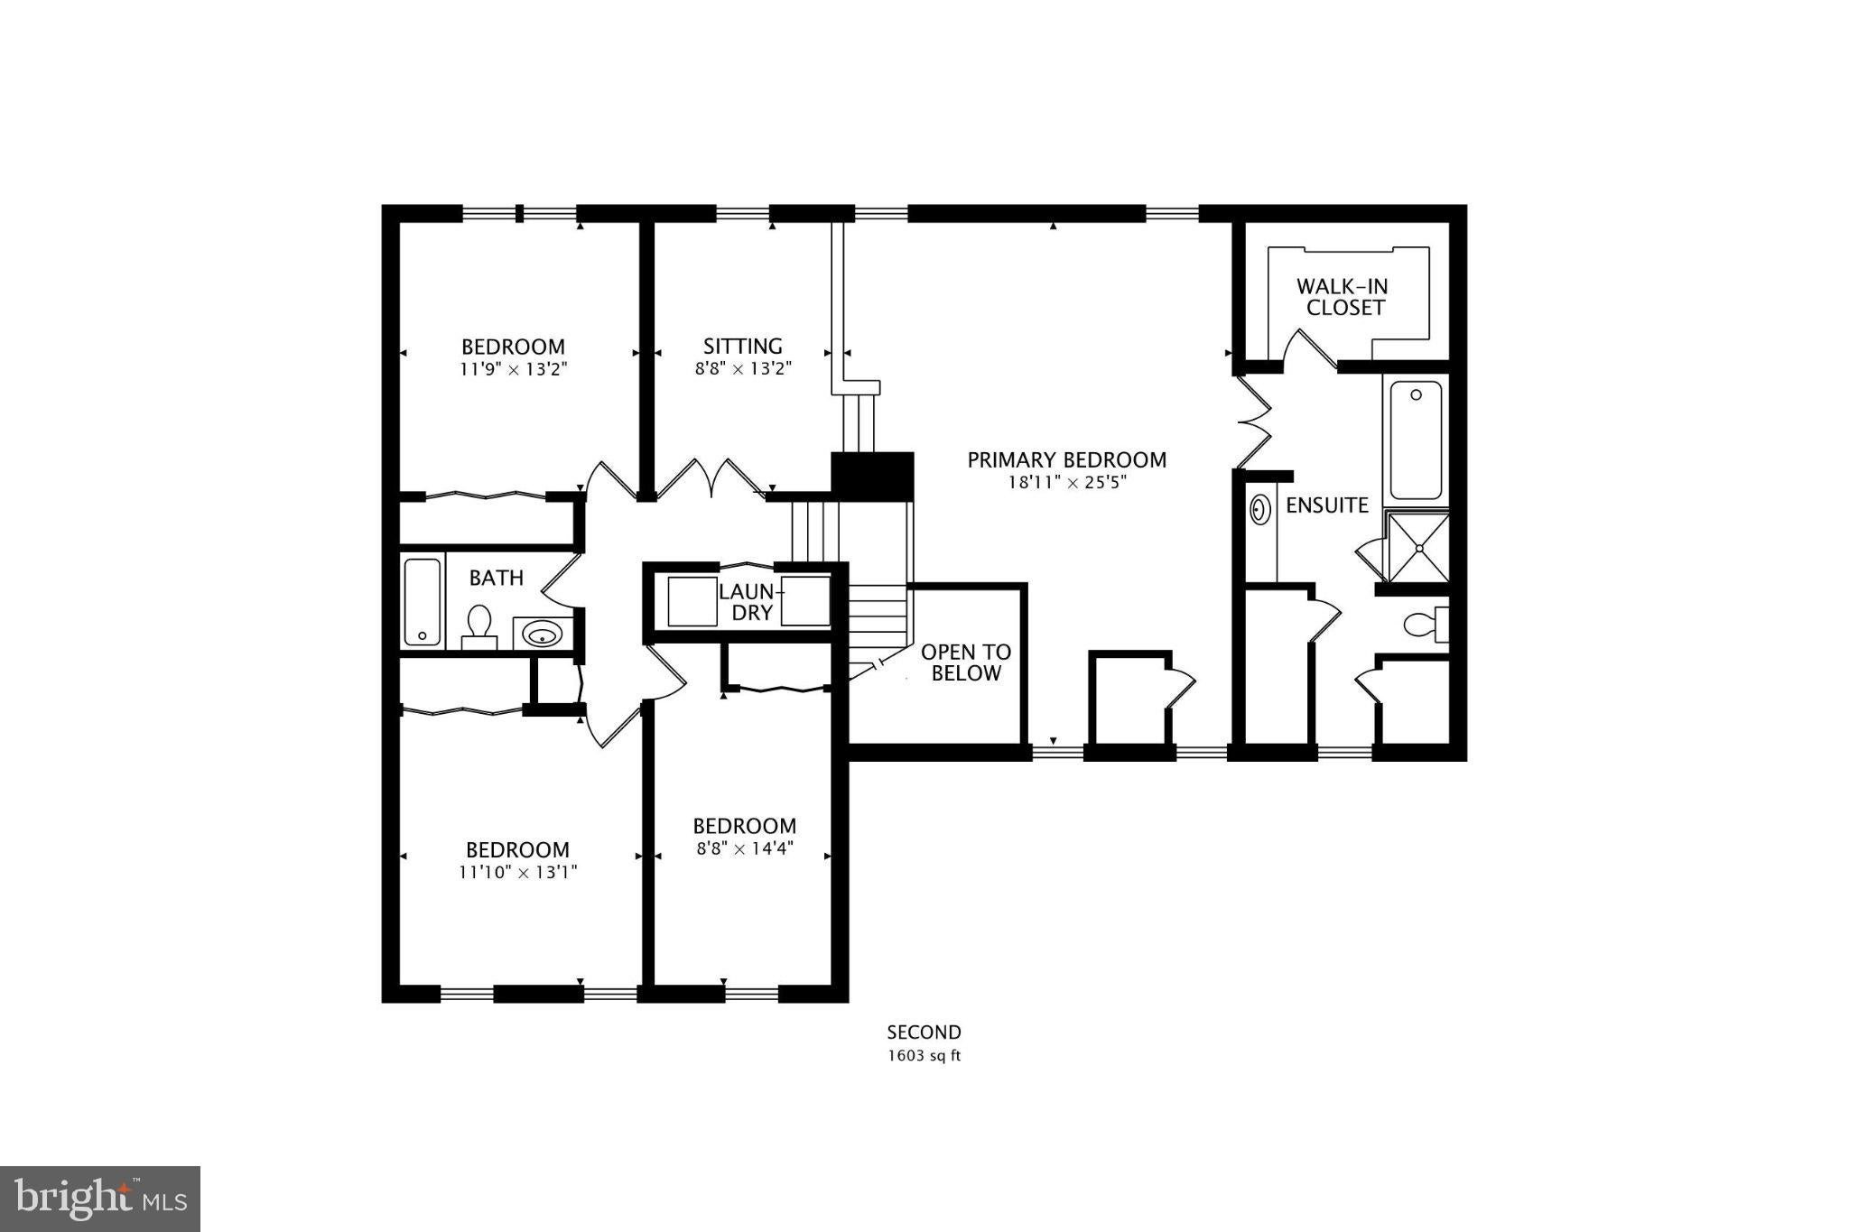
This beautifully updated and meticulously maintained home is tucked along a cul-de-sac street, where lovely curb appeal and a welcoming front porch make a wonderful first impression. Recent 2026 improvements include new windows, new carpet, and fresh interior paint. Step inside the dramatic two-story foyer, highlighted by an updated light fixture. The main level features a separate living room, formal dining room, and updated eat-in kitchen with abundant cabinetry, granite countertops, and stainless steel appliances. A powder room and coat closet complete this level. Just a few steps down from the kitchen—and still within clear view—is the inviting family room, featuring built-in shelving and a gas-log fireplace. From here, enjoy convenient access to the garage and basement, as well as the all-seasons room. Upstairs, the expansive primary suite offers a separate sitting area and an en-suite bathroom with dual vanity, soaking tub, walk-in shower, heated floors, and a walk-in closet outfitted with a California Closets organizer. Three additional generously sized bedrooms, a second full bathroom with skylight, and a linen closet complete the upper level. The basement provides even more versatile living space, including a large recreation room with direct backyard access, a third full bathroom, laundry/utility room, and sizable bonus room. The roomy two-car garage offers additional workspace and storage, plus convenient side-yard access. The home's thoughtful updates and features continue outdoors. Exterior improvements include the roof (approx. 2011), vinyl-wrapped wood trim, and a lawn sprinkler system. The tree-backed backyard features a newly added 6-foot privacy fence (2026)—to the sellers' knowledge, the only one approved in the community—along with exterior access to the all-seasons room, a two-tier deck, 10' x 12' shed on a pad (2012), and French drain system (2015). Beyond the property itself, this sought-after planned community offers an exceptional variety of amenities, recreation, programs, and activities for all ages: AMENITIES FOR ACTIVE LIFESTYLES: Enjoy an exclusive boat ramp providing access to the Occoquan Reservoir for boats under 10 HP, fishing, picnicking, and more. Community amenities also include two community centers available for private rental, a dog park, two outdoor fitness clusters, a Little Free Library, Occoquan Greenway trails for biking, hiking, and water access, 19 playgrounds, and five swimming pools offering swim lessons, swim team, water aerobics, Floatie Fridays, Family Fun Days, private rentals, and summer employment opportunities. Recreational facilities include 12 basketball courts, multi-use courts, three pickleball/tennis courts, volleyball courts, baseball and soccer fields, and a Spray 'n Play ground. CLUBS & CLASSES: Community offerings include amateur radio, art, book, bunco, and garden clubs, along with Jazzercise, moms' groups, Toastmasters, and Zumbini for tots. EVENTS & ACTIVITIES: A full calendar of community events includes Doggie Paddle, charitable donation initiatives, Eggstravaganza, Paw-Palooza, photo contests, pickleball tournaments, pool movie nights and parties, Santa letters and visits, teen résumé-building and interview-skills programs, a teen job fair, Trunk or Treat, and community yard sales. INFORMATION & COMMUNITY CONNECTION: Residents can stay informed through the comprehensive LRPRA website, Lake Ridge Today bimonthly magazine, and the Lunch with Lake Ridge video series. Additional community offerings include a preschool with an after-school club, organized sports leagues such as coach pitch, adult kickball, youth soccer, and T-ball—with volunteer coaching opportunities—as well as a summer day camp. With its spacious and versatile interior, extensive updates, private tree-backed yard, and access to an extraordinary range of community amenities, this home offers an exceptional combination of comfort, convenience, and lifestyle.
Listing Information
Facts & Features
Location
Community Information
Architecture
Features & Amenities
Property Features
Square Footage
Tax & Financial Information
Schools
Springwoods Elementary
Lake Ridge Middle
Lake Ridge Elementary
Woodbridge High
Rockledge Elementary
Westridge Elementary
Old Bridge Elementary
John D. Jenkins Elementary
School ratings are provided for informational purposes only and are subject to change. Attendance boundaries are for reference only — contact the school or district directly to verify enrollment eligibility.
Historical Data
Price History
| Date | Event | Price |
|---|---|---|
| 08/19/2026 | Listed for sale | $767,500 |
Listed by Brandy K Buzinski · Long & Foster Real Estate, Inc. · 7036830400
Listing information provided exclusively for consumers' personal, non-commercial use and may not be used for any purpose other than to identify prospective properties consumers may be interested in purchasing. Information deemed reliable but not guaranteed by the MLS. Copyright 2026, Bright. All rights reserved.
Last Updated: October 21, 2026 at 10:41 PM | Source: Bright | MLS#: VAPW2128186

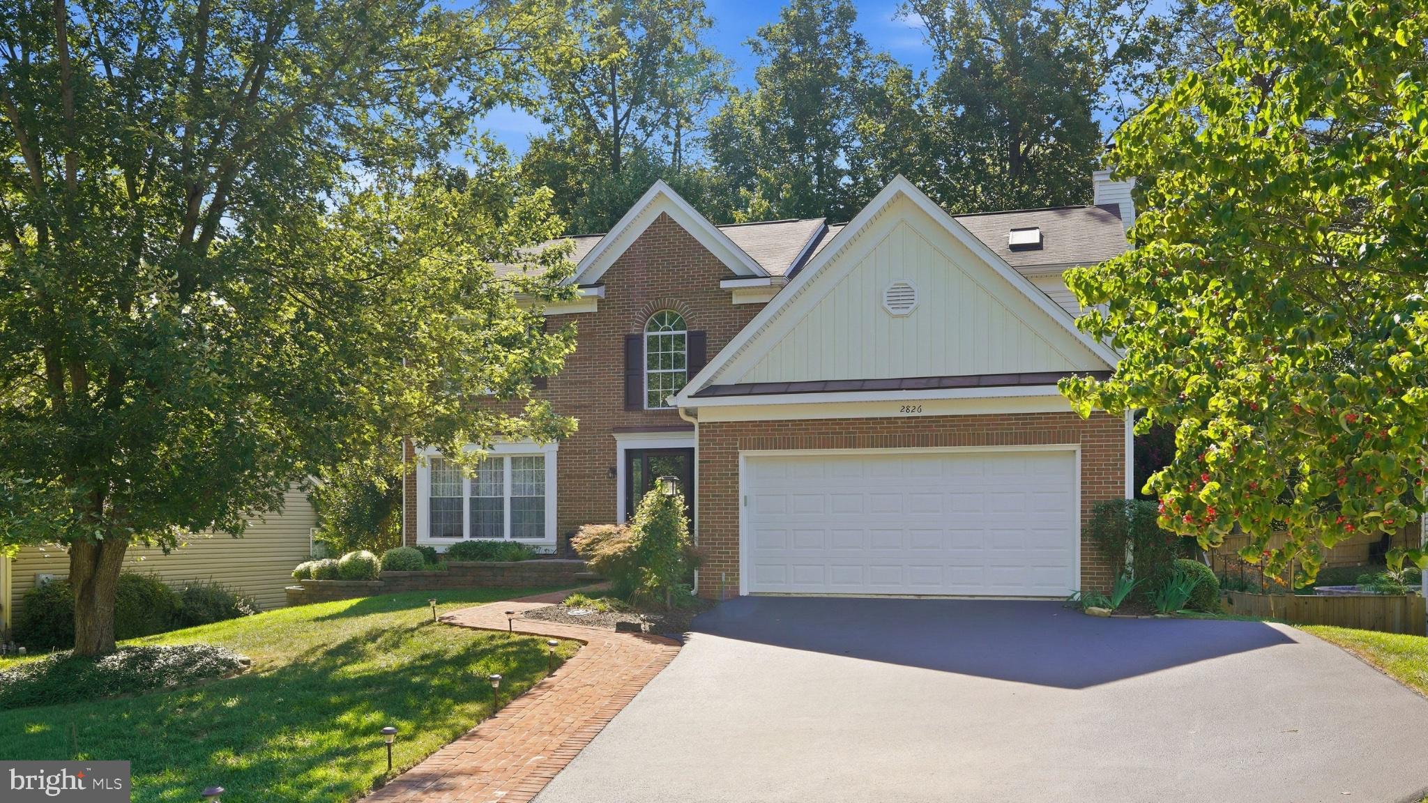
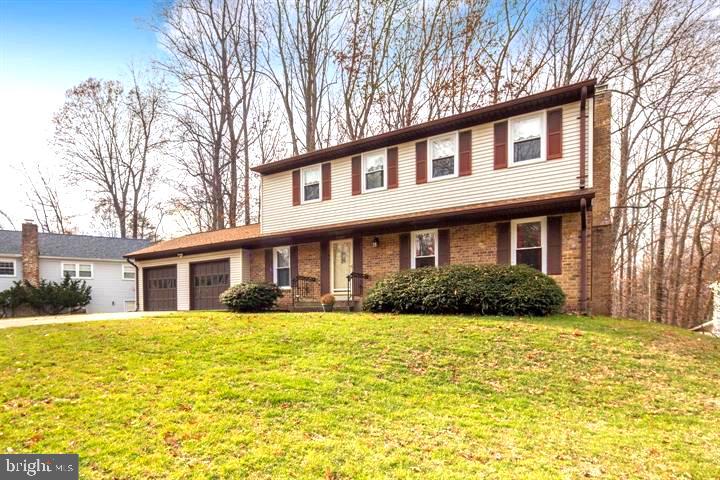
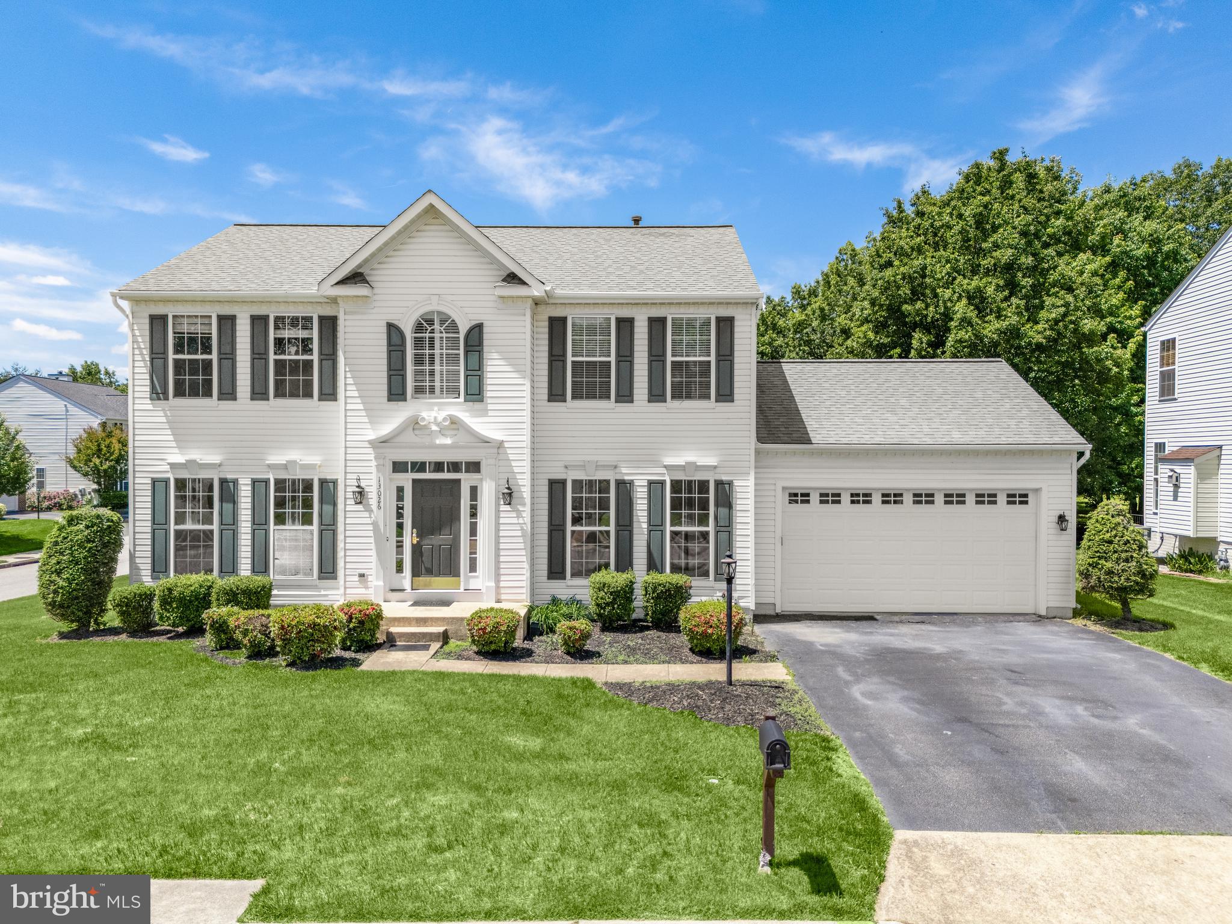
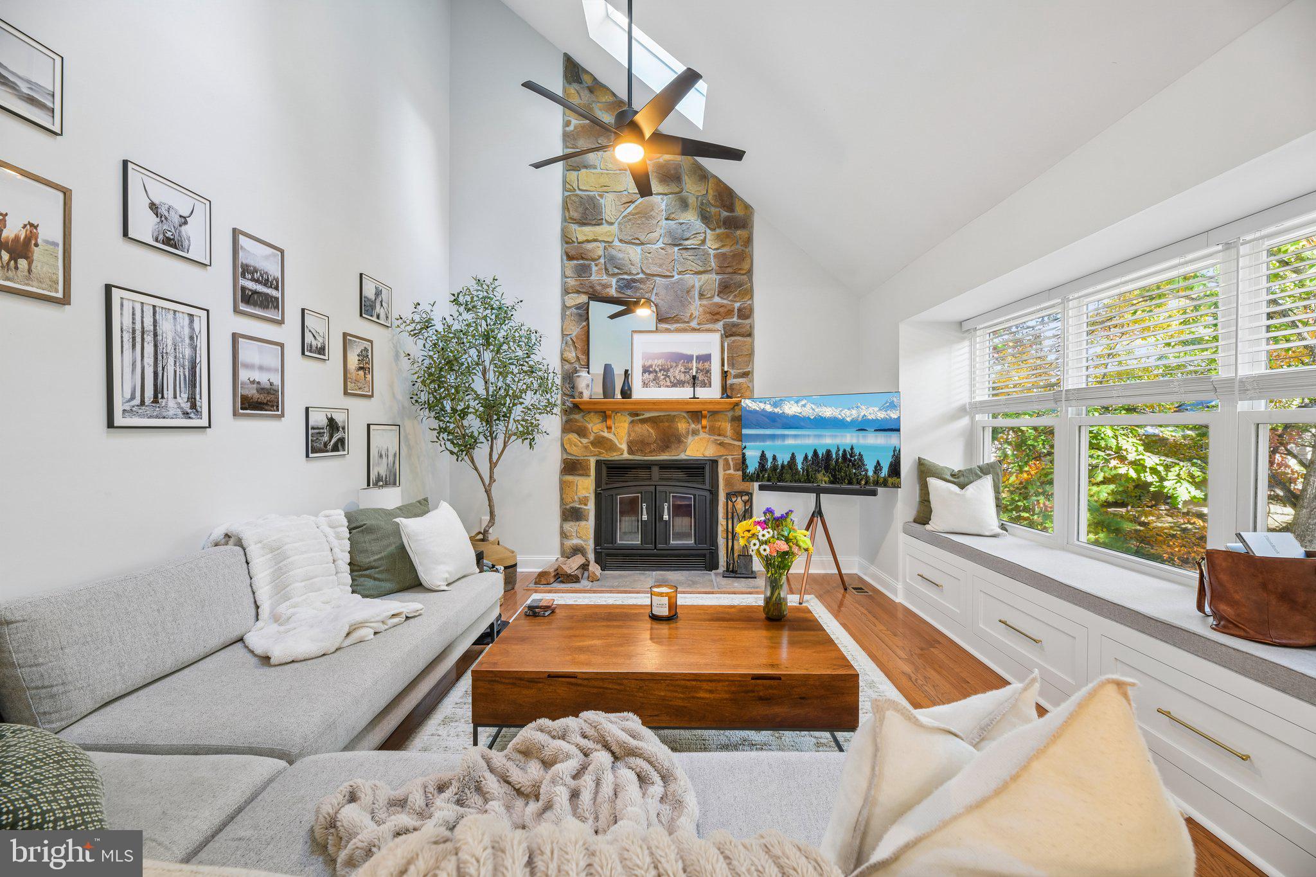
Similar Homes For Sale In Woodbridge
Start Your Real Estate Journey
Whether you have questions about this listing, want to schedule a showing, or just want to talk through your options, Ashley Stout is here to help. Reach out and expect a response within one business day.
How can I help?
Ashley Stout is here to help. Reach out and expect a response within one business day.
Thanks — Ashley Stout will be in touch shortly.
Make A Plan For Your Purchase
Know what you can afford before you start shopping — then run the numbers on any home you have in mind.
How much house can I afford?
- Principal & interest
- Property taxes
- Homeowner's insurance
- HOA dues
If your monthly savings are applied to the loan principal.
Enter your income, debts, and down payment to see how much home you may qualify for. Estimates only — not a lending decision.
Want to know more?
Frank Ranzino is here to help. Reach out and expect a response within one business day.
✓ Thanks — Frank Ranzino will be in touch shortly.
Your Next Chapter Starts With Just A Few Steps
Before you fall in love with a home, know what you can afford. Fill out a quick pre-approval so you're ready to make your move — on your timeline.

Pre-approval made easy
We're here to help you find the best option, not to help the best option find you. Trust that your information will not be shared with many different lenders like so many platforms do.
What type of home are you looking for?
How do you plan to use your new home?
Where are you in the home buying process?
Are you currently working with a real estate agent?
Do you currently own a home?
Is this your first time purchasing a home?
Do you plan to sell your current home before purchasing a new one?
Have you or your spouse served in the US military?
Veterans and active US military may be eligible for a $0 down VA loan.
What is your price range?
What is your current employment status?
What is your household pre-tax annual income?
What is your credit score?
Have you had a bankruptcy or foreclosure in the past 3 years?
Almost done — where can we reach you?
✓ Thank you for your time!
You'll hear back within one business day with your next steps.