
1584 Loudoun Dr
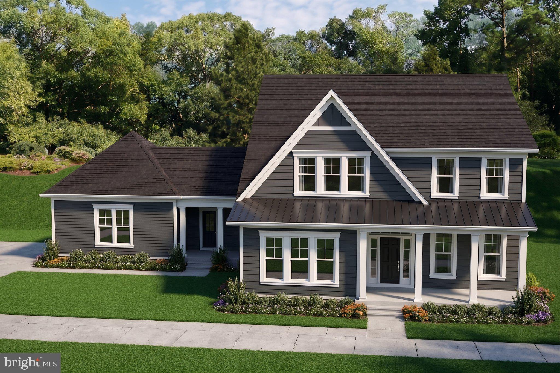
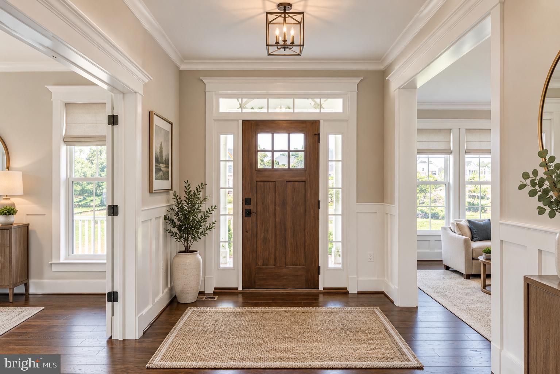
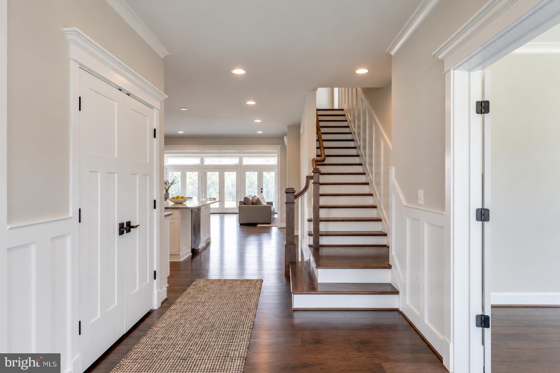
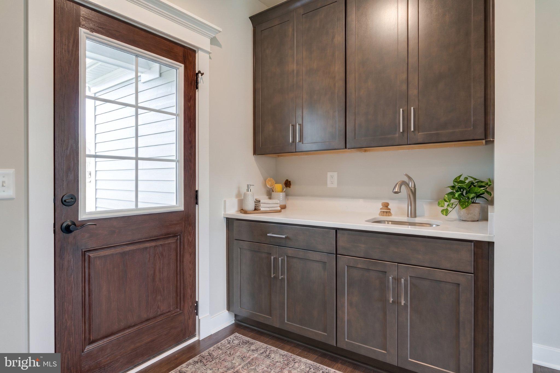
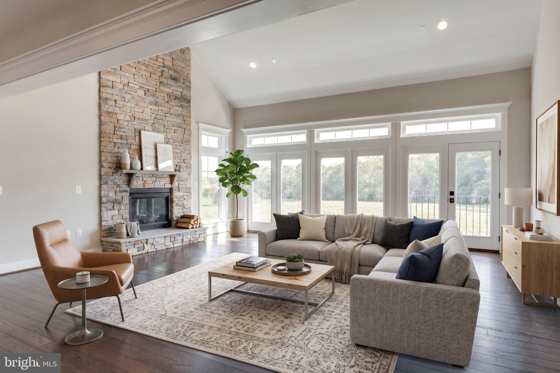
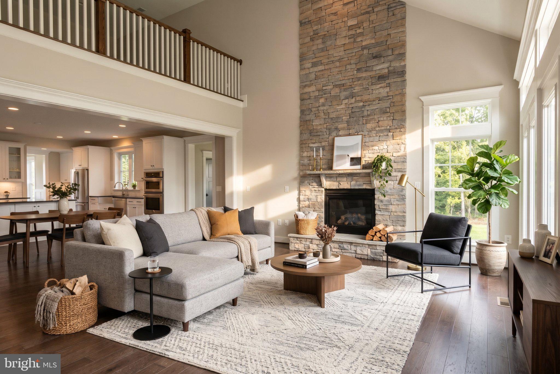
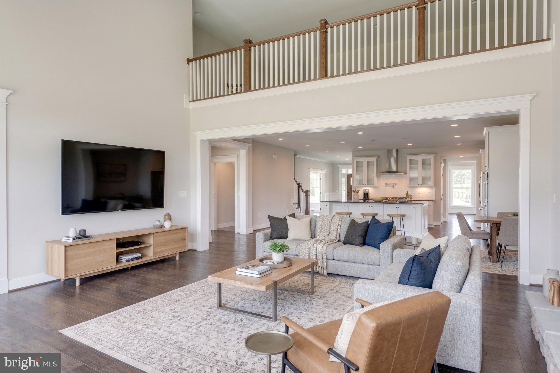
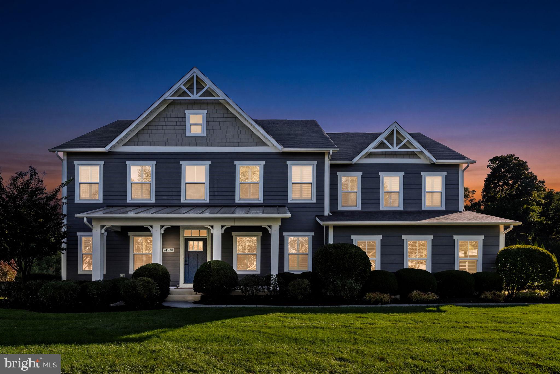
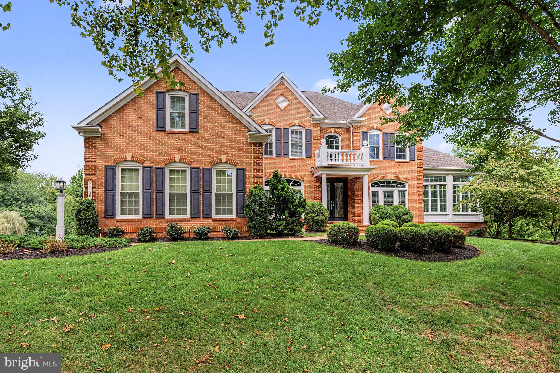
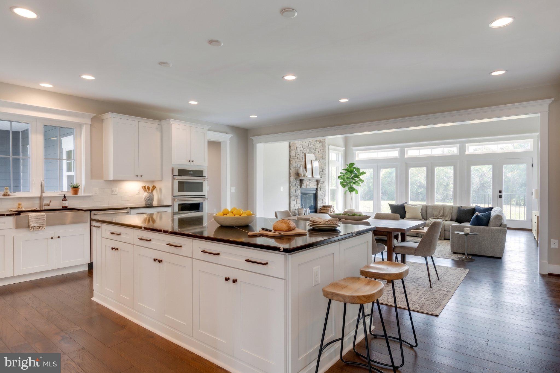
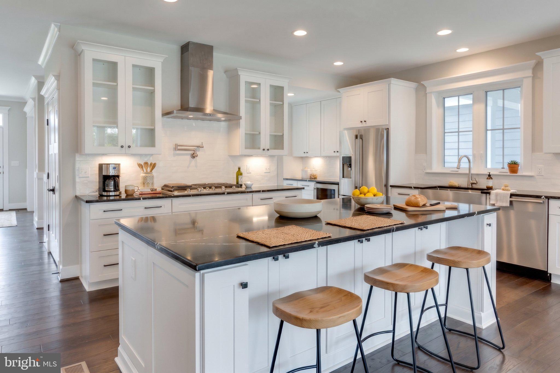
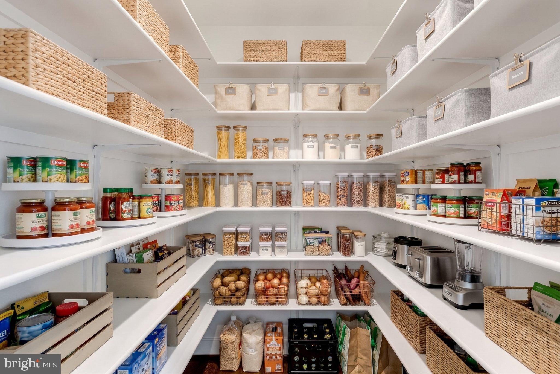
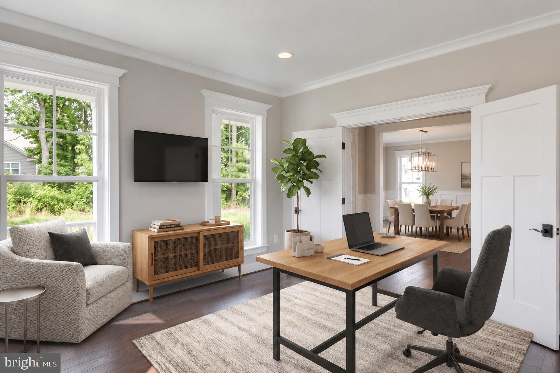
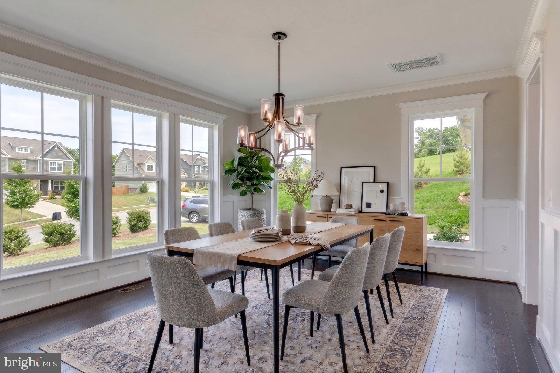
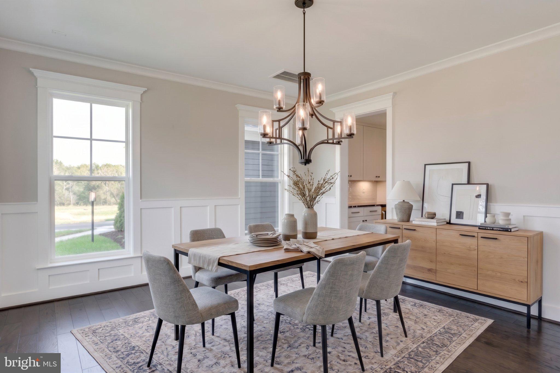
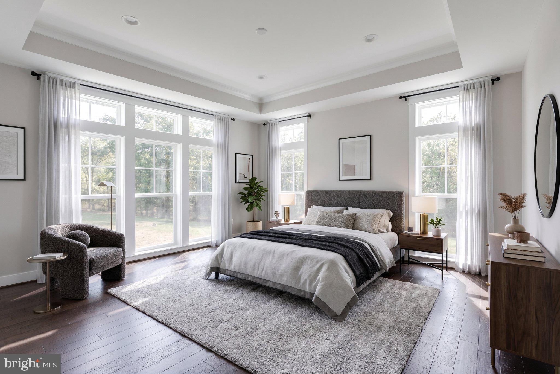
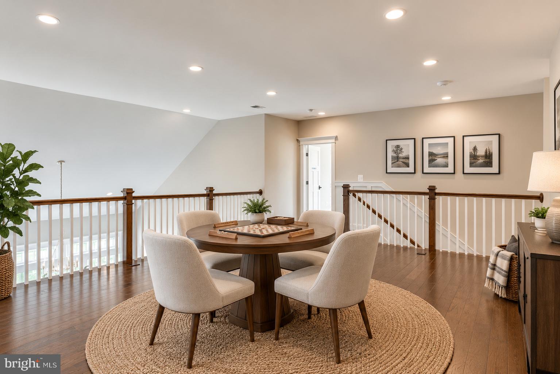
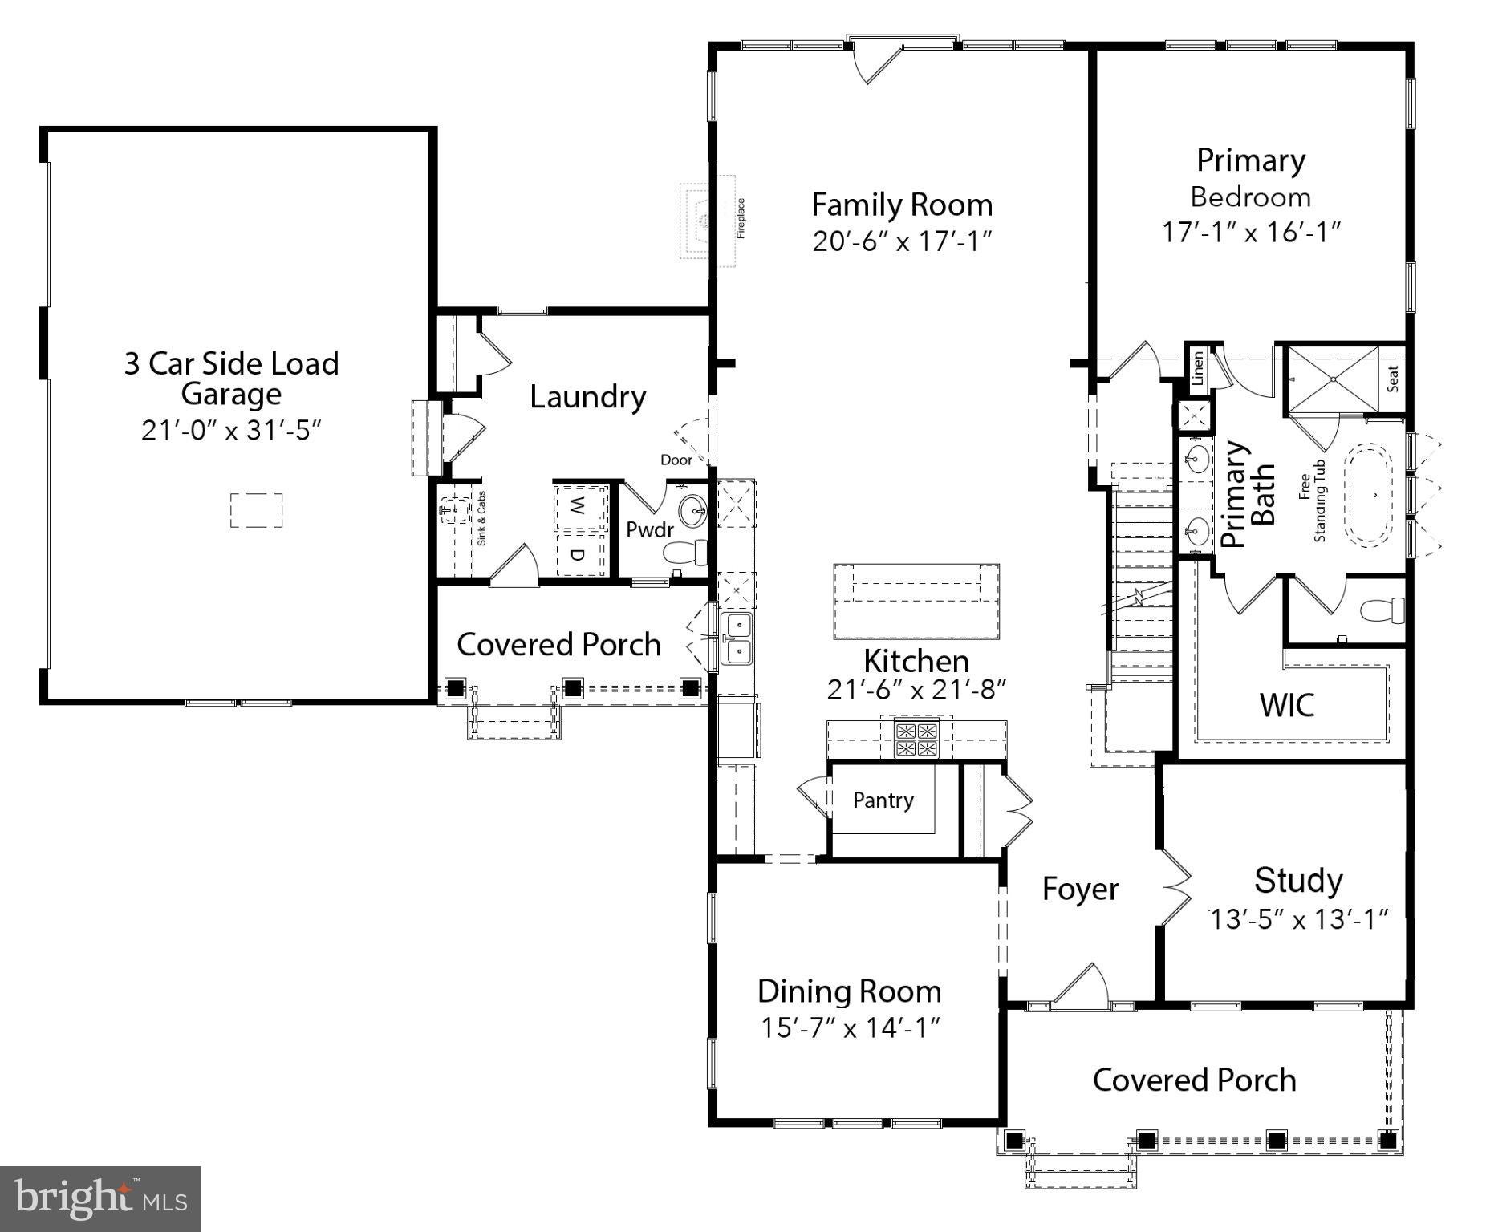
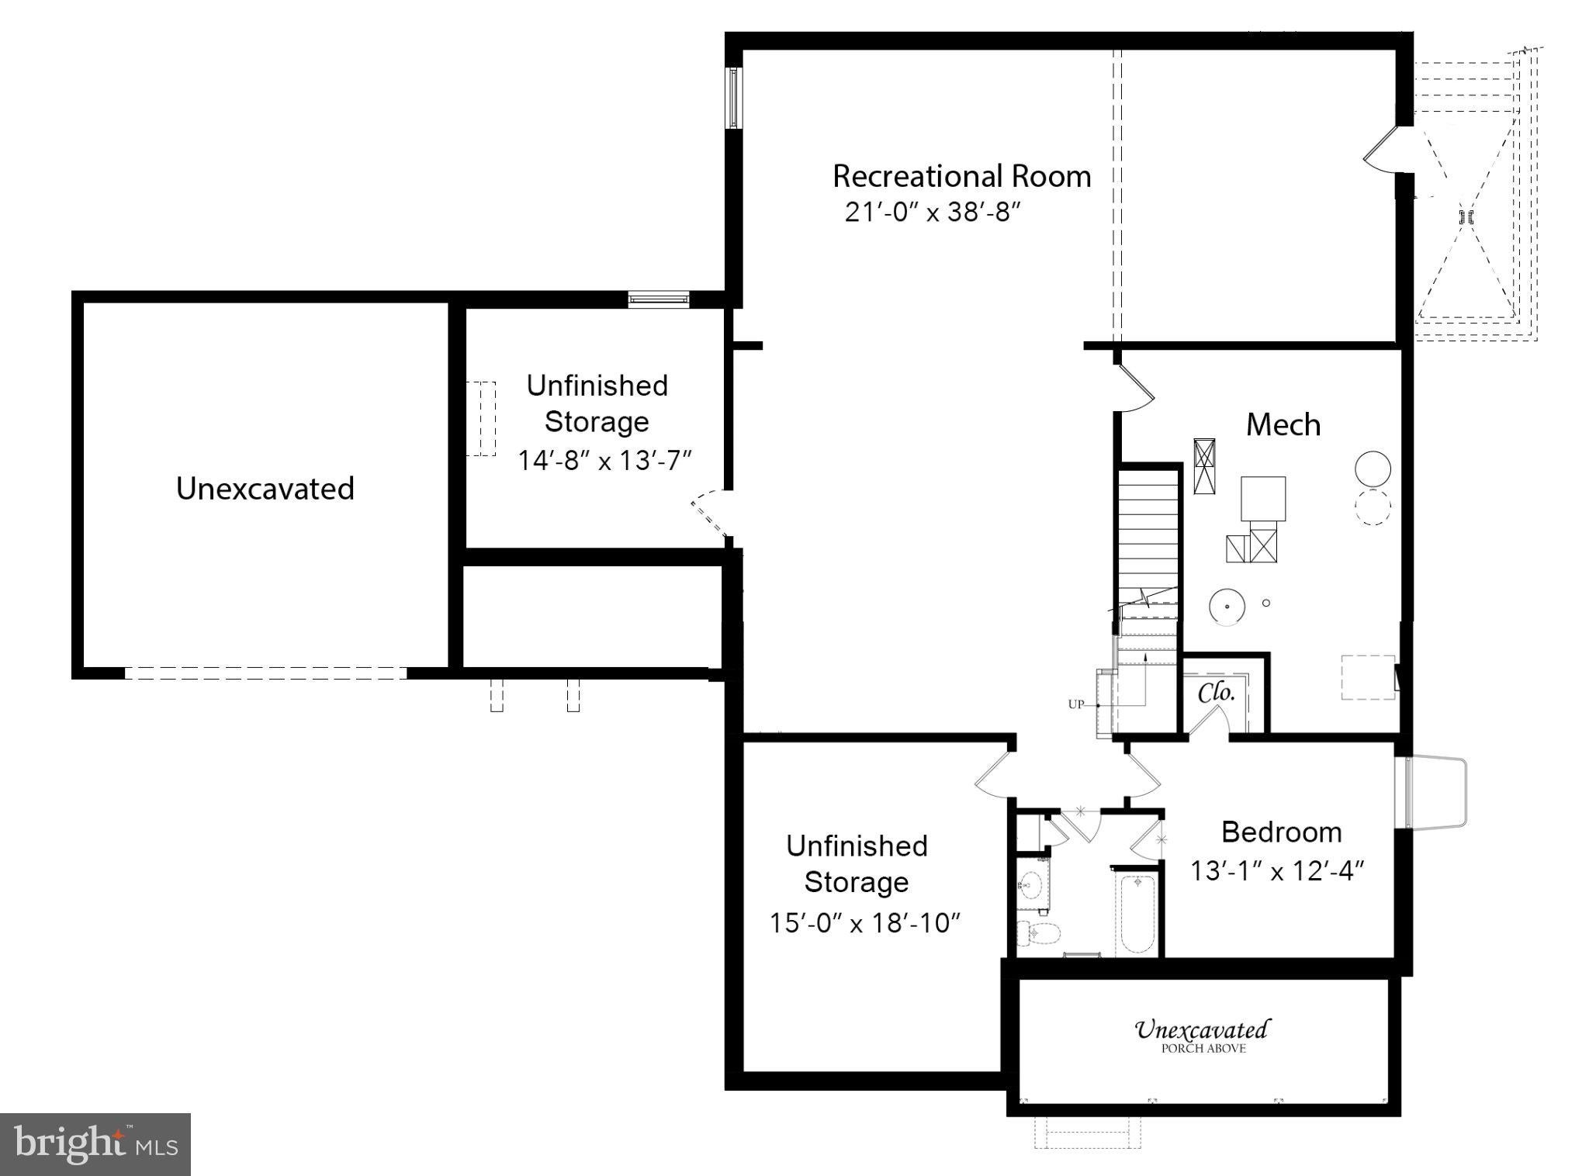
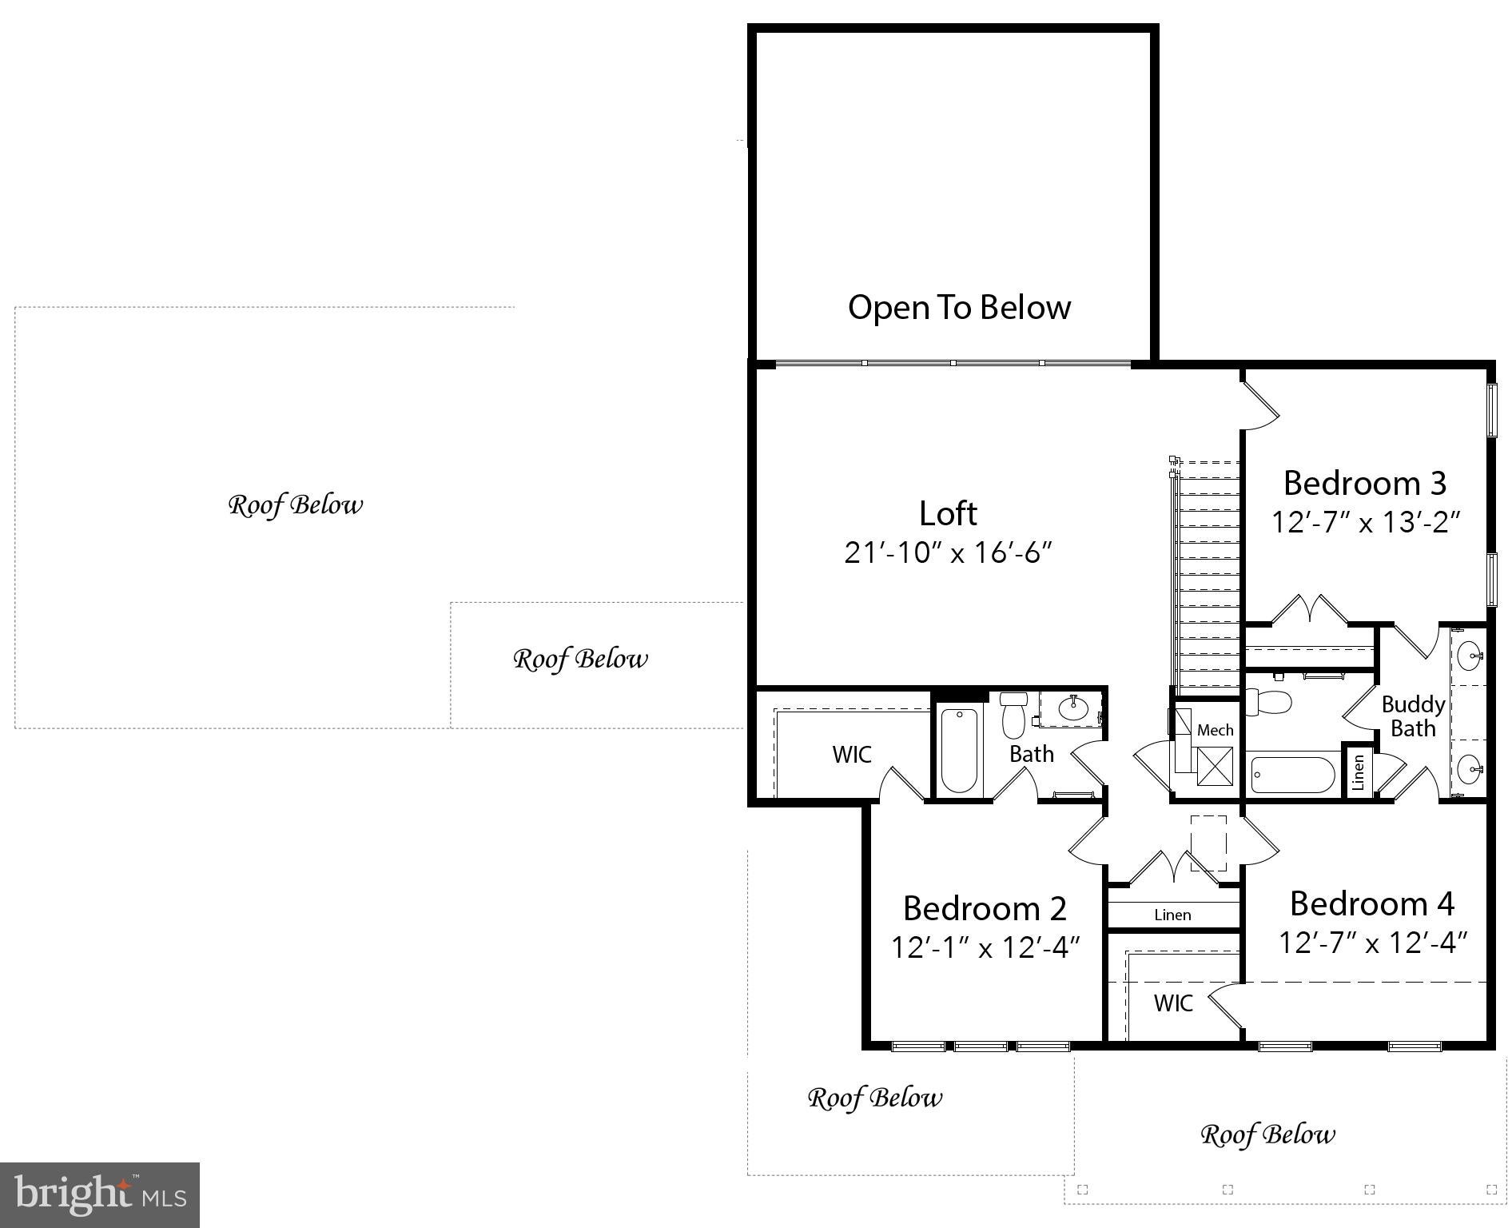
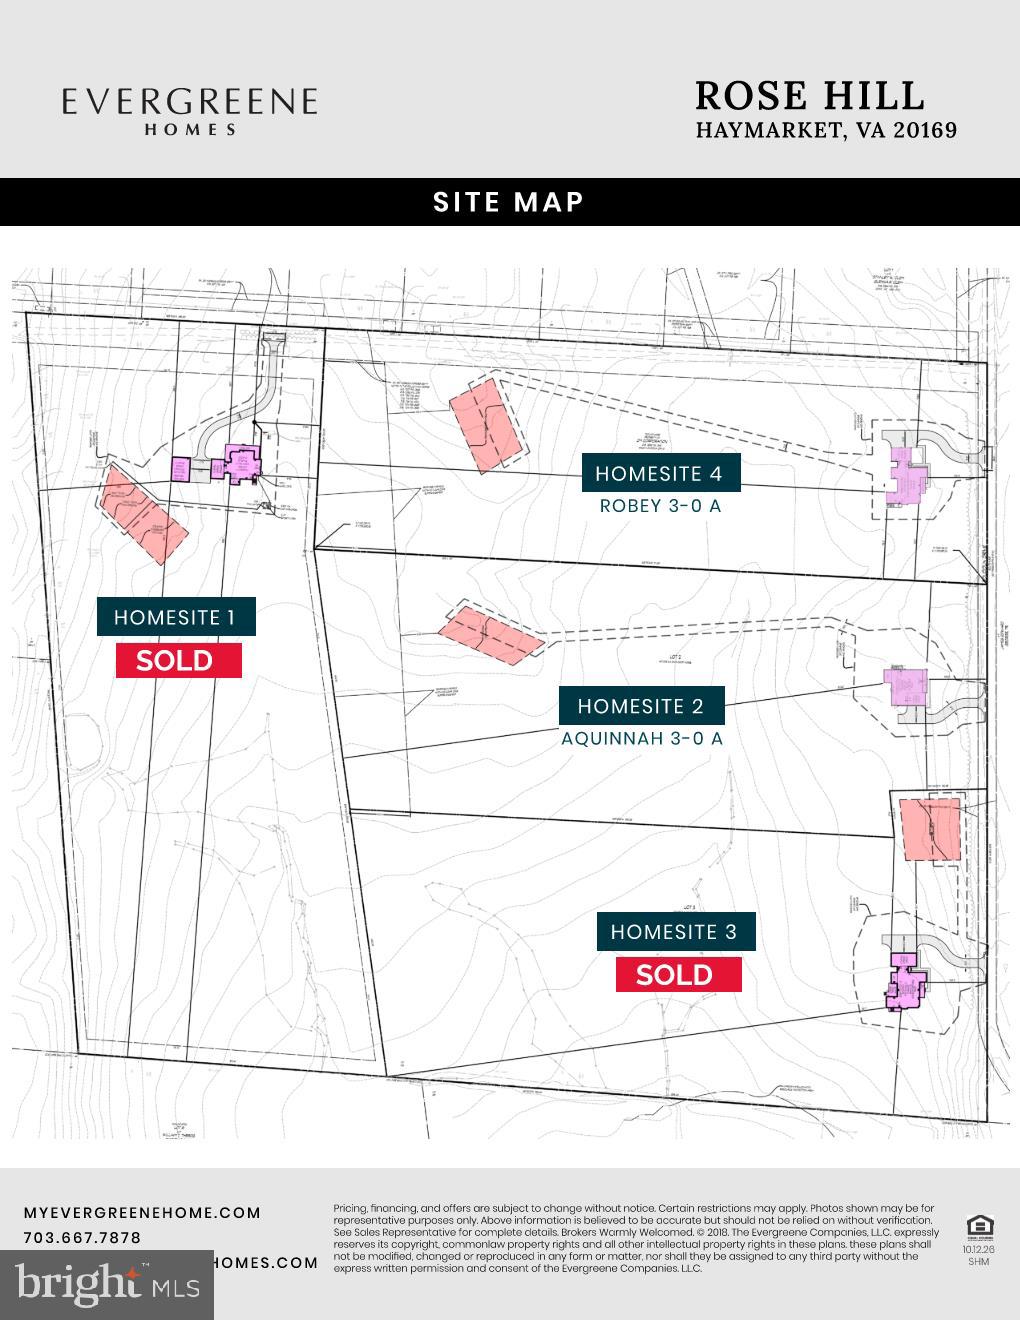
TO BE BUILT HOME – COMPLETION FORECAST: 2027 PRE- CONSTRUCTION PRICING! **Photos are from a previous build** Nestled in the scenic beauty of Haymarket, you’ll find Rose Hill Estates, a beautiful serene new home community by Evergreene Homes. This unique community offers 4 luxury single-family homes, each on 10-acres surrounded by private wooded views, backing to Bull Run Mountain. Whether taking in this community’s natural scenery or discovering the advantages of the proximity to many surrounding conveniences, Rose Hill Estates is the perfect place to create a home and lifestyle you love. Discover the Aquinnah, a thoughtfully designed home that seamlessly blends sophistication, comfort, and functionality for today’s modern lifestyle. Ideal for families of all sizes and stages of life, this versatile floor plan features a spacious main-level owner’s suite, offering convenience and a private retreat. The gracious kitchen boasts a walk-in pantry and flows effortlessly into the living spaces, making everyday living and entertaining a pleasure. A main-level study provides the perfect space for working from home or quiet pursuits. Upstairs, three generously sized secondary bedrooms and a large loft offer exceptional flexibility for family, guests, recreation, or additional living space. The finished lower level expands the home’s possibilities with a spacious recreation room, an additional bedroom, and a full bath—ideal for guests or extended living arrangements. With its elegant design, adaptable spaces, and well-planned layout, the Aquinnah offers the perfect balance of style, comfort, and practicality for years to come. EVERGREENE QUALITY: Every Evergreene home is thoughtfully crafted with features designed for long-term comfort and peace of mind. Standard inclusions in the Aquinnah are a whole-house ventilation, electronic air cleaner, abundant recessed lighting, upgraded 2x6 framing, superior thermal insulation, a built in pest control system in exterior walls, and a best-in-class 10-year transferable builder’s warranty. Floor plans and images are for illustrative purposes only; certain features may reflect upgrades or options not included in the base price. Contact us today to learn more about this unique opportunity.
Listing Information
Facts & Features
Location
Community Information
Architecture
Features & Amenities
Property Features
Square Footage
Tax & Financial Information
Schools
Mercer Middle
Aldie Elementary
Pinebrook Elementary
Hovatter Elementary
Arcola Elementary
John Champe High
Goshen Post Elementary
Willard Middle
School ratings are provided for informational purposes only and are subject to change. Attendance boundaries are for reference only — contact the school or district directly to verify enrollment eligibility.
Historical Data
Price History
| Date | Event | Price |
|---|---|---|
| 08/19/2026 | Listed for sale | $1,699,240 |
Listed by JENNIFER M RIDDLE · Pearson Smith Realty, LLC · 5713861075
Listing information provided exclusively for consumers' personal, non-commercial use and may not be used for any purpose other than to identify prospective properties consumers may be interested in purchasing. Information deemed reliable but not guaranteed by the MLS. Copyright 2026, Bright. All rights reserved.
Last Updated: November 4, 2026 at 6:20 PM | Source: Bright | MLS#: VAPW2128458

Similar Homes For Sale In Haymarket
Start Your Real Estate Journey
Whether you have questions about this listing, want to schedule a showing, or just want to talk through your options, Ashley Stout is here to help. Reach out and expect a response within one business day.
How can I help?
Ashley Stout is here to help. Reach out and expect a response within one business day.
Thanks — Ashley Stout will be in touch shortly.
Make A Plan For Your Purchase
Know what you can afford before you start shopping — then run the numbers on any home you have in mind.
How much house can I afford?
- Principal & interest
- Property taxes
- Homeowner's insurance
- HOA dues
If your monthly savings are applied to the loan principal.
Enter your income, debts, and down payment to see how much home you may qualify for. Estimates only — not a lending decision.
Want to know more?
Frank Ranzino is here to help. Reach out and expect a response within one business day.
✓ Thanks — Frank Ranzino will be in touch shortly.
Your Next Chapter Starts With Just A Few Steps
Before you fall in love with a home, know what you can afford. Fill out a quick pre-approval so you're ready to make your move — on your timeline.

Pre-approval made easy
We're here to help you find the best option, not to help the best option find you. Trust that your information will not be shared with many different lenders like so many platforms do.
What type of home are you looking for?
How do you plan to use your new home?
Where are you in the home buying process?
Are you currently working with a real estate agent?
Do you currently own a home?
Is this your first time purchasing a home?
Do you plan to sell your current home before purchasing a new one?
Have you or your spouse served in the US military?
Veterans and active US military may be eligible for a $0 down VA loan.
What is your price range?
What is your current employment status?
What is your household pre-tax annual income?
What is your credit score?
Have you had a bankruptcy or foreclosure in the past 3 years?
Almost done — where can we reach you?
✓ Thank you for your time!
You'll hear back within one business day with your next steps.