
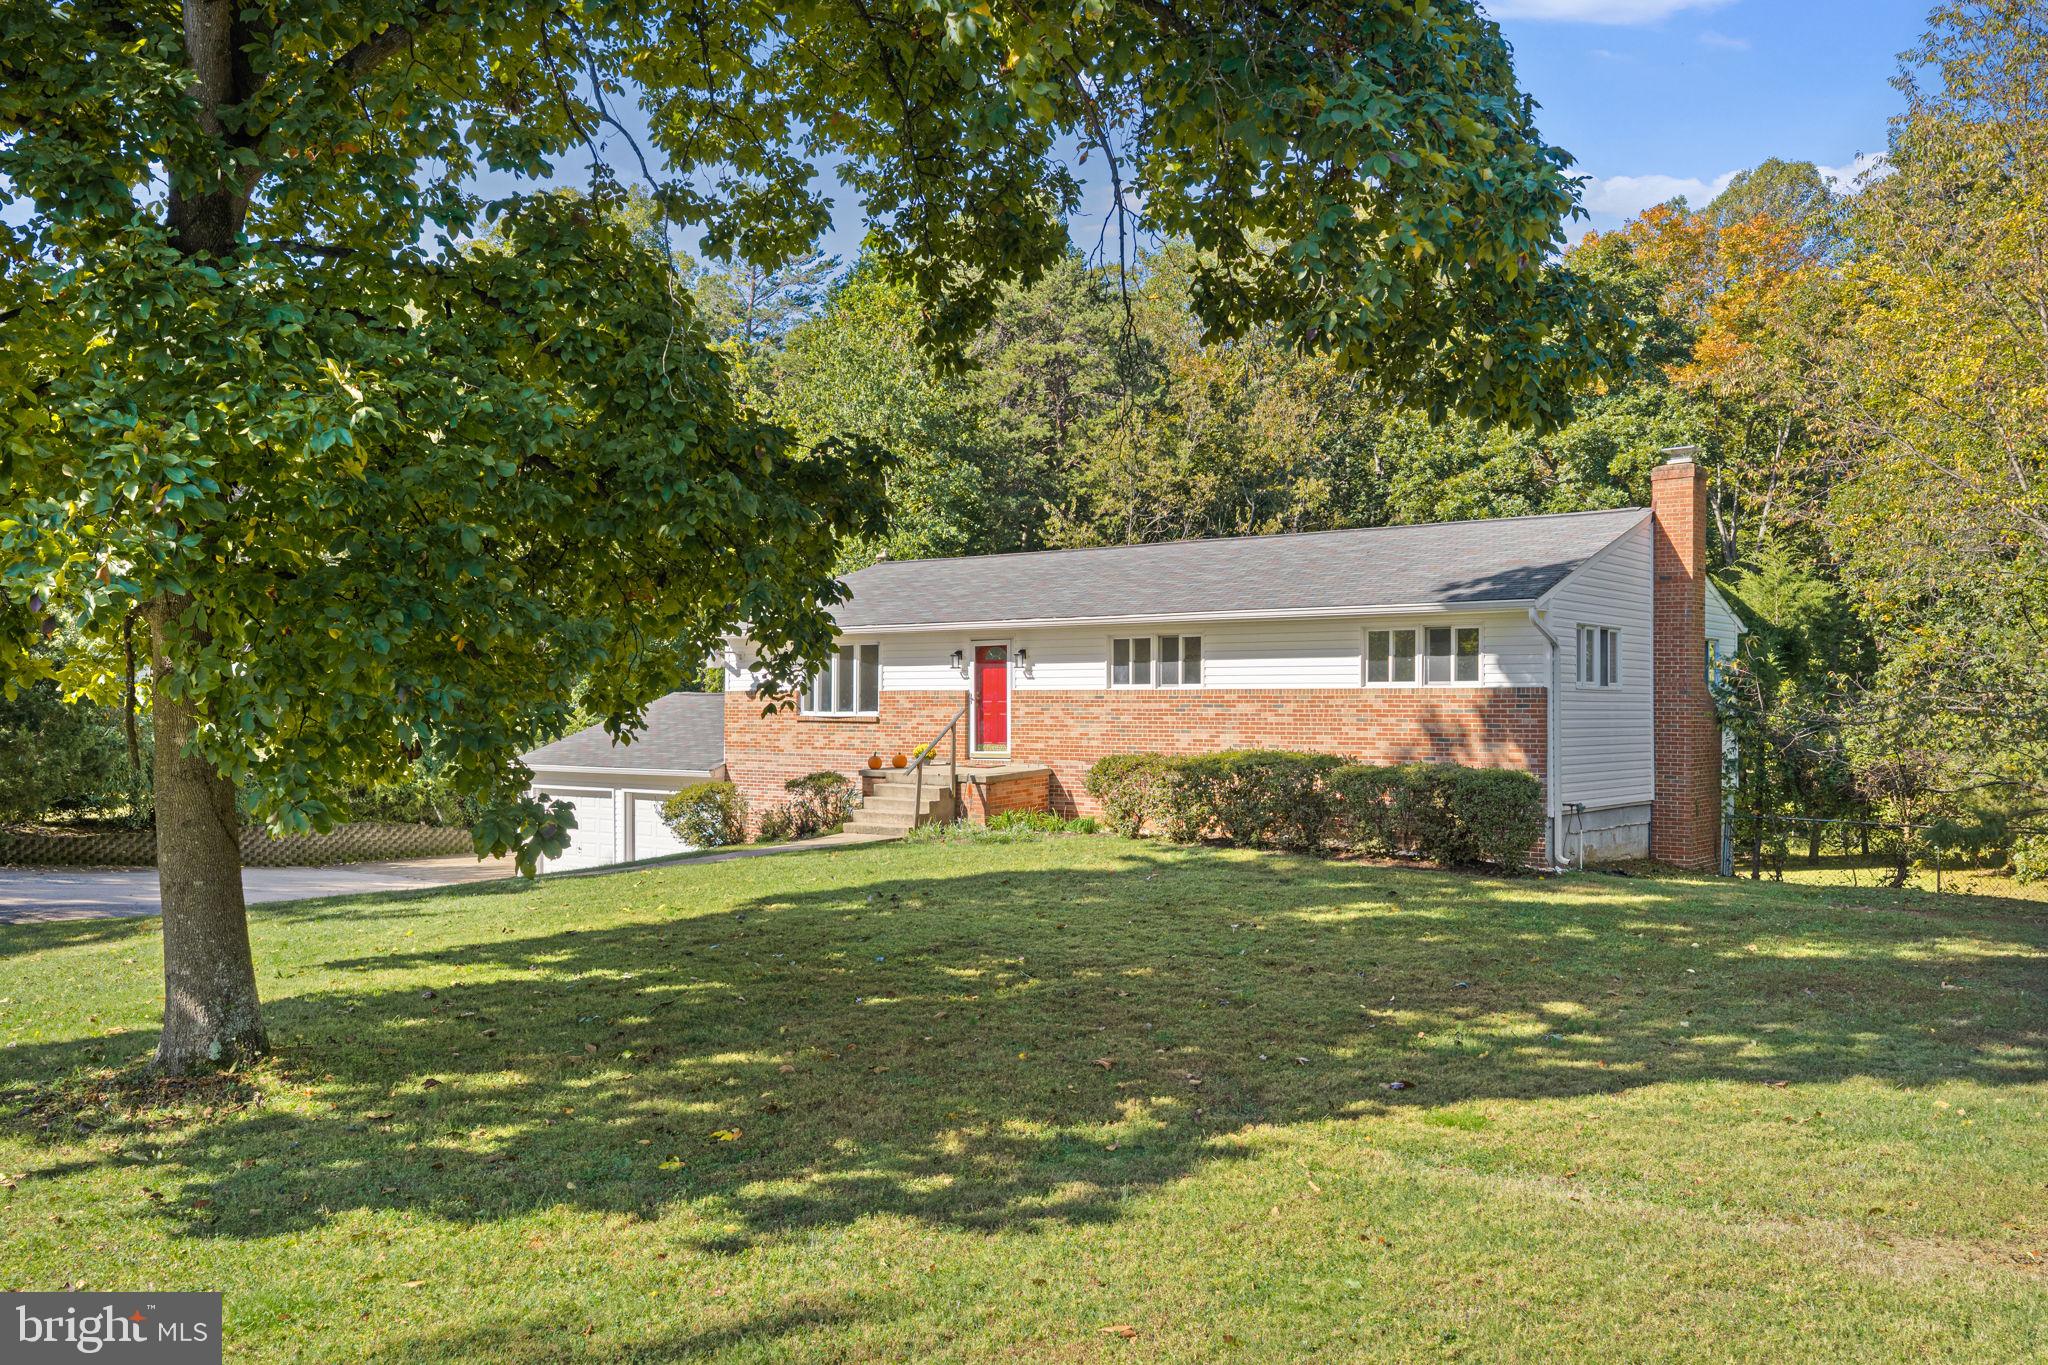
5010 Bobcat Ct
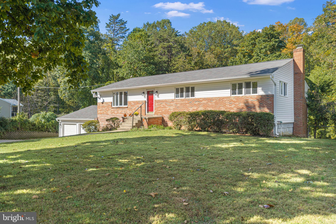
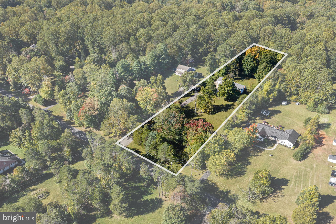
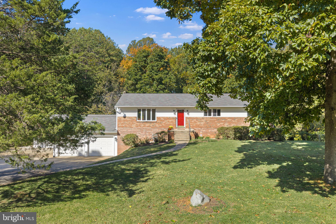
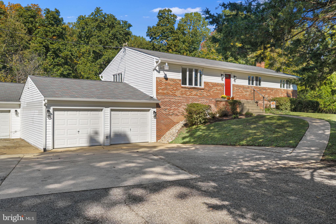
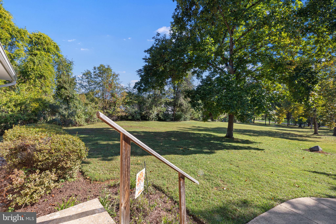
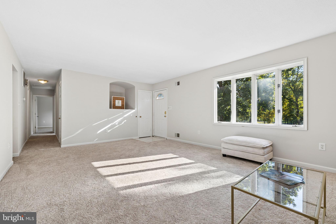
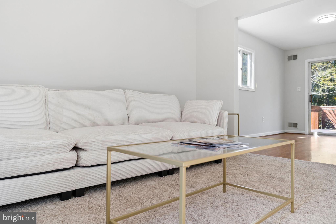
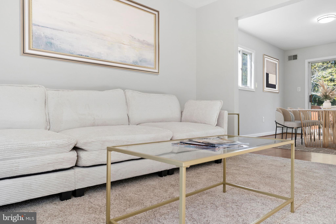
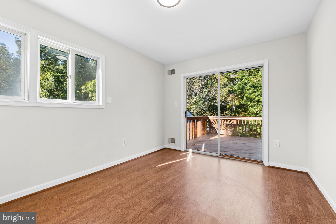
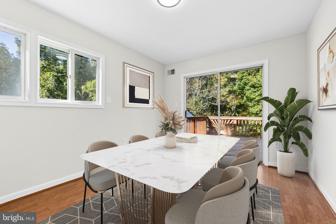
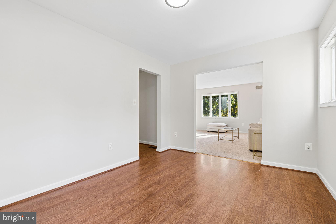
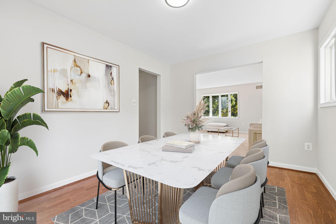
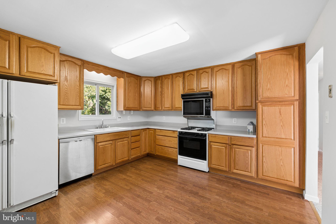
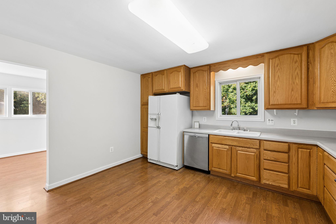
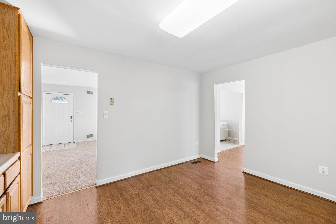
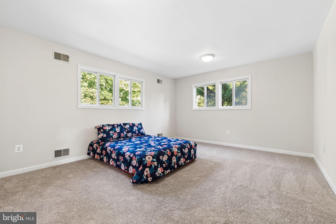
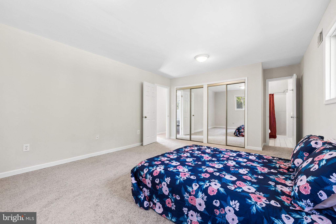
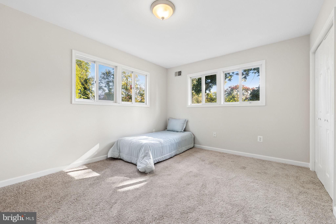
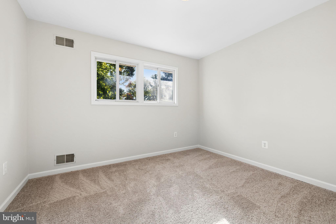
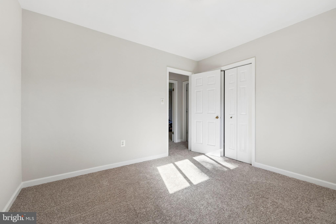
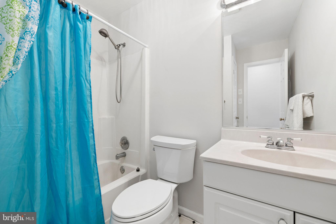
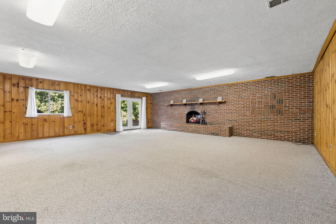
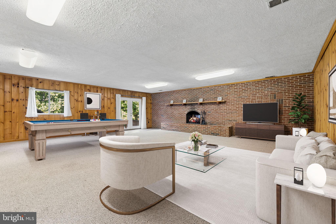
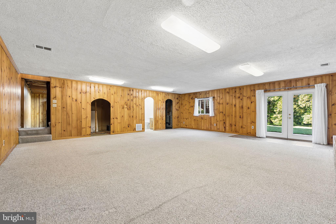
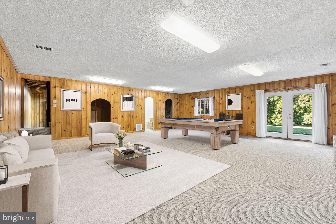
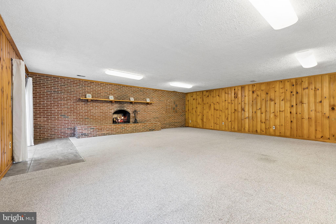
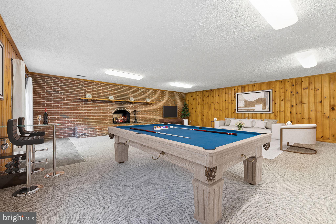
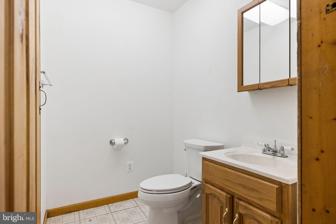
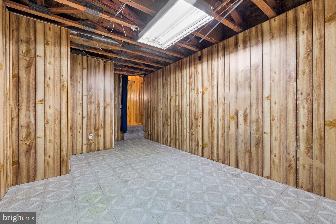
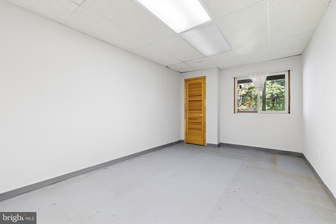
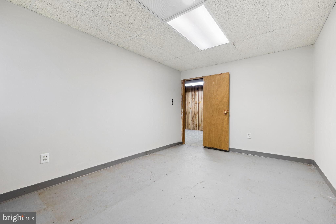
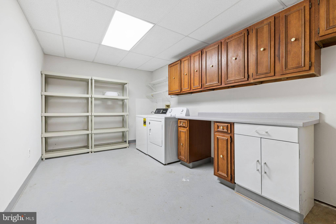
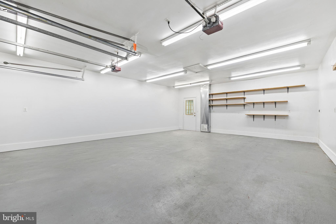
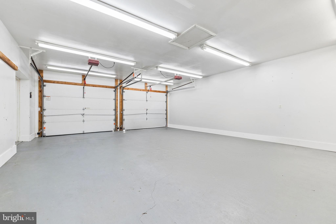
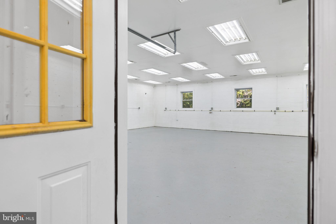
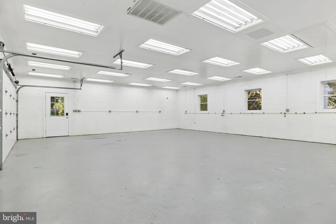
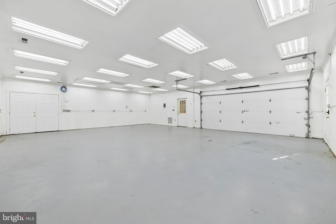
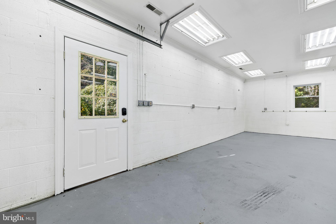
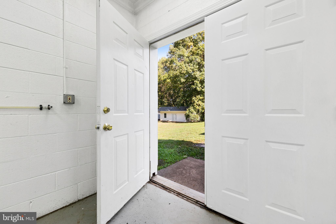
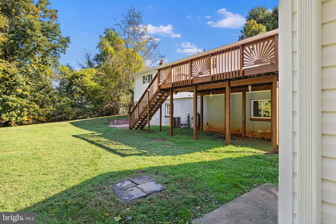
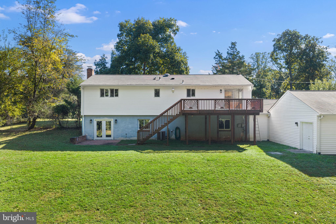
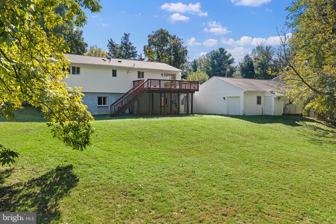
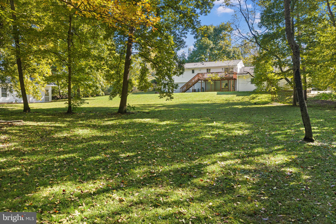
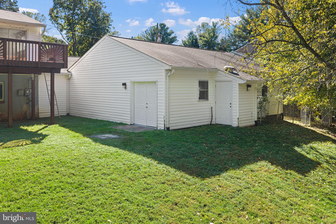
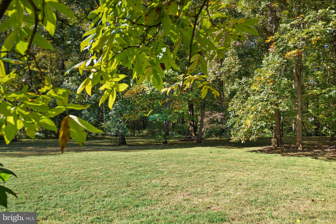
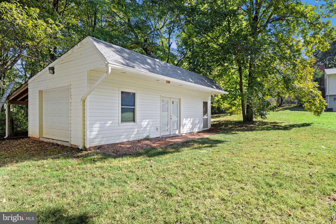
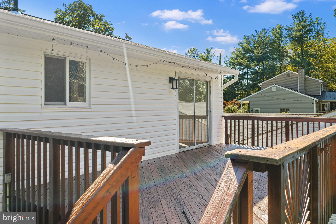
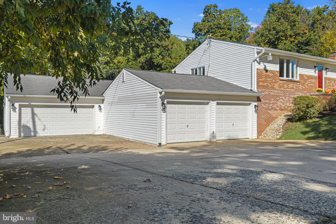
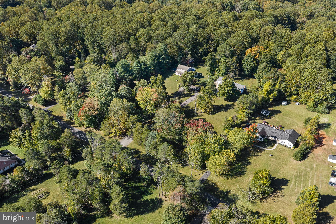
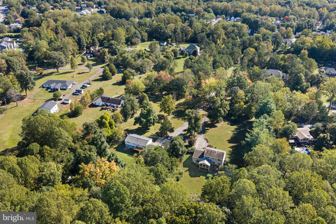
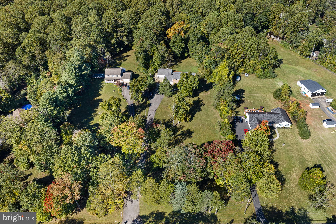
If you've been searching for a property with room to spread out, incredible garage space, and the opportunity to make a home your own, this one-of-a-kind property deserves a closer look! Set on just shy of 2.5 acres of beautiful, level green grass, this 3,132-square-foot, two-level home offers a rare combination of usable land, extensive garage space, and endless possibilities. The home is in solid overall condition and move-in ready, with brand-new carpet and fresh paint on the main living level. While the kitchen and bathrooms are ready for updating, this is an opportunity for a buyer with vision to personalize the home and build equity over time. The main living level features three bedrooms, two full bathrooms, a spacious living room, and a dining room with sliding glass doors opening to a large deck overlooking the expansive property. The kitchen offers generous cabinetry and Pergo flooring that continues into the dining room. Downstairs, a massive recreation room measuring approximately 32' x 26' features a fireplace and plenty of space to envision a game room, entertainment area, hobby space, or gathering spot. A half bath, utility closet, laundry area, and two additional rooms measuring approximately 9' x 15' each provide additional flexibility. One of the basement rooms may offer potential for bedroom use, subject to applicable requirements, though it is not a legal bedroom. The basement is ready for someone to bring their imagination and transform the space to fit their needs. And then there's the garage space—a truly exceptional feature of this property! The original oversized attached two-car garage measures approximately 22' x 28' and connects to an additional 30' x 36' garage featuring heat and air conditioning, abundant lighting, numerous electrical outlets, hardwired internet, pull-down attic stairs, and an extra room ideal for storage or compressor equipment. Both attached garage spaces have 220-volt outlets for compressors, making them well suited for automotive enthusiasts, hobbyists, contractors, or anyone needing substantial workspace. Behind the home and tucked toward the right side of the property, a separate detached garage offers even more versatility. This building features its own electrical panel, compressor wiring, an additional room suitable for an office, and a lean-to for extra storage. A large gate provides vehicle access to the backyard, while the oversized, extra-long driveway and multiple garage spaces offer parking potential for approximately 15–20 vehicles, depending on vehicle sizes and configuration. Whether you need room for personal vehicles, business vehicles, equipment, or a collection of cars, the possibilities are hard to find elsewhere. Additional highlights include a roof replaced in 2018, a new water heater, propane-fueled heat, stove, hot water, and basement fireplace, plus a container shed that conveys. Properties offering this much level land, garage space, and flexibility are a rare find. Priced below market to leave room for your vision, this is an opportunity for buyers who can see the potential, appreciate the solid overall condition, and are ready to make this unique property their own! Priced below neighborhood market values to allow room for your vision and updates, this unique property is being sold AS-IS and offers an incredible opportunity to make it your own while starting with a home in solid overall condition!
Listing Information
Facts & Features
Location
Community Information
Architecture
Features & Amenities
Property Features
Square Footage
Tax & Financial Information
Schools
Sharon C. McAuliffe Elementary
Forest Park High
Montclair Elementary
Neabsco Elementary
Rosa Parks Elementary
John F. Pattie Senior Elementary
Stuart M. Beville Middle
Minnieville Elementary
School ratings are provided for informational purposes only and are subject to change. Attendance boundaries are for reference only — contact the school or district directly to verify enrollment eligibility.
Historical Data
Price History
| Date | Event | Price |
|---|---|---|
| 08/31/2026 | Listed for sale | $725,000 |
Listed by Jessica S Miller · Samson Properties · 7033788810
Listing information provided exclusively for consumers' personal, non-commercial use and may not be used for any purpose other than to identify prospective properties consumers may be interested in purchasing. Information deemed reliable but not guaranteed by the MLS. Copyright 2026, Bright. All rights reserved.
Last Updated: October 23, 2026 at 2:14 PM | Source: Bright | MLS#: VAPW2129620

Similar Homes For Sale In Woodbridge
Start Your Real Estate Journey
Whether you have questions about this listing, want to schedule a showing, or just want to talk through your options, Ashley Stout is here to help. Reach out and expect a response within one business day.
How can I help?
Ashley Stout is here to help. Reach out and expect a response within one business day.
Thanks — Ashley Stout will be in touch shortly.
Make A Plan For Your Purchase
Know what you can afford before you start shopping — then run the numbers on any home you have in mind.
How much house can I afford?
- Principal & interest
- Property taxes
- Homeowner's insurance
- HOA dues
If your monthly savings are applied to the loan principal.
Enter your income, debts, and down payment to see how much home you may qualify for. Estimates only — not a lending decision.
Want to know more?
Frank Ranzino is here to help. Reach out and expect a response within one business day.
✓ Thanks — Frank Ranzino will be in touch shortly.
Your Next Chapter Starts With Just A Few Steps
Before you fall in love with a home, know what you can afford. Fill out a quick pre-approval so you're ready to make your move — on your timeline.

Pre-approval made easy
We're here to help you find the best option, not to help the best option find you. Trust that your information will not be shared with many different lenders like so many platforms do.
What type of home are you looking for?
How do you plan to use your new home?
Where are you in the home buying process?
Are you currently working with a real estate agent?
Do you currently own a home?
Is this your first time purchasing a home?
Do you plan to sell your current home before purchasing a new one?
Have you or your spouse served in the US military?
Veterans and active US military may be eligible for a $0 down VA loan.
What is your price range?
What is your current employment status?
What is your household pre-tax annual income?
What is your credit score?
Have you had a bankruptcy or foreclosure in the past 3 years?
Almost done — where can we reach you?
✓ Thank you for your time!
You'll hear back within one business day with your next steps.